Property Description
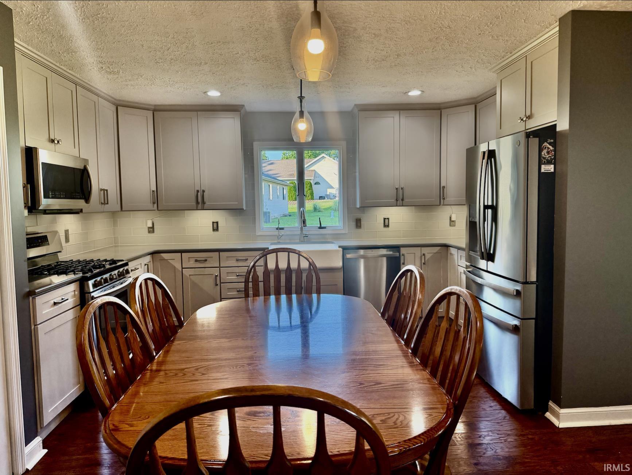
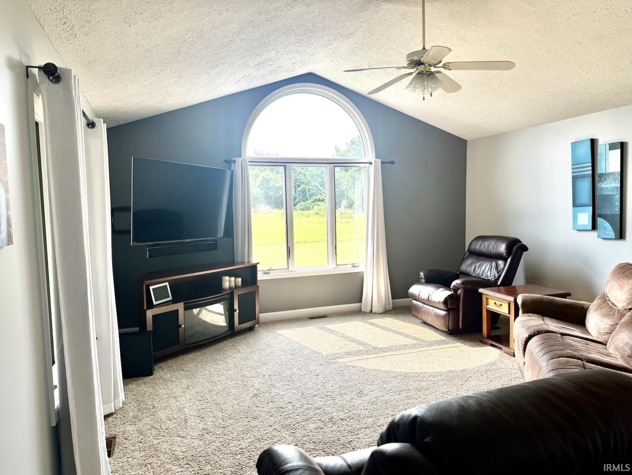
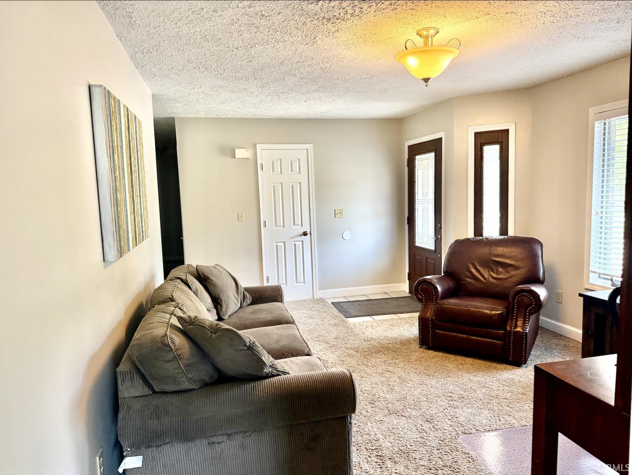
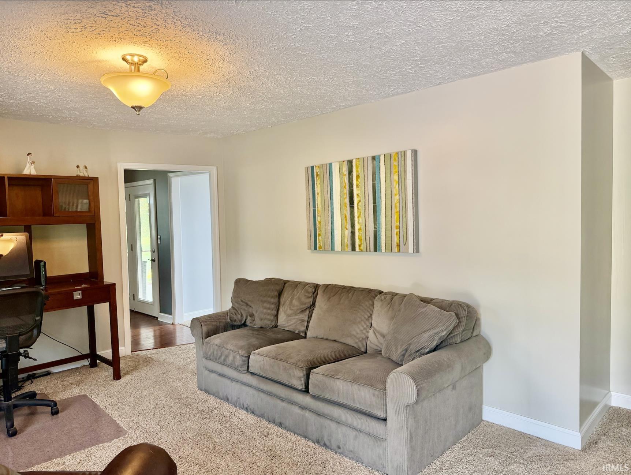
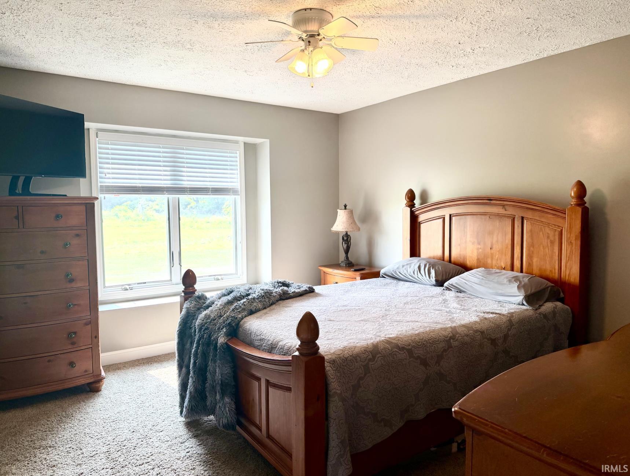
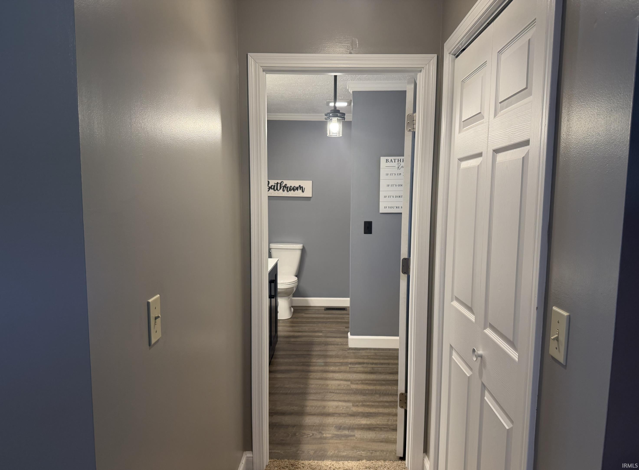
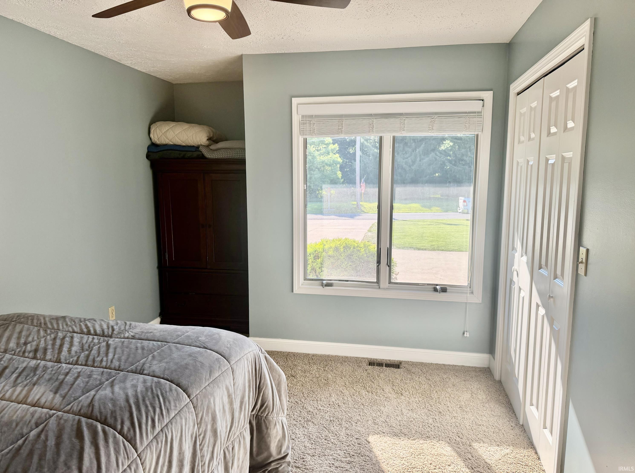
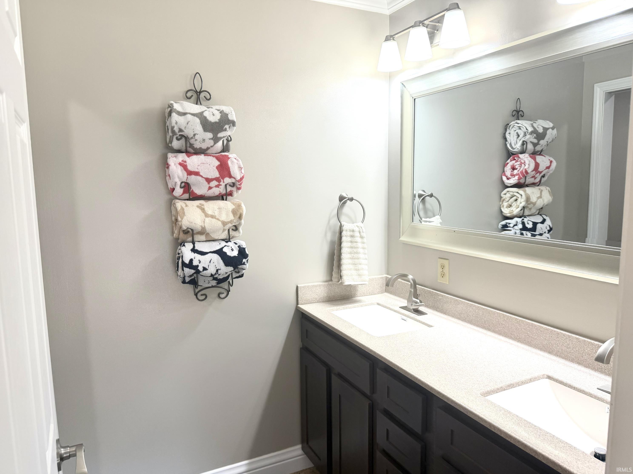
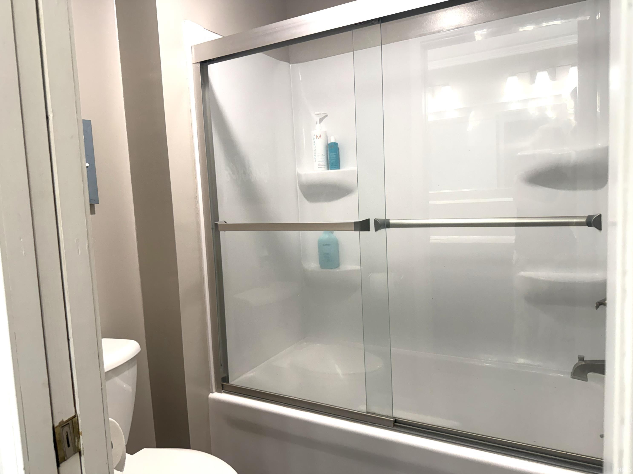
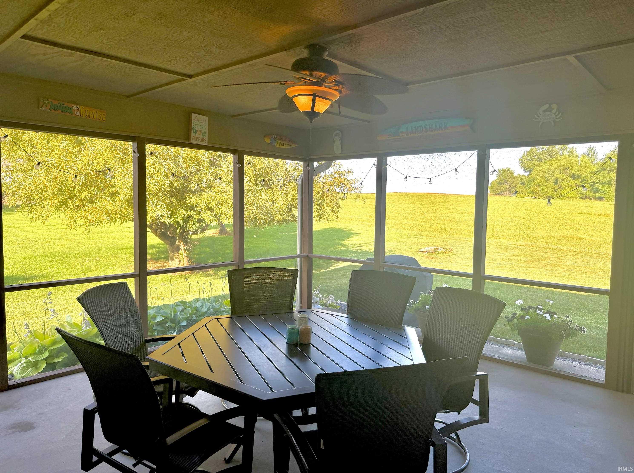
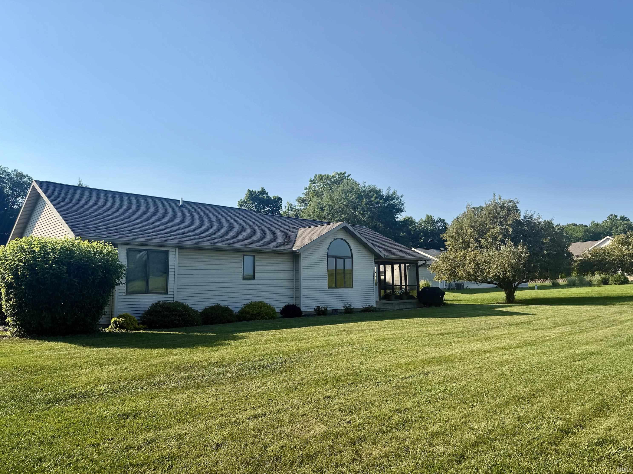
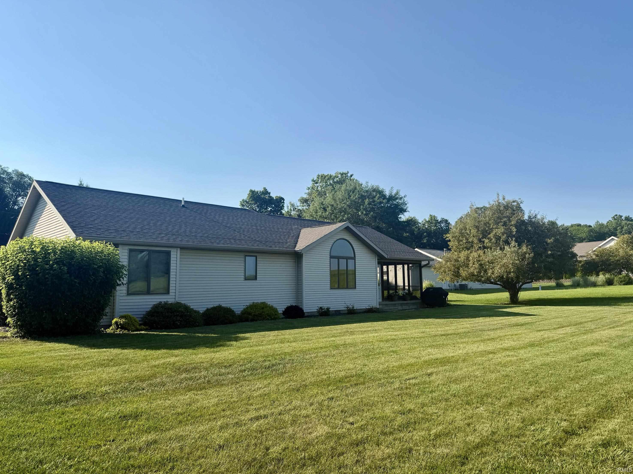
Welcome to this beautifully updated 3-bedroom, 2-full-bath home located in the desirable Royal Oaks Subdivision! This move-in ready home features a spacious 1 1/2 car attached garage with storage and an inviting layout designed for comfortable living. The stunning custom kitchen boasts quartz countertops, laminate floors, and quality finishes that make it the heart of the home. Both bathrooms have been tastefully updated, offering modern style and convenience. Enjoy relaxing or entertaining in the spacious screened-in porch, offering the perfect place to unwind while enjoying the outdoors. Additional recent improvements include a new roof and new gutters, both installed in 2024, providing added peace of mind. This beautifully maintained home is ready for its next owner—don't miss your opportunity to make it yours!
Amenities
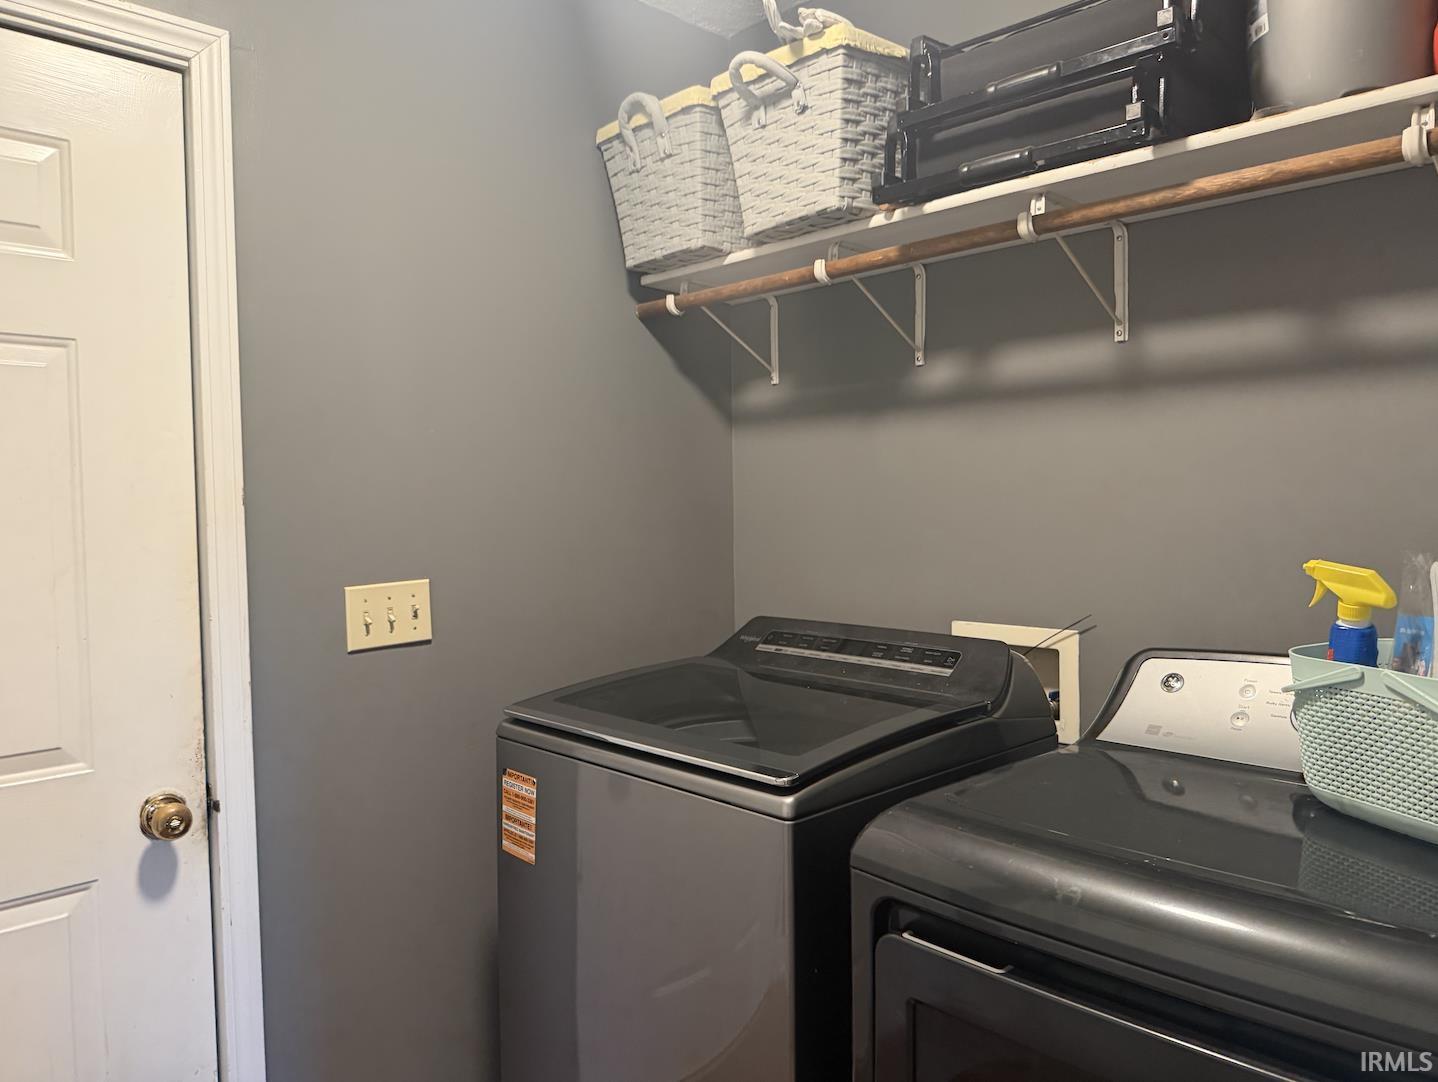
Attic Pull Down Stairs, Dryer Hook Up Gas, Eat-In Kitchen, Garage Door Opener, Porch Screened, Range/Oven Hook Up Gas, Main Level Bedroom Suite
Sale Includes
Dishwasher, Refrigerator, Washer, Window Treatments, Dryer-Gas, Kitchen Exhaust Hood, Oven-Gas, Range-Gas, Water Filtration System, Water Heater Gas
Property
| MLS # |
202629102 |
| Date Listed |
2026-07-20 |
| Status |
Active |
| Property Type |
Residential |
| Property SubType |
Site-Built Home |
| Square Feet |
1,804 sqft |
| New Construction |
No |
| Style |
One Story |
| Type |
Site-Built Home |
| Bedrooms |
3 |
| Bathrooms |
2 |
| Annual Taxes |
$1,257.32 |
| Year Taxes Payable |
2025 |
| Year Built |
2001 |
| Virtual Tour |
propertypanorama.com » |
| Days on Market |
76 |
| Homestead Year |
No |
Additional
| Design |
Ranch |
| Cooling |
Central Air |
| Heating |
Gas, Conventional, Forced Air |
| Garage |
Attached |
| Hardwood Floors |
Yes |
| Main Level Laundry |
Yes |
Room Dimensions
| Living Room |
12 × 17 |
Main Level |
| Family Room |
16 × 18 |
Main Level |
| Kitchen |
14 × 19 |
Main Level |
| Master Bedroom |
11 × 10 |
Main Level |
| 2nd Bedroom |
12 × 16 |
Main Level |
| 3rd Bedroom |
13 × 13 |
Main Level |
| Extra Room |
16 × 16 |
Main Level |
Bathroom Locations
External Features
| Construction |
Site-Built Home |
| Exterior |
Vinyl |
| Lot Size |
16,270 sq ft |
| Acreage |
0.37 Acres |
| Lot Dimensions |
113x144 |
| Sewer |
Regional |
| Water |
Private |
| Fence |
None |
Location
| Area |
White County |
| Location |
City/Town/Suburb |
| County |
White |
| Subdivision |
Royal Oak(s) |
| Township |
Union |
| City |
Monticello |
| State |
IN |
| Zip |
47960 |
Schools
| School District |
Twin Lakes School Corp. |
| Elementary |
Twin Lakes |
| Middle School |
Twin Lakes |
| High School |
Twin Lakes |
Financial
| Financing Terms |
Cash, Conventional, FHA, VA |
| Assoc. Dues |
$250.00 Semiannually |
| Assoc. Restrictions |
Yes |
IDX information provided by the Indiana Regional MLS.
IDX information is provided exclusively for consumers’ personal, non-commercial use and may not be used for any purpose other than to identify prospective properties consumers may be interested in purchasing. Data is deemed reliable but is not guaranteed accurate by the MLS.