Property Description
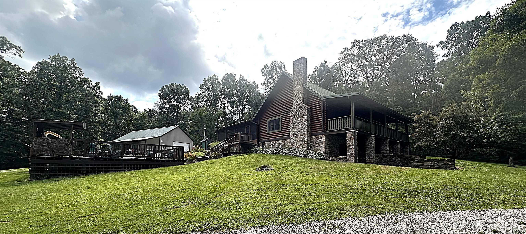
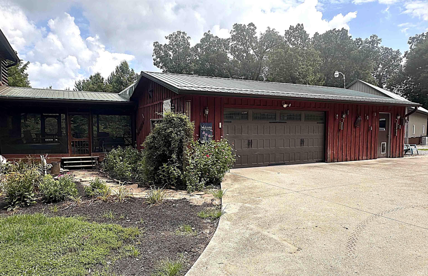
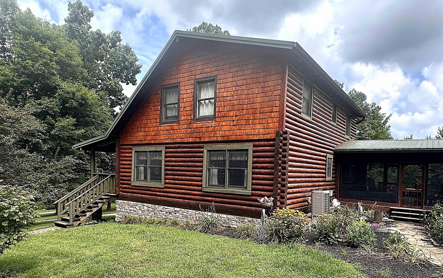
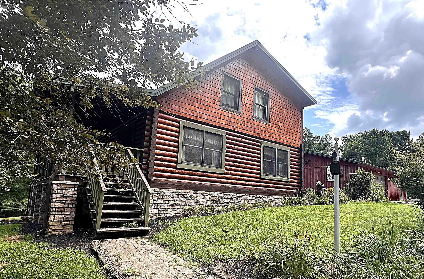
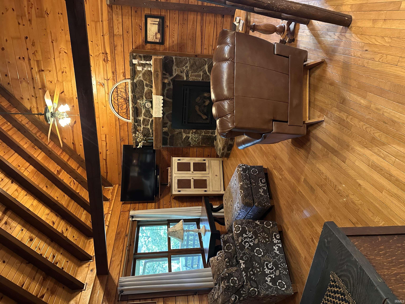
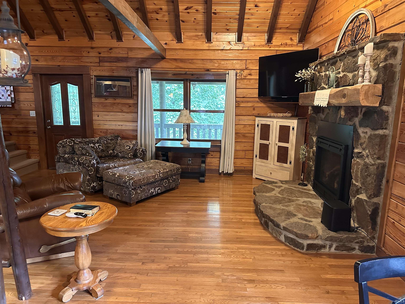
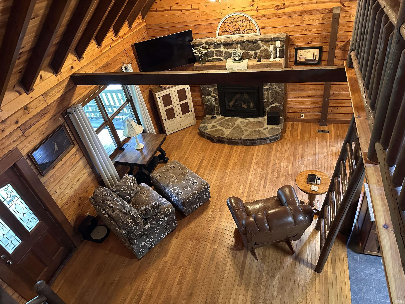
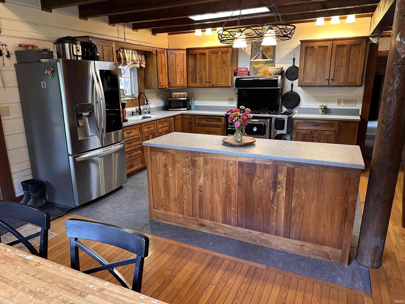
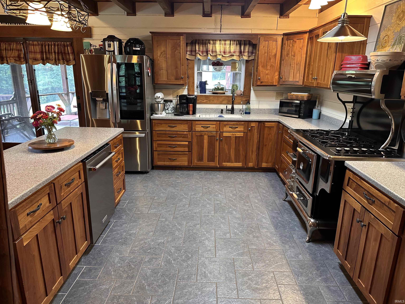
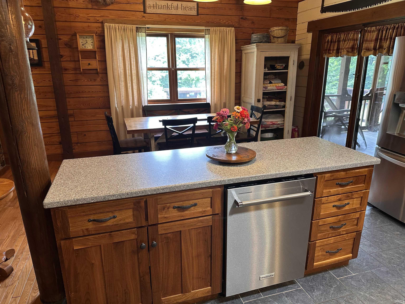
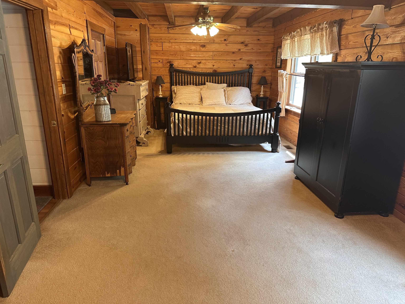
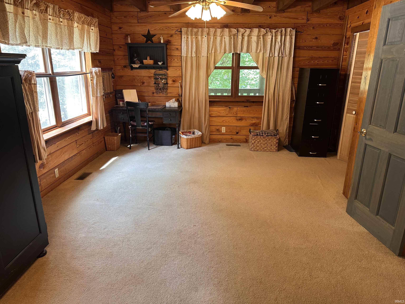
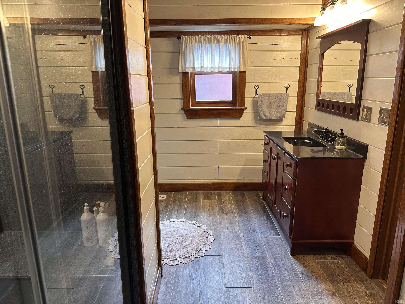
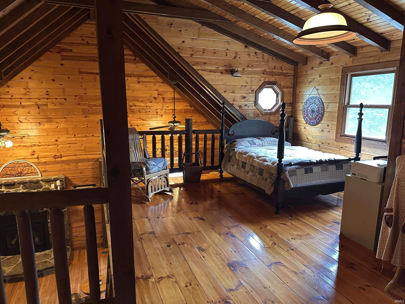
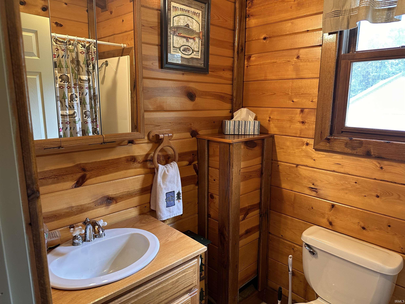
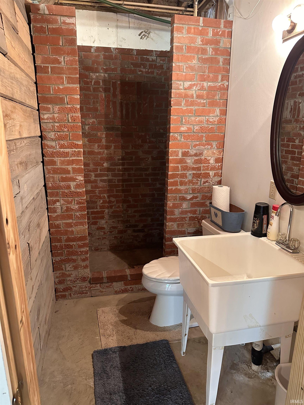
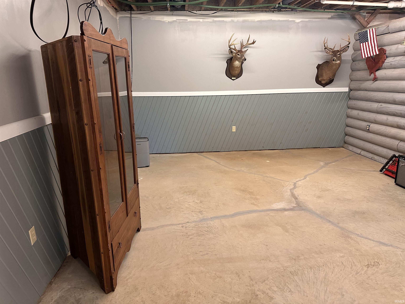
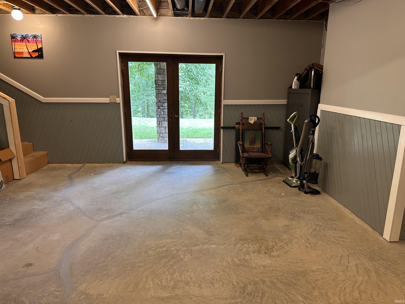
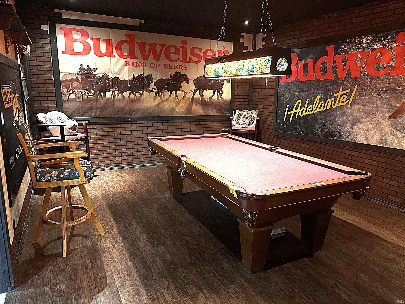
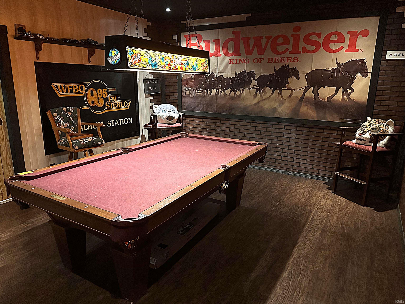
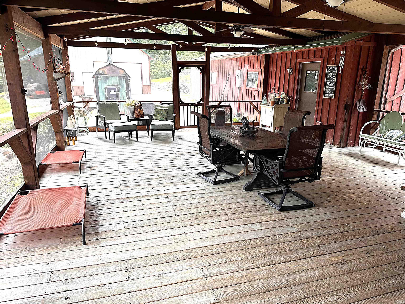
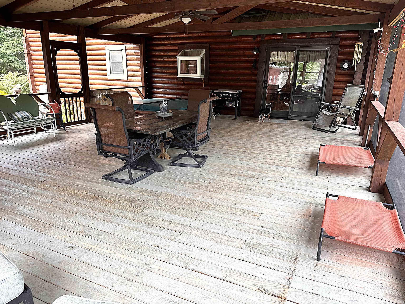
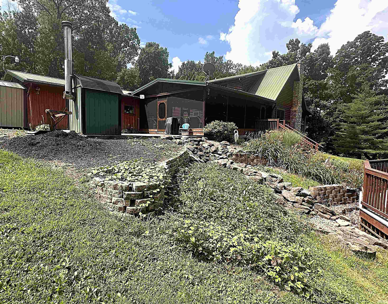
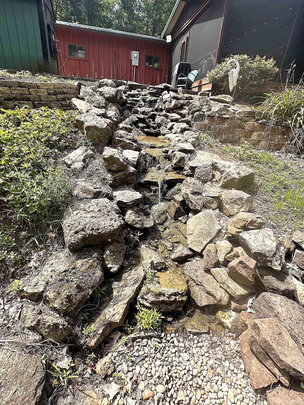
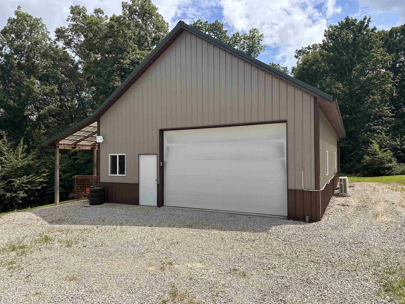
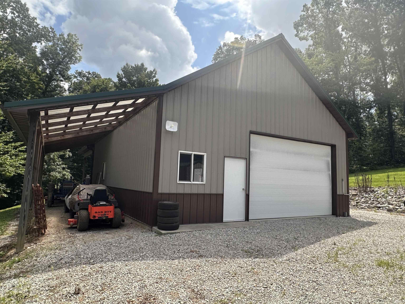
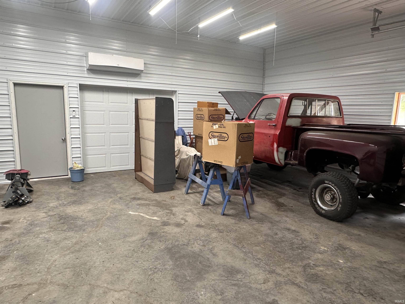
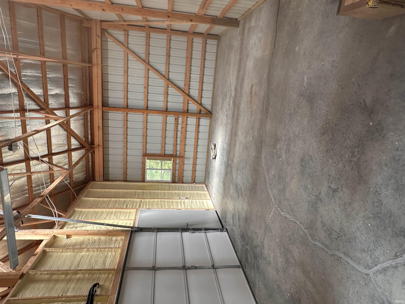
Welcome to this stunning custom-built log home offering 3,190 total square feet of beautifully designed living space. Nestled in a picturesque setting, this 3-bedroom, 3-bath home combines rustic charm with quality craftsmanship and modern comforts. The main level features an open-concept floor plan with soaring ceilings, a spacious living room, dining area, and kitchen, creating the perfect space for entertaining. The primary suite is conveniently located on the main floor and includes a bath. Upstairs, you'll find two additional bedrooms, a full bath, and a loft overlooking the impressive living room below. The walkout basement provides even more living space with a large family room, game room, full bath, and an oversized utility/laundry room. Outdoor living is just as impressive with an inviting 8'x44' covered front porch and an expansive 24'x32' screened-in deck overlooking the backyard. The deck connects directly to the attached 24' x 32' oversized two-car garage for added convenience. A 30'x60' outbuilding offers exceptional versatility, featuring a 30'x30' insulated workshop with 12-foot ceilings and a mini-split, plus a 10'x40' lean-to for additional storage. Built with quality in mind, the home features foam-poured walls, engineered floor trusses spaced 12 inches on center, and logs harvested directly from the property. Utilities include rural water, natural gas, and an exterior wood-burning furnace capable of heating both the home and garage. The beautifully landscaped grounds feature a striking stone waterfall, circular driveway, and multiple concrete pads around the garage and outbuilding, providing ample parking and easy access. This one-of-a-kind property offers exceptional craftsmanship, efficiency, and country living at its finest.
Amenities
Breakfast Bar, Ceiling Fan(s), Deck Covered, Deck Open, Kitchen Island, Open Floor Plan, Main Level Bedroom Suite
Sale Includes
Dishwasher, Refrigerator, Washer, Dryer-Electric, Range-Gas, Water Heater Tankless, Water Softener-Owned
Property
| MLS # |
202629157 |
| Date Listed |
2026-07-20 |
| Status |
Active |
| Property Type |
Residential |
| Property SubType |
Site-Built Home |
| Square Feet |
3,190 sqft |
| New Construction |
No |
| Style |
One and Half Story |
| Type |
Site-Built Home |
| Basement |
Yes |
| Bedrooms |
3 |
| Bathrooms |
3 |
| Annual Taxes |
$2,183.12 |
| Year Taxes Payable |
2026 |
| Year Built |
1999 |
| Virtual Tour |
propertypanorama.com » |
| Days on Market |
74 |
| Homestead Year |
No |
Additional
| Design |
Log |
| Cooling |
Central Air |
| Heating |
Gas, Wood, Forced Air |
| Garage |
Detached |
| Hardwood Floors |
Yes |
| Outbuilding |
Pole/Post Building |
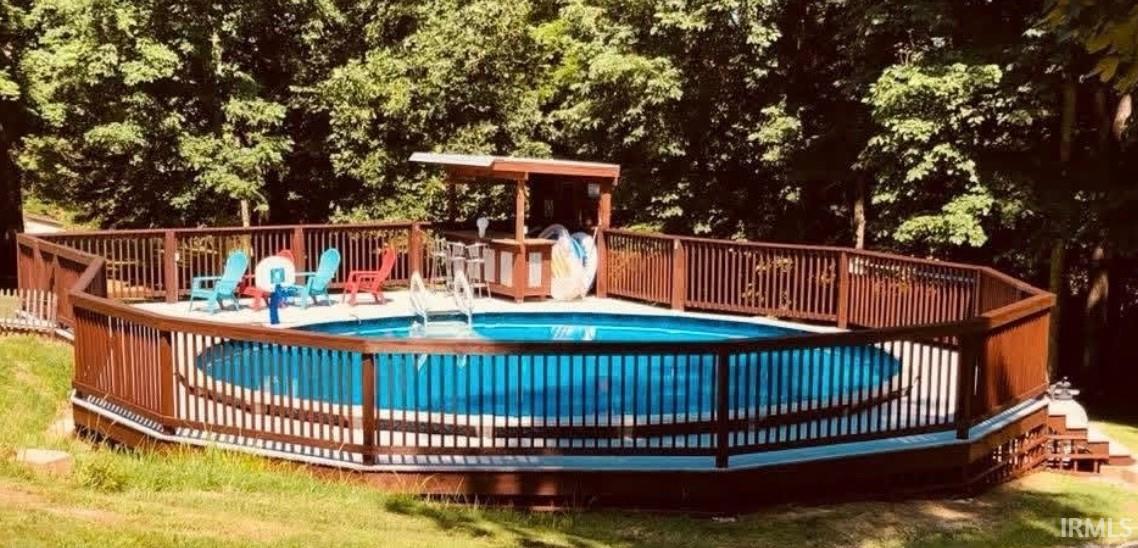
| Pool |
Yes |
Room Dimensions
| Living Room |
16 × 20 |
Main Level |
| Dining Room |
10 × 12 |
Main Level |
| Family Room |
20 × 26 |
Lower Level |
| Kitchen |
10 × 12 |
Main Level |
| Master Bedroom |
12 × 26 |
Main Level |
| 2nd Bedroom |
10 × 13 |
Upper Level |
| 3rd Bedroom |
9 × 10 |
Upper Level |
| Recreation Room |
14 × 17 |
Lower Level |
| Loft |
12 × 15 |
Upper Level |
Bathroom Locations
| Full Baths |
1 Main, 1 Upper, 1 Lower |
External Features
| Construction |
Site-Built Home |
| Exterior |
Log |
| Lot Size |
174,240 sq ft |
| Acreage |
4.00 Acres |
| Lot Dimensions |
Irregular |
| Out Buildings |
Pole/Post Building |
| Sewer |
Septic |
| Water |
Public |
| Fence |
None |
Location
| Area |
Owen County |
| Location |
Rural |
| County |
Owen |
| Subdivision |
None |
| Township |
Franklin |
| City |
Freedom |
| State |
IN |
| Zip |
47431 |
Schools
| School District |
Spencer-Owen Community Schools |
| Elementary |
Spencer |
| Middle School |
Owen Valley |
| High School |
Owen Valley |
Financial
| Financing Terms |
Cash, Conventional, FHA, VA |
| Assoc. Dues |
$0.00 Not Applicable |
IDX information provided by the Indiana Regional MLS.
IDX information is provided exclusively for consumers’ personal, non-commercial use and may not be used for any purpose other than to identify prospective properties consumers may be interested in purchasing. Data is deemed reliable but is not guaranteed accurate by the MLS.