- amilakis@gmail.com
- Direct (765) 418-4771
Sun, Oct 4, 2:00pm – 4:00pm
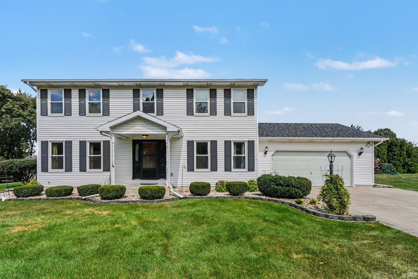
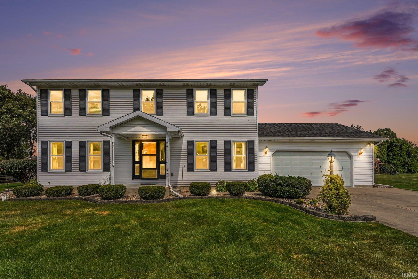
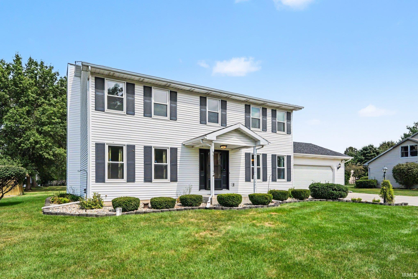
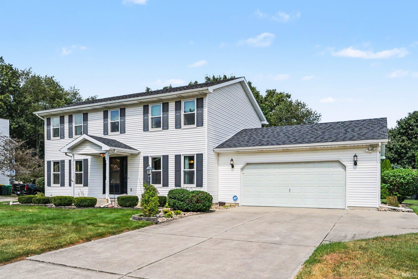
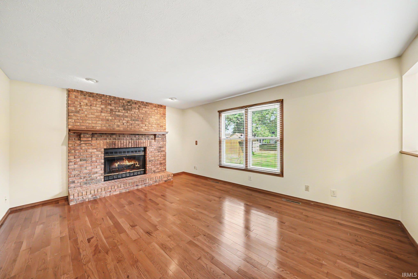
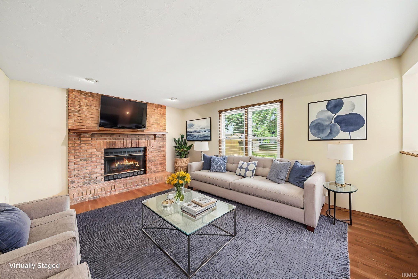
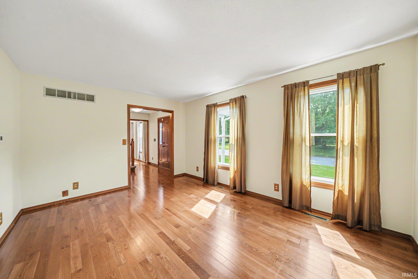
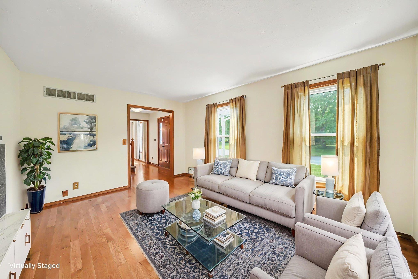
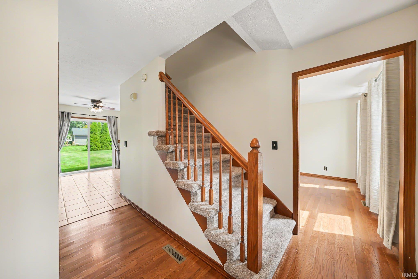
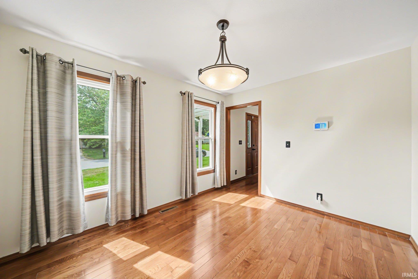
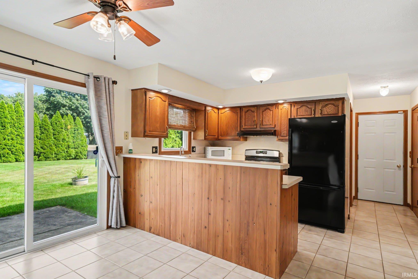
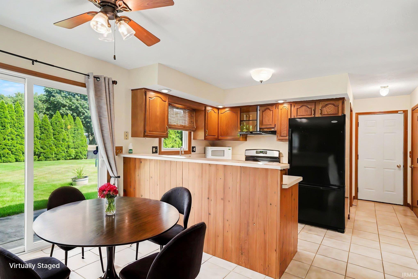
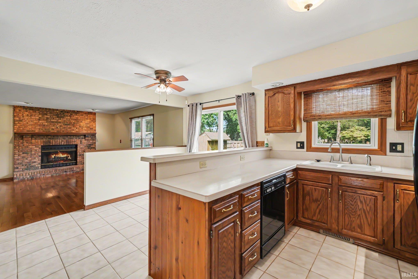
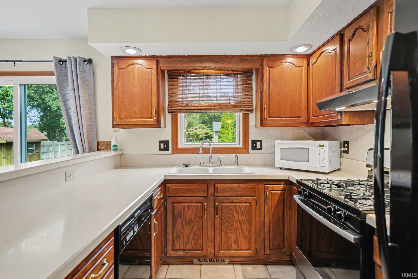
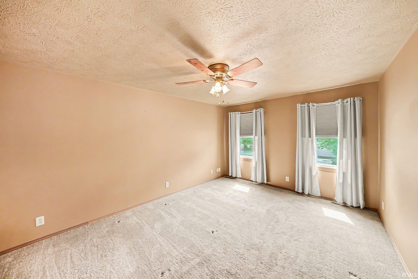
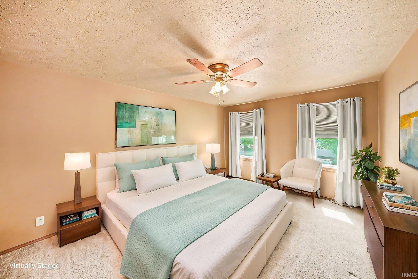
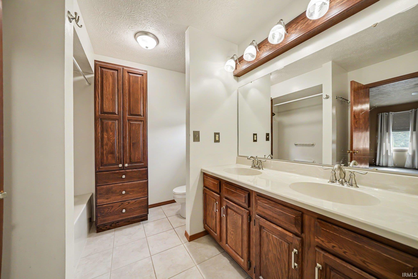
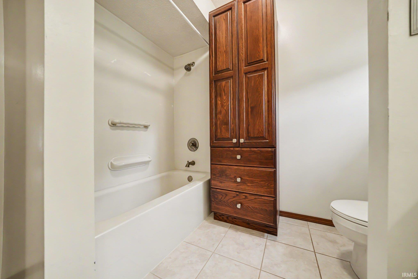
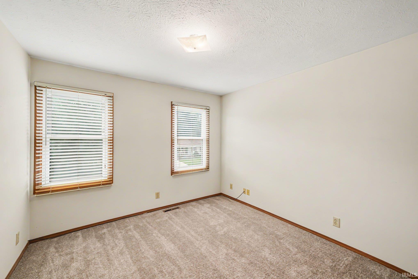
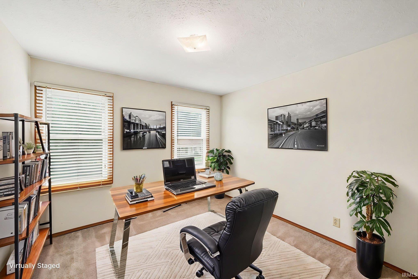
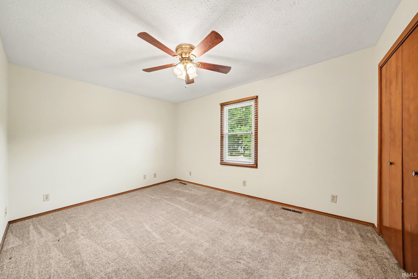
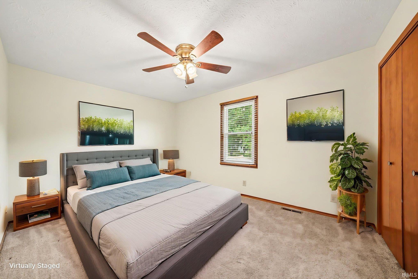
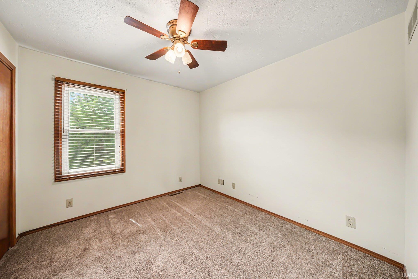
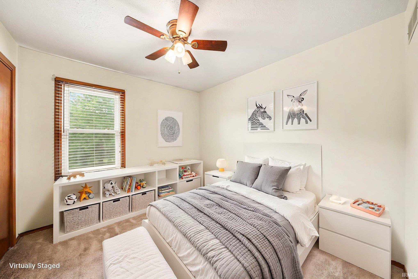
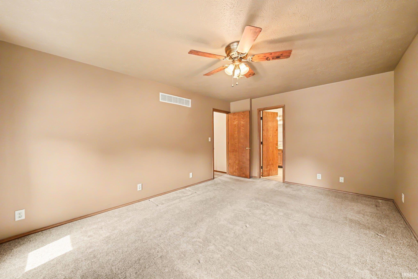
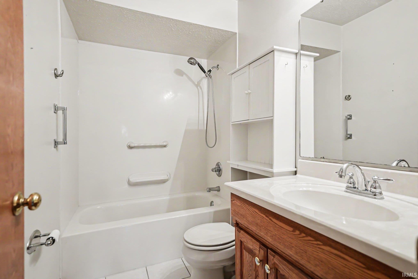
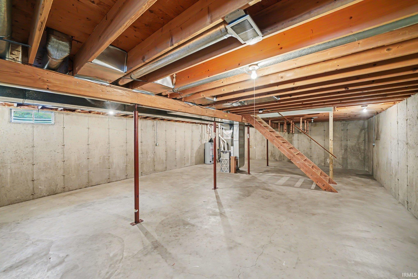
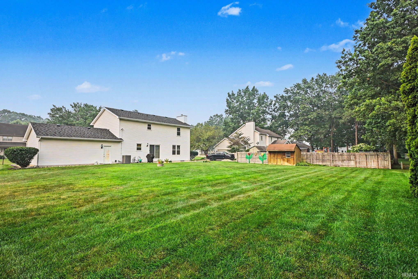
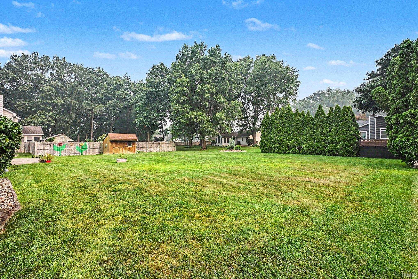
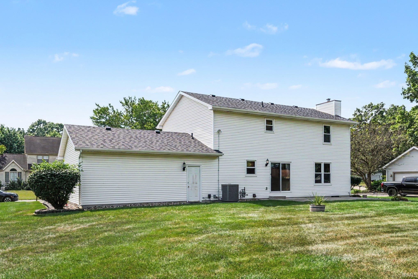
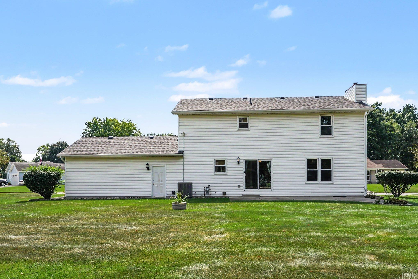
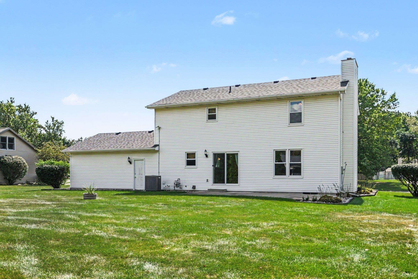
OPEN HOUSE SUNDAY 10/04/2026 - 2:00PM - 4:00PM Welcome home to this move-in ready 4-bedroom, 2.5-bath home located in Pleasant Valley and in the highly sought-after PHM School District. This home offers the perfect blend of comfort, style, and functionality. Have peace of mind with a brand new roof and recently serviced HVAC. The generously sized bedrooms include a primary suite with a private bath, creating a comfortable retreat at the end of the day. Outside, enjoy space to relax, garden, or host summer gatherings. Conveniently located near shopping, dining, parks, and major routes, this home offers both peaceful living and everyday convenience. This well-maintained home is ready to welcome its next owners and the memories they will create here.
From McKinley, head North on Beech Rd . Turn East (right) onto Dunn Rd Then turn North (left) on Troxel Dr, then west (left) onto Del Rey Dr. Home is located on the right.
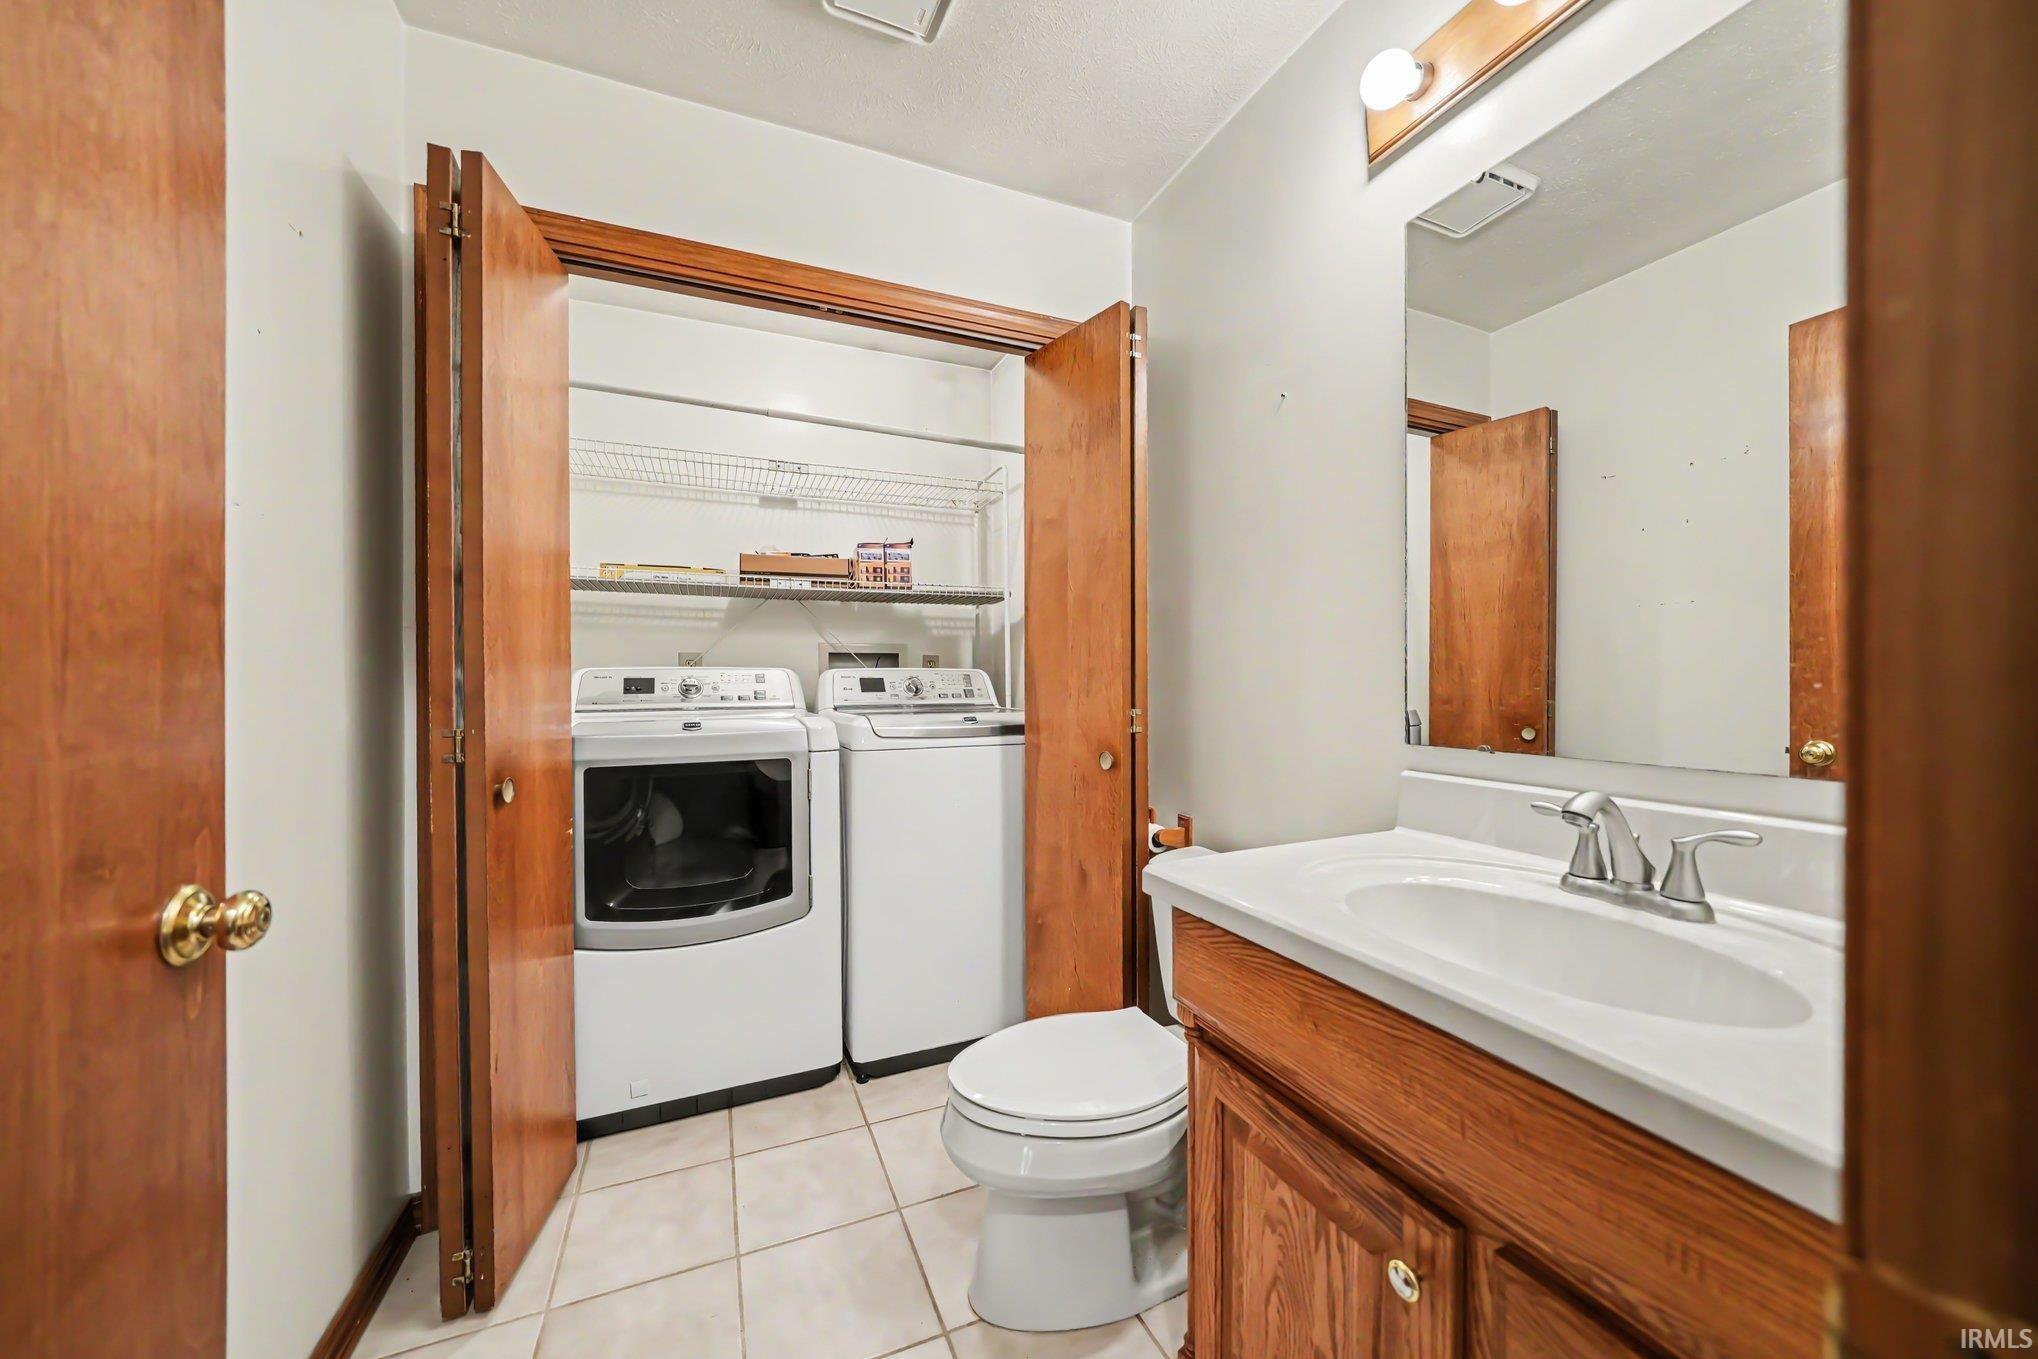
Dishwasher, Microwave, Refrigerator, Washer, Window Treatments, Dryer-Electric, Range-Gas
| MLS # | 202629178 |
|---|---|
| Date Listed | 2026-07-20 |
| Status | Active |
| Property Type | Residential |
| Property SubType | Site-Built Home |
| Finished Square Feet | 1,976 sqft |
| Total Square Feet | 2,974 sqft |
| New Construction | No |
| Style | Two Story |
| Type | Site-Built Home |
| Basement | Yes |
| Bedrooms | 4 |
| Bathrooms | 3 (2 Full, 1 Half) |
| Annual Taxes | $2,493.84 |
| Year Taxes Payable | 2025 |
| Year Built | 1991 |
| Virtual Tour | propertypanorama.com » |
| Days on Market | 75 |
| Homestead Year | No |
| Cooling | Central Air |
|---|---|
| Heating | Forced Air |
| Garage | Attached |
| Hardwood Floors | Yes |
| Main Level Laundry | Yes |
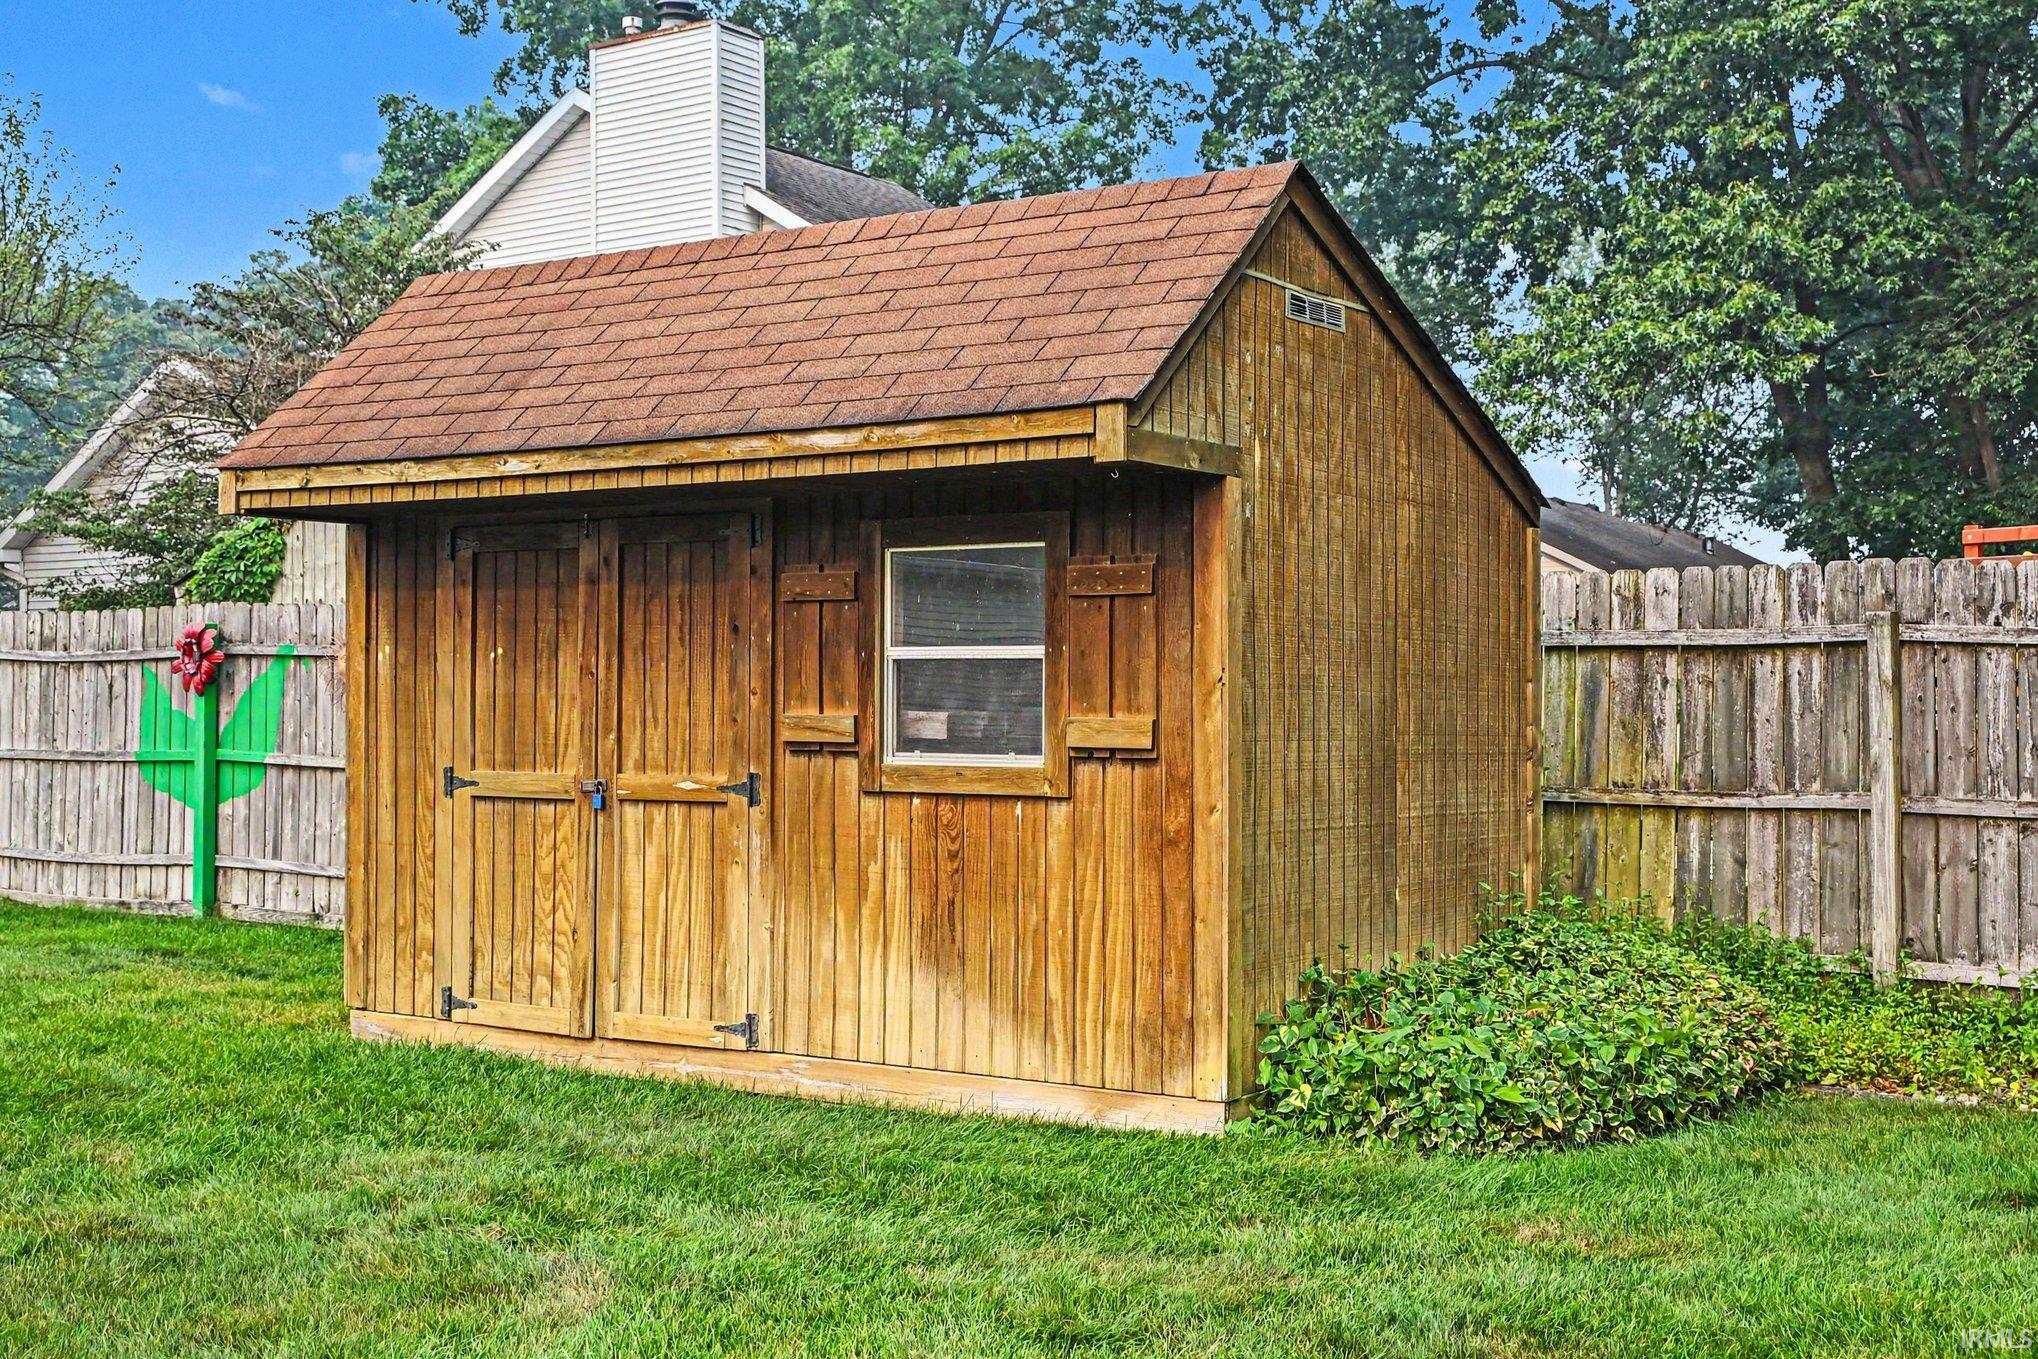
| Outbuilding | Shed |
| Living Room | 15 × 13 | Main Level |
| Dining Room | 10 × 12 | Main Level |
| Family Room | 15 × 10 | Main Level |
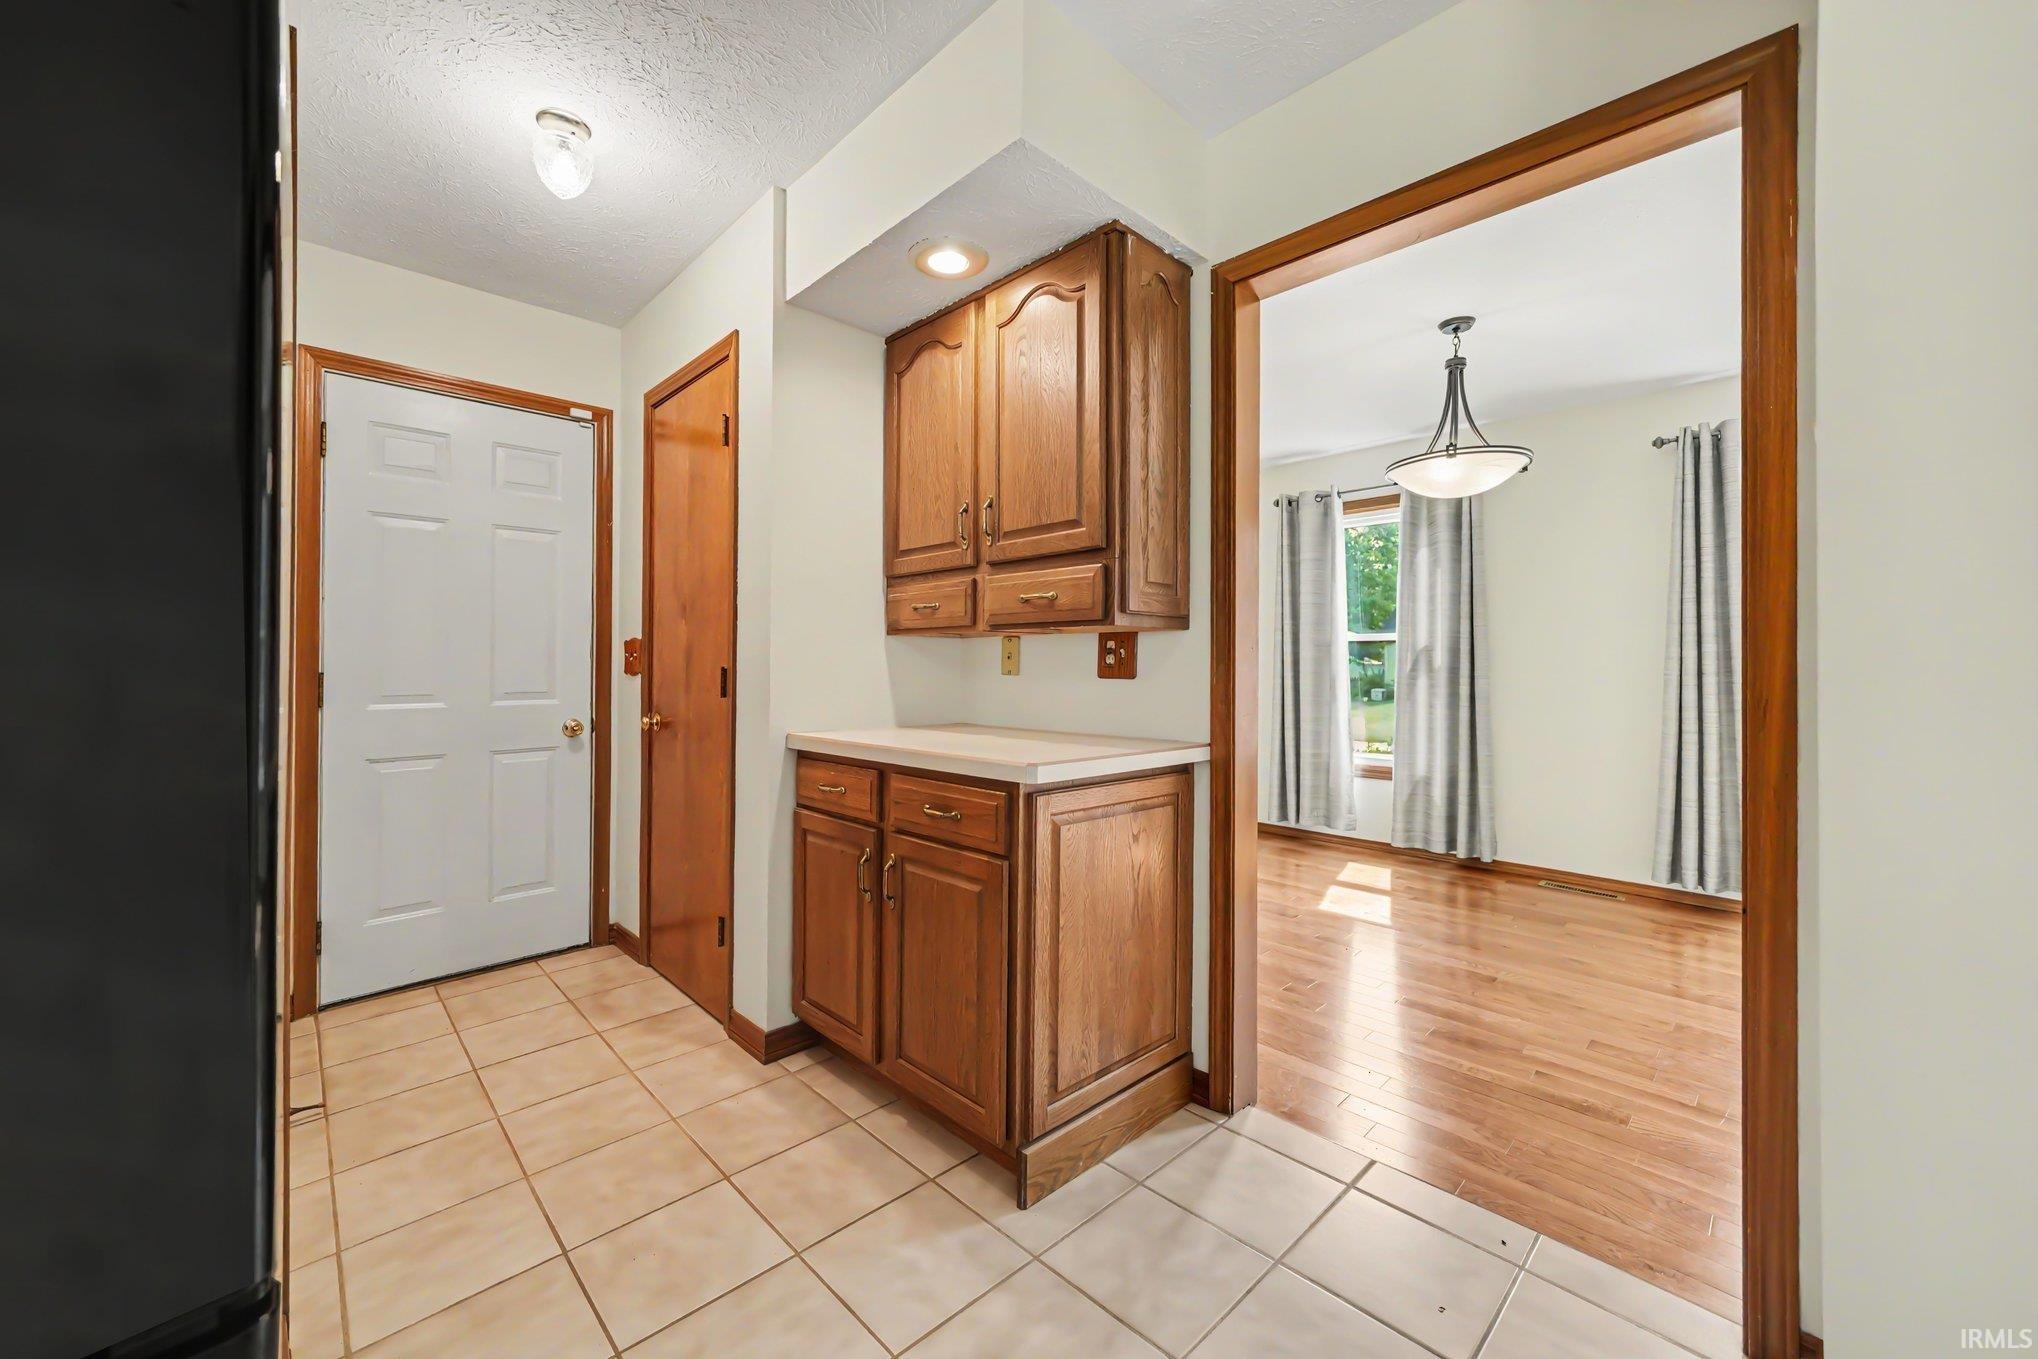
| Kitchen | 17 × 15 | Main Level |
| Master Bedroom | 12 × 17 | Upper Level |
| 2nd Bedroom | 10 × 10 | Upper Level |
| 3rd Bedroom | 11 × 14 | Upper Level |
| 4th Bedroom | 11 × 12 | Upper Level |
| Full Baths | 2 Upper |
| Half Baths | 1 Main |
| Construction | Site-Built Home |
|---|---|
| Exterior | Vinyl |
| Lot Size | 15,682 sq ft |
| Acreage | 0.36 Acres |
| Lot Dimensions | 105X150 |
| Parking | Yes |
| Out Buildings | Shed |
| Sewer | Septic |
| Water | Well |
| Fence | None |
| Area | St. Joseph County |
|---|---|
| Location | City/Town/Suburb |
| County | St. Joseph |
| Subdivision | Pleasant Valley |
| Township | Penn |
| City | Osceola |
| State | IN |
| Zip | 46561 |
| School District | Penn-Harris-Madison School Corp. |
|---|---|
| Elementary | Bittersweet |
| Middle School | Schmucker |
| High School | Penn |
| Financing Terms | Cash, Conventional, FHA, USDA, VA |
|---|---|
| Assoc. Dues | $0.00 Not Applicable |

MLS# 202629178
Listing Provided Courtesy of Kyle Edwards
Berkshire Hathaway HomeServices Northern Indiana Real Estate
574-284-2600
Listing updated October 1, 2026 at 12:00 pm
Last checked 18 minutes ago
IDX information provided by the Indiana Regional MLS. IDX information is provided exclusively for consumers’ personal, non-commercial use and may not be used for any purpose other than to identify prospective properties consumers may be interested in purchasing. Data is deemed reliable but is not guaranteed accurate by the MLS.