- amilakis@gmail.com
- Direct (765) 418-4771

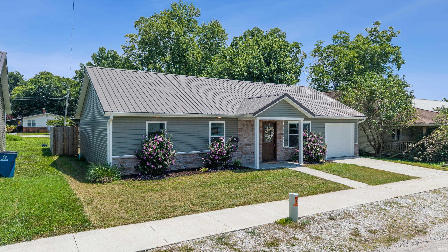
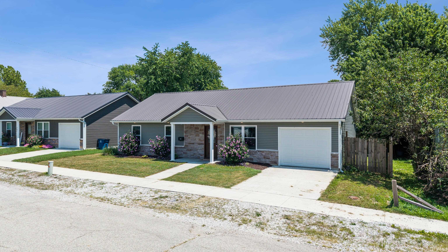
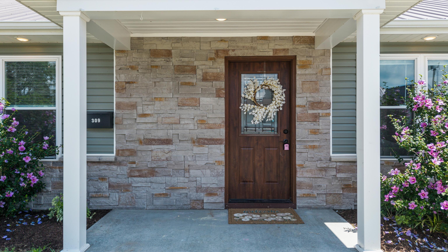

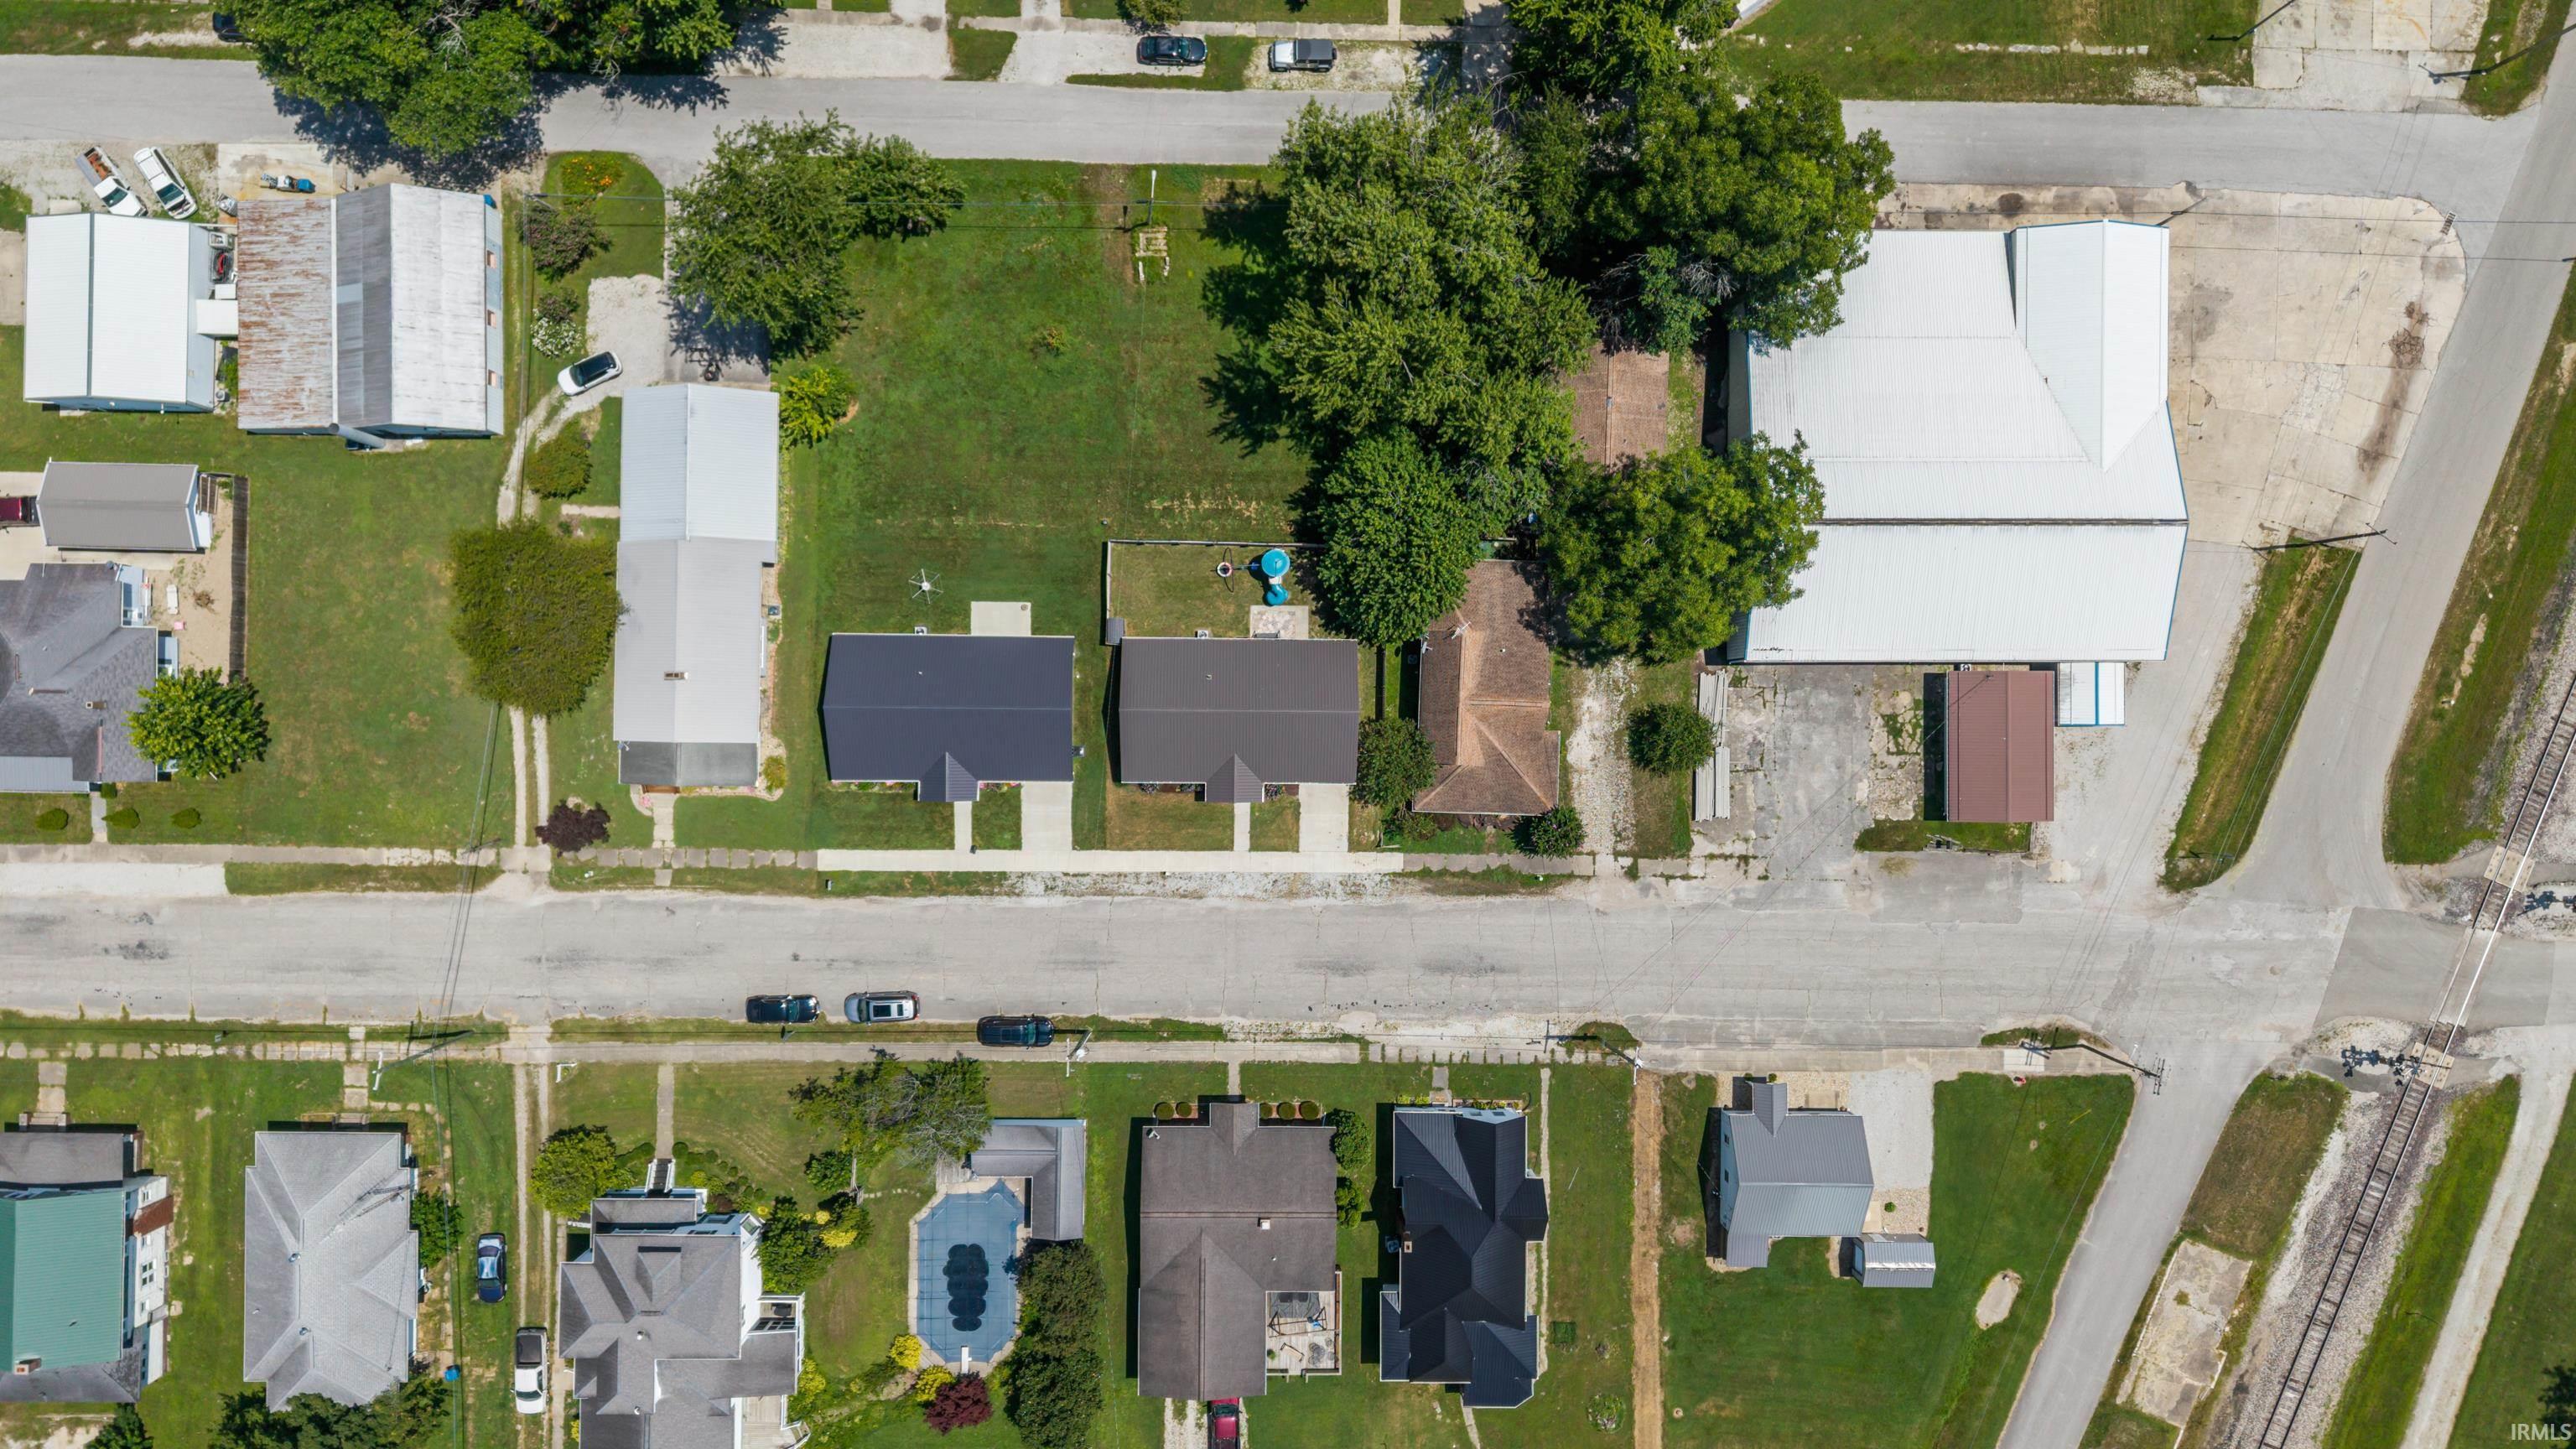
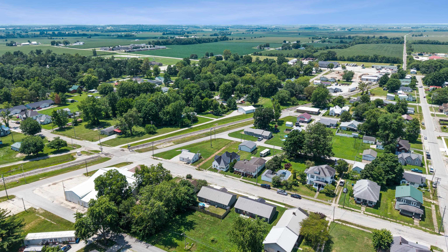
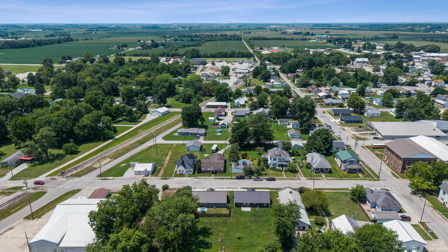
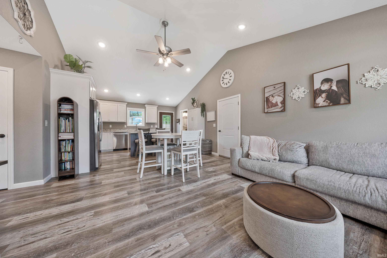
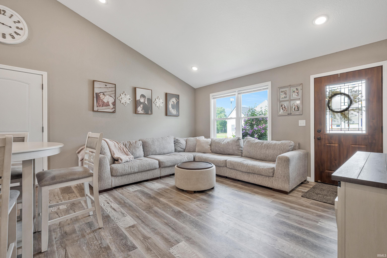


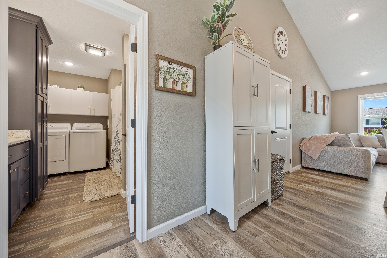
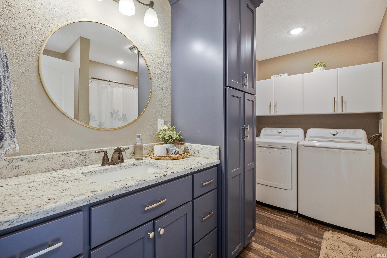

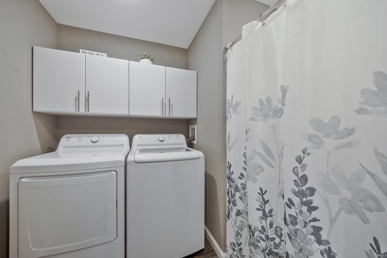
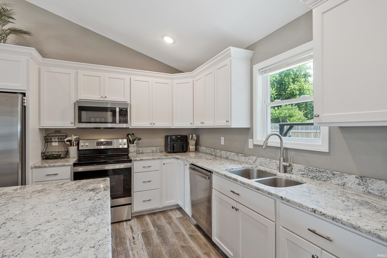

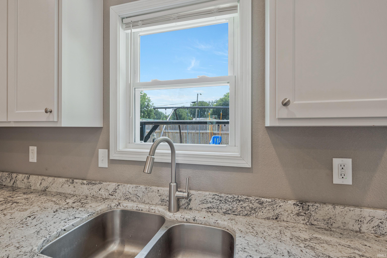
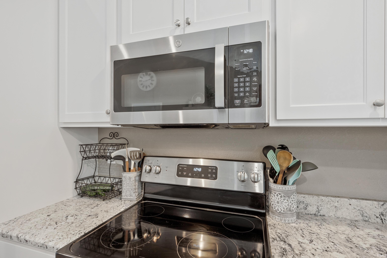

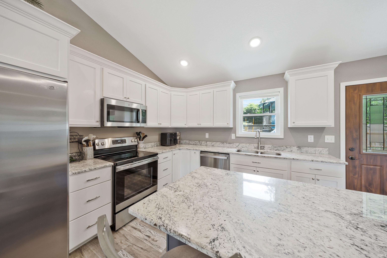
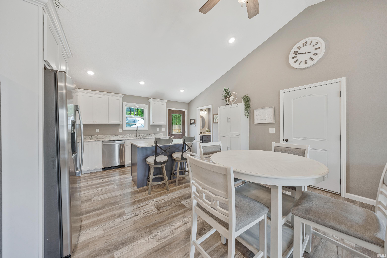
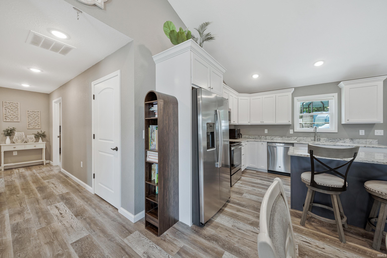
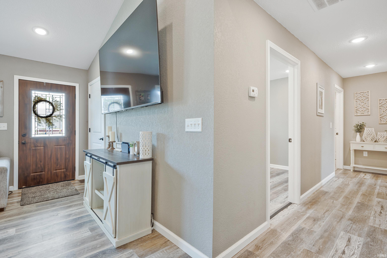

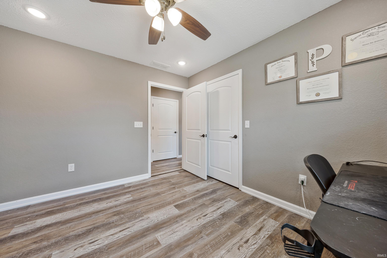


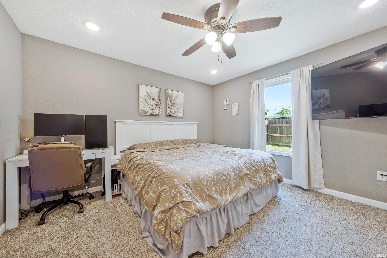
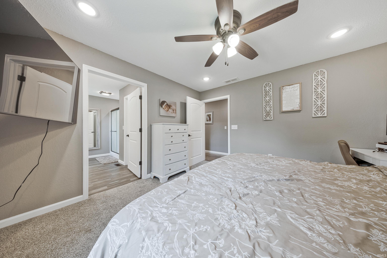
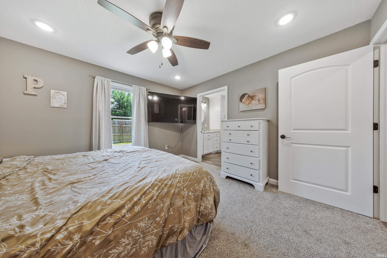
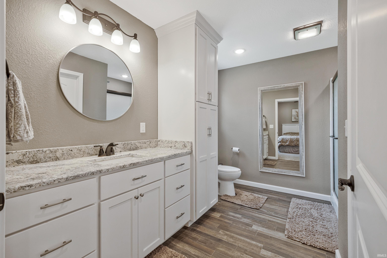
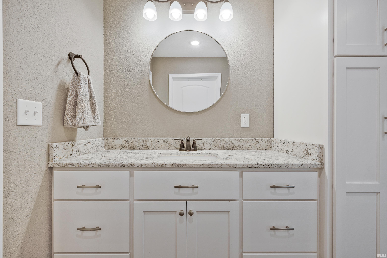

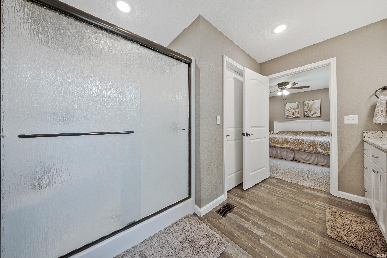
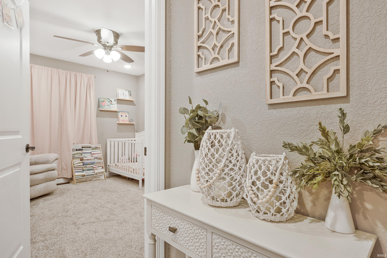
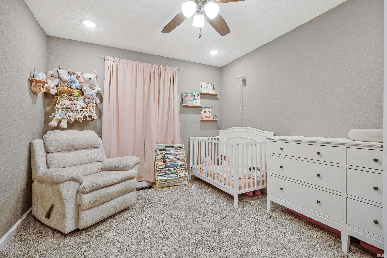


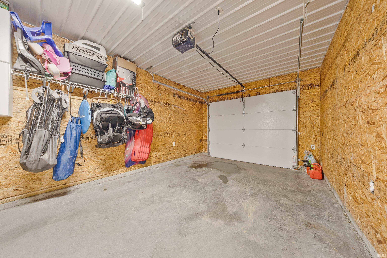
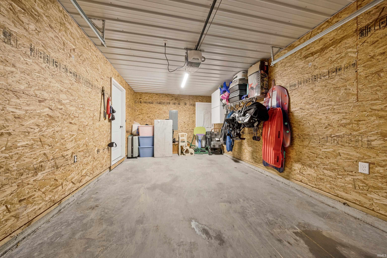
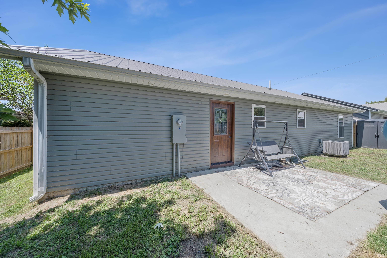


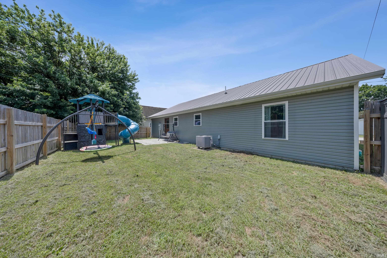
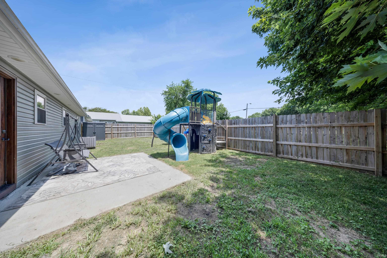
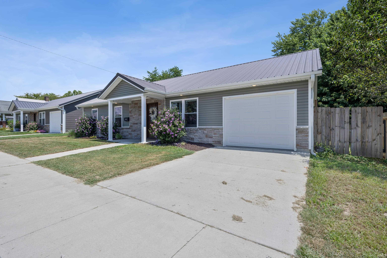
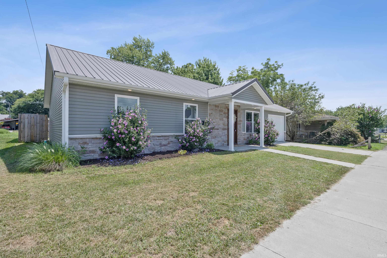

Looking for a move-in ready home packed with updates? This beautifully maintained, single-level home offers the perfect blend of modern convenience and everyday comfort, featuring wide doorways throughout for an open, accessible feel. Step inside to a bright and inviting open-concept layout where the living room flows seamlessly into the kitchen, with plenty of space for a dining table deal for both entertaining and day-to-day living. The kitchen offers great functionality and visibility, making it easy to stay connected while hosting or spending time with family. This home features 3 spacious bedrooms and 2 full bathrooms, including a stunning primary suite designed for relaxation. You’ll love the walk-in shower and oversized walk-in closet, providing both comfort and ample storage. The second bathroom includes a convenient tub/shower combo, perfect for guests or family needs. Additional highlights include an attached garage for convenience and extra storage, along with a brand new fence that creates a private, secure backyard perfect for kids, pets, or simply enjoying your outdoor space. Built less than 5 years ago, this home offers true peace of mind with newer HVAC, roof, electrical, flooring, and everything in between giving you the benefits of newer construction without the wait. From its modern layout to its thoughtful features, this home truly checks all the boxes and is ready for its next owner to move right in and enjoy!
Head toward 900 E/S West St then turn left onto S Spring St. House will be on the right
| MLS # | 202629195 |
|---|---|
| Date Listed | 2026-07-20 |
| Status | Active |
| Property Type | Residential |
| Property SubType | Site-Built Home |
| Square Feet | 1,560 sqft |
| New Construction | No |
| Style | One Story |
| Type | Site-Built Home |
| Bedrooms | 3 |
| Bathrooms | 2 |
| Annual Taxes | $1,212.72 |
| Year Taxes Payable | 2026 |
| Year Built | 2023 |
| Virtual Tour | drive.google.com » |
| Days on Market | 75 |
| Homestead Year | No |
| Cooling | Central Air |
|---|---|
| Heating | Conventional, Forced Air |
| Garage | Attached |
| Main Level Laundry | Yes |
| Master Bedroom | 12 × 12 | Main Level |
| 2nd Bedroom | 11 × 10 | Main Level |
| 3rd Bedroom | 10 × 11 | Main Level |
| Full Baths | 2 Main |
| Construction | Site-Built Home |
|---|---|
| Exterior | Stone,Vinyl |
| Lot Size | 4,792 sq ft |
| Acreage | 0.11 Acres |
| Lot Dimensions | 74x65 |
| Sewer | City |
| Water | City |
| Fence | None |
| Area | Daviess County |
|---|---|
| County | Daviess |
| Subdivision | None |
| Township | Madison |
| City | Odon |
| State | IN |
| Zip | 47562 |
| School District | North Daviess Community School Corp. |
|---|---|
| Elementary | North Daviess |
| Middle School | North Daviess |
| High School | North Daviess |
| Financing Terms | Cash, Conventional, FHA, USDA, VA |
|---|---|
| Assoc. Dues | $0.00 Not Applicable |

MLS# 202629195
Listing Provided Courtesy of Lacey Guerra
Key Associates Signature Realty
cell: 812-901-9101
Listing updated September 17, 2026 at 1:45 pm
Last checked 5 minutes ago
IDX information provided by the Indiana Regional MLS. IDX information is provided exclusively for consumers’ personal, non-commercial use and may not be used for any purpose other than to identify prospective properties consumers may be interested in purchasing. Data is deemed reliable but is not guaranteed accurate by the MLS.