Property Description
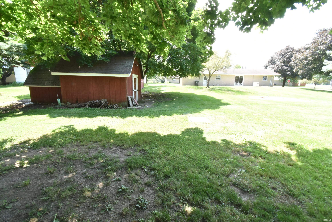
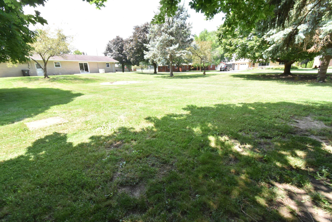
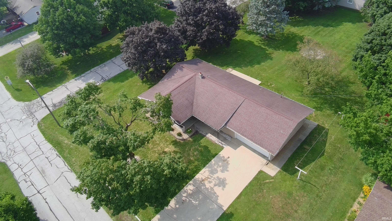
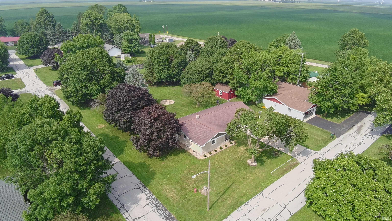
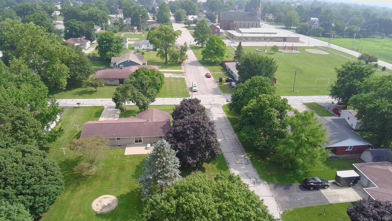
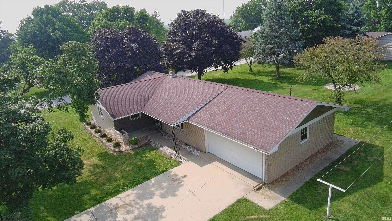
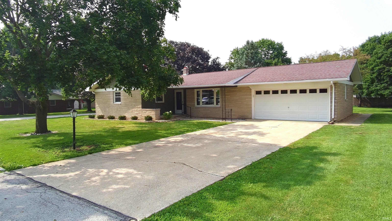
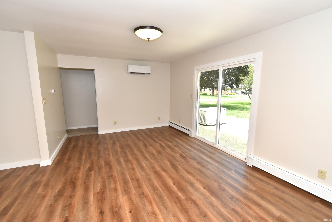
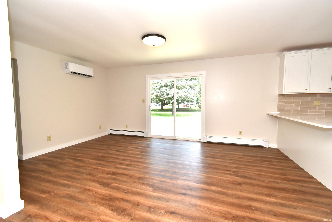
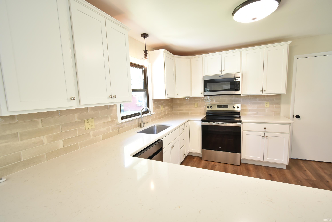
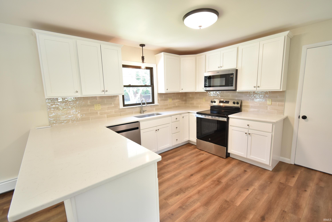
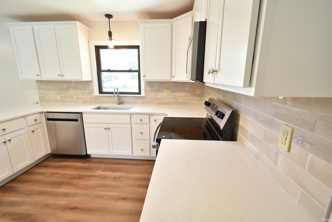
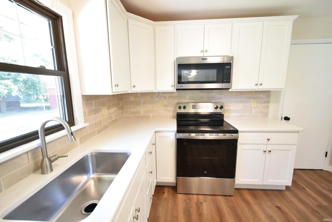
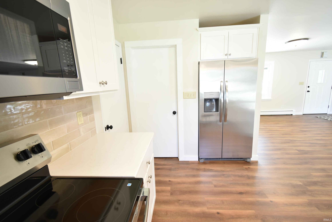
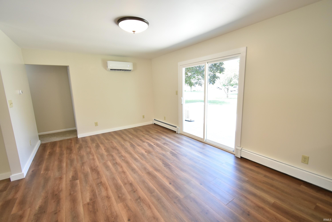
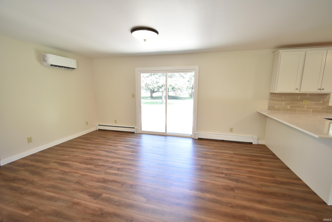
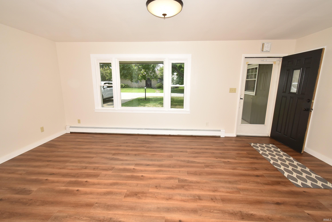
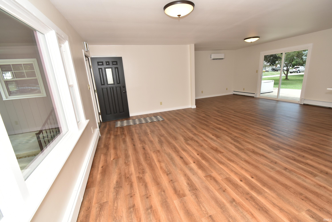
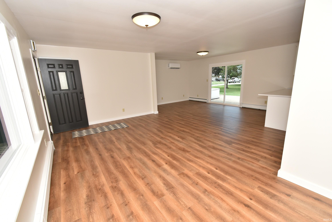
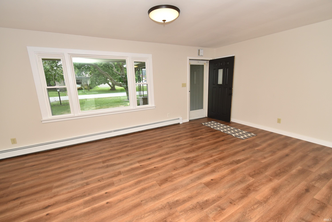
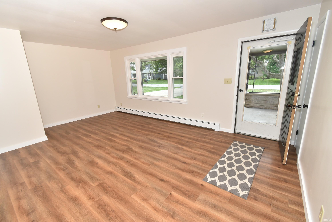
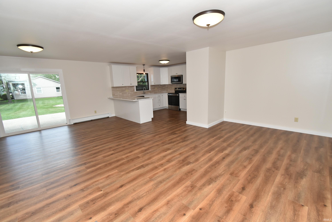
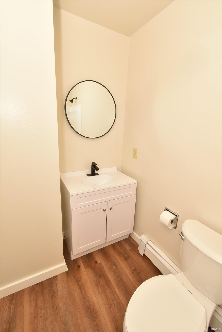
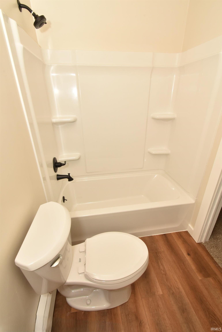
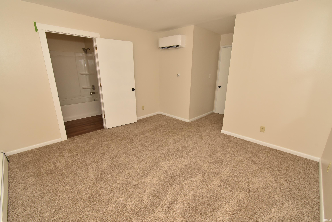
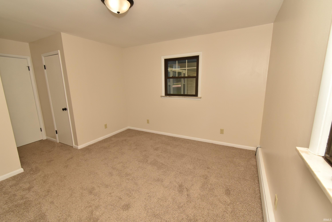
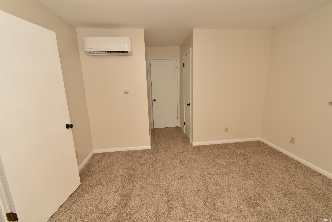
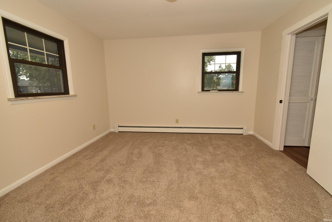
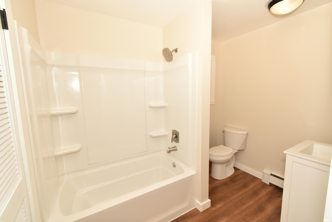
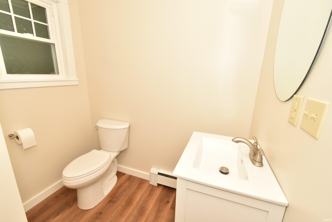
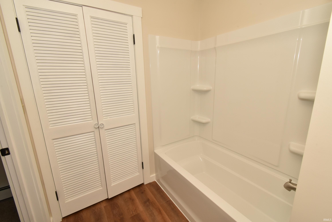
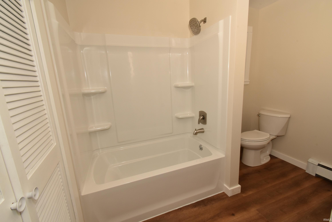
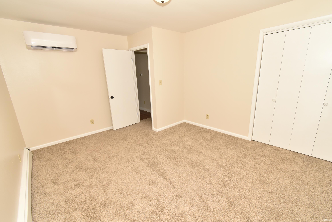
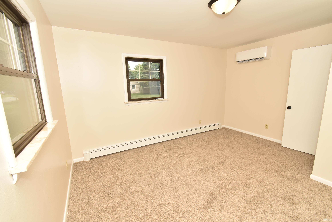
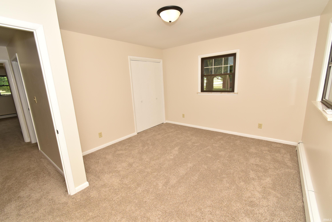
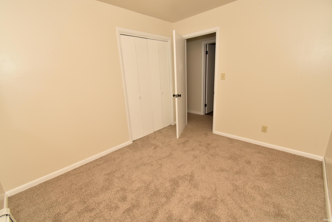
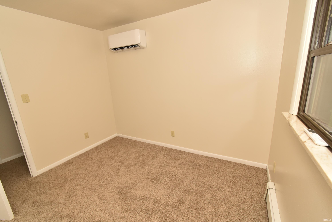
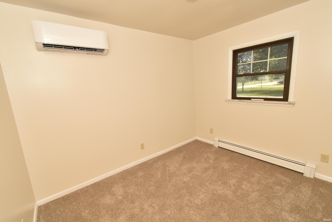
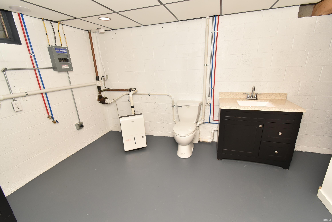
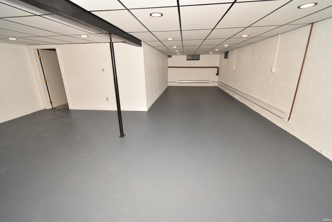
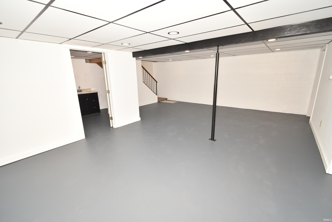
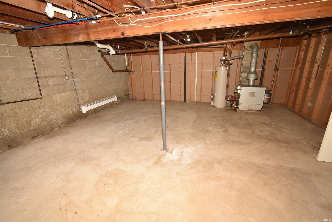
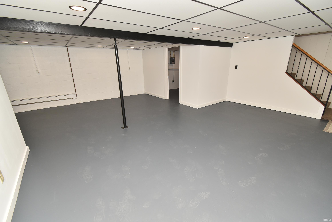
Welcome home to 201 E Maple Street!! Located in the wonderful community of Fowler, Indiana, this timeless ranch home has been thoughtfully updated and is ready for new ownership. Offering 3 bedrooms, 2.5 baths, a full basement (partially finished with the half bath), a back patio, and whole house generator. You'll notice the abundant amount of natural light throughout the home enhanced by the light & neutral paint color and large windows. A lovely slider opens up the view to the spacious backyard and patio where you'll enjoy all those times you choose to head outdoors and get some fresh air. The kitchen has solid surface countertops and custom cabinetry with an extended peninsula with room for several bar stools. The entrance to the basement and garage are located in the kitchen and will lead you down to a partially finished space with a half bath. This space is ready for you to make it your own, whether it's storage, a workshop, entertaining space, or possibly a play area for the littles. Come check out this stunner of a home and fall in love!!
Directions
US 52 to Fowler; turn east onto Main St and follow to Adams Ave.; turn north onto Adams and follow to Maple; then east onto Maple-house is on the corner.
Amenities
1st Bdrm En Suite, Attic Storage, Breakfast Bar, Countertops-Solid Surf, Detector-Smoke, Disposal, Dryer Hook Up Electric, Eat-In Kitchen, Garage Door Opener, Open Floor Plan, Patio Open, Range/Oven Hook Up Elec, Tub/Shower Combination, Sump Pump, Washer Hook-Up
Sale Includes
Dishwasher, Microwave, Refrigerator, Range-Electric, Sump Pump, Water Heater Gas
Property
| MLS # |
202629228 |
| Date Listed |
2026-07-21 |
| Status |
Cont-AccptngBackupOffers |
| Property Type |
Residential |
| Property SubType |
Site-Built Home |
| Finished Square Feet |
2,057 sqft |
| Total Square Feet |
2,513 sqft |
| New Construction |
No |
| Style |
One Story |
| Type |
Site-Built Home |
| Basement |
Yes |
| Bedrooms |
3 |
| Bathrooms |
3 (2 Full, 1 Half) |
| Annual Taxes |
$1,798.12 |
| Year Taxes Payable |
2026 |
| Year Built |
1966 |
| Virtual Tour |
propertypanorama.com » |
| Days on Market |
74 |
| Homestead Year |
No |
Additional
| Cooling |
Multiple Cooling Units |
| Heating |
Gas, Hot Water, Other Heating System |
| Garage |
Attached |
| Outbuilding |
Garden Shed |
Room Dimensions
| Living Room |
19 × 13 |
Main Level |
| Dining Room |
17 × 12 |
Main Level |
| Kitchen |
12 × 12 |
Main Level |
| Master Bedroom |
12 × 12 |
Main Level |
| 2nd Bedroom |
11 × 9 |
Main Level |
| 3rd Bedroom |
14 × 12 |
Main Level |
Bathroom Locations
| Full Baths |
2 Main |
| Half Baths |
1 Lower |
External Features
| Construction |
Site-Built Home |
| Exterior |
Stone,Wood |
| Lot Size |
20,473 sq ft |
| Acreage |
0.47 Acres |
| Lot Dimensions |
75x138 |
| Out Buildings |
Garden Shed |
| Sewer |
City |
| Water |
City |
| Fence |
None |
Location
| Area |
Benton County |
| Location |
City/Town/Suburb, Rural |
| County |
Benton |
| Subdivision |
None |
| Township |
Center |
| City |
Fowler |
| State |
IN |
| Zip |
47944 |
Schools
| School District |
Benton Community |
| Elementary |
Prairie Crossing |
| Middle School |
Benton Central |
| High School |
Benton Central |
Financial
| Financing Terms |
Cash, Conventional, FHA, USDA, VA |
| Assoc. Dues |
$0.00 Not Applicable |
IDX information provided by the Indiana Regional MLS.
IDX information is provided exclusively for consumers’ personal, non-commercial use and may not be used for any purpose other than to identify prospective properties consumers may be interested in purchasing. Data is deemed reliable but is not guaranteed accurate by the MLS.