Property Description
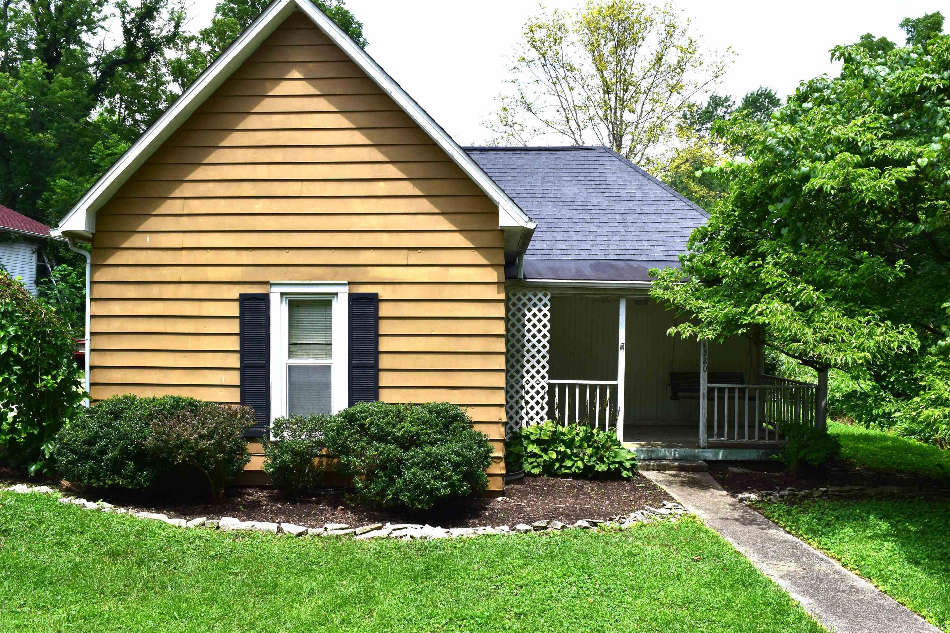
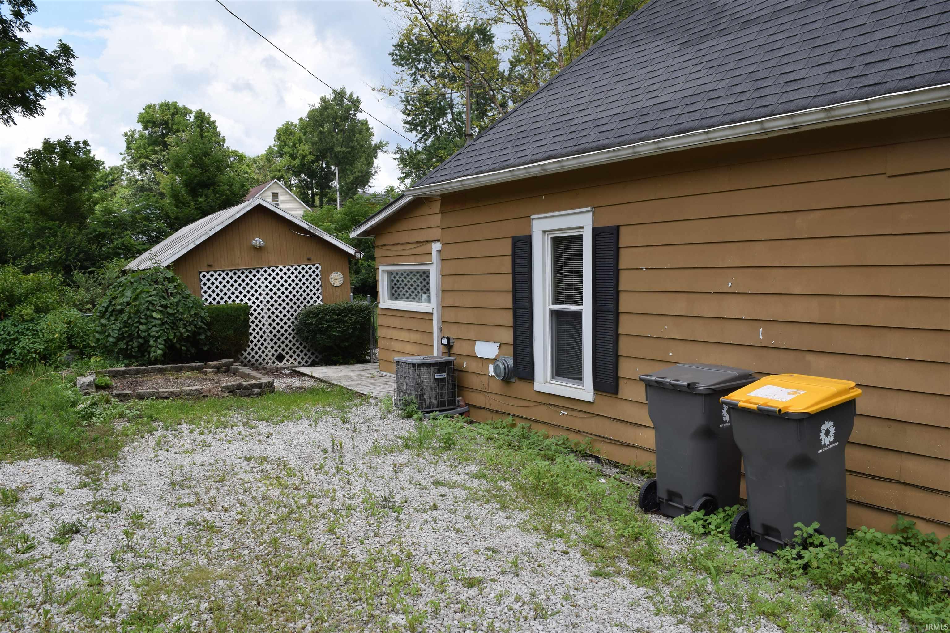
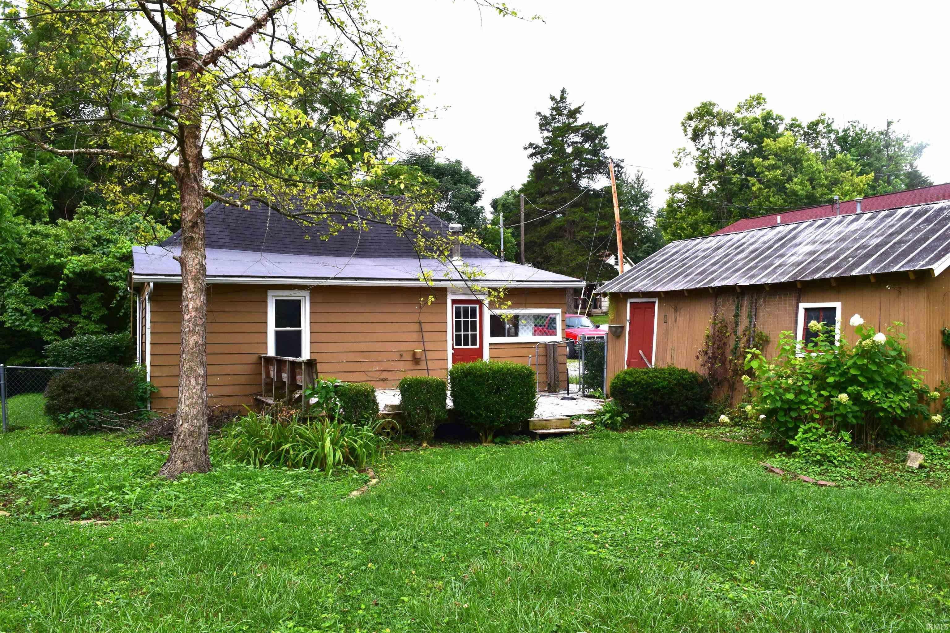
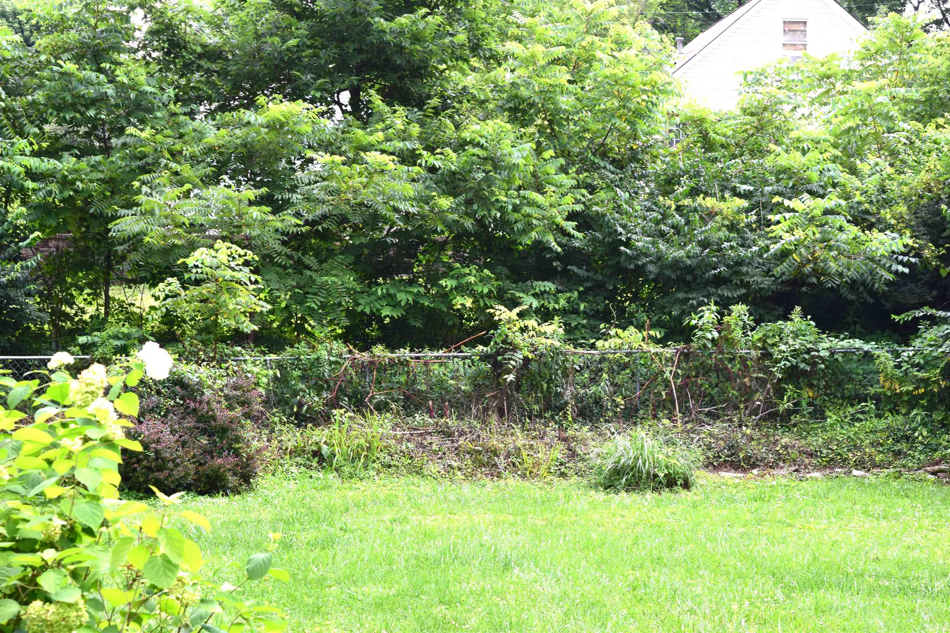
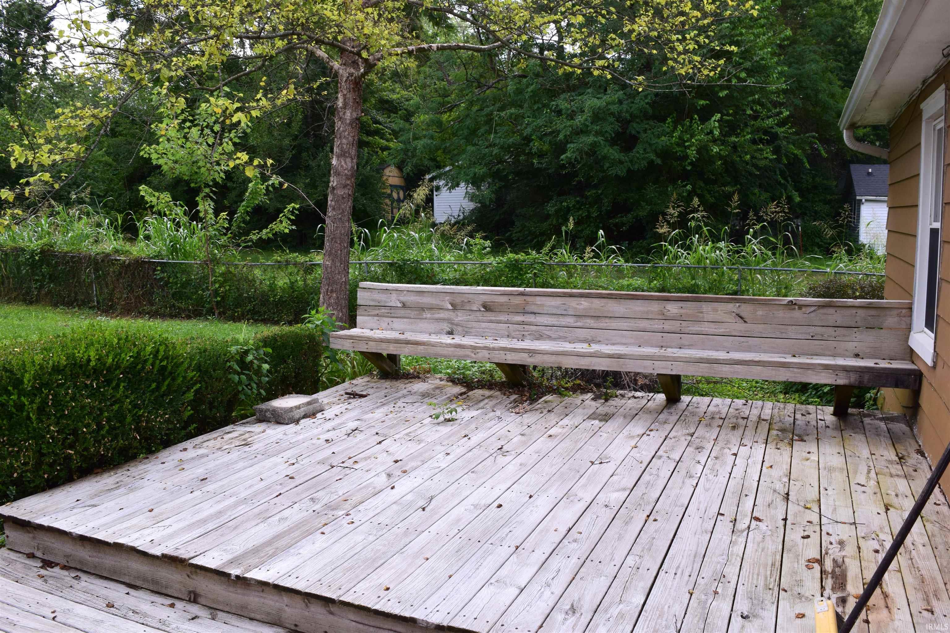
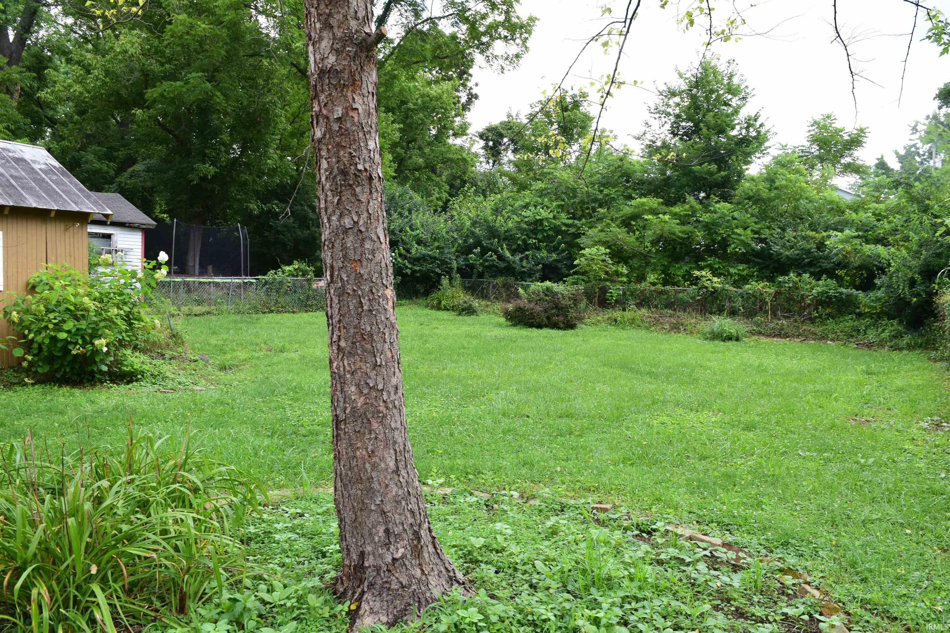
Handyman Special! There is potential in this property for investors! This is an Estate Sale and - no disclosures. The price reflects the present condition. Property is being sold 'AS IS'. The lot is very pretty and the back yard is has many annual plantings and is partially chain-link fenced. There is a shared driveway on the west side of home. The outbuilding might have once been used as a one car garage(?). It appears to have been last used for a studio / garden workshop. It too is in need of repair but everything is salvageable! Cash or Construction finance would be most appropriate finance method for this property. Ask your lender about programs they might offer for fixer-uppers!
Directions
From Downtown B-town; west on Kirkwood (5th St) to Adams - Turn north (left)onto Adams, follow to 'Fountain St.', - west (left) for a short distance to W. 8th. Left onto 8th to 'Spring St'. -left (So.) onto Spring to W. 7th - home is on the left.
Amenities
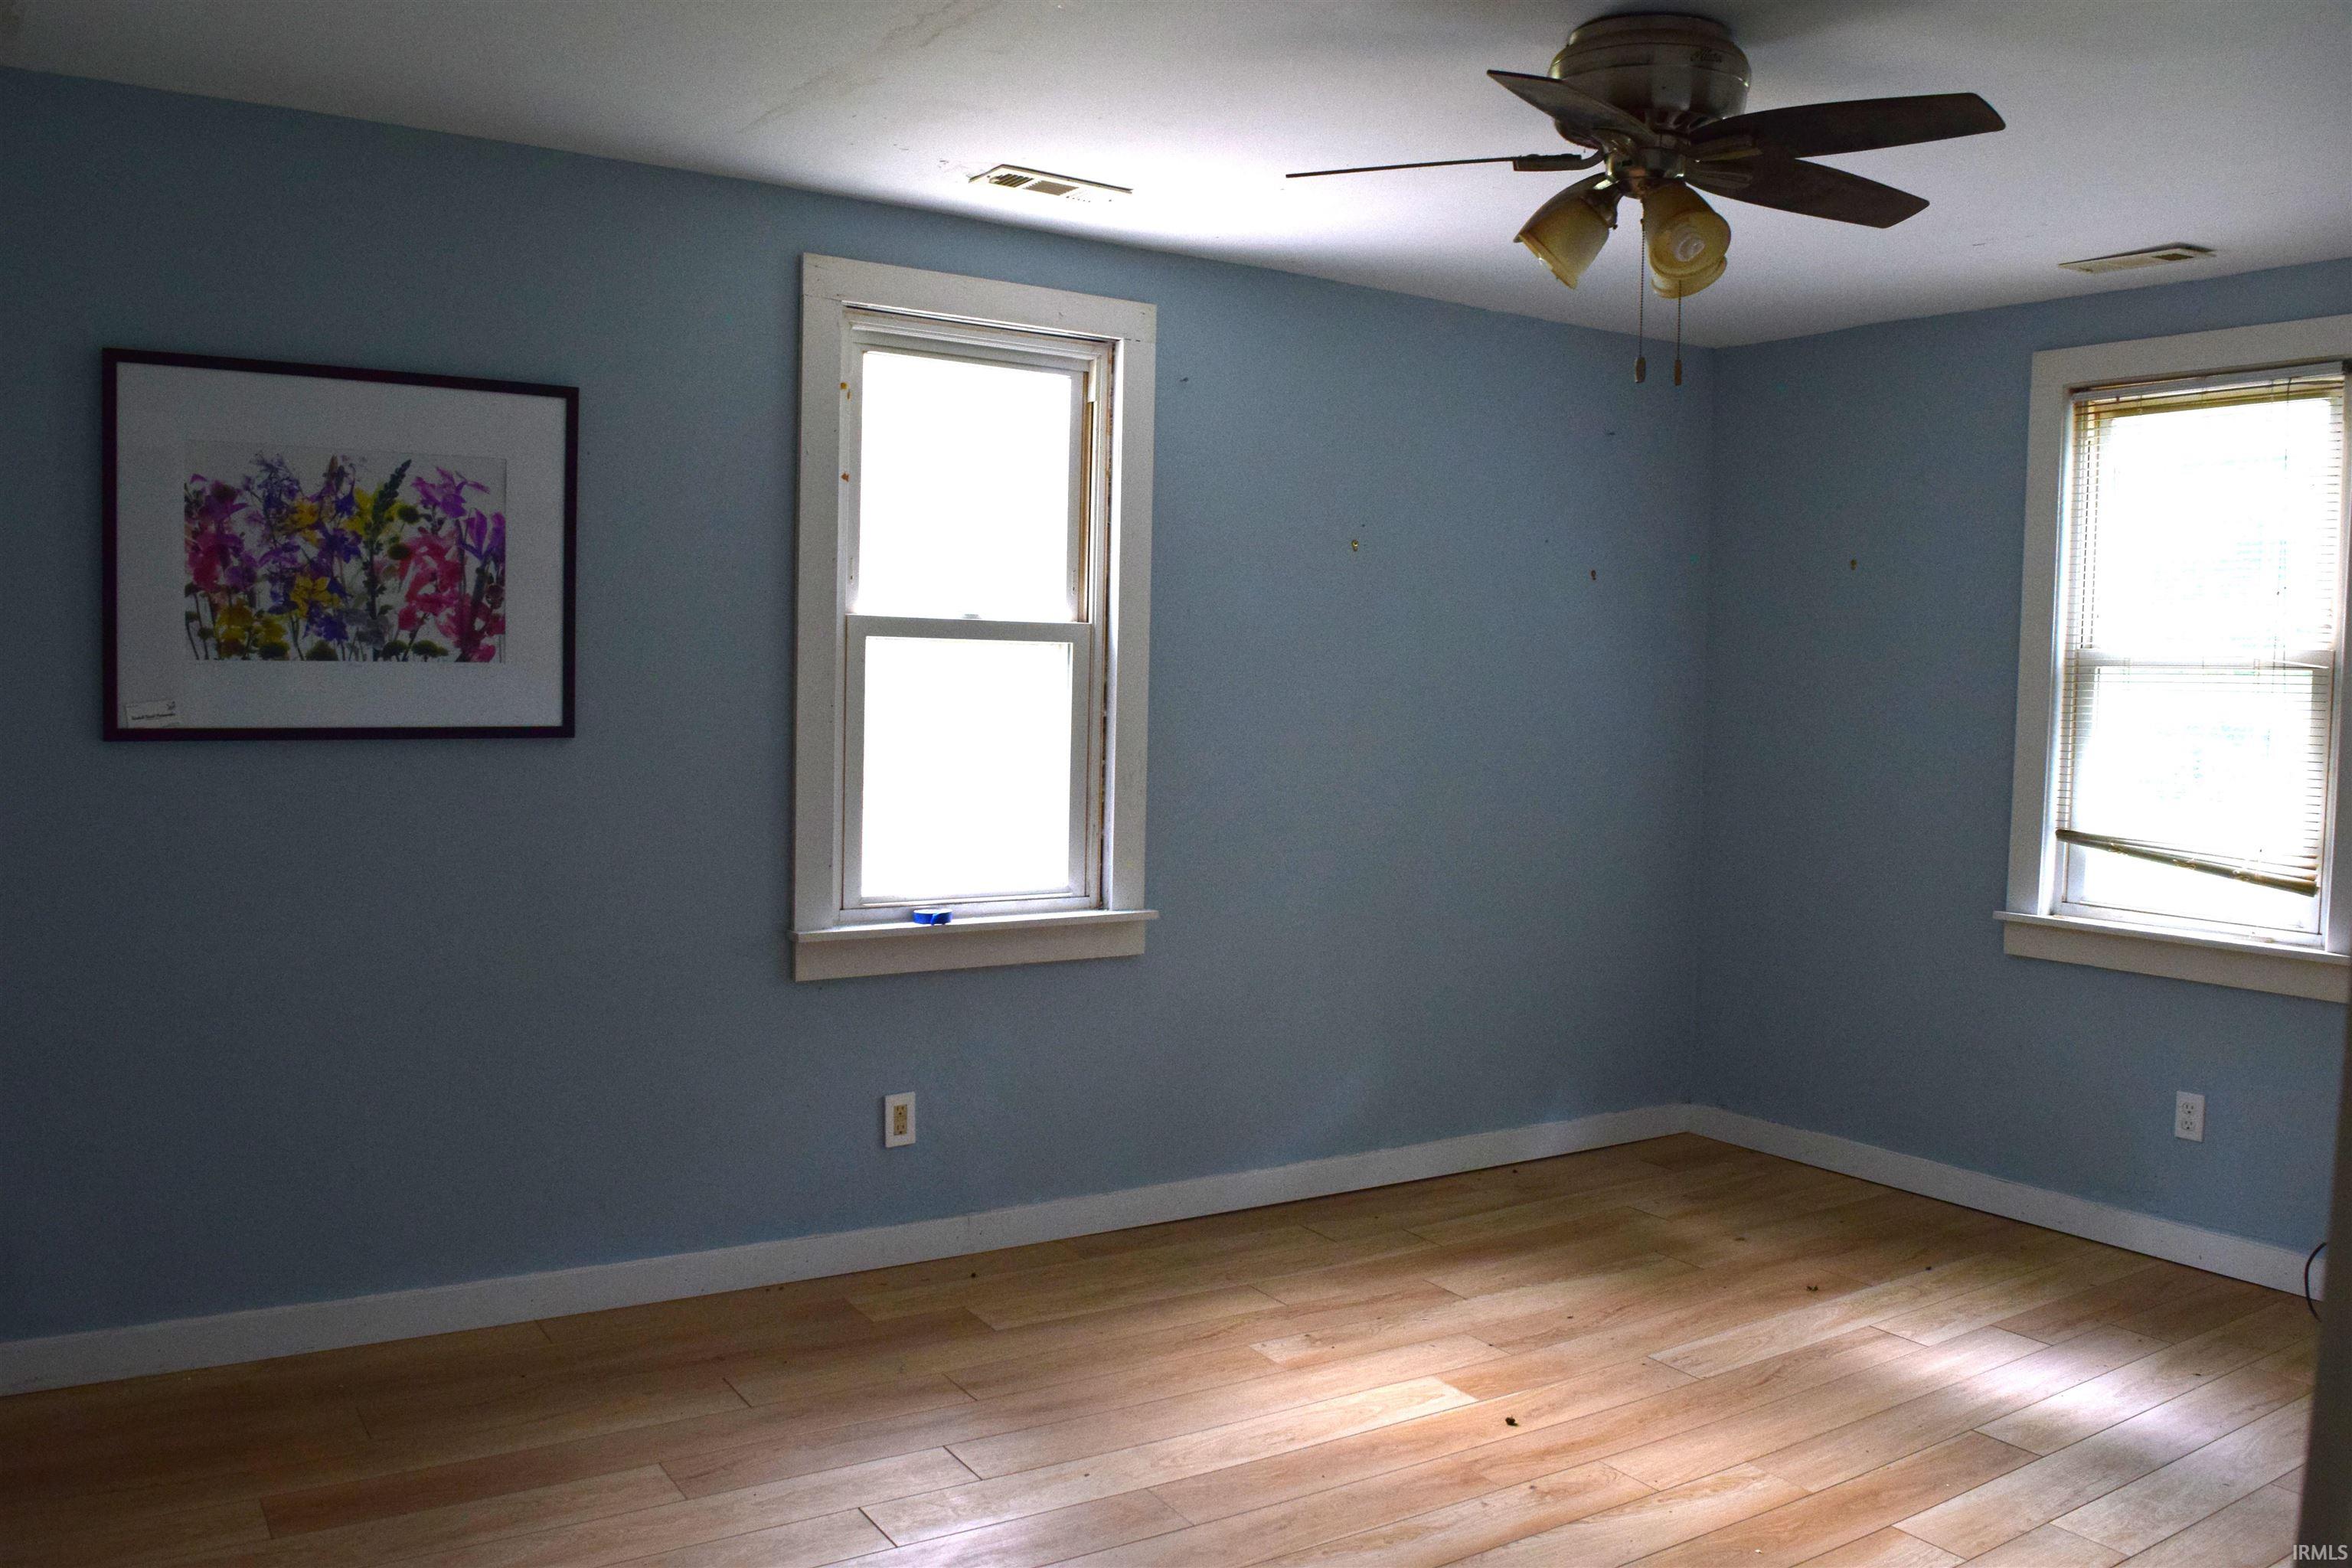
Ceiling-9+, Ceiling Fan(s), Countertops-Stone, Porch Covered, Stand Up Shower, Workshop
Sale Includes
Refrigerator, Washer, Cooktop-Electric, Oven-Electric, Range-Electric, Water Heater Electric
Property
| MLS # |
202629230 |
| Date Listed |
2026-07-20 |
| Status |
Active |
| Property Type |
Residential |
| Property SubType |
Site-Built Home |
| Square Feet |
984 sqft |
| New Construction |
No |
| Style |
One Story |
| Type |
Site-Built Home |
| Bedrooms |
2 |
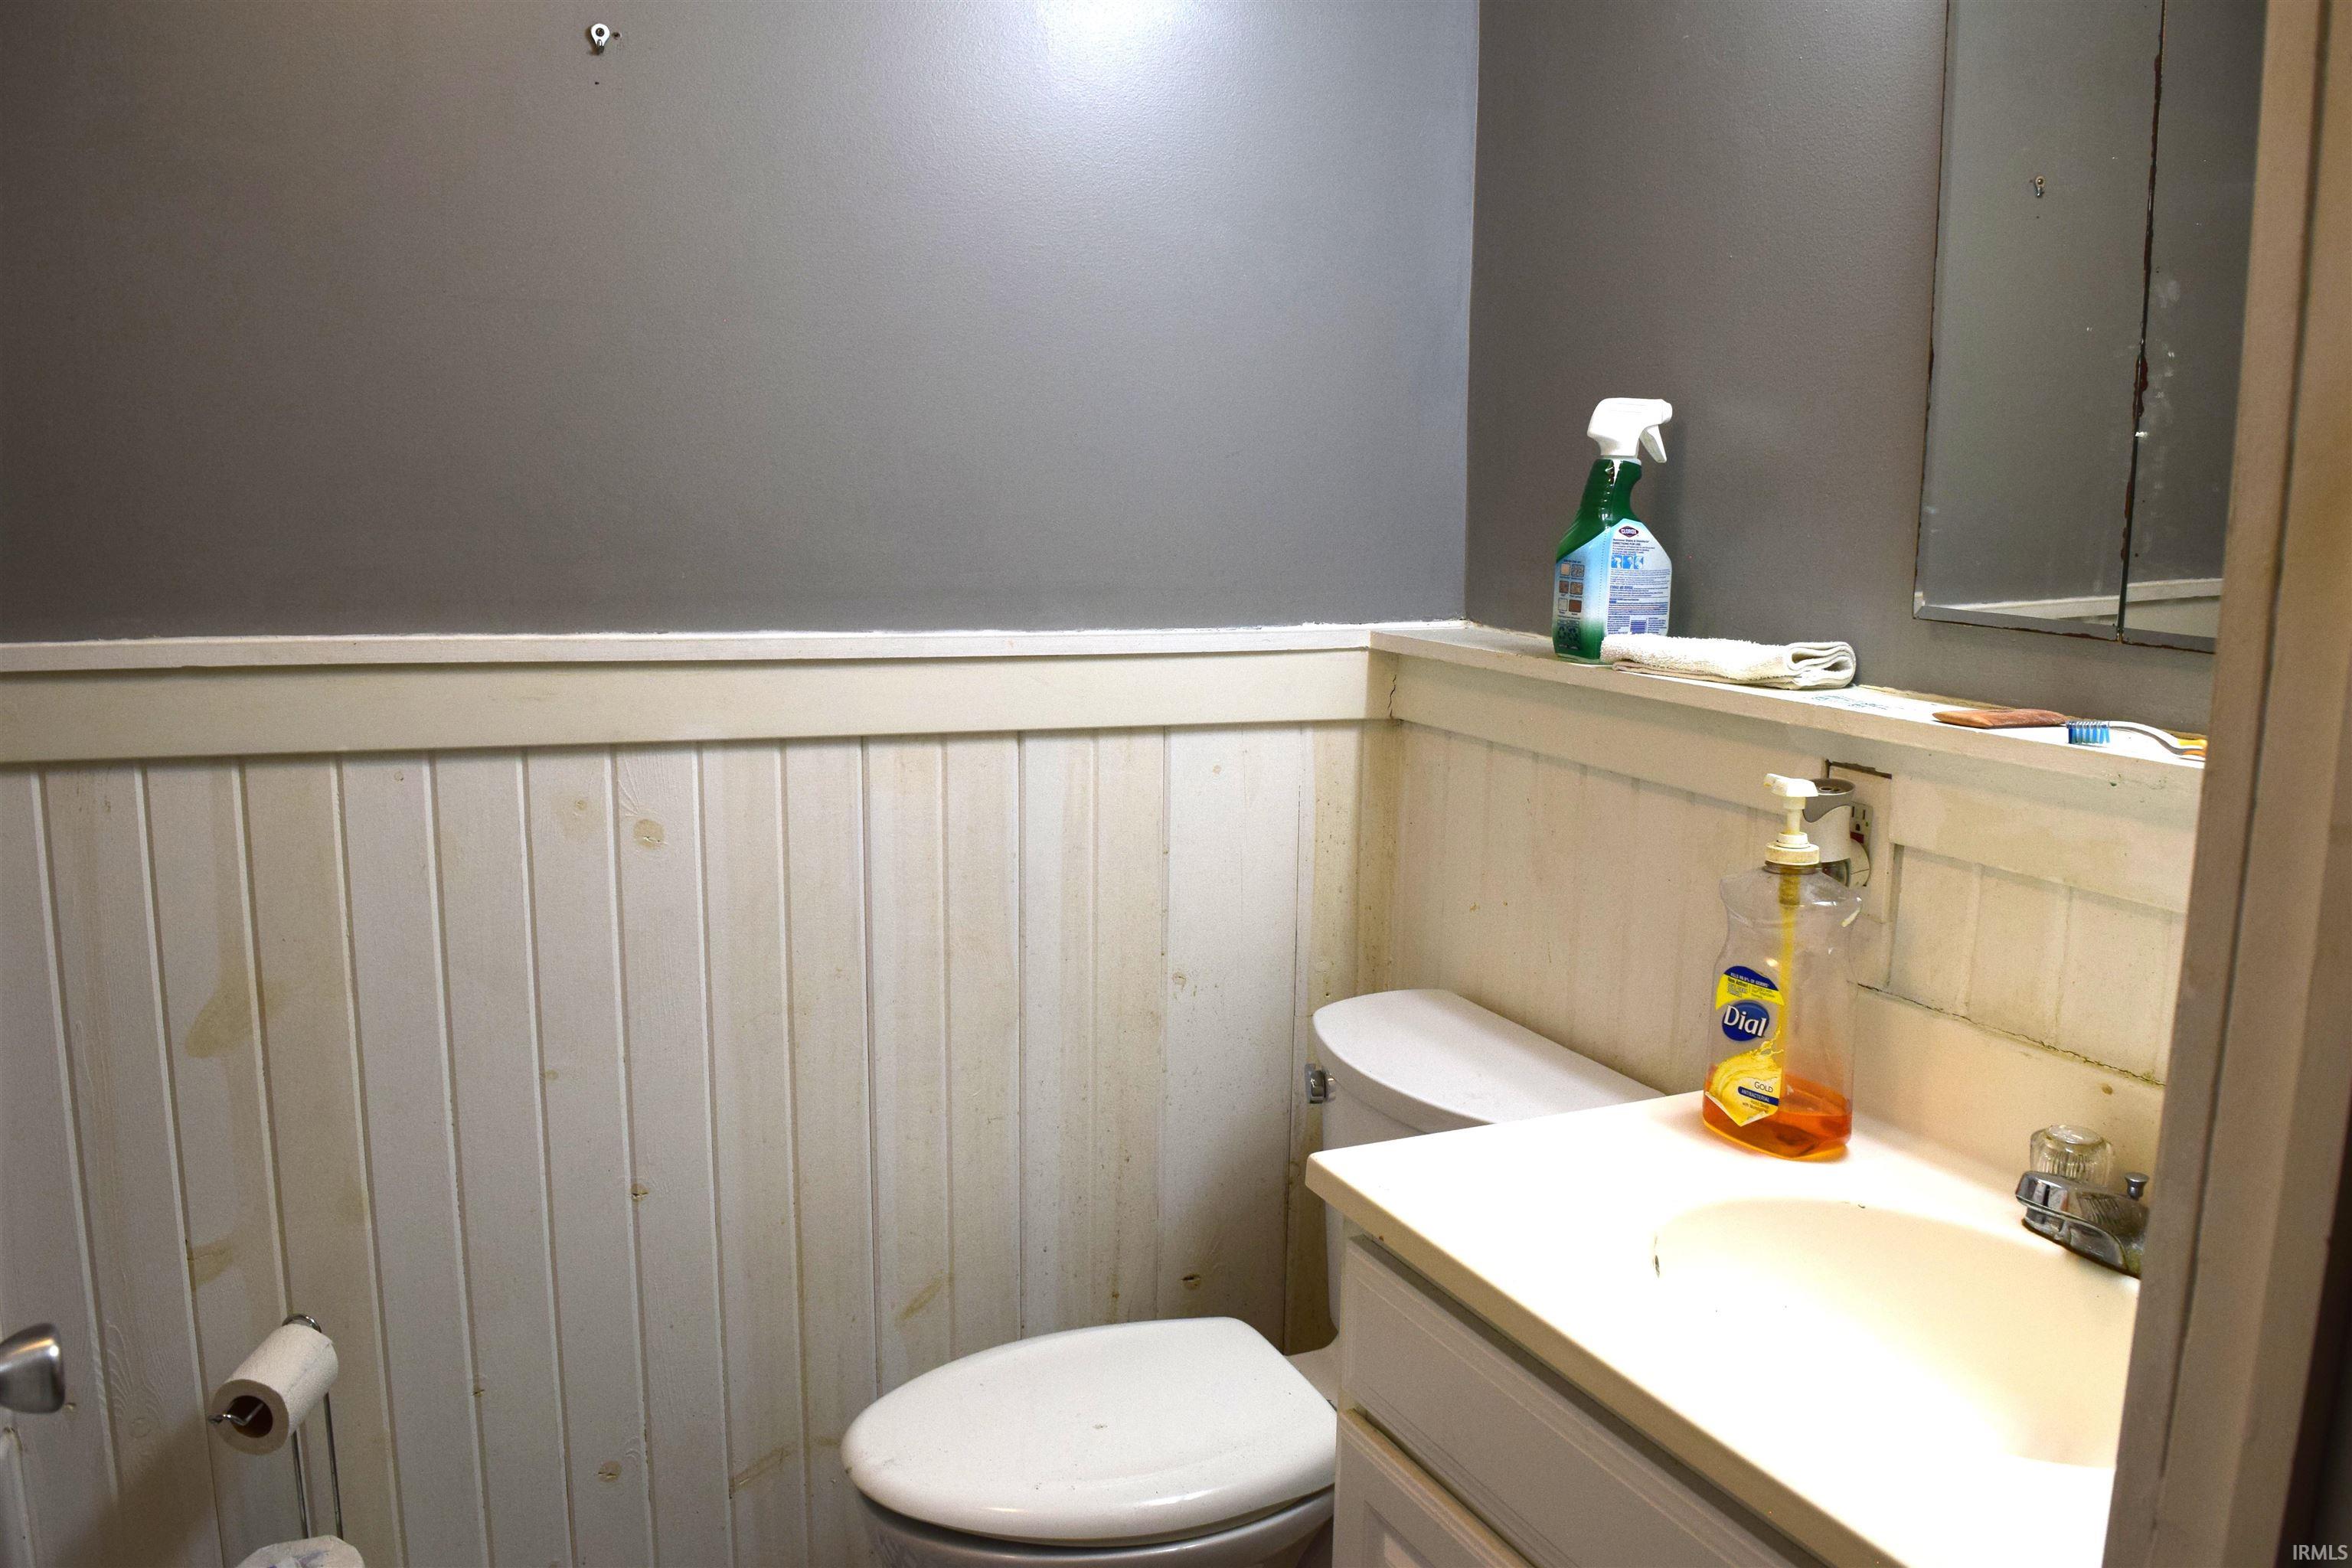
| Bathrooms |
1 |
| Annual Taxes |
$659.84 |
| Year Taxes Payable |
2026 |
| Year Built |
1920 |
| Virtual Tour |
propertypanorama.com » |
| Days on Market |
75 |
| Homestead Year |
No |
Additional
| Design |
Bungalow |
| Cooling |
Central Air |
| Heating |
Gas, Conventional |
| Main Level Laundry |
Yes |
| Outbuilding |
Outbuilding |
Room Dimensions
| Living Room |
15 × 15 |
Main Level |
| Kitchen |
15 × 16 |
Main Level |
| Master Bedroom |
15 × 11 |
Main Level |
| 2nd Bedroom |
10 × 15 |
Main Level |
Bathroom Locations
External Features
| Construction |
Site-Built Home |
| Exterior |
Aluminum |
| Lot Size |
14,496 sq ft |
| Acreage |
0.33 Acres |
| Lot Dimensions |
151 ' X 96' |
| Parking |
Yes |
| Out Buildings |
Outbuilding |
| Sewer |
Public |
| Water |
City |
| Fence |
Chain Link |
Location
| Area |
Monroe County |
| Location |
City/Town/Suburb |
| County |
Monroe |
| Subdivision |
None |
| Township |
Bloomington |
| City |
Bloomington |
| State |
IN |
| Zip |
47404 |
Schools
| School District |
Monroe County Community School Corp. |
| Elementary |
Templeton |
| Middle School |
Tri-North |
| High School |
Bloomington North |
Financial
| Financing Terms |
Cash, Other |
| Assoc. Dues |
$0.00 Not Applicable |
| Assoc. Restrictions |
No |
| Other Fees |
None |
IDX information provided by the Indiana Regional MLS.
IDX information is provided exclusively for consumers’ personal, non-commercial use and may not be used for any purpose other than to identify prospective properties consumers may be interested in purchasing. Data is deemed reliable but is not guaranteed accurate by the MLS.