Property Description
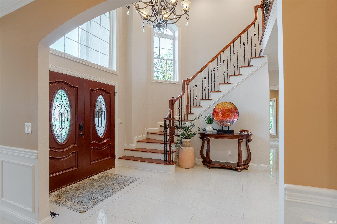
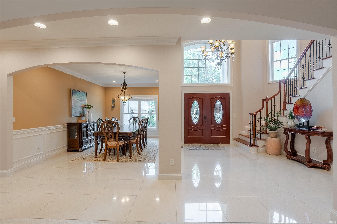
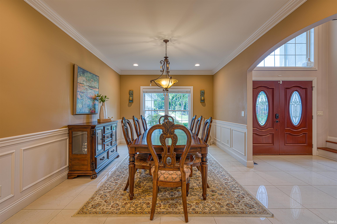
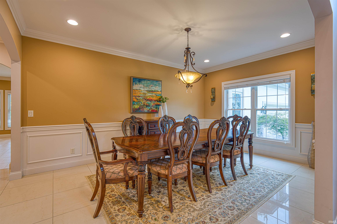
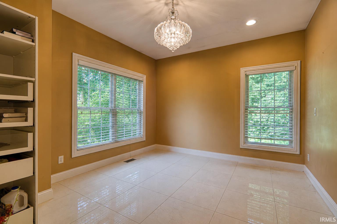
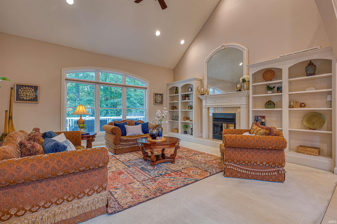
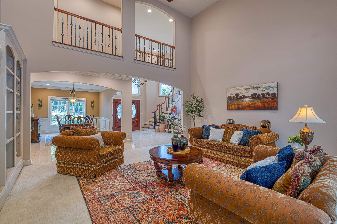
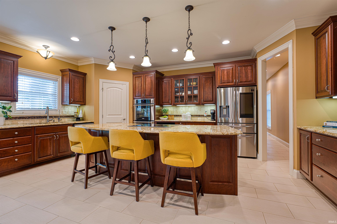
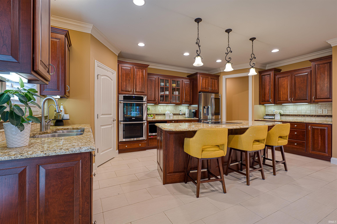
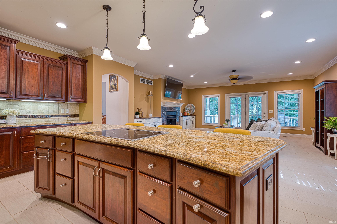
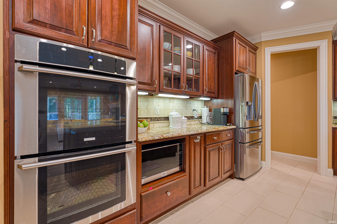
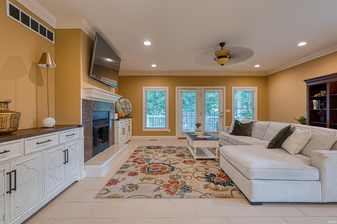
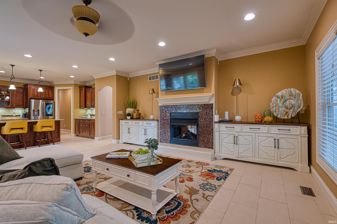
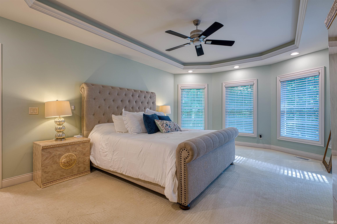
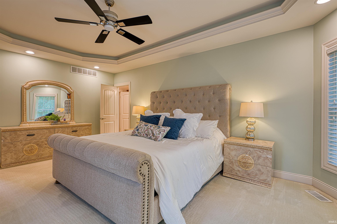
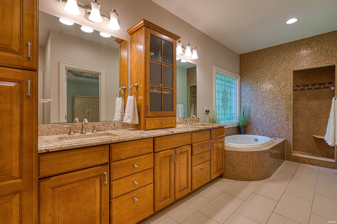
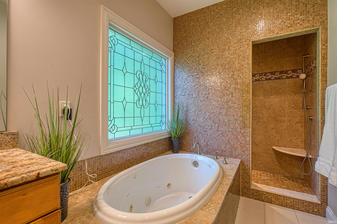
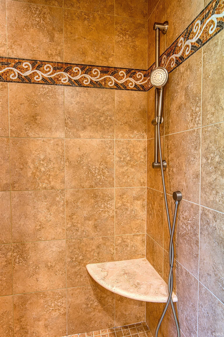
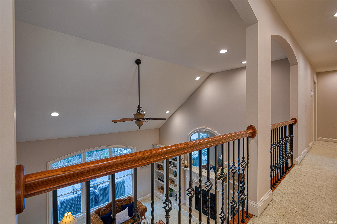
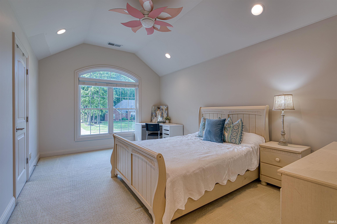
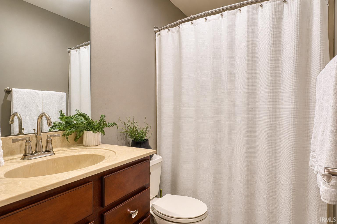
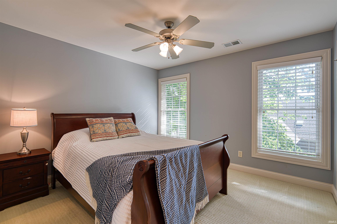
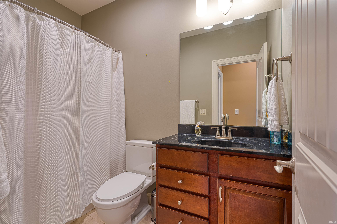
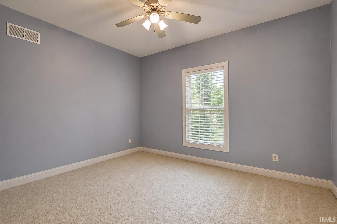
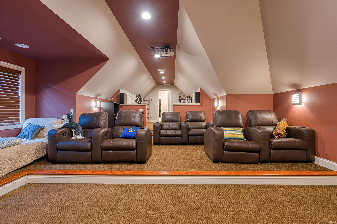
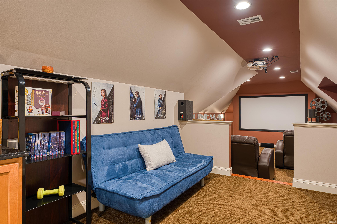
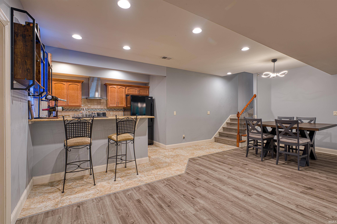
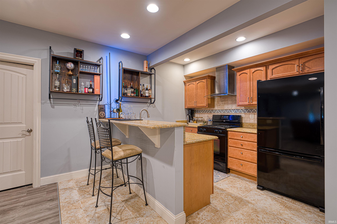
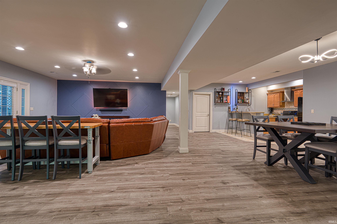
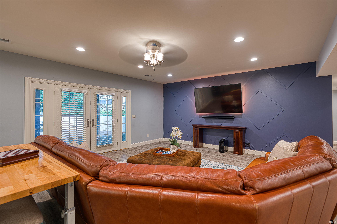
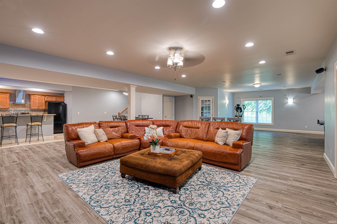
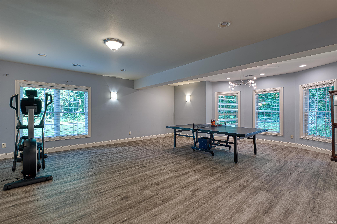
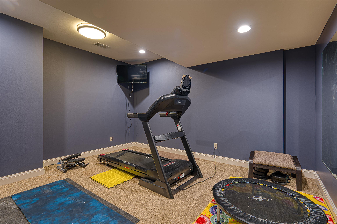
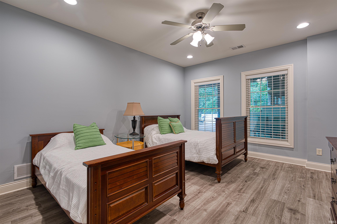
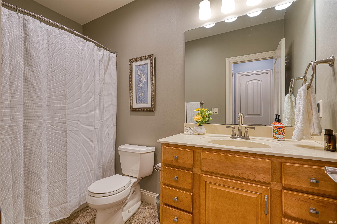
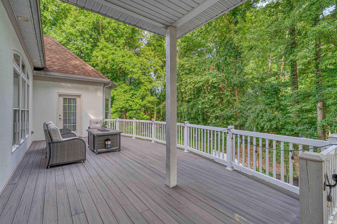
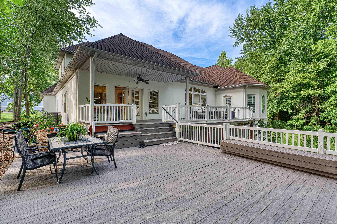
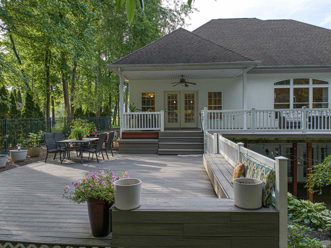
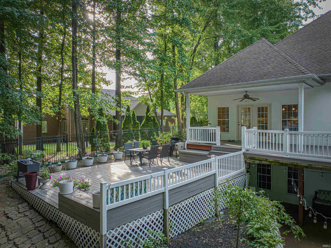
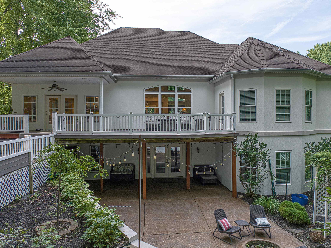
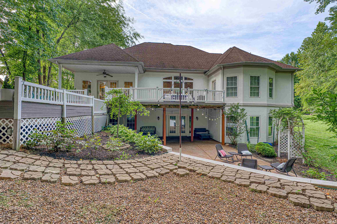
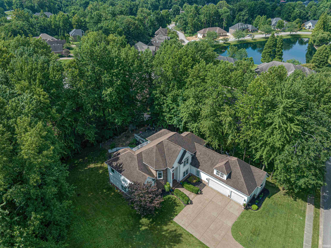
Custom built by renowned builder Ron McGillem, this exceptional one-owner residence offers an impressive 7,087 finished square feet and is situated on a double lot tucked away on a wooded cul-de-sac in Copper Creek. Featuring 5 bedrooms, 5 full baths, and 1 half bath, this home blends timeless craftsmanship with an ideal floor plan designed for both everyday living and entertaining. A grand two-story foyer with porcelain tile flooring welcomes you inside and opens to the impressive great room, where soaring windows frame picturesque views of the private backyard and expansive deck. A striking double-sided gas fireplace, flanked by custom built-ins, serves as the focal point between the living spaces. The formal dining room showcases elegant chair rail detailing and flows seamlessly into the spacious kitchen, complete with granite countertops, a center island, double ovens, and abundant cabinetry. Adjacent to the kitchen, the inviting hearth room features a gas fireplace and direct access to the rear deck. The luxurious main-level owner's suite offers tray ceilings and a spa-inspired en suite featuring a soaking tub, tiled walk-in shower, and dual-sink vanity. Also on the main level are a private office, half bath, laundry room, and an additional bedroom with convenient access to a full bath, creating an ideal guest or in-law suite. Upstairs, you'll find two generously sized bedrooms, two full baths, a theater room with a built-in projection screen, one spacious storage closet, and a multi-use storage or hobby room. The walk-out lower level expands the home's living space with a home gym, kitchenette, additional bedroom and full bath, plus an expansive recreation area perfect for entertaining. Step outside to the covered patio and enjoy the peaceful, wooded setting that makes this Copper Creek property truly one of a kind. New updates this year include fresh interior paint throughout main level living areas, brand new high-efficiency HVAC system, partial roof replacement & new, professional landscaping and preventative limb removal.
Directions
S on Bell Road, right into Copper Creek, Right on Heather Ridge, R on Clovely Ct.
Amenities
1st Bdrm En Suite, Breakfast Bar, Built-In Bookcase, Built-In Home Theatre, Cable Available, Ceiling-9+, Ceiling-Cathedral, Ceiling-Tray, Ceiling Fan(s), Chair Rail, Closet(s) Walk-in, Countertops-Stone, Crown Molding, Deck Covered, Deck Open, Disposal, Dryer Hook Up Electric, Eat-In Kitchen, Foyer Entry, Garage Door Opener, Home Warranty Included, Irrigation System, Landscaped, Patio Covered, Patio Open, Range/Oven Hook Up Elec, Tub and Separate Shower, Tub/Shower Combination, Main Level Bedroom Suite, Formal Dining Room, Great Room, Main Floor Laundry, Custom Cabinetry
Sale Includes
Dishwasher, Microwave, Refrigerator, Washer, Window Treatments, Cooktop-Electric, Cooktop-Gas, Dryer-Electric, Kitchen Exhaust Downdraft, Kitchen Exhaust Hood, Oven-Built-In, Oven-Double, Oven-Electric, Water Filtration System, Water Heater Electric, Water Heater Tankless, Water Softener-Owned, Window Treatment-Blinds
Property
| MLS # |
202629241 |
| Date Listed |
2026-07-20 |
| Status |
Active |
| Property Type |
Residential |
| Property SubType |
Site-Built Home |
| Square Feet |
7,087 sqft |
| New Construction |
No |
| Style |
Two Story |
| Type |
Site-Built Home |
| Basement |
Yes |
| Bedrooms |
5 |
| Bathrooms |
6 (5 Full, 1 Half) |
| Annual Taxes |
$8,768.00 |
| Year Taxes Payable |
2026 |
| Year Built |
2010 |
| Virtual Tour |
propertypanorama.com » |
| Days on Market |
75 |
| Homestead Year |
No |
Additional
| Cooling |
Central Air, Multiple Cooling Units |
| Heating |
Electric, Gas, Forced Air |
| Garage |
Attached |
| Main Level Laundry |
Yes |
Room Dimensions
| Living Room |
19 × 19 |
Main Level |
| Dining Room |
12 × 17 |
Main Level |
| Family Room |
20 × 17 |
Main Level |
| Kitchen |
20 × 17 |
Main Level |
| Den |
14 × 12 |
Main Level |
| Master Bedroom |
20 × 14 |
Main Level |
| 2nd Bedroom |
11 × 12 |
Main Level |
| 3rd Bedroom |
17 × 12 |
Upper Level |
| 4th Bedroom |
11 × 12 |
Upper Level |
| 5th Bedroom |
13 × 14 |
Basement Level |
| Recreation Room |
20 × 26 |
Basement Level |
Bathroom Locations
| Full Baths |
2 Main, 2 Upper, 1 Lower |
| Half Baths |
1 Main |
External Features
| Construction |
Site-Built Home |
| Exterior |
Stone |
| Lot Size |
47,916 sq ft |
| Acreage |
1.10 Acre |
| Lot Dimensions |
185x200 |
| Sewer |
City |
| Water |
City |
| Fence |
None |
Location
| Area |
Warrick County |
| Location |
City/Town/Suburb |
| County |
Warrick |
| Subdivision |
Copper Creek |
| Township |
Ohio |
| City |
Newburgh |
| State |
IN |
| Zip |
47630 |
Schools
| School District |
Warrick County School Corp. |
| Elementary |
Newburgh |
| Middle School |
Castle South |
| High School |
Castle |
Financial
| Financing Terms |
Cash, Conventional |
| Assoc. Dues |
$550.00 Annually |