- amilakis@gmail.com
- Direct (765) 418-4771
408 W Prancer N Drive
Sun, Oct 4, 1:00pm – 3:00pm
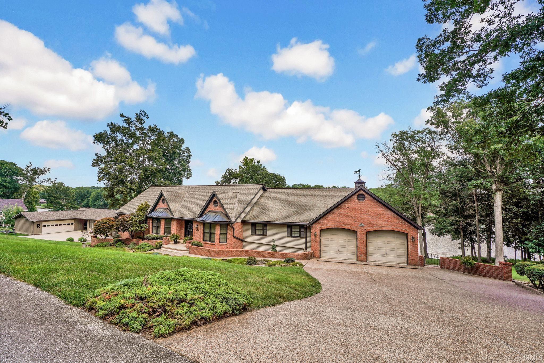
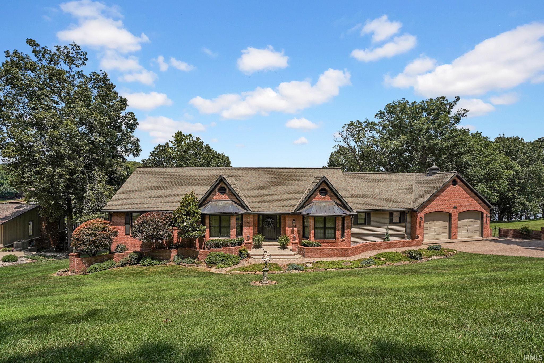
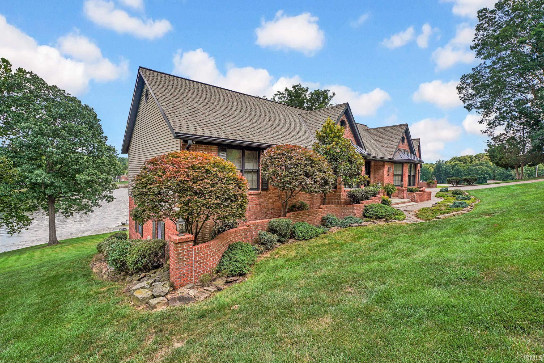
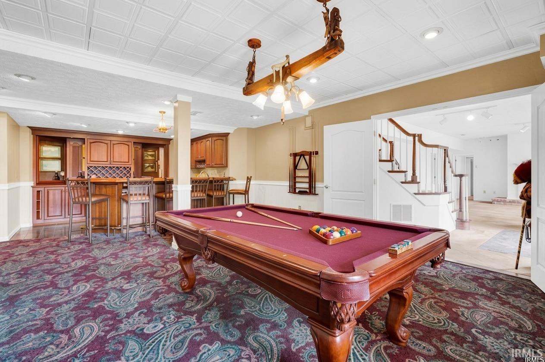
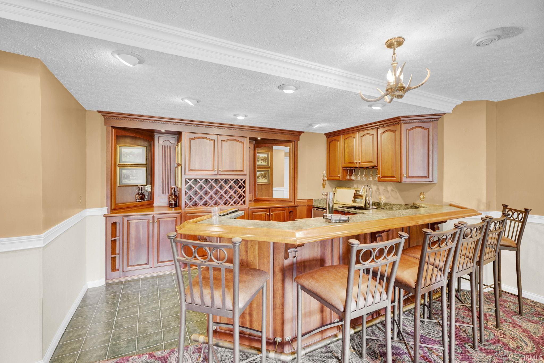
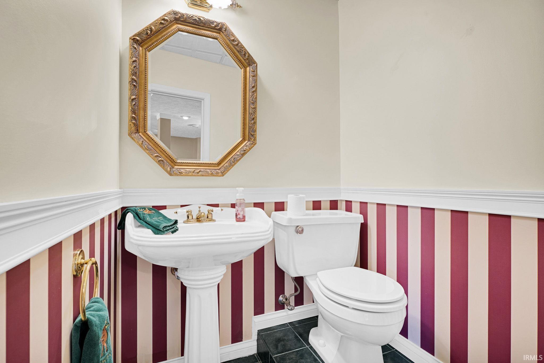
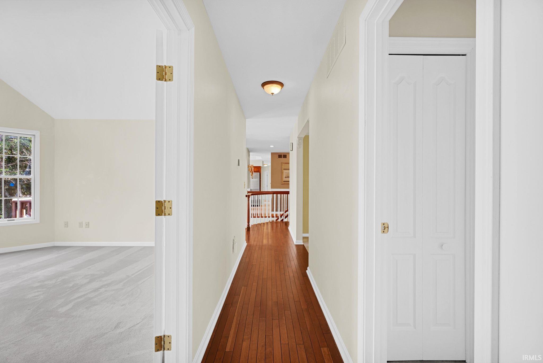
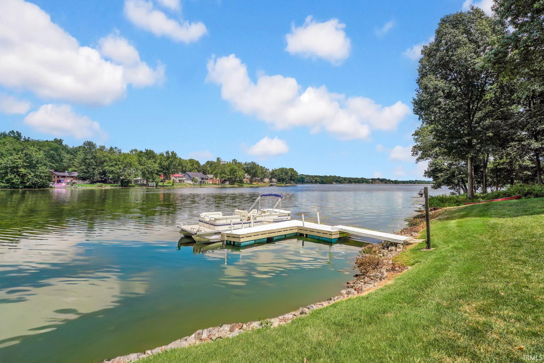
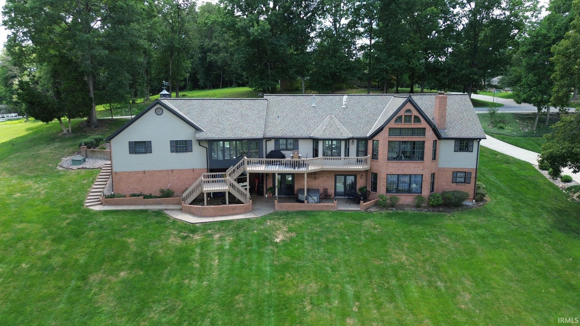
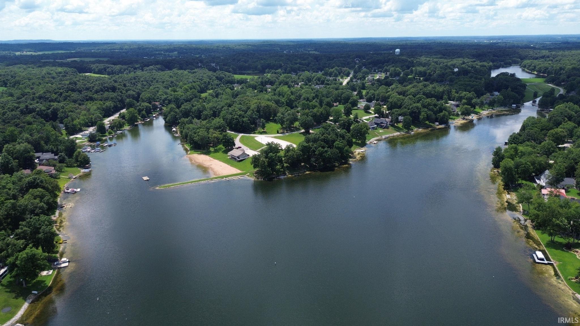
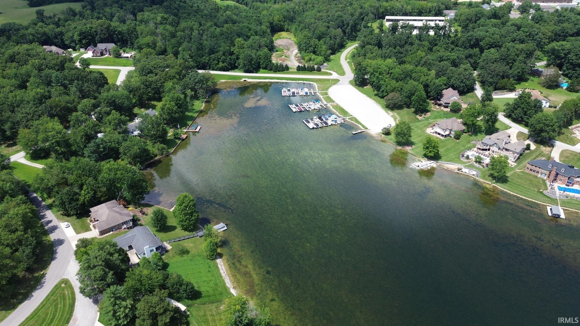
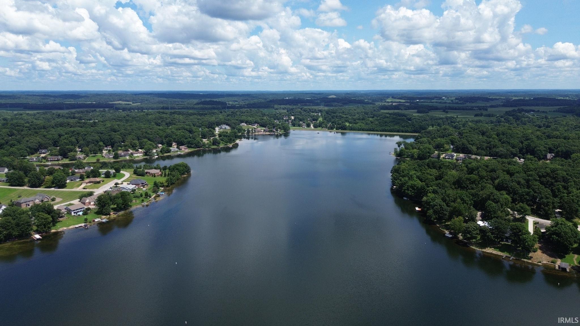
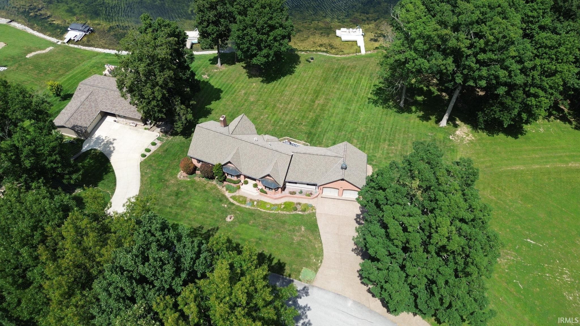
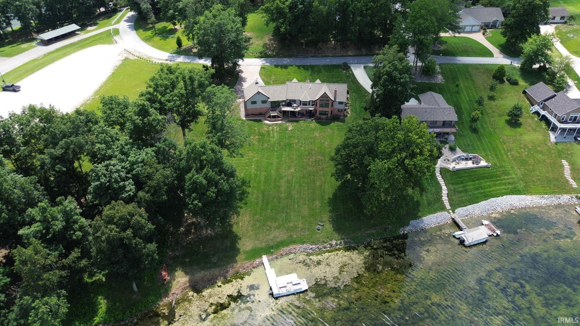
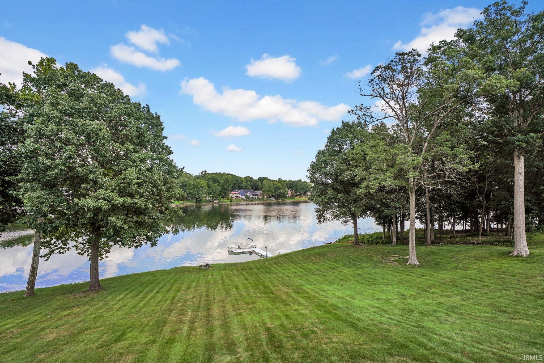
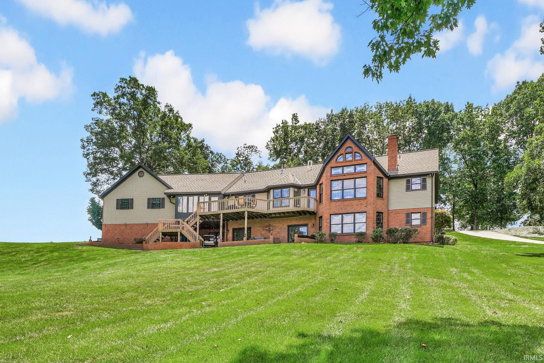
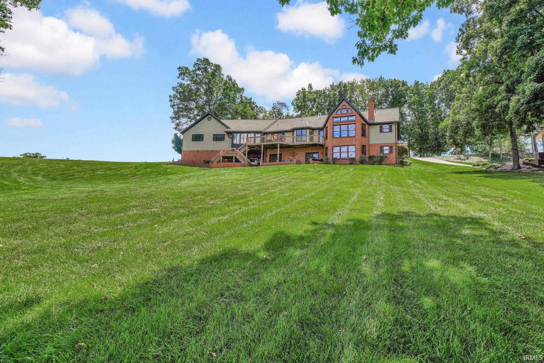
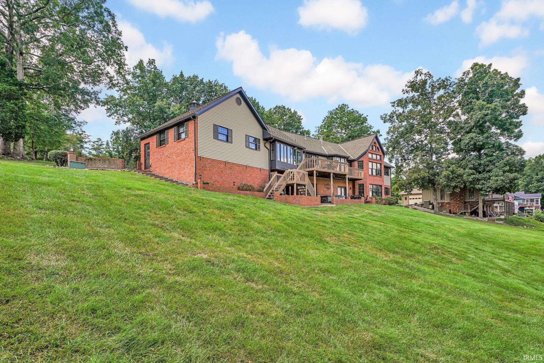
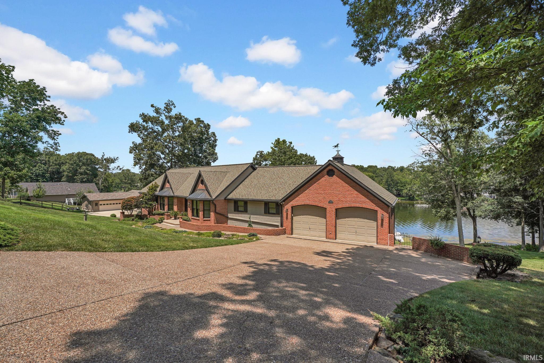
First Time Open. Take a look at the 1 owner home located on the Amazing Christmas lake! Offering plenty of parking 4-5 bedrooms and a fully finished basement with custom bar room! 2 car attached garage and dock on the water! Come see me!
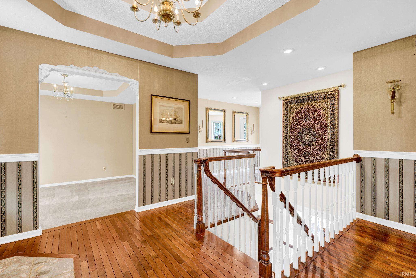
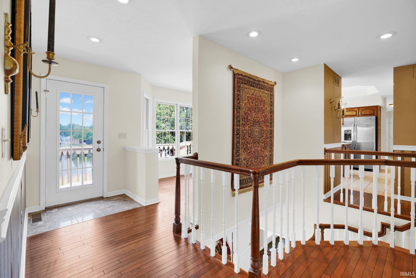
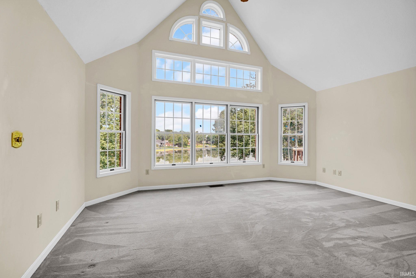
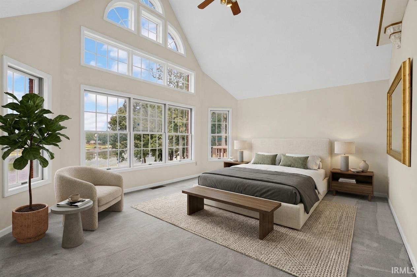
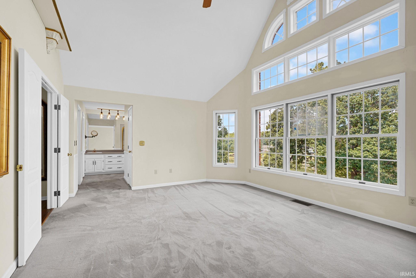
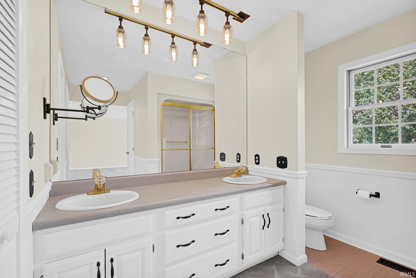
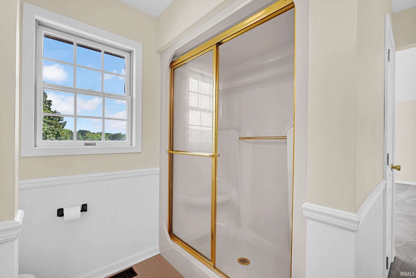
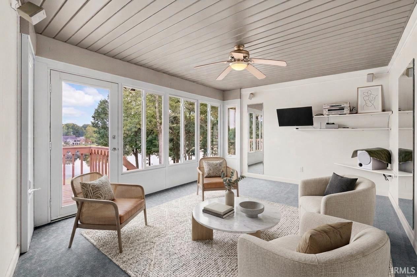
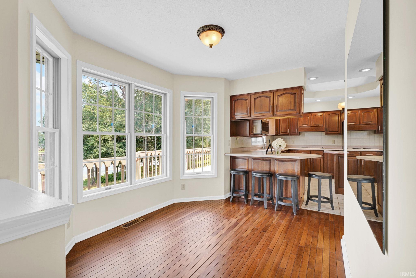
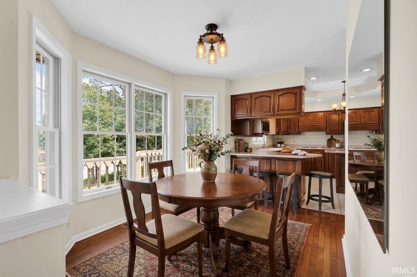
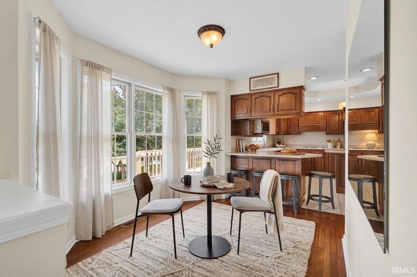
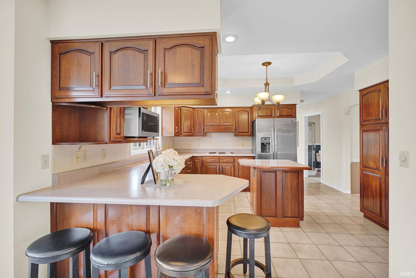
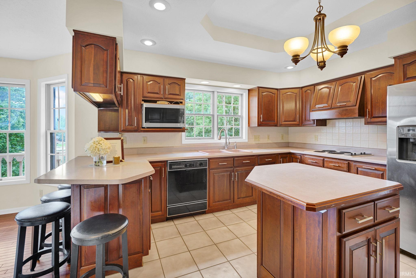
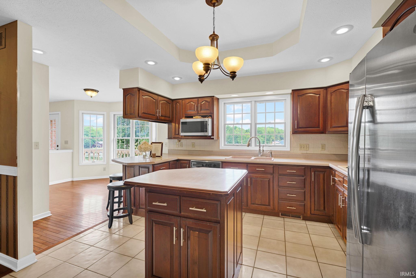
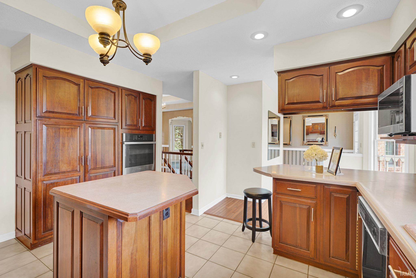
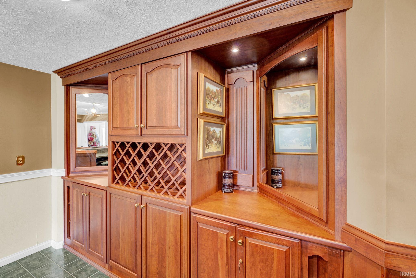
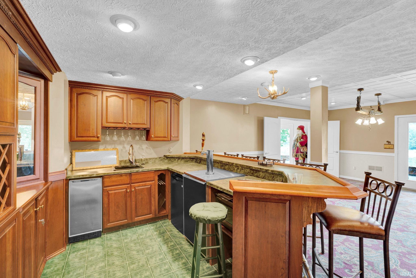
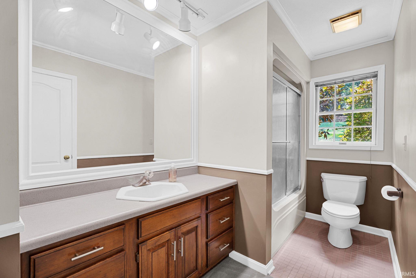
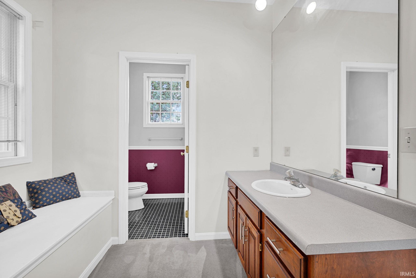
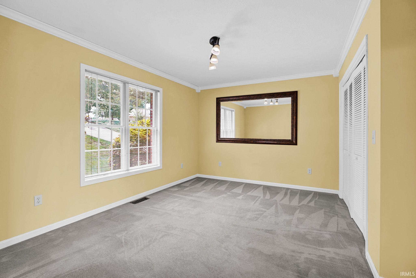
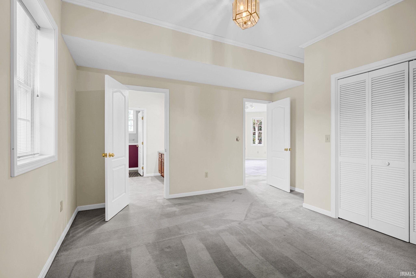
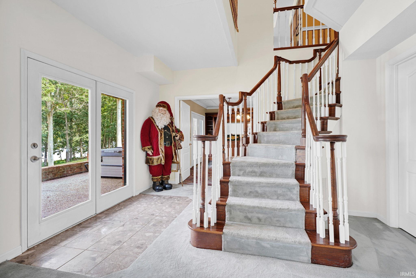
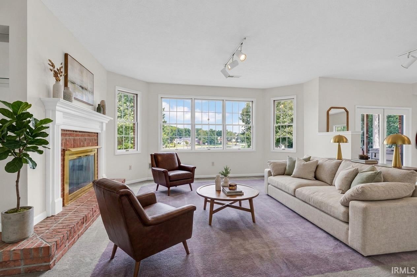
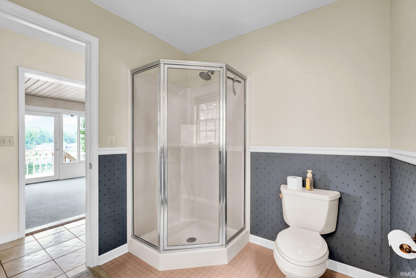
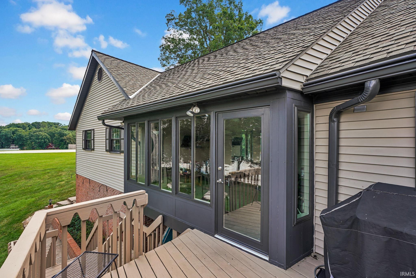
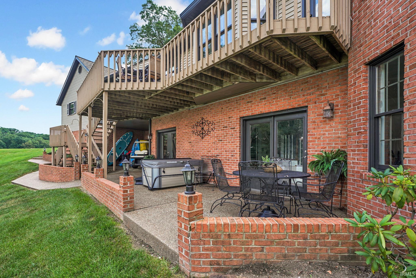
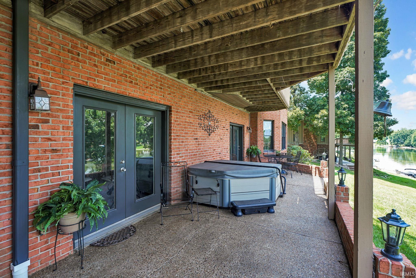
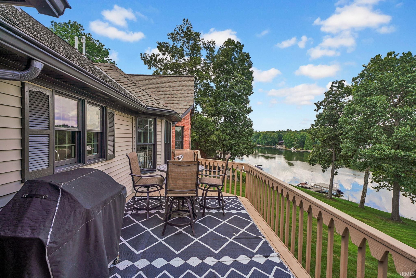
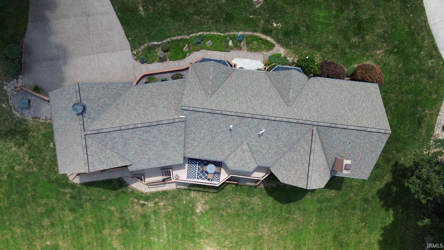
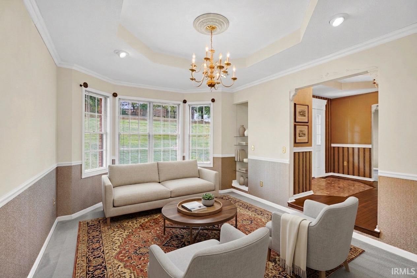
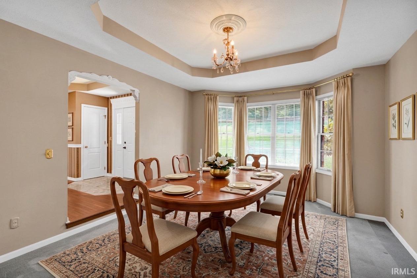
Listed at $865,000 Welcome to 408 W Prancer N Drive | Christmas Lake Village, Santa Claus, IN. Rare opportunity to own a custom-built, one-owner lakefront home situated on a prime double lot along the pristine waters of Christmas Lake! Offering sweeping, panoramic views and direct water access complete with its own private dock, this exceptional residence combines classic charm with spacious, versatile living. The outdoor entertainment areas are endless with a patio on the lower level with hot tub and the upper deck which allows for a large patio set and great views of Christmas Lake. Featuring 4 spacious bedrooms and 4.5 baths, this home is designed to showcase its stunning natural surroundings. Beautiful bay windows fill the main living areas with natural light, while the light-filled 4-seasons sunroom provides the perfect retreat to take in peaceful lake views year-round. Spacious Interior with finished lower-level living space. The kitchen is adorned with solid cherry cabinets with center island and all appliances included. Several (11) new windows are being installed 9/22-24 and it has brand new garage doors. Wait until you see the incredible custom bar with cherry finishes, custom wine rack and plenty of storage. In Addition, there is a room designed for a workshop/ hobby room or whatever you need it for. Don't miss the winding staircase that sets off not only the foyer, but also the family room in the lower level. Special Details: Classic bay windows, custom touches, a 4-seasons sunroom, and a dedicated workshop space. Convenience: 2-car attached garage with extra room for storage. Community Amenities: Enjoy everything Christmas Lake Village has to offer, including lake access, swimming pool, tennis courts, playground, and putting green and an 18 hole golf course and club house. Don't miss this one-of-a-kind waterfront estate in Santa Claus! This home is easily accessible to Jasper, Evansville, Newburgh, Owensboro, Louisville and Indianapolis.
Enter CLV Turn Right on Melchoir, L onto Prancer follow signs to Recreation Center, home is last home on the left before the recreation center parking lot.
Attic Storage, Bar, Built-In Bookcase, Cable Available, Ceiling-9+, Ceiling-Tray, Ceiling Fan(s), Closet(s) Walk-in, Countertops-Laminate, Crown Molding, Deck Open, Detector-Smoke, Disposal, Dryer Hook Up Electric, Eat-In Kitchen, Foyer Entry, Garage Door Opener, Kitchen Island, Landscaped, Natural Woodwork, Porch Enclosed, Porch Florida, Range/Oven Hook Up Elec, Six Panel Doors, Skylight(s), Utility Sink, Stand Up Shower, Tub/Shower Combination, Workshop, Main Level Bedroom Suite, Formal Dining Room, Main Floor Laundry, Washer Hook-Up, Custom Cabinetry
Sale IncludesDishwasher, Microwave, Refrigerator, Washer, Dryer-Electric, Range-Electric, Water Heater Gas
| MLS # | 202629255 |
|---|---|
| Date Listed | 2026-07-21 |
| Status | Active |
| Property Type | Residential |
| Property SubType | Site-Built Home |
| Finished Square Feet | 3,392 sqft |
| Total Square Feet | 3,784 sqft |
| New Construction | No |
| Style | One Story |
| Type | Site-Built Home |
| Basement | Yes |
| Bedrooms | 4 |
| Bathrooms | 5 (4 Full, 1 Half) |
| Annual Taxes | $5,196.40 |
| Year Taxes Payable | 2026 |
| Year Built | 1991 |
| Virtual Tour | propertypanorama.com » |
| Days on Market | 74 |
| Homestead Year | No |
| Design | Ranch |
|---|---|
| Cooling | Central Air |
| Heating | Gas, Conventional, Forced Air |
| Garage | Attached |
| Hardwood Floors | Yes |
| Main Level Laundry | Yes |
| Living Room | 13 × 13 | Main Level |
| Dining Room | 12 × 12 | Main Level |
| Family Room | 17 × 17 | Main Level |
| Kitchen | 12 × 12 | Main Level |
| Breakfast Area | 12 × 6 | Main Level |
| Master Bedroom | 17 × 14 | Main Level |
| 2nd Bedroom | 15 × 11 | Main Level |
| 3rd Bedroom | 12 × 13 | Lower Level |
| 4th Bedroom | 17 × 13 | Lower Level |
| Extra Room | 16 × 12 | Lower Level |
| Full Baths | 3 Main, 1 Lower |
| Half Baths | 1 Lower |
| Construction | Site-Built Home |
|---|---|
| Exterior | Brick |
| Lot Size | 35,284 sq ft |
| Acreage | 0.81 Acres |
| Lot Dimensions | 75X197 |
| Parking | Yes |
| Sewer | Public |
| Water | Public |
| Fence | None |
| Area | Spencer County |
|---|---|
| Location | Rural Subdivision |
| County | Spencer |
| Subdivision | Christmas Lake Village Reindeer |
| Township | Clay |
| City | Santa Claus |
| State | IN |
| Zip | 47579 |
| School District | North Spencer County School Corp. |
|---|---|
| Elementary | Lincoln Trail |
| Middle School | Heritage Hills |
| High School | Heritage Hills |
| Financing Terms | Cash, Conventional, FHA, USDA, Indiana Housing Authority, VA |
|---|---|
| Assoc. Dues | $1,080.00 Annually |
| Assoc. Restrictions | Yes |

MLS# 202629255
Listing Provided Courtesy of Anita Corne
F.C. TUCKER EMGE
Office: 812-853-3381
Listing updated September 23, 2026 at 4:15 pm
Last checked 13 minutes ago
IDX information provided by the Indiana Regional MLS. IDX information is provided exclusively for consumers’ personal, non-commercial use and may not be used for any purpose other than to identify prospective properties consumers may be interested in purchasing. Data is deemed reliable but is not guaranteed accurate by the MLS.