- amilakis@gmail.com
- Direct (765) 418-4771
823 Groveview Court
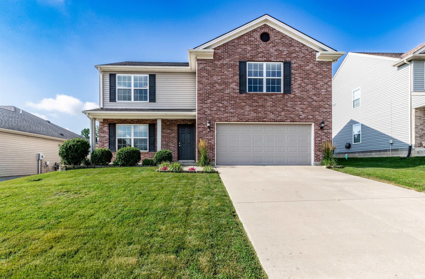


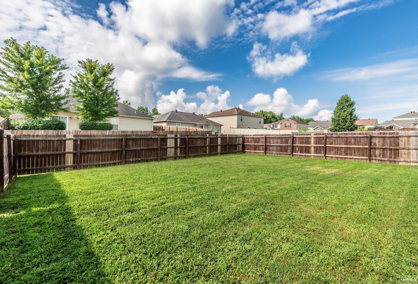
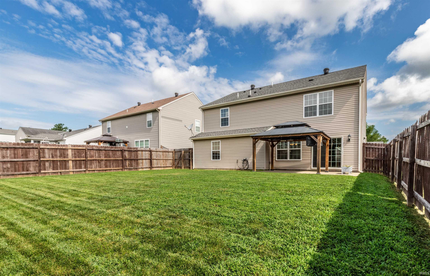
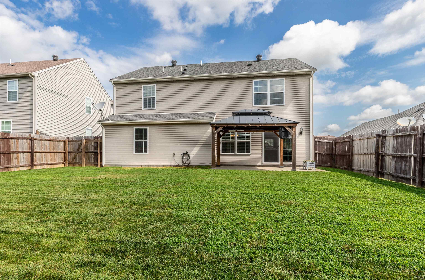
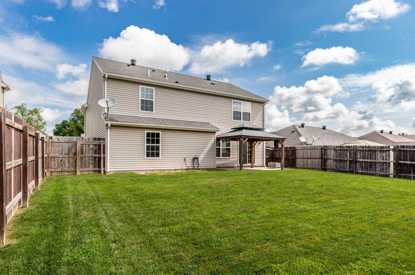


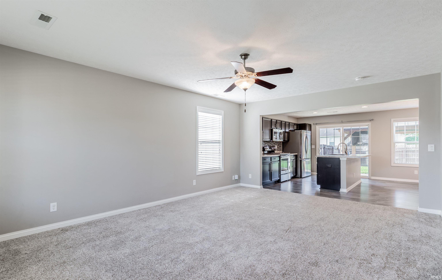
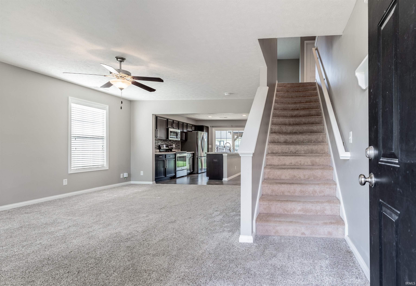
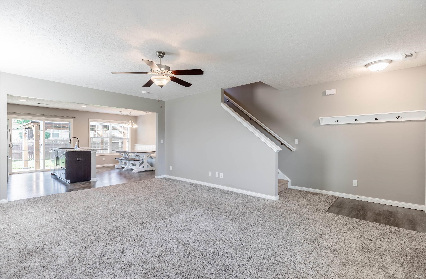
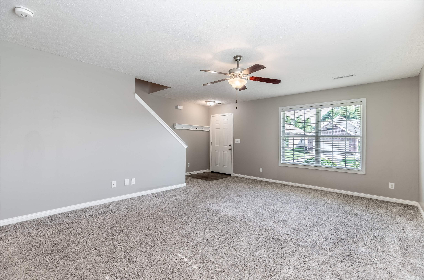
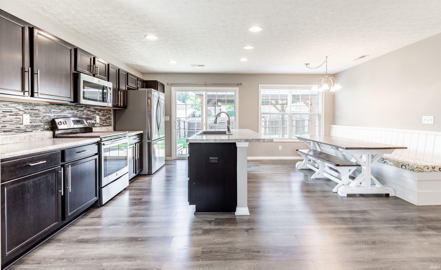
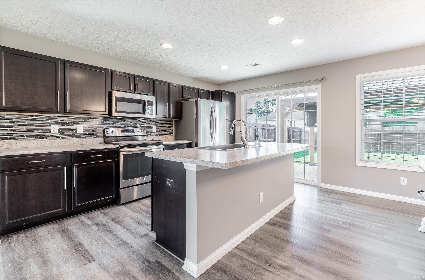
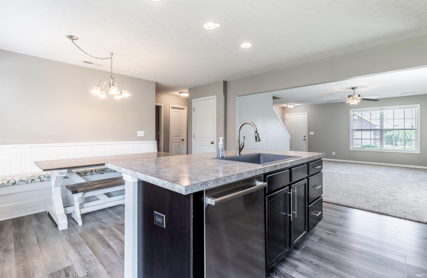
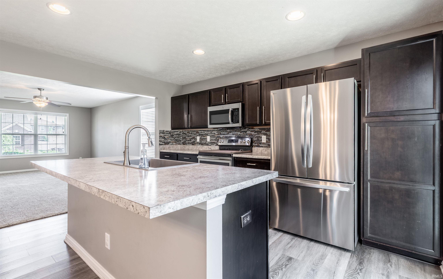

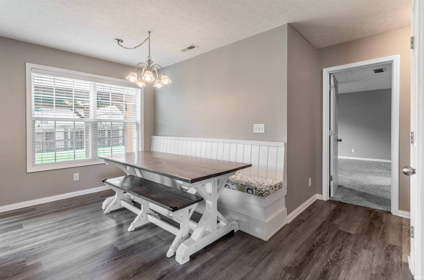
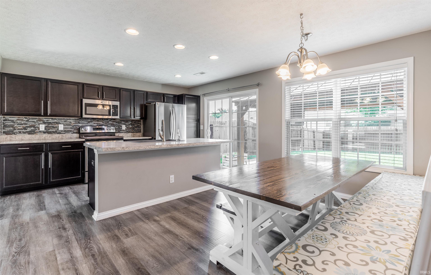


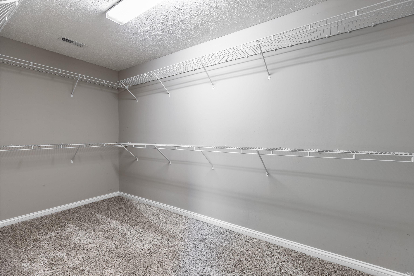

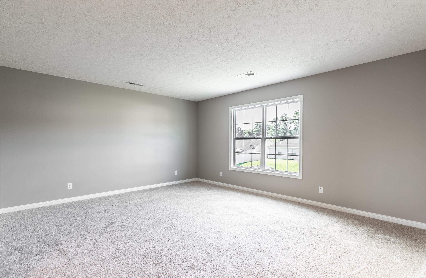
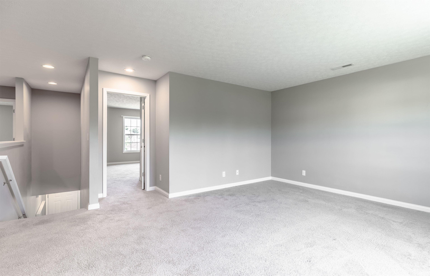

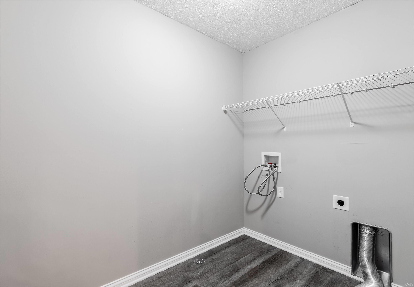
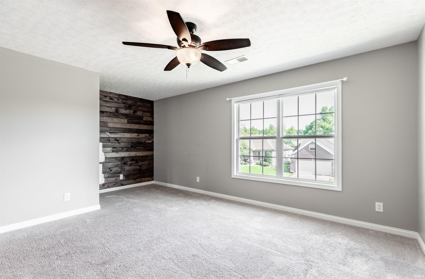
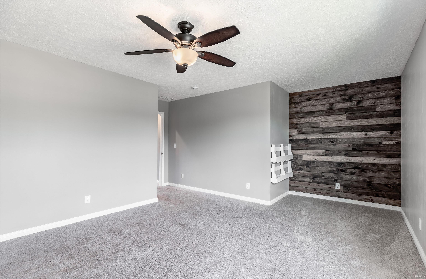
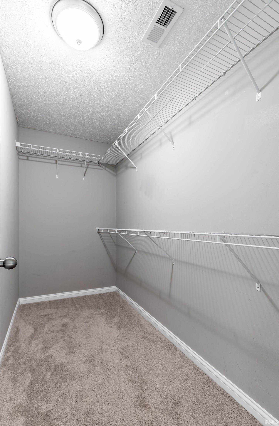
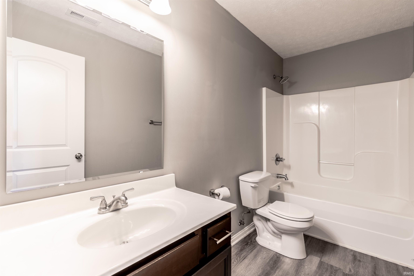
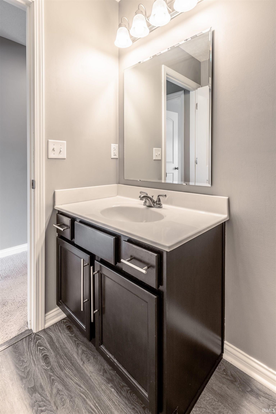
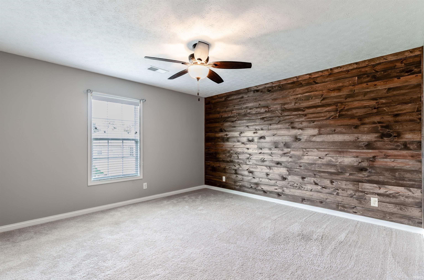
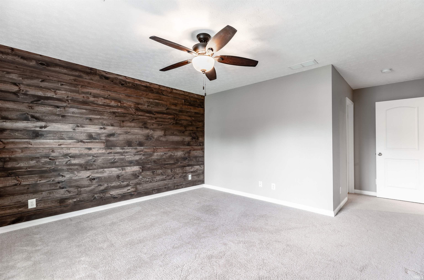

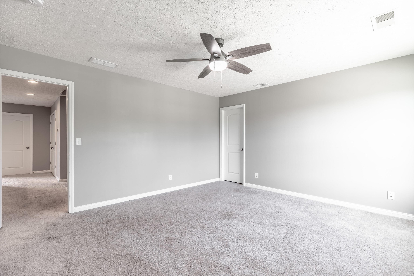
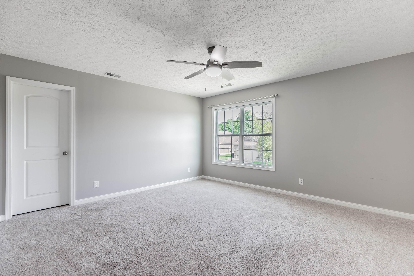
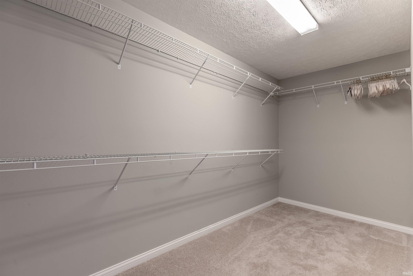
Welcome home to this well maintained 4 bedroom, 2.5 bath home offering an open concept layout designed for comfortable everyday living and effortless entertaining. The spacious living room flows seamlessly into the kitchen and dining area, creating a warm and inviting space for gathering with family and friends. The kitchen features stainless steel appliances, and a convenient island with plenty of workspace. The main level primary suite provides a private retreat, thoughtfully separated from the three additional bedrooms. All four bedrooms are generously sized and feature walk in closets, providing an abundance of storage. Upstairs, you'll find a versatile rec room at the top of the stairs that could easily serve as a second living area, home office, playroom, or flex space to fit your needs. Some fresh paint and new carpet on the main level add to the home's move-in-ready appeal. Step outside to enjoy the large, flat yard and nice landscaping perfect for outdoor activities, relaxing, or entertaining. Located in a welcoming neighborhood that's ideal for walking and biking, this home is also conveniently situated near North Park shopping, restaurants, and everyday amenities. With generous living spaces, thoughtful updates, and a flexible layout, this home is ready to welcome its next owners.
Turn onto Christ Rd from N Kentucky Ave then take an immediate right onto Cedar Mill; make a left turn onto Criterion Way and turn right onto Groveview Ct
Dishwasher, Microwave, Refrigerator, Range-Electric
| MLS # | 202629258 |
|---|---|
| Date Listed | 2026-07-21 |
| Status | Active |
| Property Type | Residential |
| Property SubType | Site-Built Home |
| Square Feet | 2,632 sqft |
| New Construction | No |
| Style | Two Story |
| Type | Site-Built Home |
| Bedrooms | 4 |
| Bathrooms | 3 (2 Full, 1 Half) |
| Annual Taxes | $3,152.92 |
| Year Taxes Payable | 2025 |
| Year Built | 2013 |
| Virtual Tour | propertypanorama.com » |
| Days on Market | 74 |
| Homestead Year | No |
| Cooling | Central Air |
|---|---|
| Heating | Gas |
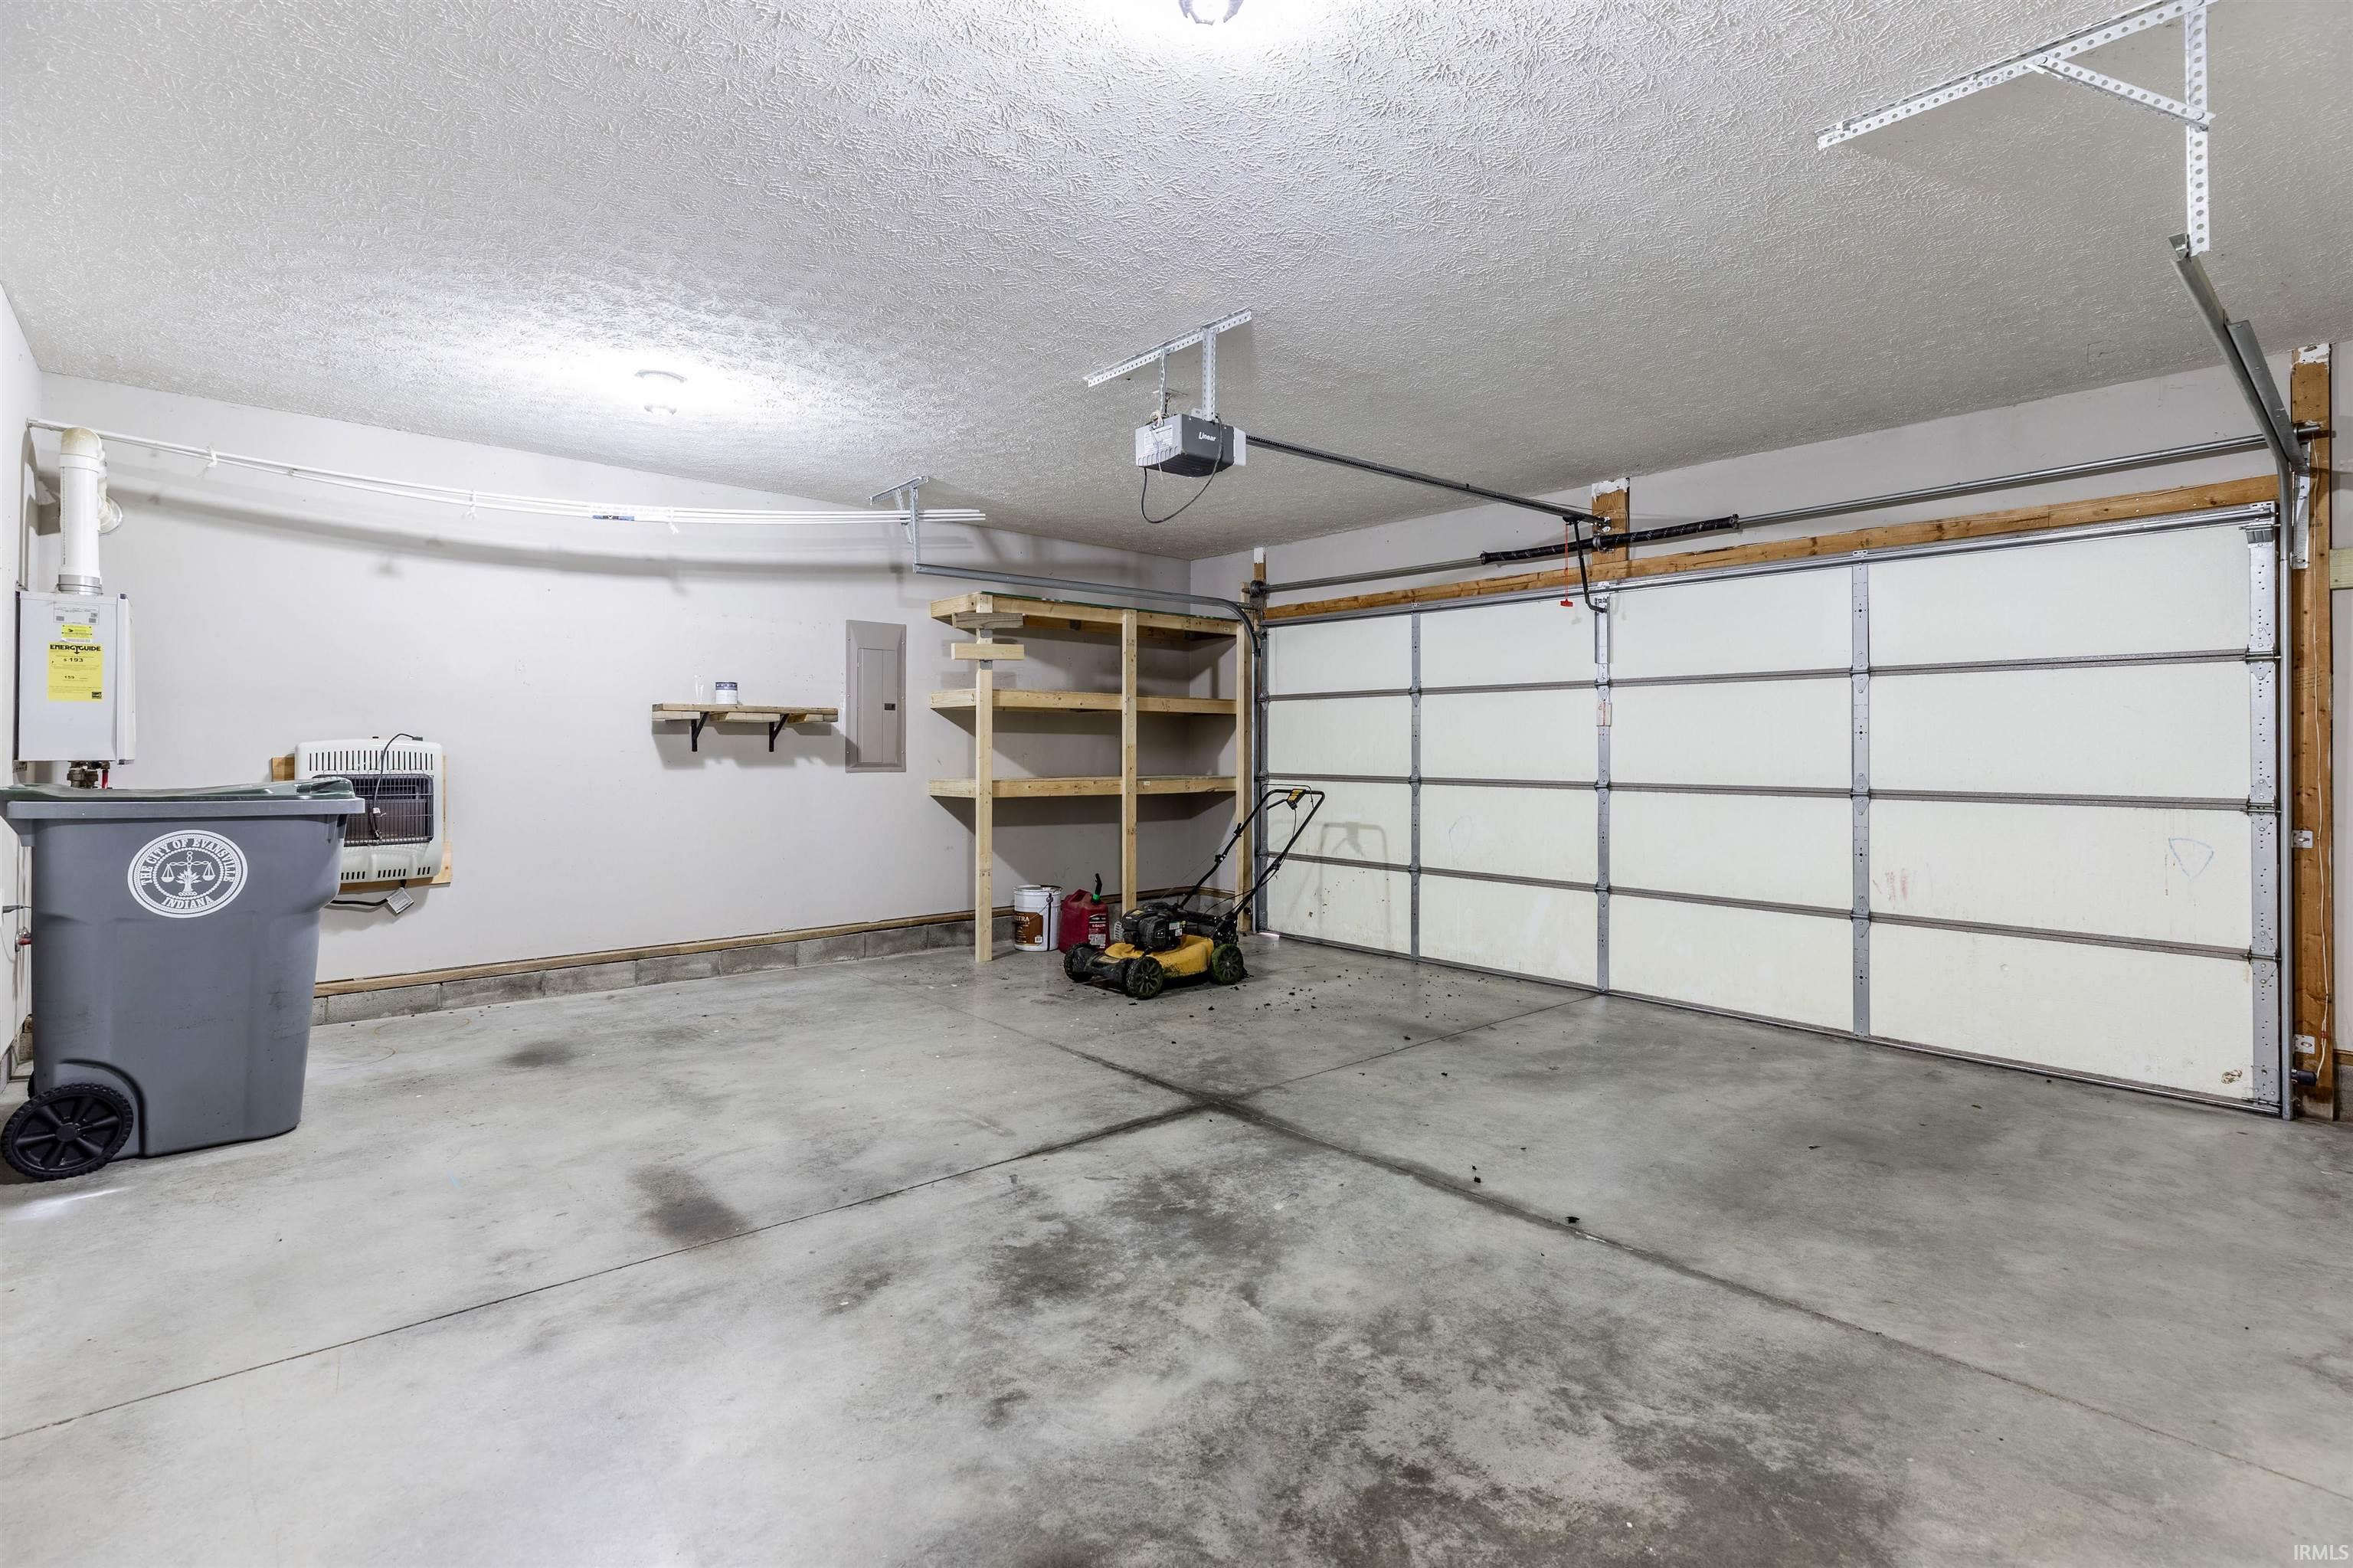
| Garage | Attached |
| Living Room | 17 × 18 | Main Level |
| Kitchen | 16 × 15 | Main Level |
| Master Bedroom | 17 × 16 | Main Level |
| 2nd Bedroom | 17 × 12 | Upper Level |
| 3rd Bedroom | 14 × 13 | Upper Level |
| 4th Bedroom | 13 × 12 | Upper Level |
| Extra Room | 16 × 13 | Upper Level |
| Full Baths | 1 Main, 1 Upper |
| Half Baths | 1 Main |
| Construction | Site-Built Home |
|---|---|
| Exterior | Brick,Vinyl |
| Lot Size | 7,405 sq ft |
| Acreage | 0.17 Acres |
| Lot Dimensions | 60x125 |
| Sewer | Public |
| Water | Public |
| Fence | None |
| Area | Vanderburgh County |
|---|---|
| County | Vanderburgh |
| Subdivision | The Orchard(s) |
| Township | Center |
| City | Evansville |
| State | IN |
| Zip | 47711 |
| School District | Evansville-Vanderburgh School Corp. |
|---|---|
| Elementary | Highland |
| Middle School | Thompkins |
| High School | Central |
| Financing Terms | Cash, Conventional, FHA, VA |
|---|---|
| Assoc. Dues | $0.00 Not Applicable |

MLS# 202629258
Listing Provided Courtesy of Heather Smith
Berkshire Hathaway HomeServices Indiana Realty
Cell: 812-589-8365
Listing updated September 4, 2026 at 1:00 pm
Last checked 3 minutes ago
IDX information provided by the Indiana Regional MLS. IDX information is provided exclusively for consumers’ personal, non-commercial use and may not be used for any purpose other than to identify prospective properties consumers may be interested in purchasing. Data is deemed reliable but is not guaranteed accurate by the MLS.