Property Description
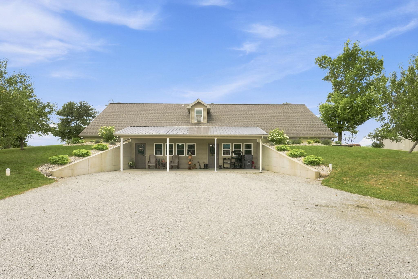
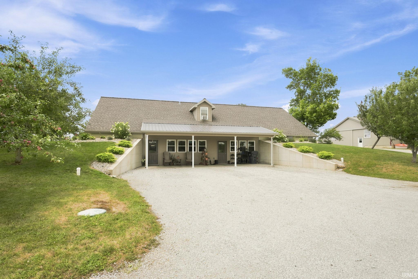
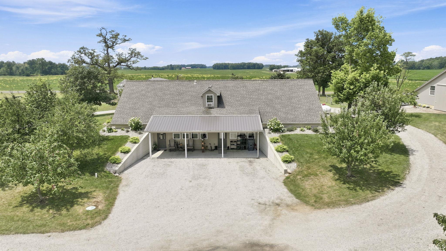
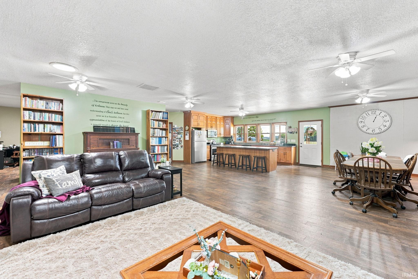
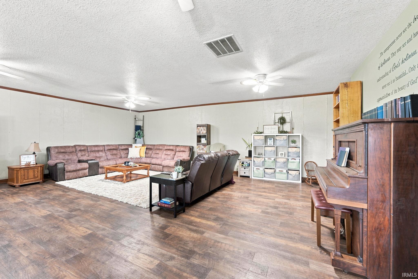
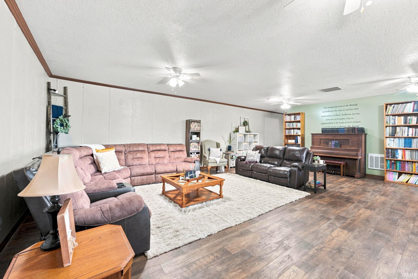
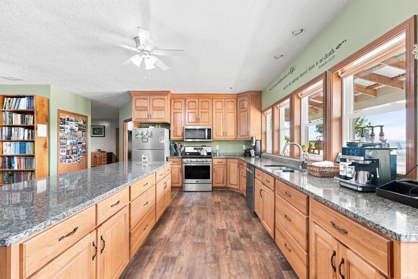
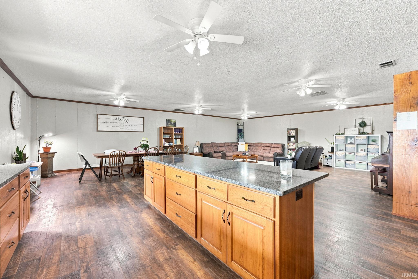
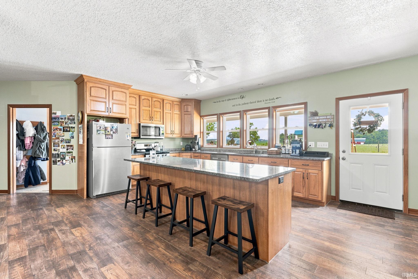
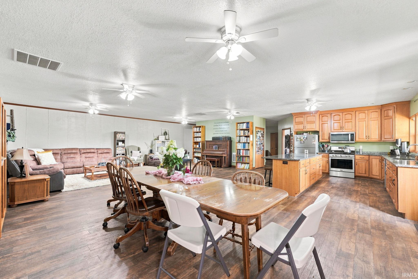
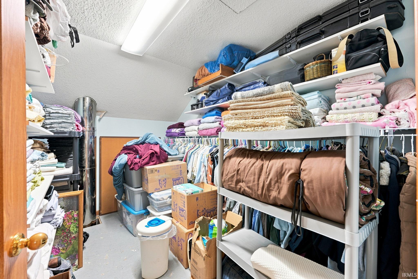
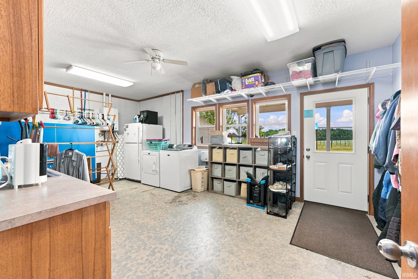
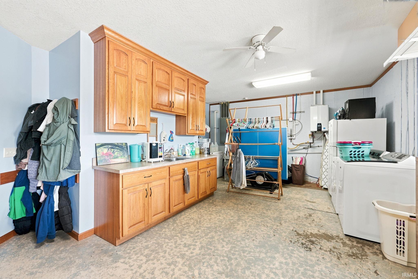
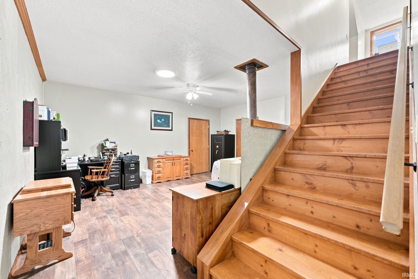
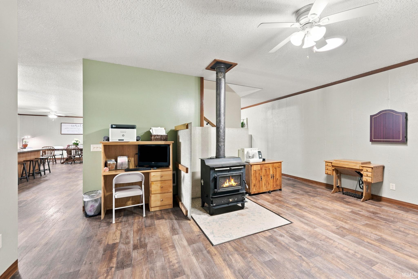
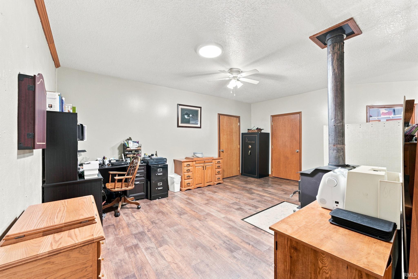
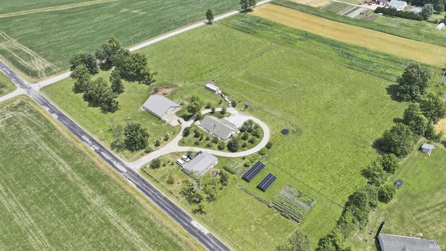
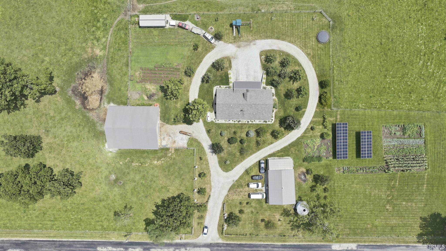
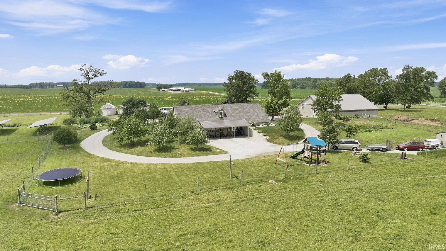
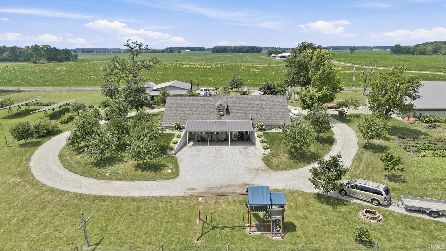
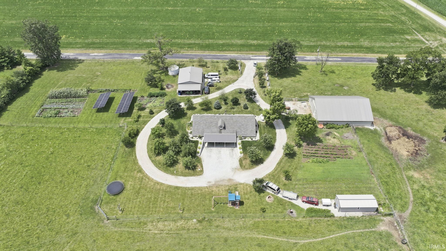
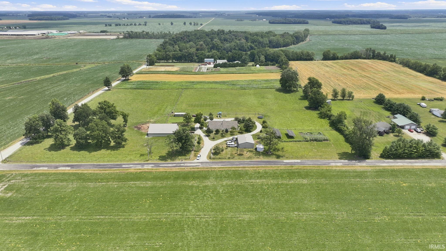
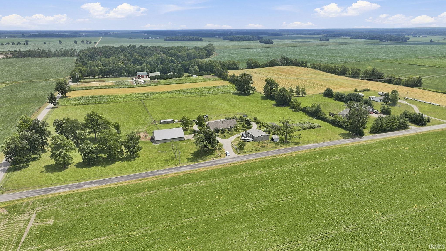
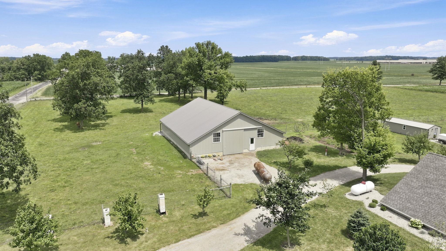
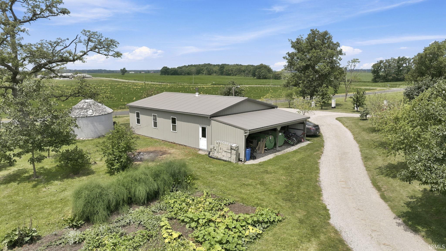
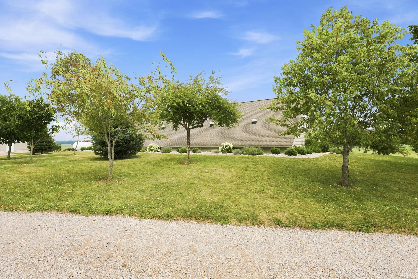
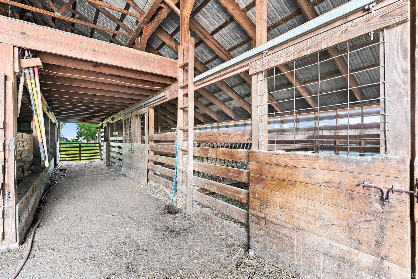
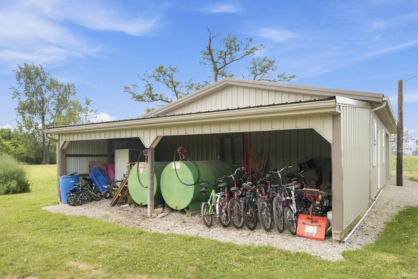
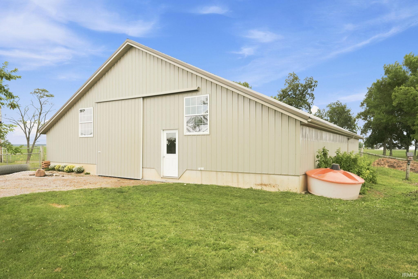
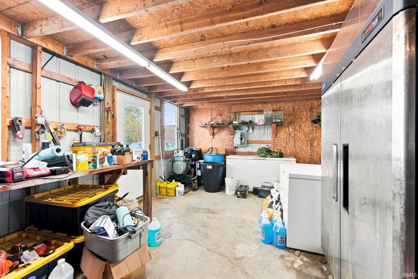
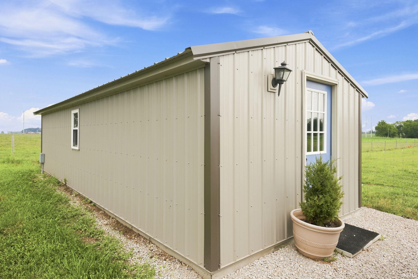
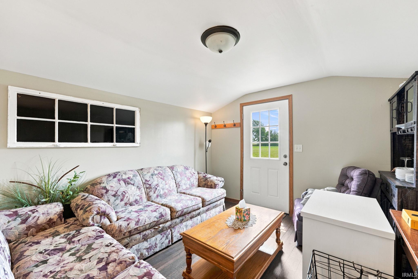
Start Showing Date is *** A Homesteader's Dream On 10 Acres * A Must See To Fully Appreciate All the property Offers * Natural Drain * 3 Bedrooms, 1.5 Baths & Over 4500 Finished SF * Wood Stove Heats Entire Home * Propane For Stove, Dryer and NEW On Demand Water Heater * Solar Panels Are Removable * 5 Sola Tubes * 2 Wells * Multiple Buildings On Property * NE Building Has Electric and a Pressurized Water Storage Tank for Occupancy * Livestock Building: Hay Loft, Large Community Pen, 5 Small Pens * Woven Wire Fence Surrounds 7+ Acres Of Pasture * Detached Garage on SW Corner is 12 Years Old & Has Attic Storage, Water Hydrant, Wood Stove and Loft * Walnut Tree House Stays for GREAT Family Fun * Fruit Trees Include: Pear, Apple, Cherries & Elderberry * Thriving Grape Vine * Cistern is Directly Compromised but Restorable *
Directions
From State Road 1 Turn East on 1150 S - Follow to 700 E - Turn South - Home in on the Corner of 700 E and 1150 S
Amenities
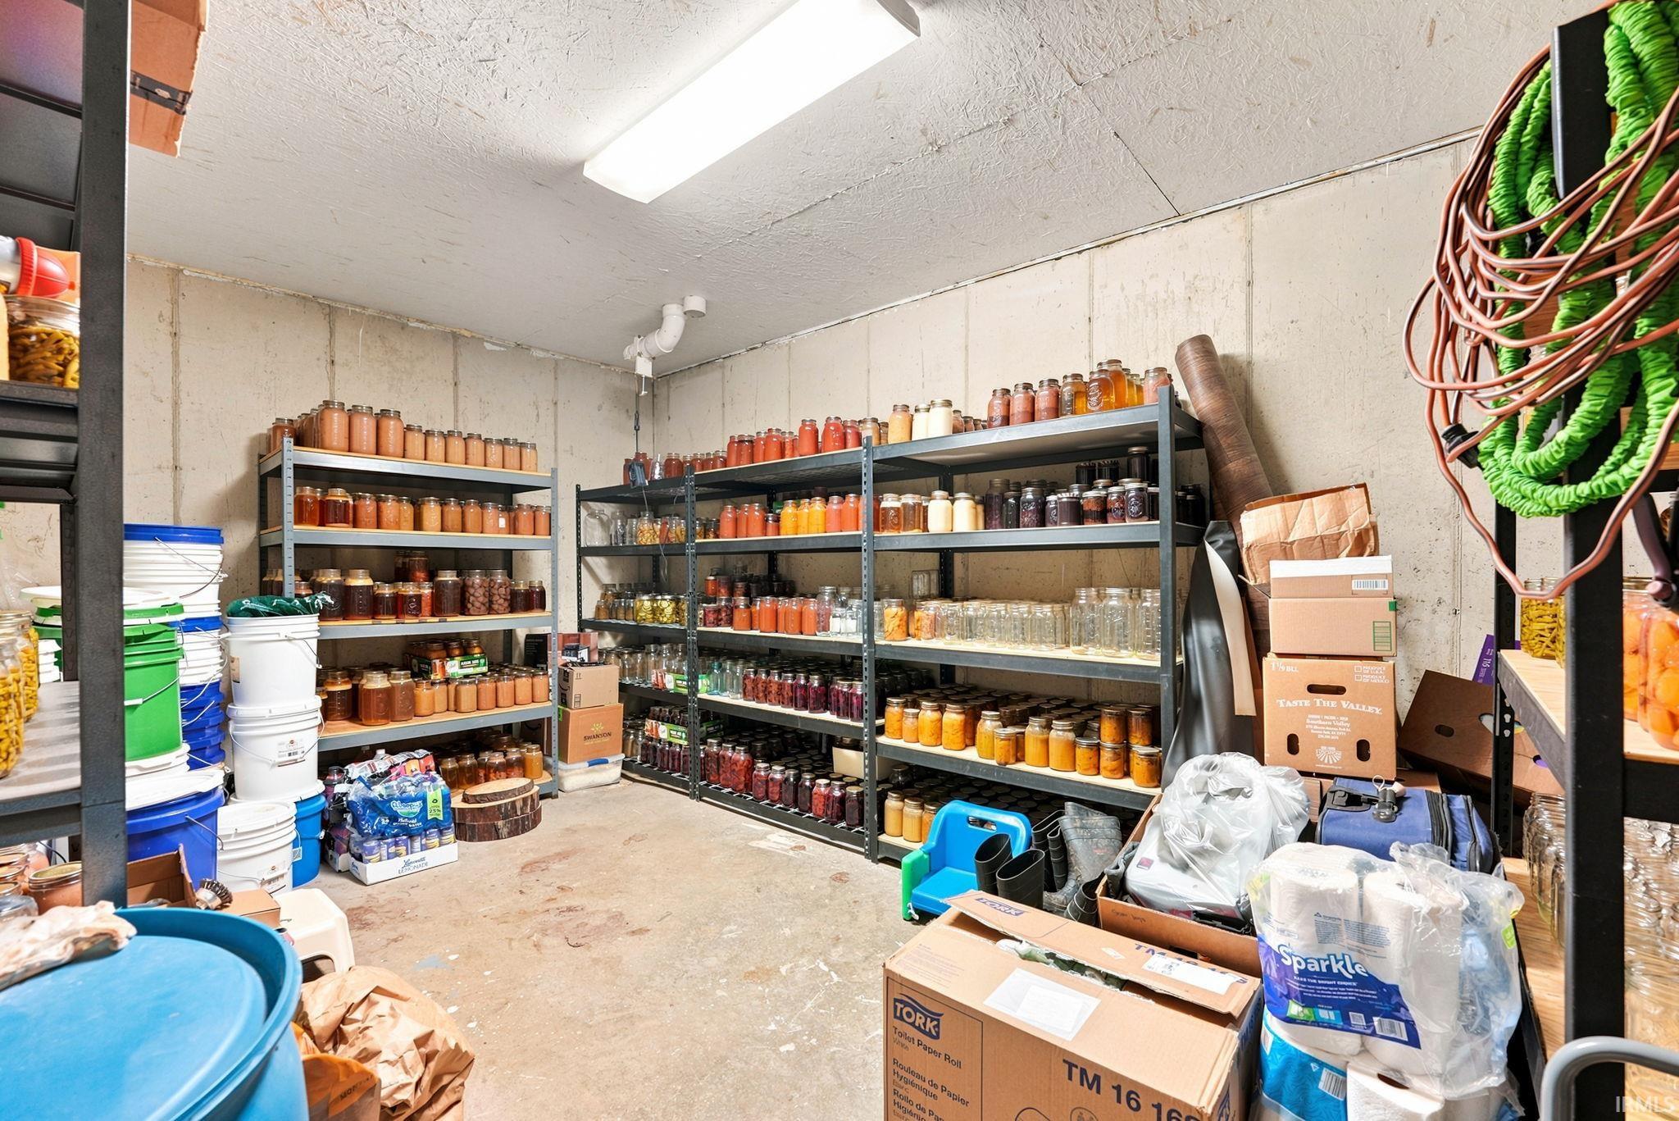
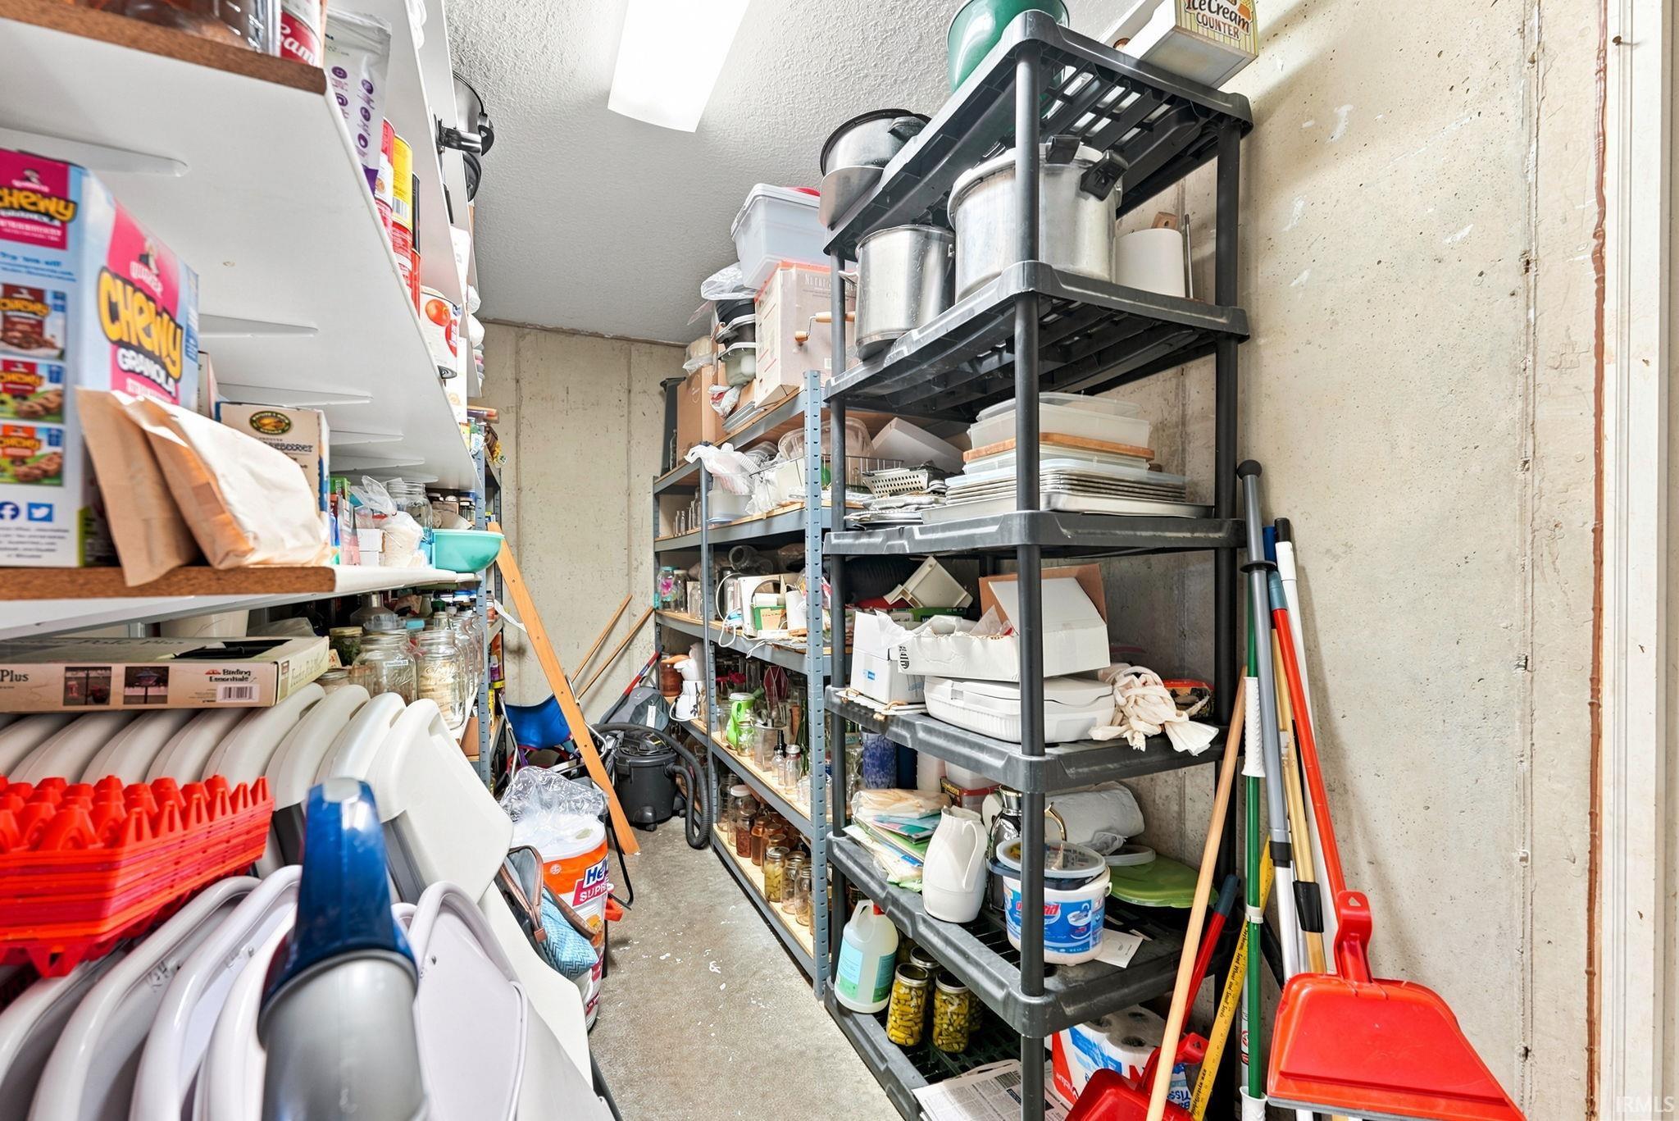
Breakfast Bar, Ceiling Fan(s), Countertops-Solid Surf, Detector-Smoke, Dryer Hook Up Gas, Firepit, Kitchen Island, Landscaped, Open Floor Plan, Pantry-Walk In, Porch Covered, Porch Open, Range/Oven Hook Up Gas, Utility Sink, Tub/Shower Combination, Workshop, Custom Cabinetry
Sale Includes
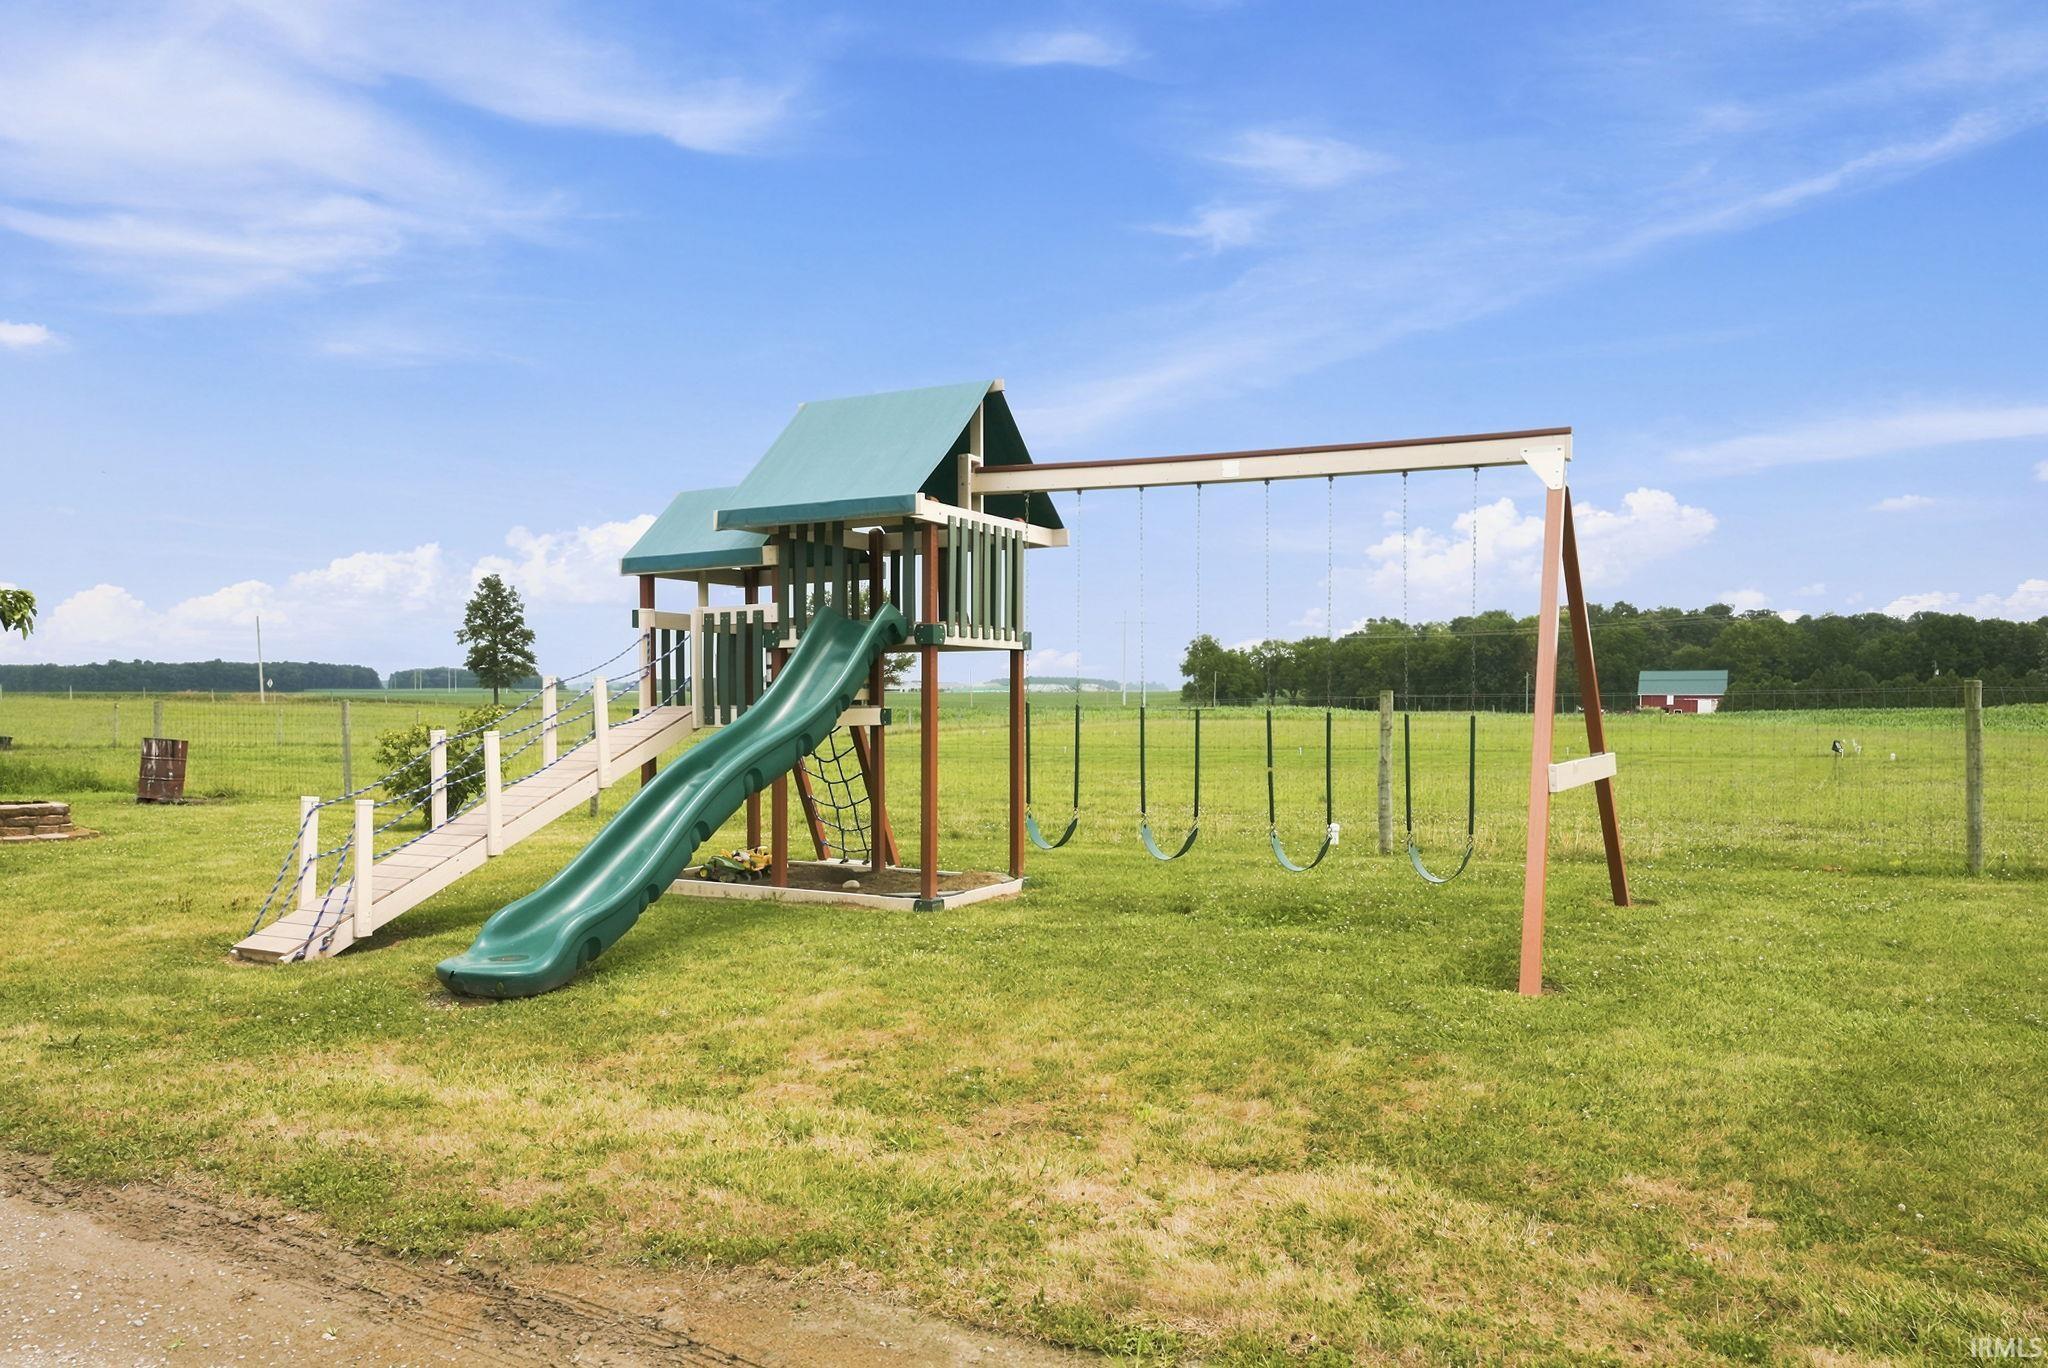
Dishwasher, Microwave, Refrigerator, Cooktop-Gas, Dryer-Gas, Kitchen Exhaust Downdraft, Oven-Gas, Play/Swing Set, Range-Gas, Water Heater Gas, Water Softener-Owned, Window Treatment-Blinds, Solar Panels Owned
Property
| MLS # |
202629274 |
| Date Listed |
2026-07-20 |
| Status |
Active |
| Property Type |
Residential |
| Property SubType |
Site-Built Home |
| Square Feet |
3,432 sqft |
| New Construction |
No |
| Style |
One Story |
| Type |
Site-Built Home |
| Bedrooms |
3 |
| Bathrooms |
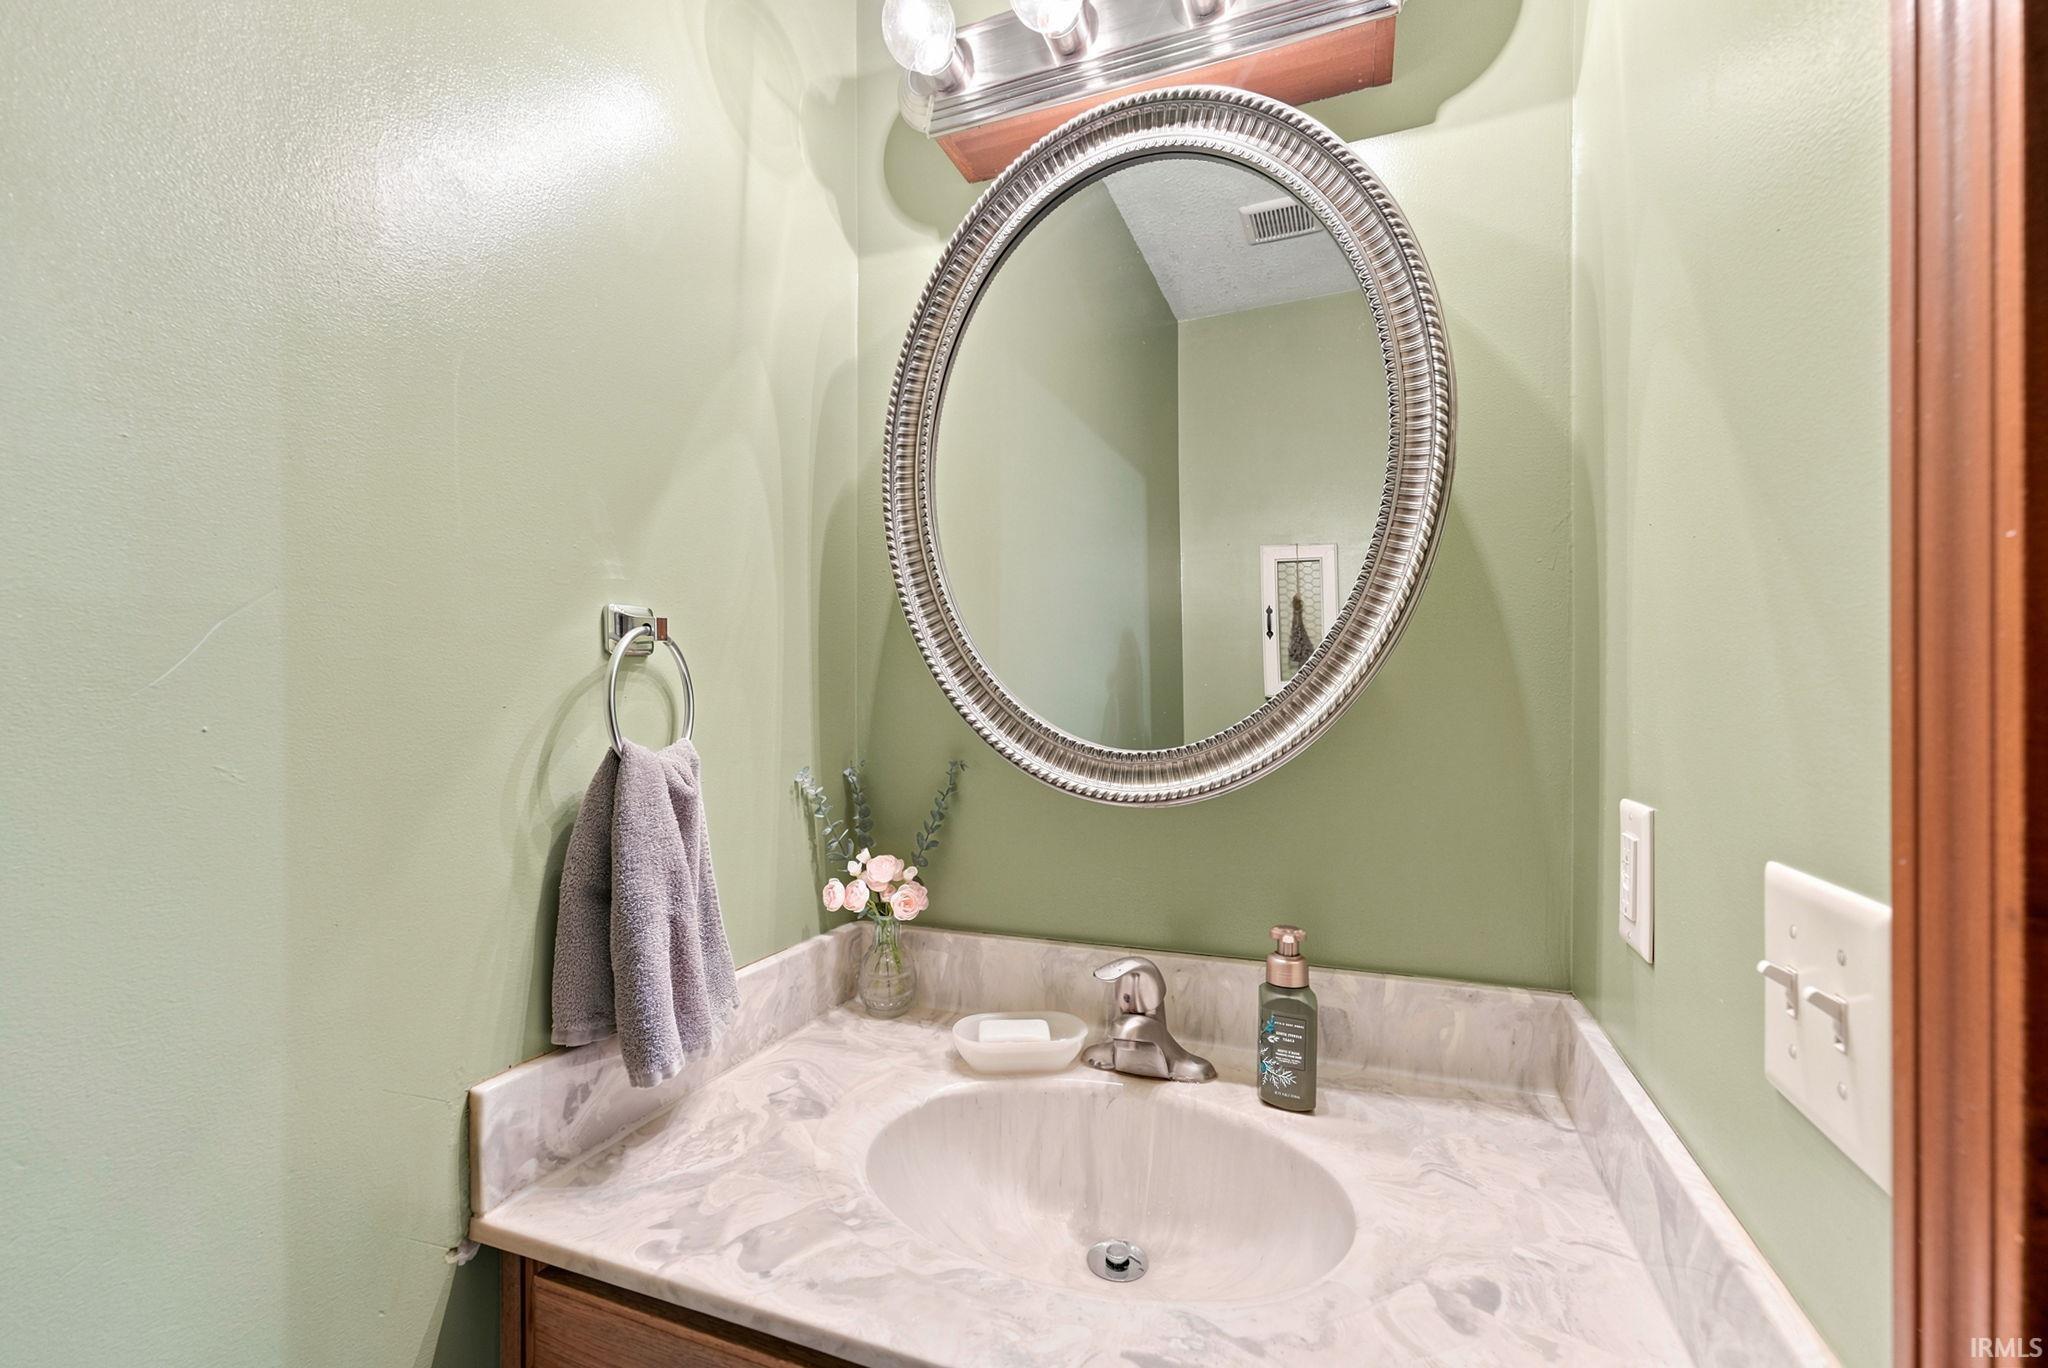
2 (1 Full, 1 Half) |
| Annual Taxes |
$3,119.48 |
| Year Taxes Payable |
25/26 |
| Year Built |
2013 |
| Days on Market |
75 |
| Homestead Year |
No |
Additional
| Design |
Earth Home/Berm |
| Cooling |
Window |
| Heating |
Electric, Propane, Solar, Baseboard, Wall Heater, Propane Tank Rented |
| Garage |
Detached |
| Outbuilding |
Pole/Post Building, Pole/Post Building |
Room Dimensions
| Living Room |
27 × 20 |
Lower Level |
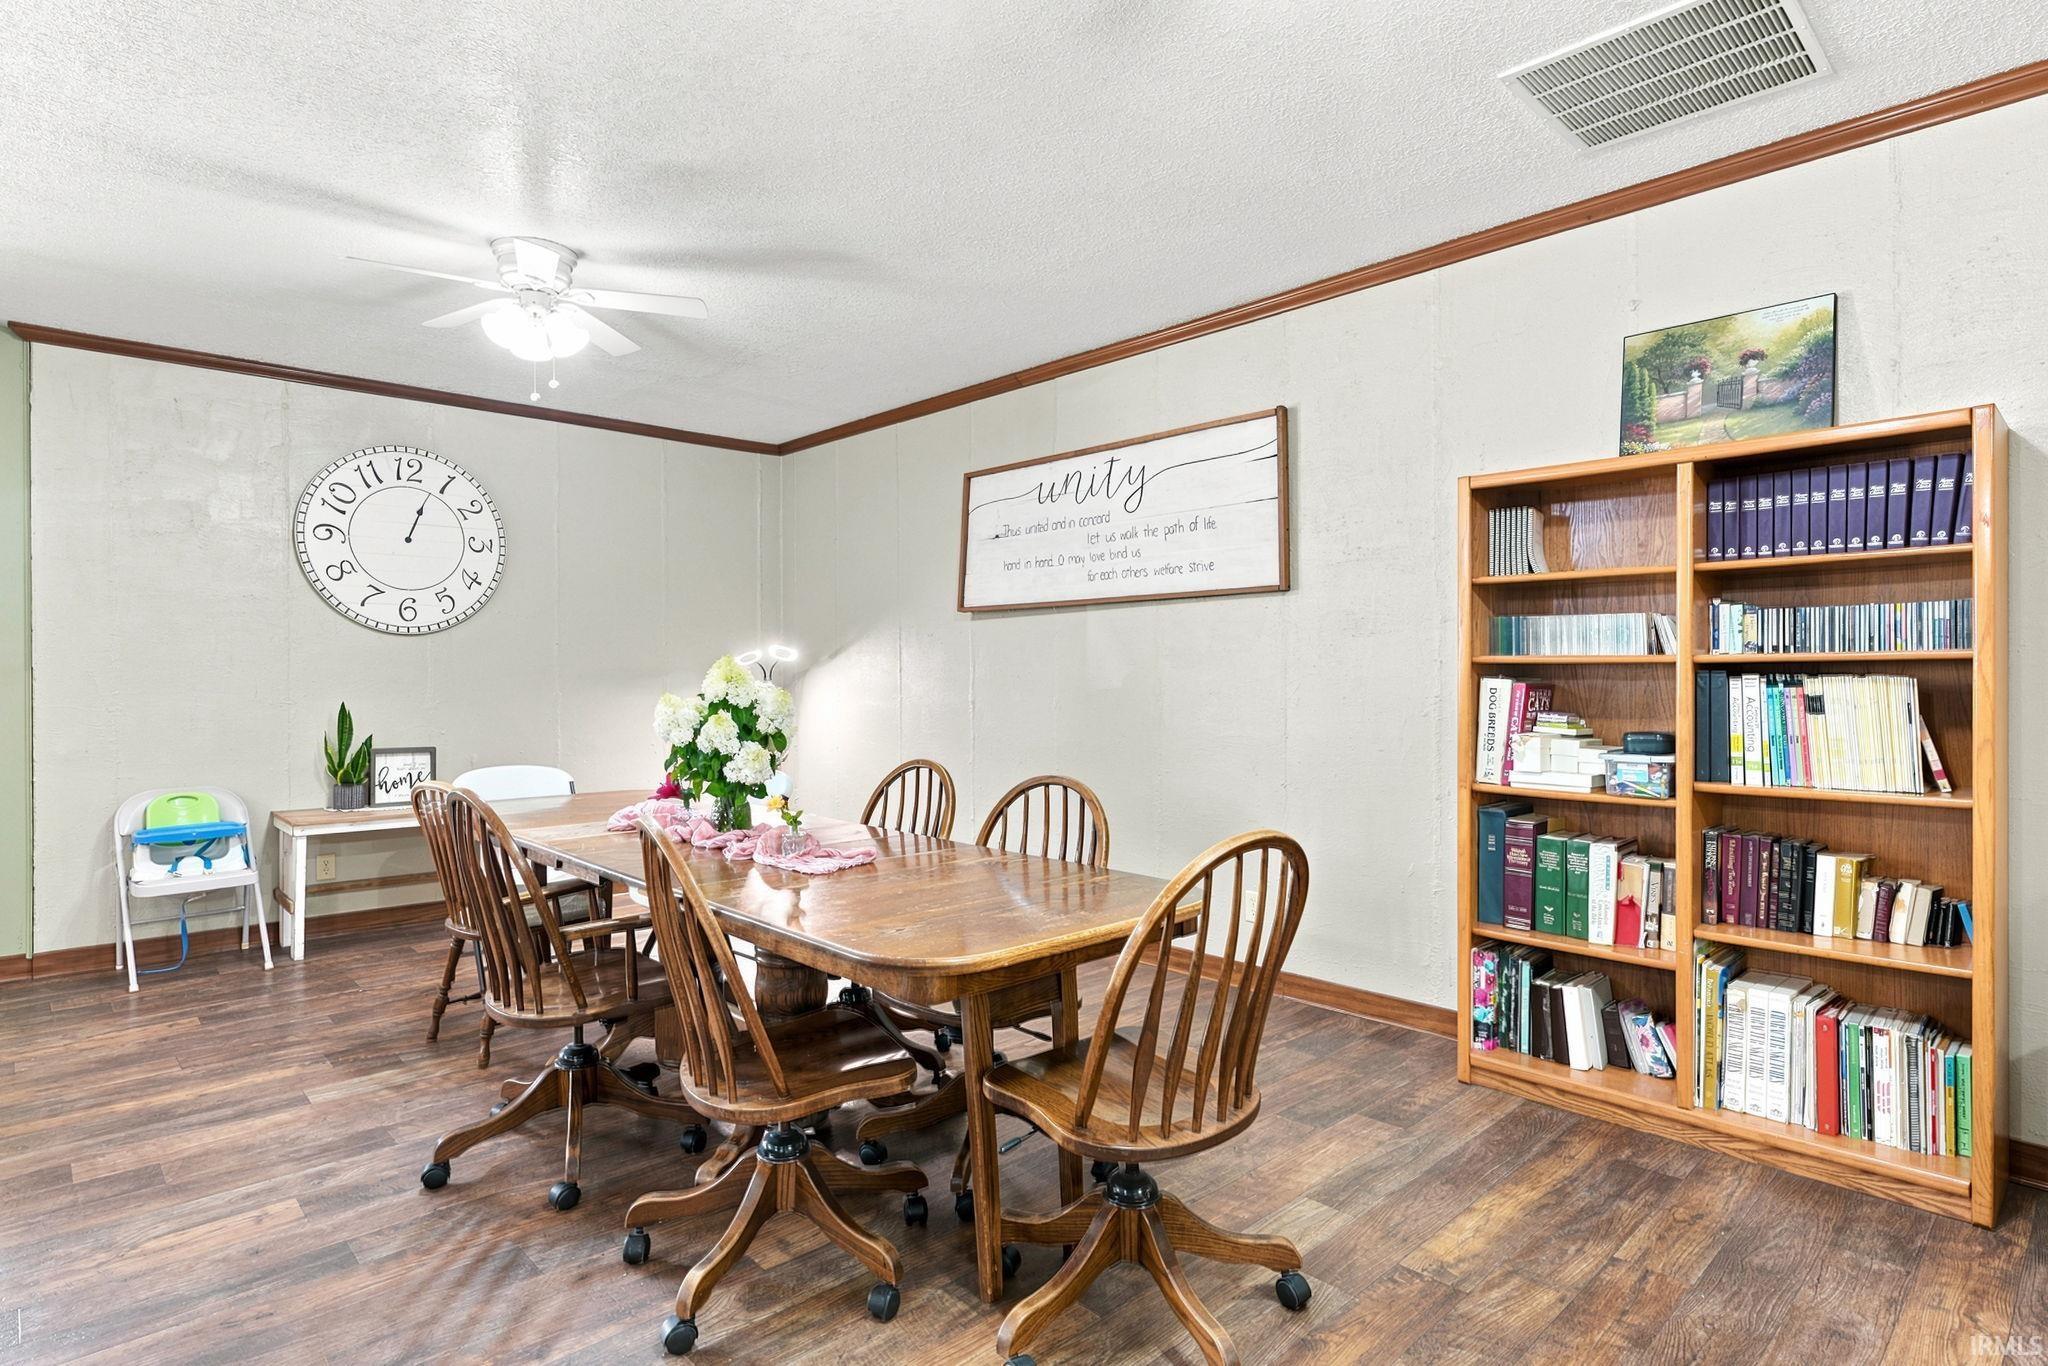
| Dining Room |
17 × 12 |
Lower Level |
| Family Room |
15 × 18 |
Lower Level |
| Kitchen |
19 × 12 |
Lower Level |
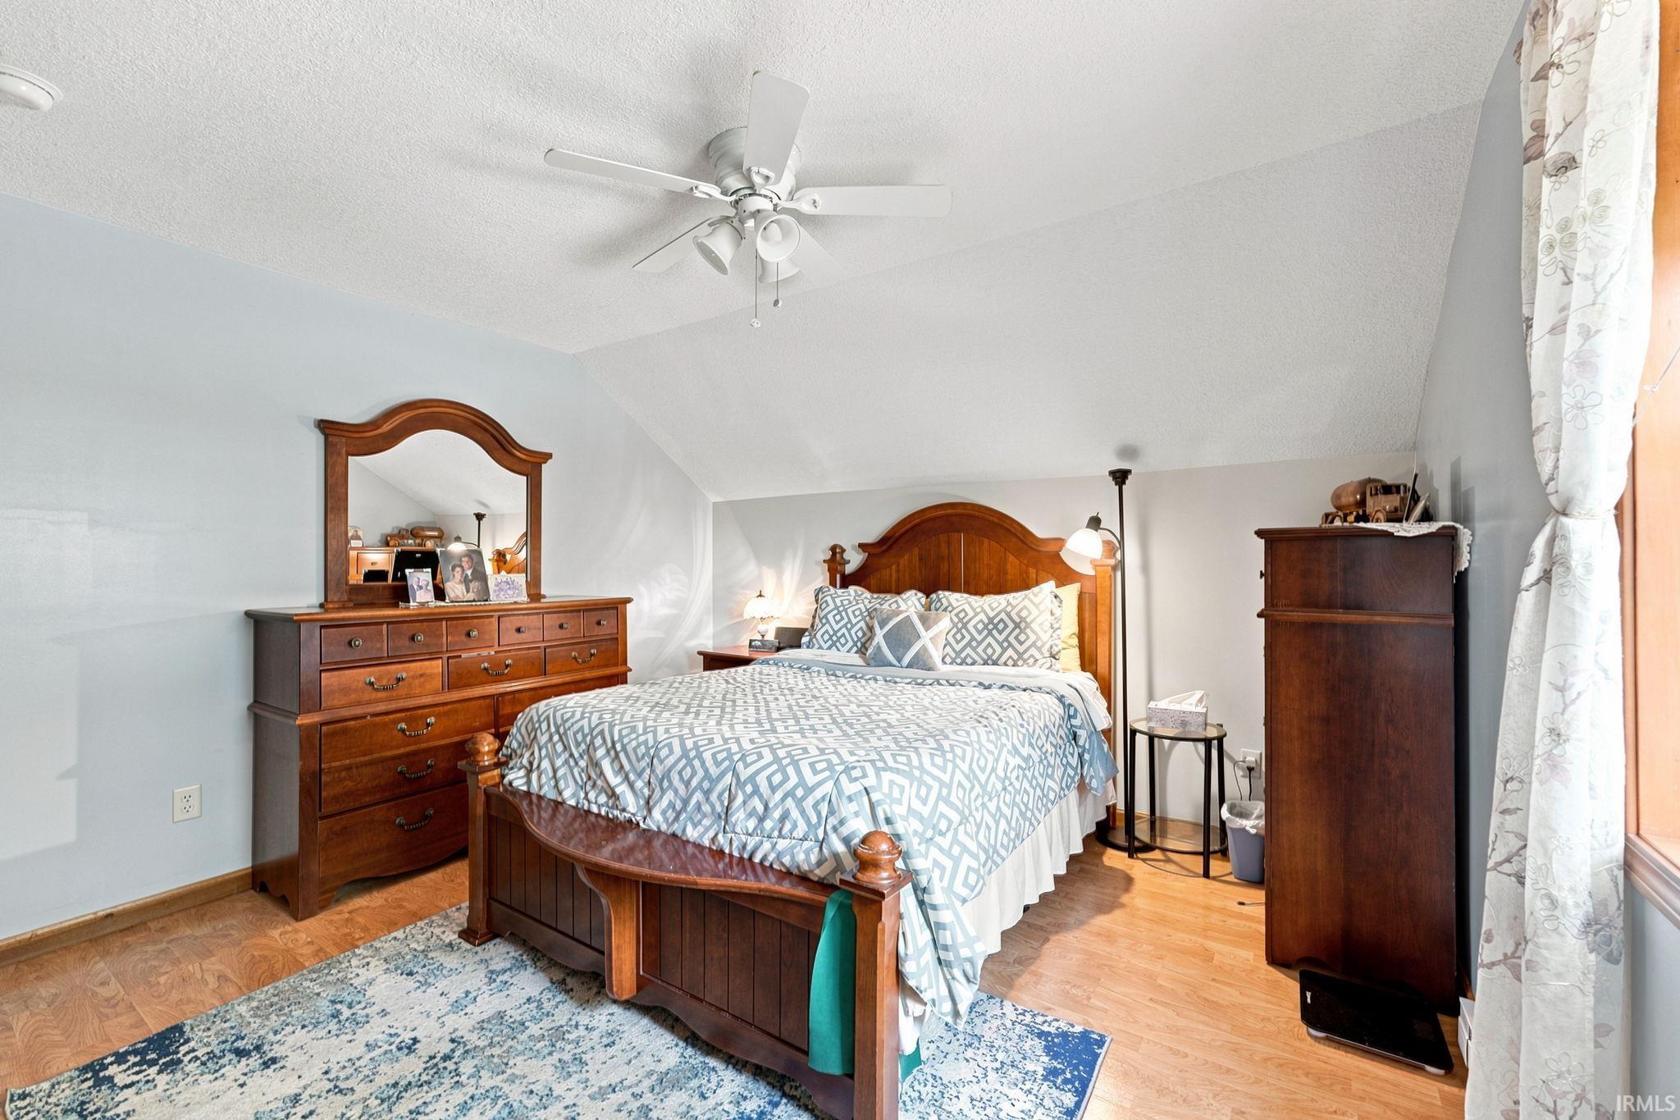
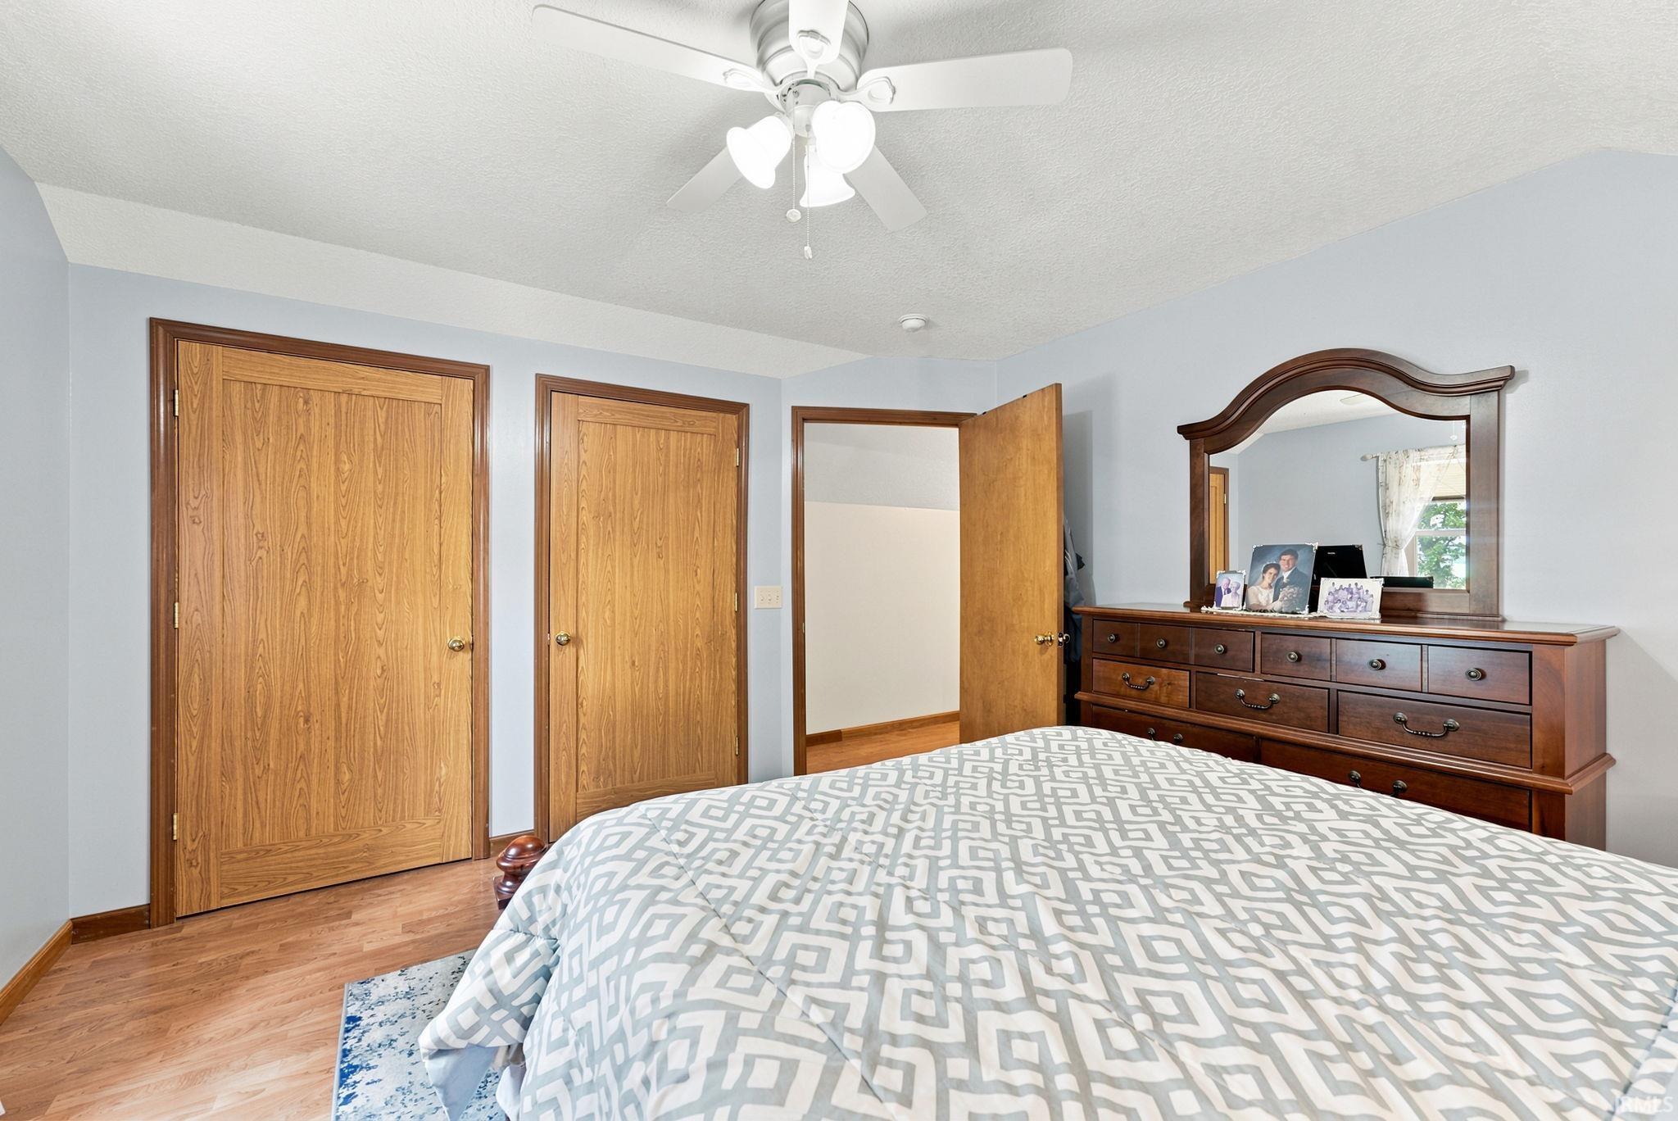
| Master Bedroom |
13 × 12 |
Upper Level |
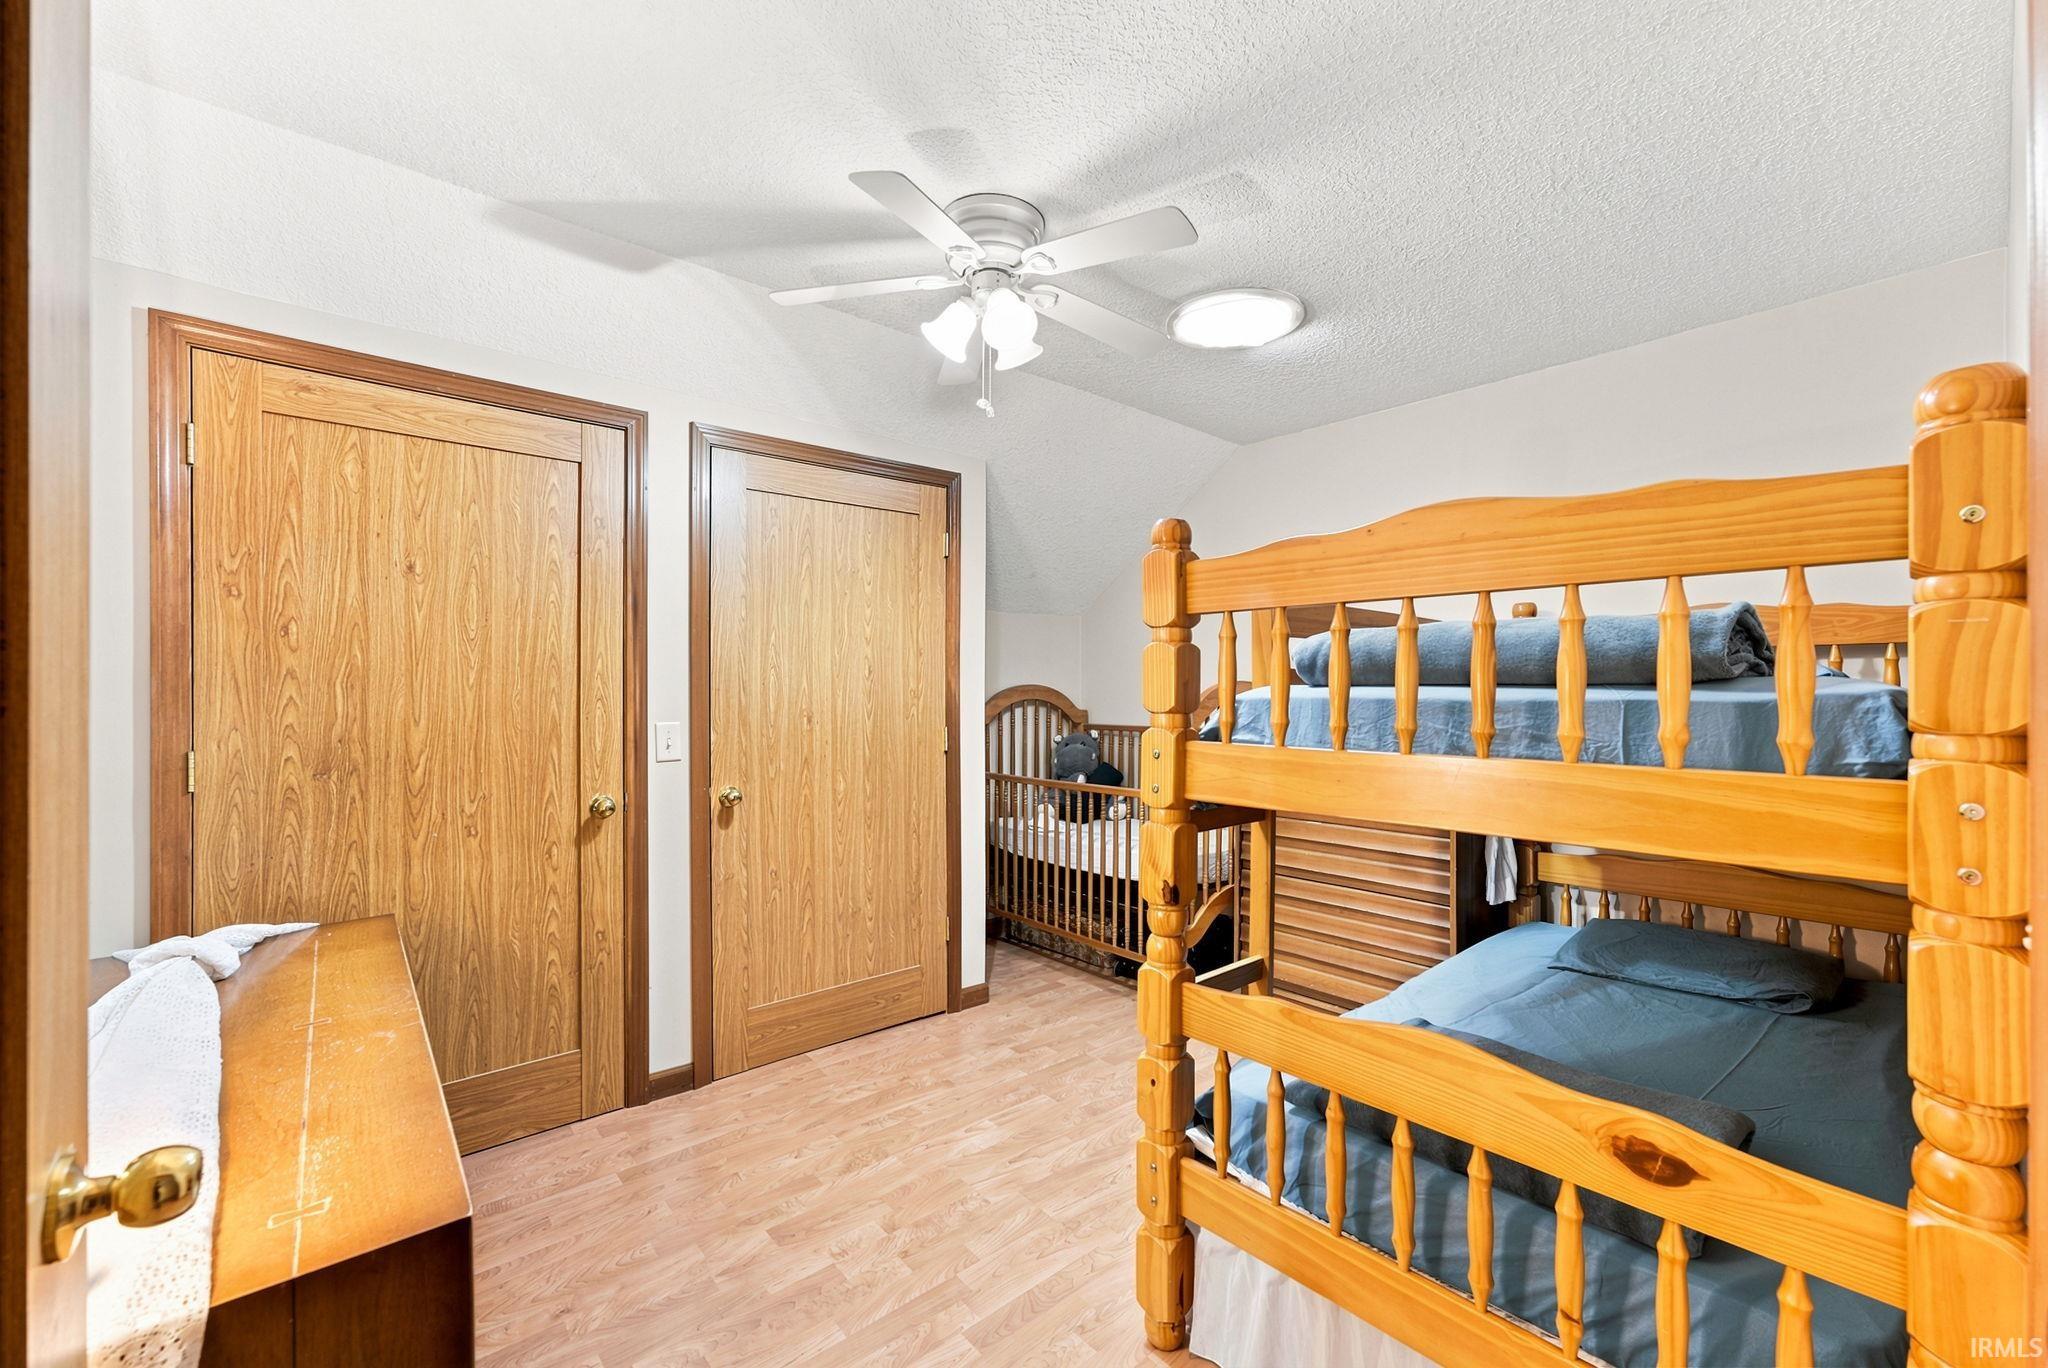
| 2nd Bedroom |
9 × 13 |
Upper Level |
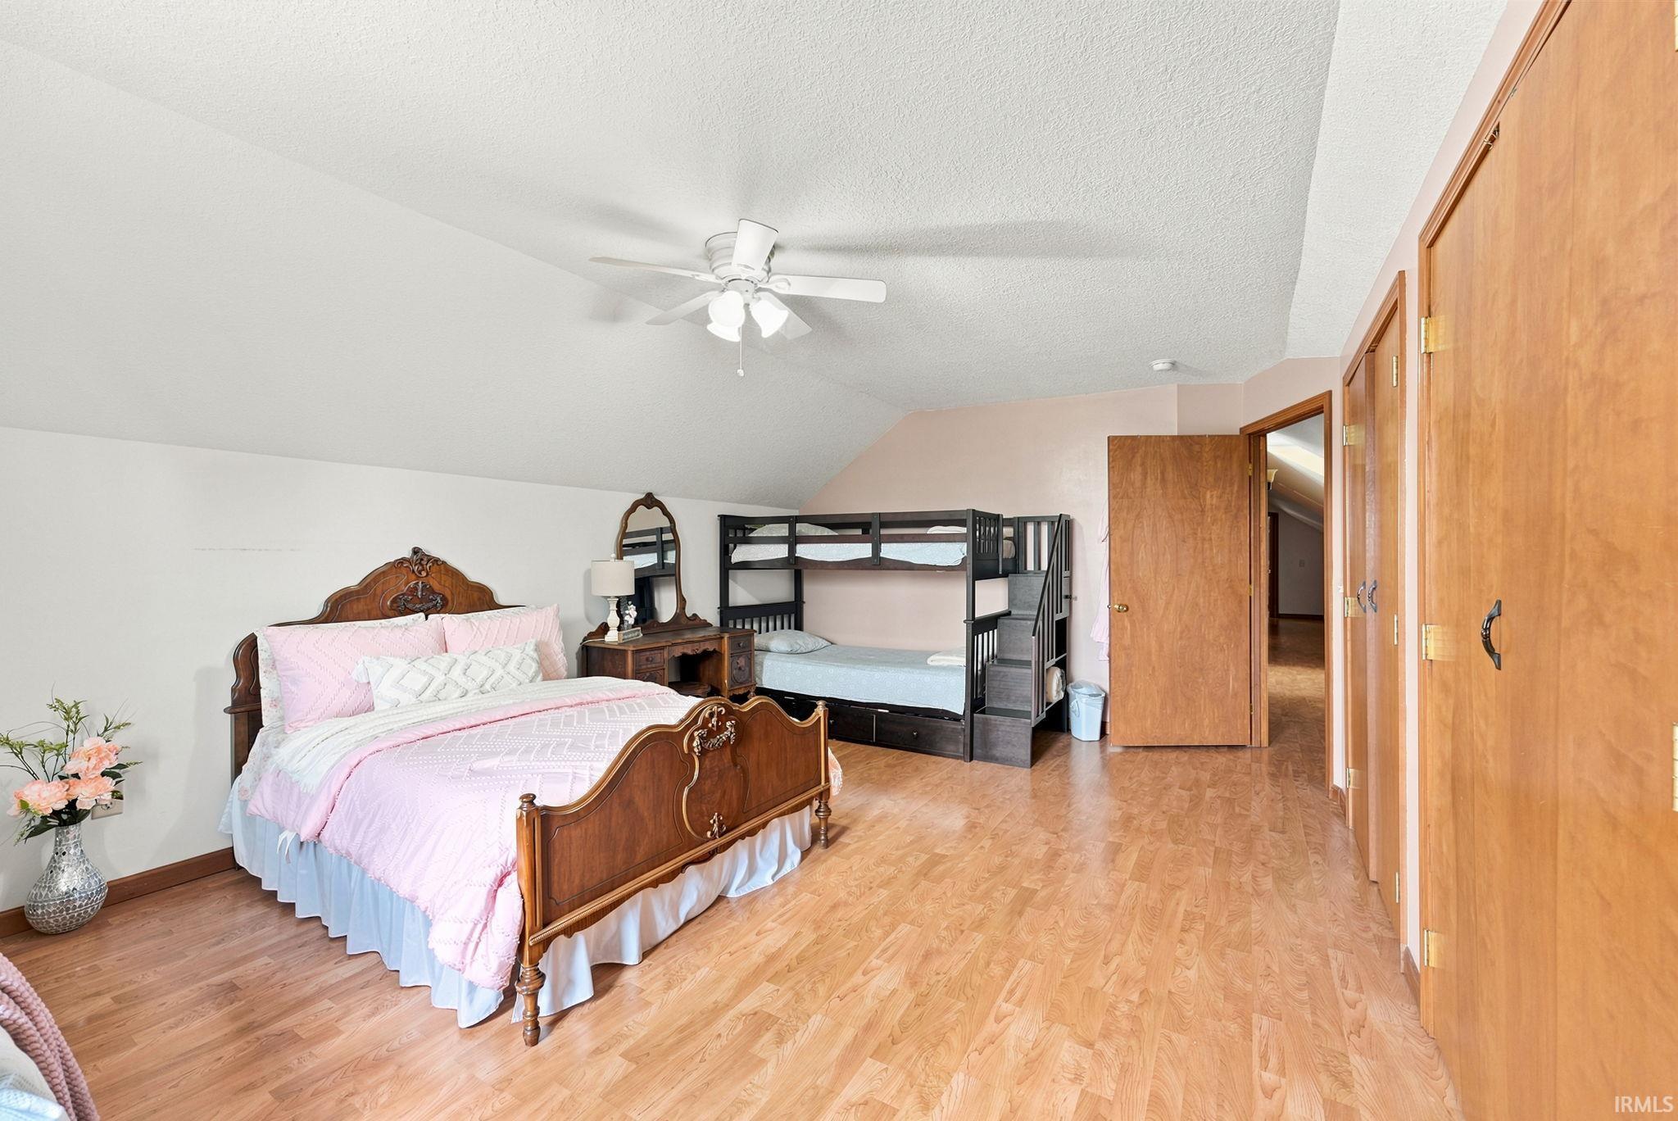
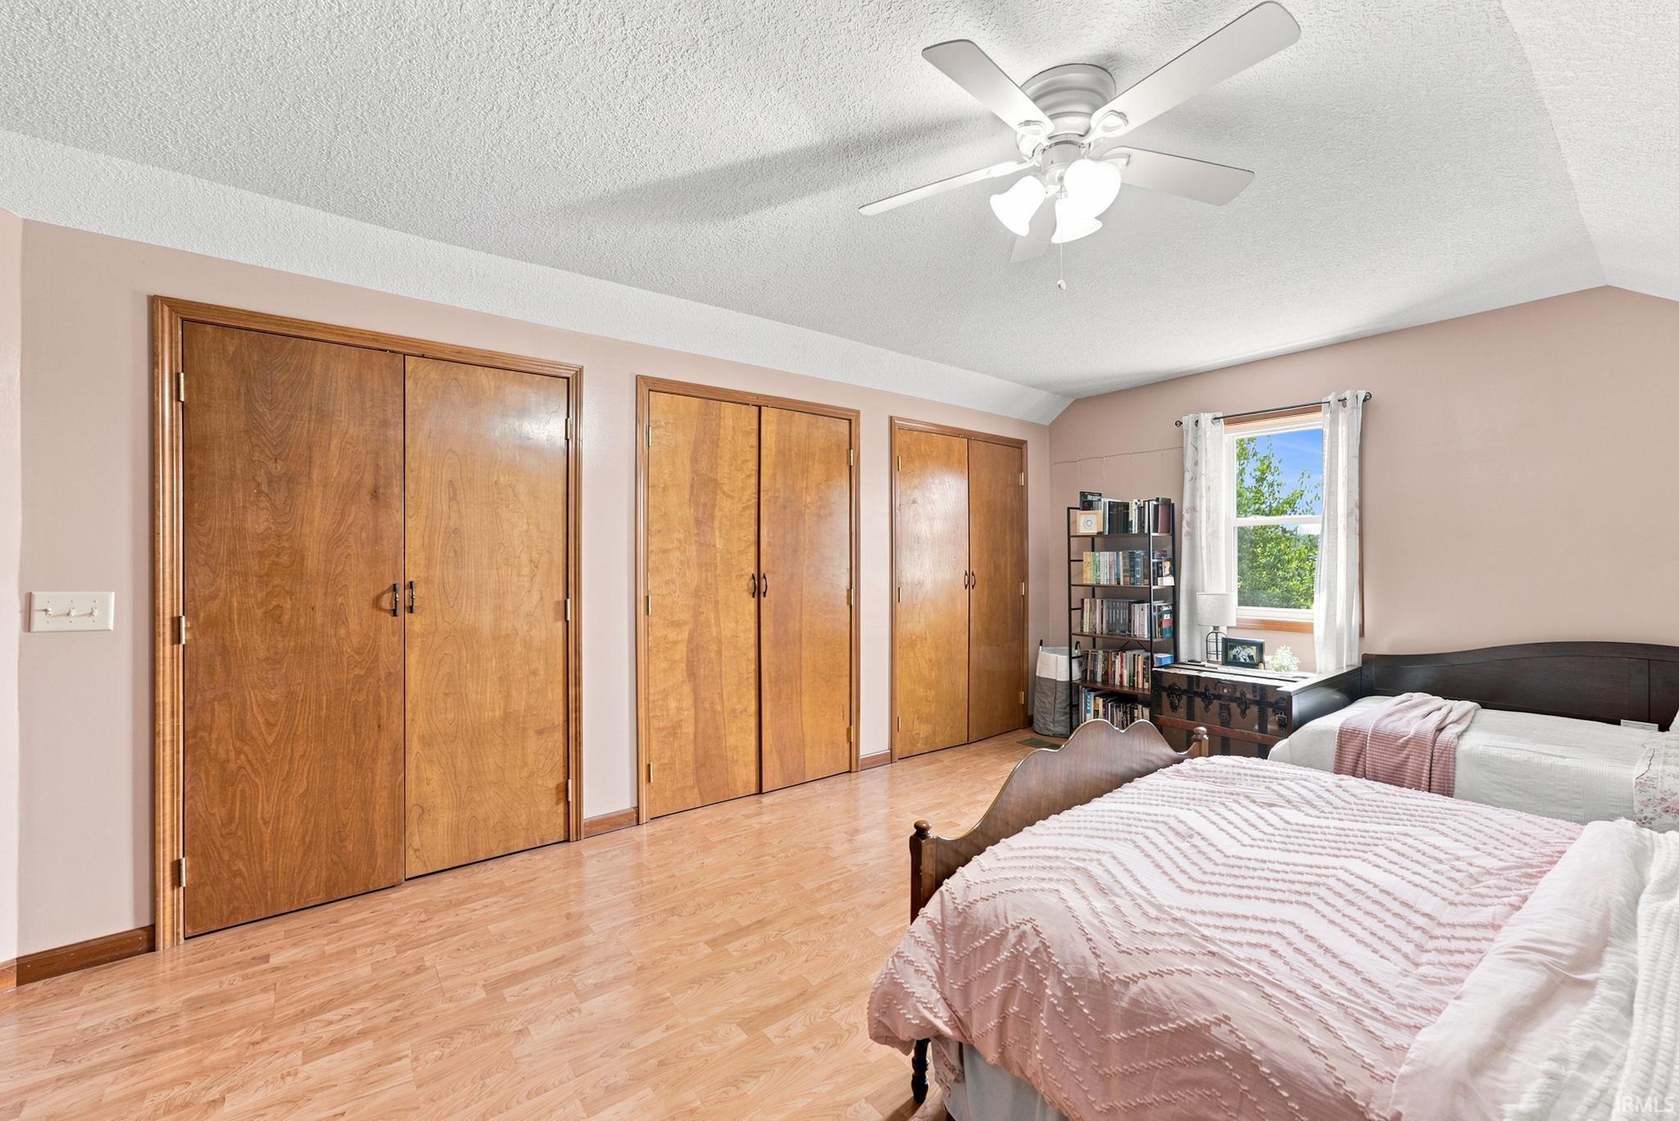
| 3rd Bedroom |
19 × 13 |
Upper Level |
Bathroom Locations
| Full Baths |
1 Upper |
| Half Baths |
1 Lower |
External Features
| Construction |
Site-Built Home |
| Exterior |
Concrete,Vinyl,Other |
| Lot Size |
435,600 sq ft |
| Acreage |
10.00 Acres |
| Lot Dimensions |
10 acres |
| Parking |
Yes |
| Out Buildings |
Pole/Post Building |
| Sewer |
Septic |
| Water |
Well |
| Fence |
Woven Wire |
Location
| Area |
Wells County |
| Location |
Rural |
| County |
Wells |
| Subdivision |
None |
| Township |
Nottingham |
| City |
Geneva |
| State |
IN |
| Zip |
46740 |
Schools
| School District |
Southern Wells Community |
| Elementary |
Southern Wells |
| Middle School |
Southern Wells |
| High School |
Southern Wells |
Financial
| Financing Terms |
Cash, Conventional |
| Assoc. Dues |
$0.00 Not Applicable |