Property Description
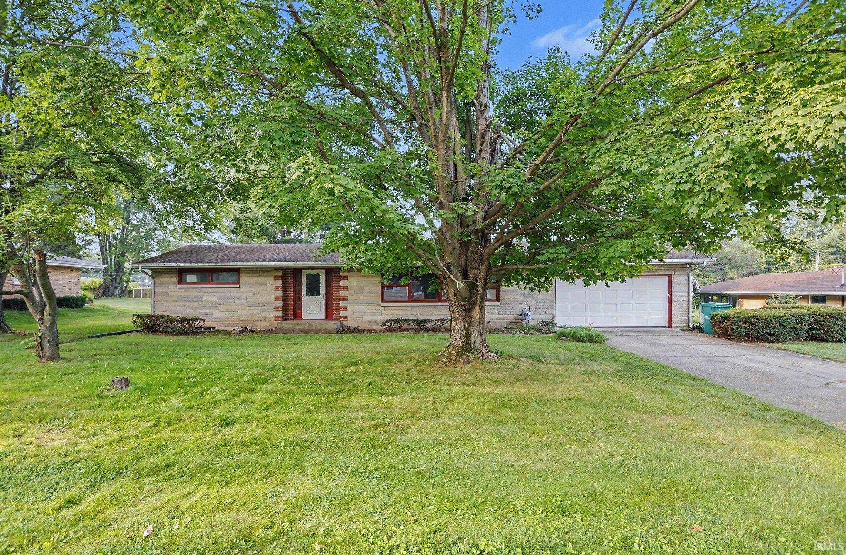
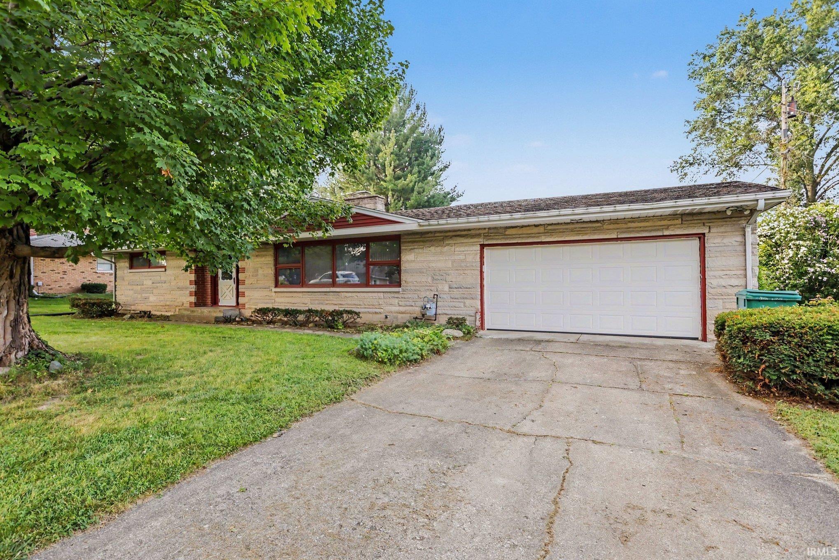
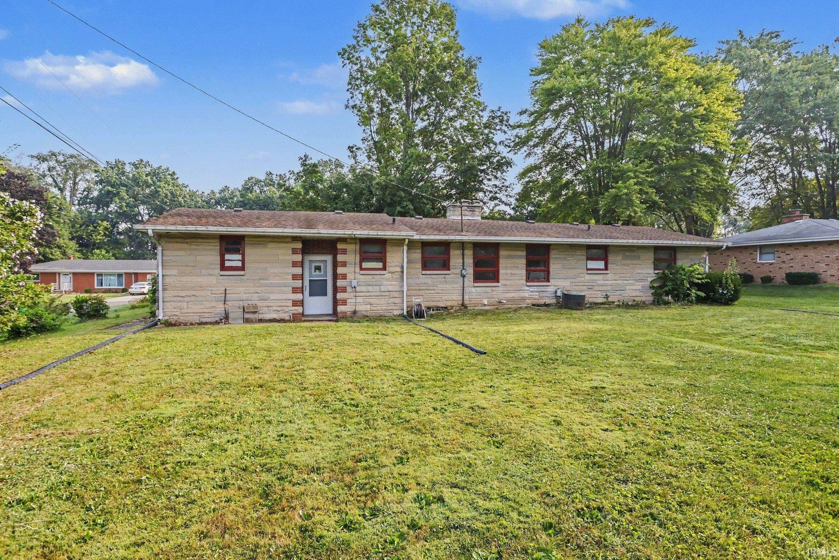
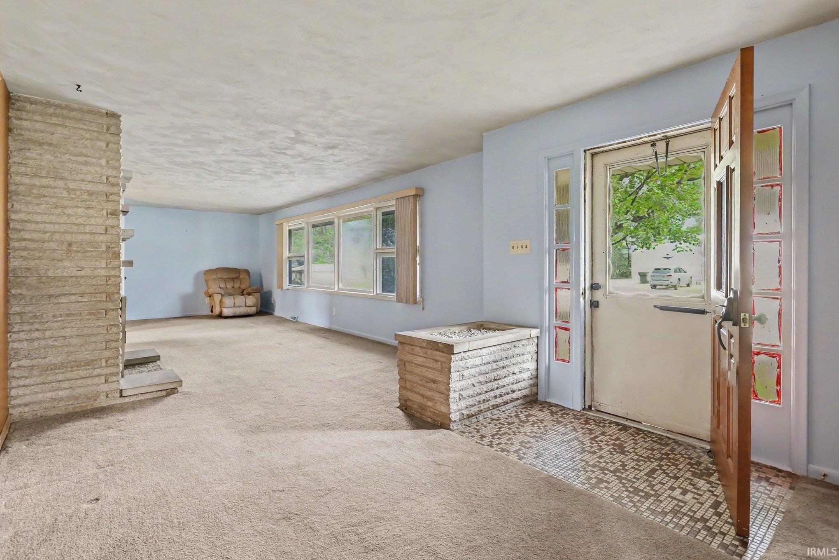
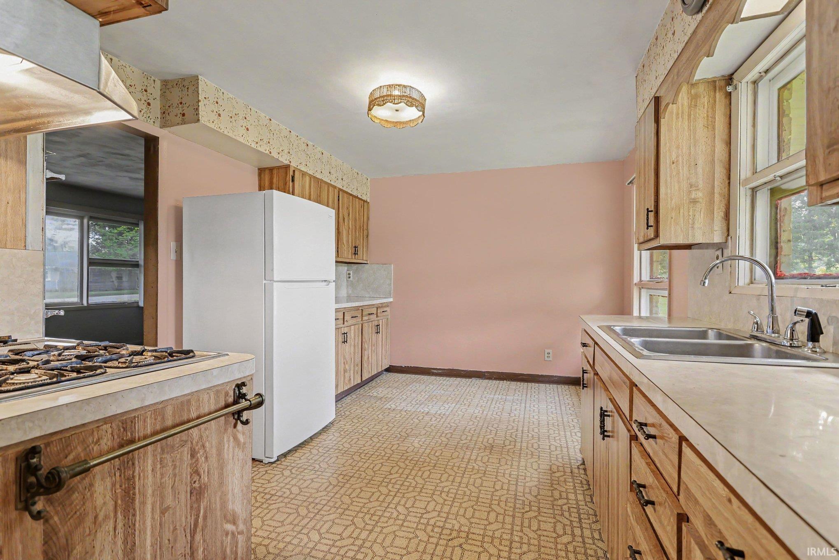
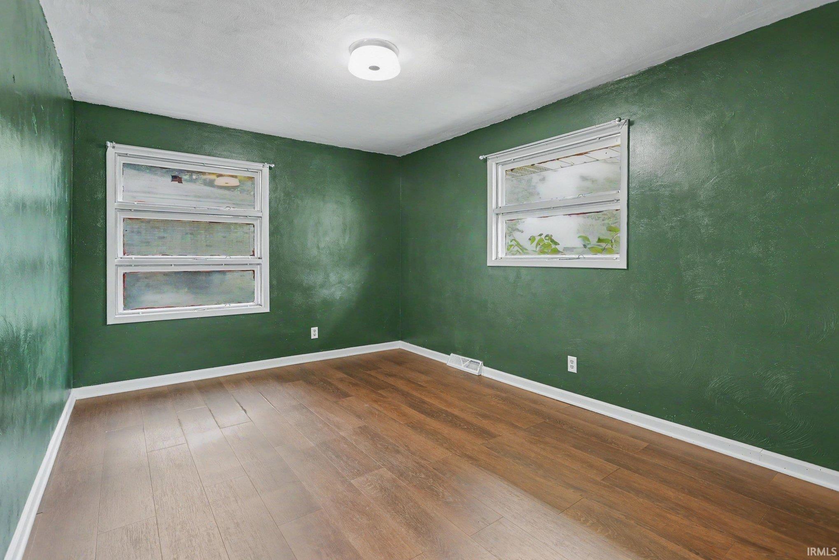
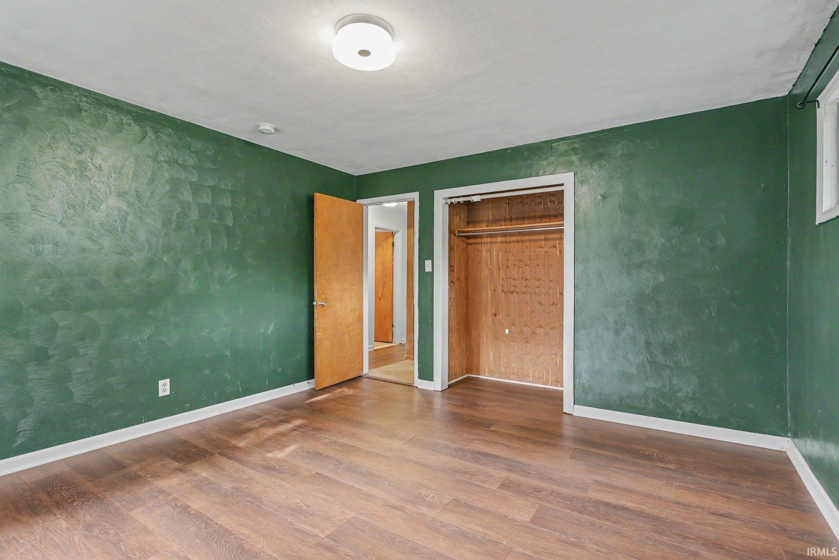
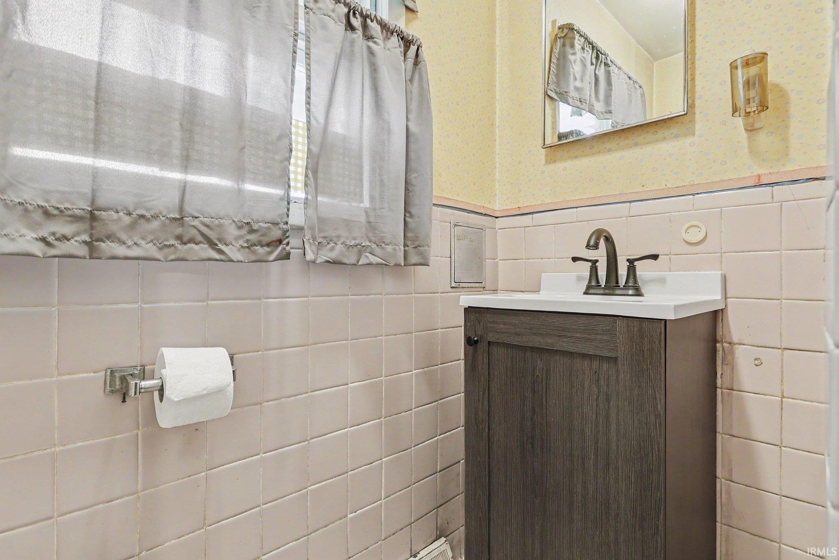
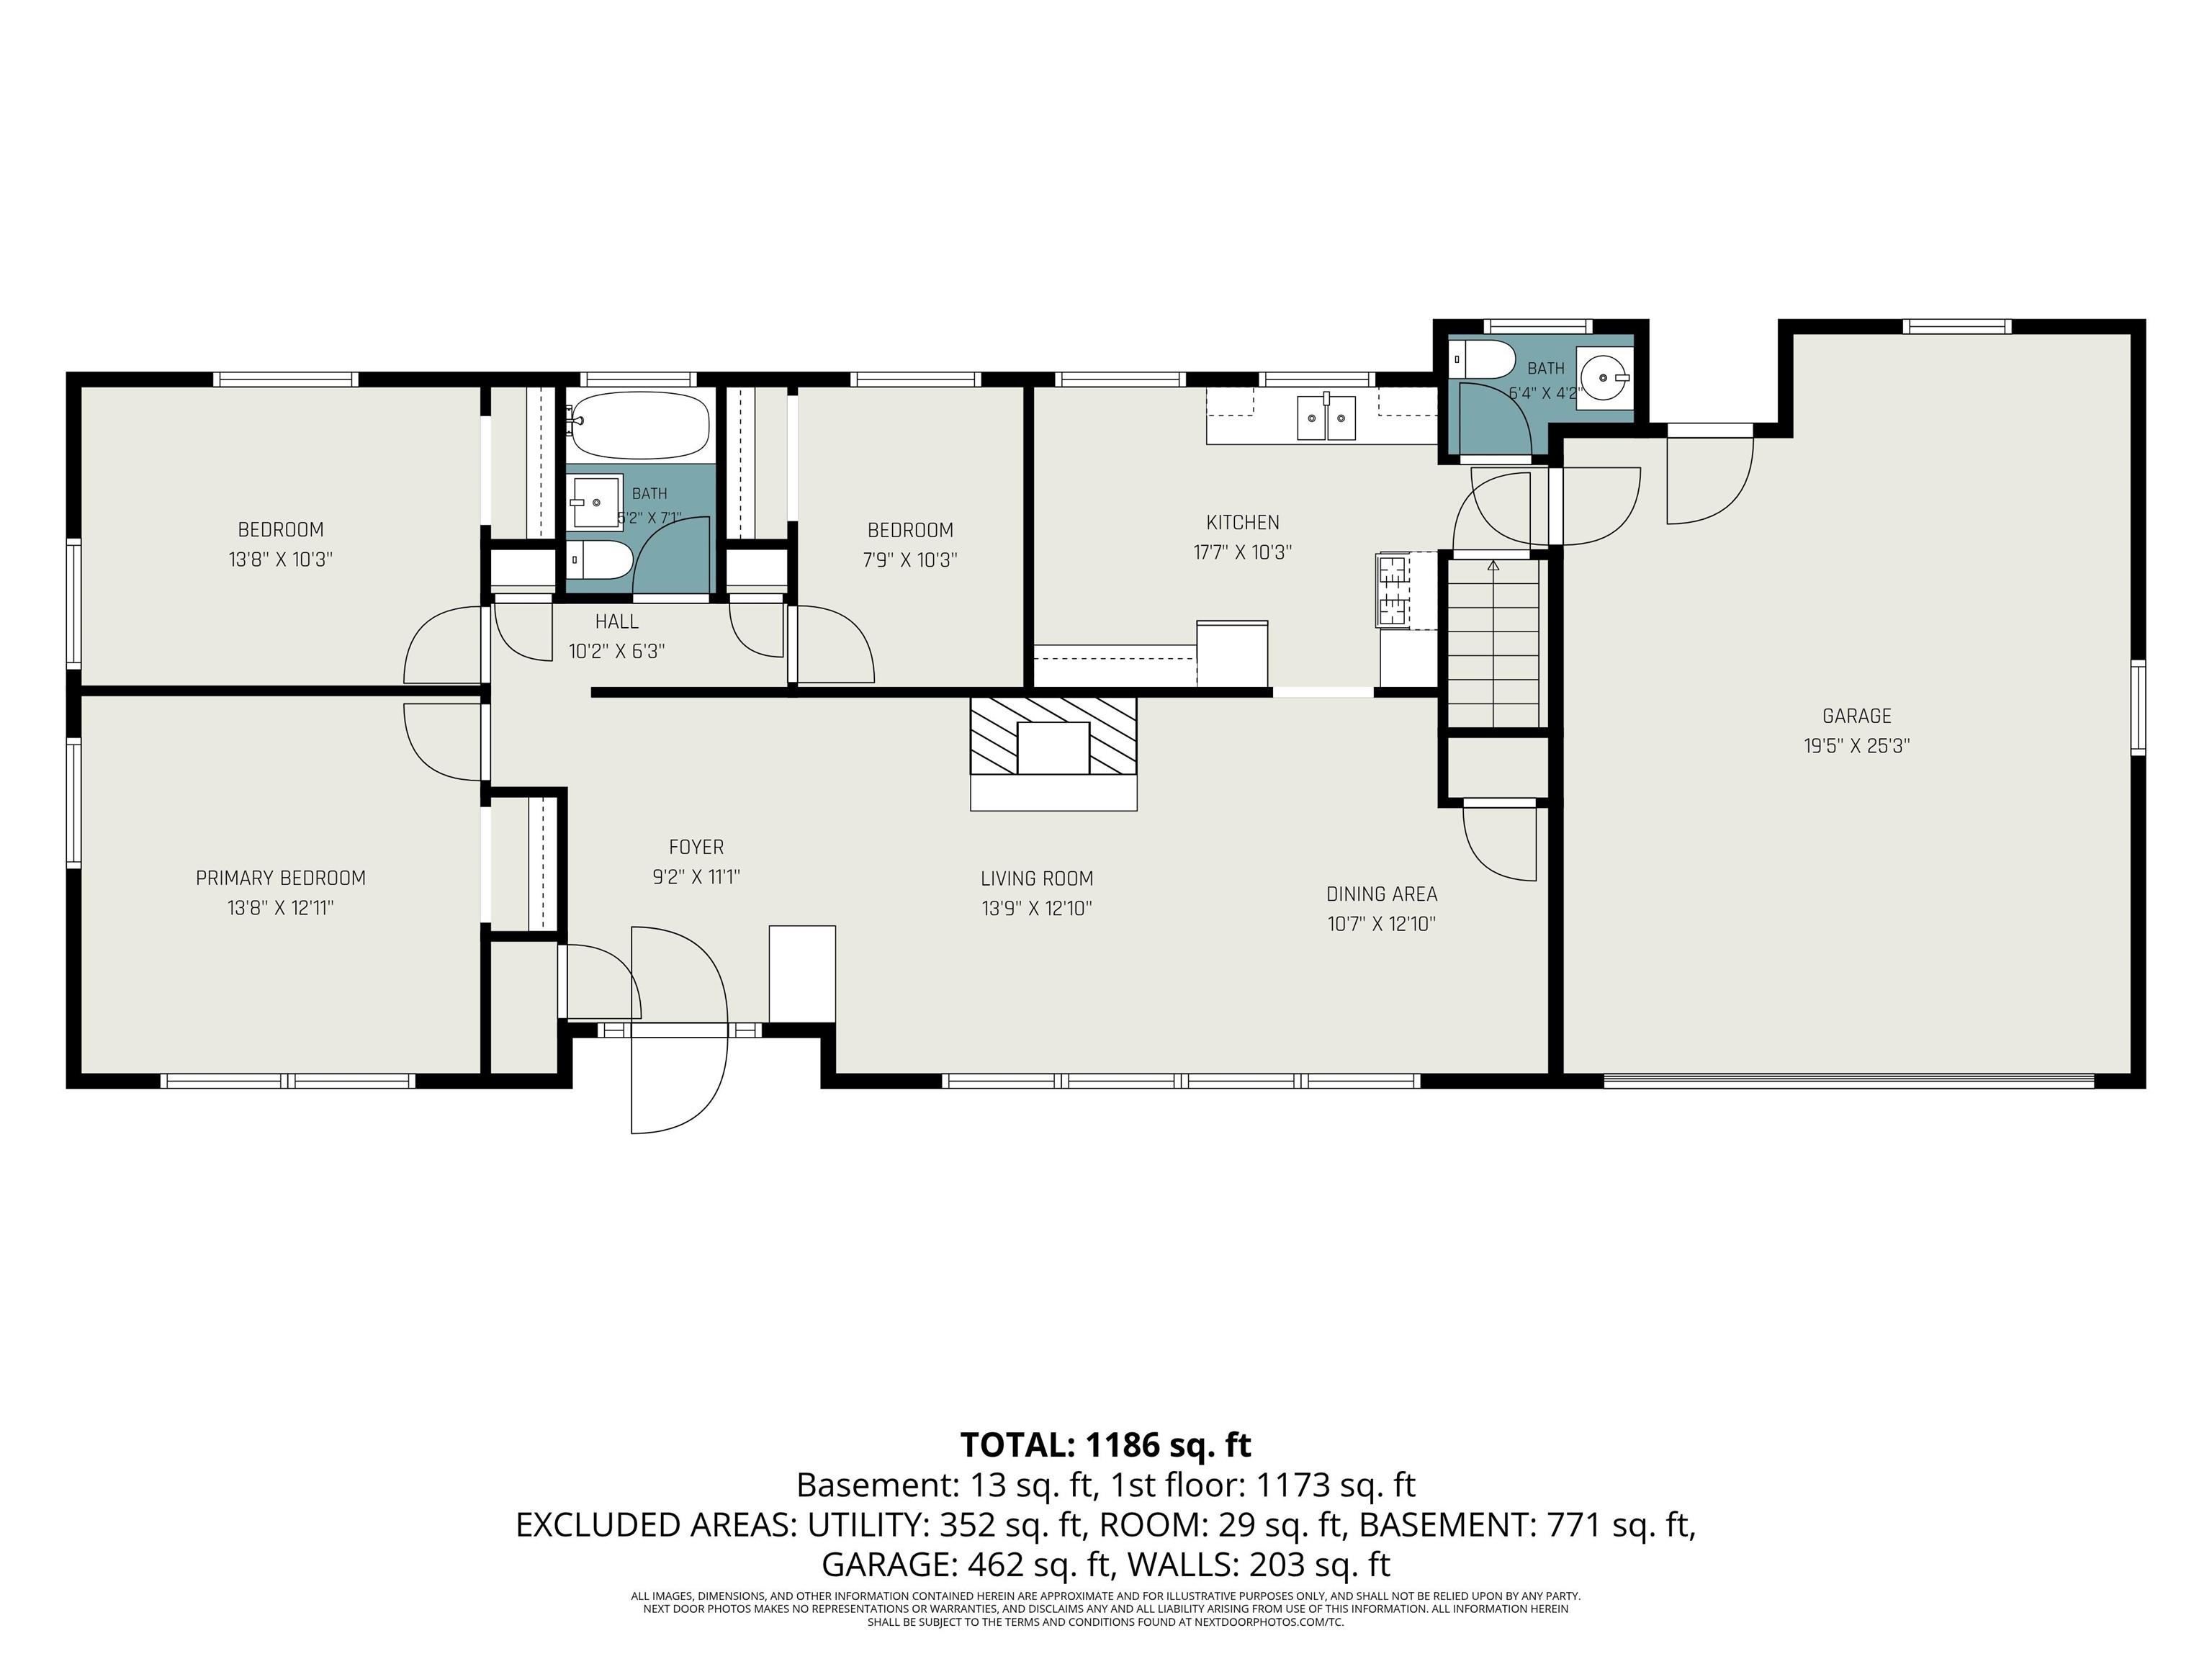
Welcome home to this well-maintained 3-bedroom, 1½-bath Limestone ranch situated on a generous half-acre lot. This inviting home offers comfortable one-level living with the added bonus of a full unfinished basement, providing endless possibilities for storage, a workshop, or future finished living space. The basement also includes a pool table and ping pong table that can remain with the home.The spacious family room features a cozy fireplace, creating the perfect space for relaxing evenings or entertaining family and friends. An attached two-car garage adds everyday convenience, while the newer septic system provides added peace of mind.Ideally located near the US 31 Bypass, this home offers quick access to schools, shopping, dining, and transportation, making commuting and daily errands easy. With its solid brick construction, desirable location, and ample space both inside and out, this property is ready for you to make it your own.
Directions
Old Us 31 to Weller West to Ozone
Amenities
Breakfast Bar, Eat-In Kitchen, Garage Door Opener, Porch Covered
Sale Includes
Refrigerator, Washer, Cooktop-Gas, Dryer-Gas, Oven-Built-In, Water Heater Gas
Property
| MLS # |
202629276 |
| Date Listed |
2026-07-21 |
| Status |
Active |
| Property Type |
Residential |
| Property SubType |
Site-Built Home |
| Finished Square Feet |
1,306 sqft |
| Total Square Feet |
2,612 sqft |
| New Construction |
No |
| Style |
One Story |
| Type |
Site-Built Home |
| Basement |
Yes |
| Bedrooms |
3 |
| Bathrooms |
2 (1 Full, 1 Half) |
| Annual Taxes |
$1,254.00 |
| Year Taxes Payable |
2026 |
| Year Built |
1960 |
| Virtual Tour |
propertypanorama.com » |
| Days on Market |
74 |
| Homestead Year |
No |
Additional
| Cooling |
Central Air |
| Heating |
Gas, Forced Air |
| Garage |
Attached |
| Outbuilding |
Shed |
Room Dimensions
| Living Room |
14 × 12 |
Main Level |
| Dining Room |
10 × 7 |
Main Level |
| Kitchen |
17 × 10 |
Main Level |
| Master Bedroom |
13 × 12 |
Main Level |
| 2nd Bedroom |
13 × 10 |
Main Level |
| 3rd Bedroom |
8 × 10 |
Main Level |
Bathroom Locations
| Full Baths |
1 Main |
| Half Baths |
1 Main |
External Features
| Construction |
Site-Built Home |
| Exterior |
Limestone |
| Lot Size |
21,900 sq ft |
| Acreage |
0.50 Acres |
| Lot Dimensions |
100X219 |
| Out Buildings |
Shed |
| Sewer |
Septic |
| Water |
Private |
| Fence |
None |
Location
| Area |
St. Joseph County |
| Location |
Rural |
| County |
St. Joseph |
| Subdivision |
Weller Heights |
| Township |
Centre |
| City |
South Bend |
| State |
IN |
| Zip |
46614 |
Schools
| School District |
South Bend Community School Corp. |
| Elementary |
Marshall Traditional |
| Middle School |
Jackson |
| High School |
Riley |
Financial
| Financing Terms |
Cash, Conventional |
| Assoc. Dues |
$0.00 Not Applicable |
IDX information provided by the Indiana Regional MLS.
IDX information is provided exclusively for consumers’ personal, non-commercial use and may not be used for any purpose other than to identify prospective properties consumers may be interested in purchasing. Data is deemed reliable but is not guaranteed accurate by the MLS.