- amilakis@gmail.com
- Direct (765) 418-4771
714 Bluewater Court
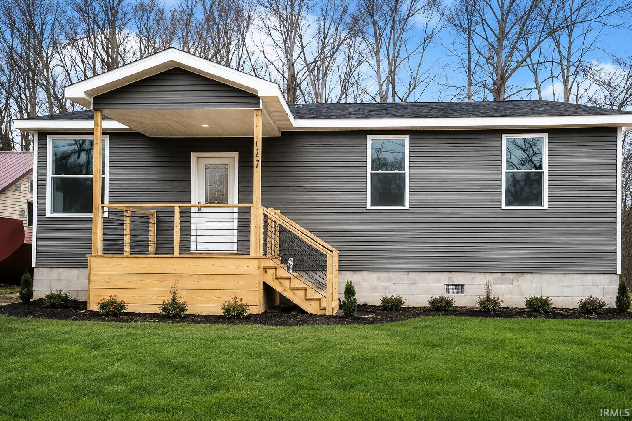
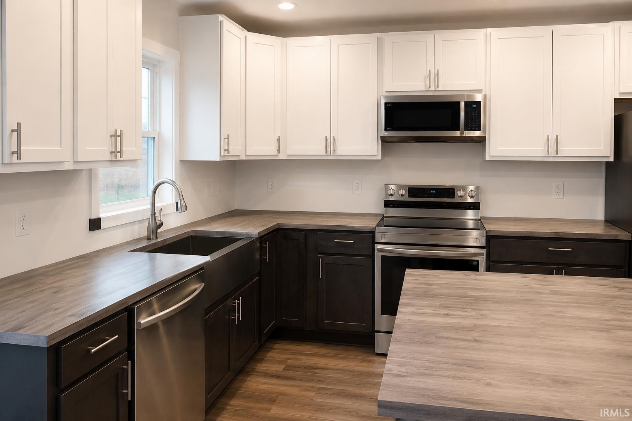


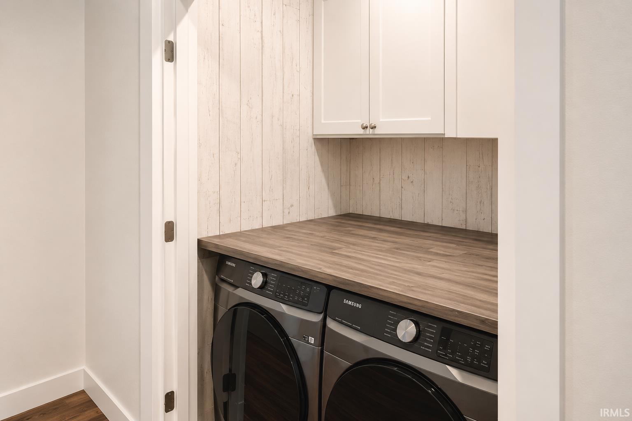
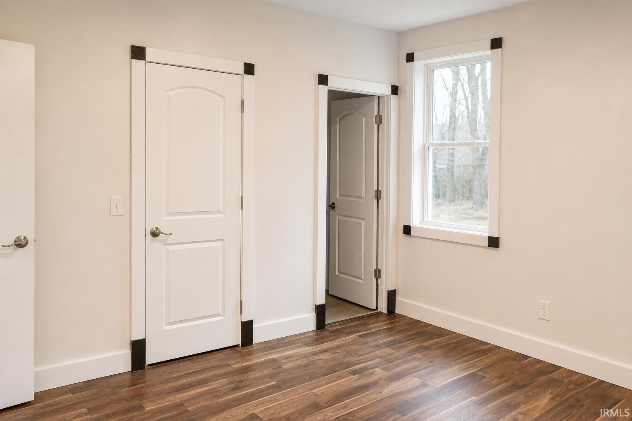
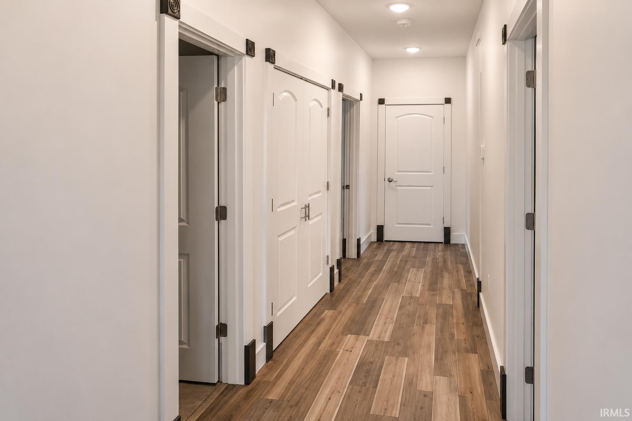
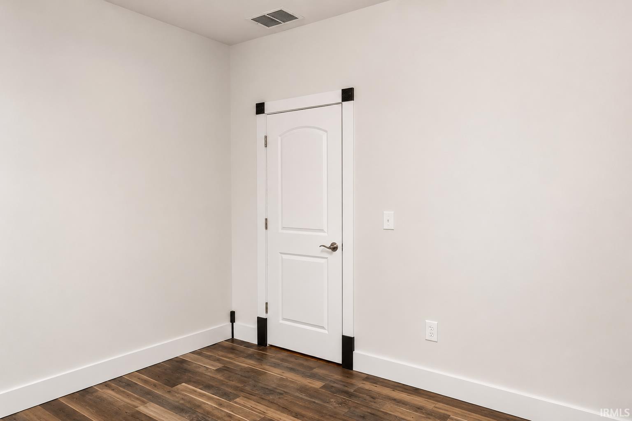
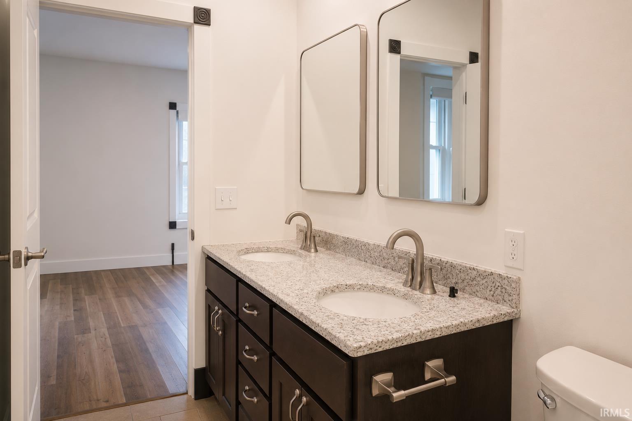
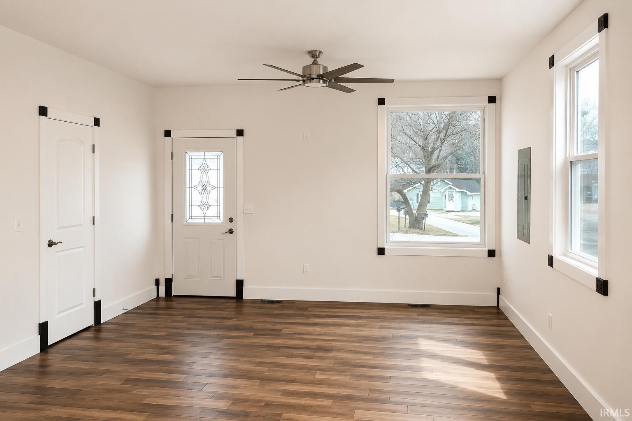
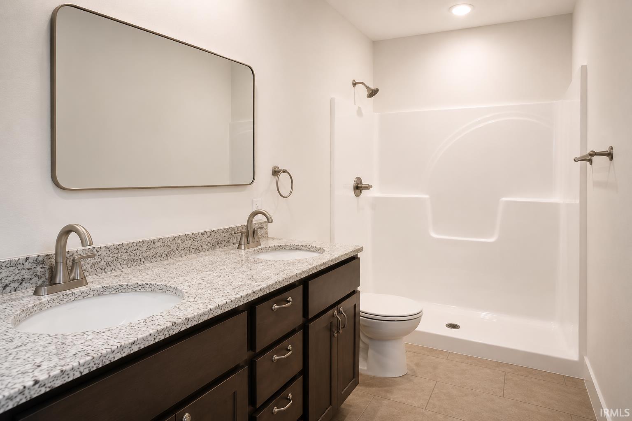
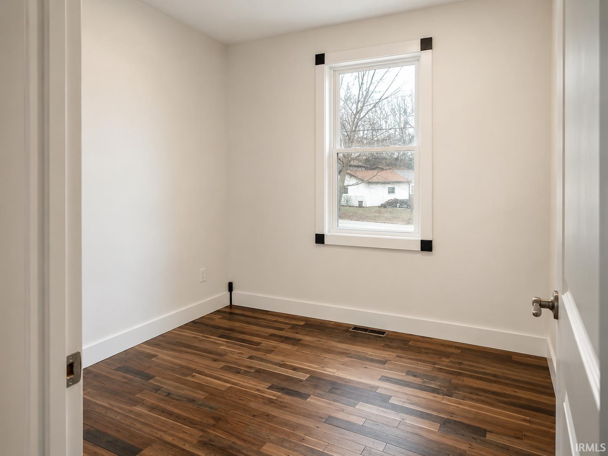
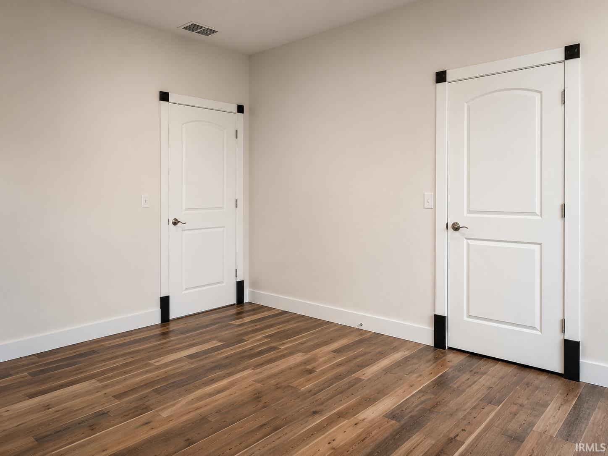
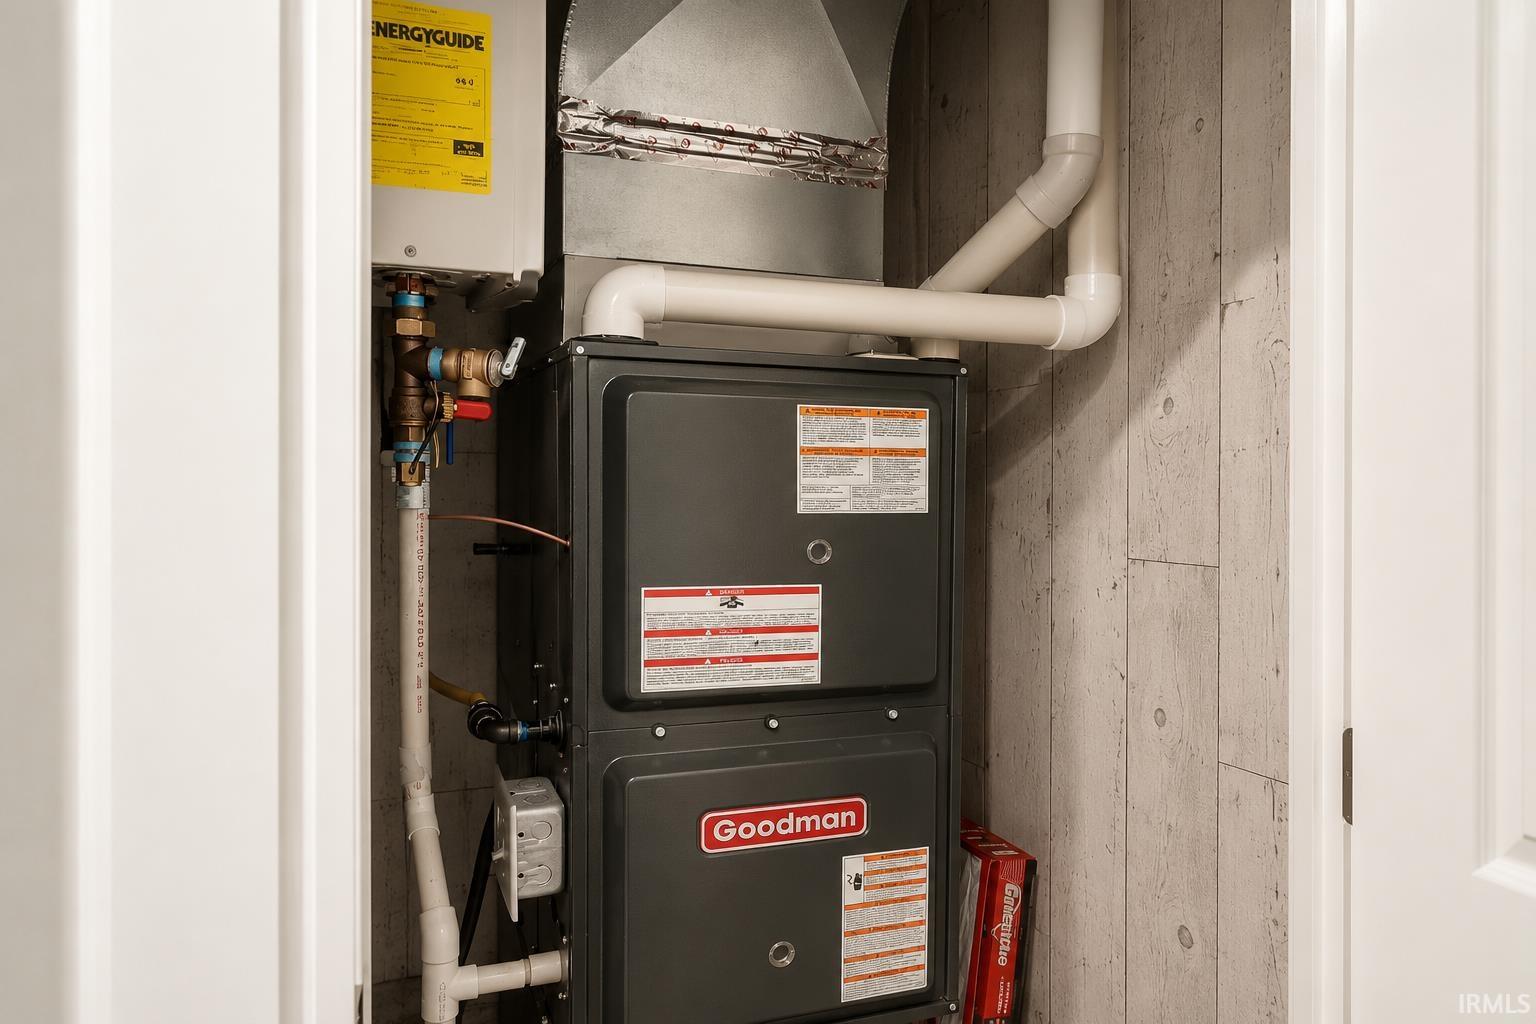
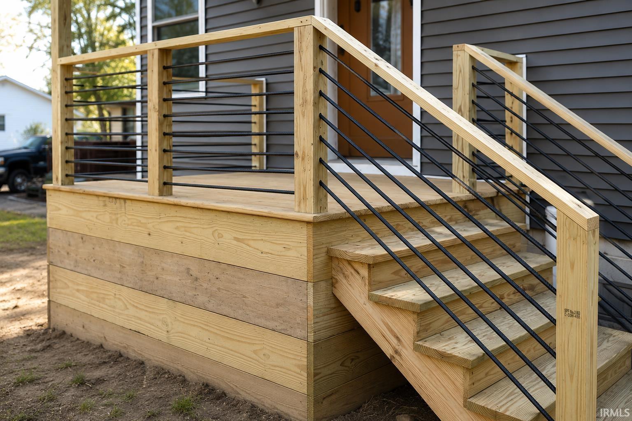
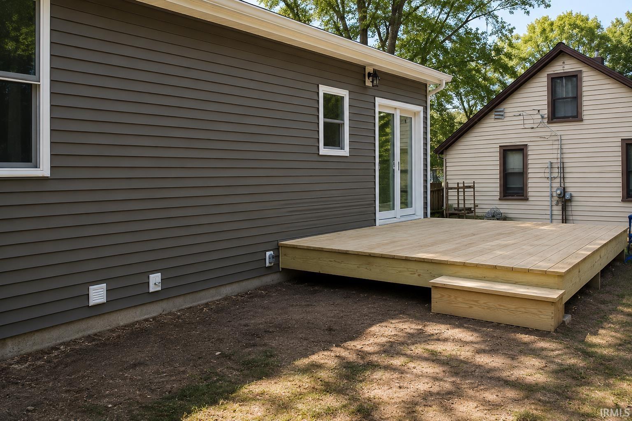
**BUILT IN 2025 | 3 BEDROOMS | 2 BATHROOMS | MODERN FINISHES | NEAR THE RIVER** Welcome home to this beautifully crafted 3-bedroom, 2-bath ranch, where quality craftsmanship meets modern design. Located just moments from the river, this move-in-ready home offers the perfect blend of comfort, style, and convenience. Step inside to discover an open-concept layout filled with natural light, luxury wood-look flooring, and contemporary finishes throughout. The spacious kitchen is the heart of the home, featuring crisp white shaker cabinetry, contrasting dark lower cabinets, stainless steel appliances, a large center island with seating, and abundant counter space—perfect for entertaining or everyday living. The private primary suite offers a peaceful retreat with a beautifully appointed en-suite bathroom featuring a double-sink vanity and generous storage. Two additional bedrooms provide flexibility for family, guests, or a home office, while the second full bath showcases stylish modern finishes. Additional highlights include a dedicated laundry room with built-in cabinetry and folding counter, a high-efficiency HVAC system, durable low-maintenance flooring throughout, and ample storage. Outside, enjoy the welcoming front porch with modern railing and the rear deck, providing the perfect space for morning coffee, grilling, or relaxing while taking in the peaceful surroundings near the river. The 2 1/2 car heated garage is a game changer for our Indiana winters. Whether you're looking for your first home, downsizing into low-maintenance living, or searching for a brand-new investment, this thoughtfully designed home checks all the boxes.
Fisher Street to Bluewater Park and Lake Freeman, turn South (Right) follow past boat launch, home will be on the right
Open Floor Plan, Main Floor Laundry
Sale IncludesDishwasher, Refrigerator, Washer, Dryer-Electric, Range-Electric
| MLS # | 202629277 |
|---|---|
| Date Listed | 2026-07-21 |
| Status | Active |
| Property Type | Residential |
| Property SubType | Site-Built Home |
| Square Feet | 1,260 sqft |
| New Construction | No |
| Style | One Story |
| Type | Site-Built Home |
| Bedrooms | 3 |
| Bathrooms | 2 |
| Annual Taxes | $536.00 |
| Year Taxes Payable | 2026 |
| Year Built | 2025 |
| Virtual Tour | propertypanorama.com » |
| Days on Market | 73 |
| Homestead Year | No |
| Design | Ranch |
|---|---|
| Cooling | Central Air |
| Heating | Gas, Forced Air |
| Garage | Detached |
| Hardwood Floors | Yes |
| Main Level Laundry | Yes |
| Family Room | 15 × 15 | Main Level |
| Kitchen | 15 × 15 | Main Level |
| Master Bedroom | 11 × 10 | Main Level |
| 2nd Bedroom | 11 × 10 | Main Level |
| 3rd Bedroom | 13 × 14 | Main Level |
| Full Baths | 2 Main |
| Construction | Site-Built Home |
|---|---|
| Exterior | Vinyl |
| Lot Size | 10,019 sq ft |
| Acreage | 0.23 Acres |
| Lot Dimensions | 170x60 |
| Parking | Yes |
| Sewer | City |
| Water | City |
| Fence | None |
| Area | White County |
|---|---|
| Location | City/Town/Suburb |
| County | White |
| Subdivision | Teeter(s) |
| Township | Union |
| City | Monticello |
| State | IN |
| Zip | 47960 |
| School District | Twin Lakes School Corp. |
|---|---|
| Elementary | Twin Lakes |
| Middle School | Twin Lakes |
| High School | Twin Lakes |
| Financing Terms | Cash, Conventional, FHA, USDA, VA |
|---|---|
| Assoc. Dues | $0.00 Not Applicable |

MLS# 202629277
Listing Provided Courtesy of Rachel Henry
Modern Real Estate
Cell: 574-732-4889
Listing updated September 9, 2026 at 11:15 am
Last checked 10 minutes ago
IDX information provided by the Indiana Regional MLS. IDX information is provided exclusively for consumers’ personal, non-commercial use and may not be used for any purpose other than to identify prospective properties consumers may be interested in purchasing. Data is deemed reliable but is not guaranteed accurate by the MLS.