Property Description
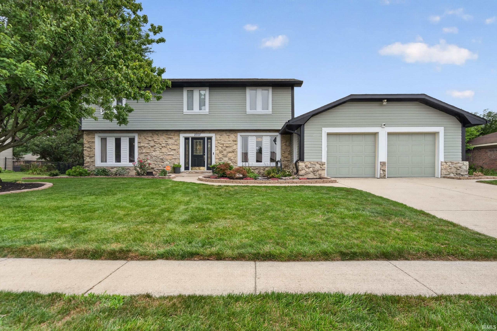
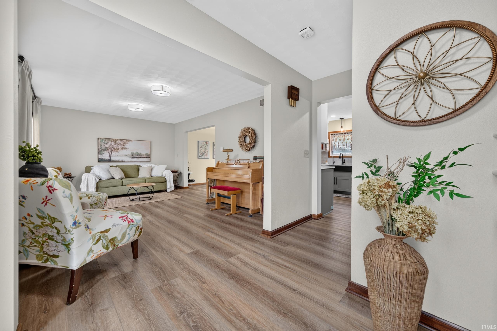
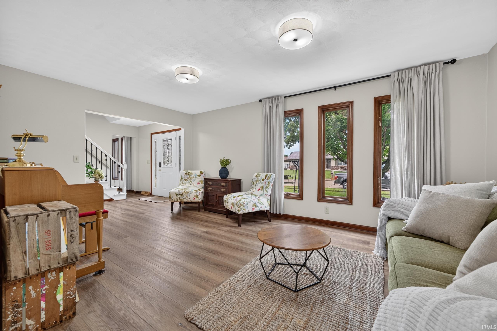
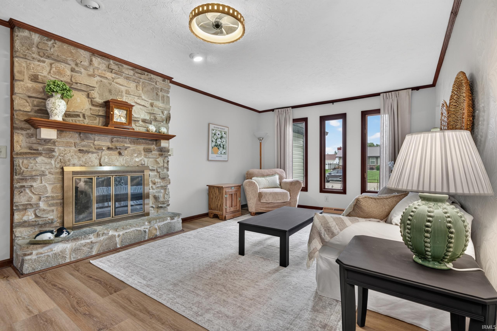
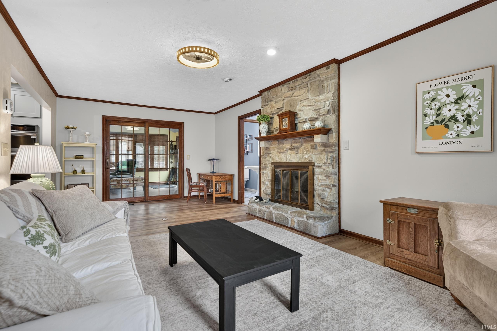
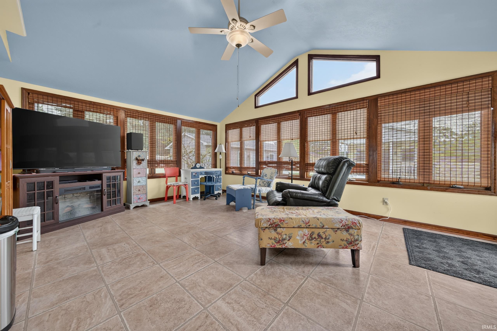
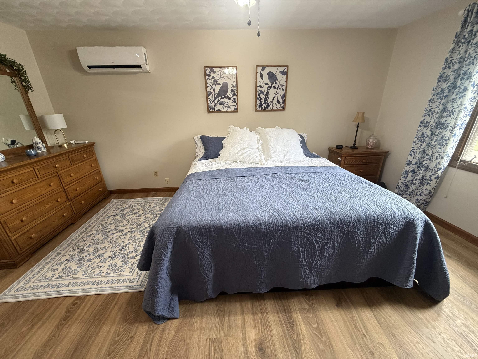
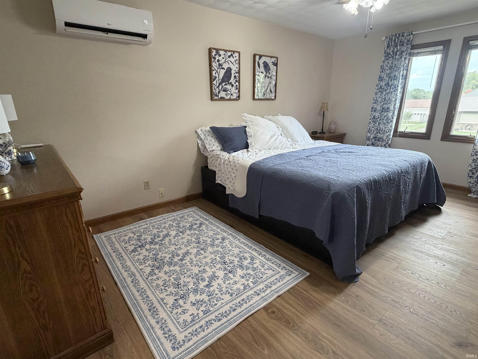
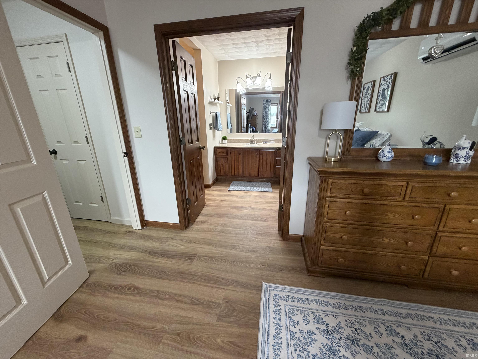
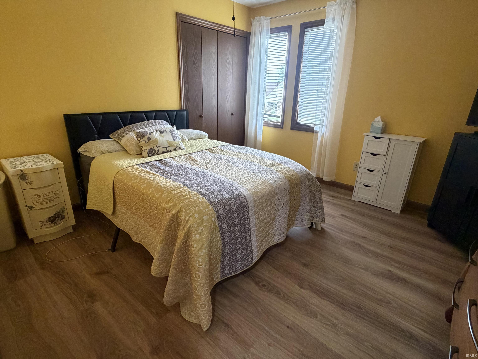
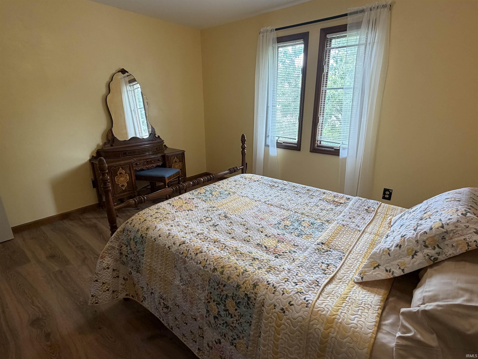
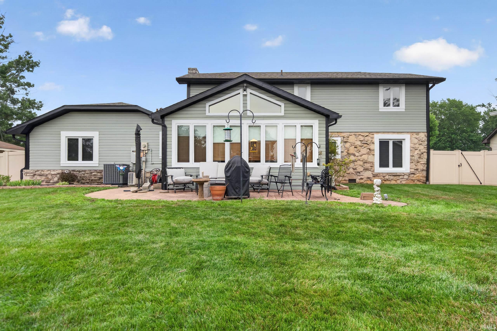
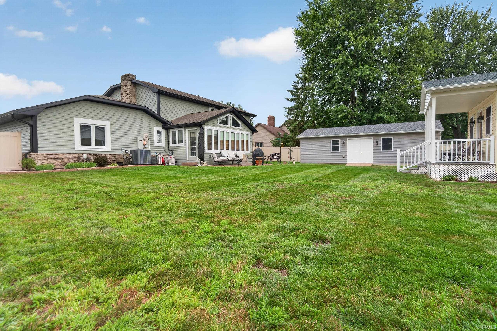
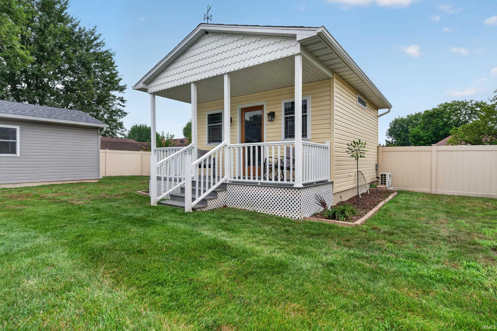
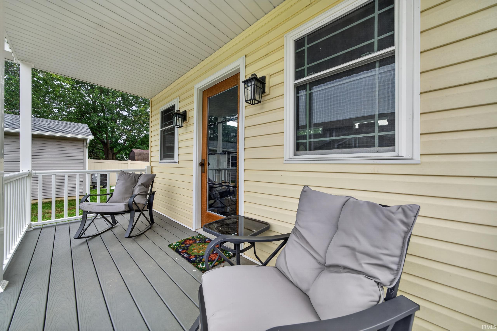
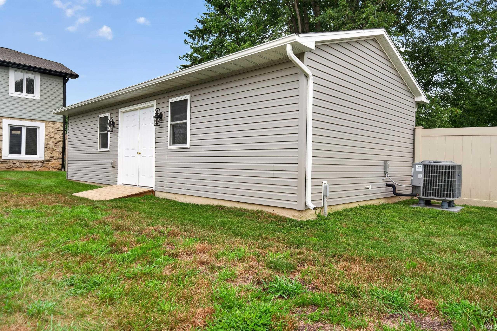
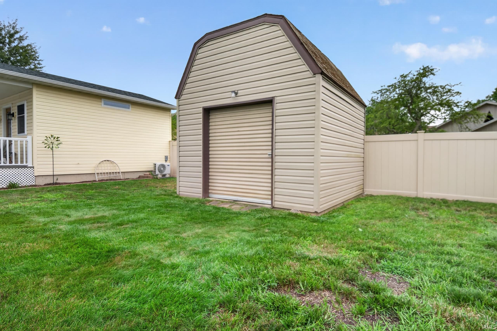
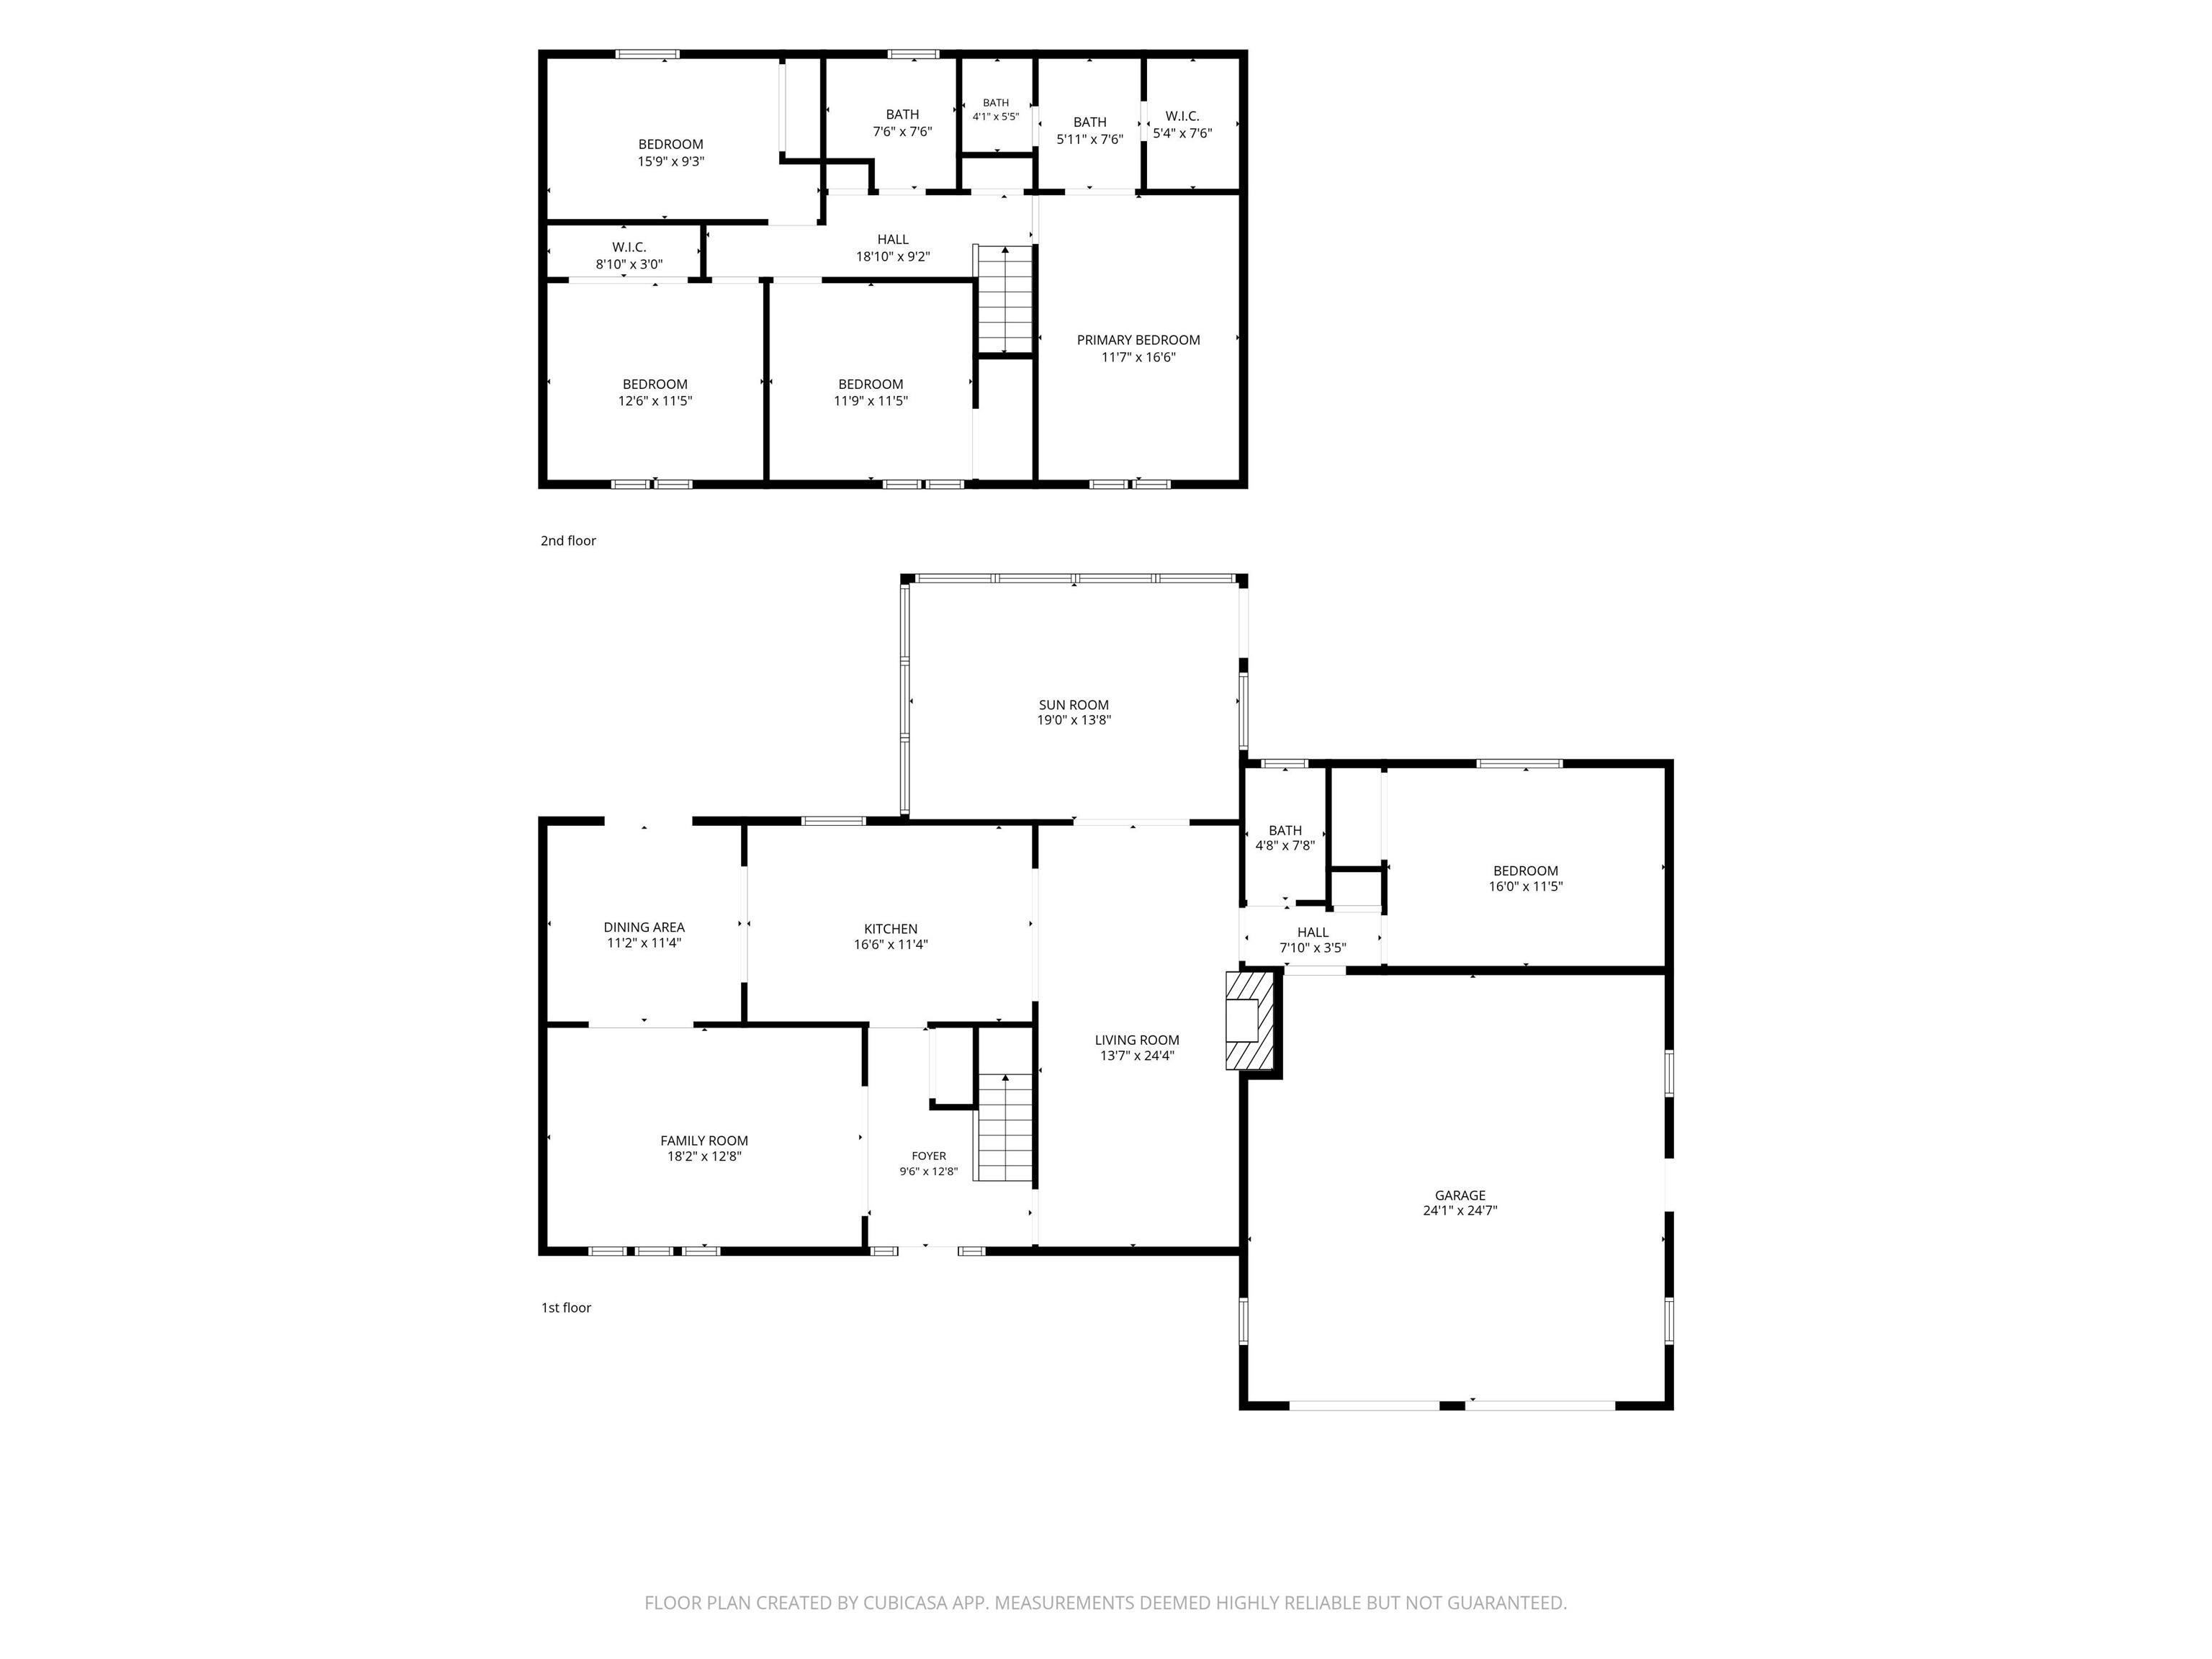
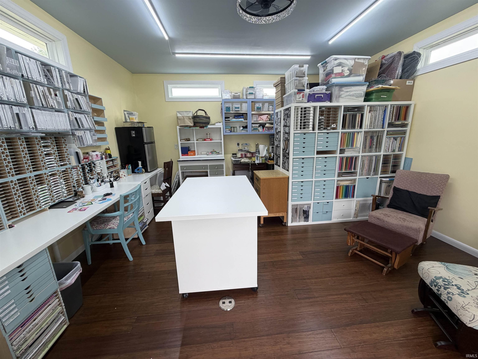
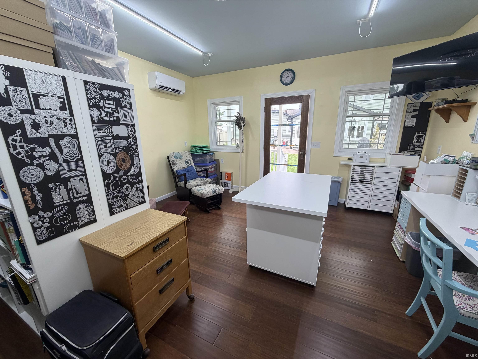
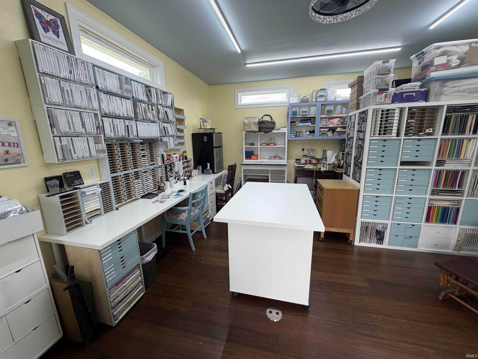
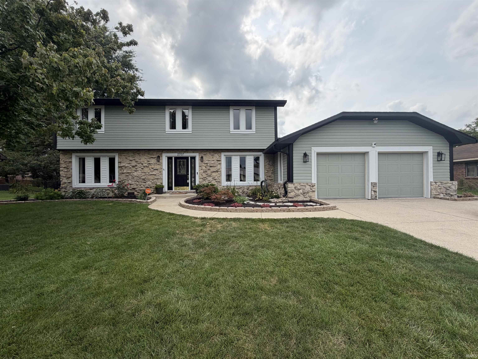
You will not want to miss the opportunity to call this house, home. Main floor showcases two large living spaces, formal dining, completely renovated custom kitchen, den or flex space that could be used as a 5th bedroom, and a lovely sunroom that overlooks the backyard. Backyard is privacy fenced and has a 16x24 workshop and adorable 16x18 craft cottage that are both heated and cooled. Truly a one-of-a-kind find! Upstairs features primary bedroom with ensuite and walk in closet, and three other spacious bedrooms with a shared full bathroom. Home has a state-of-the-art security system and irrigation. Updates include gas water heater, water softener, insulation, kitchen, generator, newer 200 AMP panel, HVAC system, exterior paint, fixtures, LVP flooring throughout, and more.
Directions
Lincoln Rd to Whitehouse Dr, Left on Whitehouse Dr, home will be on your right.
Amenities
1st Bdrm En Suite, Alarm System-Security, Cable Available, Ceiling Fan(s), Closet(s) Walk-in, Countertops-Solid Surf, Countertops-Stone, Detector-Carbon Monoxide, Detector-Smoke, Disposal, Foyer Entry, Garage Door Opener, Home Warranty Included, Kitchen Island, Landscaped, Porch Enclosed, Six Panel Doors, Split Br Floor Plan, Alarm System-Sec. Cameras, Tub/Shower Combination, Formal Dining Room, Garage-Heated, Main Floor Laundry, Sump Pump
Sale Includes
Dishwasher, Microwave, Refrigerator, Washer, Dryer-Electric, Range-Electric, Water Heater Gas
Property
| MLS # |
202629304 |
| Date Listed |
2026-07-21 |
| Status |
Cont-AccptngBackupOffers |
| Property Type |
Residential |
| Property SubType |
Site-Built Home |
| Square Feet |
3,097 sqft |
| New Construction |
No |
| Style |
Two Story |
| Type |
Site-Built Home |
| Bedrooms |
4 |
| Bathrooms |
3 (2 Full, 1 Half) |
| Annual Taxes |
$2,391.43 |
| Year Taxes Payable |
2026 |
| Year Built |
1979 |
| Virtual Tour |
propertypanorama.com » |
| Days on Market |
74 |
| Homestead Year |
No |
Additional
| Cooling |
Central Air, Multiple Cooling Units |
| Heating |
Electric, Gas, Forced Air, Other Heating System |
| Garage |
Attached |
| Main Level Laundry |
Yes |
Room Dimensions
| Living Room |
24 × 13 |
Main Level |
| Dining Room |
11 × 11 |
Main Level |
| Family Room |
12 × 18 |
Main Level |
| Kitchen |
11 × 16 |
Main Level |
| Den |
11 × 16 |
Main Level |
| Master Bedroom |
17 × 12 |
Upper Level |
| 2nd Bedroom |
12 × 12 |
Upper Level |
| 3rd Bedroom |
12 × 12 |
Upper Level |
| 4th Bedroom |
9 × 13 |
Upper Level |
| Extra Room |
14 × 19 |
Main Level |
Bathroom Locations
| Full Baths |
2 Upper |
| Half Baths |
1 Main |
External Features
| Construction |
Site-Built Home |
| Exterior |
Stone,Vinyl |
| Lot Size |
15,246 sq ft |
| Acreage |
0.35 Acres |
| Lot Dimensions |
100 x 150 |
| Sewer |
City |
| Water |
City |
| Fence |
Partial,Privacy |
Location
| Area |
Howard County |
| Location |
City/Town/Suburb |
| County |
Howard |
| Subdivision |
West Brook / Westbrook |
| Township |
Center |
| City |
Kokomo |
| State |
IN |
| Zip |
46902 |
Schools
| School District |
Kokomo-Center Township Cons. S.D. |
| Elementary |
Boulevard |
| Middle School |
Maple Crest |
| High School |
Kokomo |
Financial
| Financing Terms |
Cash, Conventional, FHA, VA |
| Assoc. Dues |
$0.00 Not Applicable |