Property Description
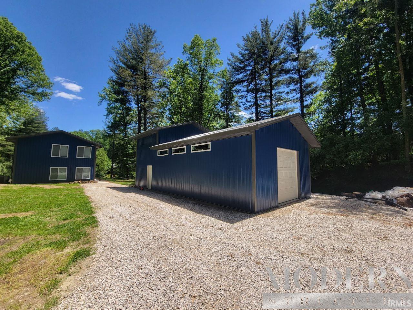
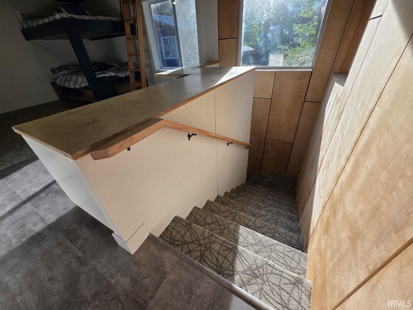
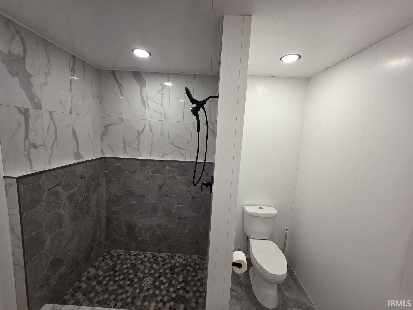
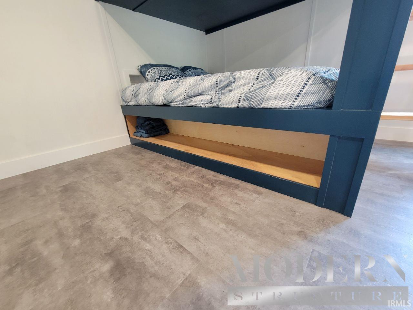
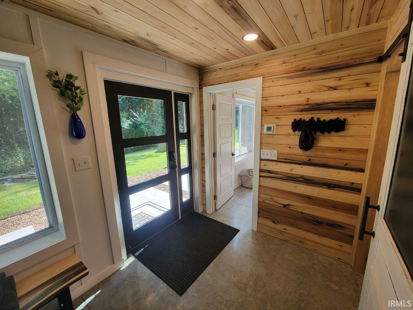
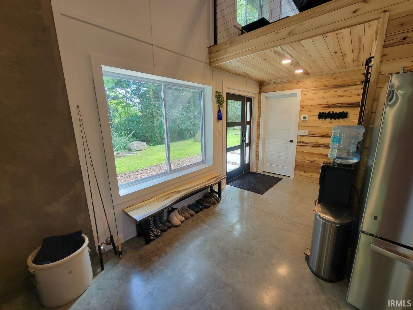
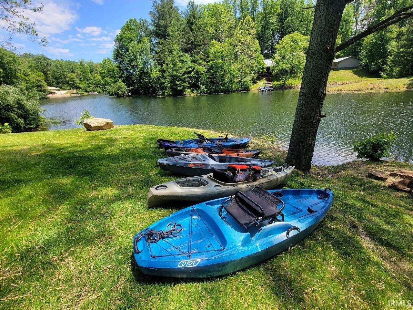
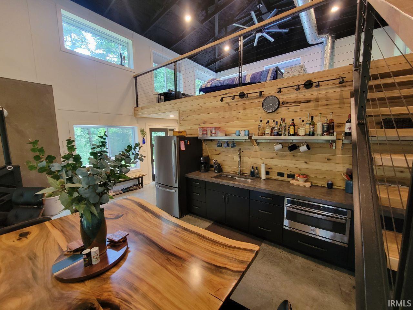
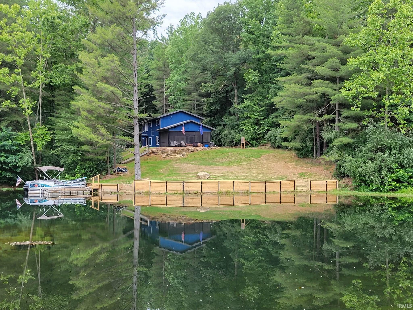
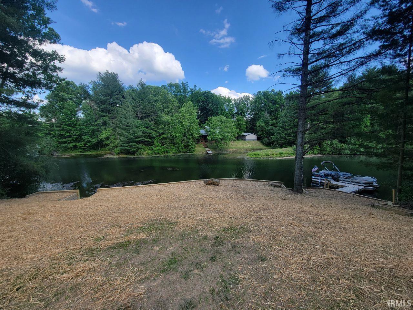
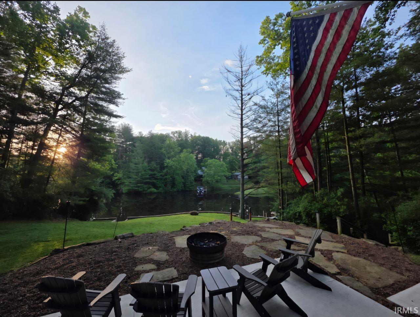
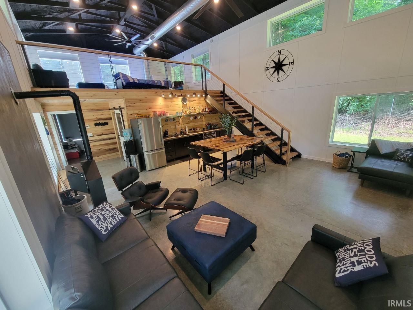
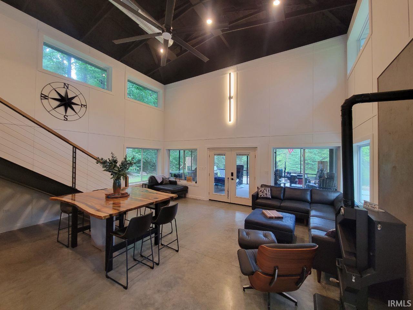
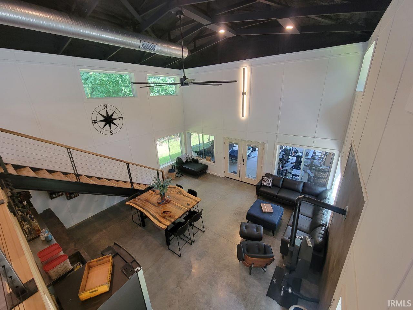
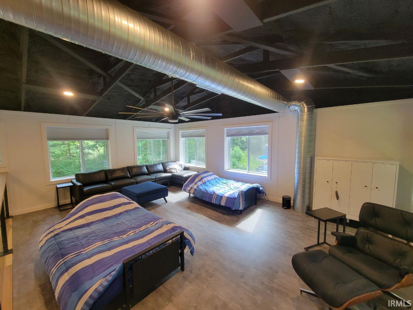
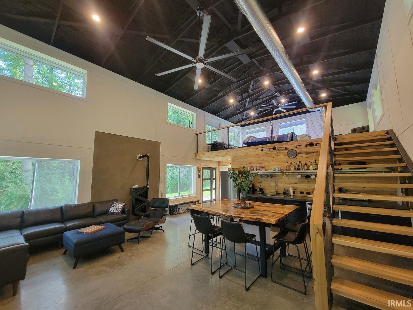
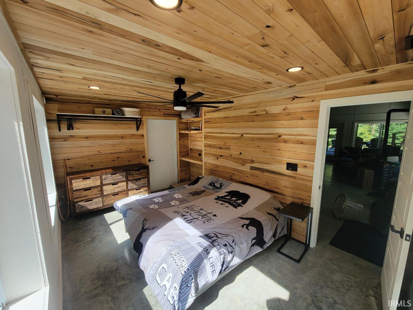
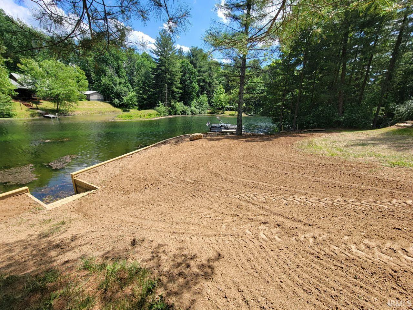
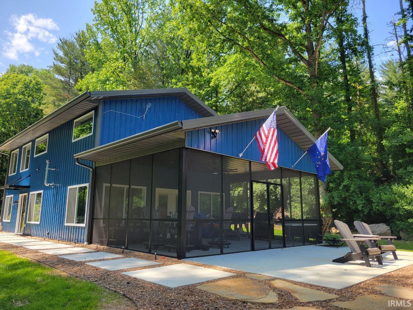
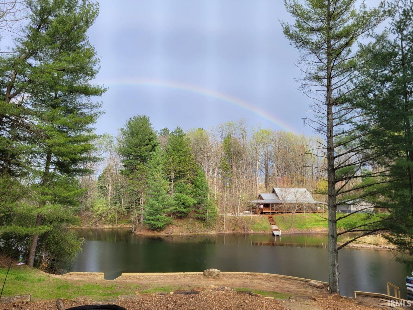
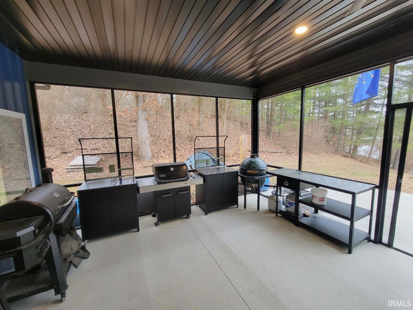
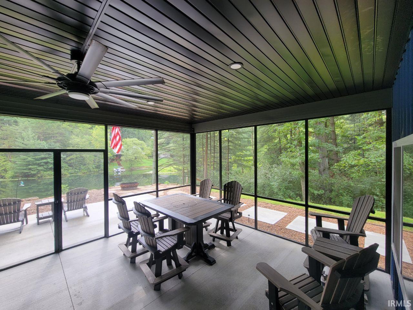
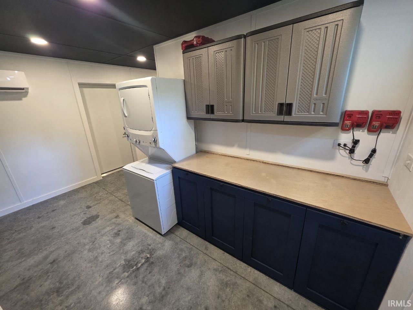
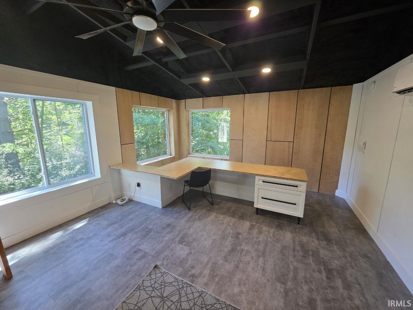
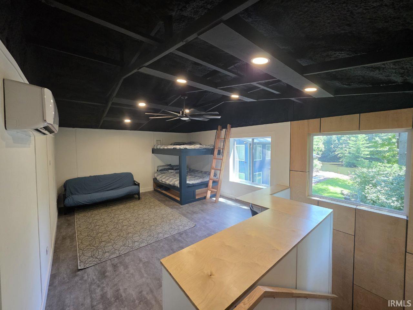
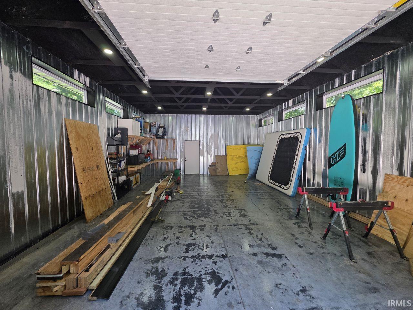
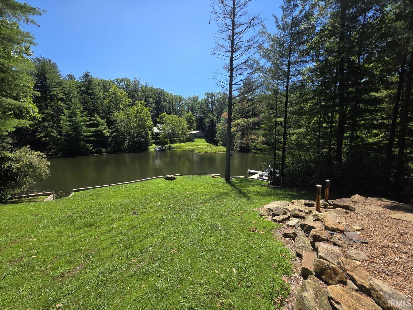
Property is 2.26 acres with a gated & locked entry, with a long shared private drive off of County Rd 900 S. The Center wooded section - 38 acres of shared property between owners - controlled by the HOA. ATV / hiking trails. The shared lake ..."Pine Lake" is a 47-acre private lake, with boat launch and a brand-new dam built in 2025. Main Cabin- has loft Screened Porch - 16 x 24 Bunk House - 768 sqft 2 Car Garage - 768 sqft
Directions
Merge onto IN-61 N 2.6 mi Turn right to stay on IN-61 N 1.7 mi Turn left to stay on IN-61 N 4.5 mi Turn left onto E Co Rd 900 S/County Rd 900 S Continue to follow County Rd 900 S Destination will be on the right 2.2 mi
Amenities
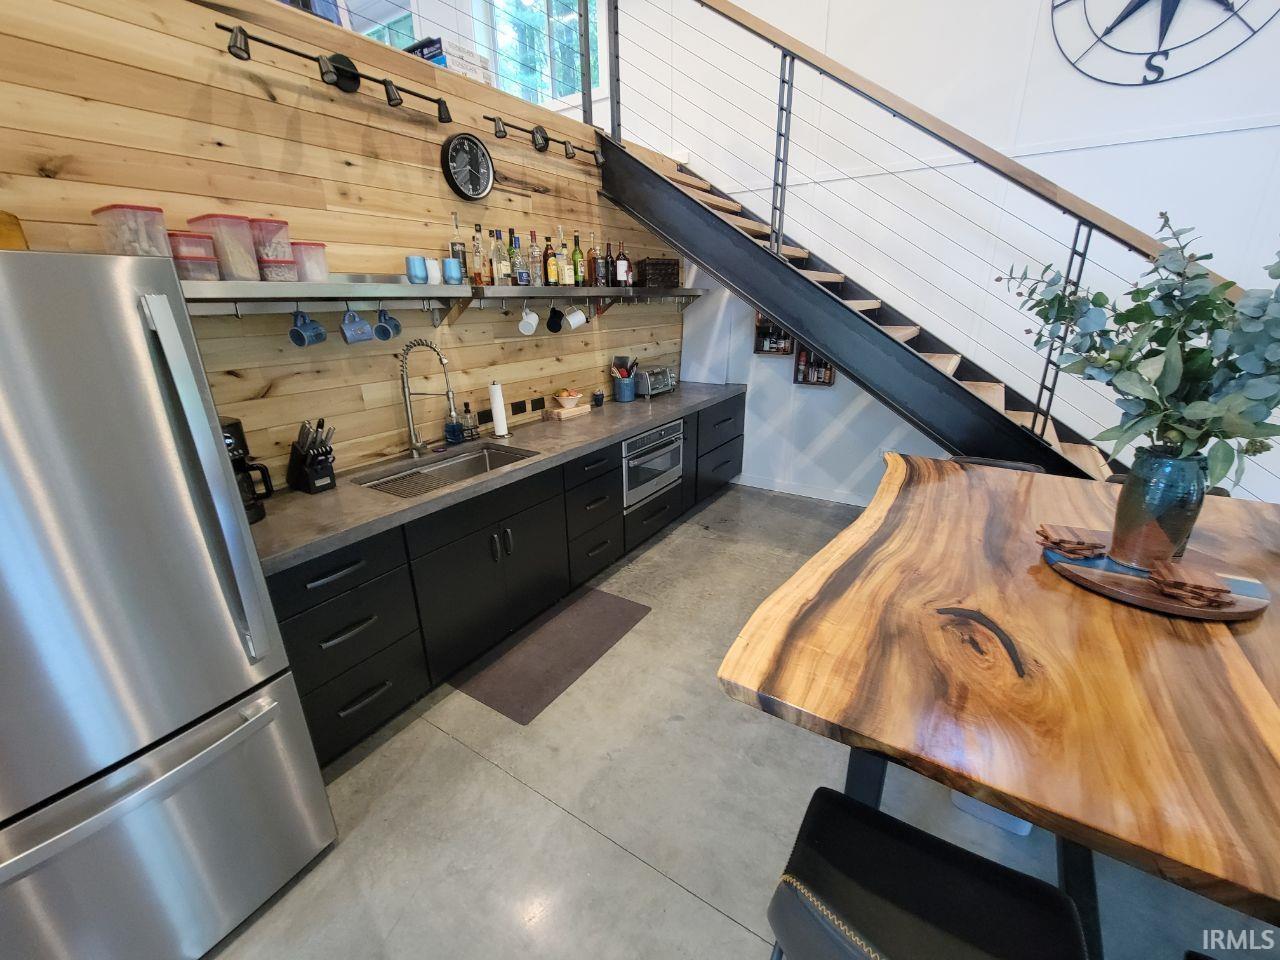
Ceilings-Vaulted, Countertops-Stone, Eat-In Kitchen, Kitchen Island
Sale Includes
Microwave, Refrigerator, Washer, Dryer-Electric
Property
| MLS # |
202629333 |
| Date Listed |
2026-07-21 |
| Status |
Active |
| Property Type |
Residential |
| Property SubType |
Site-Built Home |
| Square Feet |
2,136 sqft |
| New Construction |
No |
| Style |
Two Story |
| Type |
Site-Built Home |
| Bedrooms |
2 |
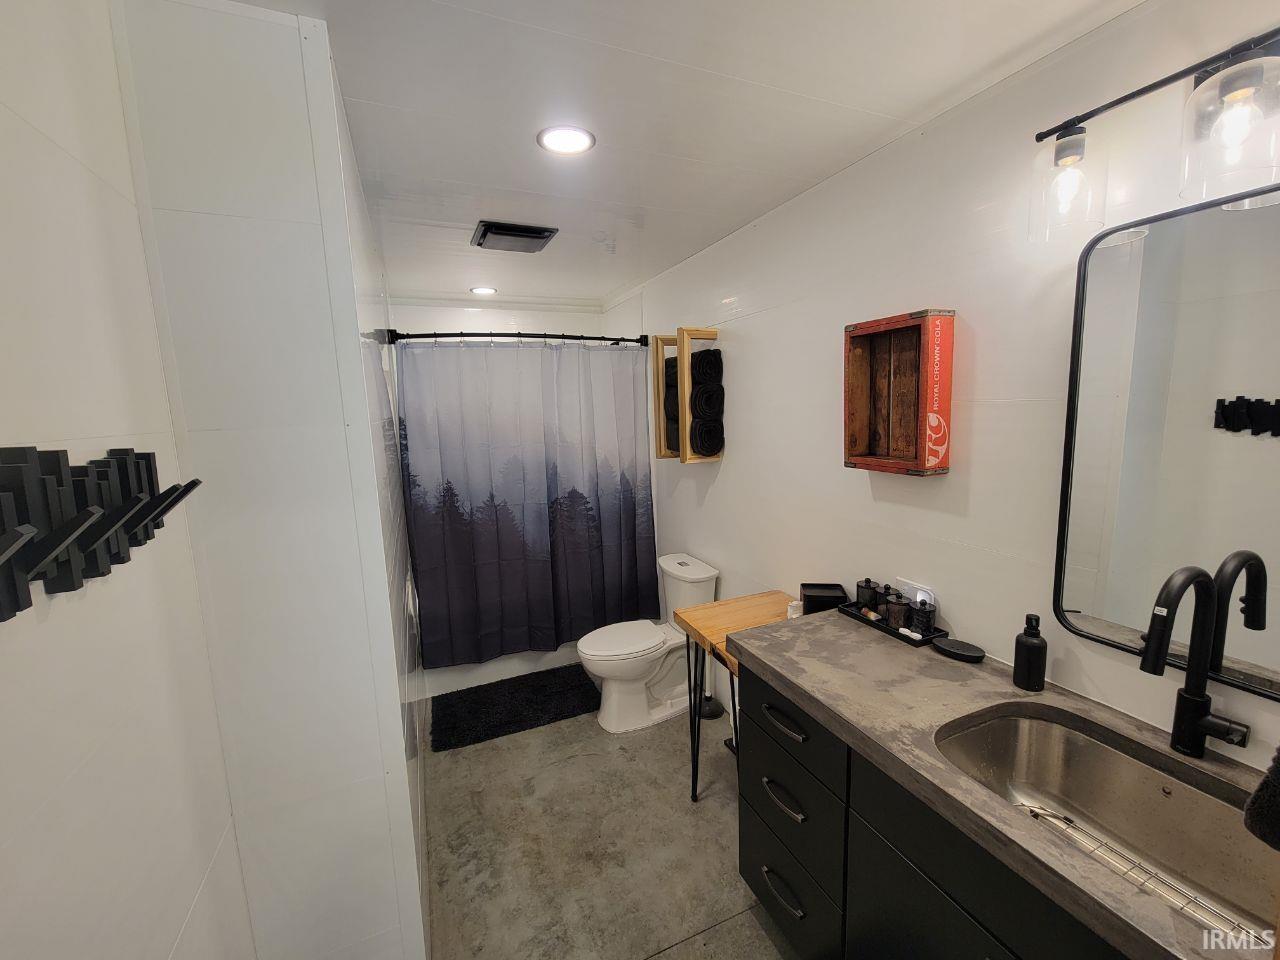
| Bathrooms |
2 |
| Annual Taxes |
$2,650.00 |
| Year Taxes Payable |
2025 |
| Year Built |
2023 |
| Virtual Tour |
propertypanorama.com » |
| Days on Market |
74 |
| Homestead Year |
No |
Additional
| Cooling |
Central Air |
| Heating |
Electric |
| Garage |
Detached |
| Main Level Laundry |
Yes |
| Outbuilding |
Outbuilding |
Room Dimensions
| Living Room |
12 × 24 |
Main Level |
| Dining Room |
8 × 12 |
Main Level |
| Kitchen |
16 × 12 |
Main Level |
| Master Bedroom |
11 × 16 |
Main Level |
| 2nd Bedroom |
16 × 24 |
Main Level |
| Loft |
17 × 24 |
Main Level |
| Extra Room |
7 × 9 |
Level |
Bathroom Locations
External Features
| Construction |
Site-Built Home |
| Exterior |
Other |
| Lot Size |
98,446 sq ft |
| Acreage |
2.26 Acres |
| Lot Dimensions |
103x155x154x252 |
| Out Buildings |
Outbuilding |
| Sewer |
Septic |
| Water |
Cistern |
| Fence |
None |
Location
| Area |
Pike County |
| County |
Pike |
| Subdivision |
Other |
| Township |
Monroe |
| City |
Oakland City |
| State |
IN |
| Zip |
47660 |
Schools
| School District |
East Gibson S.D. |
| Elementary |
Wood Memorial |
| Middle School |
Wood Memorial |
| High School |
Wood Memorial |
Financial
| Financing Terms |
Cash, Conventional, USDA |
| Assoc. Dues |
$250.00 Annually |
IDX information provided by the Indiana Regional MLS.
IDX information is provided exclusively for consumers’ personal, non-commercial use and may not be used for any purpose other than to identify prospective properties consumers may be interested in purchasing. Data is deemed reliable but is not guaranteed accurate by the MLS.