Property Description
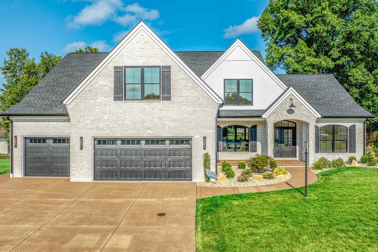
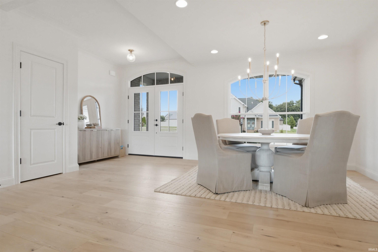
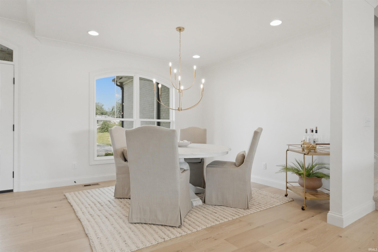
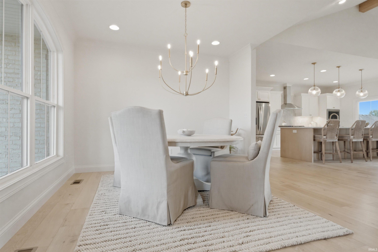
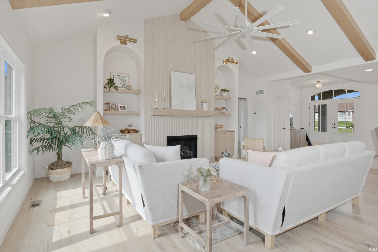
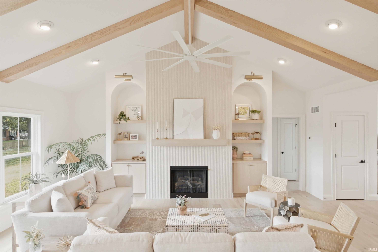
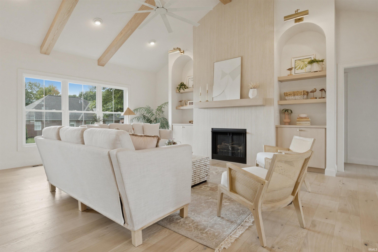
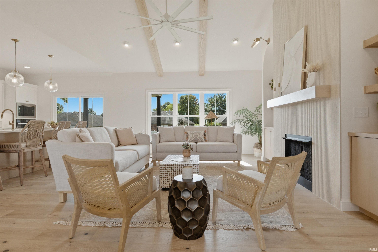
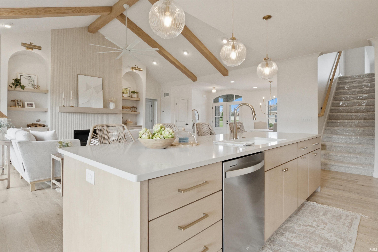
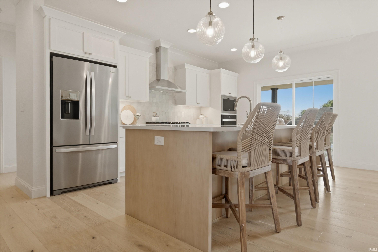
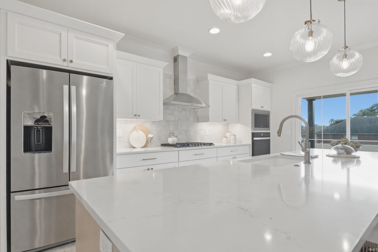
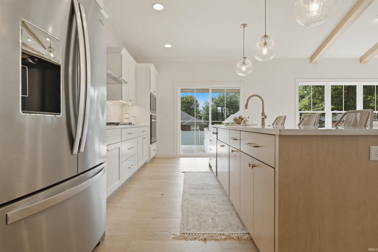
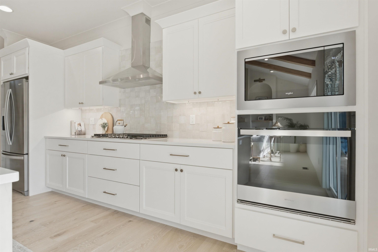
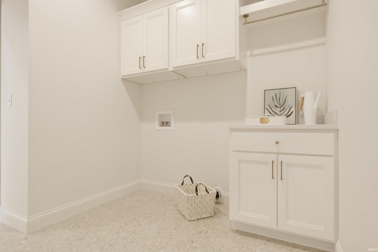
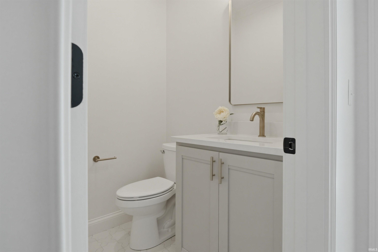
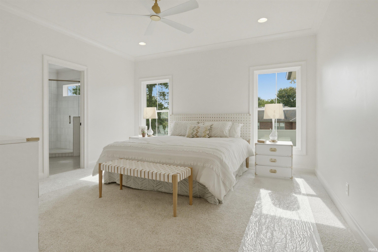
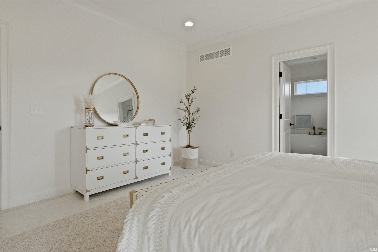
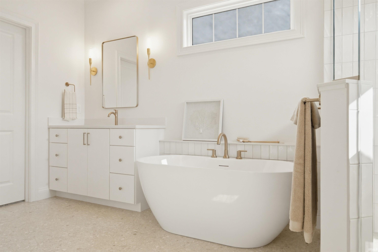
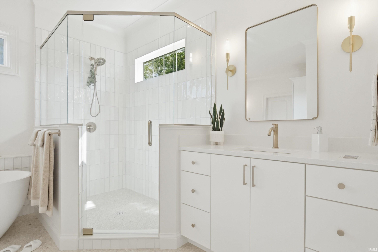
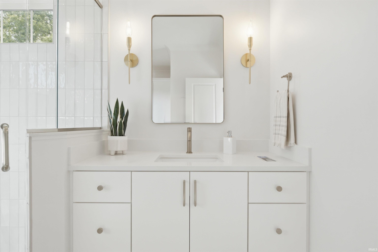
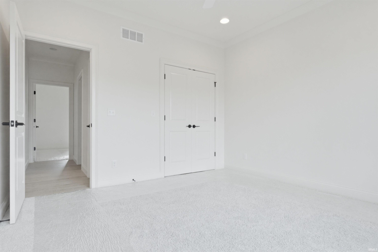
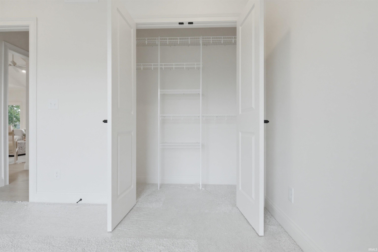
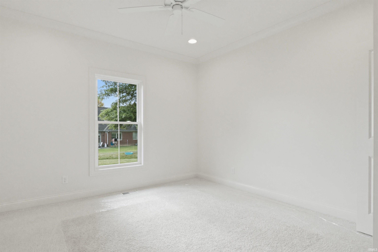
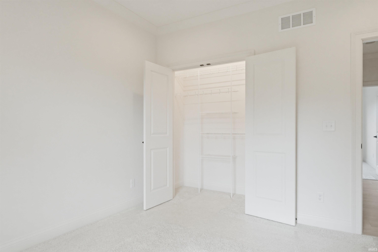
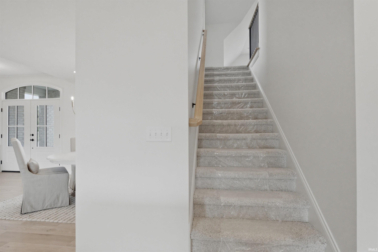
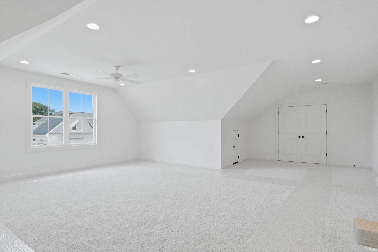
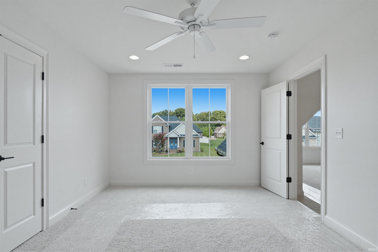
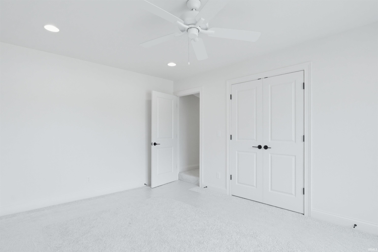
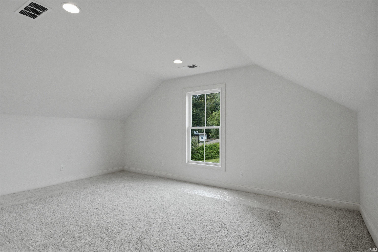
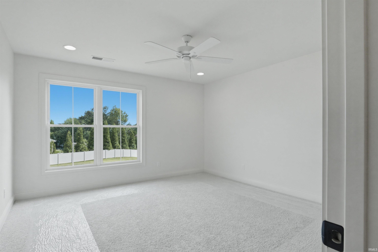
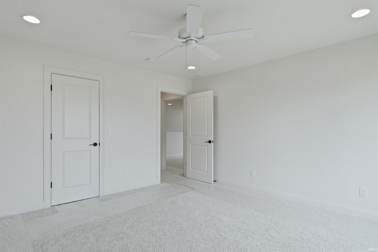
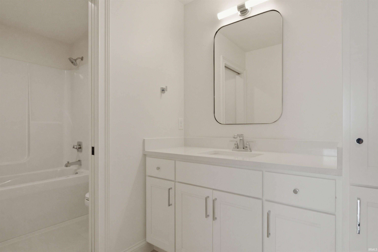
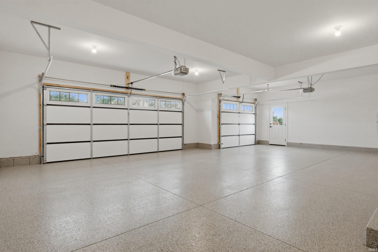
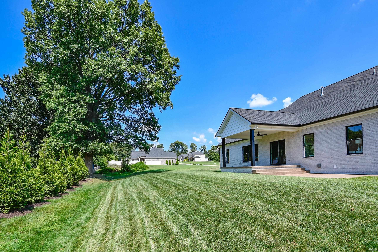
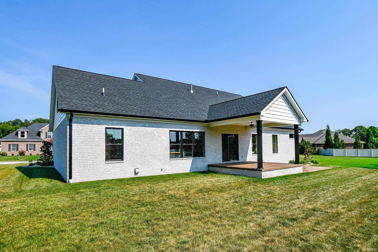
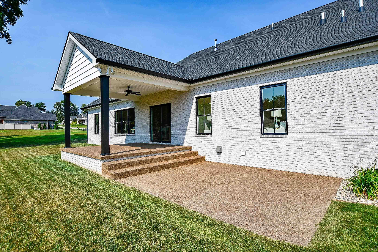
This exceptional custom-built CAC home offers 3,716 square feet of beautifully designed living space with high-end finishes throughout. From the moment you step inside, you'll appreciate the bright, open floor plan featuring vaulted ceilings with natural oak beams, wide-plank white oak flooring, and a stunning fireplace with custom built-in shelving. The spacious kitchen is designed for both everyday living and entertaining, complete with a large center island, custom quartz countertops, ceramic tile backsplash, and plenty of workspace. The adjoining dining and living areas create the perfect gathering space. The main-level primary suite is a private retreat with a luxurious soaking tub, custom-tiled walk-in shower, dual vanities, and direct access to the laundry room for added convenience. Two additional bedrooms and a full bath complete the first floor. Upstairs offers more than 1,500 square feet of flexible living space, including a fourth bedroom, full bathroom, and two bonus rooms ideal for a home office, playroom, media room, fitness space, or additional storage. Additional features include a spacious three-car garage with epoxy flooring and a covered back patio that's perfect for relaxing or entertaining. Every detail of this home has been thoughtfully crafted to combine comfort, style, and functionality.
Directions
From Lynch Rd, turn right onto N Green River Rd, left onto Windham Dr, continue onto Jenkins Dr. Home is on the right.
Amenities
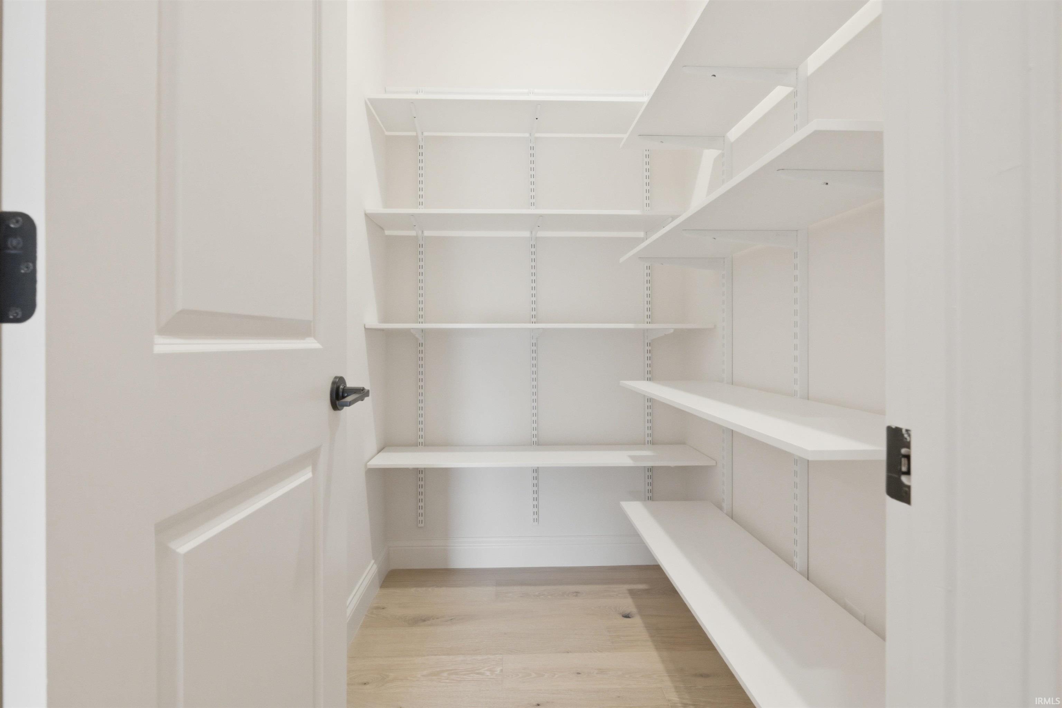
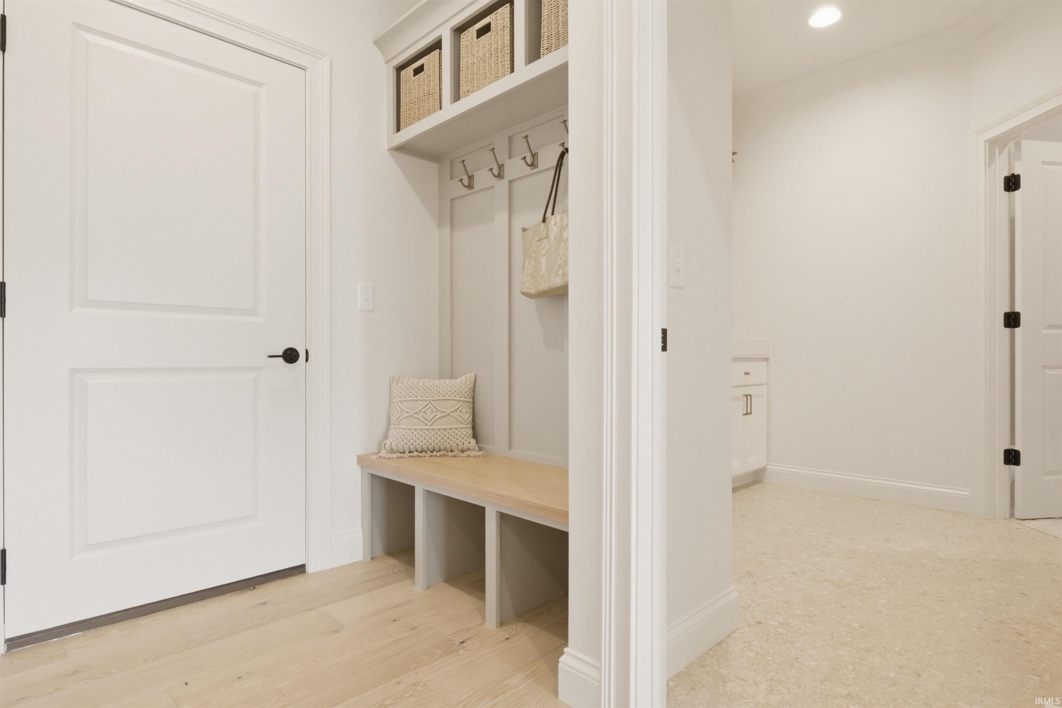
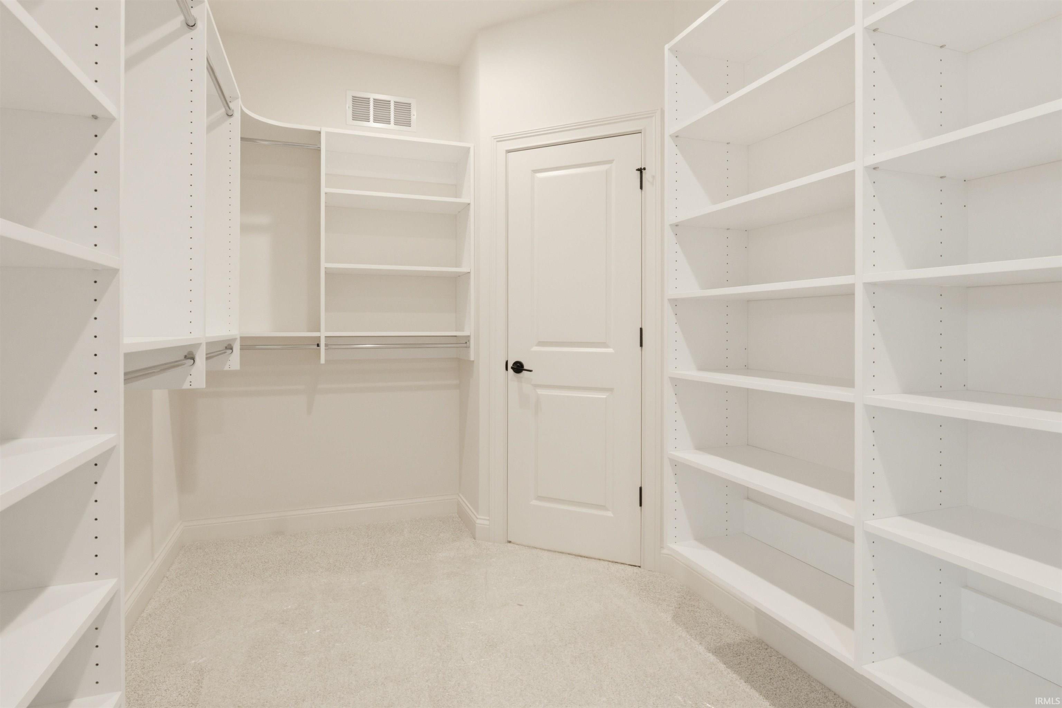
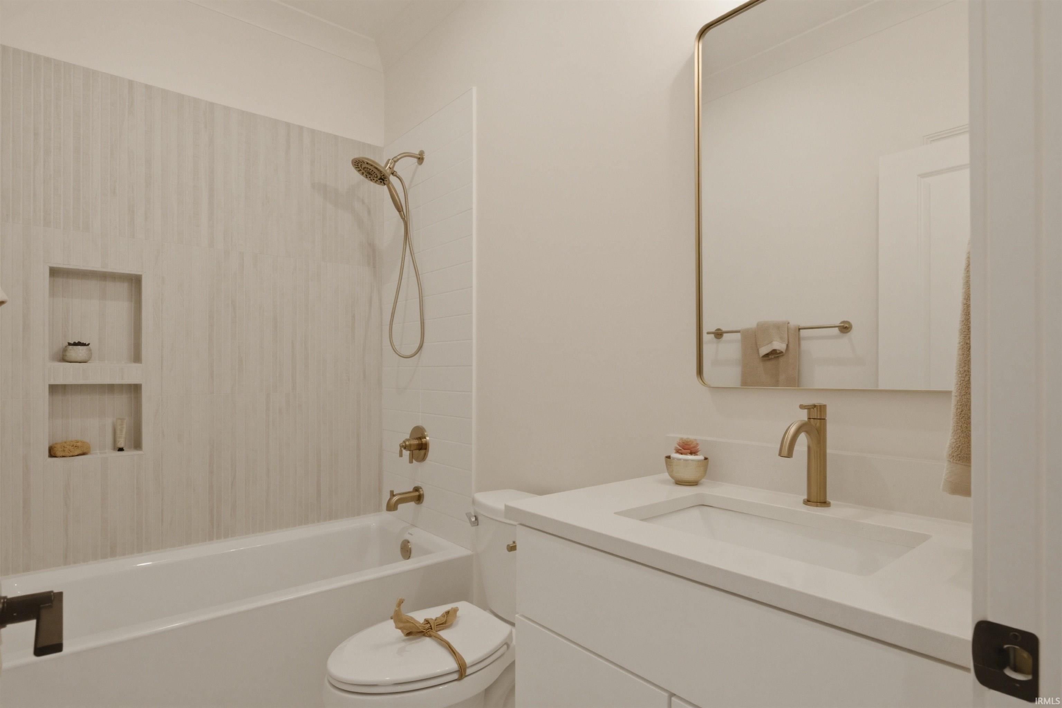
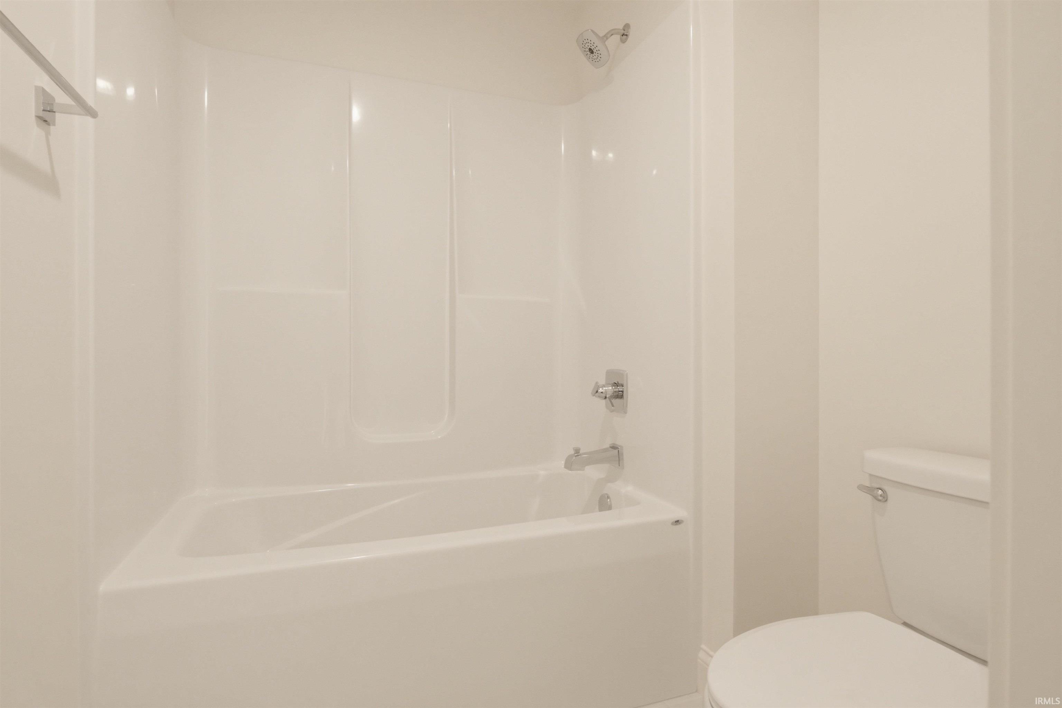
1st Bdrm En Suite, Attic-Walk-up, Breakfast Bar, Built-In Bookcase, Cable Ready, Ceiling-9+, Ceiling Fan(s), Ceilings-Beamed, Ceilings-Vaulted, Closet(s) Walk-in, Countertops-Stone, Crown Molding, Detector-Smoke, Disposal, Dryer Hook Up Electric, Eat-In Kitchen, Foyer Entry, Garage Door Opener, Garden Tub, Kitchen Island, Landscaped, Open Floor Plan, Pantry-Walk In, Pocket Doors, Porch Covered, Split Br Floor Plan, Twin Sink Vanity, Utility Sink, Stand Up Shower, Tub/Shower Combination, Main Level Bedroom Suite, Formal Dining Room, Great Room, Main Floor Laundry, Washer Hook-Up
Sale Includes
Dishwasher, Microwave, Refrigerator, Cooktop-Gas, Oven-Built-In, Water Heater Tankless
Property
| MLS # |
202629345 |
| Date Listed |
2026-07-21 |
| Status |
Active |
| Property Type |
Residential |
| Property SubType |
Site-Built Home |
| Square Feet |
3,716 sqft |
| New Construction |
Custom |
| Style |
One and Half Story |
| Type |
Site-Built Home |
| Bedrooms |
5 |
| Bathrooms |
4 (3 Full, 1 Half) |
| Annual Taxes |
$16.04 |
| Year Taxes Payable |
2026 |
| Year Built |
2025 |
| Builder Name |
CAC Custom Homes |
| Virtual Tour |
propertypanorama.com » |
| Days on Market |
75 |
| Homestead Year |
No |
Additional
| Cooling |
Central Air |
| Heating |
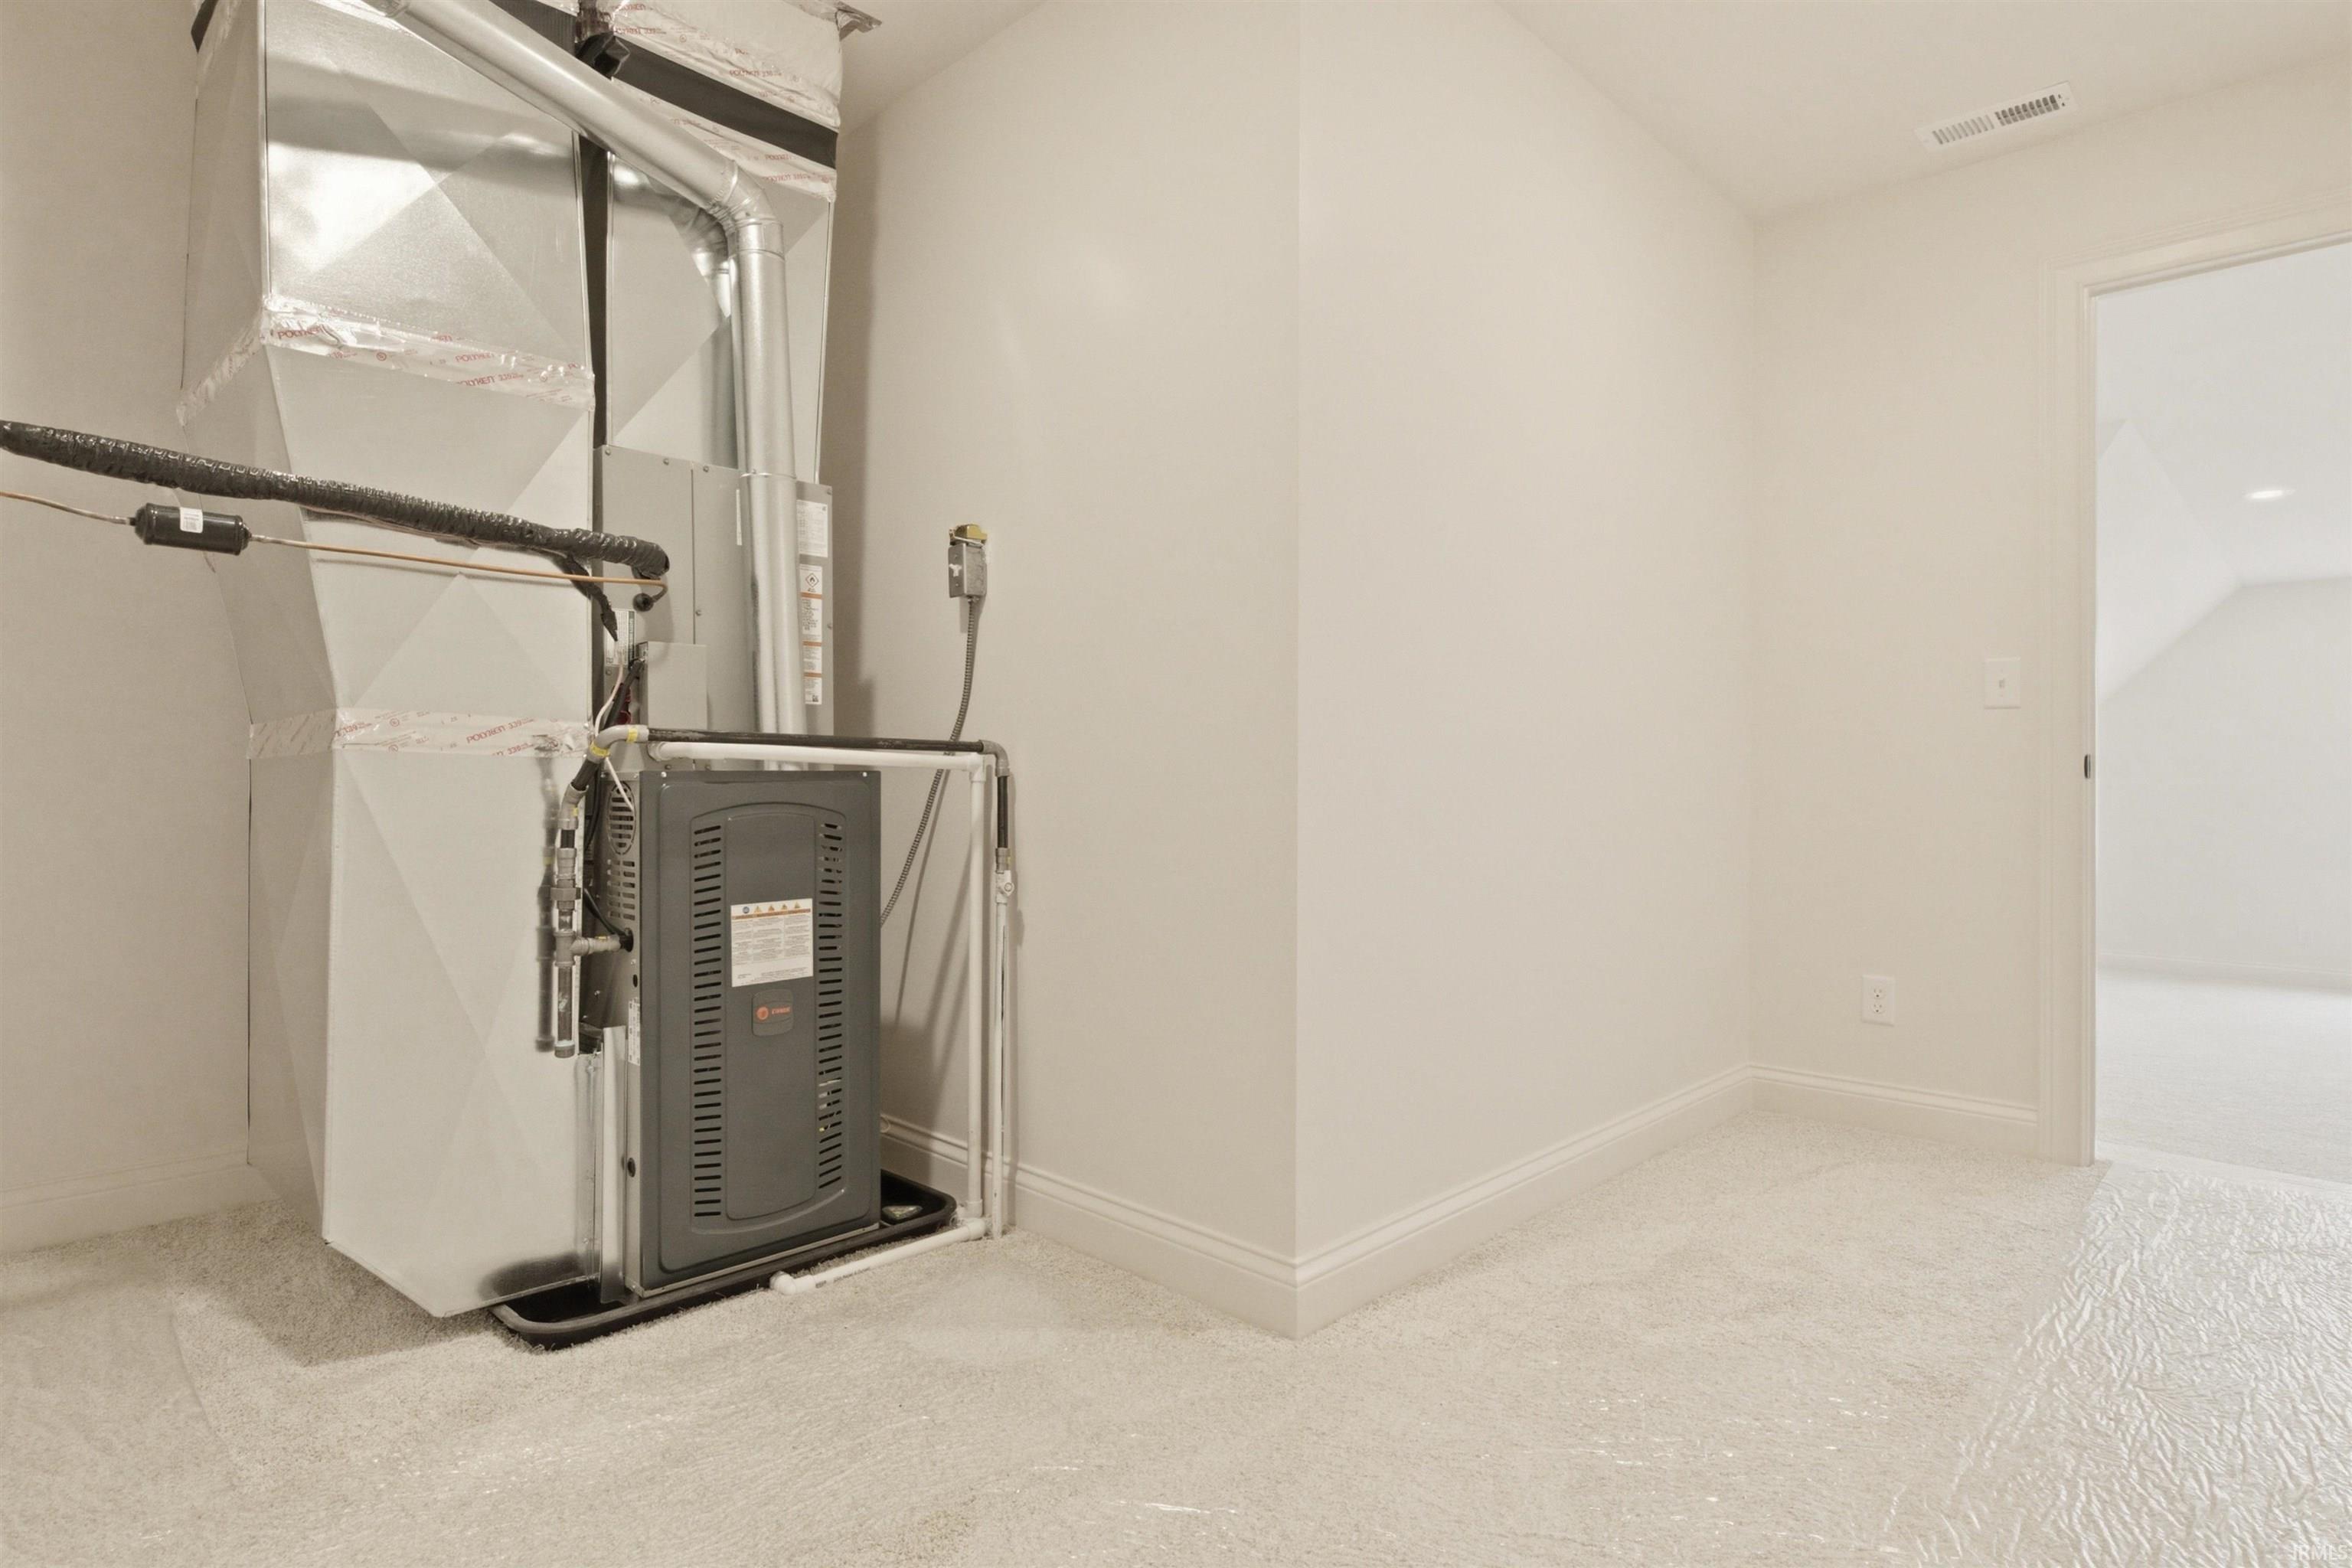
Gas, Forced Air |
| Garage |
Attached |
| Hardwood Floors |
Yes |
| Main Level Laundry |
Yes |
Room Dimensions
| Living Room |
21 × 17 |
Main Level |
| Dining Room |
11 × 11 |
Main Level |
| Kitchen |
21 × 11 |
Main Level |
| Master Bedroom |
14 × 14 |
Main Level |
| 2nd Bedroom |
12 × 12 |
Main Level |
| 3rd Bedroom |
12 × 12 |
Main Level |
| 4th Bedroom |
16 × 12 |
Upper Level |
| 5th Bedroom |
12 × 12 |
Upper Level |
| Extra Room |
17 × 12 |
Upper Level |
Bathroom Locations
| Full Baths |
2 Main, 1 Upper |
| Half Baths |
1 Main |
External Features
| Construction |
Site-Built Home |
| Exterior |
Brick |
| Lot Size |
13,939 sq ft |
| Acreage |
0.32 Acres |
| Lot Dimensions |
100x140 |
| Sewer |
City |
| Water |
City |
| Fence |
None |
Location
| Area |
Vanderburgh County |
| County |
Vanderburgh |
| Subdivision |
Windham Estates |
| Township |
Center |
| City |
Evansville |
| State |
IN |
| Zip |
47725 |
Schools
| School District |
Evansville-Vanderburgh School Corp. |
| Elementary |
Oakhill |
| Middle School |
North |
| High School |
North |
Financial
| Assoc. Dues |
$0.00 Not Applicable |
| Assoc. Restrictions |
Yes |