Property Description
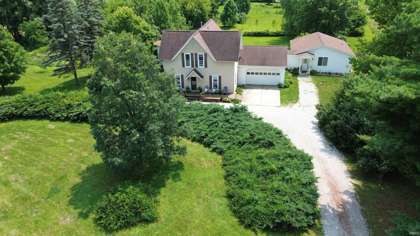
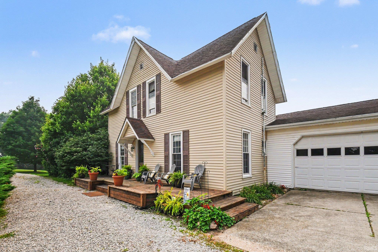
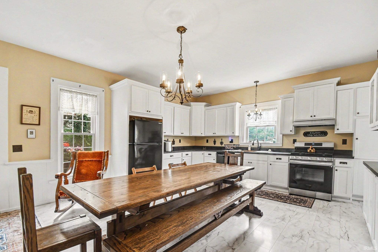
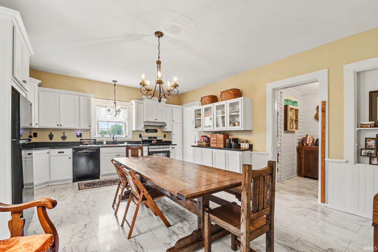
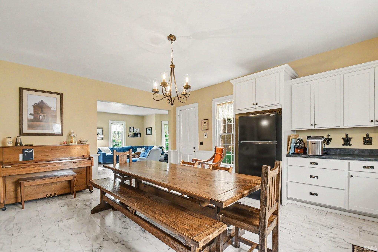
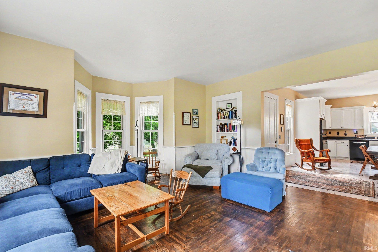
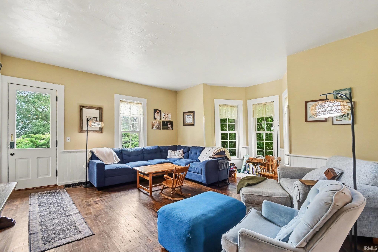
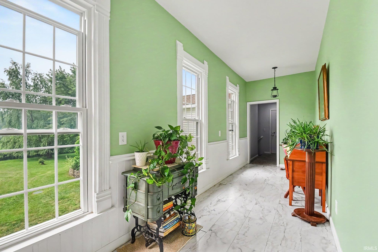
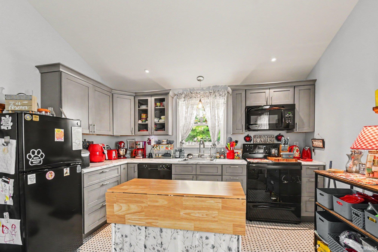
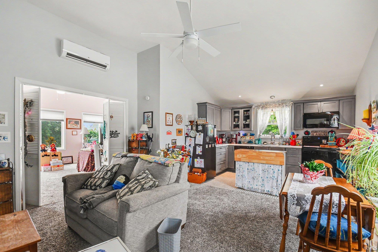
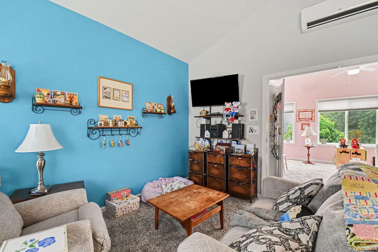
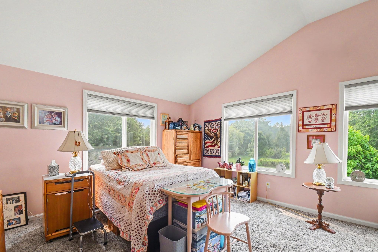
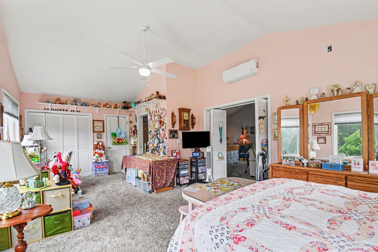
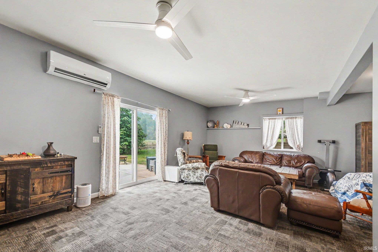
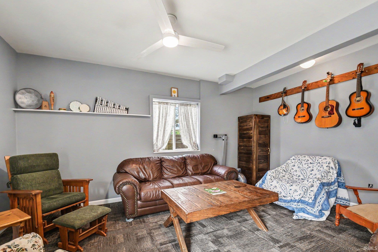
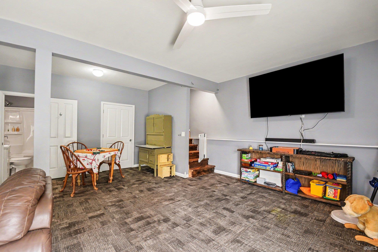
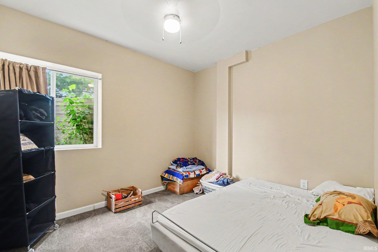
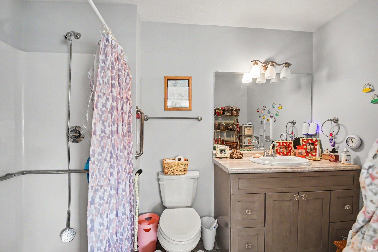
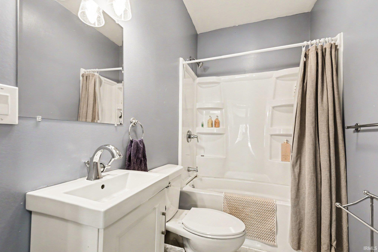
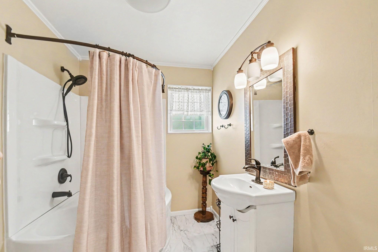
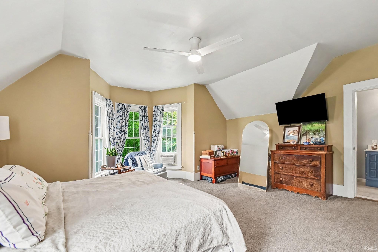
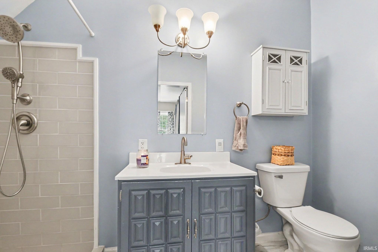
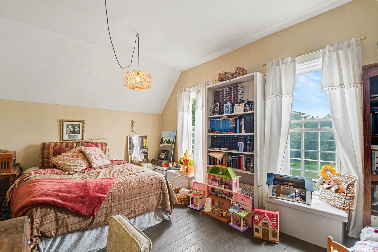
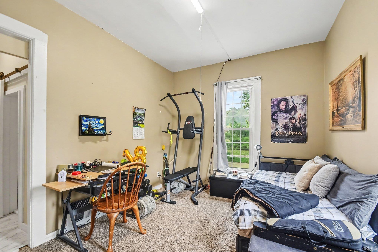
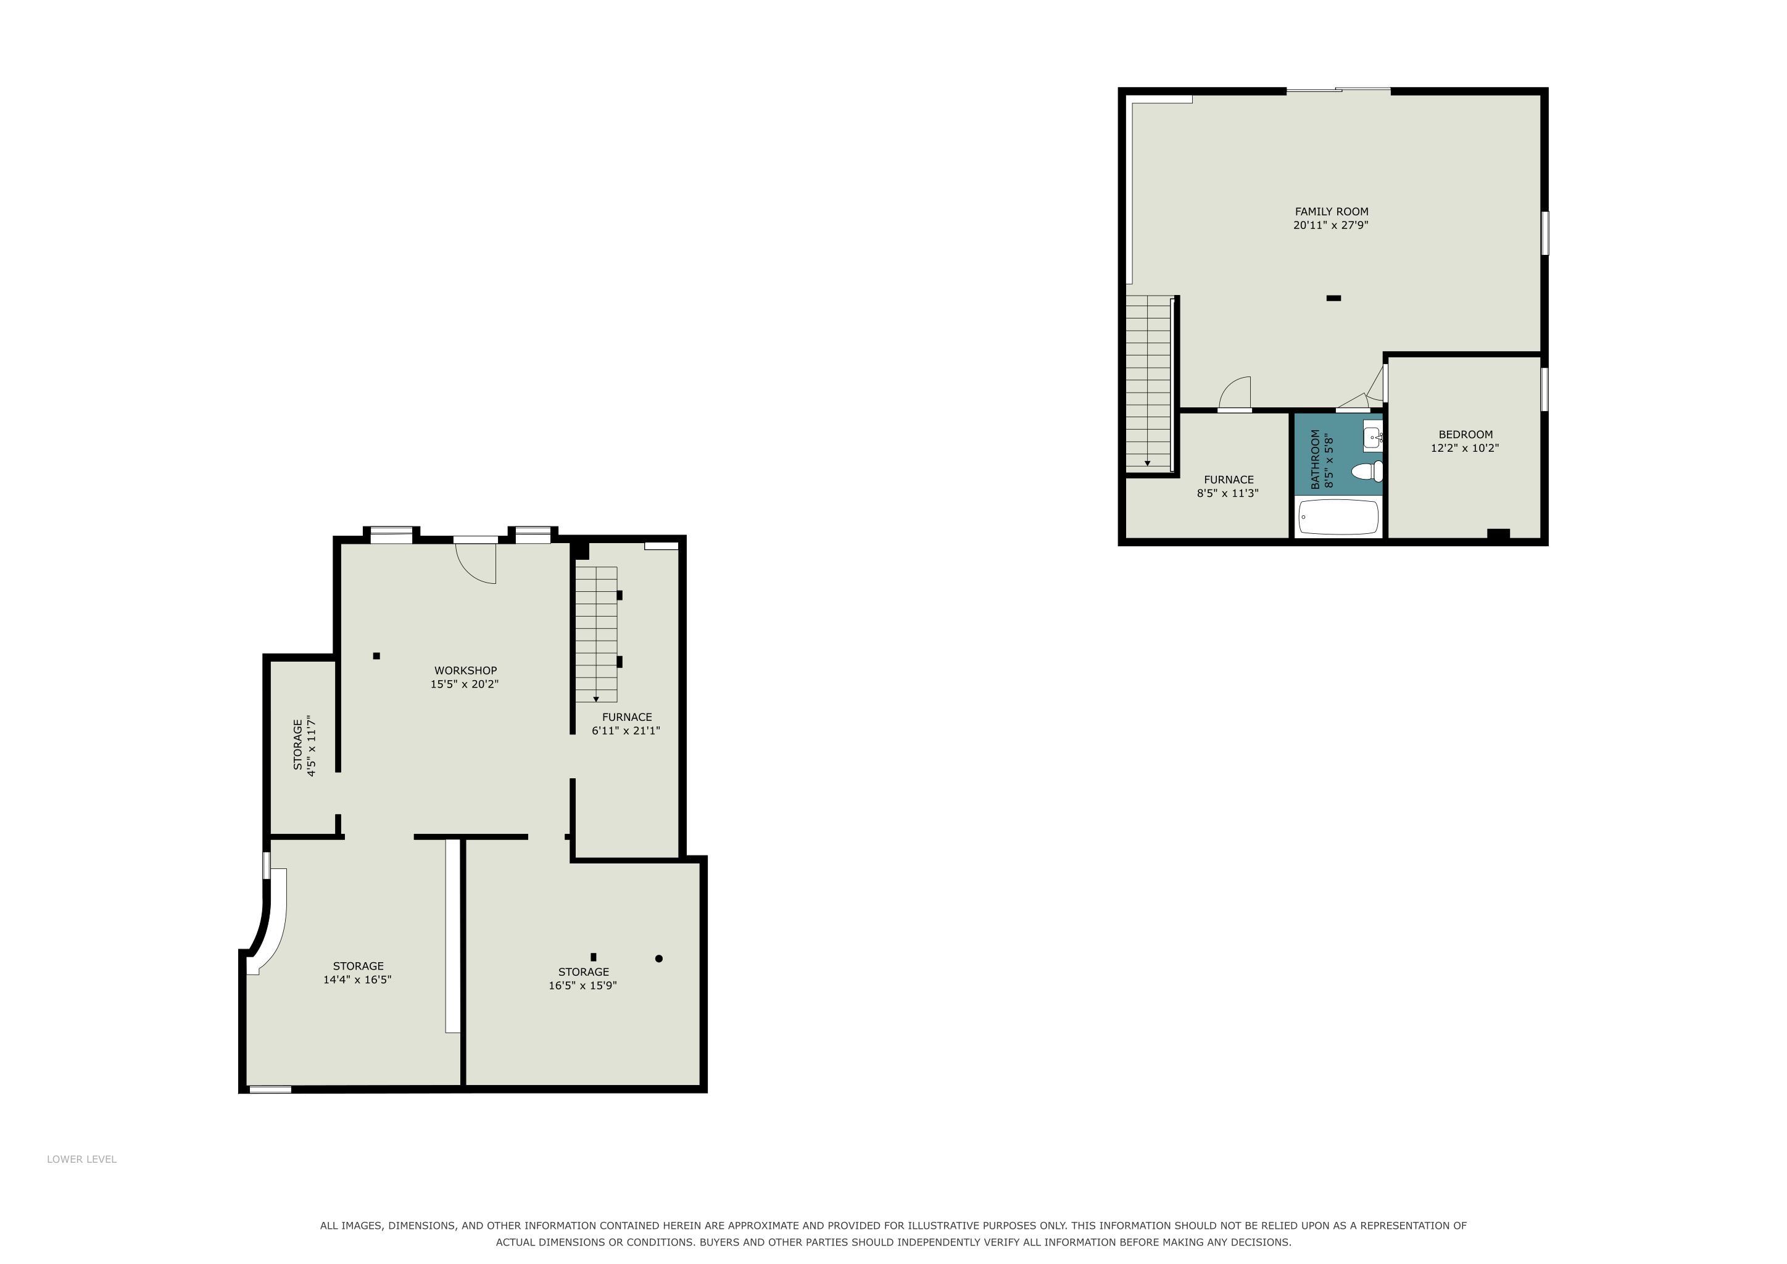
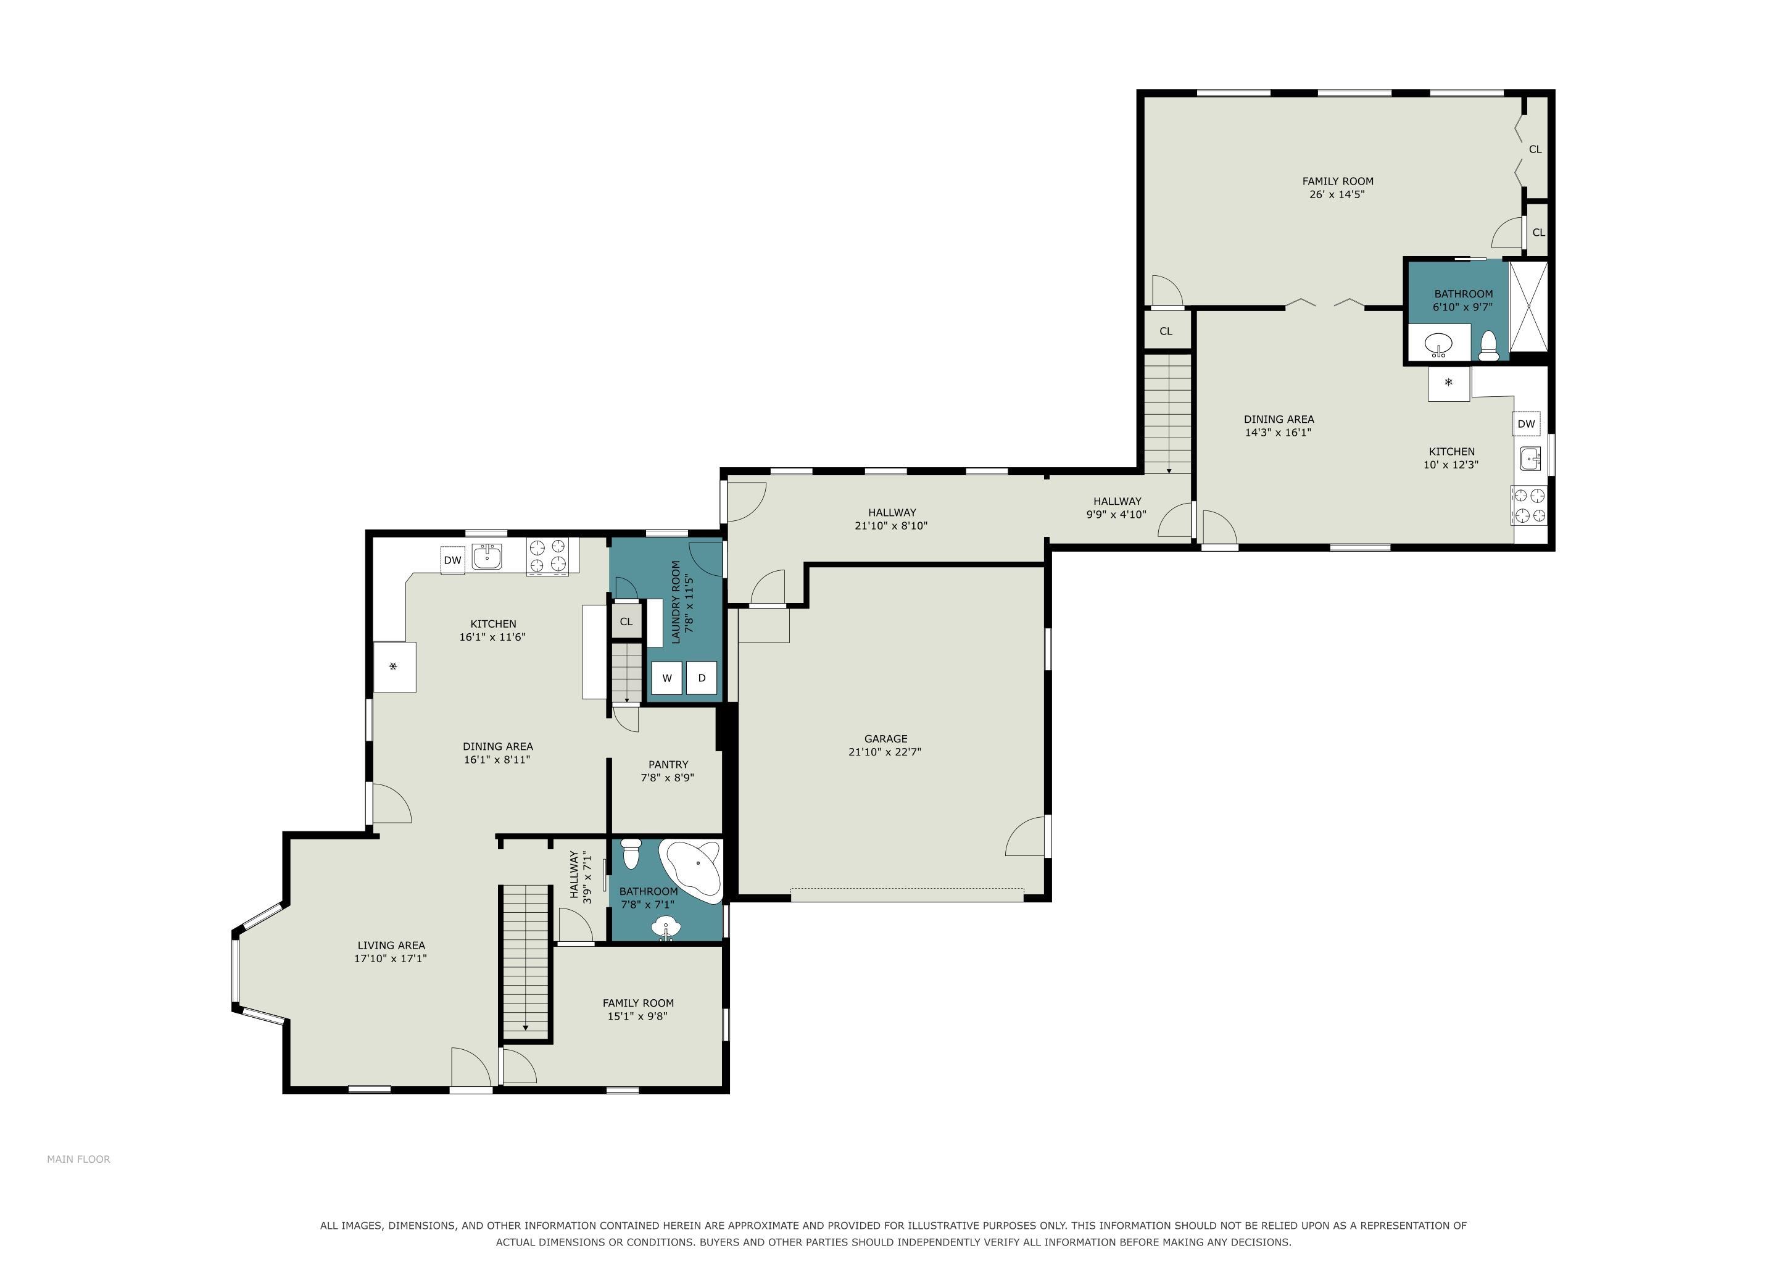
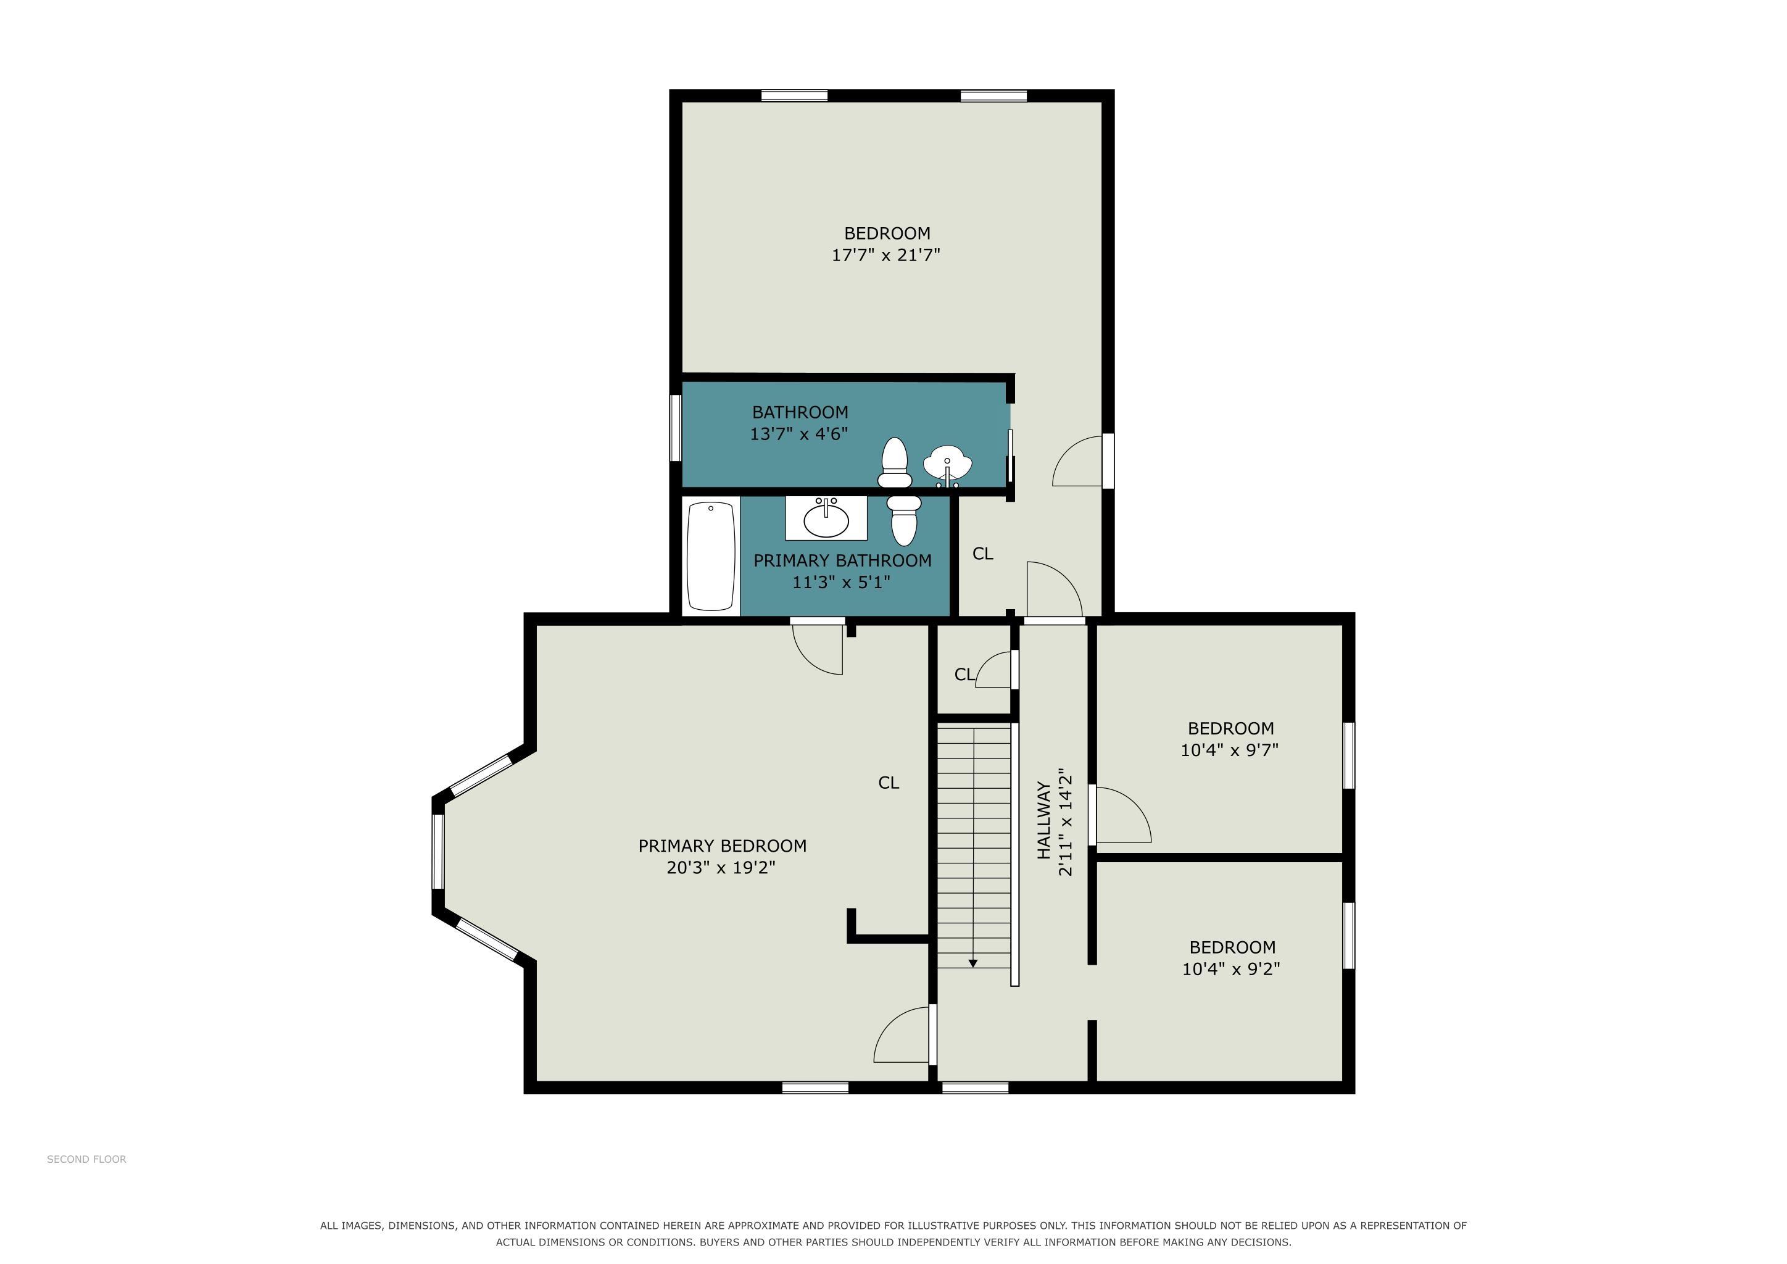
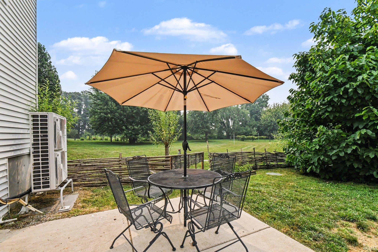
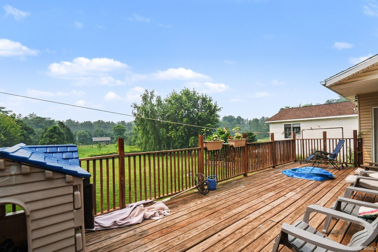
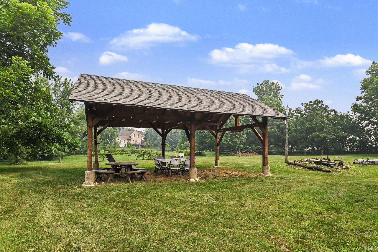
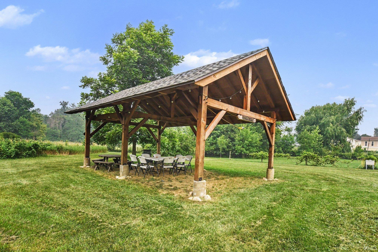
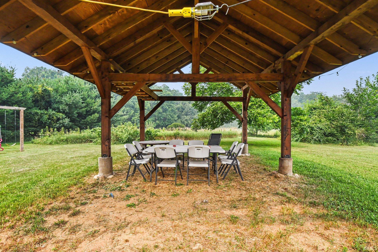
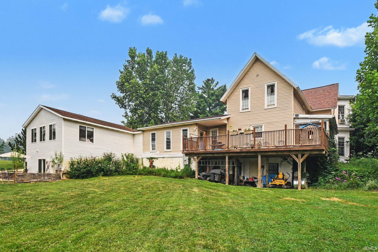
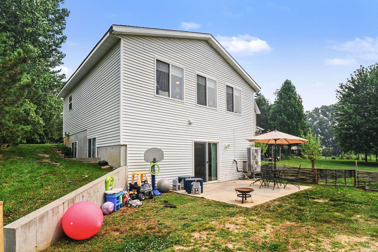
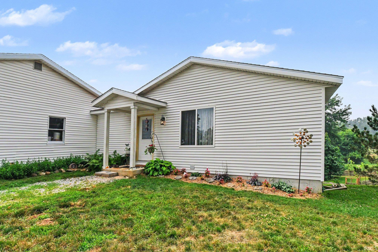
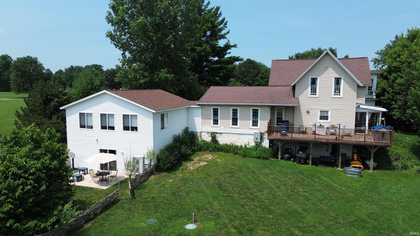
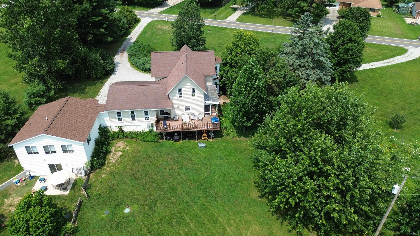
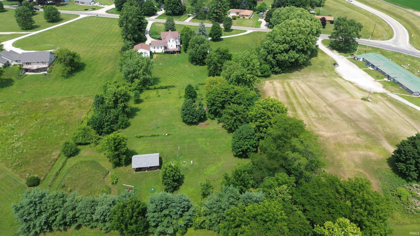
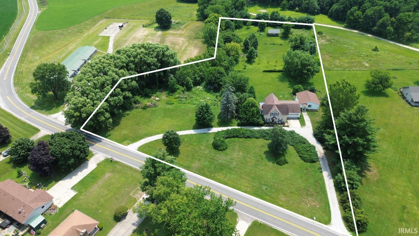
Check out this property that offers a unique blend of space, flexibility, and country charm on 3.79 acres. The grand two-story home features tall ceilings, timeless character, and an updated kitchen with newer cabinetry and flooring. Adding exceptional versatility is the attached 2nd living space, built like a separate house in 2021. It offers separate entrances, a full kitchen, 1 bedroom, 2 bathrooms, and its own walkout basement with a family room, den with egress window, and patio access. Enjoy outdoor living from the front and back decks, while the walkout basement adds even more usable space. An attached 2-car garage and U-shaped driveway provide convenience and ample parking. Ideal for multi-generational living, guests, rental income, or a private home office setup. Outdoor enthusiasts will love the 16' x 25' pavilion, overlooking the camping area for gatherings, relaxation, and enjoying the peaceful setting. Mature trees and shrubs create privacy throughout the property, while the large backyard offers plenty of room for pets, gardening, and hobbies. The current owners keep chickens, making this an excellent opportunity for those seeking a hobby farm or a more self-sufficient lifestyle. Schedule your showing today!
Directions
SR 15 to CR 42, east to property on the south side.
Amenities
Ceiling-9+, Deck Open, Dryer Hook Up Gas/Elec, Pantry-Walk In, Main Floor Laundry
Sale Includes
Dishwasher, Refrigerator, Oven-Gas
Property
| MLS # |
202629351 |
| Date Listed |
2026-07-21 |
| Status |
Active |
| Property Type |
Residential |
| Property SubType |
Site-Built Home |
| Finished Square Feet |
3,822 sqft |
| Total Square Feet |
5,178 sqft |
| New Construction |
No |
| Style |
Two Story |
| Type |
Site-Built Home |
| Basement |
Yes |
| Bedrooms |
4 |
| Bathrooms |
5 (4 Full, 1 Half) |
| Annual Taxes |
$3,636.04 |
| Year Taxes Payable |
2025 |
| Year Built |
1935 |
| Virtual Tour |
propertypanorama.com » |
| Days on Market |
74 |
| Homestead Year |
No |
Additional
| Cooling |
Central Air, Multiple Cooling Units |
| Heating |
Gas, Forced Air, Multiple Heating Systems |
| Garage |
Attached |
| Main Level Laundry |
Yes |
Room Dimensions
| Living Room |
17 × 17 |
Main Level |
| Family Room |
27 × 20 |
Basement Level |
| Den |
12 × 10 |
Basement Level |
| Master Bedroom |
15 × 9 |
Main Level |
| 2nd Bedroom |
26 × 14 |
Main Level |
| 3rd Bedroom |
20 × 19 |
Upper Level |
| 4th Bedroom |
21 × 17 |
Upper Level |
Bathroom Locations
| Full Baths |
2 Main, 1 Upper, 1 Lower |
| Half Baths |
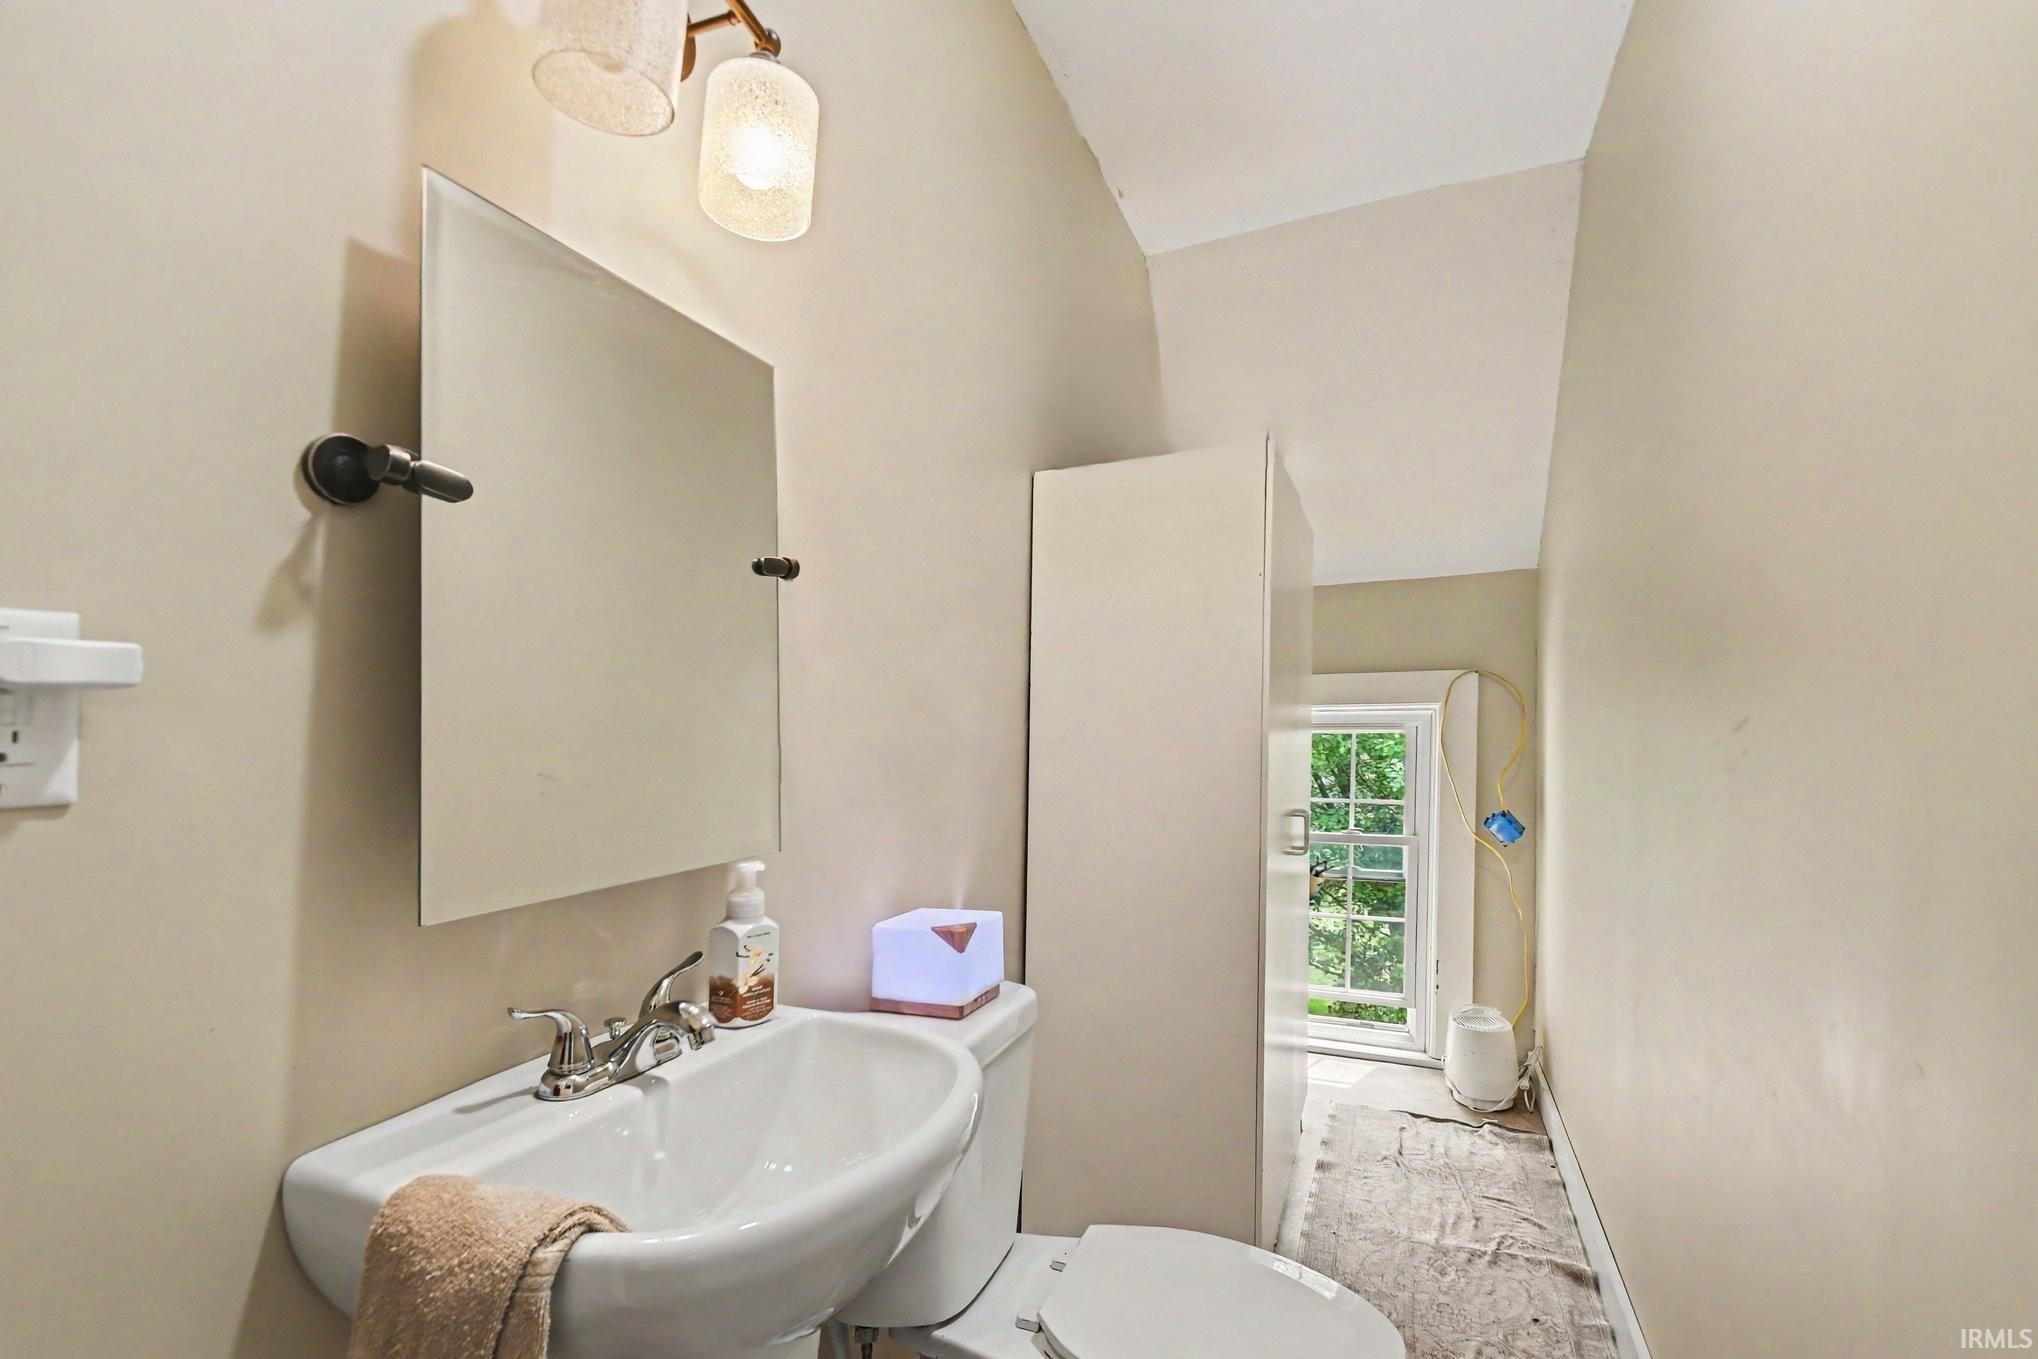
1 Upper |
External Features
| Construction |
Site-Built Home |
| Exterior |
Vinyl |
| Lot Size |
165,092 sq ft |
| Acreage |
3.79 Acres |
| Lot Dimensions |
irregular |
| Parking |
Yes |
| Sewer |
Septic |
| Water |
Well |
| Fence |
None |
Location
| Area |
Elkhart County |
| Location |
Rural, Within 1 Mile to Airport |
| County |
Elkhart |
| Subdivision |
None |
| Township |
Elkhart |
| City |
Goshen |
| State |
IN |
| Zip |
46526 |
Schools
| School District |
Goshen Community Schools |
| Elementary |
Prairie View |
| Middle School |
Goshen |
| High School |
Goshen |
Financial
| Assoc. Dues |
$0.00 Not Applicable |
IDX information provided by the Indiana Regional MLS.
IDX information is provided exclusively for consumers’ personal, non-commercial use and may not be used for any purpose other than to identify prospective properties consumers may be interested in purchasing. Data is deemed reliable but is not guaranteed accurate by the MLS.