- amilakis@gmail.com
- Direct (765) 418-4771
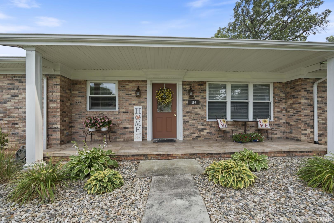
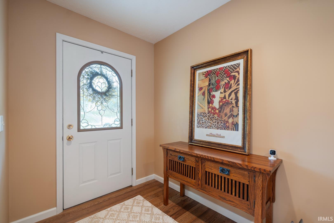
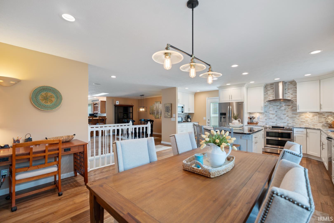
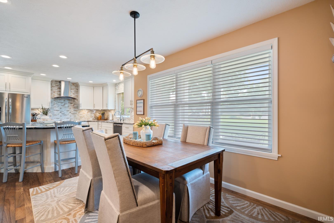
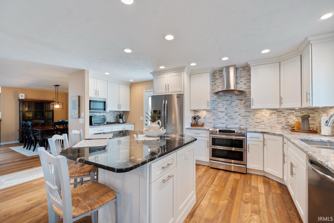
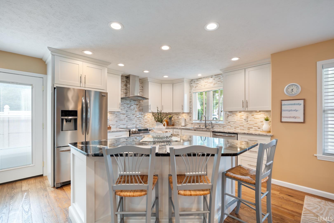
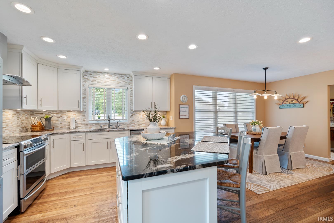
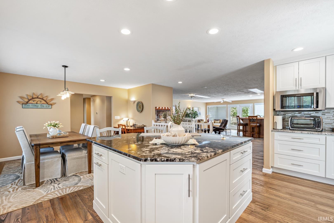
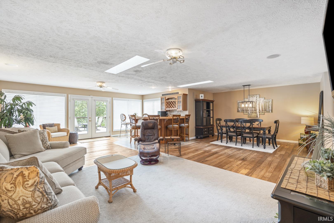
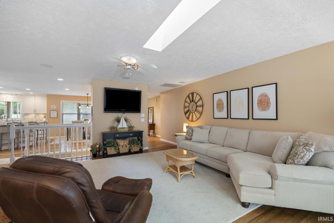
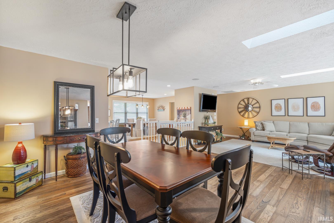
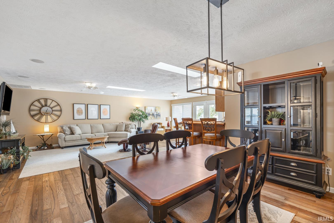
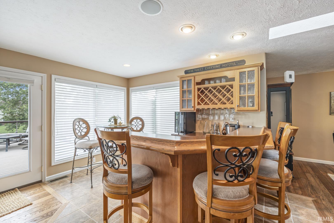
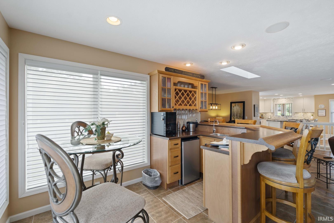
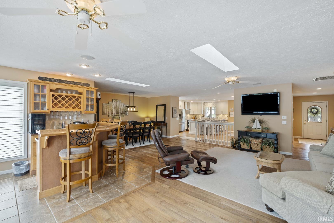
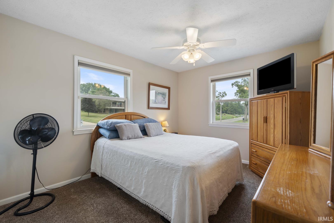
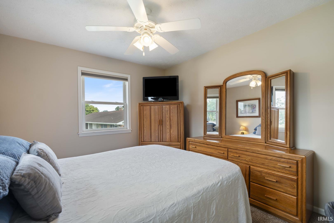
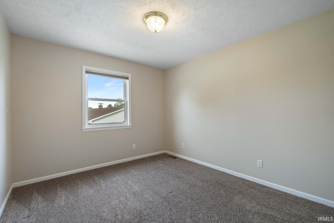
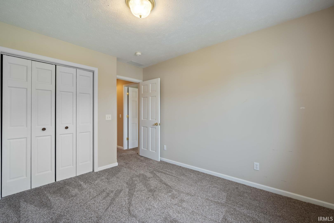
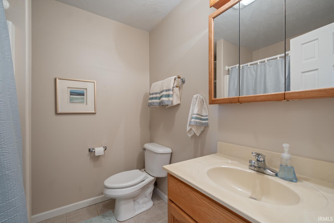
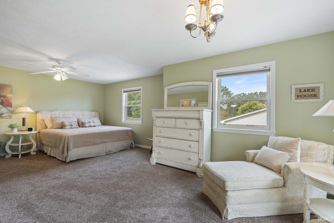
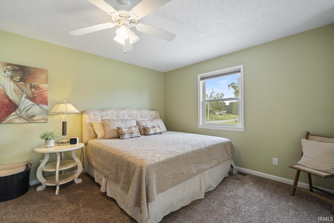
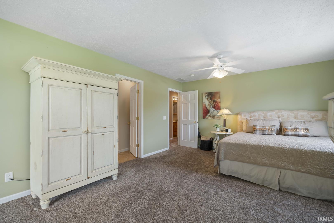
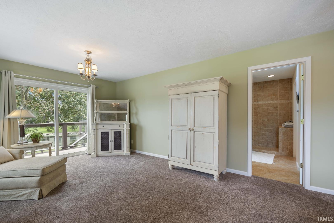
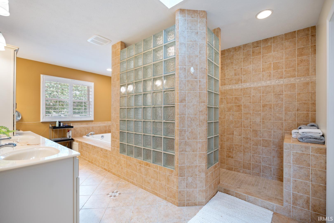
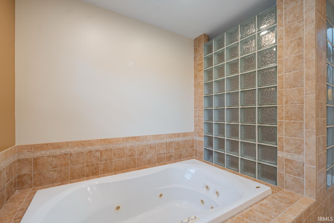
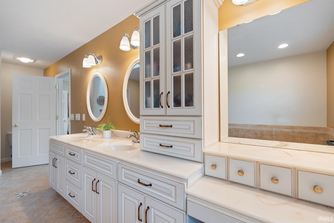
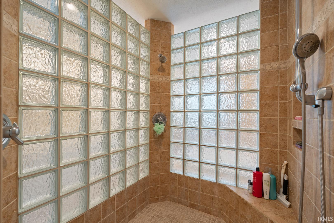
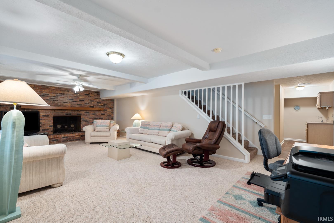
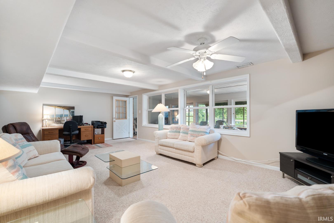
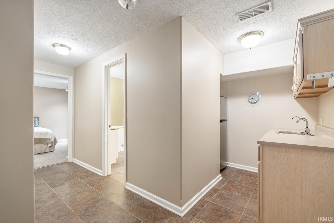
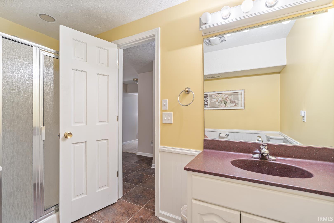
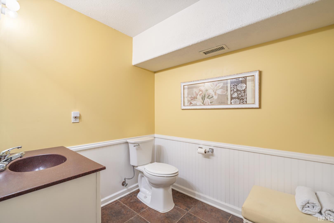
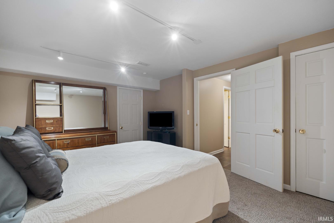
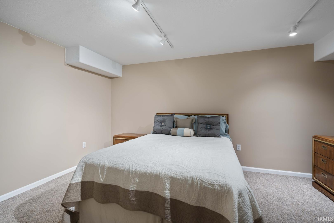
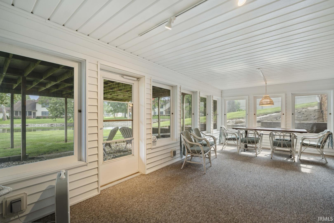
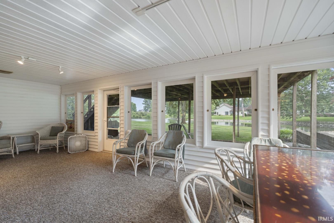
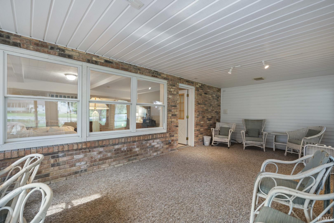
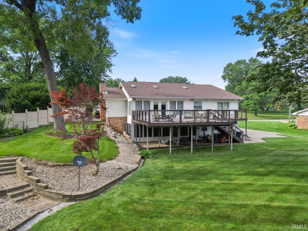
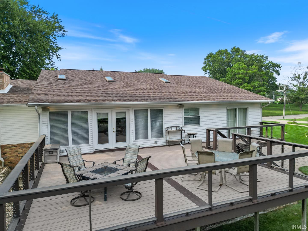
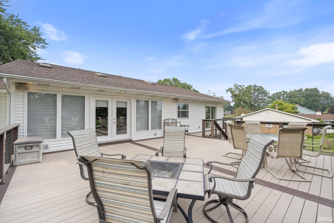
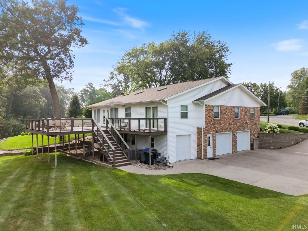
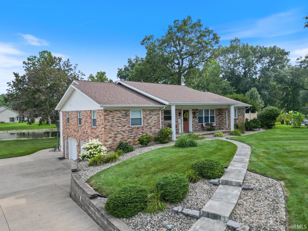
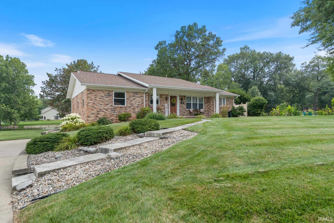
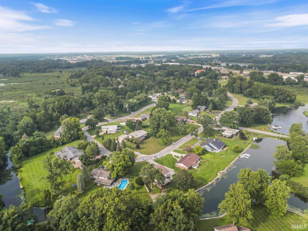
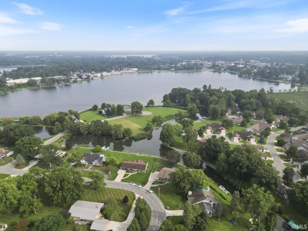
Welcome to waterfront living at its finest! This beautifully maintained 4-bedroom, 3-bath ranch offers 3,298 finished square feet on a peaceful channel leading to Center Lake, a no-wake, non-ski lake. Designed for both everyday comfort and effortless entertaining, the home features spacious living areas, quality updates, and exceptional indoor and outdoor spaces. The stunning, remodeled kitchen is the heart of the home, featuring custom white cabinetry, granite countertops, stainless steel appliances, a large center island, and an inviting dining area. The open-concept design flows into generous living spaces filled with natural light, creating the perfect setting for family gatherings or entertaining guests. The spacious primary suite is a true retreat, complete with a spa-inspired ensuite featuring dual vanities, a soaking tub, a glass block walk-in shower, and ample storage. Three additional bedrooms and two more full baths provide plenty of space for family and guests. The finished walk-out lower level offers additional living and entertaining space with a cozy fireplace and endless possibilities for a family room, game room, home office, or fitness area. Step outside to enjoy the expansive deck, screened porch, beautifully landscaped yard, and peaceful waterfront setting. Whether you’re sipping your morning coffee, cruising on your pontoon, hosting summer gatherings, or launching a kayak for a relaxing paddle to Center Lake, you’ll love the lifestyle this property offers. Additional updates and features include a new roof, furnace, and central air (approximately six years old), an on-demand water heater, reverse osmosis water system, irrigation system, and a LOMA (Letter of Map Amendment), meaning flood insurance is not required. This exceptional waterfront home offers the perfect combination of quality, comfort, and location—don’t miss the opportunity to make it yours!
Turn onto Gilliam drive and go 1/4 mile to house on the left.
Breakfast Bar, Closet(s) Walk-in, Countertops-Stone, Deck Open, Eat-In Kitchen, Garage Door Opener, Kitchen Island, Open Floor Plan, Skylight(s), Twin Sink Vanity, Wet Bar, Tub and Separate Shower, Workshop, Main Level Bedroom Suite
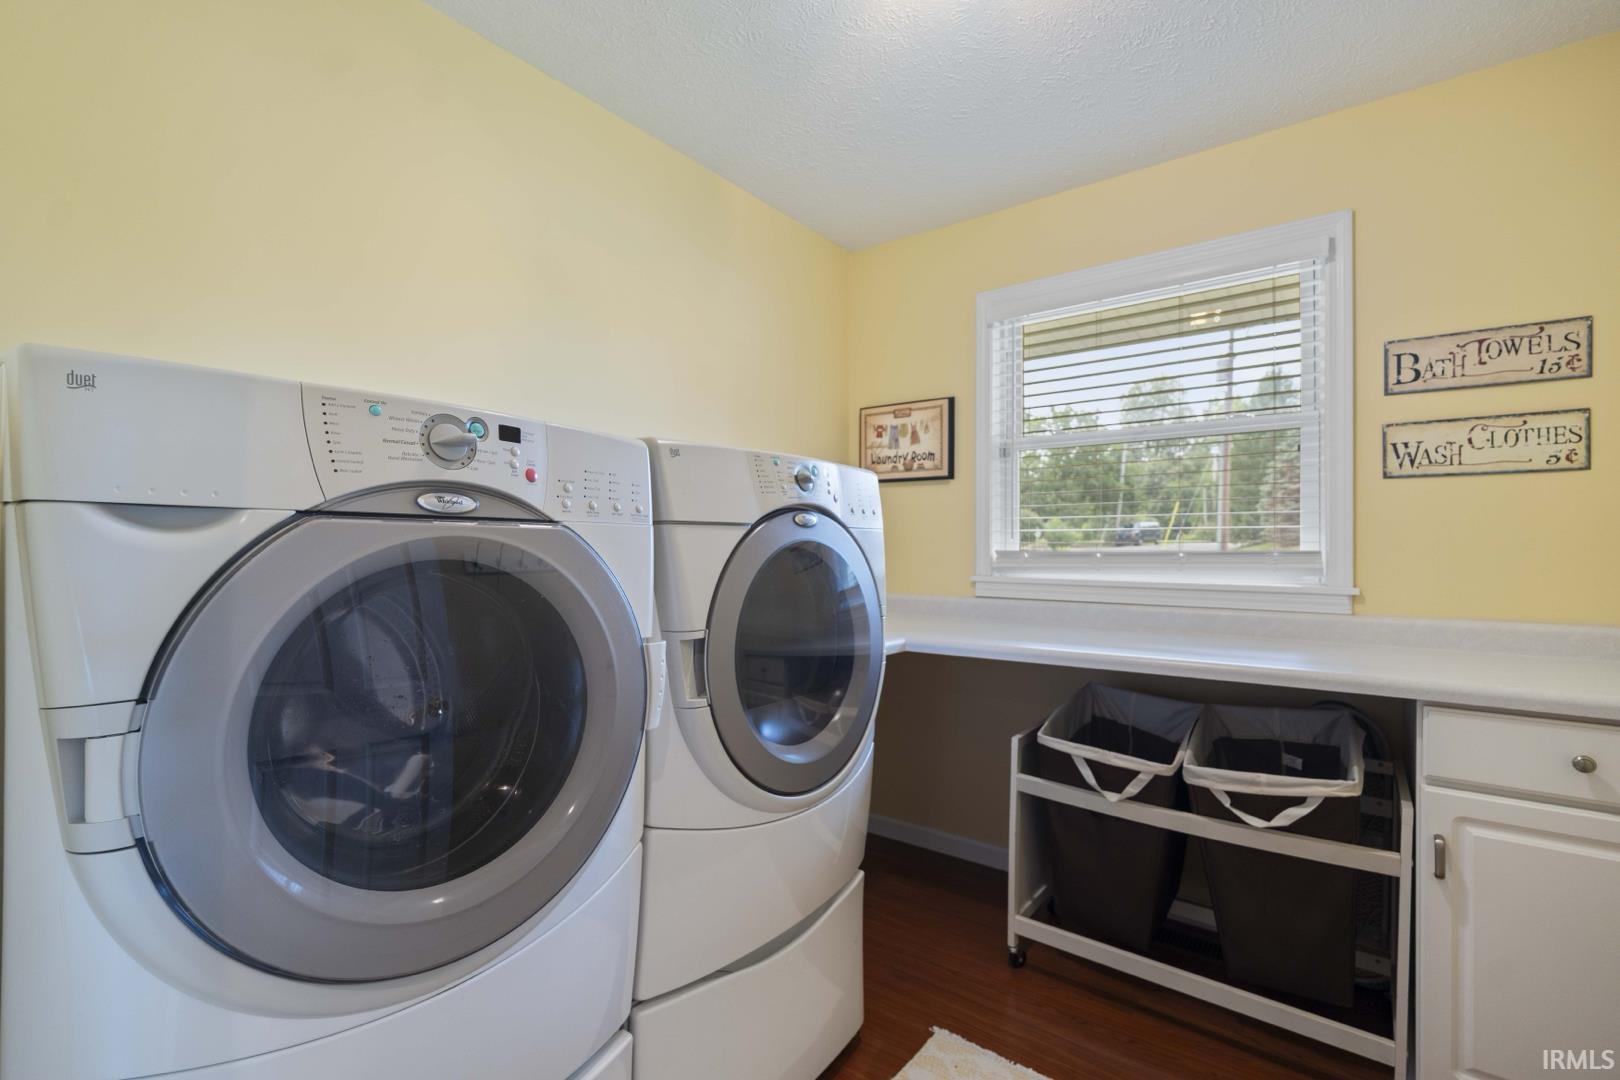
Sale IncludesDishwasher, Refrigerator, Washer, Window Treatments, Dryer-Gas, Range-Gas, Water Filtration System, Water Heater Gas, Water Heater Tankless, Water Softener-Owned, Window Treatment-Blinds
| MLS # | 202629416 |
|---|---|
| Date Listed | 2026-07-21 |
| Status | Cont-AccptngBackupOffers |
| Property Type | Residential |
| Property SubType | Site-Built Home |
| Square Feet | 3,298 sqft |
| New Construction | No |
| Style | One Story |
| Type | Site-Built Home |
| Basement | Yes |
| Bedrooms | 4 |
| Bathrooms | 3 |
| Annual Taxes | $8,264.68 |
| Year Taxes Payable | 2026 |
| Year Built | 1968 |
| Virtual Tour | propertypanorama.com » |
| Days on Market | 74 |
| Homestead Year | No |
| Design | Ranch |
|---|---|
| Cooling | Central Air |
| Heating | Gas, Forced Air |
| Garage | Attached |
| Hardwood Floors | Yes |
| Main Level Laundry | Yes |
| Living Room | 18 × 25 | Main Level |
| Dining Room | 10 × 15 | Main Level |
| Family Room | 14 × 27 | Lower Level |
| Kitchen | 13 × 11 | Main Level |
| Breakfast Area | 13 × 12 | Main Level |
| Master Bedroom | 14 × 24 | Main Level |
| 2nd Bedroom | 13 × 10 | Main Level |
| 3rd Bedroom | 11 × 10 | Main Level |
| 4th Bedroom | 12 × 15 | Lower Level |
| Extra Room | 10 × 14 | Main Level |
| Full Baths | 2 Main, 1 Lower |
| Construction | Site-Built Home |
|---|---|
| Exterior | Brick,Vinyl |
| Lot Size | 28,750 sq ft |
| Acreage | 0.66 Acres |
| Lot Dimensions | 129x180 |
| Sewer | City |
| Water | Well |
| Fence | None |
| Area | Kosciusko County |
|---|---|
| Location | City/Town/Suburb, Lake |
| County | Kosciusko |
| Subdivision | Rolling Hills |
| Township | Wayne |
| City | Warsaw |
| State | IN |
| Zip | 46580 |
| School District | Warsaw Community |
|---|---|
| Elementary | Madison |
| Middle School | Edgewood |
| High School | Warsaw |
| Assoc. Dues | $0.00 Not Applicable |
|---|

MLS# 202629416
Listing Provided Courtesy of Kami Johnson
Foundations Real Estate Group
Listing updated September 27, 2026 at 5:15 pm
Last checked 14 minutes ago
IDX information provided by the Indiana Regional MLS. IDX information is provided exclusively for consumers’ personal, non-commercial use and may not be used for any purpose other than to identify prospective properties consumers may be interested in purchasing. Data is deemed reliable but is not guaranteed accurate by the MLS.