Property Description
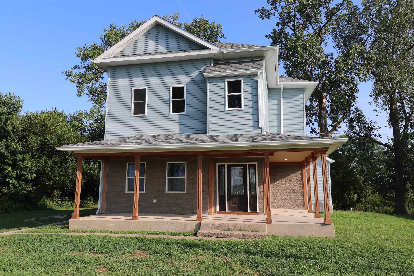
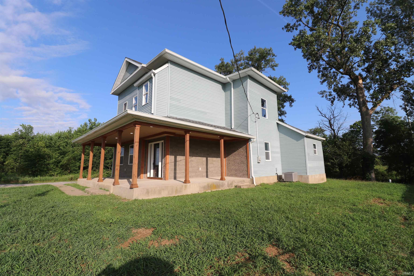
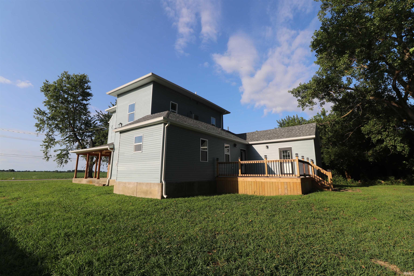
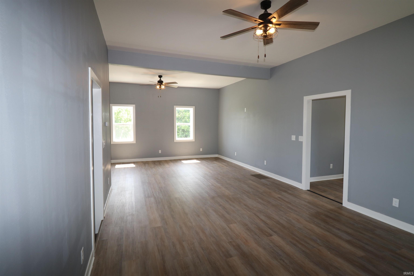
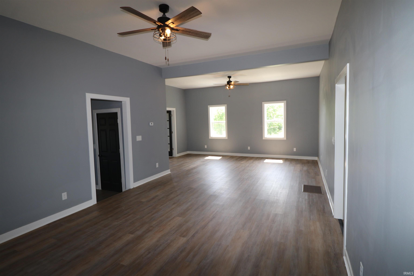
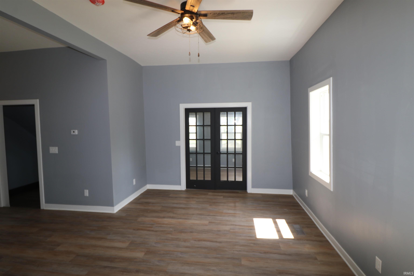
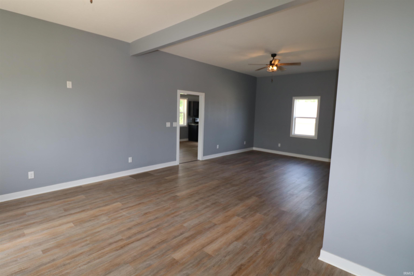
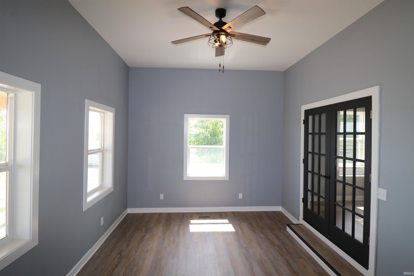
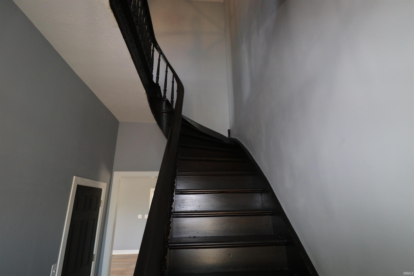
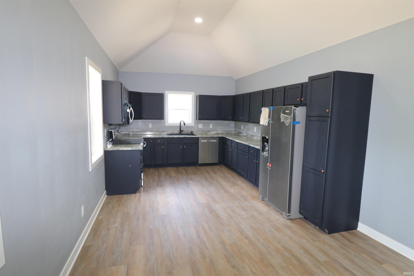
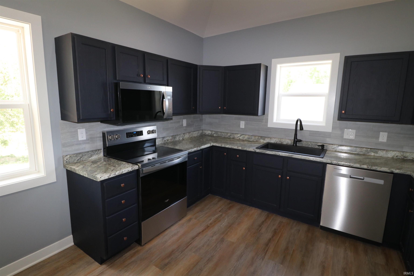
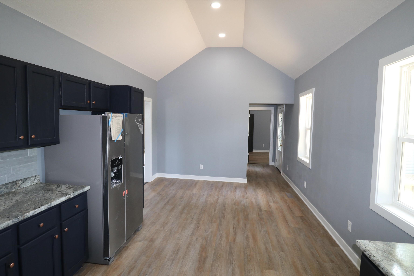
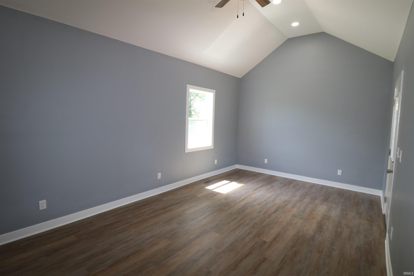
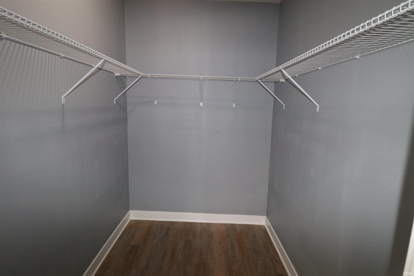
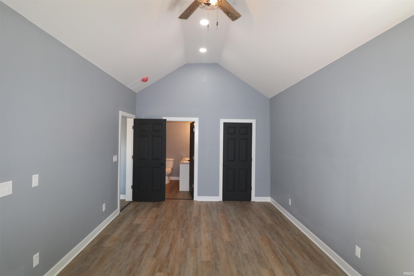
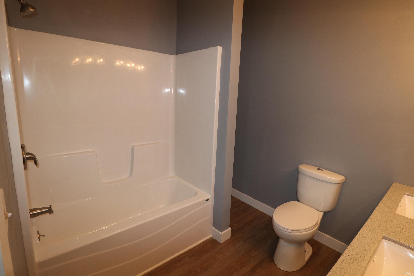
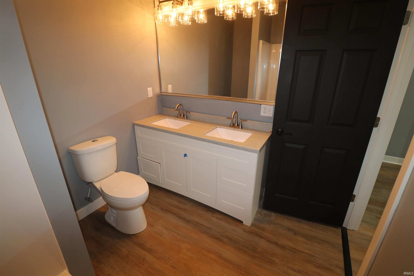
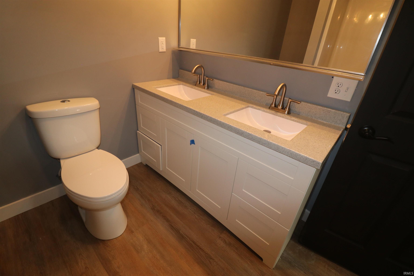
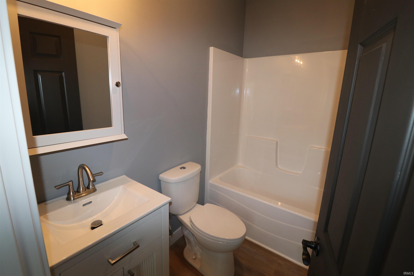
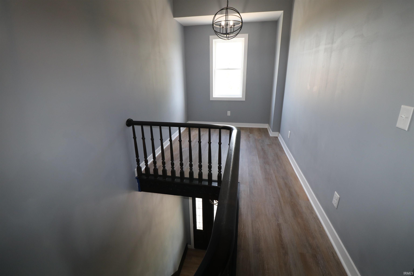
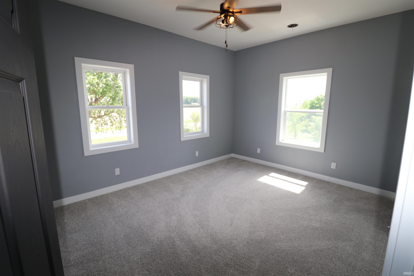
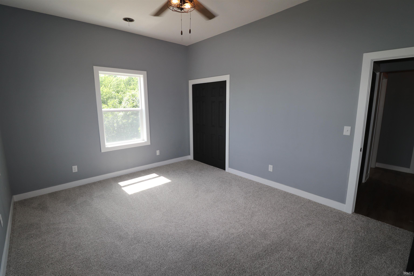
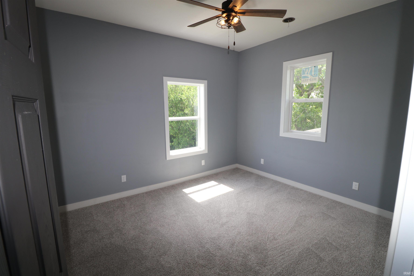
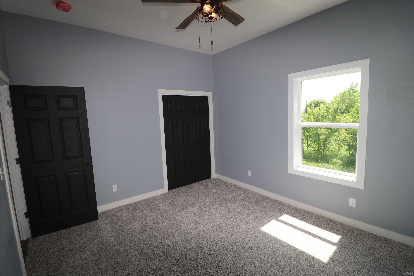
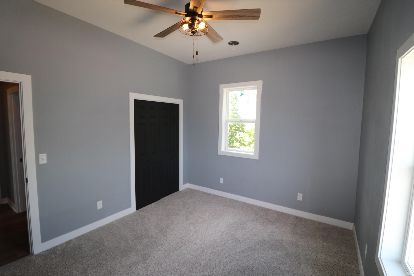
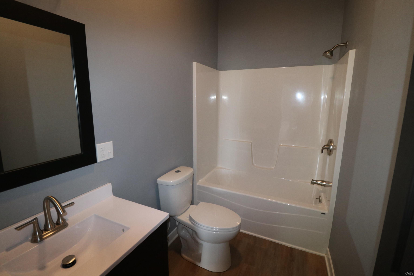
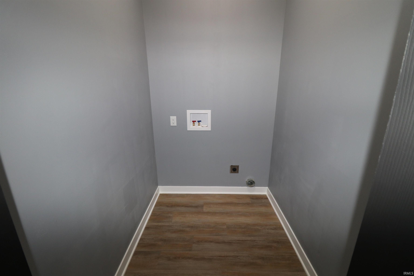
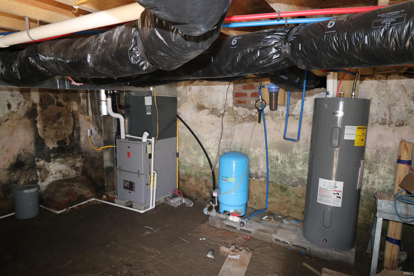
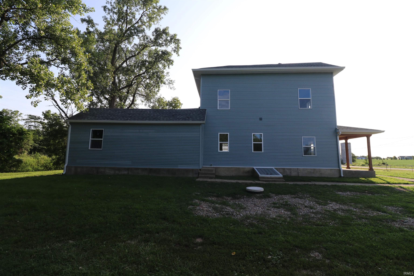
You have got to see this one! This very large home has been completely remodeled from the foundation up, including all new roof, walls, floors, lighting, plumbing, electrical, insulation and Furnace and AC on each level of the home for ultimate comfort! Once you step inside this large home, you will find lots of living space as well as a large master suite on the main level with private bath and large walk-in closet. In the kitchen, you will be thrilled with the size and all-new cabinets and countertops, as well as the nice new appliances that are included with the sale of this property. Upstairs are very nice-sized bedrooms with plenty of closet space, a laundry area, and a nice sitting area for reading or relaxing. If you have a growing family this is the home for you. Come by and check this one out right away, you will not regret it!
Directions
See GPS for directions
Amenities
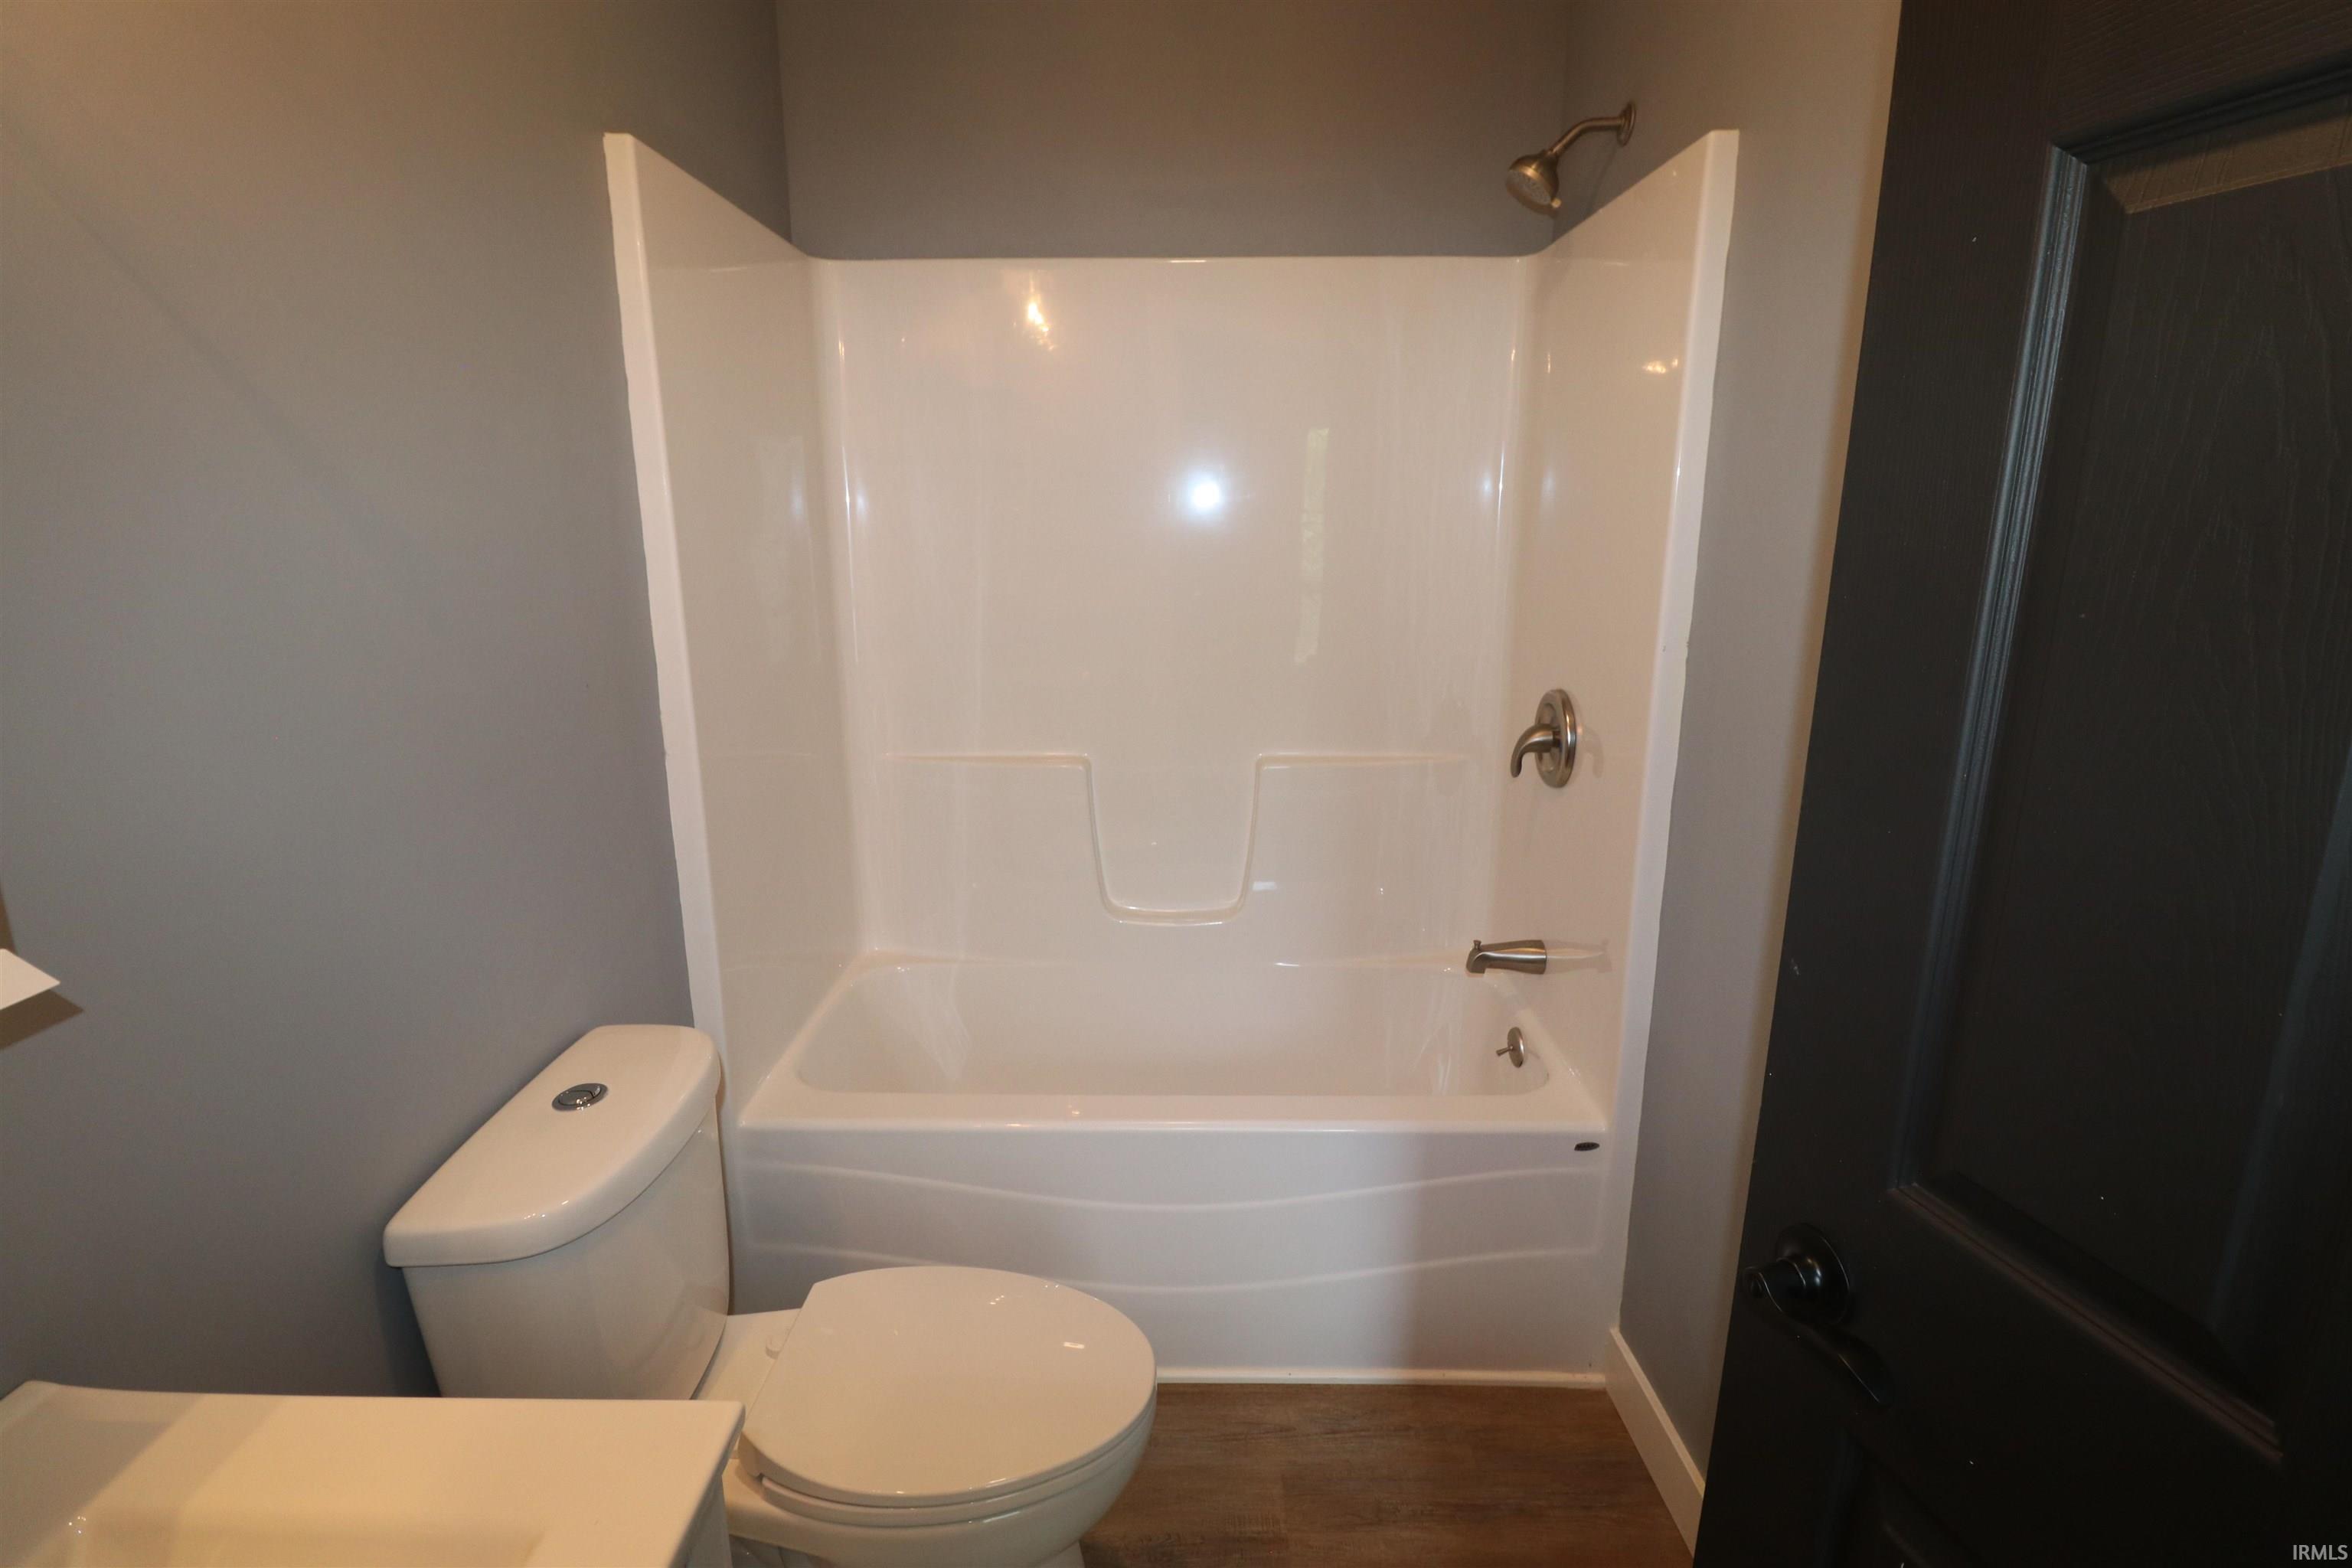
1st Bdrm En Suite, Ceiling-9+, Ceiling Fan(s), Closet(s) Walk-in, Countertops-Laminate, Deck Open, Dryer Hook Up Electric, Porch Covered, Range/Oven Hook Up Elec, Tub/Shower Combination, Sump Pump, Washer Hook-Up
Sale Includes
Microwave, Refrigerator, Range-Electric, Sump Pump, Water Heater Electric
Property
| MLS # |
202629422 |
| Date Listed |
2026-07-22 |
| Status |
Active |
| Property Type |
Residential |
| Property SubType |
Site-Built Home |
| Square Feet |
2,400 sqft |
| New Construction |
No |
| Style |
Two Story |
| Type |
Site-Built Home |
| Basement |
Yes |
| Bedrooms |
4 |
| Bathrooms |
3 |
| Annual Taxes |
$940.42 |
| Year Taxes Payable |
2026 |
| Year Built |
1880 |
| Virtual Tour |
propertypanorama.com » |
| Days on Market |
73 |
| Homestead Year |
No |
Additional
| Design |
Traditional |
| Cooling |
Central Air, Multiple Cooling Units |
| Heating |
Propane, Forced Air, Multiple Heating Systems, Propane Tank Rented |
| Main Level Laundry |
Yes |
Room Dimensions
| Living Room |
14 × 30 |
Main Level |
| Kitchen |
12 × 22 |
Main Level |
| Den |
12 × 16 |
Main Level |
| Master Bedroom |
12 × 20 |
Main Level |
| 2nd Bedroom |
12 × 15 |
Upper Level |
| 3rd Bedroom |
12 × 13 |
Upper Level |
| 4th Bedroom |
11 × 13 |
Upper Level |
| Loft |
7 × 9 |
Upper Level |
Bathroom Locations
| Full Baths |
1 Main, 2 Upper |
External Features
| Construction |
Site-Built Home |
| Exterior |
Cedar,Vinyl |
| Lot Size |
27,443 sq ft |
| Acreage |
0.63 Acres |
| Lot Dimensions |
116 x 235 |
| Sewer |
Private |
| Water |
Private |
| Fence |
None |
Location
| Area |
Clinton County |
| Location |
Rural |
| County |
Clinton |
| Subdivision |
None |
| Township |
Michigan |
| City |
Frankfort |
| State |
IN |
| Zip |
46041 |
Schools
| School District |
Clinton Central School Corp. |
| Elementary |
Clinton Central |
| Middle School |
Clinton Central |
| High School |
Clinton Central |
Financial
| Financing Terms |
Cash, Conventional, FHA, USDA, VA |
| Assoc. Dues |
$0.00 Not Applicable |
IDX information provided by the Indiana Regional MLS.
IDX information is provided exclusively for consumers’ personal, non-commercial use and may not be used for any purpose other than to identify prospective properties consumers may be interested in purchasing. Data is deemed reliable but is not guaranteed accurate by the MLS.