Property Description
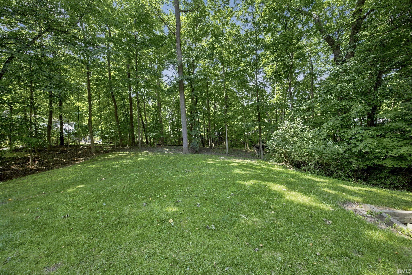
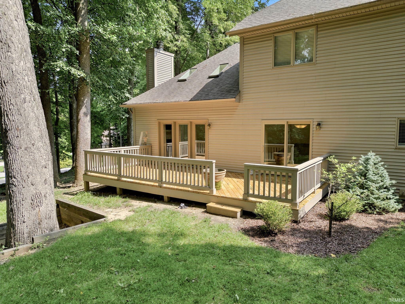
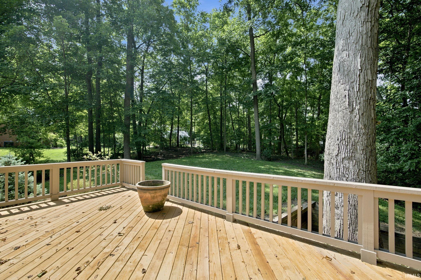
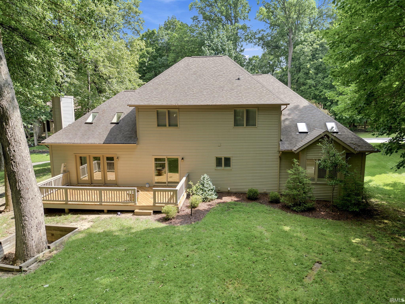
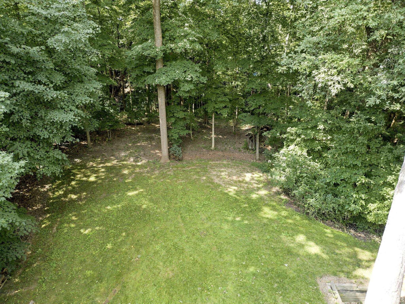
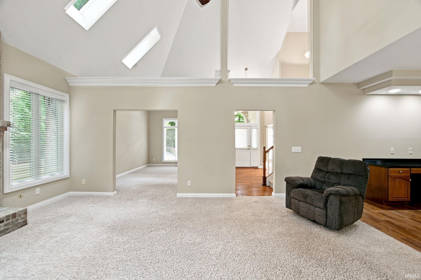
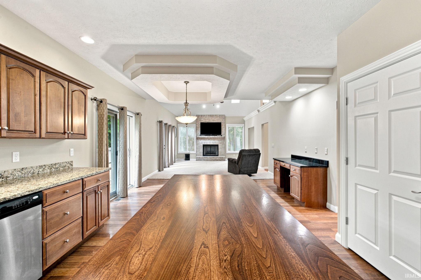
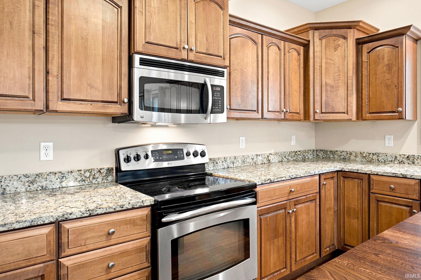
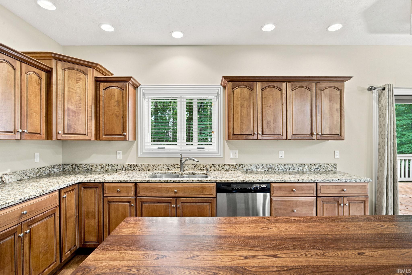
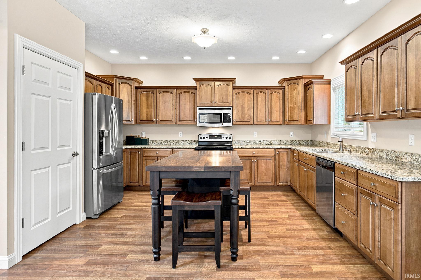
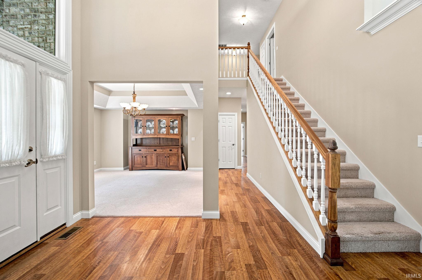
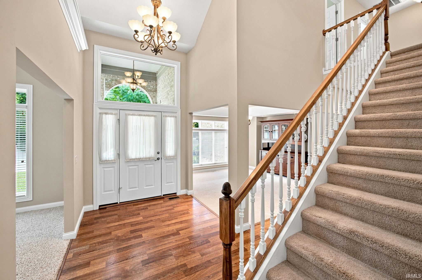
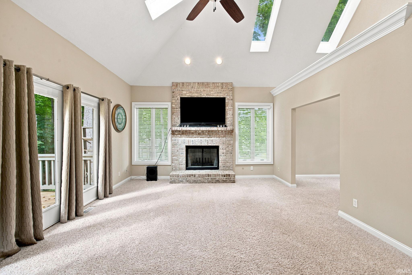
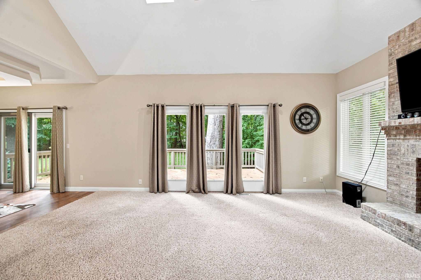
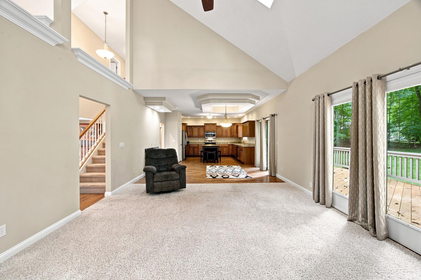
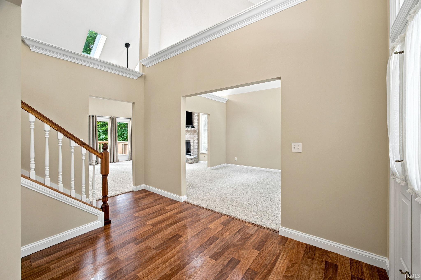
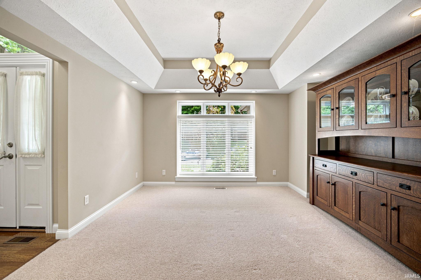
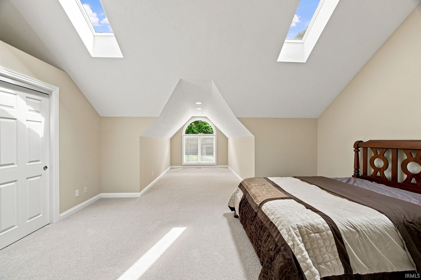
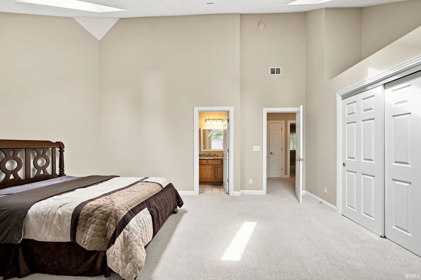
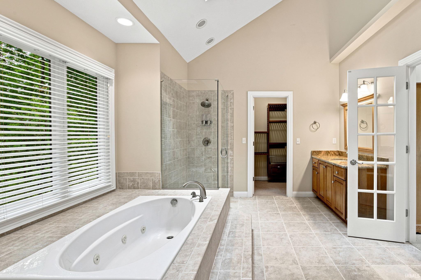
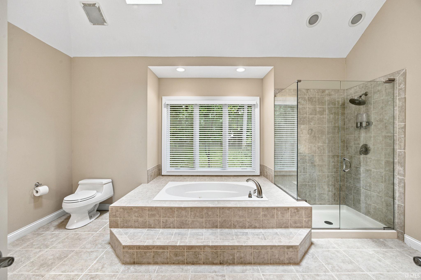
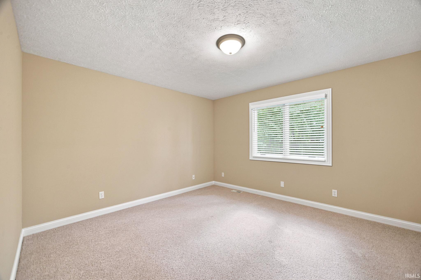
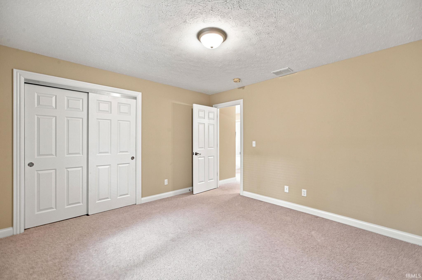
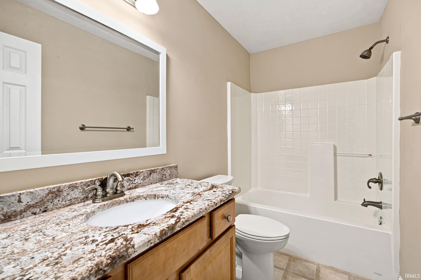
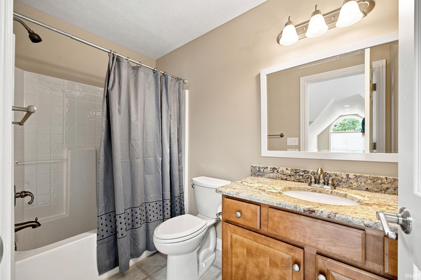
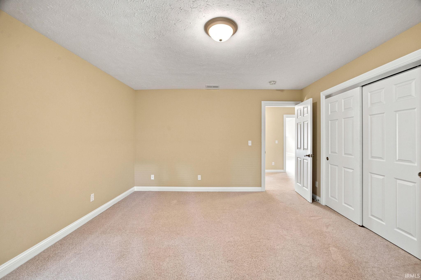
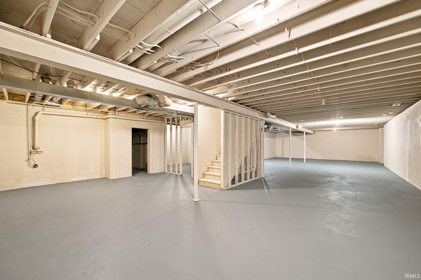
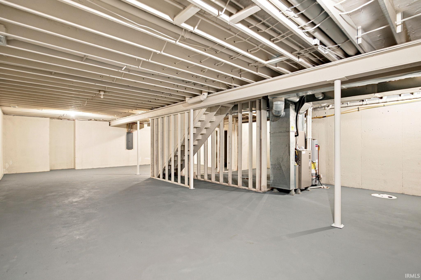
MOTIVATED!! Exceptional Custom Home in Prestigious Saw Mill Run, located on a beautifully wooded cul-de-sac with .68 semi-wooded acres all to yourself! From the moment you step inside, you’ll appreciate the extensive crown molding, oversized windows that flood the home with natural light, and the rich warmth of the brick fireplace accented by skylights. The spacious gourmet kitchen is the heart of the home, featuring gleaming granite countertops, abundant cabinetry, a center island, and a sunny breakfast nook overlooking a gorgeous private yard, with both formal living and dining rooms providing the perfect setting for entertaining. The main-level primary suite is a private retreat complete with dual vanities, a relaxing jetted tub, walk-in tiled shower, and elegant finishes. Upstairs, you’ll find four generously sized bedrooms, including a private guest suite with its own sitting area and full bath—ideal for extended family or overnight guests. The full basement is immaculate with a pre-plumb for a future full bath - ready for finishing to your tastes! Step outside to enjoy a private deck overlooking a peaceful, tree-lined backyard, creating a tranquil outdoor escape with exceptional privacy. This remarkable home combines generous living spaces, quality finishes, and a breathtaking natural setting, offering the perfect balance of luxury, comfort, and privacy in one of Lafayette’s most desirable neighborhoods. Easy access to the 231 commute to Purdue and only a quick few minutes to all the downtown amenities Lafayette has to offer!
Directions
At the 231 entrance of Saw Mill (note road construction) turn onto Windy Hill Dr, then R on Durkees Run Dr, L on Durkees Run Court, home down on L
Amenities
Ceiling-Cathedral, Ceiling Fan(s), Closet(s) Walk-in, Countertops-Stone, Deck Open, Detector-Smoke, Disposal, Foyer Entry, Garage Door Opener, Jet Tub, Kitchen Island, Landscaped, Open Floor Plan, Porch Covered, Stand Up Shower, Tub and Separate Shower, Tub/Shower Combination, Main Level Bedroom Suite, Formal Dining Room, Custom Cabinetry
Sale Includes
Dishwasher, Microwave, Refrigerator, Oven-Electric, Range-Electric, Water Heater Gas
Property
| MLS # |
202629423 |
| Date Listed |
2026-07-22 |
| Status |
Active |
| Property Type |
Residential |
| Property SubType |
Site-Built Home |
| Finished Square Feet |
3,392 sqft |
| Total Square Feet |
5,592 sqft |
| New Construction |
No |
| Style |
Two Story |
| Type |
Site-Built Home |
| Basement |
Yes |
| Bedrooms |
5 |
| Bathrooms |
4 (3 Full, 1 Half) |
| Annual Taxes |
$5,303.00 |
| Year Taxes Payable |
2026 |
| Year Built |
1999 |
| Virtual Tour |
propertypanorama.com » |
| Days on Market |
74 |
| Homestead Year |
No |
Additional
| Design |
Traditional |
| Cooling |
Central Air |
| Heating |
Gas, Forced Air |
| Garage |
Attached |
| Main Level Laundry |
Yes |
Room Dimensions
| Living Room |
16 × 12 |
Main Level |
| Dining Room |
13 × 13 |
Main Level |
| Family Room |
20 × 15 |
Main Level |
| Kitchen |
24 × 15 |
Main Level |
| Master Bedroom |
19 × 16 |
Main Level |
| 2nd Bedroom |
21 × 17 |
Upper Level |
| 3rd Bedroom |
15 × 12 |
Upper Level |
| 4th Bedroom |
15 × 13 |
Upper Level |
| 5th Bedroom |
13 × 12 |
Upper Level |
Bathroom Locations
| Full Baths |
1 Main, 2 Upper |
| Half Baths |
1 Main |
External Features
| Construction |
Site-Built Home |
| Exterior |
Brick,Vinyl |
| Lot Size |
29,621 sq ft |
| Acreage |
0.68 Acres |
| Lot Dimensions |
115x154x133x25 |
| Sewer |
City |
| Water |
City |
| Fence |
None |
Location
| Area |
Tippecanoe County |
| Location |
City/Town/Suburb |
| County |
Tippecanoe |
| Subdivision |
Saw Mill Run |
| Township |
Fairfield |
| City |
Lafayette |
| State |
IN |
| Zip |
47909 |
Schools
| School District |
Lafayette |
| Elementary |
Thomas Miller |
| Middle School |
Sunnyside/Tecumseh |
| High School |
Jefferson |
Financial
| Assoc. Dues |
$80.00 Annually |
| Assoc. Restrictions |
Yes |