Property Description
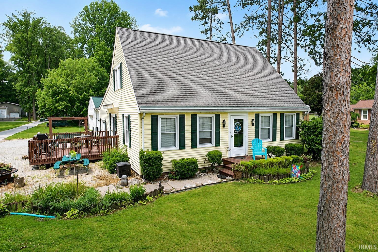
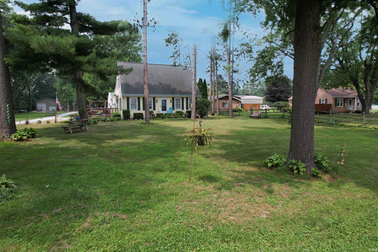
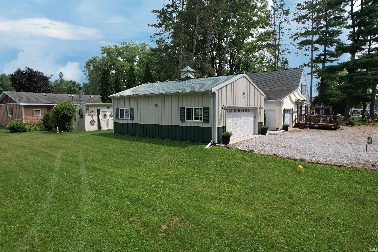
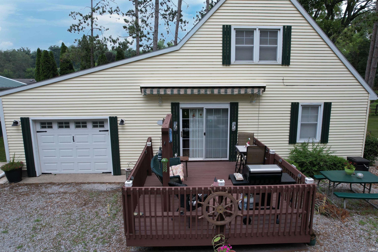
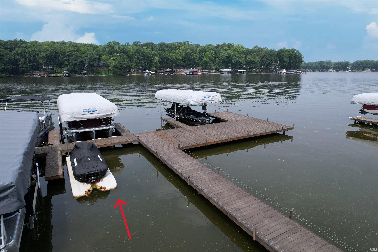
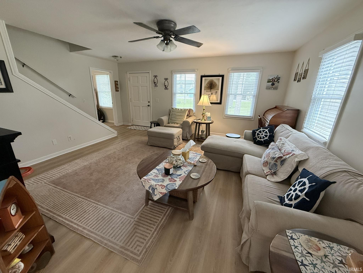
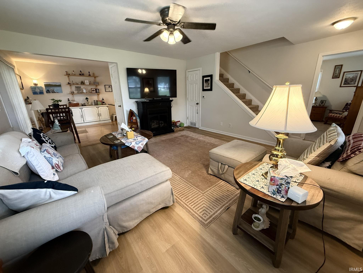
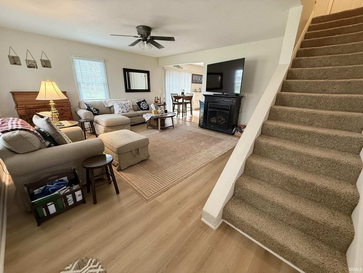
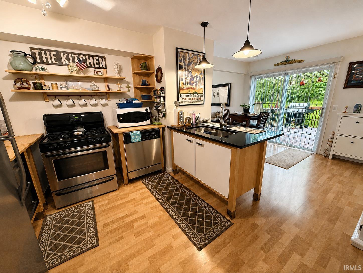
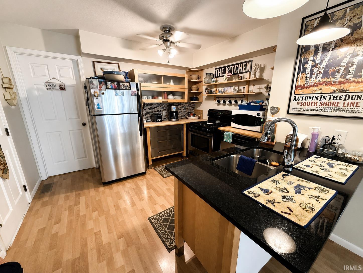
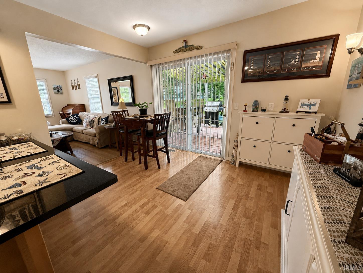
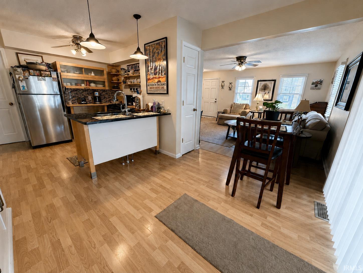
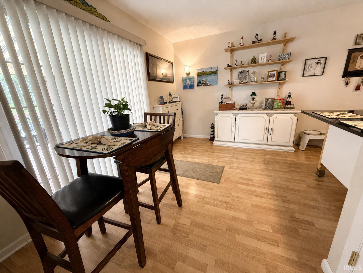
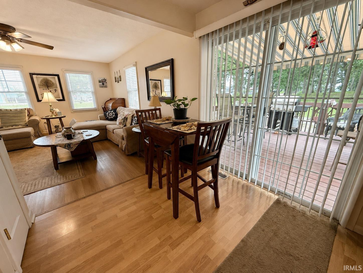
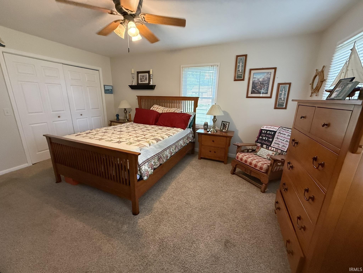
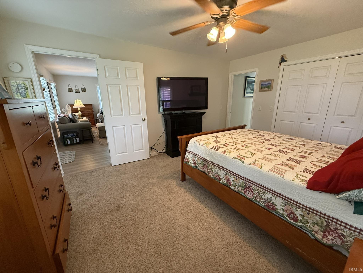
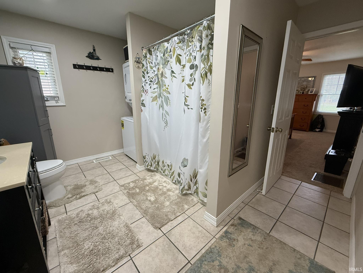
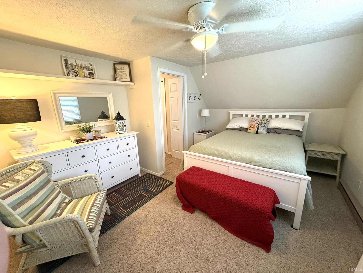
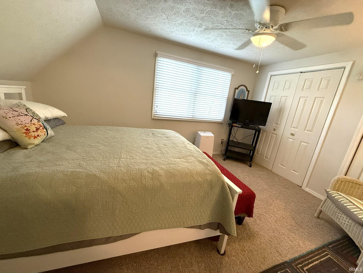
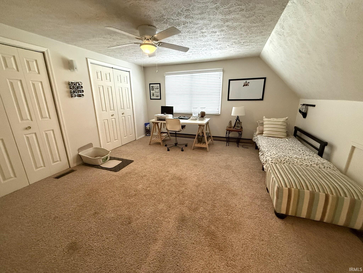
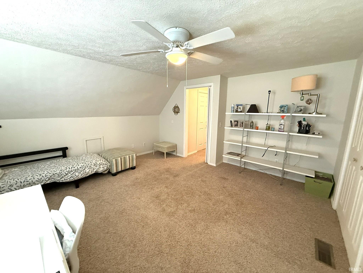
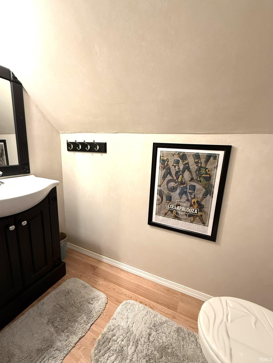
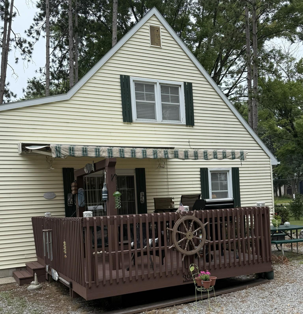
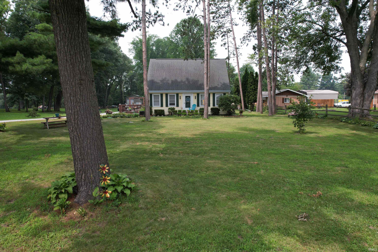
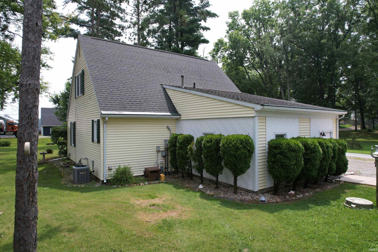
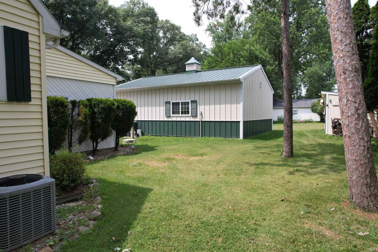
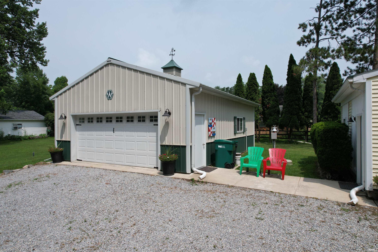
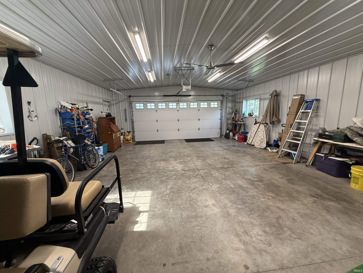
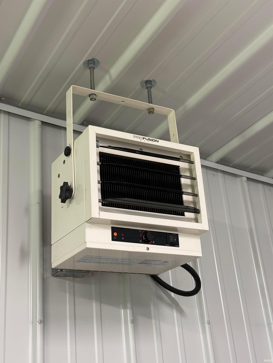
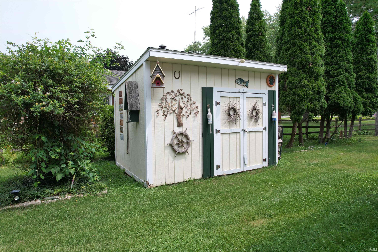
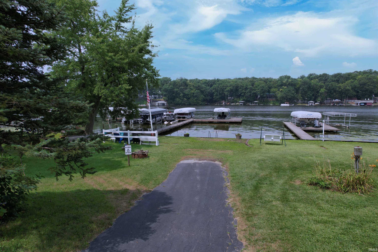
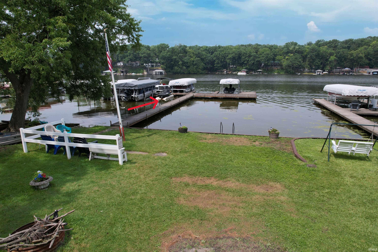
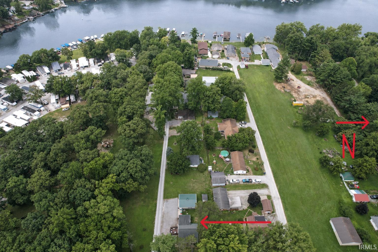
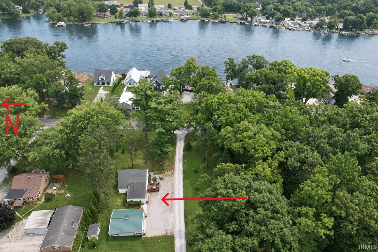
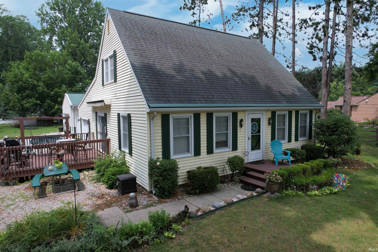
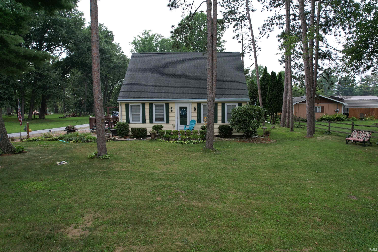
This darling Cape Cod home is on a beautiful, pine-tree-lined lot and has drive-by appeal sure to impress. Situated between Lake Shafer and the Big Monon, you are just a short walk or golf cart ride to your Lake Shafer easement, complete with a slip for your boat. There are three bedrooms, including a main-floor primary bedroom with an attached bath. The living room includes a gas-log fireplace, and the kitchen opens to the deck with a retractable awning. All the appliances, including washer, dryer, and water softener, are included. There is a heated & cooled one-car attached garage, plus a nice 24x30 Morton pole building that is heated and insulated, and even a cute shed, all offering excellent storage for your hobbies and water toys. Best of all, you can be on the water in just a minute!
Directions
North on W. Shafer Dr past Tall Timbers Marina. Turn L on First Rd. House is on corner of West Shafer & First Rd.
Amenities
Countertops-Stone, Dryer Hook Up Electric, Garage Door Opener, Garage-Heated, Main Floor Laundry
Sale Includes
Dishwasher, Refrigerator, Dryer-Electric, Oven-Gas, Range-Gas, Water Heater Gas, Water Softener-Owned, Window Treatment-Blinds
Property
| MLS # |
202629428 |
| Date Listed |
2026-07-22 |
| Status |
Cont-AccptngBackupOffers |
| Property Type |
Residential |
| Property SubType |
Site-Built Home |
| Square Feet |
1,792 sqft |
| New Construction |
No |
| Style |
One and Half Story |
| Type |
Site-Built Home |
| Bedrooms |
3 |
| Bathrooms |
2 (1 Full, 1 Half) |
| Annual Taxes |
$781.76 |
| Year Taxes Payable |
2026 |
| Year Built |
1983 |
| Virtual Tour |
propertypanorama.com » |
| Days on Market |
72 |
| Homestead Year |
No |
Additional
| Design |
Cape Cod |
| Cooling |
Central Air |
| Heating |
Gas, Forced Air |
| Garage |
Attached |
| Main Level Laundry |
Yes |
| Outbuilding |
2nd Detached Garage, Shed |
Room Dimensions
| Living Room |
19 × 15 |
Main Level |
| Kitchen |
19 × 11 |
Main Level |
| Master Bedroom |
15 × 11 |
Main Level |
| 2nd Bedroom |
14 × 14 |
Upper Level |
| 3rd Bedroom |
14 × 12 |
Upper Level |
Bathroom Locations
| Full Baths |
1 Main |
| Half Baths |
1 Upper |
External Features
| Construction |
Site-Built Home |
| Exterior |
Vinyl |
| Lot Size |
16,988 sq ft |
| Acreage |
0.39 Acres |
| Lot Dimensions |
187.4x96.4x176.5x88.2 |
| Out Buildings |
2nd Detached Garage |
| Sewer |
Regional |
| Water |
Well |
| Fence |
None |
Location
| Area |
White County |
| Location |
Rural |
| County |
White |
| Subdivision |
None |
| Township |
Monon |
| City |
Monticello |
| State |
IN |
| Zip |
47960 |
Schools
| School District |
North White School Corp. |
| Elementary |
North White Primary |
| Middle School |
North White Jr/Sr |
| High School |
North White Jr/Sr |
Financial
| Assoc. Dues |
$150.00 Annually |
IDX information provided by the Indiana Regional MLS.
IDX information is provided exclusively for consumers’ personal, non-commercial use and may not be used for any purpose other than to identify prospective properties consumers may be interested in purchasing. Data is deemed reliable but is not guaranteed accurate by the MLS.