Property Description
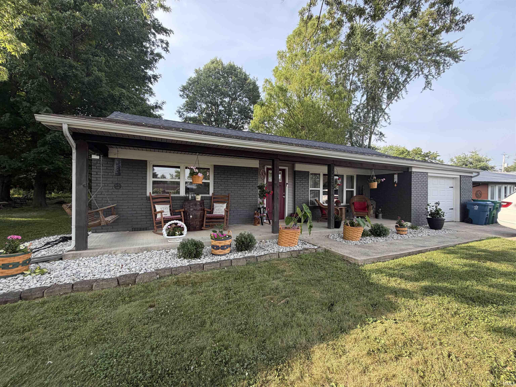
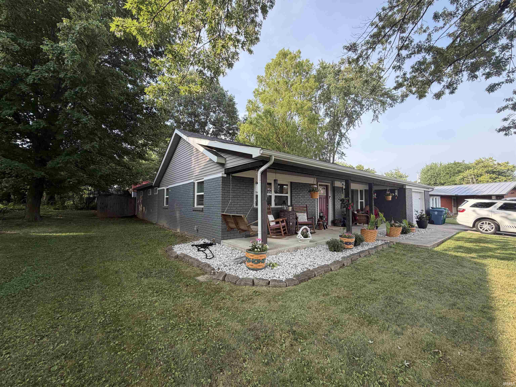
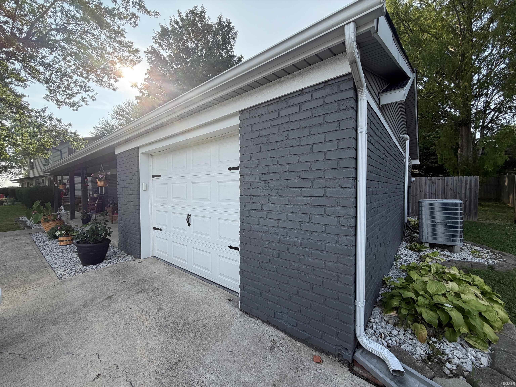
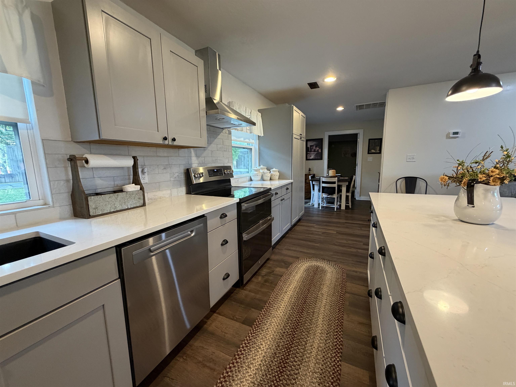
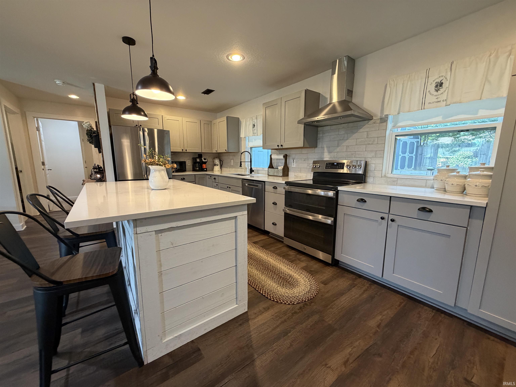
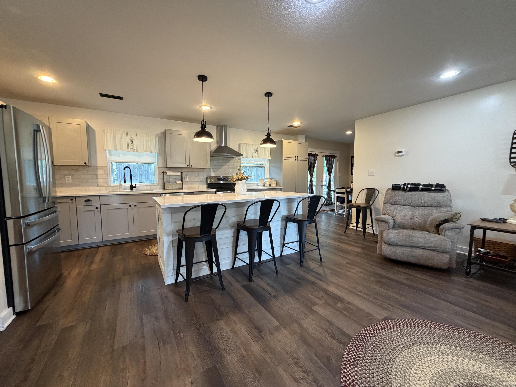
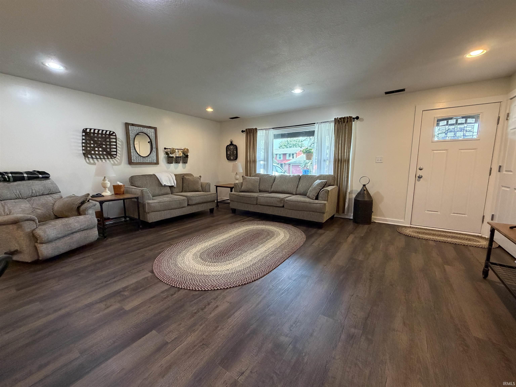
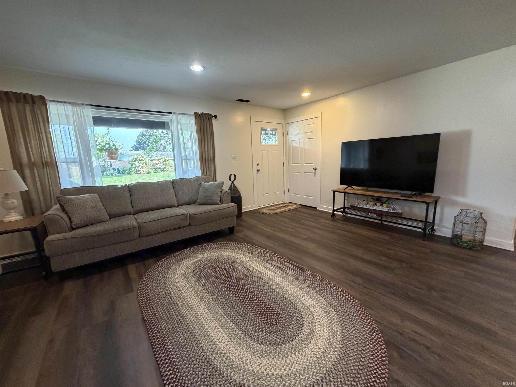
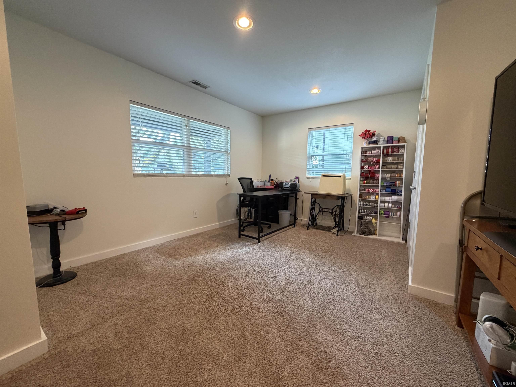
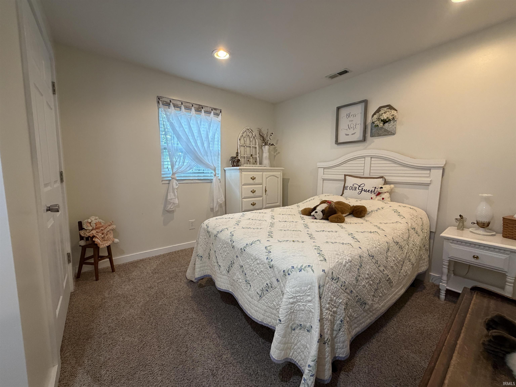
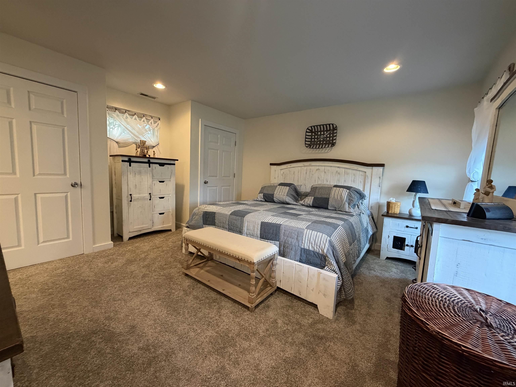
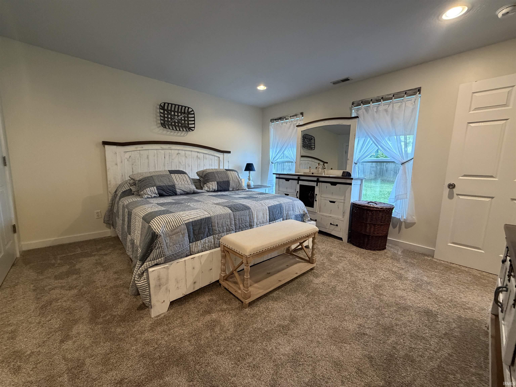
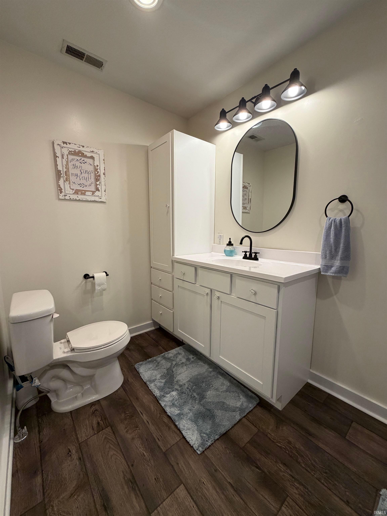
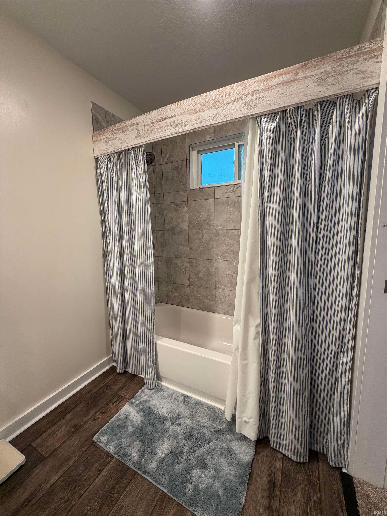
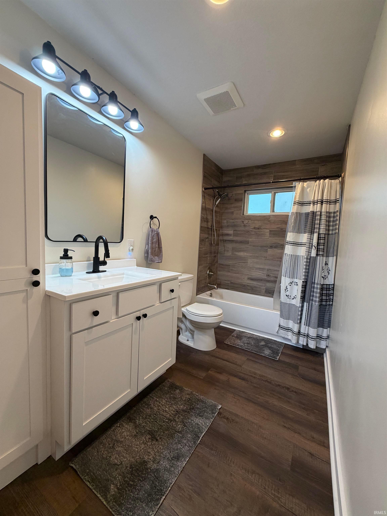
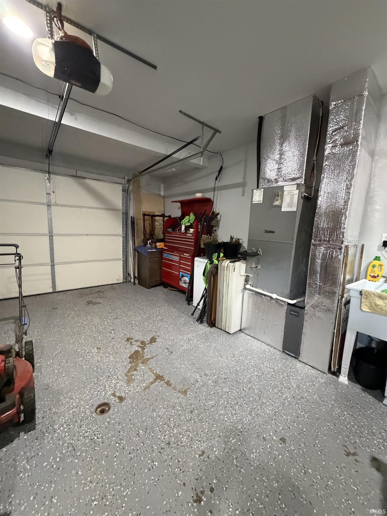
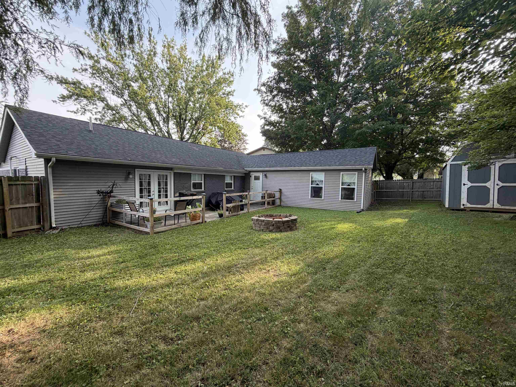
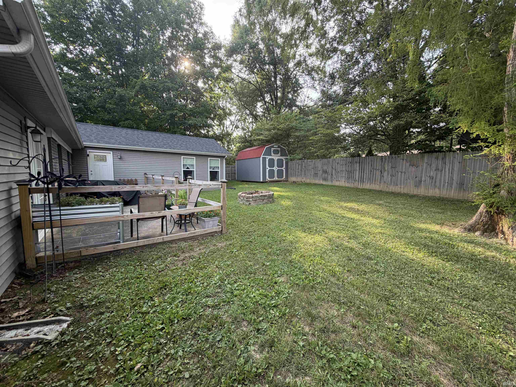
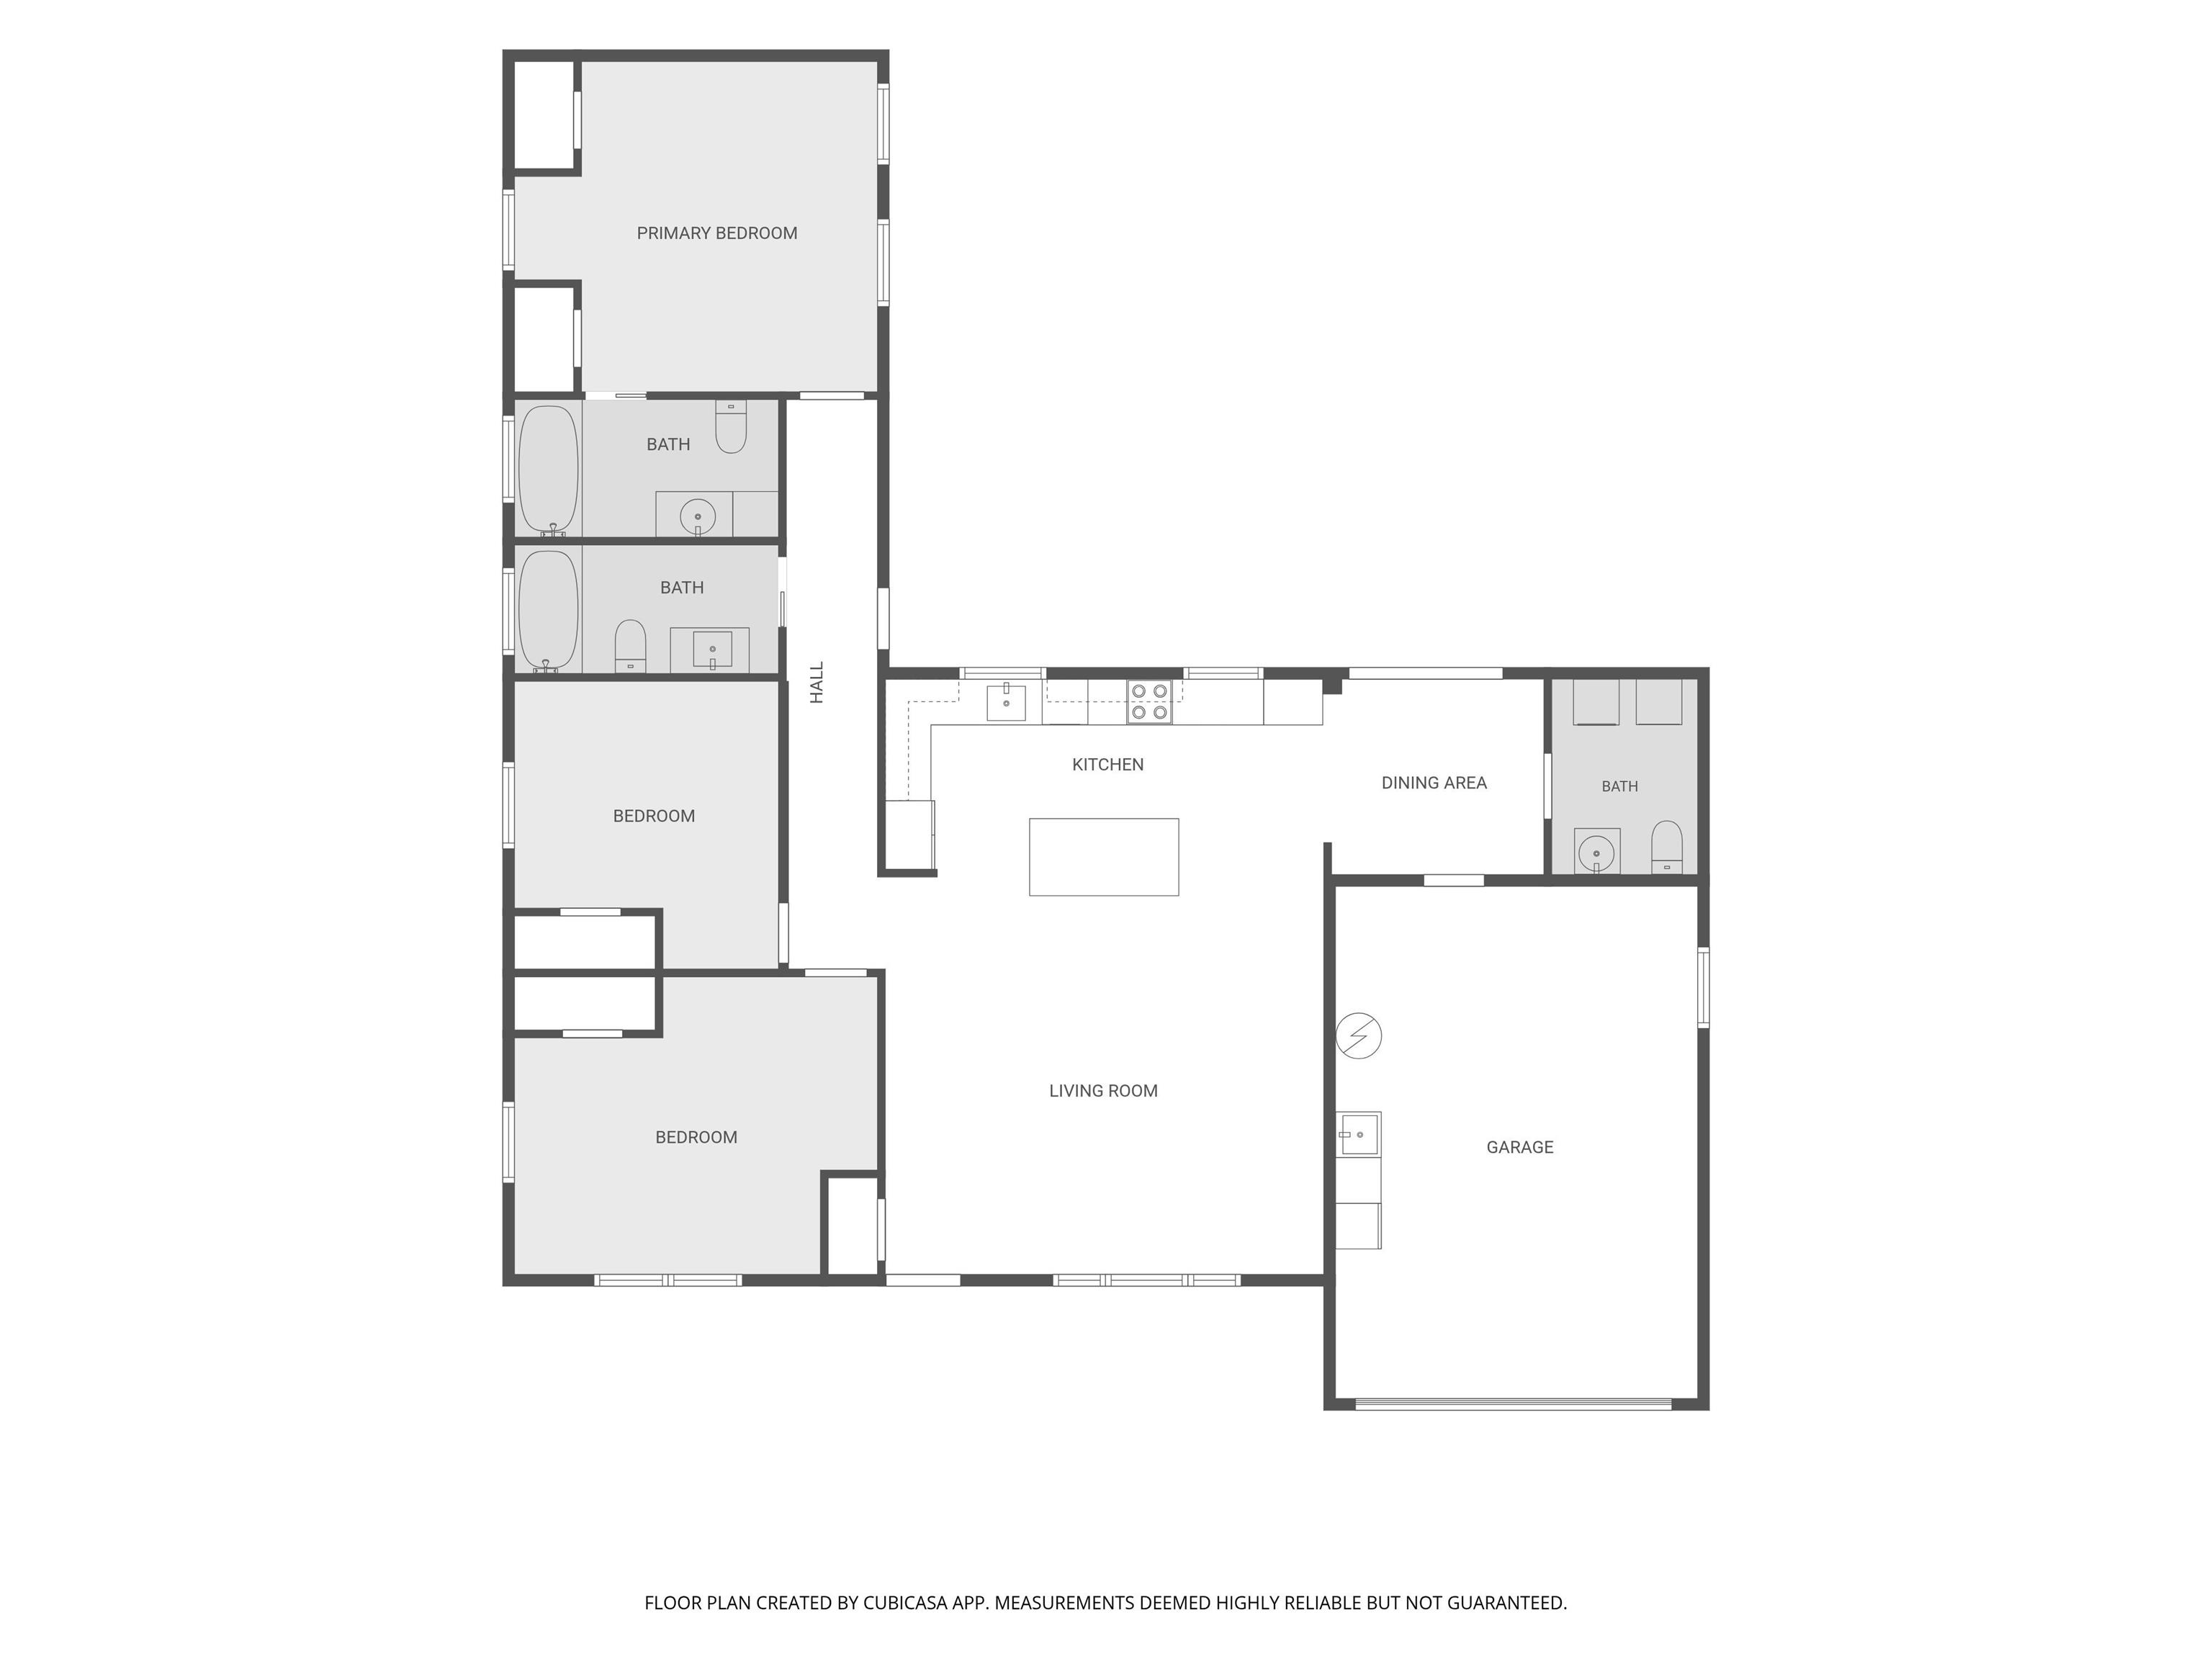
This updated 3-bedroom, 2.5-bath home features an open-concept floor plan with a stunning kitchen showcasing a large island, quartz countertops, tile backsplash, stainless steel appliances, pantry, and vent hood. Luxury vinyl flooring, fresh paint, and updated lighting create a modern feel throughout. Both bathrooms have been tastefully renovated, and the spacious primary suite offers new carpet and generous closet space. Outside, enjoy the covered front porch, fenced backyard with a deck, fire pit, and storage shed. Additional updates include a finished garage, relocated HVAC air handler, water softener, and yard hydrant. Located in Fairmount, near Marion and 1-69!
Directions
Take Wheeling Ave north out of Muncie, then turn left onto IN-26 W. Follow it west into Fairmount and turn right onto N Rush St. Turn left onto E 900 S, then right onto Circle Dr; the destination is on your left
Amenities
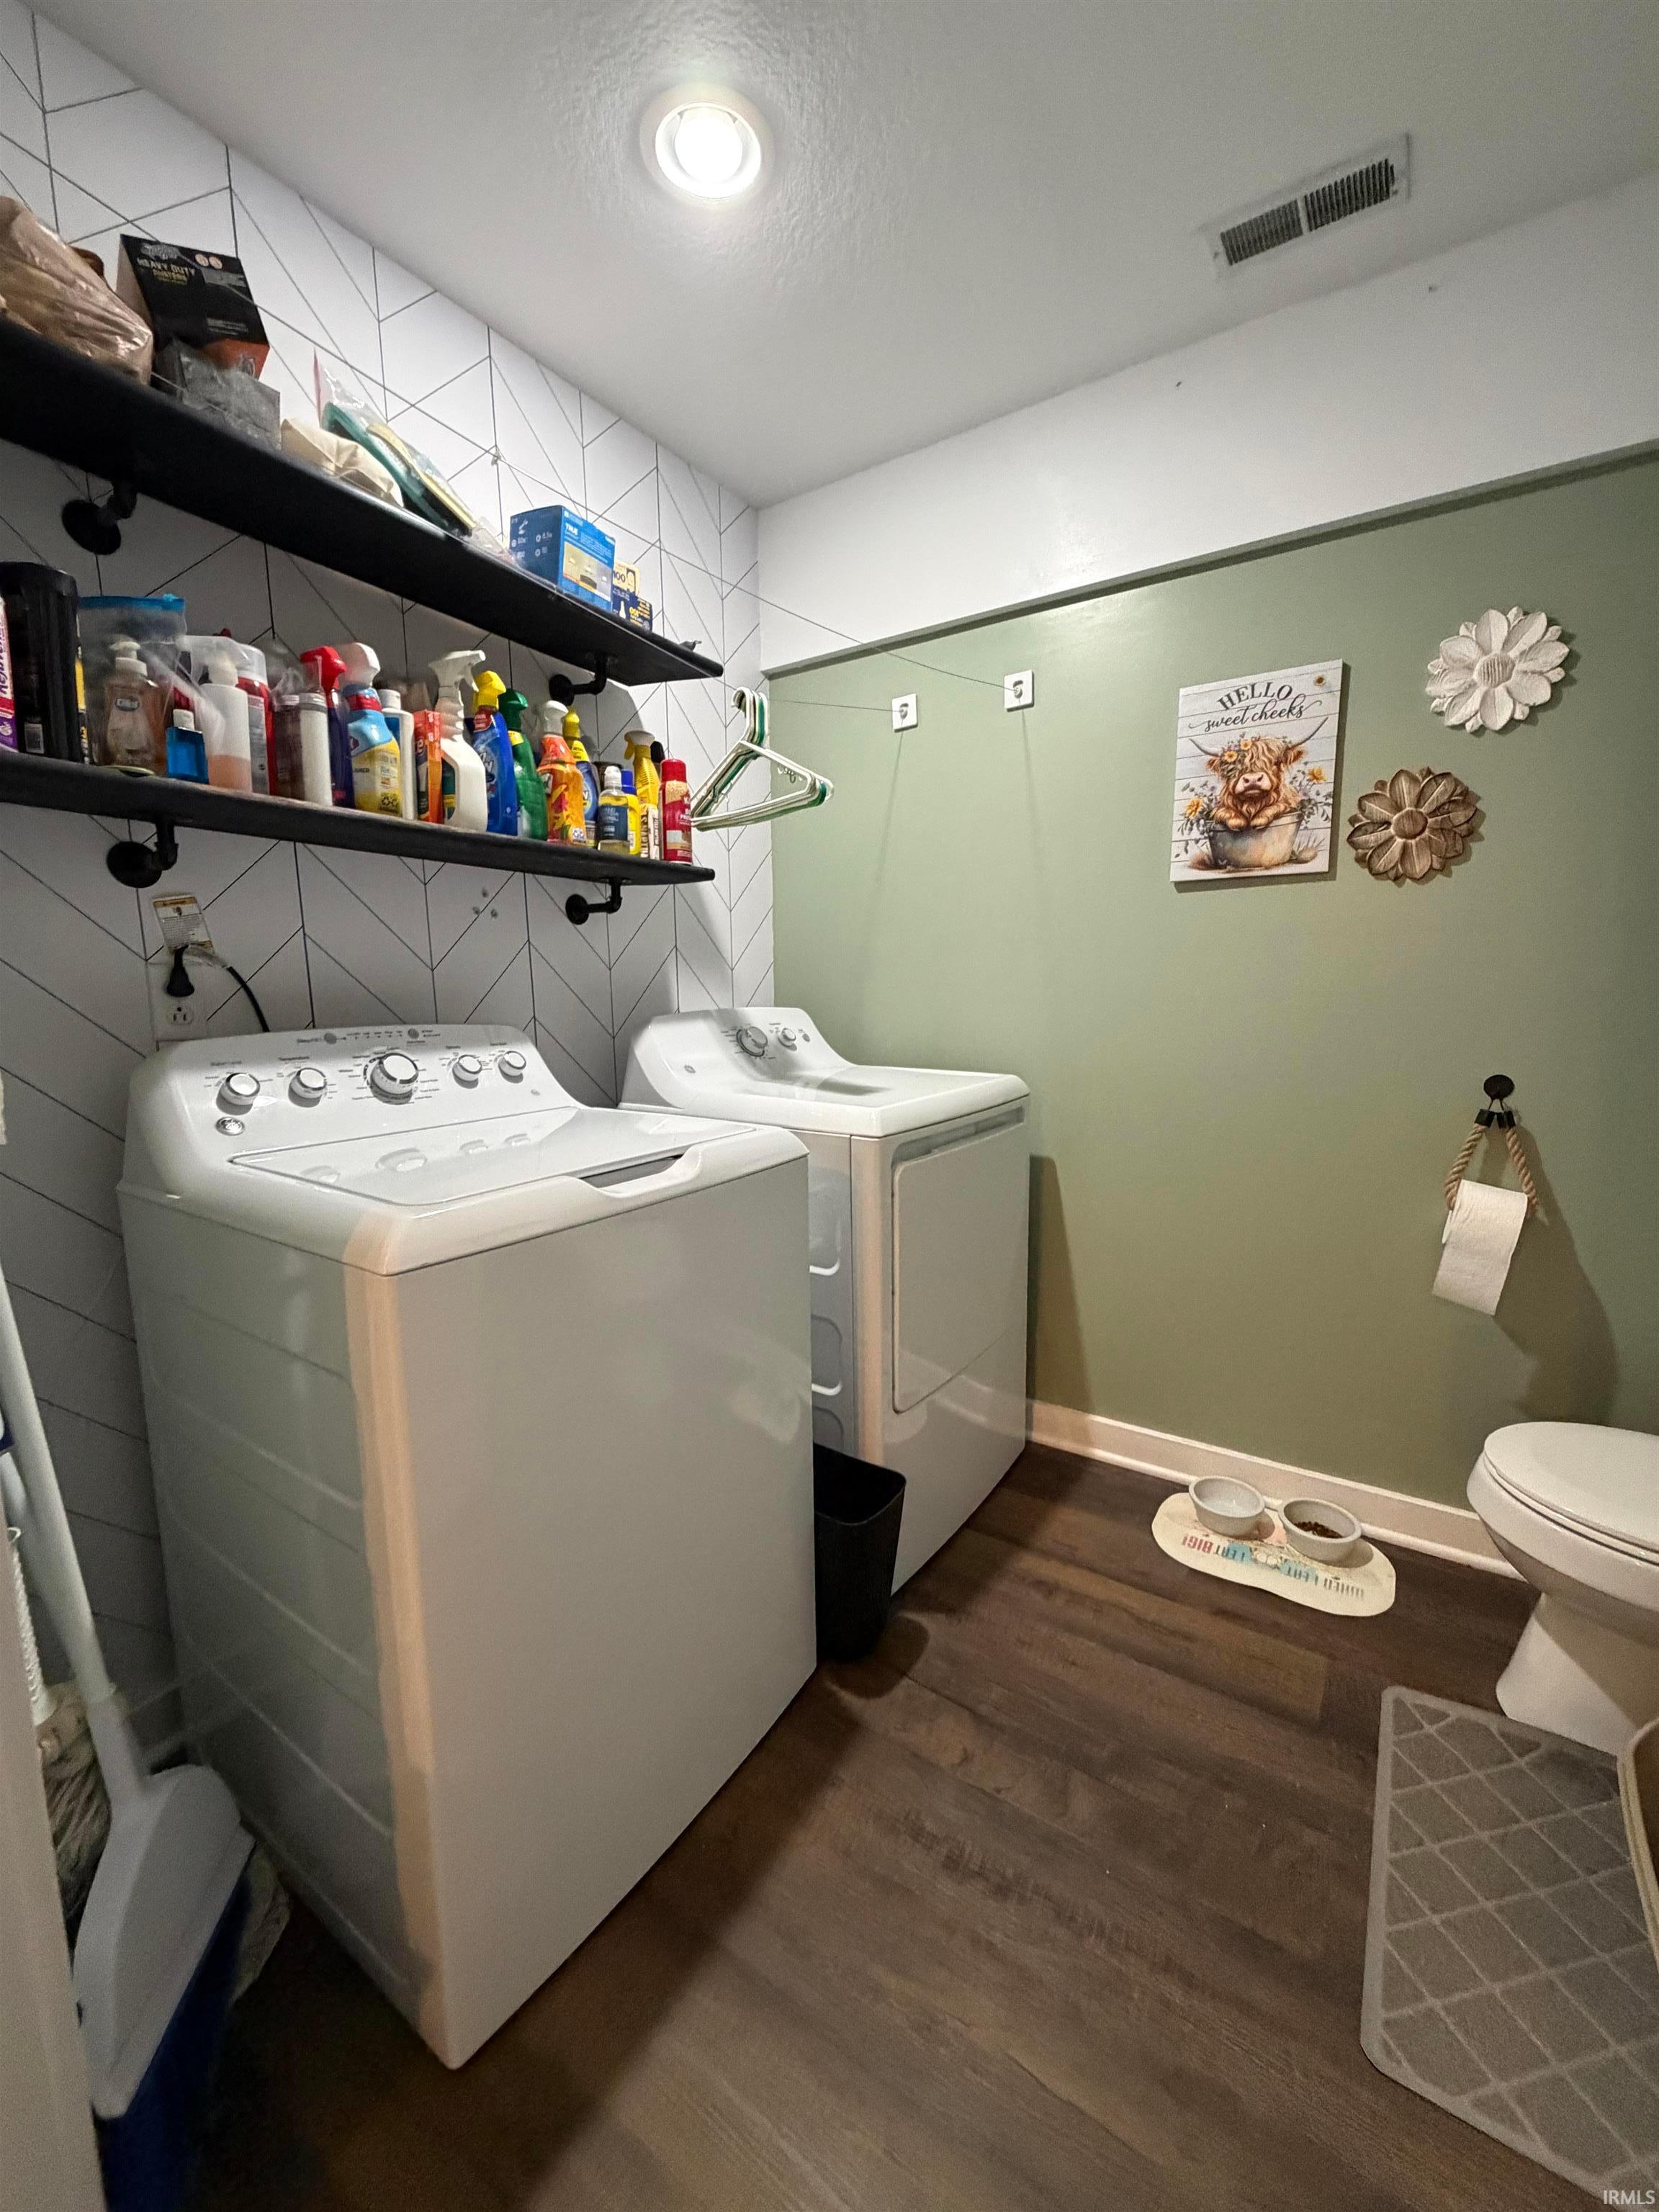
Closet(s) Walk-in, Countertops-Solid Surf, Eat-In Kitchen, Garage Door Opener, Kitchen Island, Landscaped, Open Floor Plan, Patio Open, Porch Covered, Utility Sink, Tub/Shower Combination, Main Level Bedroom Suite, Main Floor Laundry
Sale Includes
Dishwasher, Refrigerator, Kitchen Exhaust Hood, Range-Electric, Water Heater Electric
Property
| MLS # |
202629466 |
| Date Listed |
2026-07-22 |
| Status |
Active |
| Property Type |
Residential |
| Property SubType |
Site-Built Home |
| Square Feet |
1,528 sqft |
| New Construction |
No |
| Style |
One Story |
| Type |
Site-Built Home |
| Bedrooms |
3 |
| Bathrooms |
3 (2 Full, 1 Half) |
| Annual Taxes |
$1,291.04 |
| Year Taxes Payable |
2026 |
| Year Built |
1965 |
| Virtual Tour |
visithome.ai » |
| Days on Market |
73 |
| Homestead Year |
No |
Additional
| Design |
Ranch |
| Cooling |
Central Air |
| Heating |
Electric, Heat Pump |
| Garage |
Attached |
| Main Level Laundry |
Yes |
| Outbuilding |
Shed |
Room Dimensions
| Living Room |
19 × 16 |
Main Level |
| Dining Room |
9 × 8 |
Main Level |
| Kitchen |
19 × 9 |
Main Level |
| Master Bedroom |
16 × 14 |
Main Level |
| 2nd Bedroom |
16 × 13 |
Main Level |
| 3rd Bedroom |
12 × 12 |
Main Level |
Bathroom Locations
| Full Baths |
2 Main |
| Half Baths |
1 Main |
External Features
| Construction |
Site-Built Home |
| Exterior |
Vinyl |
| Lot Size |
7,841 sq ft |
| Acreage |
0.18 Acres |
| Lot Dimensions |
74x110 |
| Parking |
Yes |
| Out Buildings |
Shed |
| Sewer |
City |
| Water |
City |
| Fence |
Privacy,Wood |
Location
| Area |
Grant County |
| Location |
City/Town/Suburb |
| County |
Grant |
| Subdivision |
None |
| Township |
Fairmount |
| City |
Fairmount |
| State |
IN |
| Zip |
46928 |
Schools
| School District |
Madison-Grant United School Corp. |
| Elementary |
Park |
| Middle School |
Madison Grant |
| High School |
Madison Grant |
Financial
| Financing Terms |
Cash, Conventional, FHA, USDA, VA |
| Assoc. Dues |
$0.00 Not Applicable |
IDX information provided by the Indiana Regional MLS.
IDX information is provided exclusively for consumers’ personal, non-commercial use and may not be used for any purpose other than to identify prospective properties consumers may be interested in purchasing. Data is deemed reliable but is not guaranteed accurate by the MLS.