Property Description
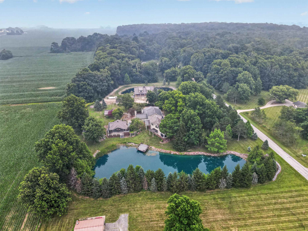
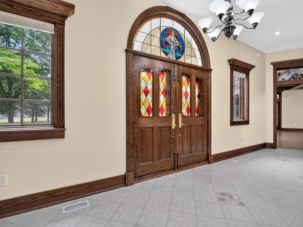
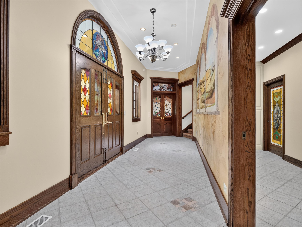
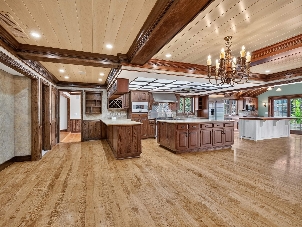
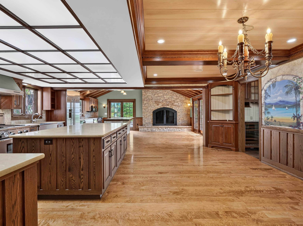
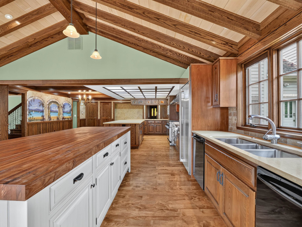
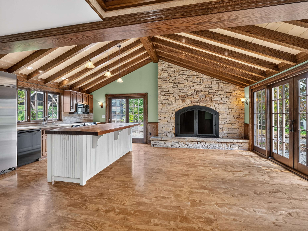
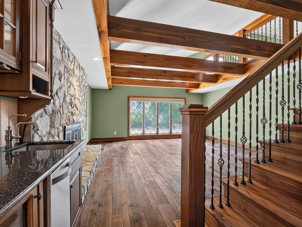
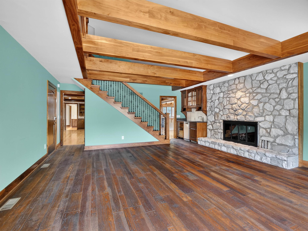
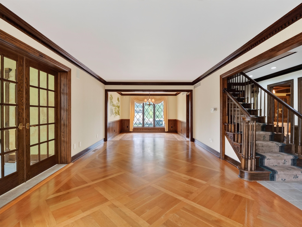
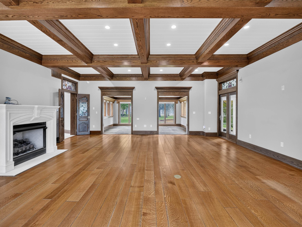
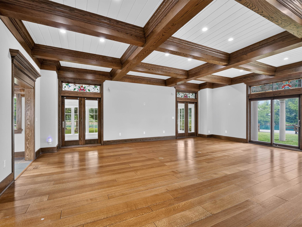
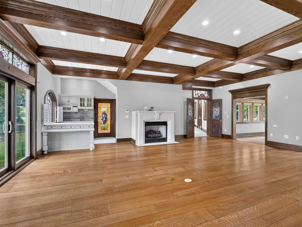
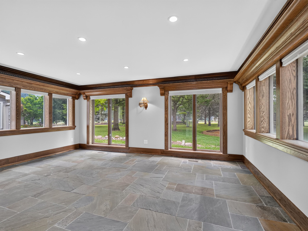
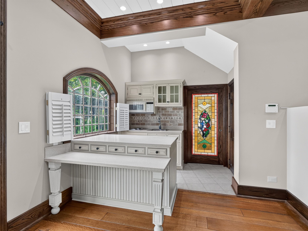
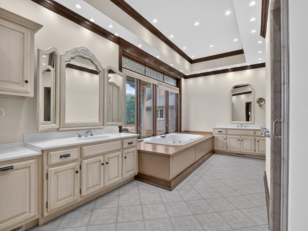
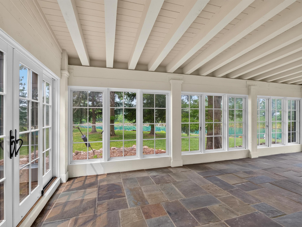
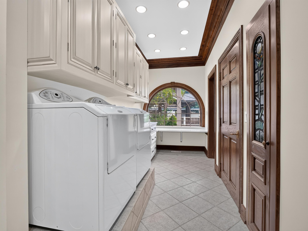
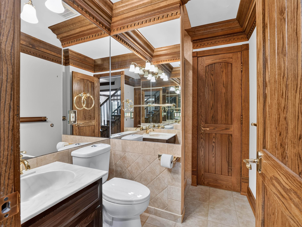
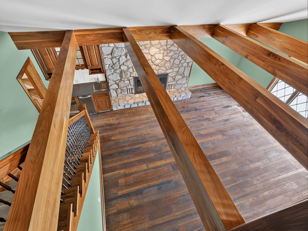
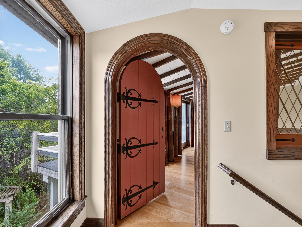
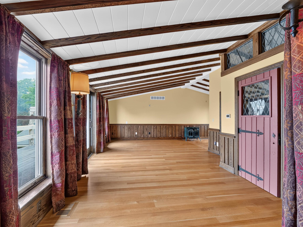
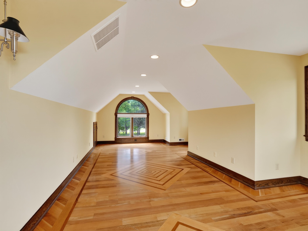
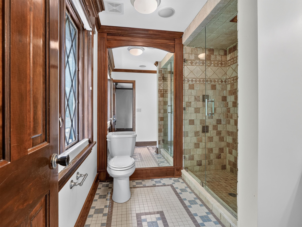
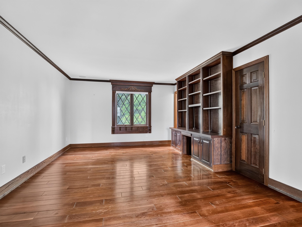
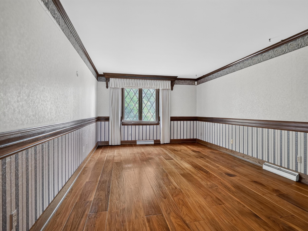
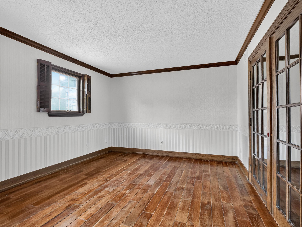
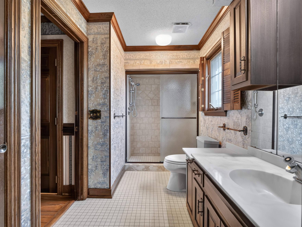
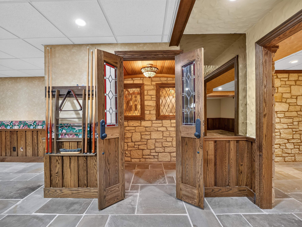
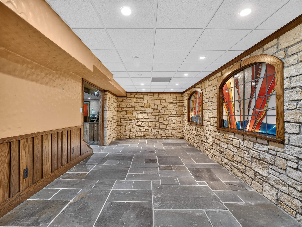
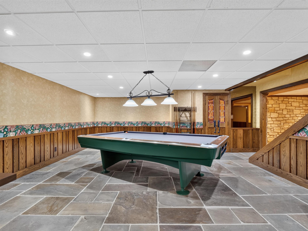
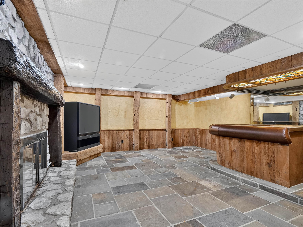
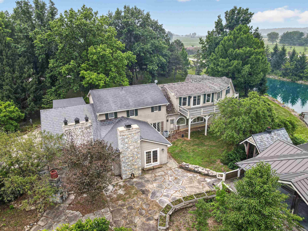
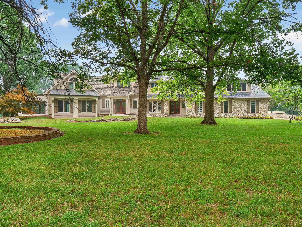
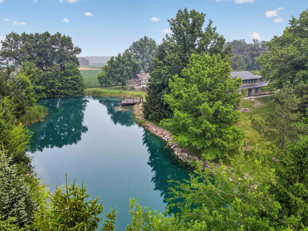
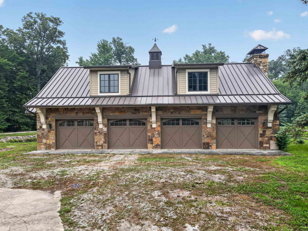
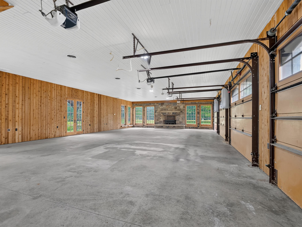
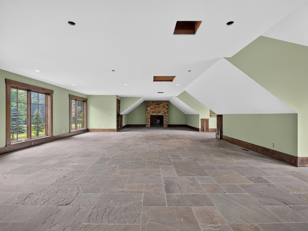
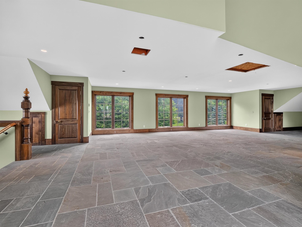
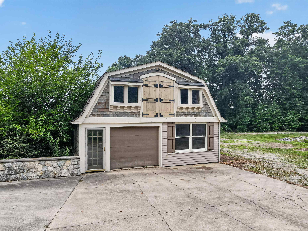
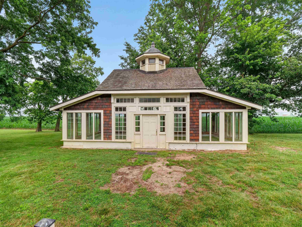
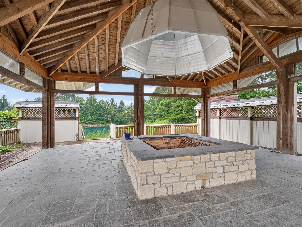
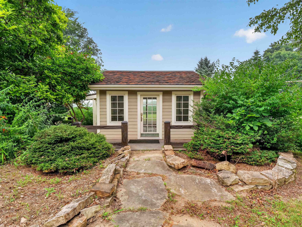
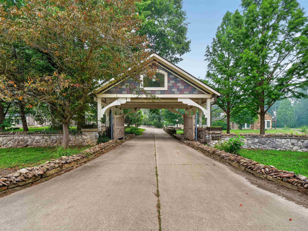
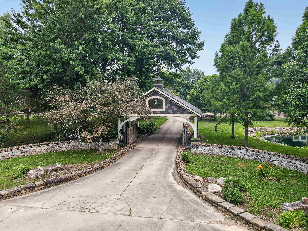
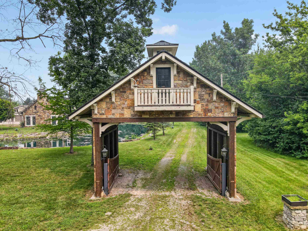
A truly once-in-a-lifetime opportunity to own one of Northeast Indiana’s most extraordinary private estates. Masterfully crafted by renowned builder G. Hildenbrand and thoughtfully renovated over the years. While the home will require some renovation and restoration, this exceptional residence showcases timeless architecture, unparalleled craftsmanship, and remarkable attention to detail on more than four breathtaking acres surrounded by two picturesque ponds. Offering 7,110 square feet above grade plus an additional 1,858 square feet of finished lower-level living space, this magnificent estate features six spacious bedrooms, eight luxurious bathrooms, and five stunning fireplaces throughout the home. Designed for both grand entertaining and everyday living, the expansive chef’s kitchen is a true masterpiece featuring two large islands, an industrial range, second range, steam oven, custom cabinetry, and a beautiful hearth area with fireplace. Throughout the residence, you will find extraordinary architectural details including exposed beams, handcrafted woodwork, exquisite stained glass, custom doors, and unique materials sourced from around the world. The private primary retreat is a true sanctuary featuring a luxurious spa-inspired bathroom, generous living space, a sunroom, a four-season room overlooking the peaceful pond, and its own private kitchenette. Every room captures breathtaking views of the meticulously maintained grounds and tranquil surroundings. The estate continues to impress with an oversized four-car carriage house featuring a finished recreation area above and fireplaces on both levels. Additional amenities include an attached oversized two-car garage, separate work garage with loft, craftsman-style pavilion with slate flooring and walls of windows, potential pool house, outdoor stone fireplace, and an incredible fire pit gathering area perfect for entertaining. From the charming gatehouses welcoming you onto the property to the exceptional craftsmanship found throughout the home, every detail reflects thoughtful design and timeless elegance. This rare legacy estate offers unmatched privacy, beauty, and character unlike anything else in the region. More than a luxury home, this is an extraordinary opportunity to own a truly irreplaceable property where architectural artistry, world-class craftsmanship, and breathtaking natural surroundings come together to create one of Northeast Indiana’s most remarkable estates.
Directions
Take US-27 South, turn left (east) onto Hoagland Rd (County Rd 40), then south on Woodwind Dr.
Amenities
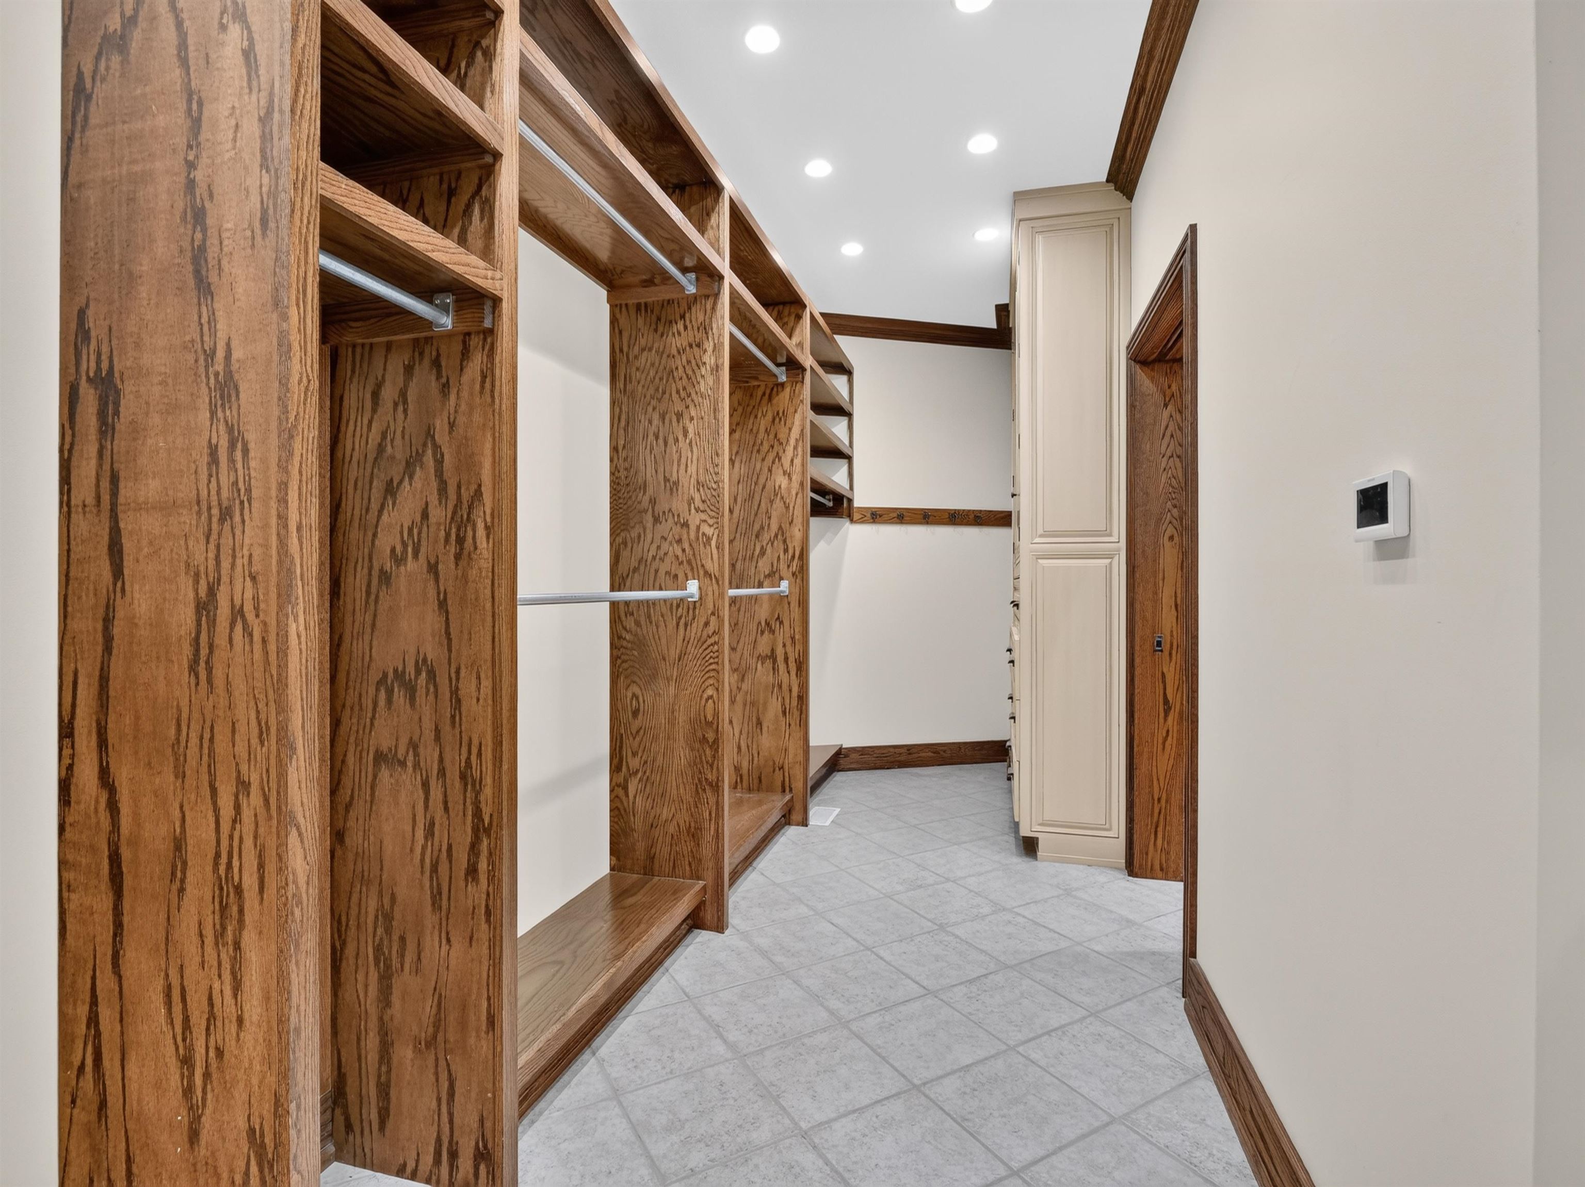
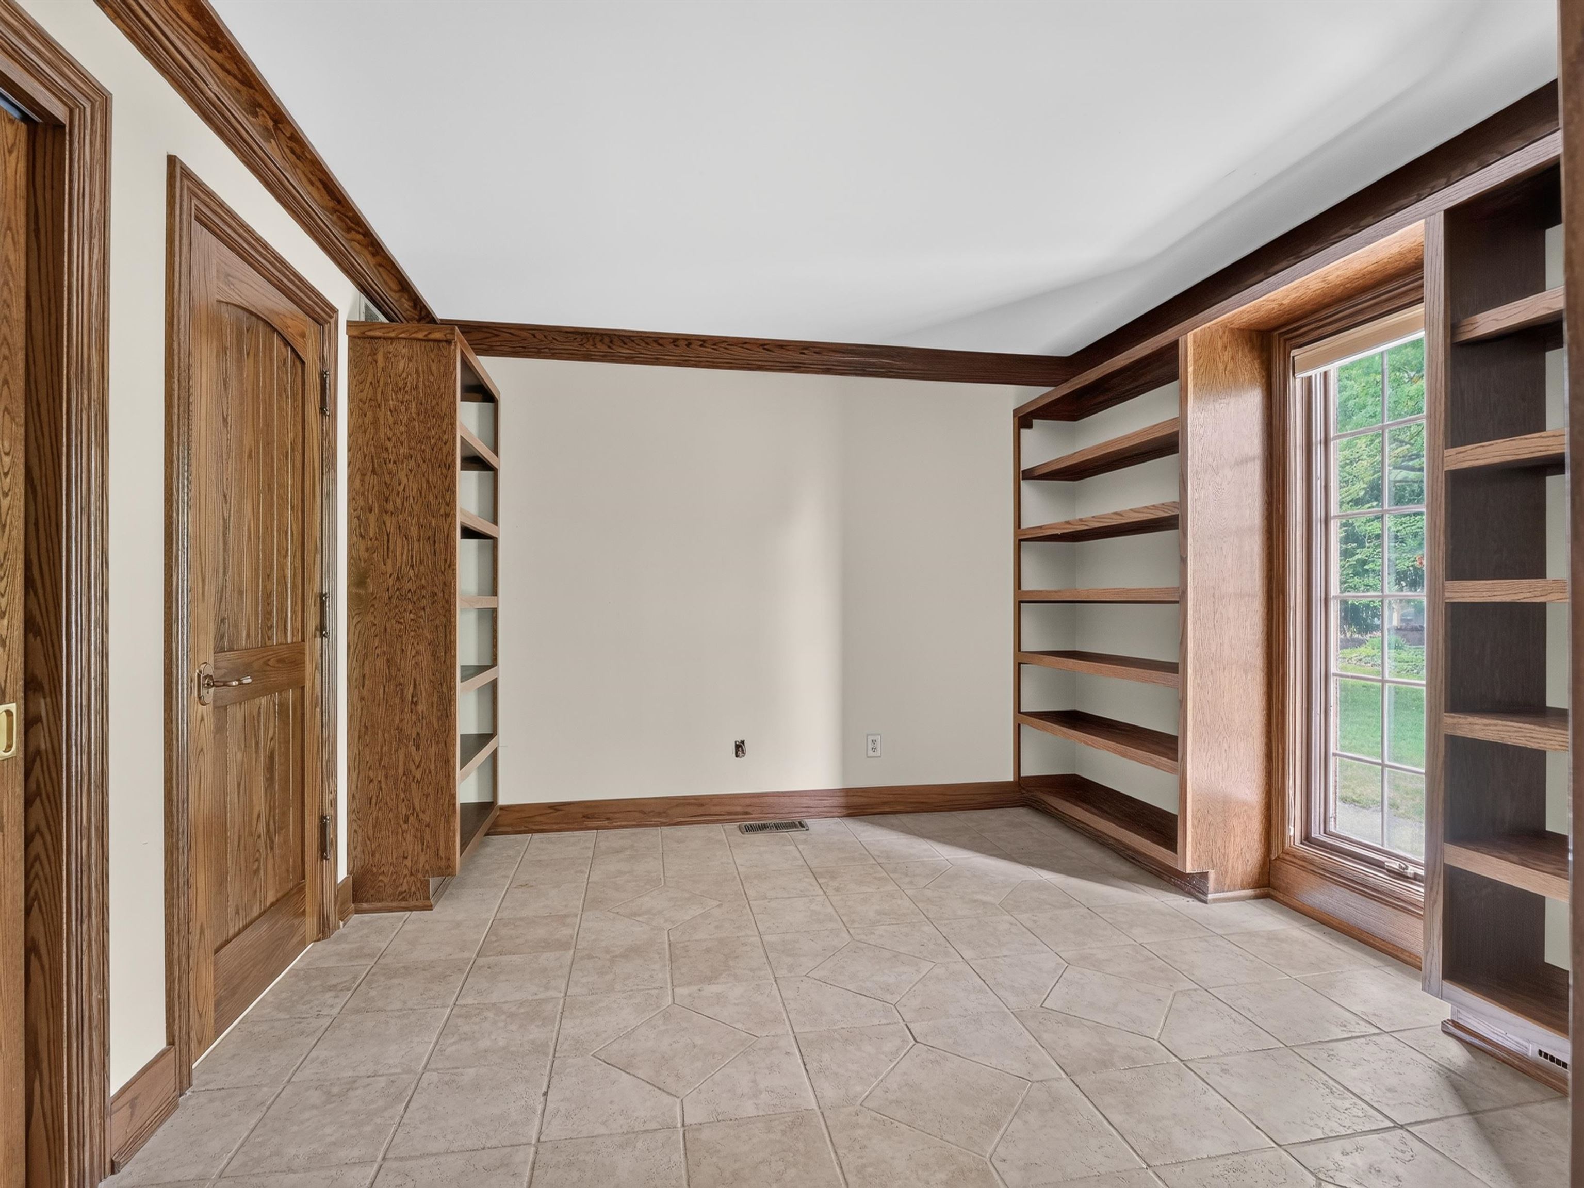
Balcony, Bar, Breakfast Bar, Built-In Speaker System, Built-In Bookcase, Built-in Desk, Ceiling-9+, Ceiling-Cathedral, Ceilings-Beamed, Ceilings-Vaulted, Central Vacuum System, Chair Rail, Closet(s) Cedar, Closet(s) Walk-in, Countertops-Stone, Crown Molding, Deck Covered, Deck Open, Deck on Waterfront, Detector-Carbon Monoxide, Detector-Smoke, Disposal, Dryer Hook Up Gas, Firepit, Foyer Entry, Garage Door Opener, Jet Tub, Irrigation System, Kitchen Island, Range/Oven Hk Up Gas/Elec, Six Panel Doors, Storm Doors, Wet Bar, Kitchenette, Main Level Bedroom Suite, Garage-Heated, Main Floor Laundry, Sump Pump, Custom Cabinetry, Garage Utilities, Jack & Jill Bath
Sale Includes
Dishwasher, Microwave, Refrigerator, Washer, Window Treatments, Cooktop-Electric, Dryer-Gas, Ice Maker, Kitchen Exhaust Hood, Range/Oven-Dual Fuel, Range-Electric, Sump Pump, Water Heater Gas, Water Softener-Owned, Window Treatment-Blinds, Window Treatment-Shutters, Wine Chiller
Property
| MLS # |
202629499 |
| Date Listed |
2026-07-22 |
| Status |
Active |
| Property Type |
Residential |
| Property SubType |
Site-Built Home |
| Square Feet |
8,968 sqft |
| New Construction |
No |
| Style |
Two Story |
| Type |
Site-Built Home |
| Basement |
Yes |
| Bedrooms |
6 |
| Bathrooms |
8 (6 Full, 2 Half) |
| Annual Taxes |
$8,069.00 |
| Year Taxes Payable |
2025 |
| Year Built |
1976 |
| Days on Market |
73 |
| Homestead Year |
No |
Additional
| Cooling |
Attic Fan, Central Air, Heat Pump, Multiple Cooling Units |
| Heating |
Propane, Forced Air, Heat Pump, Propane Tank Owned |
| Garage |
Attached |
| Hardwood Floors |
Yes |
| Main Level Laundry |
Yes |
| Outbuilding |
Outbuilding, Outbuilding |
Room Dimensions
| Living Room |
23 × 19 |
Main Level |
| Dining Room |
12 × 11 |
Main Level |
| Family Room |
22 × 12 |
Main Level |
| Kitchen |
39 × 21 |
Main Level |
| Den |
12 × 12 |
Main Level |
| Master Bedroom |
29 × 27 |
Main Level |
| 2nd Bedroom |
25 × 23 |
Upper Level |
| 3rd Bedroom |
27 × 20 |
Upper Level |
| 4th Bedroom |
23 × 12 |
Upper Level |
| 5th Bedroom |
21 × 12 |
Upper Level |
| Recreation Room |
32 × 31 |
Basement Level |
| Loft |
23 × 21 |
Upper Level |
| Extra Room |
17 × 13 |
Upper Level |
Bathroom Locations
| Full Baths |
2 Main, 4 Upper |
| Half Baths |
1 Main, 1 Lower |
External Features
| Construction |
Site-Built Home |
| Exterior |
Cedar,Stone |
| Lot Size |
195,149 sq ft |
| Acreage |
4.48 Acres |
| Lot Dimensions |
354x570 |
| Out Buildings |
Outbuilding |
| Sewer |
Septic |
| Water |
Well |
| Fence |
None |
Location
| Area |
Allen County |
| Location |
Rural |
| County |
Allen |
| Subdivision |
None |
| Township |
Marion |
| City |
Hoagland |
| State |
IN |
| Zip |
46745 |
Schools
| School District |
East Allen County |
| Elementary |
Heritage |
| Middle School |
Heritage |
| High School |
Heritage |
Financial
| Assoc. Dues |
$0.00 Not Applicable |