Property Description
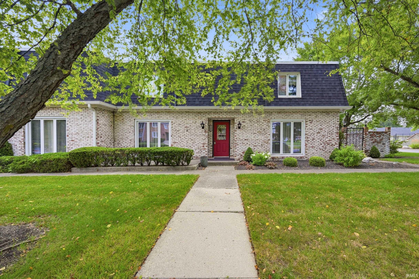
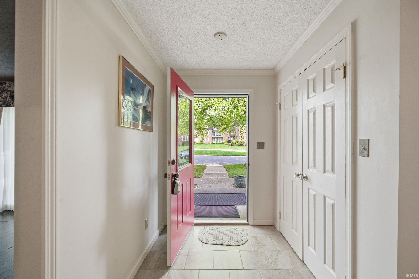
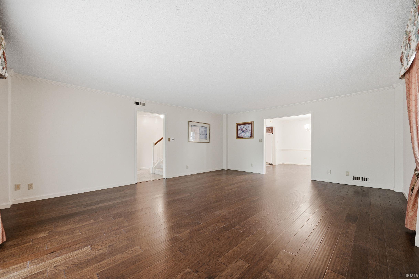
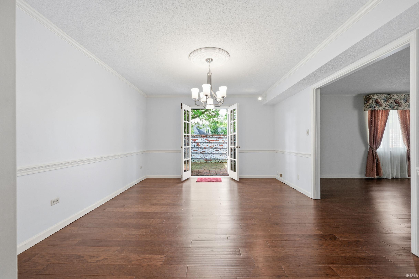
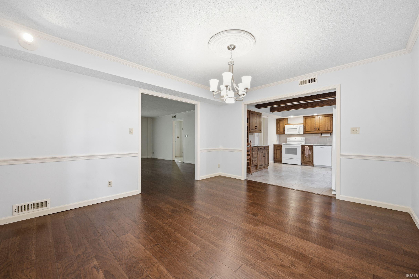
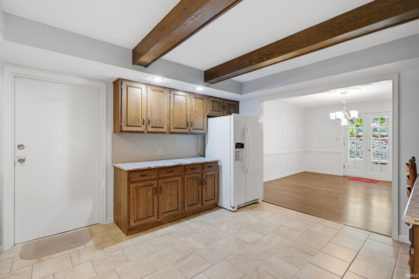
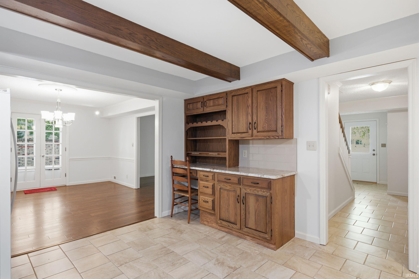
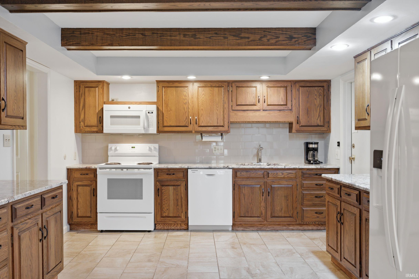
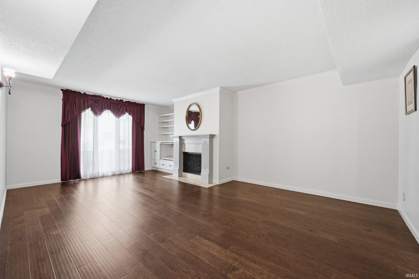
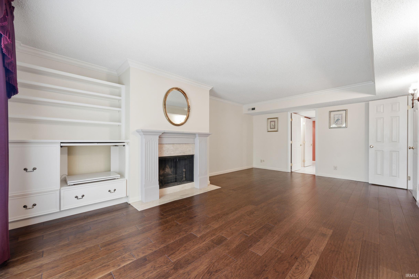
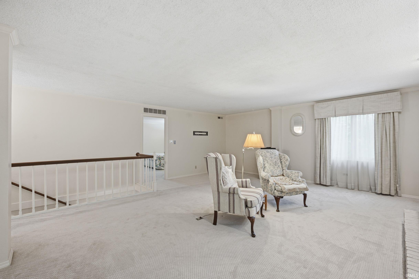
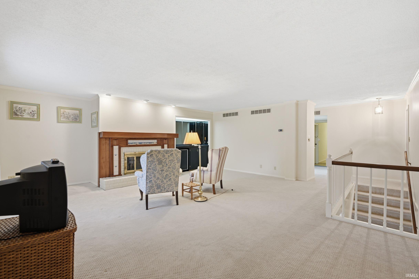
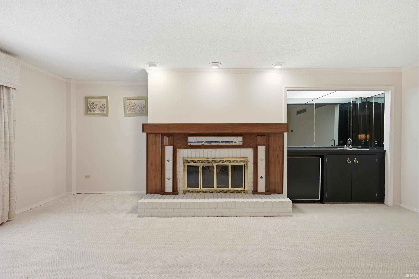
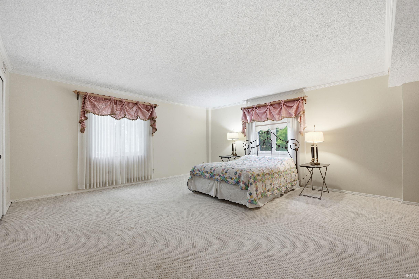
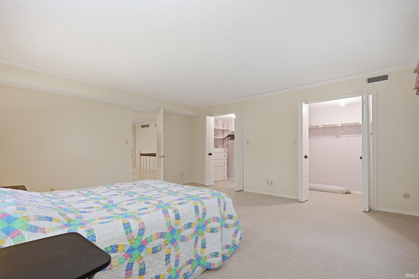
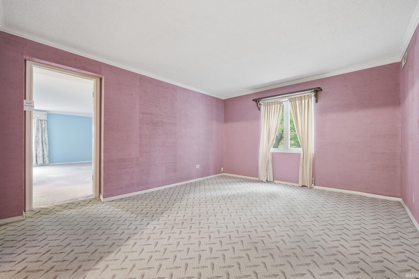
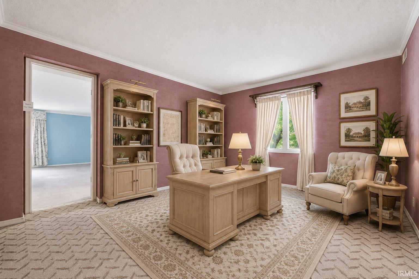
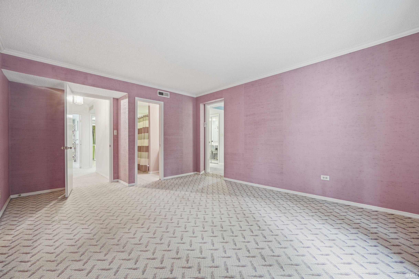
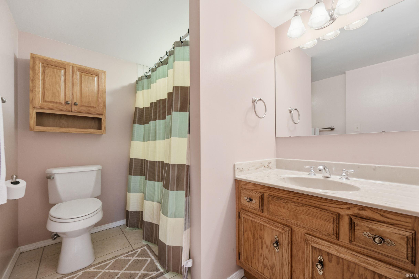
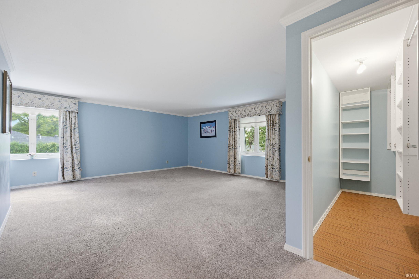
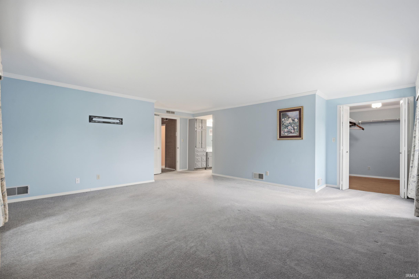
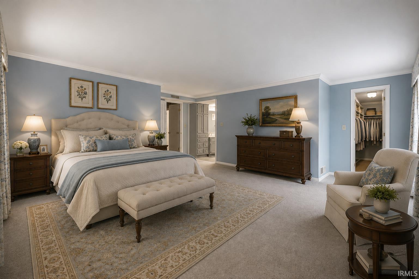
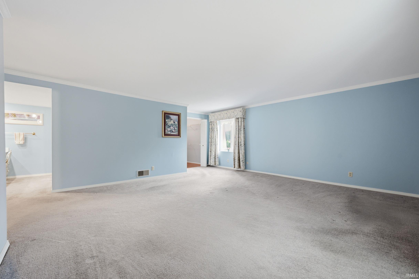
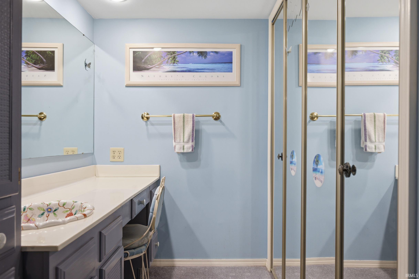
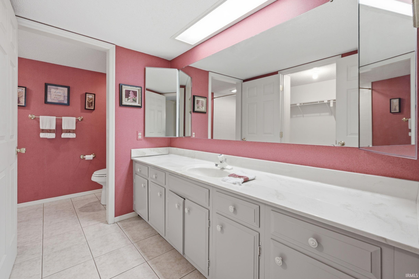
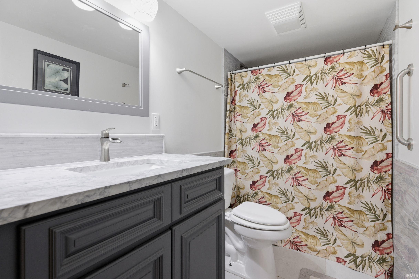
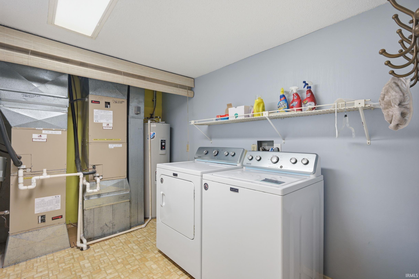
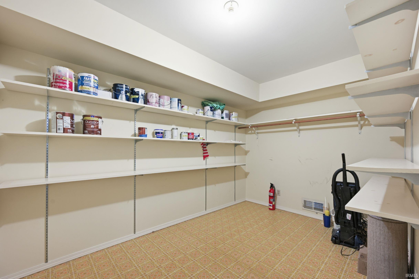
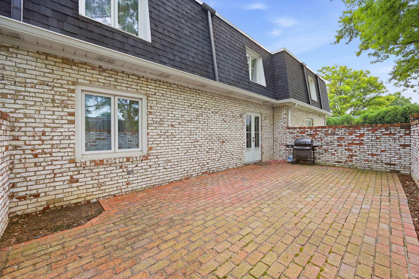
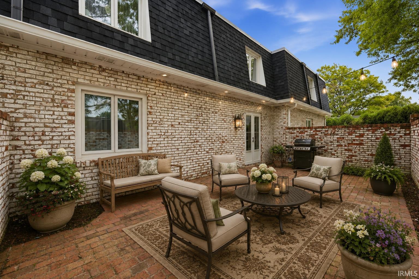
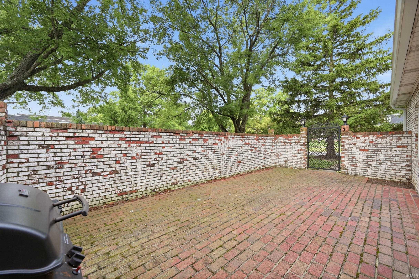
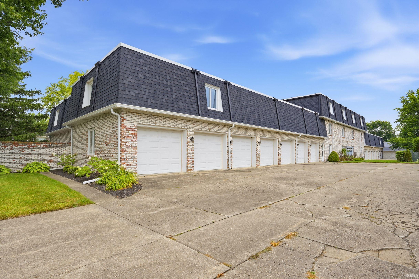
Welcome to this spacious 3-bedroom, 3 full-bath condominium in the highly desirable Halteman Villas community! Offering over 3,220 square feet of living space, this beautifully maintained home combines generous room sizes, thoughtful design, and low-maintenance living. The custom kitchen provides abundant cabinetry and workspace, while the large dining room opens directly onto a private all-brick courtyard patio—perfect for enjoying your morning coffee, entertaining guests, or simply relaxing outdoors. Inside, you'll find two spacious living areas, one featuring a cozy wood-burning fireplace, providing plenty of space for everyday living and entertaining. Storage is abundant throughout the home, including a large attached storage room that is ideal for seasonal decorations, holiday storage, and extra household items. Additional features include a dedicated laundry room, an attached two-car garage, and the added privacy of being an end unit. This home has been lovingly maintained and is move-in ready. The monthly HOA fee provides exceptional value by covering security, an on-site office secretary, water, sewer, trash service, lawn care, snow removal, and road maintenance. Virtually staged photos have been included to help showcase the home's potential.
Directions
Wheeling Avenue North to the entrance to Halteman Villas on the left. Travel through the guard shack entrance and turn right. Unit 3-106 is the first building/unit on the right.
Amenities
Closet(s) Walk-in, Countertops-Stone, Garage Door Opener, Patio Open, Wet Bar, Main Level Bedroom Suite, Custom Cabinetry
Sale Includes
Dishwasher, Microwave, Refrigerator, Washer, Window Treatments, Dryer-Electric, Range-Electric, Water Heater Electric
Property
| MLS # |
202629507 |
| Date Listed |
2026-07-22 |
| Status |
Active |
| Property Type |
Residential |
| Property SubType |
Condo/Villa |
| Square Feet |
3,220 sqft |
| New Construction |
No |
| Style |
Two Story |
| Type |
Condo/Villa |
| Bedrooms |
3 |
| Bathrooms |
3 |
| Annual Taxes |
$1,579.00 |
| Year Taxes Payable |
2027 |
| Year Built |
1974 |
| Virtual Tour |
propertypanorama.com » |
| Days on Market |
75 |
| Homestead Year |
No |
Additional
| Design |
French Provincial |
| Cooling |
Central Air |
| Heating |
Electric |
| Garage |
Attached |
Room Dimensions
| Living Room |
21 × 17 |
Main Level |
| Dining Room |
14 × 12 |
Main Level |
| Kitchen |
14 × 12 |
Main Level |
| Master Bedroom |
21 × 17 |
Upper Level |
| 2nd Bedroom |
21 × 13 |
Main Level |
| 3rd Bedroom |
17 × 16 |
Upper Level |
| Loft |
21 × 22 |
Upper Level |
| Extra Room |
12 × 16 |
Upper Level |
Bathroom Locations
| Full Baths |
1 Main, 2 Upper |
External Features
| Construction |
Condo/Villa |
| Exterior |
Brick |
| Lot Dimensions |
0x0 |
| Sewer |
City |
| Water |
City |
| Fence |
None |
Location
| Area |
Delaware County |
| Location |
City/Town/Suburb |
| County |
Delaware |
| Subdivision |
Halteman Villas |
| Township |
Center |
| City |
Muncie |
| State |
IN |
| Zip |
47304 |
Schools
| School District |
Muncie Community Schools |
| Elementary |
Northview |
| Middle School |
Southside |
| High School |
Central |
Financial
| Assoc. Dues |
$620.00 Monthly |
IDX information provided by the Indiana Regional MLS.
IDX information is provided exclusively for consumers’ personal, non-commercial use and may not be used for any purpose other than to identify prospective properties consumers may be interested in purchasing. Data is deemed reliable but is not guaranteed accurate by the MLS.