Property Description
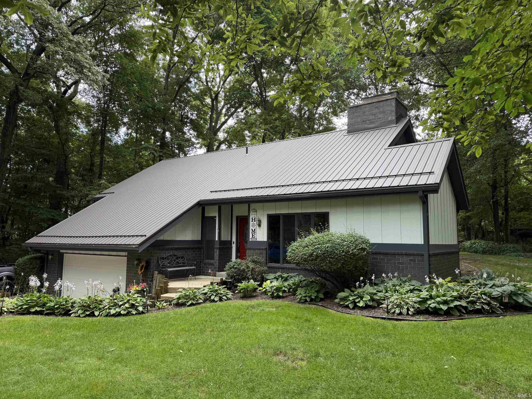
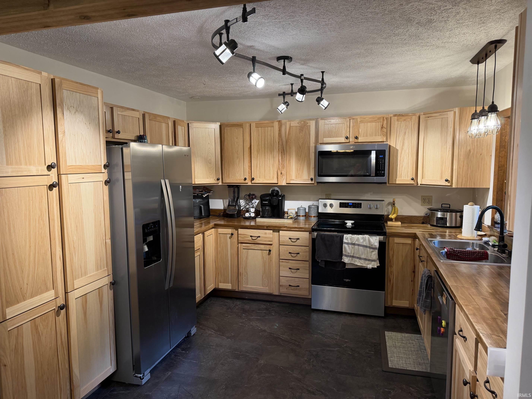
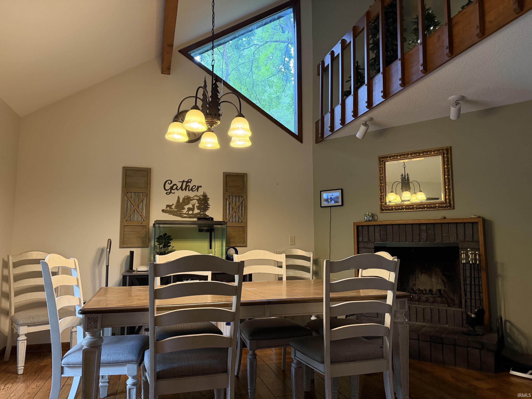
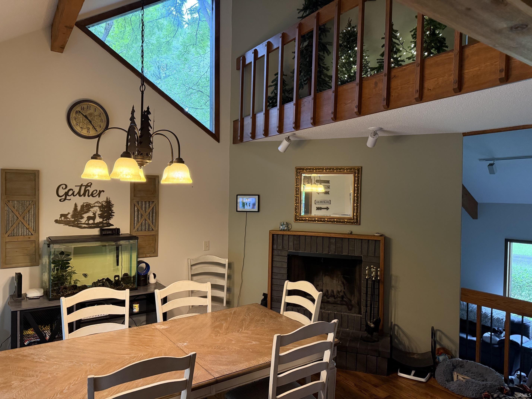
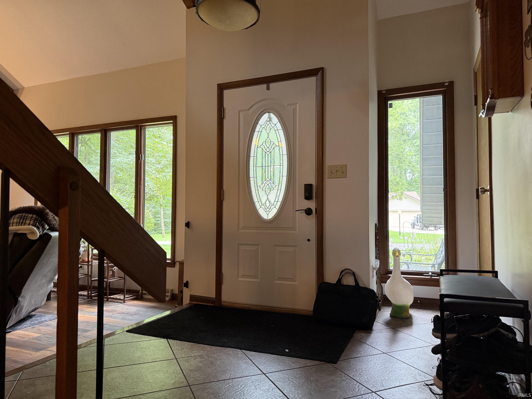
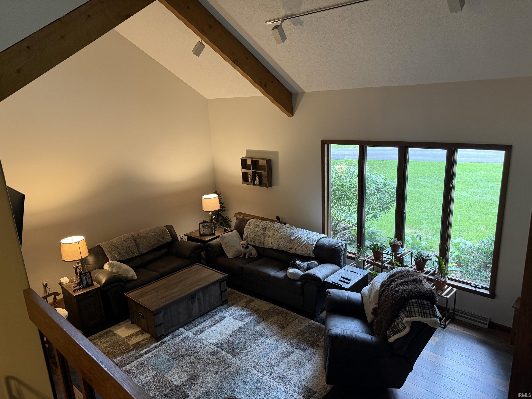
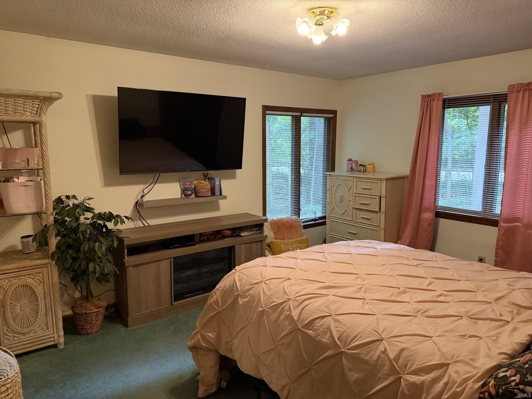
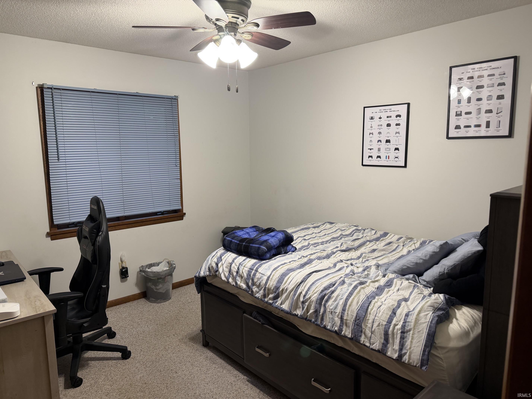
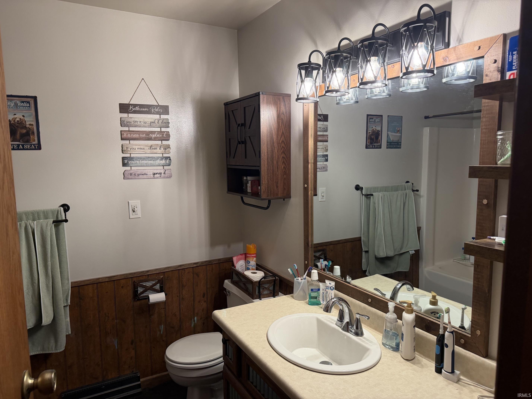
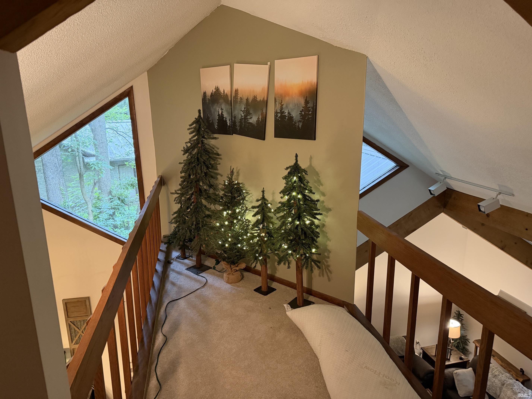
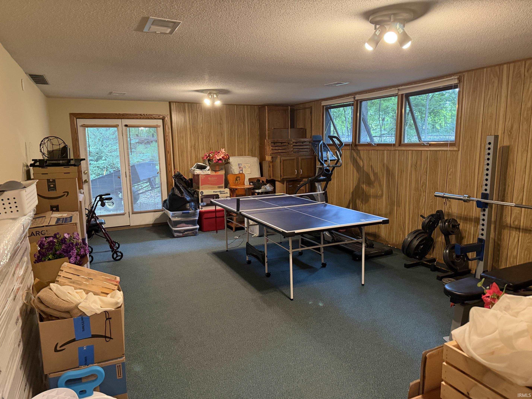
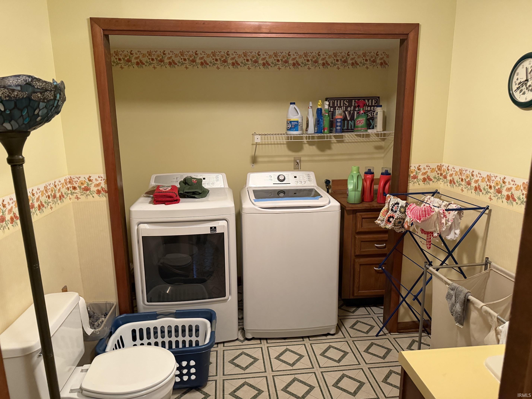
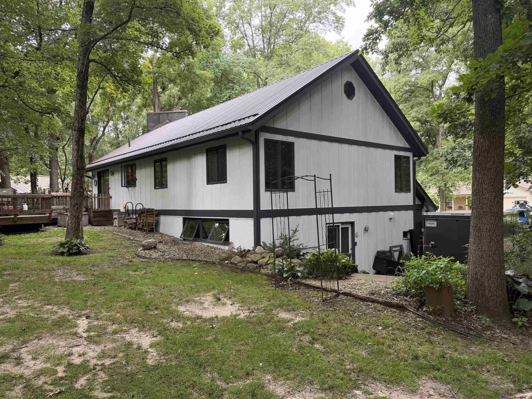
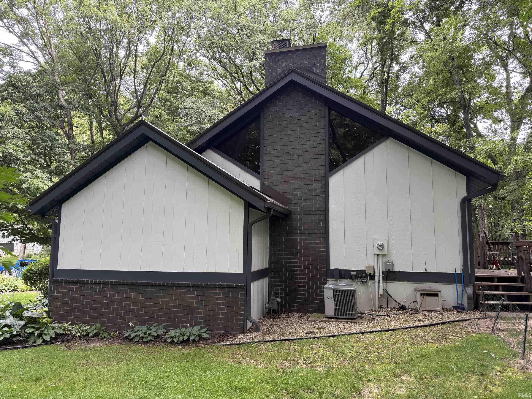
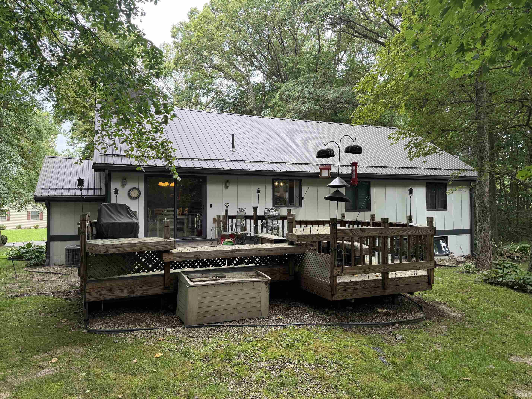
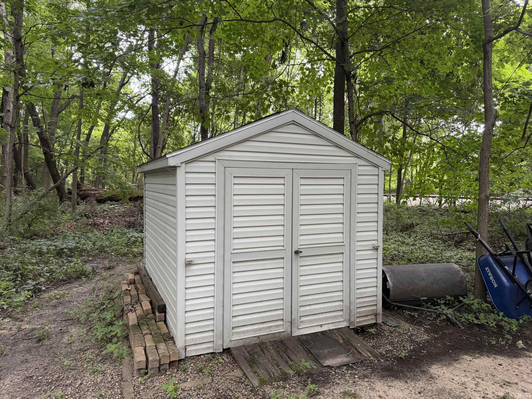
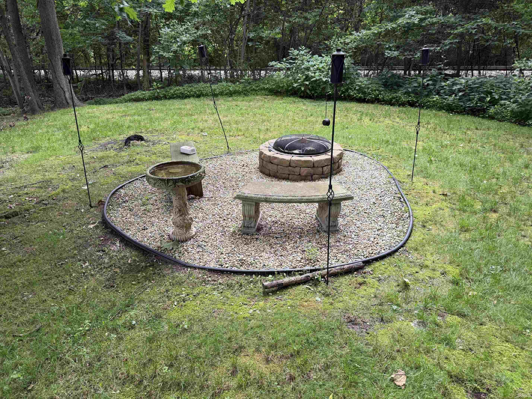
This beautiful home on Dee Drive has a new metal roof and is located on a wonderful, wooded lot; this is a great home that has cathedral ceilings and a gorgeous entry foyer; there is a loft area that has a walkway that overlooks the living room and the dining room; the kitchen was totally updated in 2024 featuring Hickory cabinetry and brand new appliances; there are 2 wood burning fireplaces; you can entertain in the living room or in the walk out basement that features a large family room and another 1/2 bathroom; the exterior is nicely landscaped and offers a deck area and firepit; attached 2 car garage and a storage shed; Better take a look if you want a "turn Key" property. Price improved to $374,000.
Directions
From South Michigan Road turn West on 11th Road, 11th Road will turn into Maple Road after the railroad tracks, turn into Dee Drive to sign.
Amenities
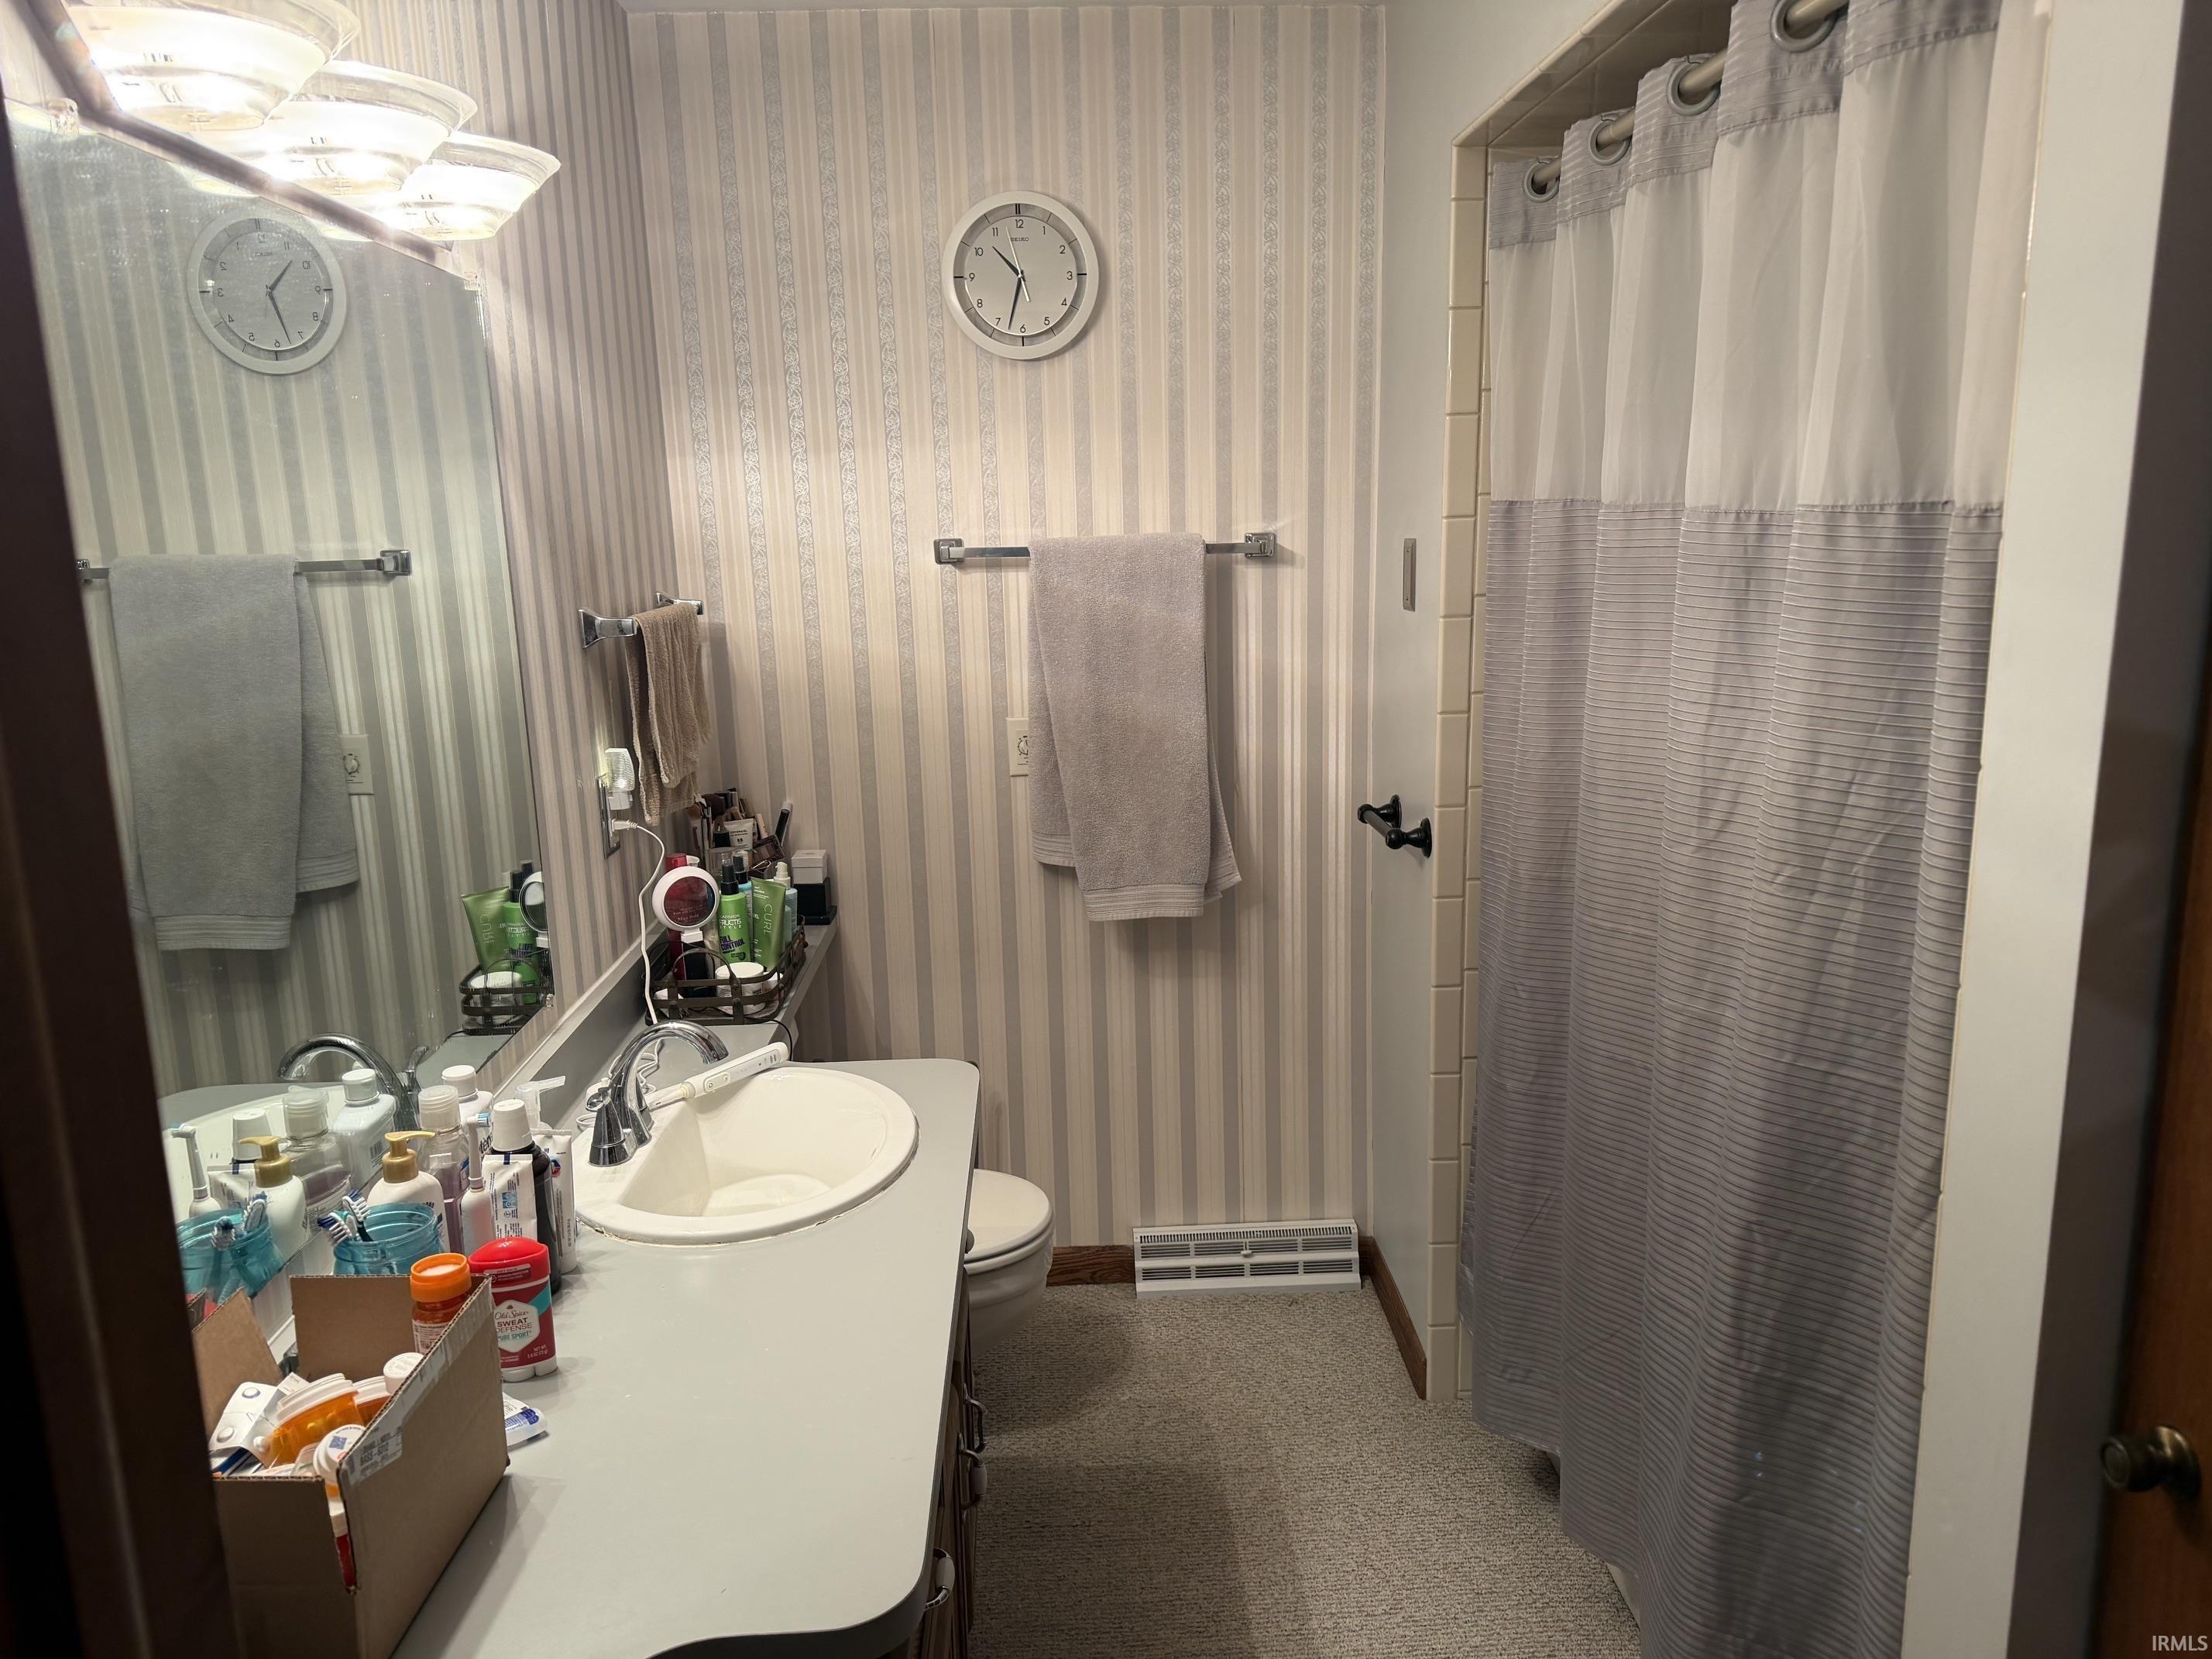
Balcony, Ceiling-Cathedral, Ceiling Fan(s), Ceilings-Beamed, Countertops-Laminate, Deck Open, Firepit, Foyer Entry, Landscaped, Tub/Shower Combination, Sump Pump
Sale Includes
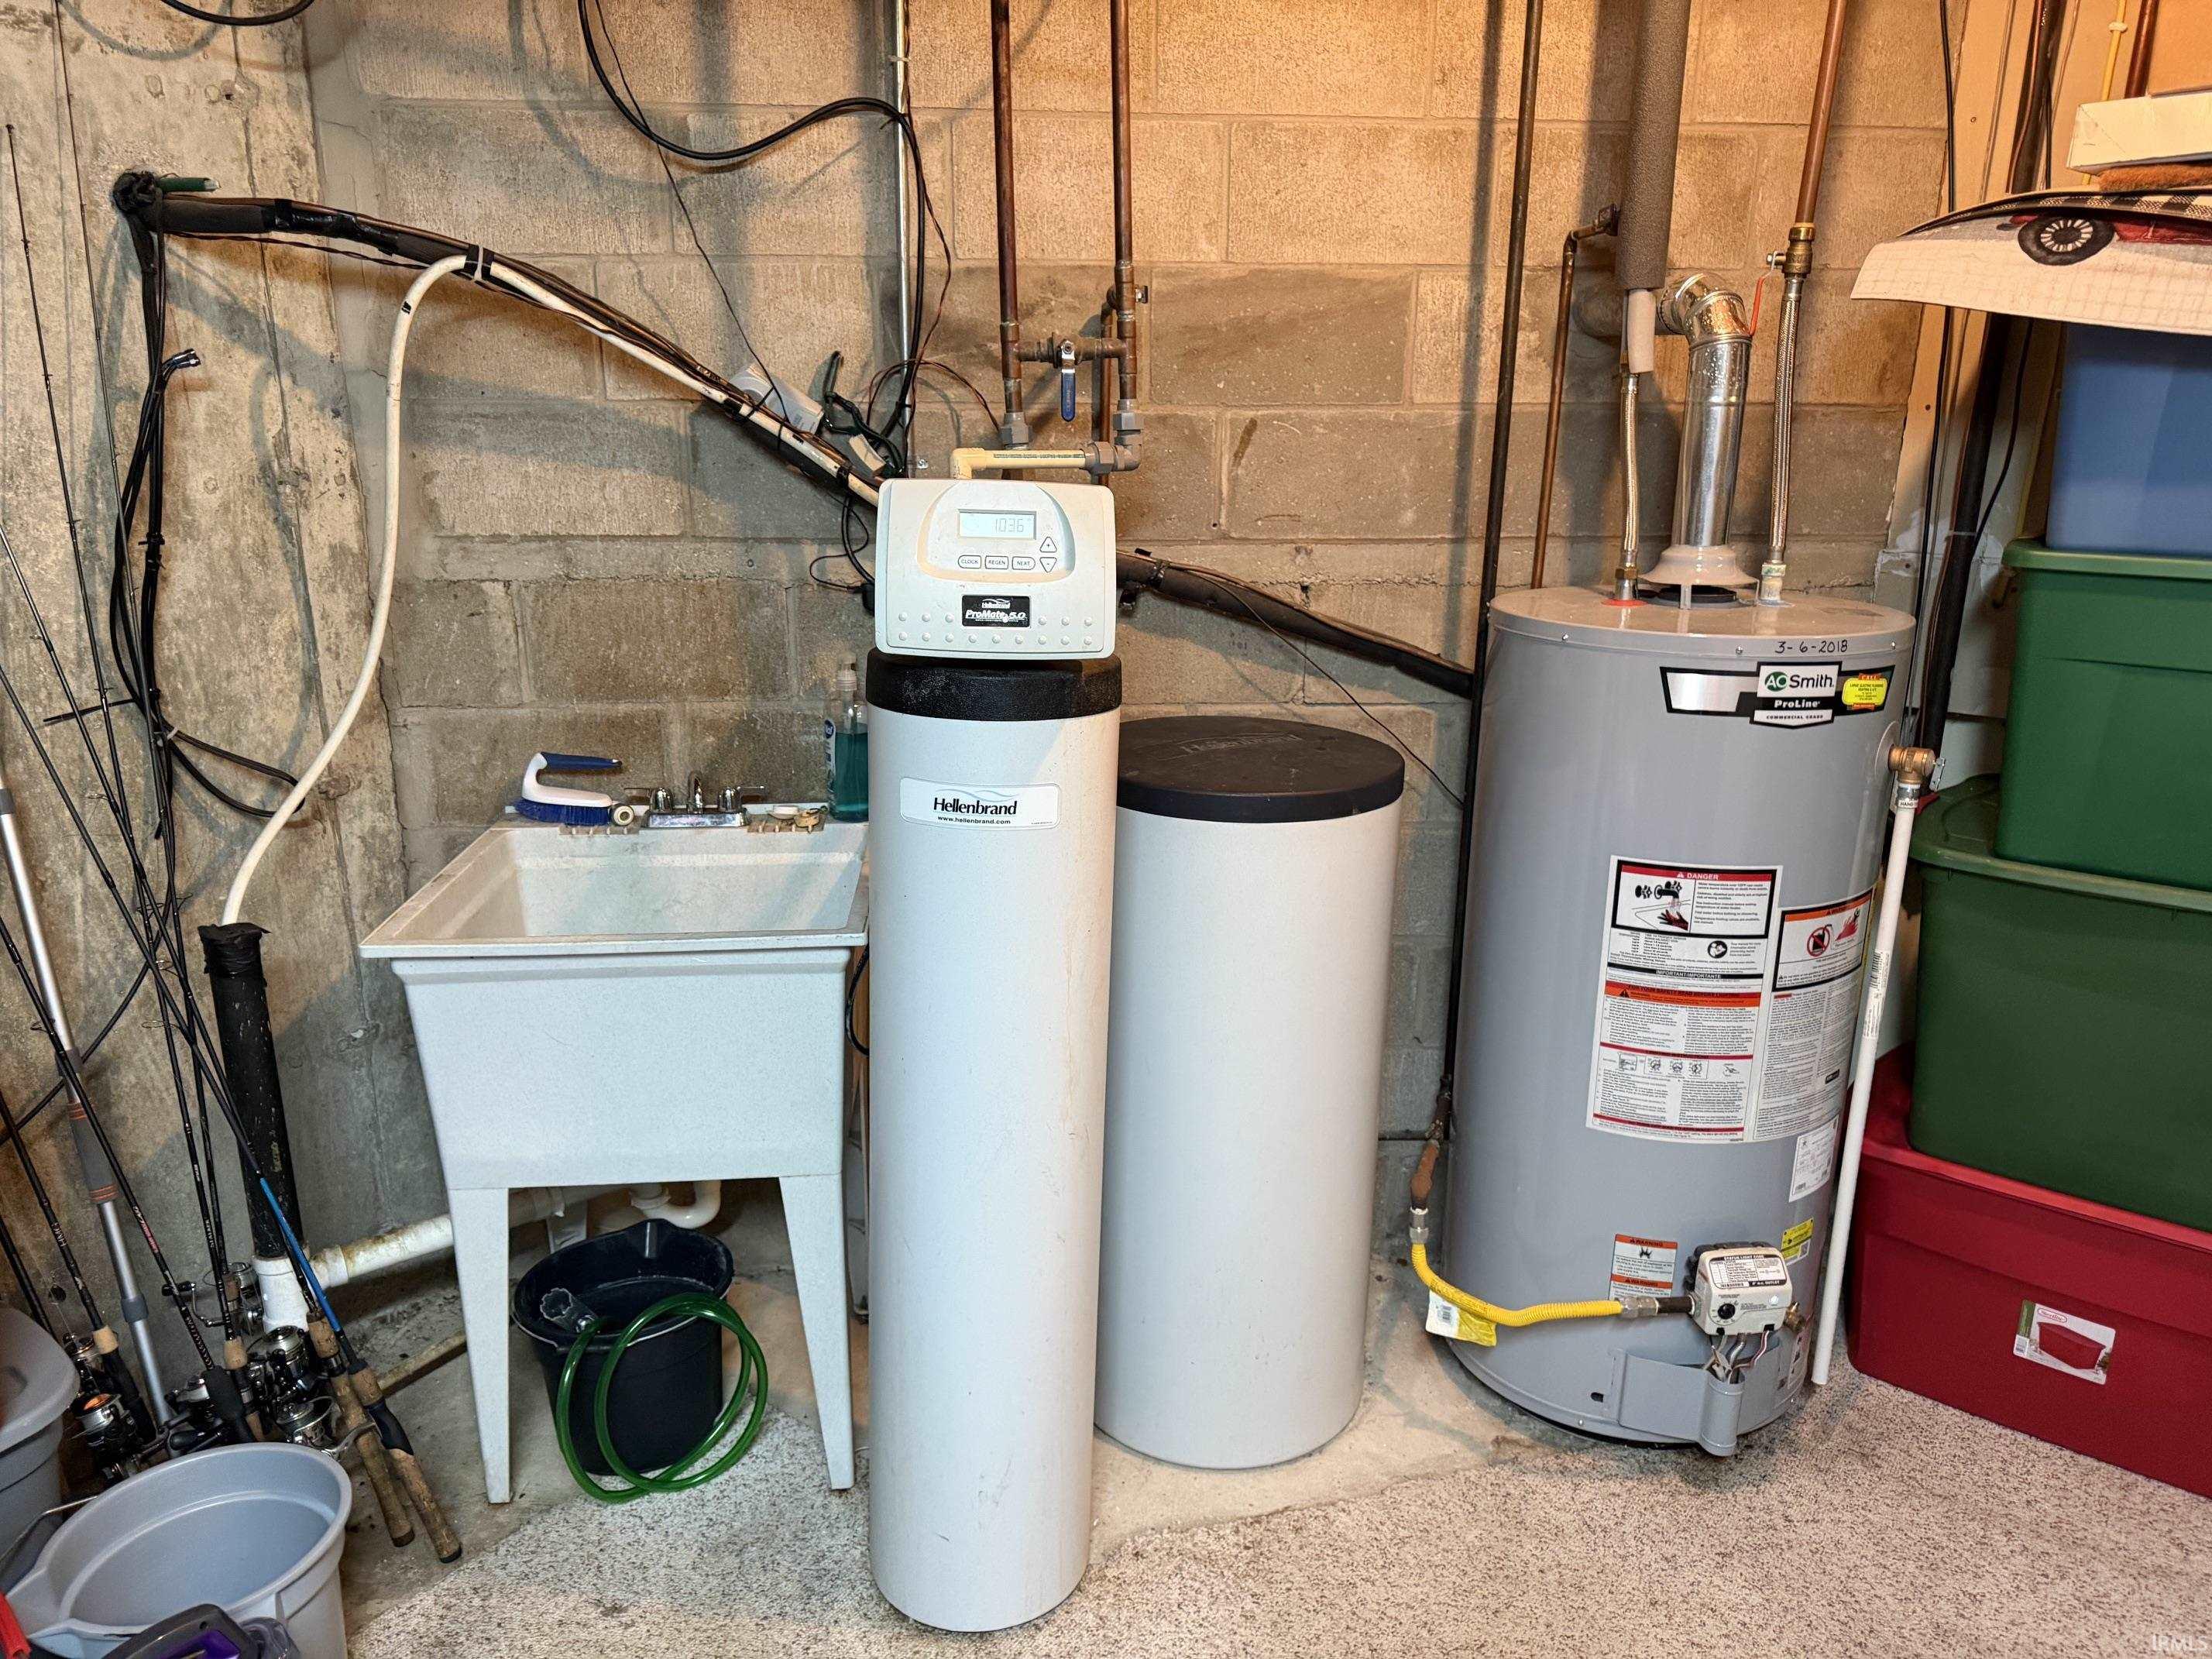
Dishwasher, Microwave, Refrigerator, Washer, Dryer-Electric, Oven-Electric, Range-Electric, Water Heater Gas, Water Softener-Owned
Property
| MLS # |
202629511 |
| Date Listed |
2026-07-22 |
| Status |
Active |
| Property Type |
Residential |
| Property SubType |
Site-Built Home |
| Finished Square Feet |
2,665 sqft |
| Total Square Feet |
3,265 sqft |
| New Construction |
No |
| Style |
Other |
| Type |
Site-Built Home |
| Basement |
Yes |
| Bedrooms |
3 |
| Bathrooms |
3 (2 Full, 1 Half) |
| Annual Taxes |
$1,934.00 |
| Year Taxes Payable |
25-26 |
| Year Built |
1980 |
| Virtual Tour |
propertypanorama.com » |
| Days on Market |
72 |
| Homestead Year |
No |
Additional
| Cooling |
Central Air |
| Heating |
Gas, Forced Air |
| Garage |
Attached |
| Hardwood Floors |
Yes |
| Outbuilding |
Shed |
Room Dimensions
| Living Room |
23 × 15 |
Main Level |
| Dining Room |
16 × 12 |
Main Level |
| Family Room |
15 × 10 |
Lower Level |
| Kitchen |
11 × 11 |
Main Level |
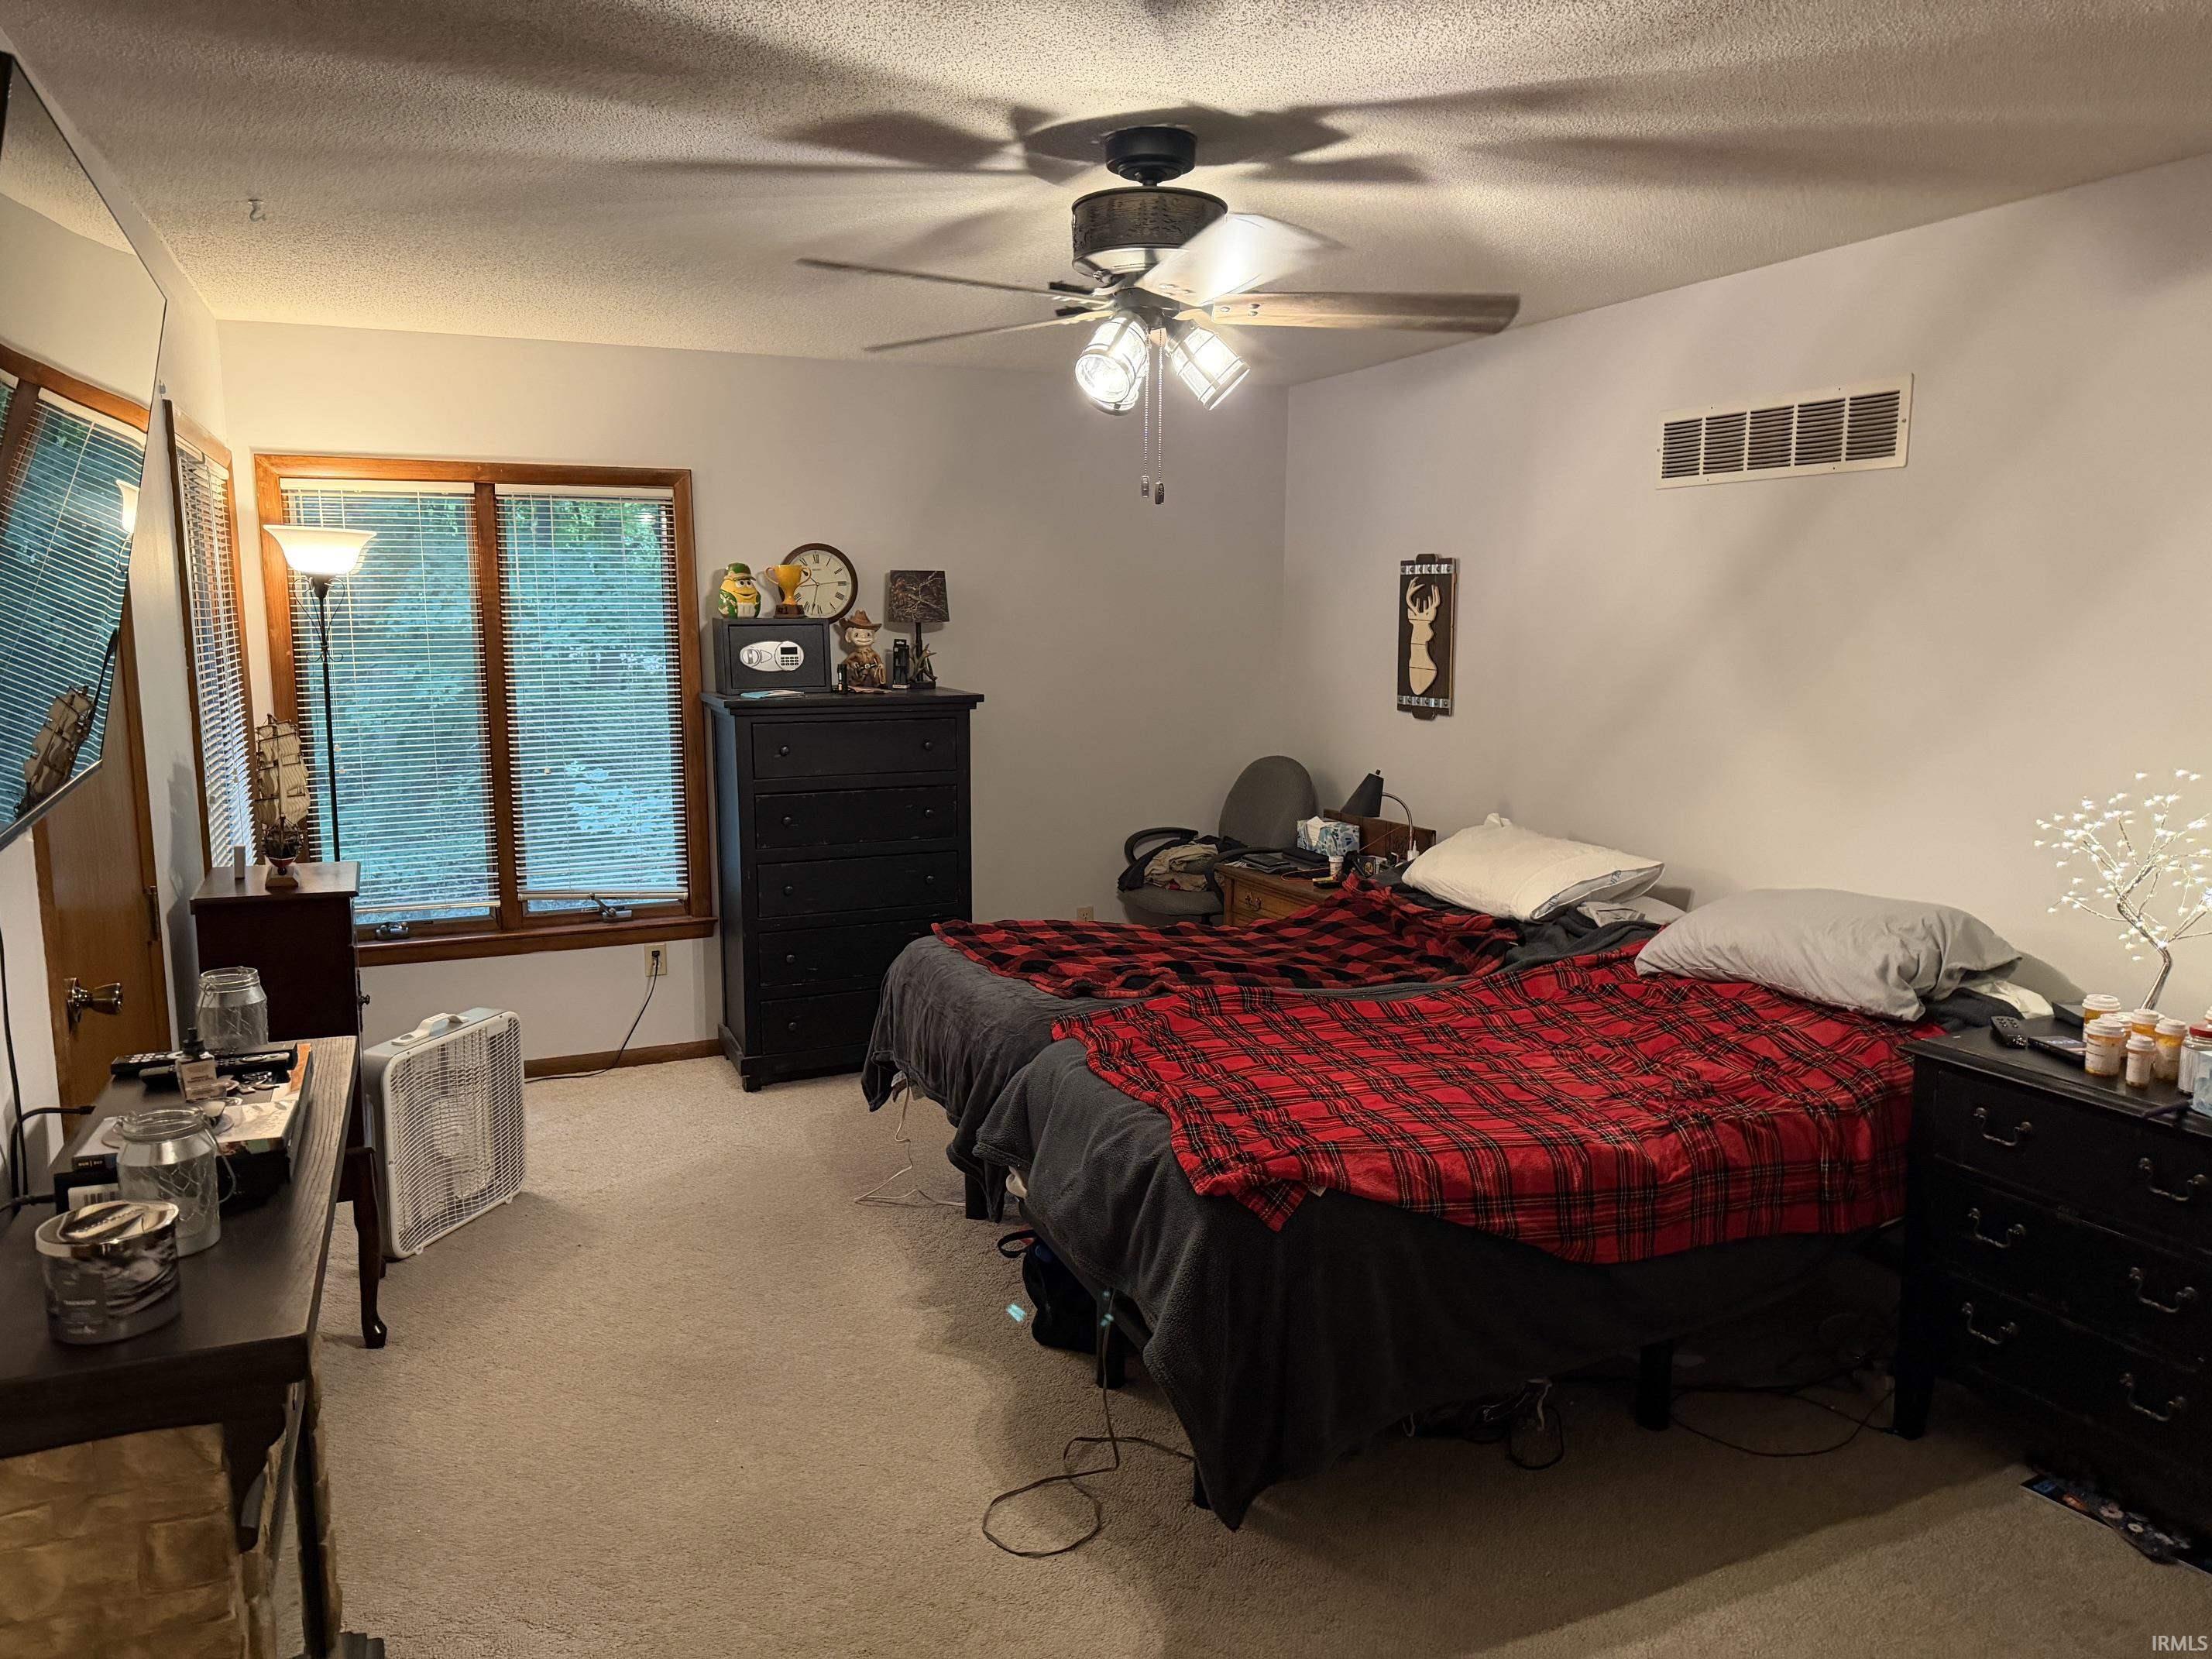
| Master Bedroom |
18 × 12 |
Main Level |
| 2nd Bedroom |
15 × 12 |
Main Level |
| 3rd Bedroom |
11 × 11 |
Main Level |
Bathroom Locations
| Full Baths |
2 Main |
| Half Baths |
1 Lower |
External Features
| Construction |
Site-Built Home |
| Exterior |
Brick,Vinyl |
| Lot Size |
20,038 sq ft |
| Acreage |
0.46 Acres |
| Lot Dimensions |
135 X 146 |
| Out Buildings |
Shed |
| Sewer |
Septic |
| Water |
Well |
| Fence |
None |
Location
| Area |
Marshall County |
| Location |
Rural Subdivision |
| County |
Marshall |
| Subdivision |
Hidden Hills |
| Township |
Center |
| City |
Plymouth |
| State |
IN |
| Zip |
46563 |
Schools
| School District |
Plymouth Community School Corp. |
| Elementary |
Webster |
| Middle School |
Lincoln |
| High School |
Plymouth |
Financial
| Financing Terms |
Conventional, FHA, VA |
| Assoc. Dues |
$0.00 Not Applicable |
IDX information provided by the Indiana Regional MLS.
IDX information is provided exclusively for consumers’ personal, non-commercial use and may not be used for any purpose other than to identify prospective properties consumers may be interested in purchasing. Data is deemed reliable but is not guaranteed accurate by the MLS.