Property Description
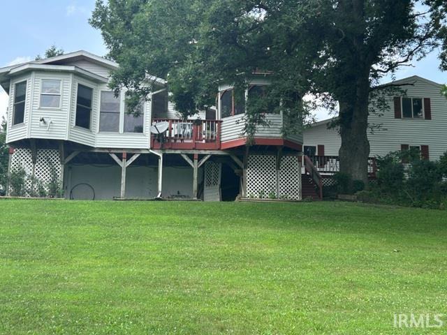
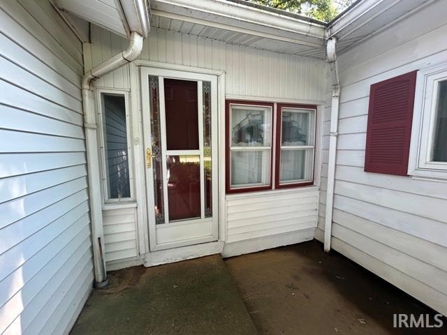
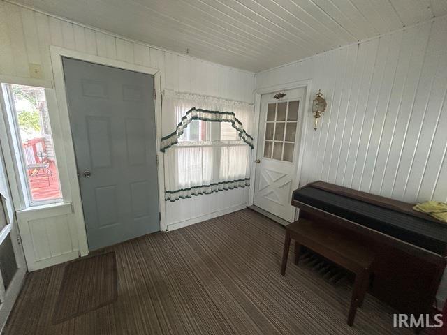
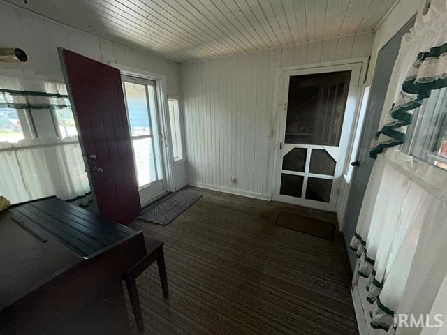
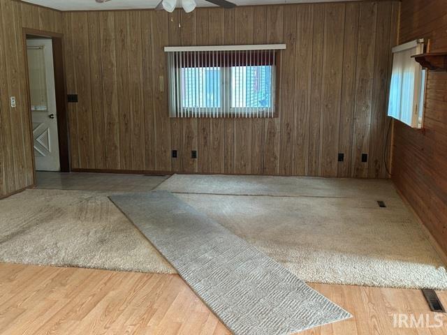
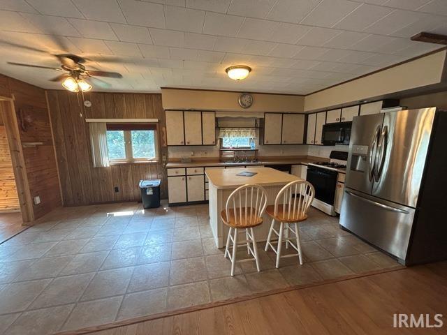
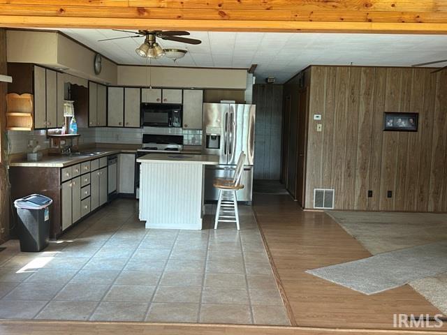
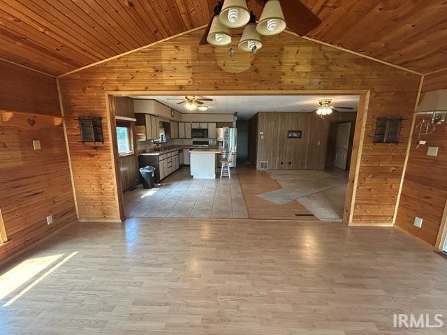
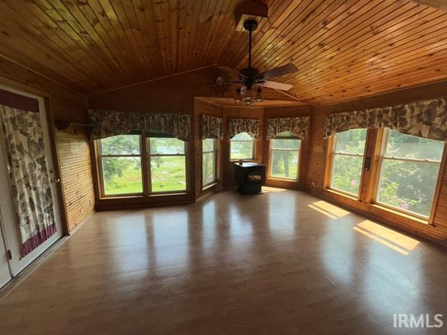
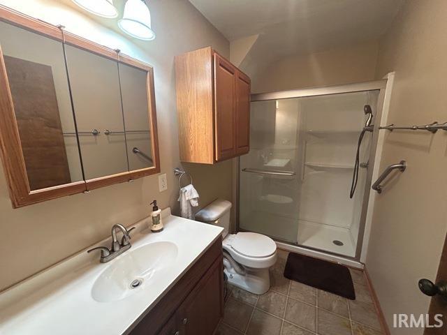
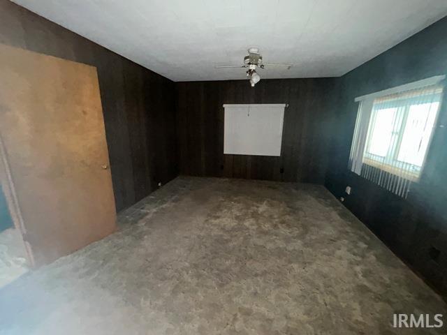
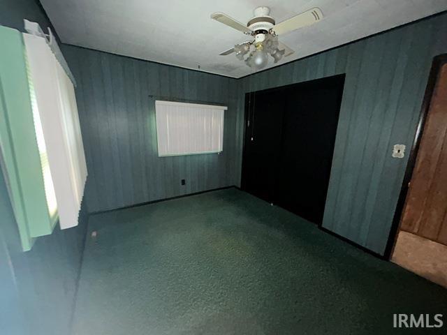
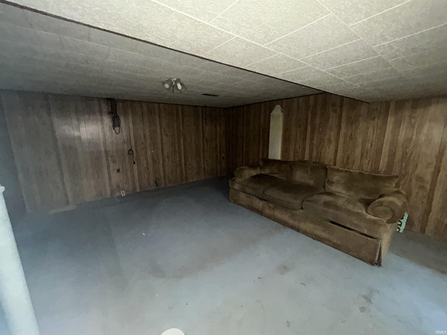
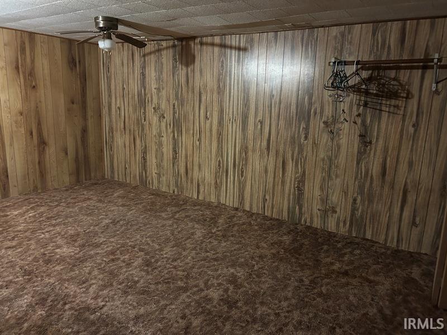
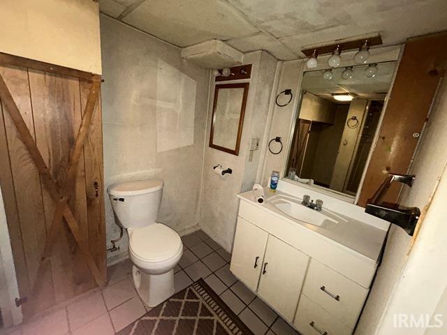
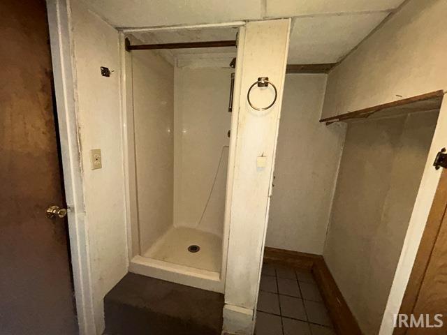
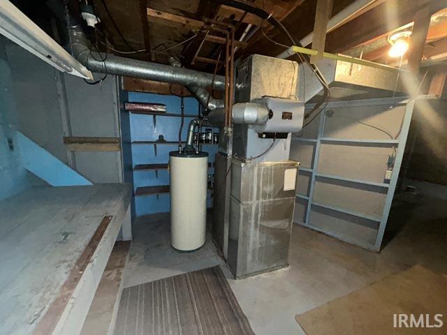
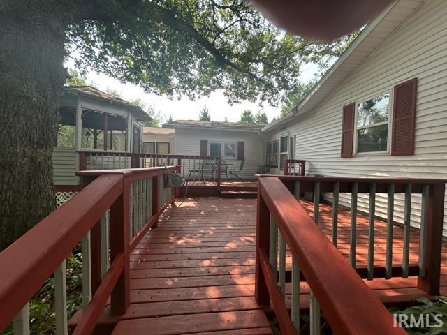
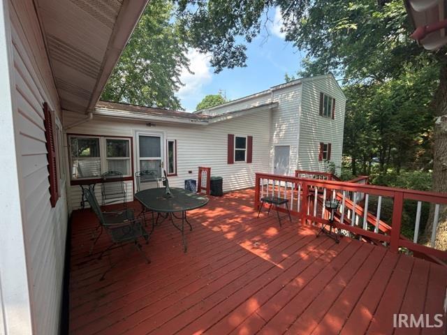
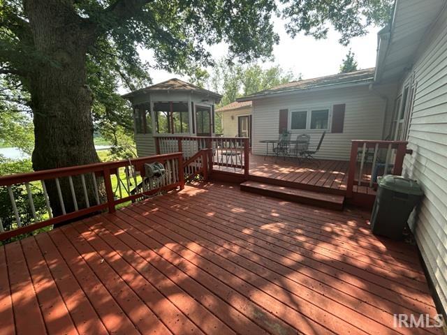
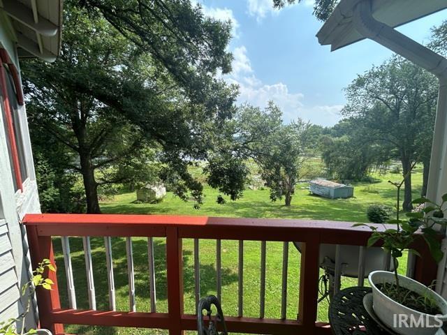
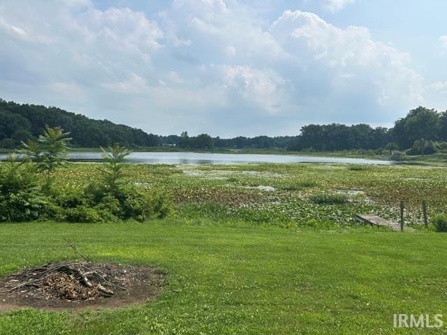
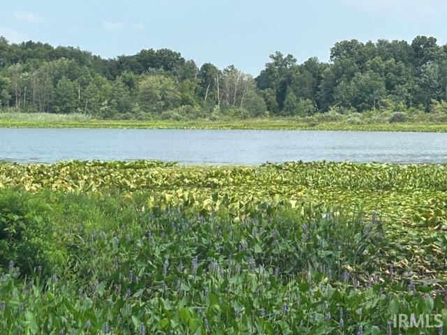
Come get your feet wet in 4 lakes with this property siitting on .46 acres at Kreighbaum Lake with 101 foot of lake front that adjoins Mill Pond, Cook and Holm Lakes. Move in ready 3 bedroom, 2 bath home. Enter the home through a breezeway into the Large open concept to living room, kitchen and family room looking out to an amazing view of the lake. Paneling, carpet, wood floors and tiled floors provide easy maintenance. Sit on the two decks and watch the sun rise and set with a fireworks of color. Entertain in the screen gazebo. Walkout basement that provides a patio, family room with a wood burning stove for winter ambience, a 3rd bedroom with convenient bath providing stand up shower. 2 plus car garage featuring a bonus upper room. Come make your private showing appointment and find the next chapter of family fun and entertaining. Being sold "as is" with no known issures.
Directions
St. Rd 17 South to Olive Trail to 12th Rd west to Tomahawk Trail South to property address.
Amenities
Ceiling Fan(s), Deck Open, Detector-Smoke, Dryer Hook Up Gas, Eat-In Kitchen, Garage Door Opener, Kitchen Island, Patio Covered, Range/Oven Hook Up Gas, Stand Up Shower, Tub/Shower Combination, Workshop, Washer Hook-Up
Sale Includes
Dishwasher, Microwave, Refrigerator, Washer, Window Treatments, Cooktop-Gas, Dryer-Electric, Range-Gas, Water Filtration System, Water Heater Gas
Property
| MLS # |
202629513 |
| Date Listed |
2026-07-21 |
| Status |
Active |
| Property Type |
Residential |
| Property SubType |
Site-Built Home |
| Finished Square Feet |
2,522 sqft |
| Total Square Feet |
2,960 sqft |
| New Construction |
No |
| Style |
One Story |
| Type |
Site-Built Home |
| Basement |
Yes |
| Bedrooms |
3 |
| Bathrooms |
2 |
| Annual Taxes |
$572.42 |
| Year Taxes Payable |
25/26 |
| Year Built |
1971 |
| Virtual Tour |
propertypanorama.com » |
| Days on Market |
73 |
| Homestead Year |
No |
Additional
| Design |
Traditional |
| Cooling |
Central Air |
| Heating |
Gas, Wood, Forced Air, Other Heating System |
| Garage |
Attached |
| Outbuilding |
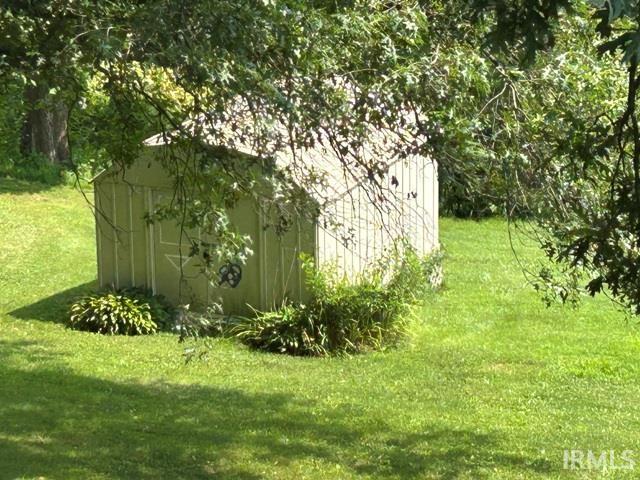
Shed, Shed |
Room Dimensions
| Master Bedroom |
12 × 12 |
Upper Level |
| 2nd Bedroom |
14 × 14 |
Upper Level |
| 3rd Bedroom |
16 × 11 |
Basement Level |
Bathroom Locations
| Full Baths |
1 Main, 1 Lower |
External Features
| Construction |
Site-Built Home |
| Exterior |
Vinyl,Wood |
| Lot Size |
20,038 sq ft |
| Acreage |
0.46 Acres |
| Lot Dimensions |
101X200 |
| Out Buildings |
Shed |
| Sewer |
Septic |
| Water |
Well |
| Fence |
None |
Location
| Area |
Marshall County |
| Location |
Lake |
| County |
Marshall |
| Subdivision |
None |
| Township |
West |
| City |
Plymouth |
| State |
IN |
| Zip |
46563 |
Schools
| School District |
Plymouth Community School Corp. |
| Elementary |
Washington |
| Middle School |
Lincoln |
| High School |
Plymouth |
Financial
| Financing Terms |
Cash, Conventional, FHA, USDA, VA |
| Assoc. Dues |
$0.00 Not Applicable |
IDX information provided by the Indiana Regional MLS.
IDX information is provided exclusively for consumers’ personal, non-commercial use and may not be used for any purpose other than to identify prospective properties consumers may be interested in purchasing. Data is deemed reliable but is not guaranteed accurate by the MLS.