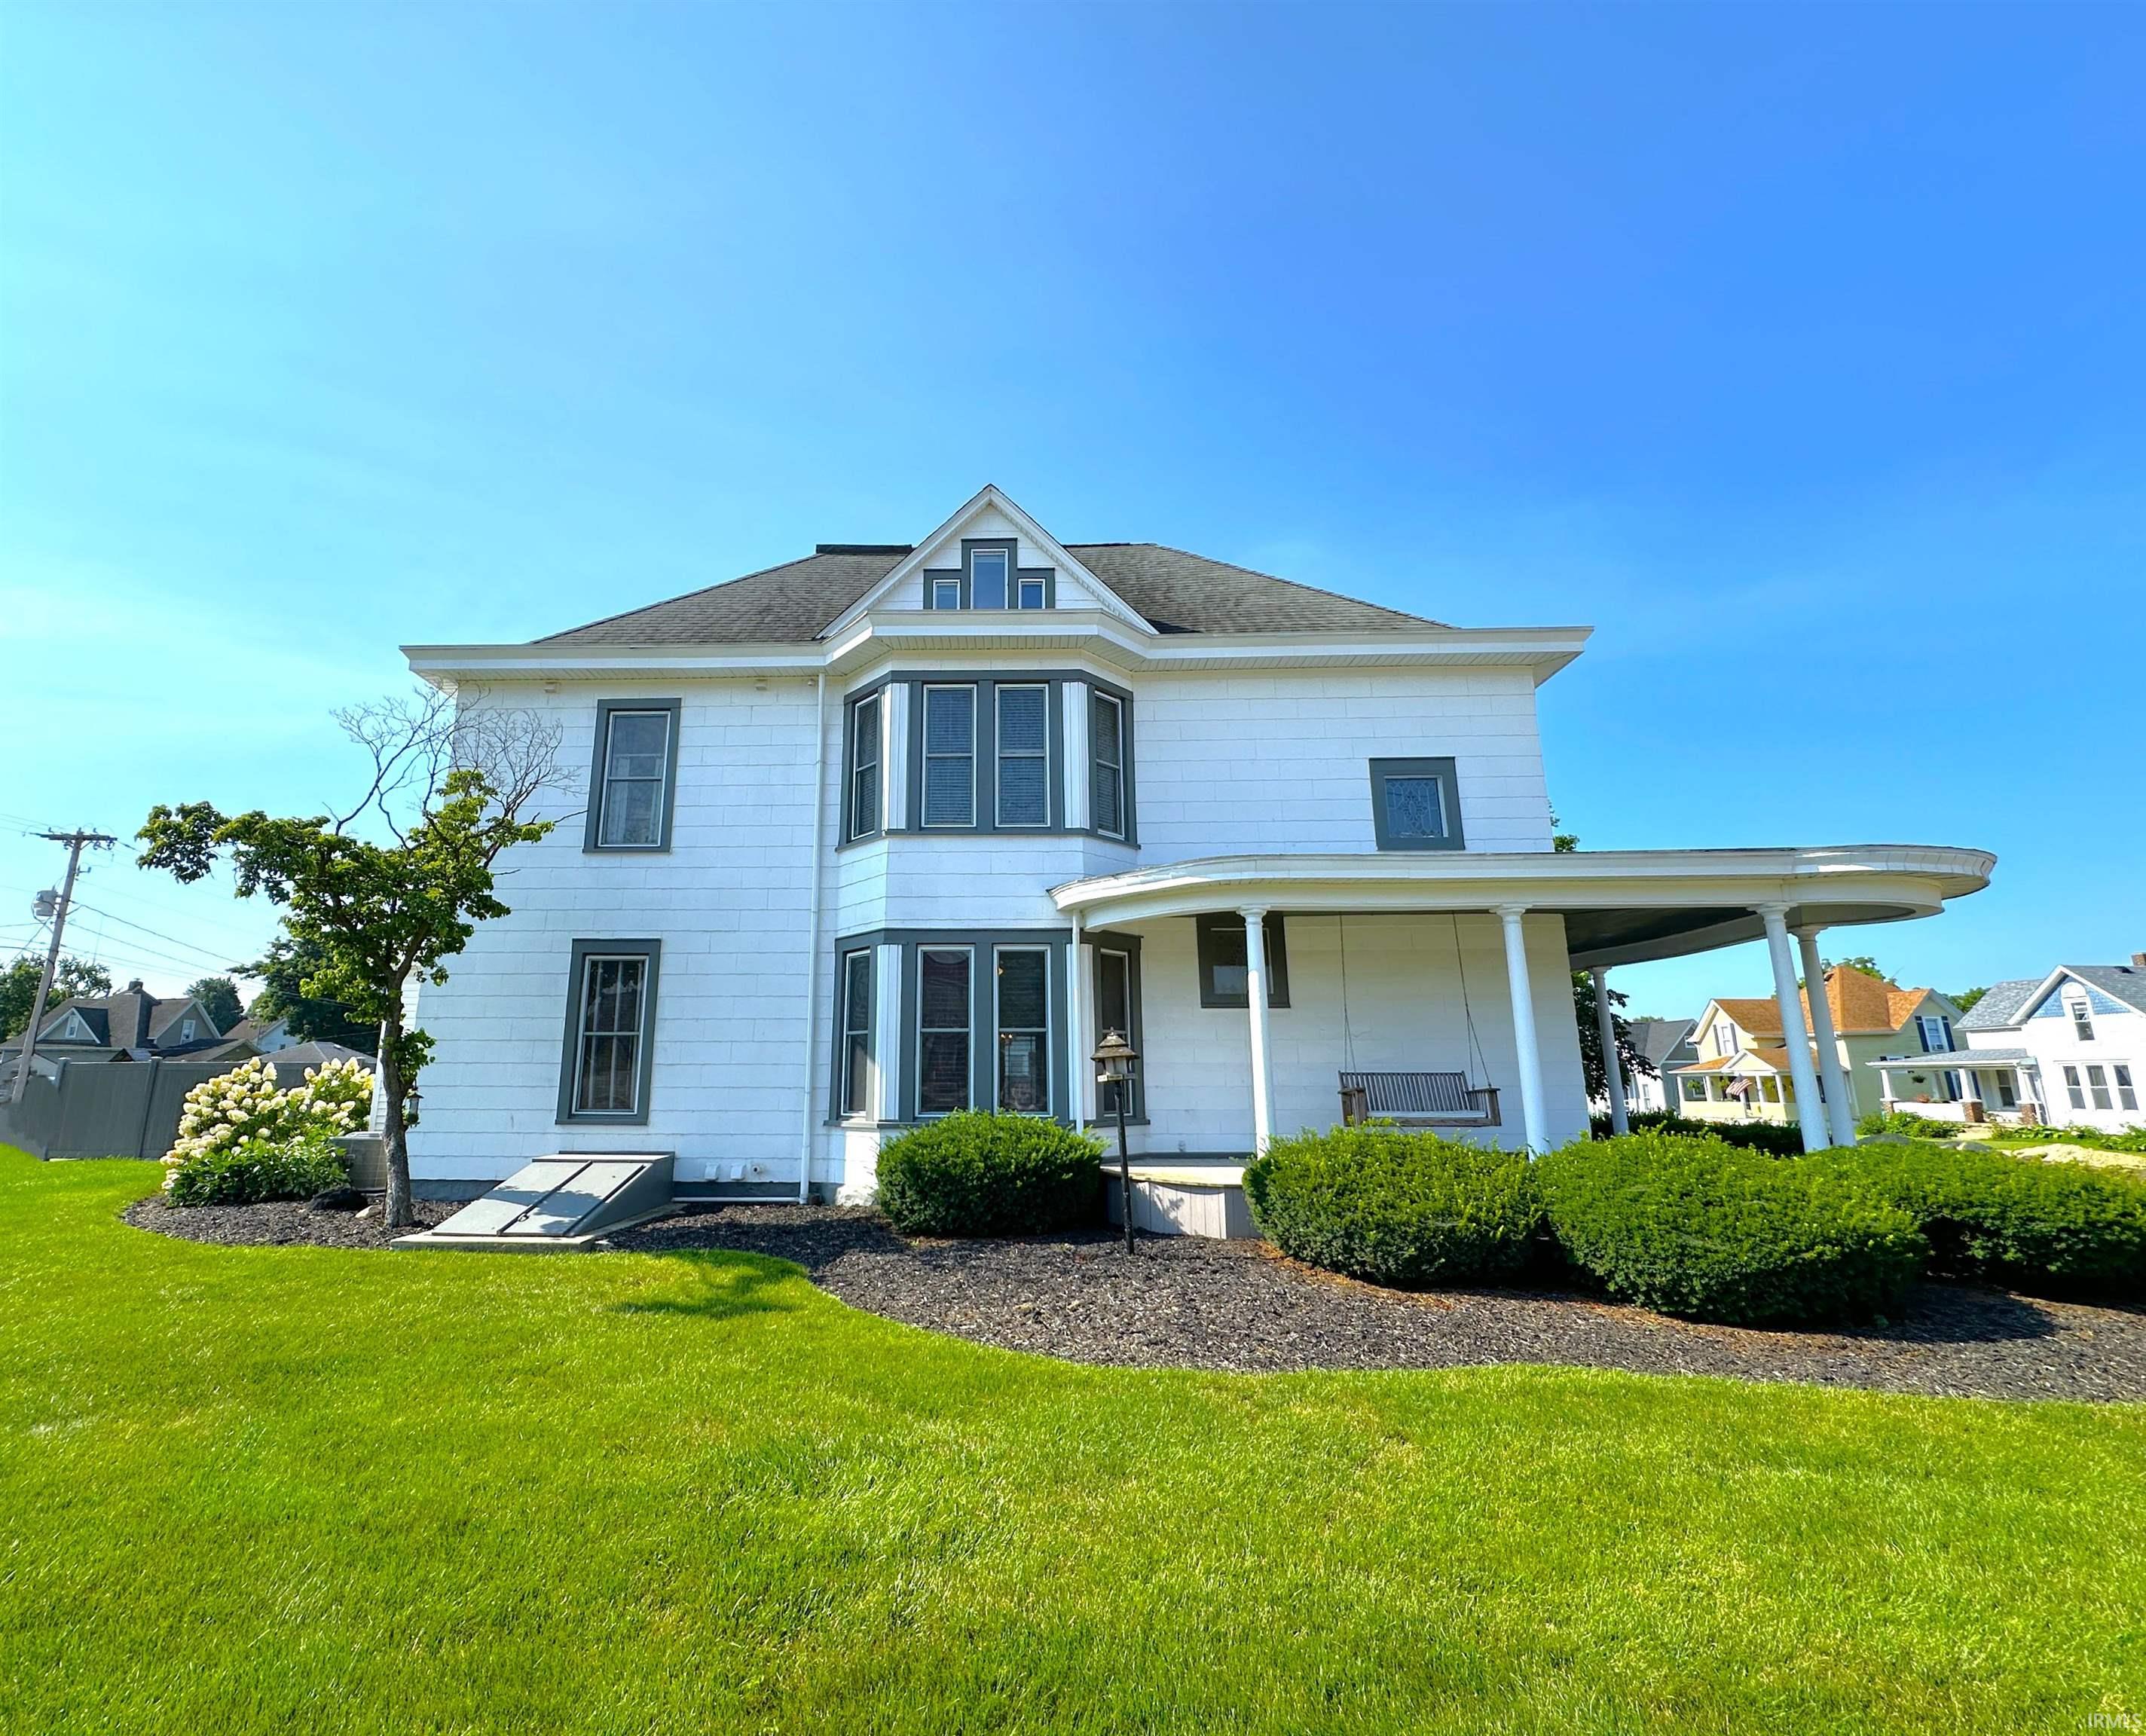
Property Description
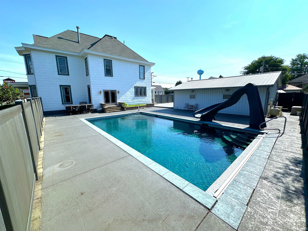
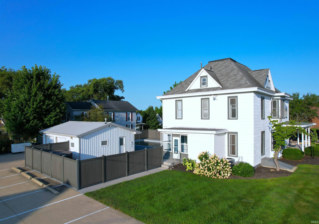
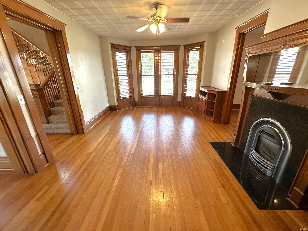
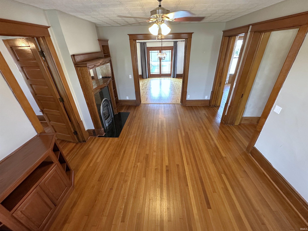
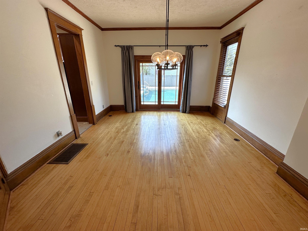
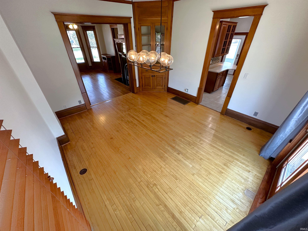
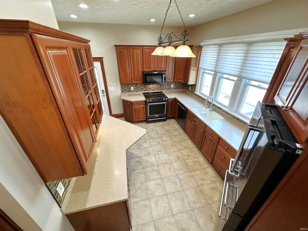
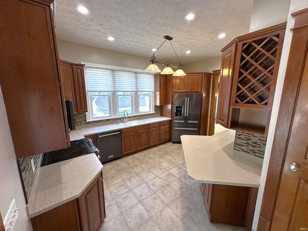
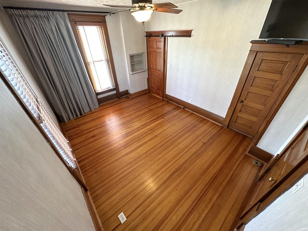
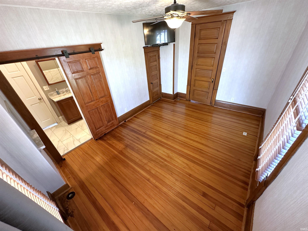
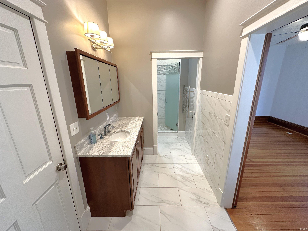
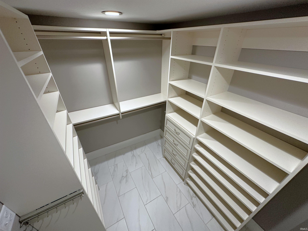
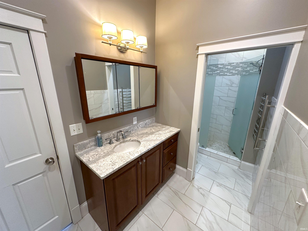
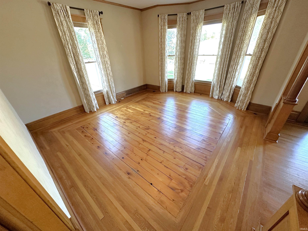
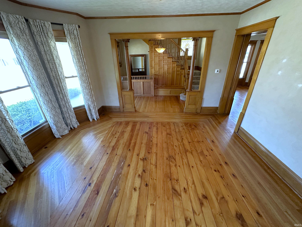
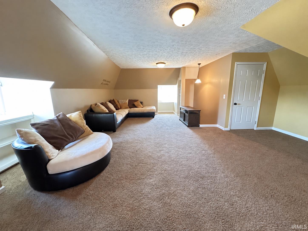
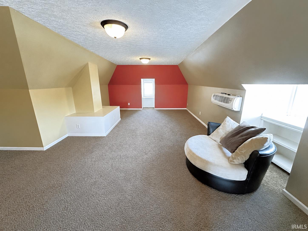
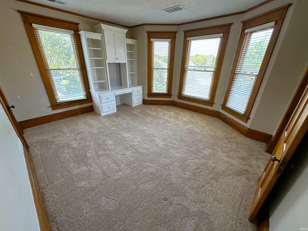
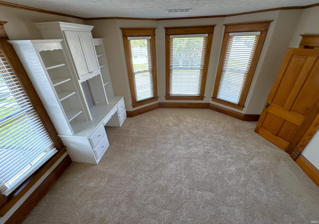
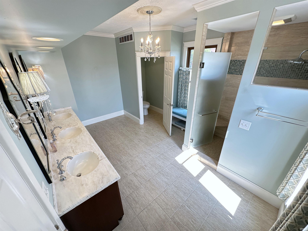
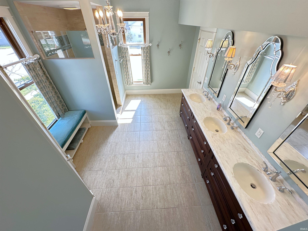
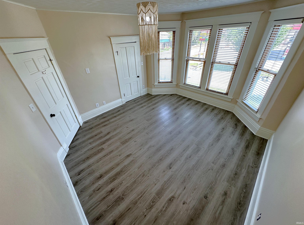
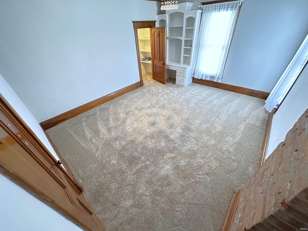
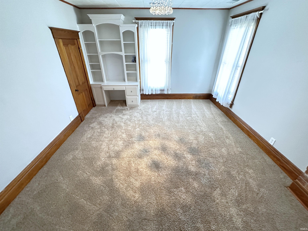
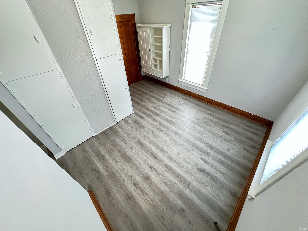
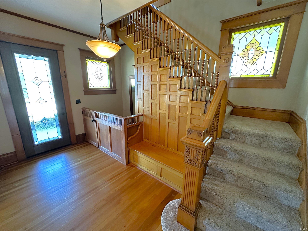
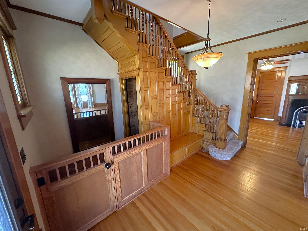
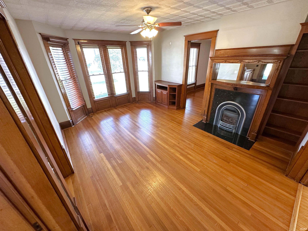
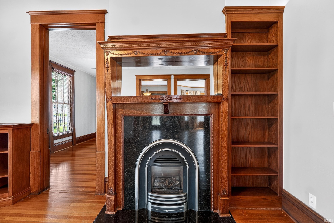
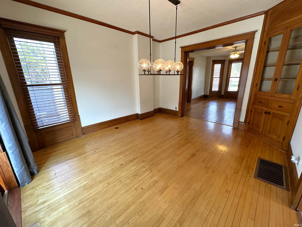
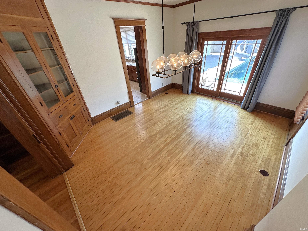
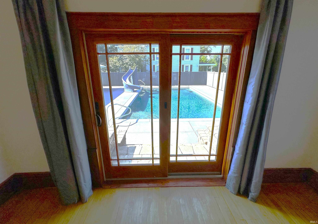
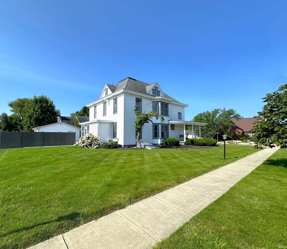
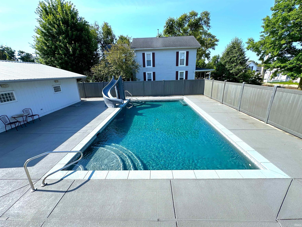
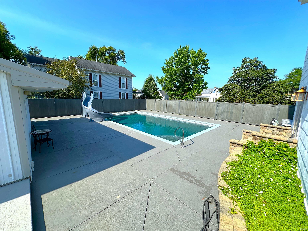
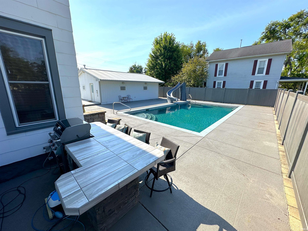
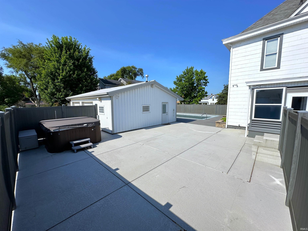
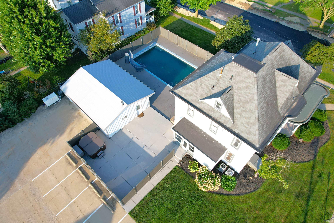
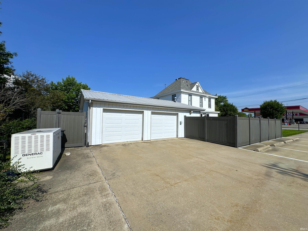
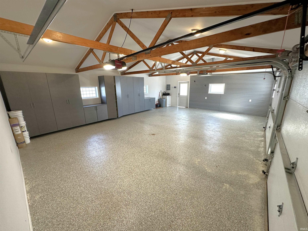
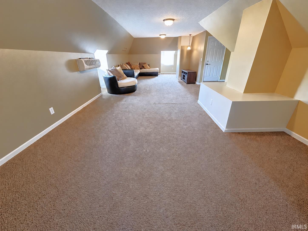
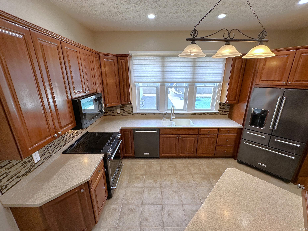
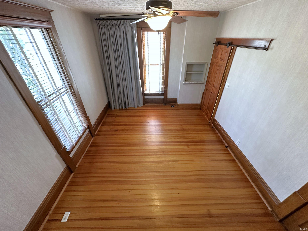
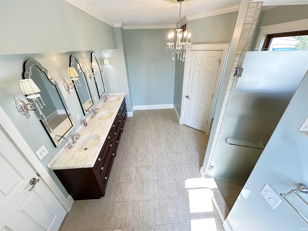
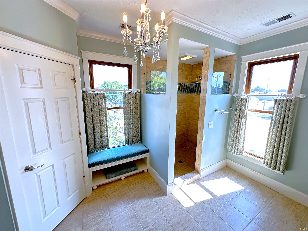
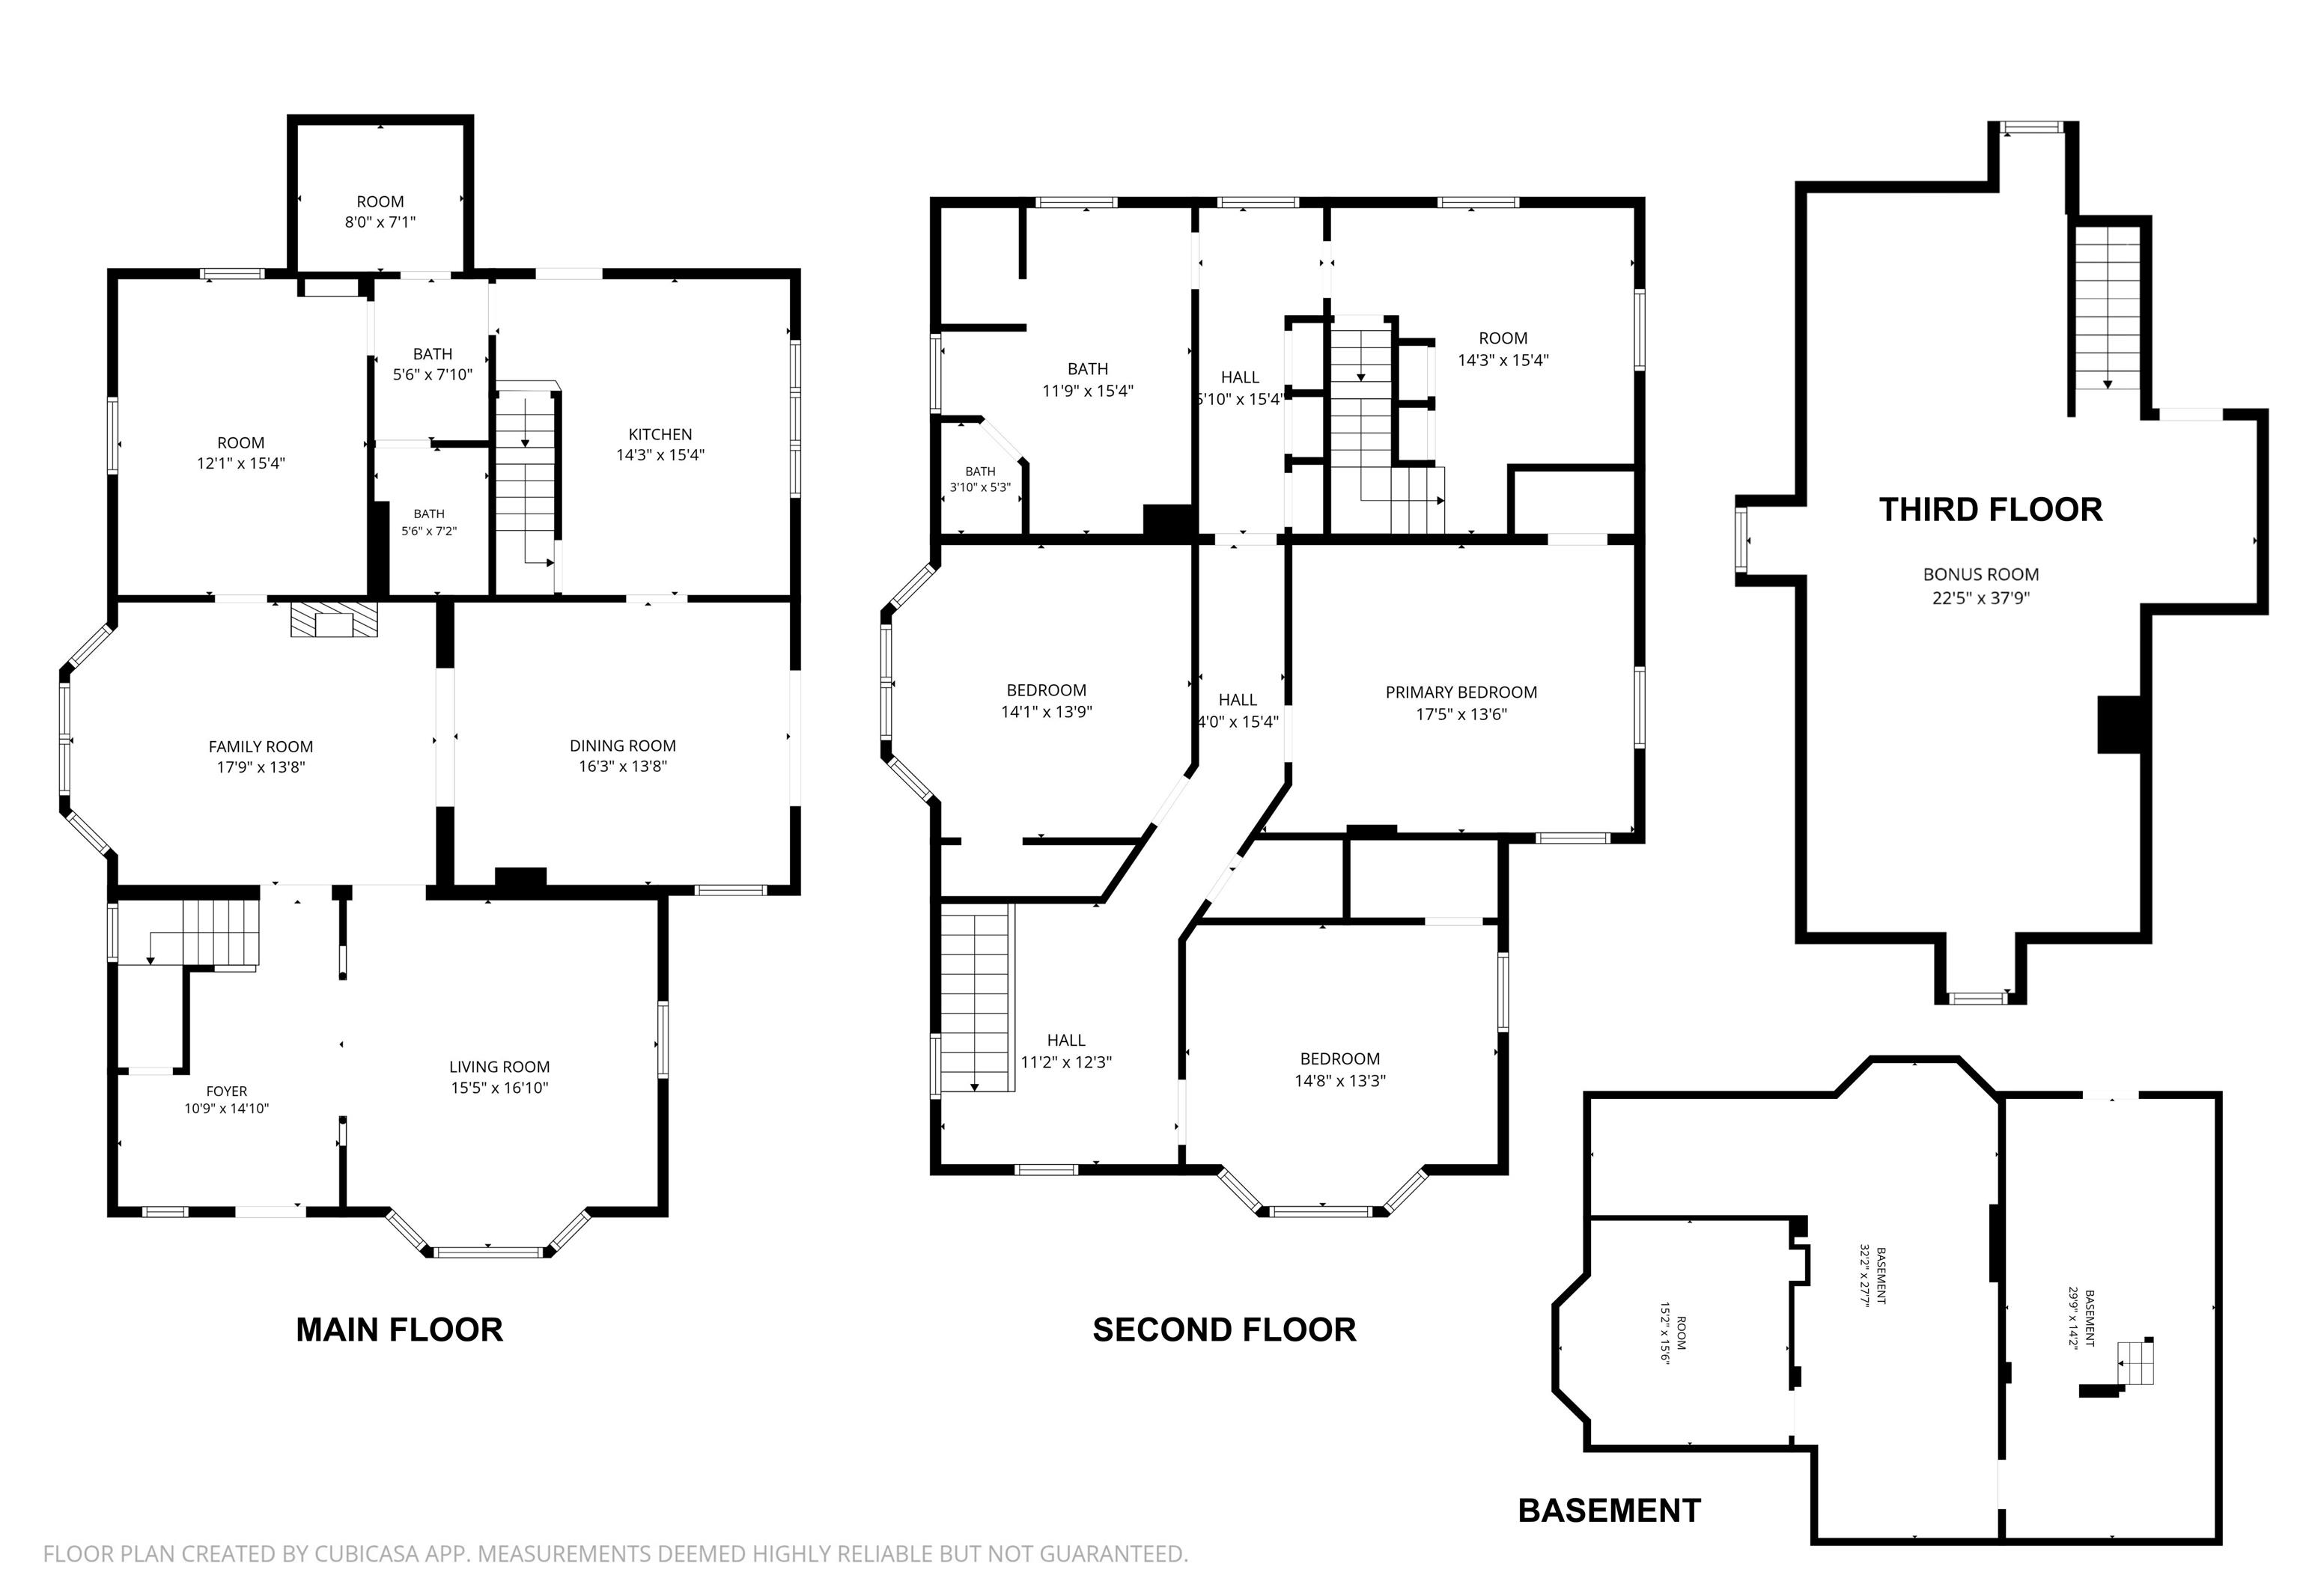
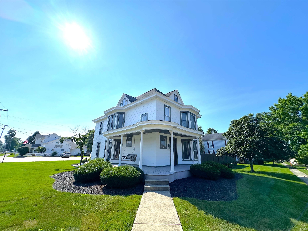
Timeless charm meets modern comfort in this beautifully maintained 5-bedroom, 2-bath Brookston home! Natural woodwork, hardwood floors, and classic craftsmanship create a warm, inviting atmosphere. The charming kitchen offers beautiful finishes, while the main-level primary suite features a walk-in shower. Exceptional storage includes oversized closets, a triple-closet hallway, and a spacious bath with triple sinks. The finished third-floor attic is ideal for a rec room, hobby space, office, or playroom, and the basement provides additional storage. Step outside to your private backyard oasis with an in-ground pool and privacy fence—perfect for relaxing or entertaining. The oversized heated 2-car garage features epoxy floors and built-in cabinets. Conveniently located near schools, parks, and local amenities.
Directions
State Rd 18 into Brookston turn left on S Railroad Street and then right onto W 4th Street.
Amenities
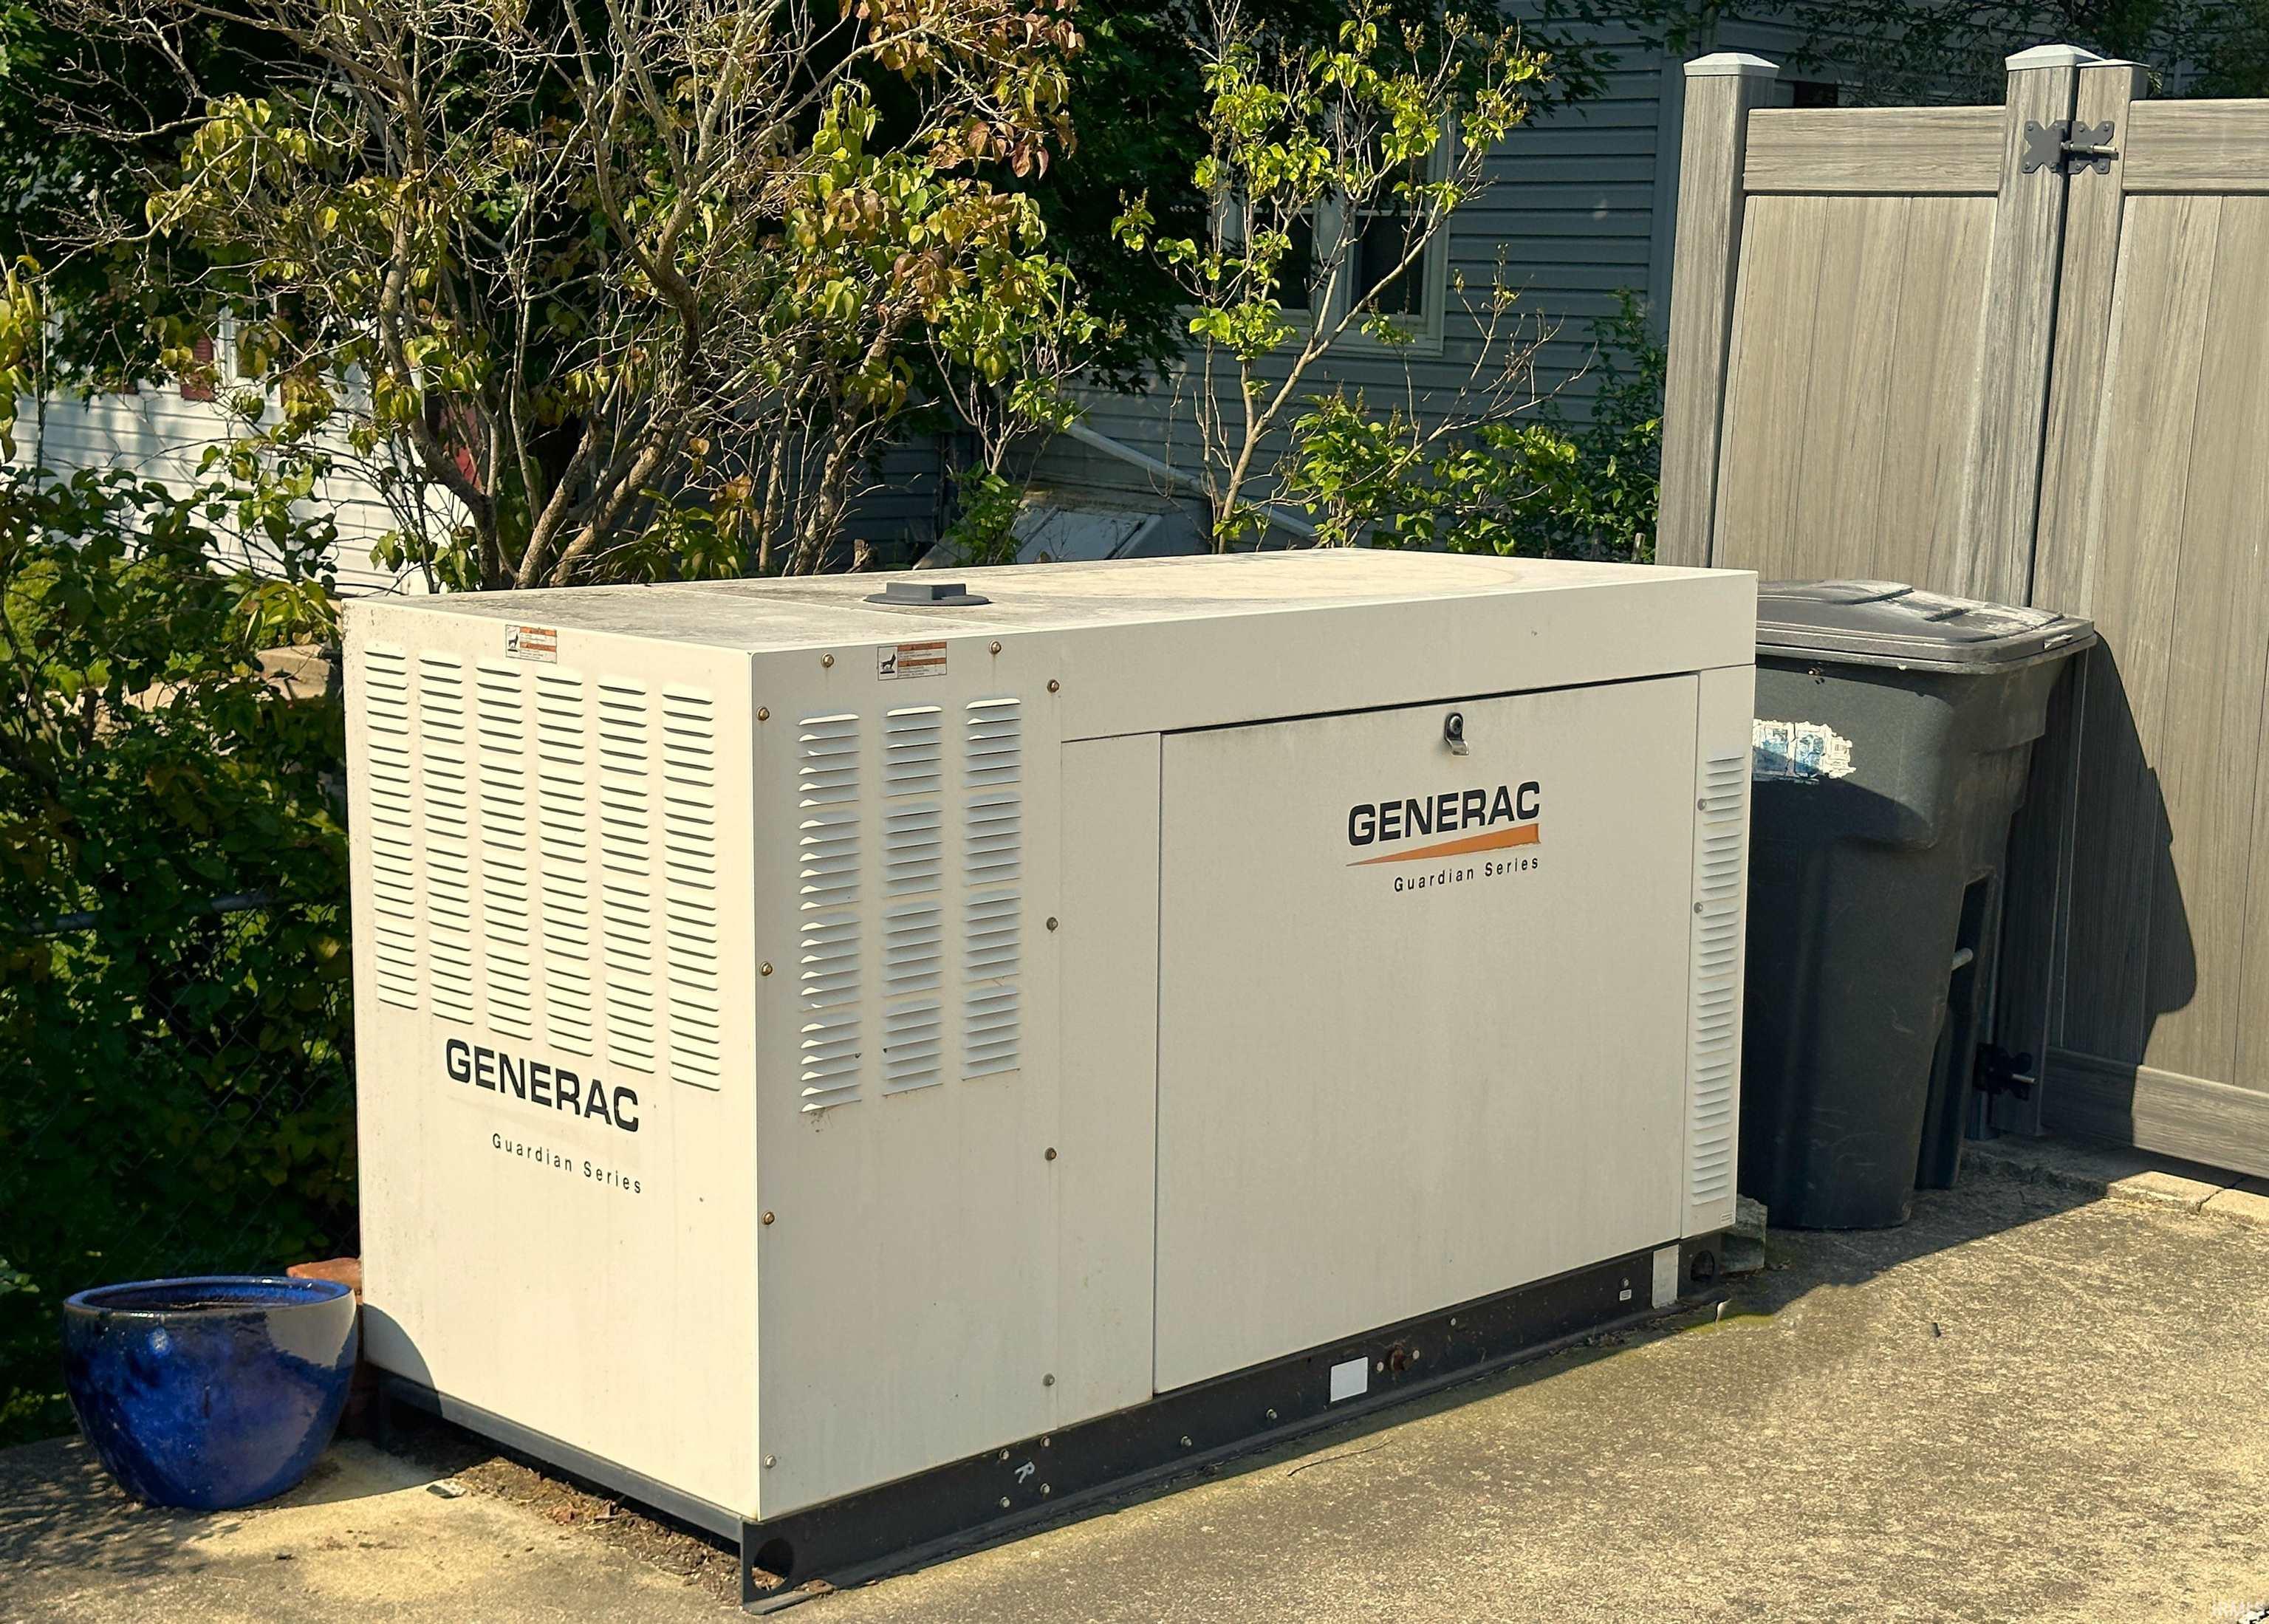
Attic-Walk-up, Built-In Bookcase, Built-in Desk, Cable Ready, Ceiling Fan(s), Ceilings-Vaulted, Closet(s) Walk-in, Countertops-Solid Surf, Crown Molding, Disposal, Dryer Hook Up Electric, Foyer Entry, Garage Door Opener, Generator-Whole House, Landscaped, Natural Woodwork, Patio Open, Pocket Doors, Porch Covered, Porch Enclosed, Twin Sink Vanity, Utility Sink, Stand Up Shower, Main Level Bedroom Suite, Formal Dining Room, Garage-Heated, Washer Hook-Up
Sale Includes
Dishwasher, Microwave, Refrigerator, Washer, Oven-Electric, Pool Equipment, Range-Electric, Water Filtration System, Water Heater Gas, Water Softener-Owned, Window Treatment-Blinds
Property
| MLS # |
202629534 |
| Date Listed |
2026-07-22 |
| Status |
Active |
| Property Type |
Residential |
| Property SubType |
Site-Built Home |
| Finished Square Feet |
3,632 sqft |
| Total Square Feet |
5,070 sqft |
| New Construction |
No |
| Style |
Two and Half Story |
| Type |
Site-Built Home |
| Basement |
Yes |
| Bedrooms |
5 |
| Bathrooms |
2 |
| Annual Taxes |
$5,120.79 |
| Year Taxes Payable |
2025 payable 2026 |
| Year Built |
1895 |
| Virtual Tour |
propertypanorama.com » |
| Days on Market |
73 |
| Homestead Year |
No |
Additional
| Design |
Colonial |
| Cooling |
Central Air, Multiple Cooling Units |
| Heating |
Conventional, Forced Air |
| Garage |
Detached |
| Hardwood Floors |
Yes |
| Pool |
Yes |
Room Dimensions
| Living Room |
17 × 15 |
Main Level |
| Dining Room |
18 × 14 |
Main Level |
| Family Room |
18 × 14 |
Main Level |
| Kitchen |
15 × 14 |
Main Level |
| Master Bedroom |
15 × 11 |
Main Level |
| 2nd Bedroom |
15 × 13 |
Upper Level |
| 3rd Bedroom |
14 × 13 |
Upper Level |
| 4th Bedroom |
16 × 13 |
Upper Level |
| 5th Bedroom |
15 × 14 |
Upper Level |
| Extra Room |
15 × 5 |
Upper Level |
Bathroom Locations
| Full Baths |
1 Main, 1 Upper |
External Features
| Construction |
Site-Built Home |
| Exterior |
Other |
| Lot Size |
16,553 sq ft |
| Acreage |
0.38 Acres |
| Lot Dimensions |
140X120 |
| Sewer |
City |
| Water |
City |
| Fence |
Privacy,PVC |
Location
| Area |
White County |
| Location |
City/Town/Suburb |
| County |
White |
| Subdivision |
None |
| Township |
Prairie |
| City |
Brookston |
| State |
IN |
| Zip |
47923 |
Schools
| School District |
Frontier S.D. |
| Elementary |
Frontier |
| Middle School |
Frontier |
| High School |
Frontier |
Financial
| Assoc. Dues |
$0.00 Not Applicable |