- amilakis@gmail.com
- Direct (765) 418-4771
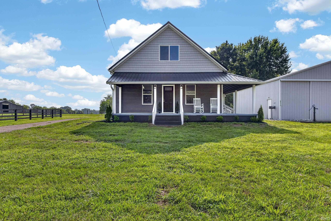
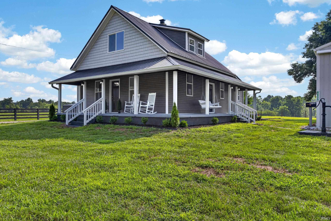
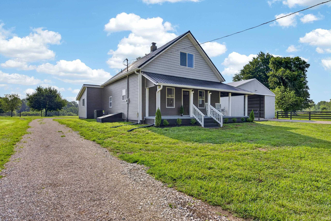
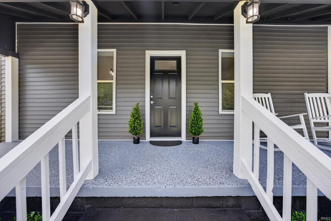
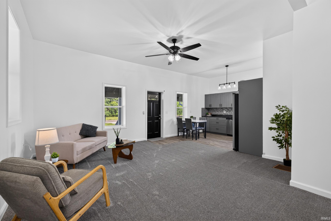
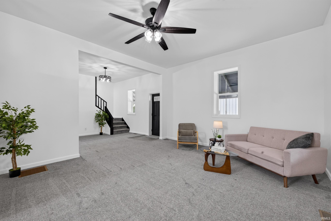
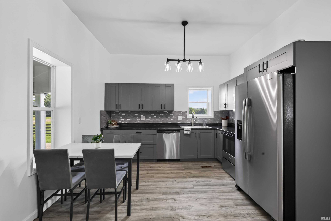
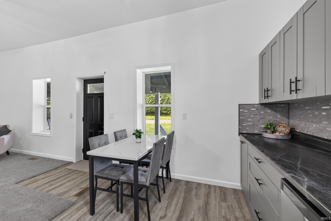
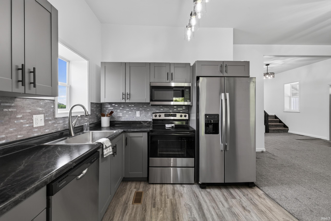
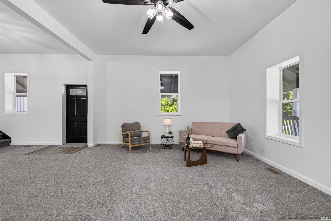
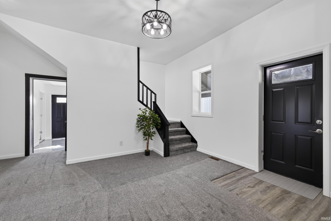
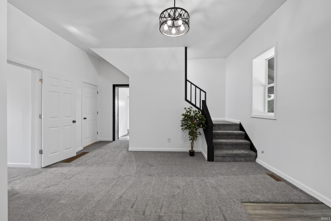
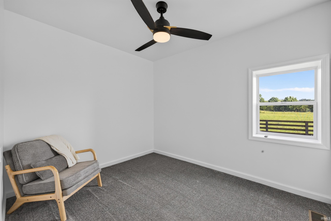
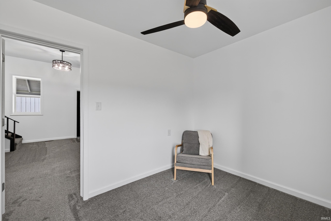
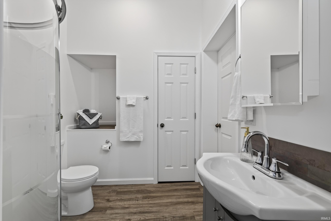
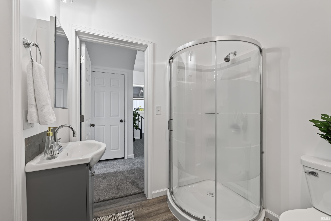
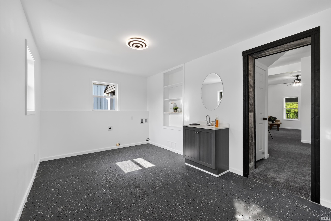
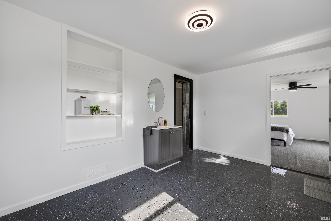
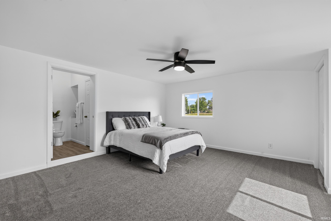
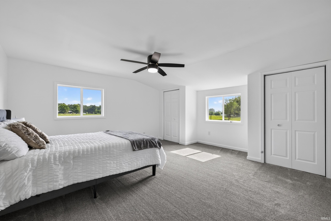
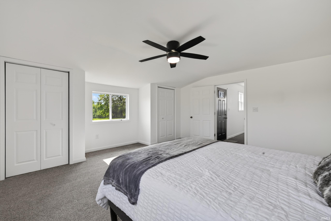
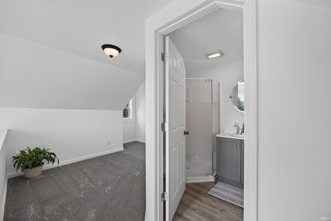
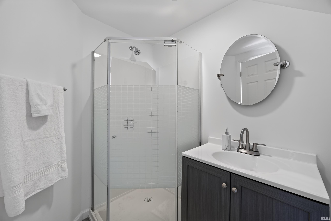
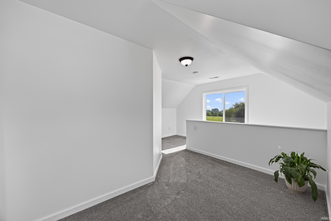
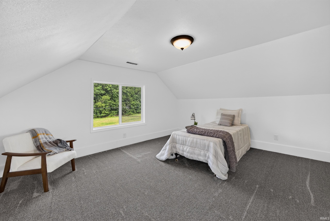
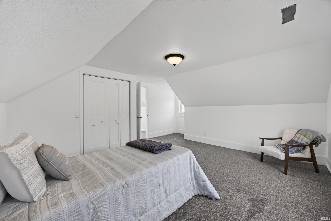
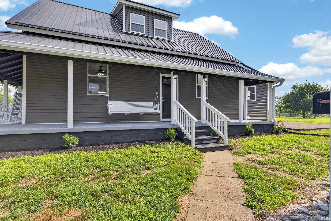
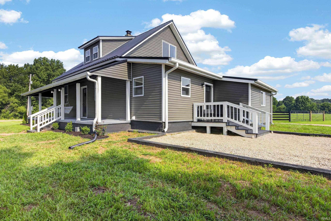
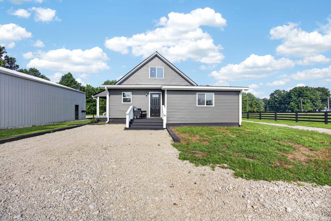
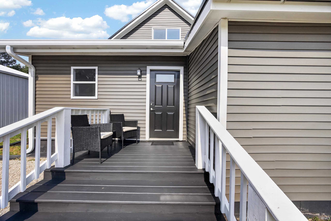
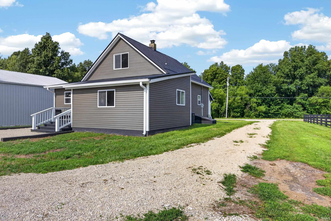
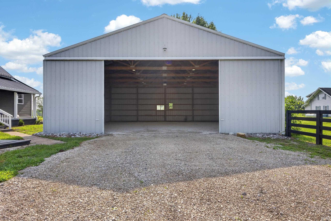
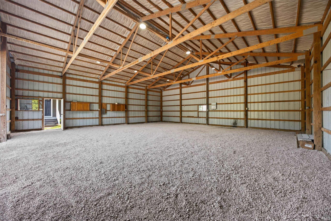
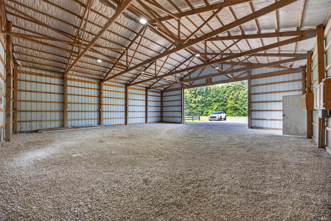
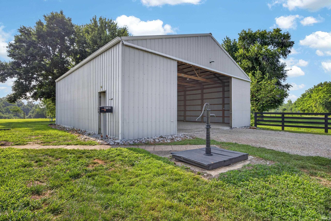
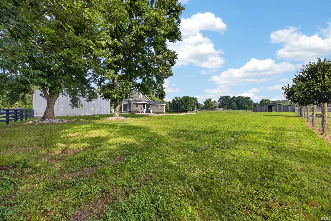
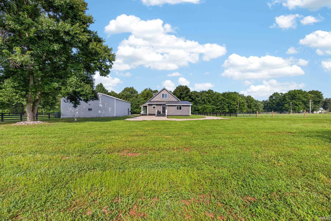
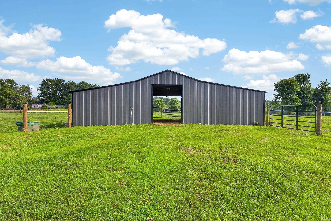
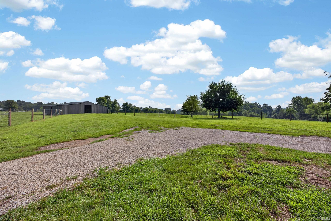
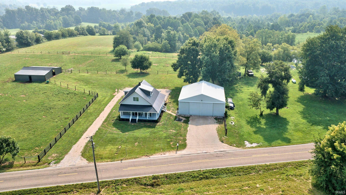
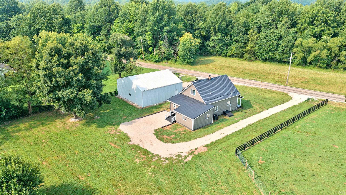
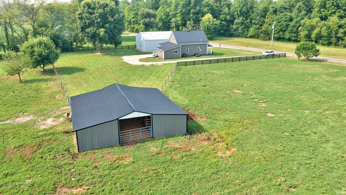
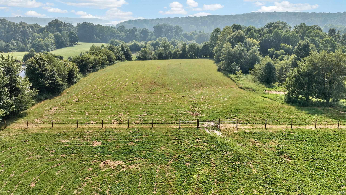
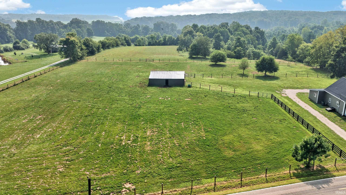
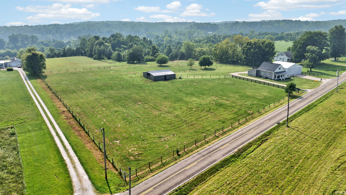
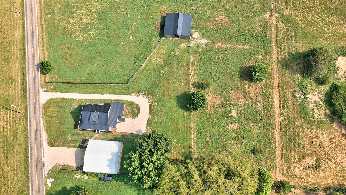
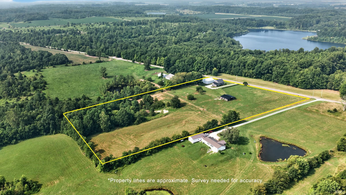
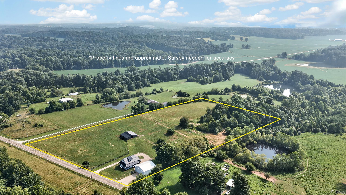
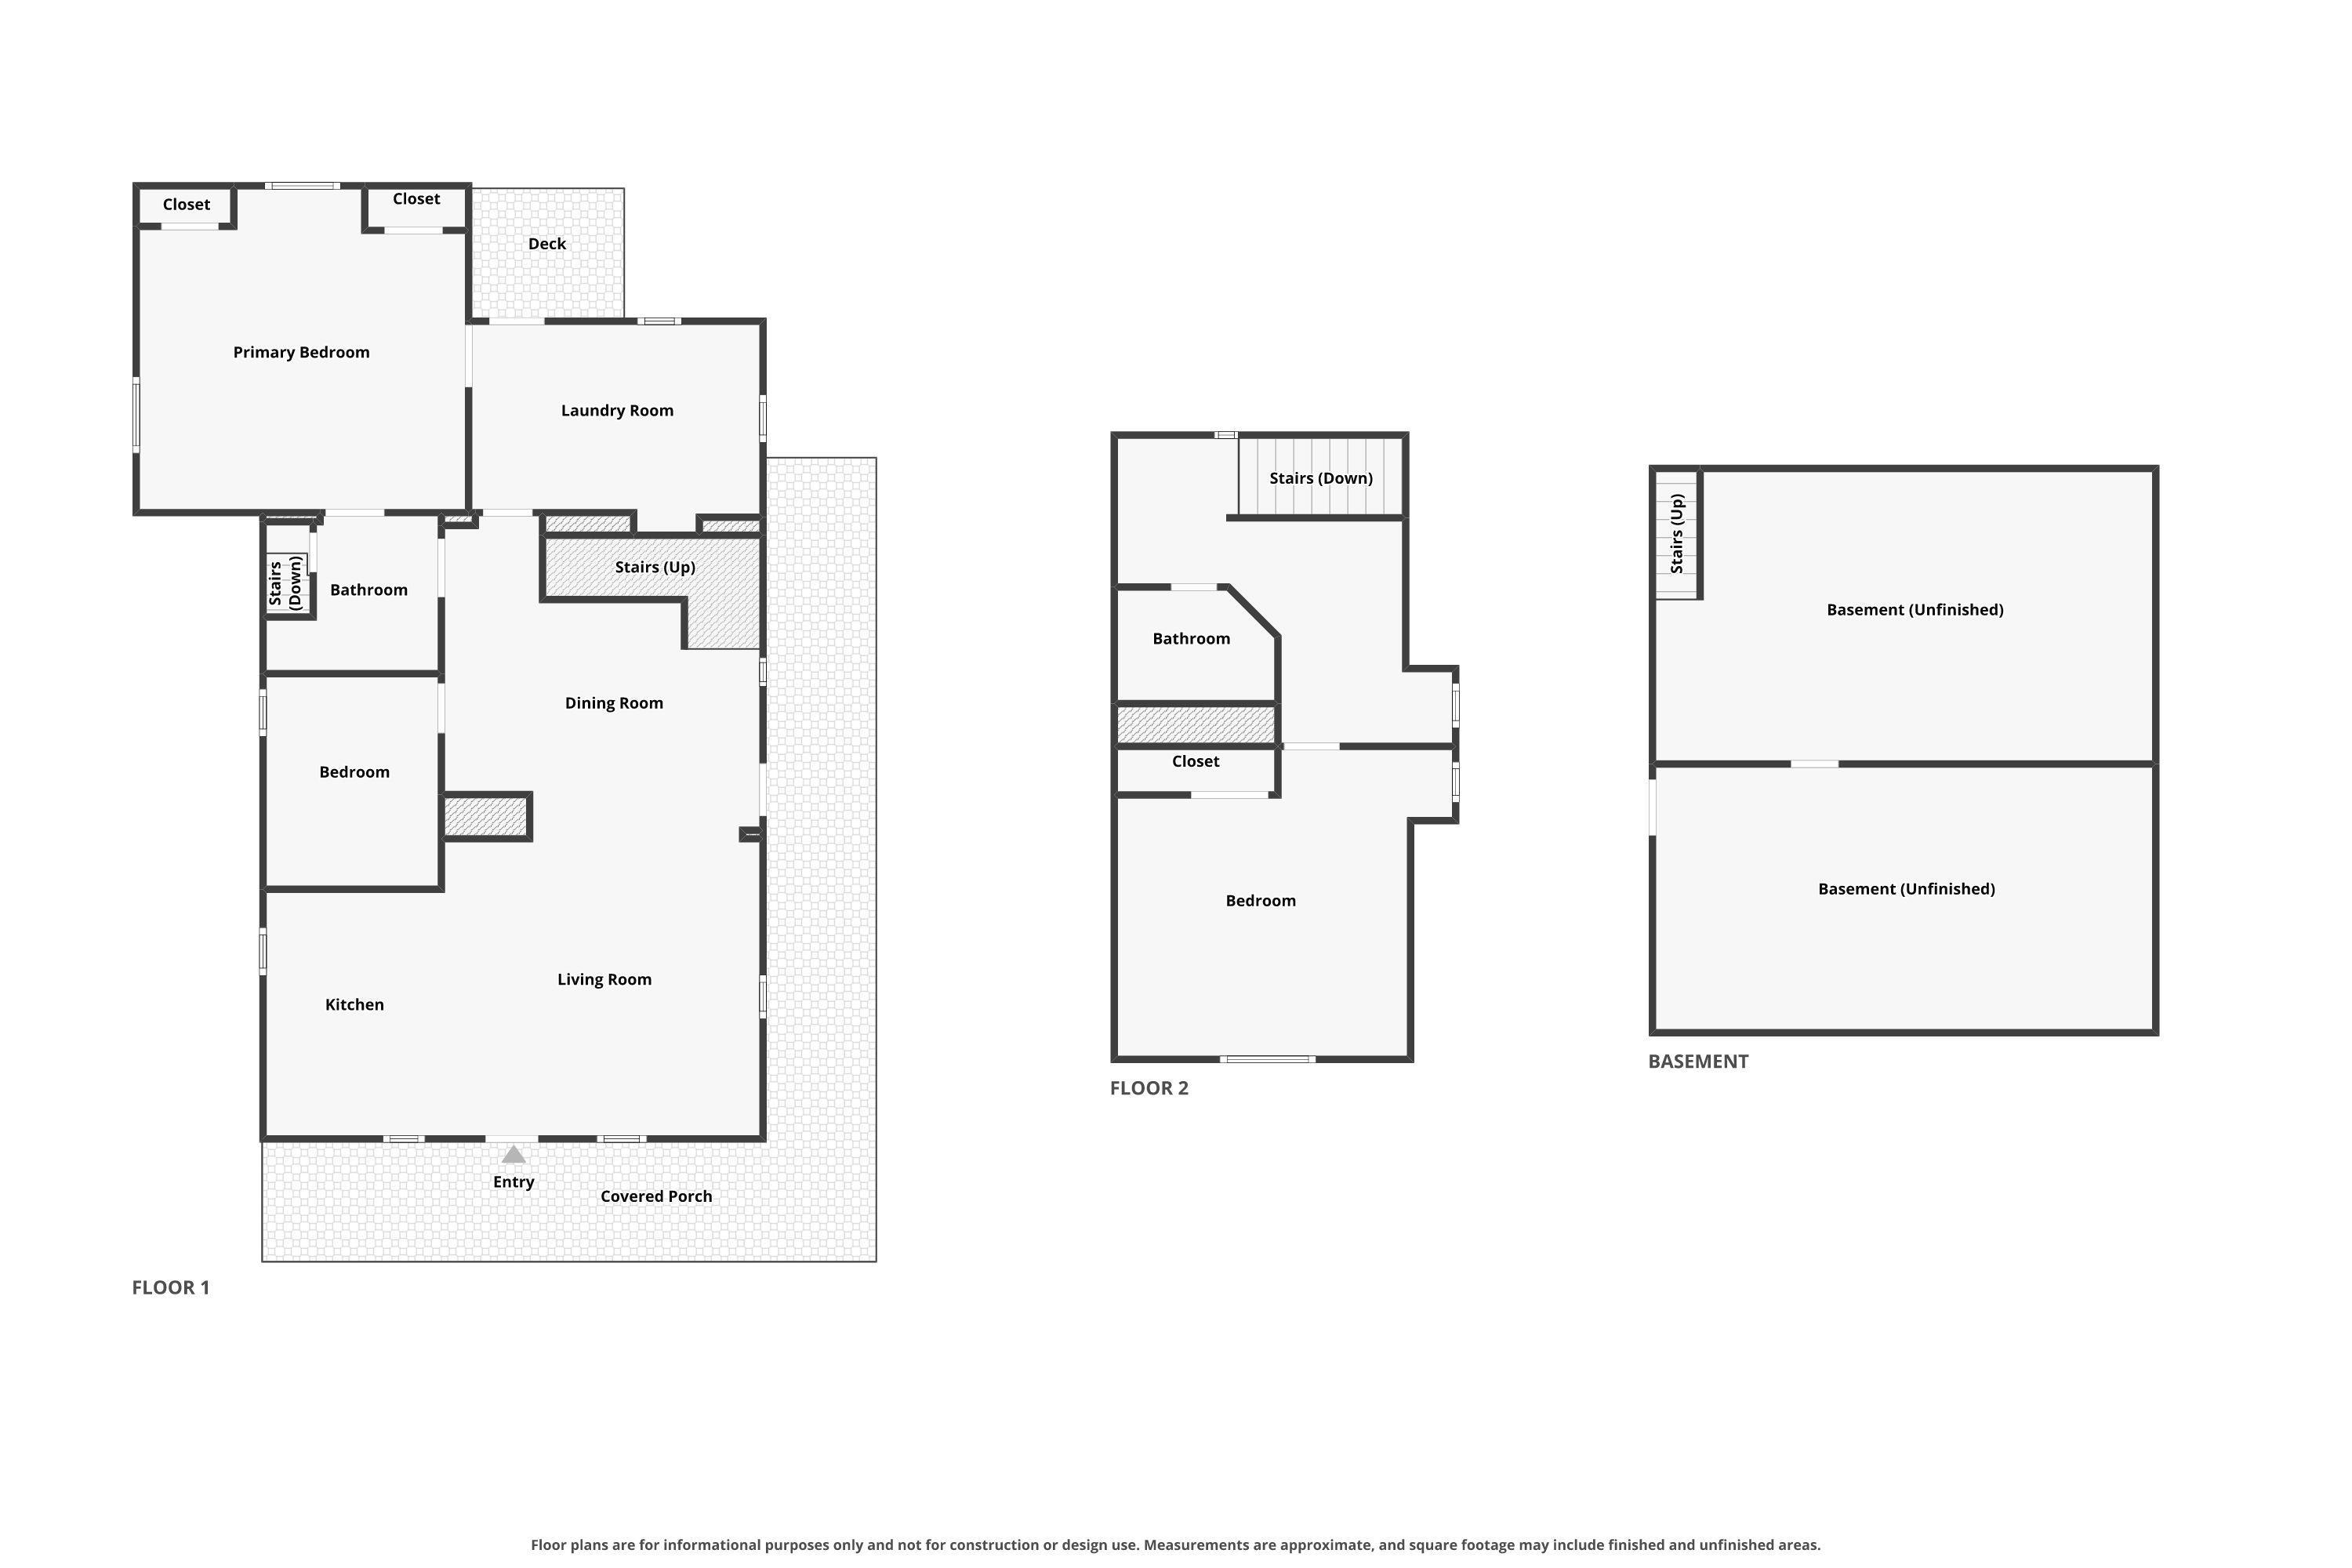
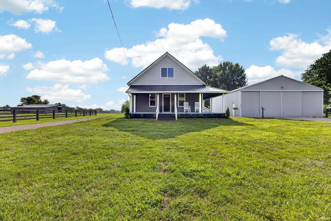
Experience country living with room to spread out in this beautifully remodeled 3-bedroom, 2-bath home offering 2,139 square feet on 7 acres. Most of the acreage consists of fenced pasture, with a small pond near the back of the property adding to the peaceful rural setting. The property also includes two substantial outbuildings: a 40' x 40' horse barn with stalls, electric, and water, plus a 40' x 40' pole barn with electric conveniently located next to the home—ideal for garage space, storage, a workshop, equipment, or hobbies. Inside, the open-concept living room and kitchen create a bright, welcoming space for everyday living and entertaining. The fully updated kitchen features new cabinetry, new appliances that remain with the home, generous workspace, and modern finishes. Extensive improvements provide the comfort and peace of mind of a move-in-ready home, including a new metal roof, vinyl siding, HVAC system, water heater, flooring throughout, doors, and windows. Outside, relax on the inviting wraparound front porch and enjoy views of the surrounding pasture and countryside. With ample parking, versatile outbuildings, fenced acreage, a pond, and a thoughtfully renovated home, this property offers an exceptional combination of modern comfort, usable land, and rural charm.
GPS Friendly
Deck Open, Porch Covered, Main Floor Laundry
Sale IncludesDishwasher, Microwave, Refrigerator, Dehumidifier, Range-Electric
| MLS # | 202629544 |
|---|---|
| Date Listed | 2026-07-21 |
| Status | Active |
| Property Type | Residential |
| Property SubType | Site-Built Home |
| Finished Square Feet | 2,139 sqft |
| Total Square Feet | 3,003 sqft |
| New Construction | No |
| Style | One and Half Story |
| Type | Site-Built Home |
| Basement | Yes |
| Bedrooms | 3 |
| Bathrooms | 2 |
| Annual Taxes | $1,288.48 |
| Year Taxes Payable | 2026 |
| Year Built | 1898 |
| Virtual Tour | zillow.com » |
| Days on Market | 75 |
| Homestead Year | No |
| Design | Traditional |
|---|---|
| Cooling | Central Air, Heat Pump |
| Heating | Forced Air, Heat Pump |
| Garage | Detached |
| Main Level Laundry | Yes |
| Outbuilding | Horse Facilities |
| Living Room | 16 × 14 | Main Level |
| Dining Room | 15 × 12 | Main Level |
| Kitchen | 9 × 12 | Main Level |
| Master Bedroom | 16 × 16 | Main Level |
| 2nd Bedroom | 15 × 12 | Main Level |
| 3rd Bedroom | 10 × 8 | Main Level |
| Full Baths | 1 Main, 1 Upper |
| Construction | Site-Built Home |
|---|---|
| Exterior | Vinyl |
| Lot Size | 304,920 sq ft |
| Acreage | 7.00 Acres |
| Lot Dimensions | 7 Acres |
| Out Buildings | Horse Facilities |
| Sewer | Septic |
| Water | Well |
| Fence | Farm |
| Area | Owen County |
|---|---|
| Location | Rural |
| County | Owen |
| Subdivision | None |
| Township | Jefferson |
| City | Coal City |
| State | IN |
| Zip | 47427 |
| School District | Spencer-Owen Community Schools |
|---|---|
| Elementary | Spencer |
| Middle School | Owen Valley |
| High School | Owen Valley |
| Financing Terms | Cash, Conventional, FHA, USDA, VA |
|---|---|
| Assoc. Dues | $0.00 Not Applicable |

MLS# 202629544
Listing Provided Courtesy of Kegan Inman
Inman Realty Company LLC
Listing updated September 10, 2026 at 9:45 pm
Last checked 11 minutes ago
IDX information provided by the Indiana Regional MLS. IDX information is provided exclusively for consumers’ personal, non-commercial use and may not be used for any purpose other than to identify prospective properties consumers may be interested in purchasing. Data is deemed reliable but is not guaranteed accurate by the MLS.