Property Description
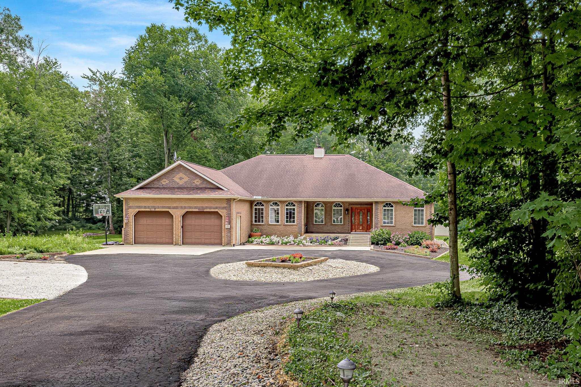
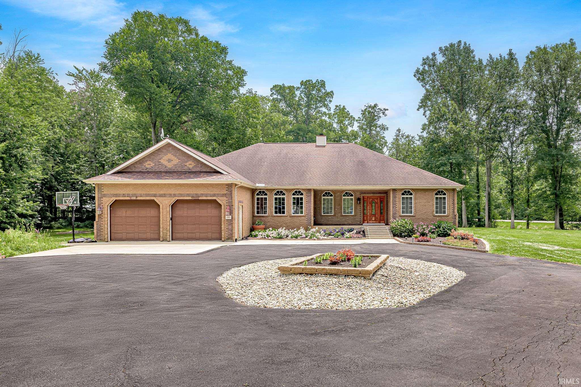
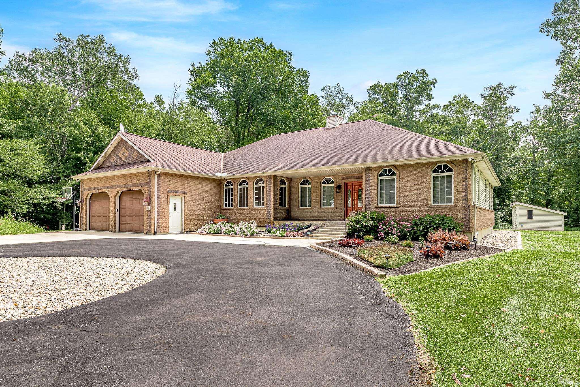
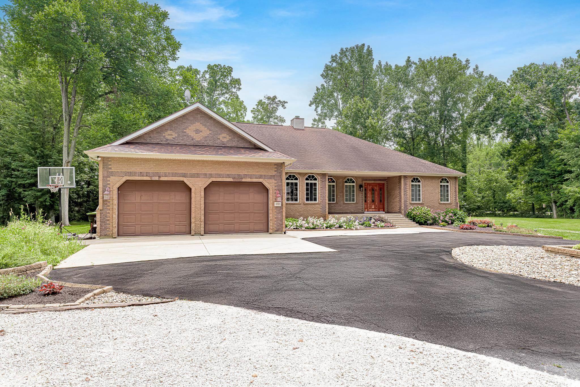
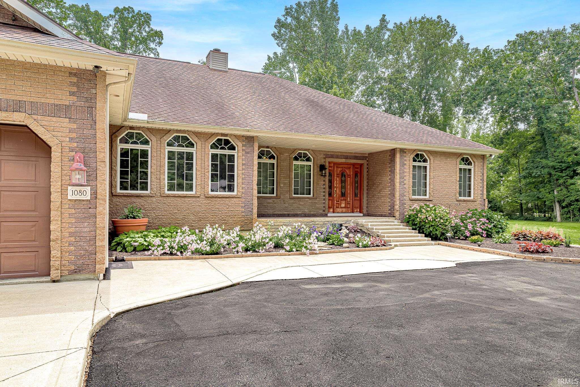
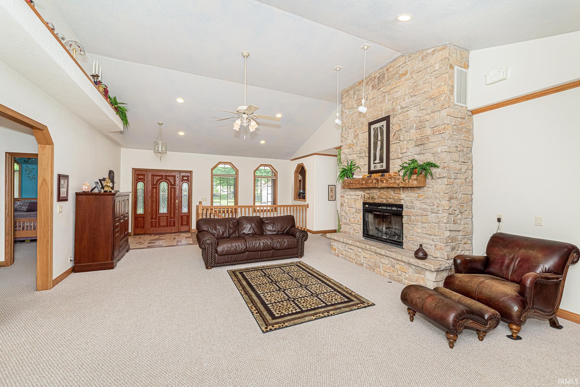
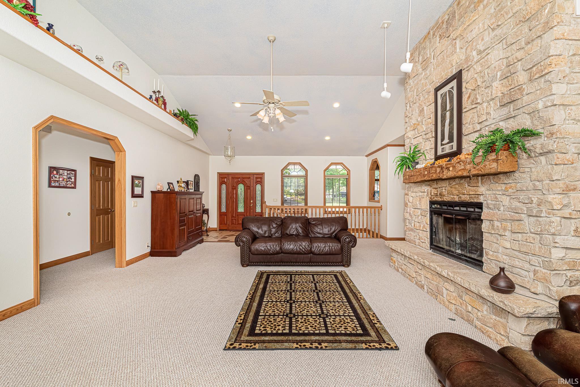
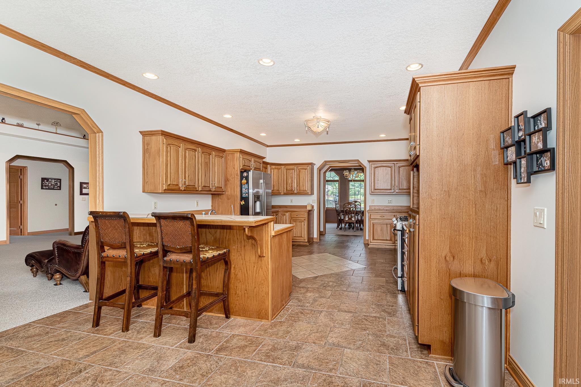
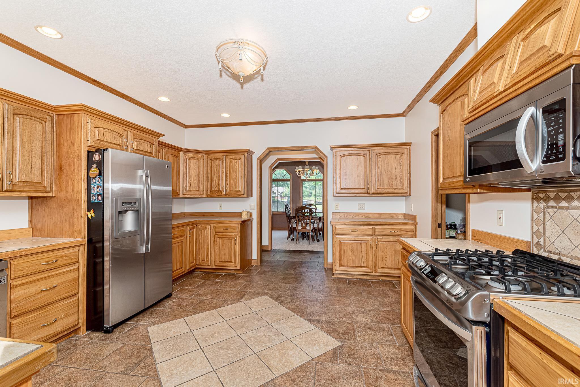
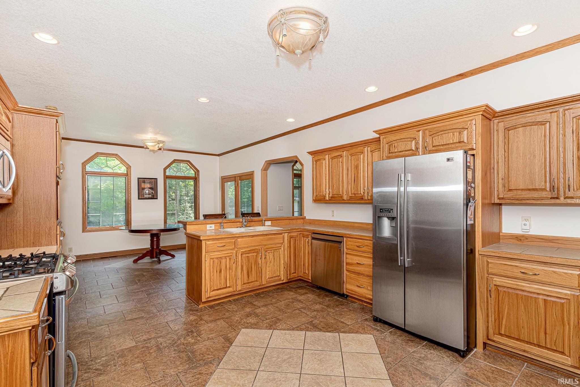
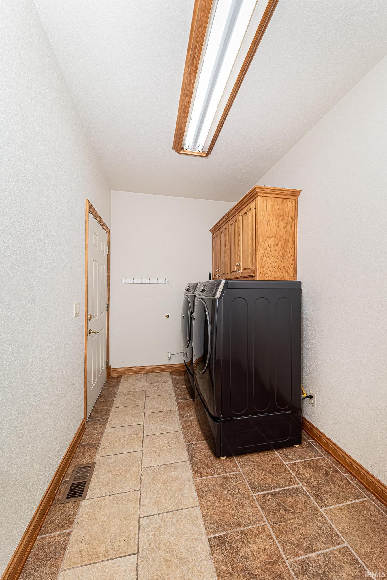
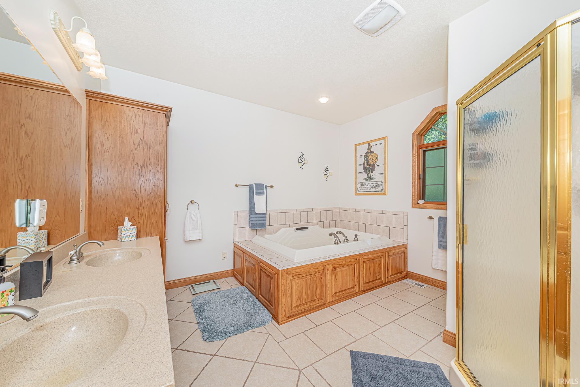
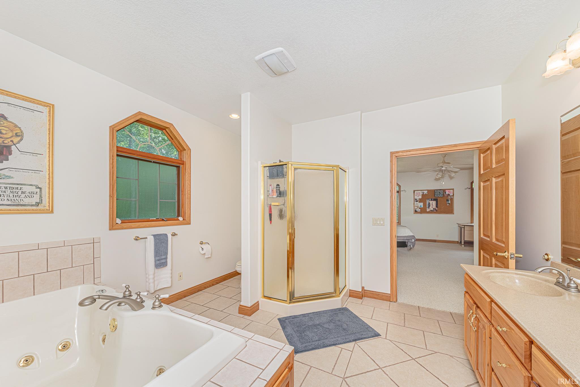
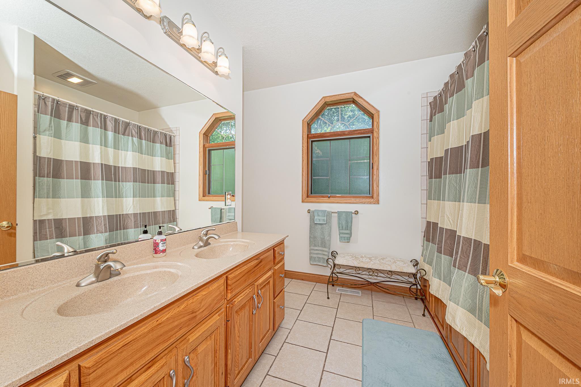
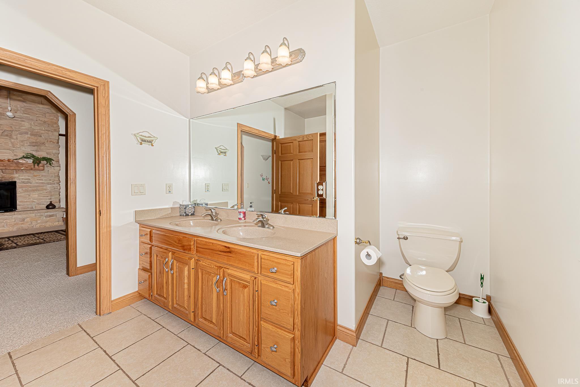
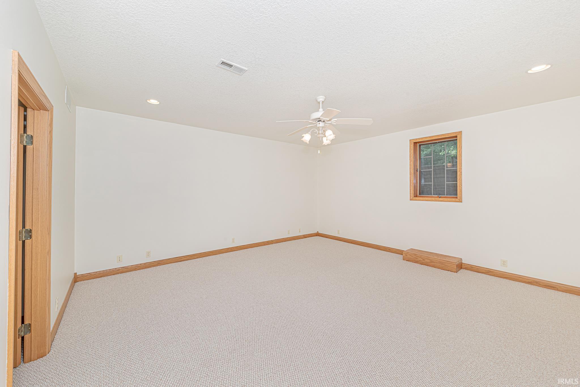
Located at 1080 E Wrights Way, Columbia City, IN, this residential property presents an attractive opportunity for refined living. In great condition, this ranch-style residence offers a seamless blend of comfort and functionality, ready to accommodate a sophisticated lifestyle. The kitchen, a focal point for culinary pursuits, features a G-shaped layout that optimizes workflow and includes stainless steel appliances. A practical peninsula provides additional counter space, ideal for both meal preparation and casual dining. The thoughtfully appointed bathroom provides a luxurious retreat with a jetted bathtub for relaxation and a walk-in shower for invigorating experiences. The double vanity ensures ample personal space, complemented by extensive storage solutions to maintain an organized environment. Further enhancing the property's appeal are a dedicated laundry room for convenience and an attached garage, offering secure parking and additional storage. We invite you to discover the distinguished living experience this residence offers and schedule a private viewing.
Directions
US 30 to ST RD 9, north to 500 N then left to Virginia Trail to Wrights Way
Amenities
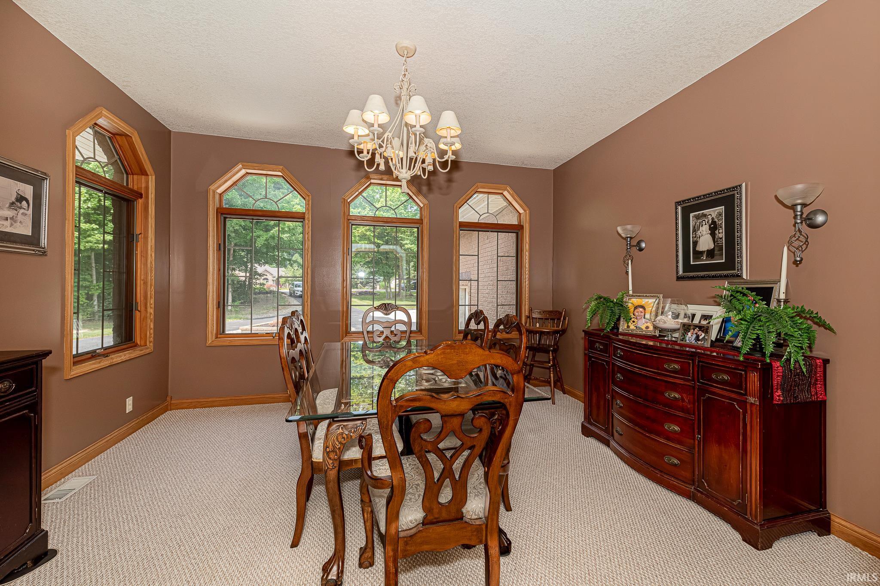
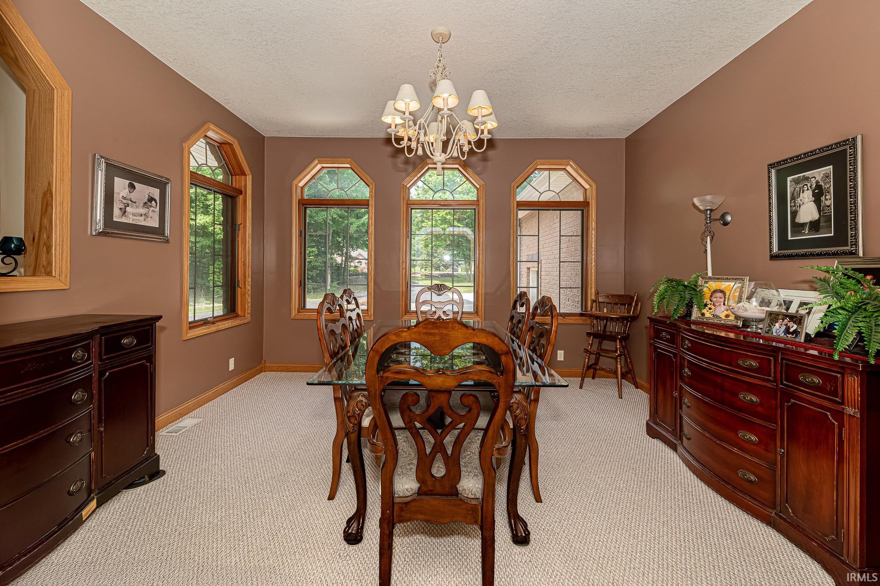
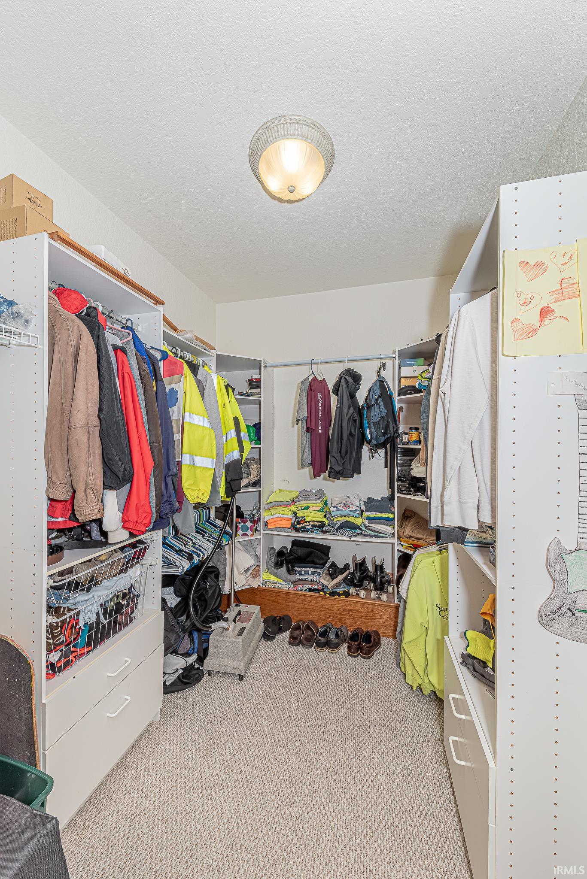
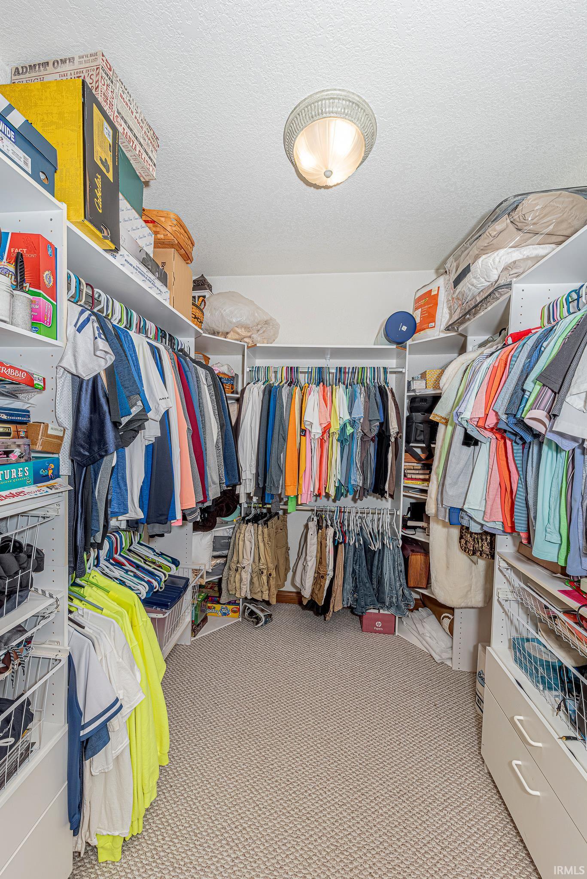
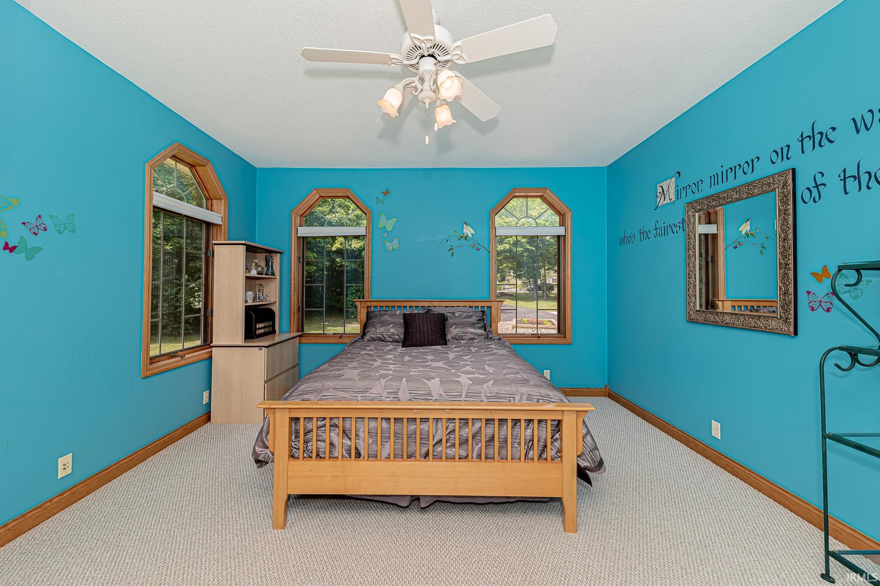
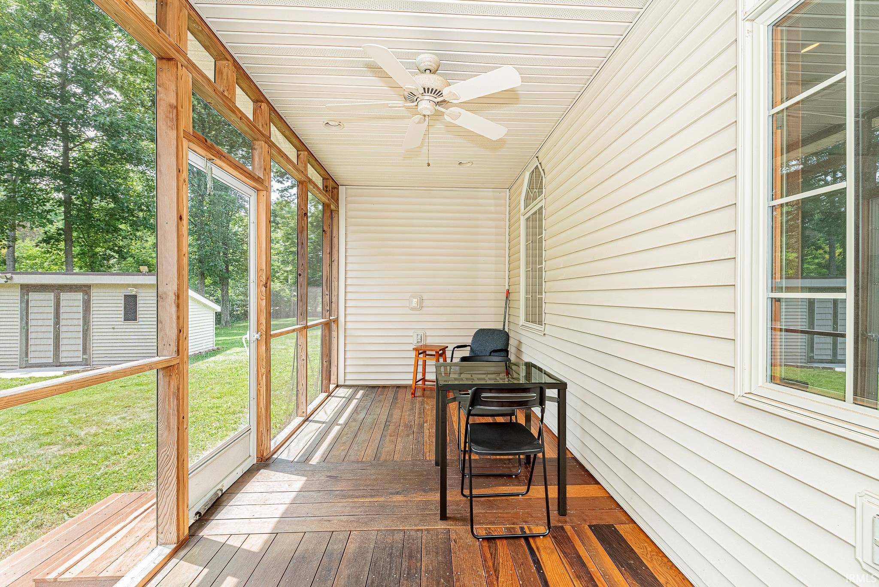
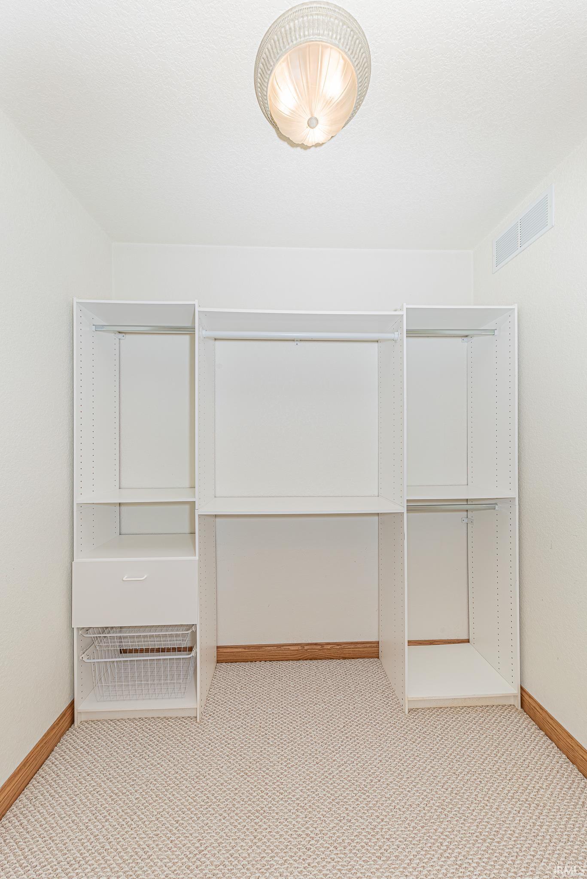
Attic Pull Down Stairs, Attic Storage, Breakfast Bar, Built-In Bookcase, Ceiling-9+, Ceiling Fan(s), Closet(s) Walk-in, Countertops-Laminate, Crown Molding, Deck Covered, Disposal, Eat-In Kitchen, Garage Door Opener, Landscaped, Natural Woodwork, Porch Covered, Six Panel Doors, Split Br Floor Plan, Formal Dining Room, Sump Pump
Sale Includes
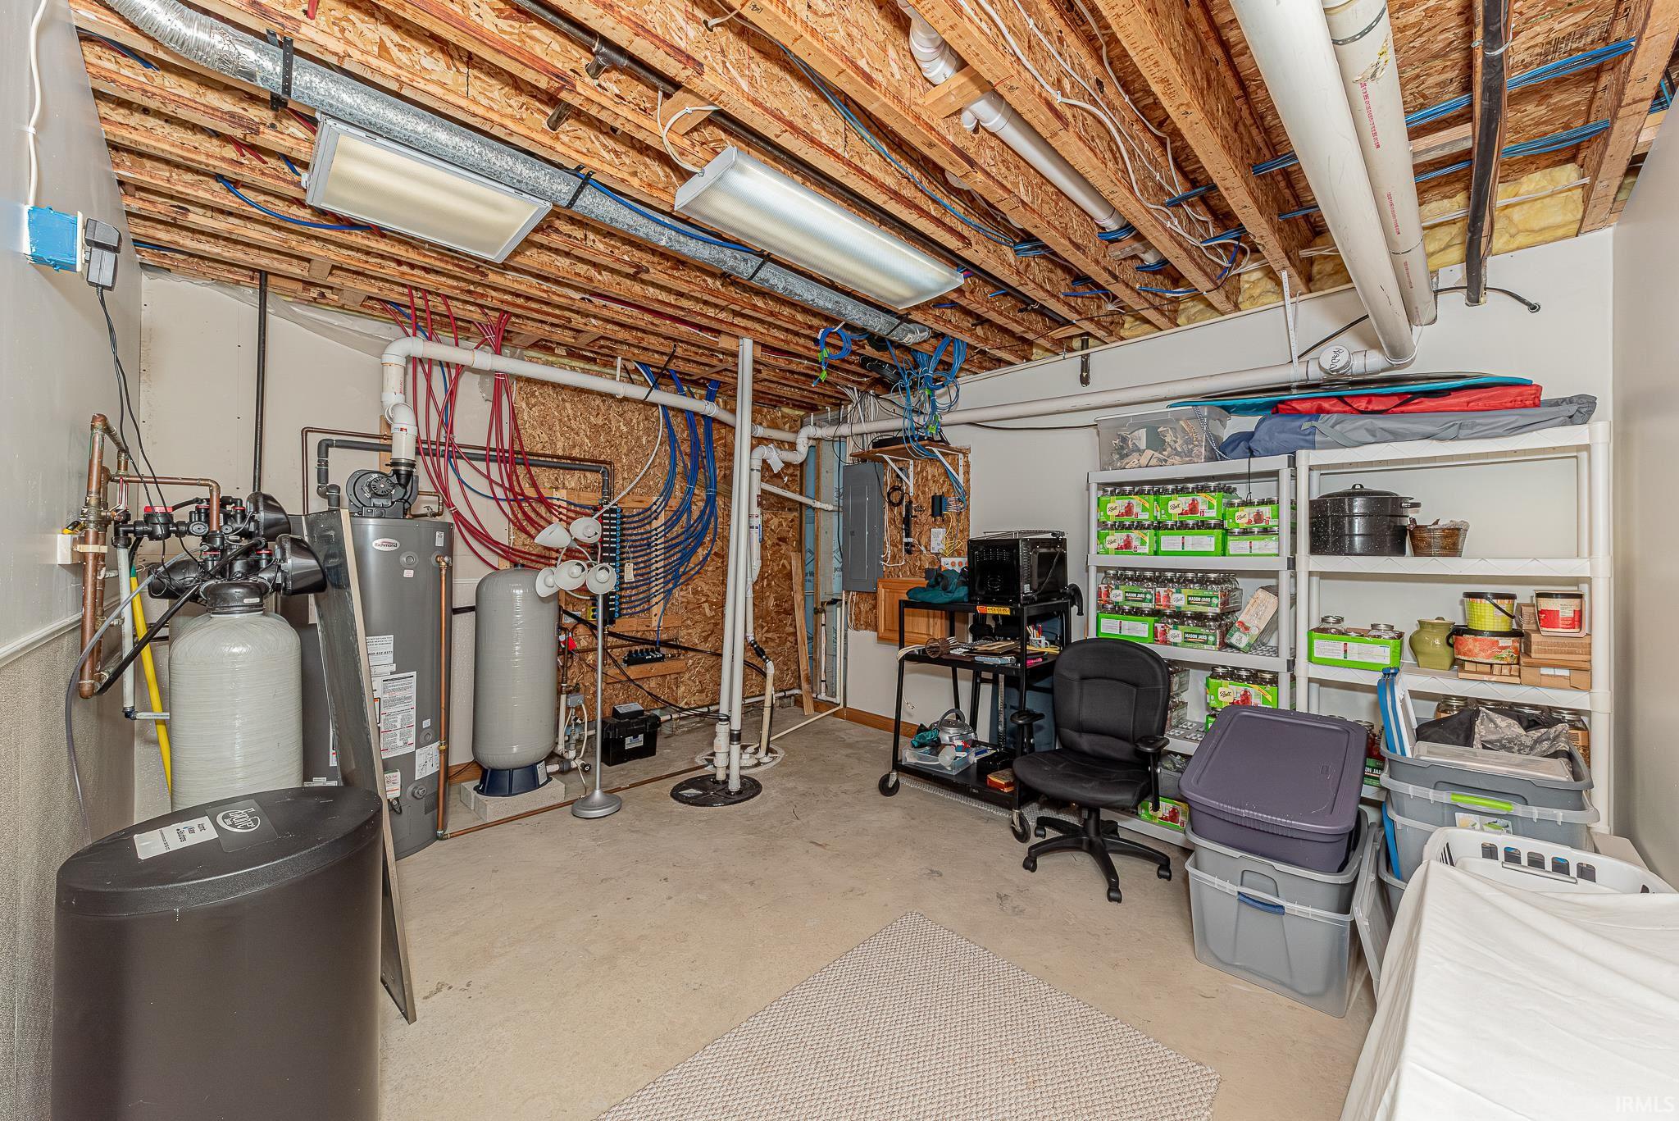
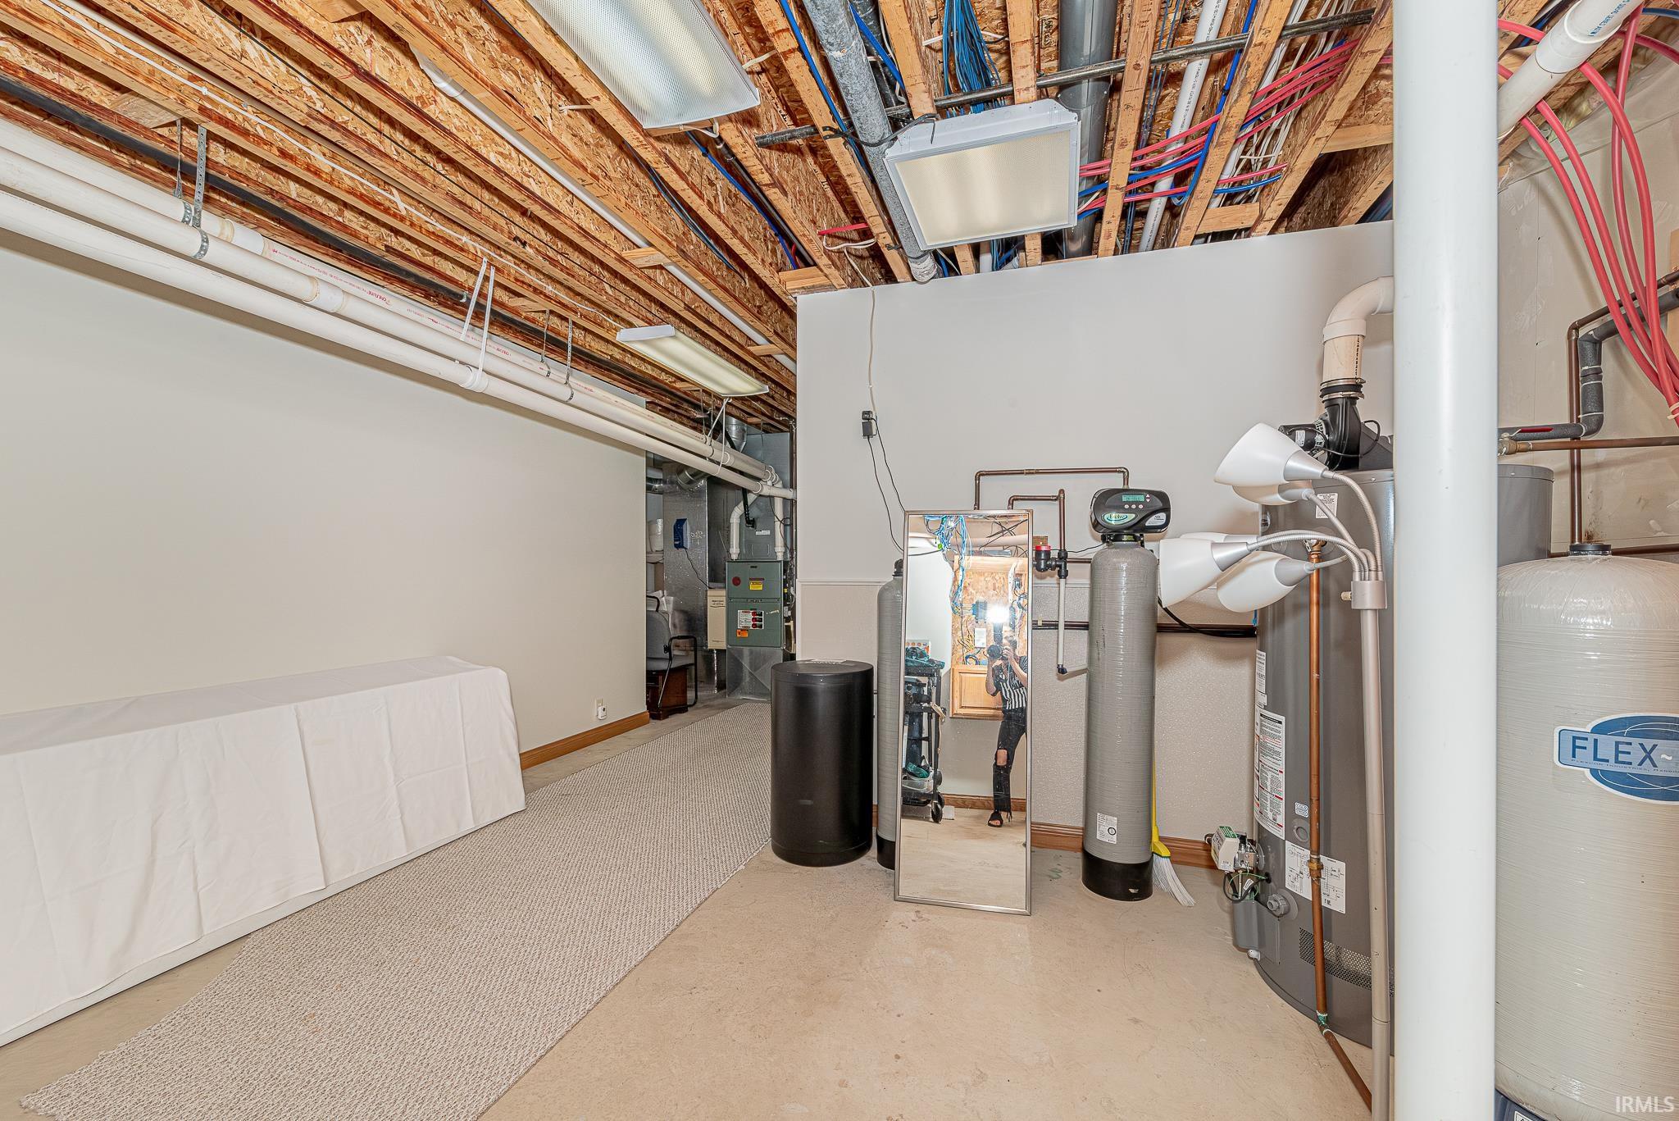
Dishwasher, Microwave, Refrigerator, Washer, Window Treatments, Dryer-Gas, Range-Gas, Sump Pump+Battery Backup, Water Heater Gas, Water Softener-Owned, Window Treatment-Blinds
Property
| MLS # |
202629556 |
| Date Listed |
2026-07-22 |
| Status |
Active |
| Property Type |
Residential |
| Property SubType |
Site-Built Home |
| Finished Square Feet |
5,526 sqft |
| Total Square Feet |
5,652 sqft |
| New Construction |
No |
| Style |
One Story |
| Type |
Site-Built Home |
| Basement |
Yes |
| Bedrooms |
6 |
| Bathrooms |
3 |
| Annual Taxes |
$3,147.00 |
| Year Taxes Payable |
2026 |
| Year Built |
1999 |
| Virtual Tour |
propertypanorama.com » |
| Days on Market |
72 |
| Homestead Year |
No |
Additional
| Design |
Ranch |
| Cooling |
Central Air |
| Heating |
Gas, Forced Air |
| Garage |
Attached |
| Main Level Laundry |
Yes |
| Outbuilding |
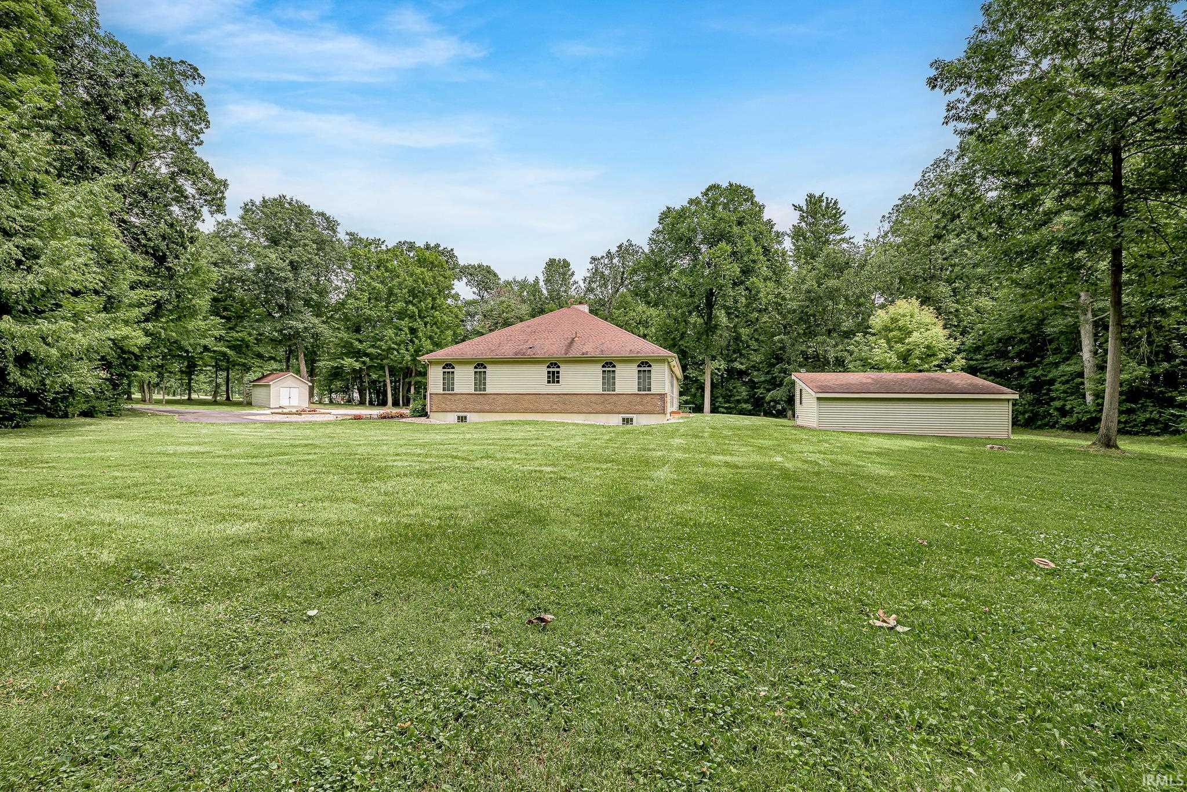
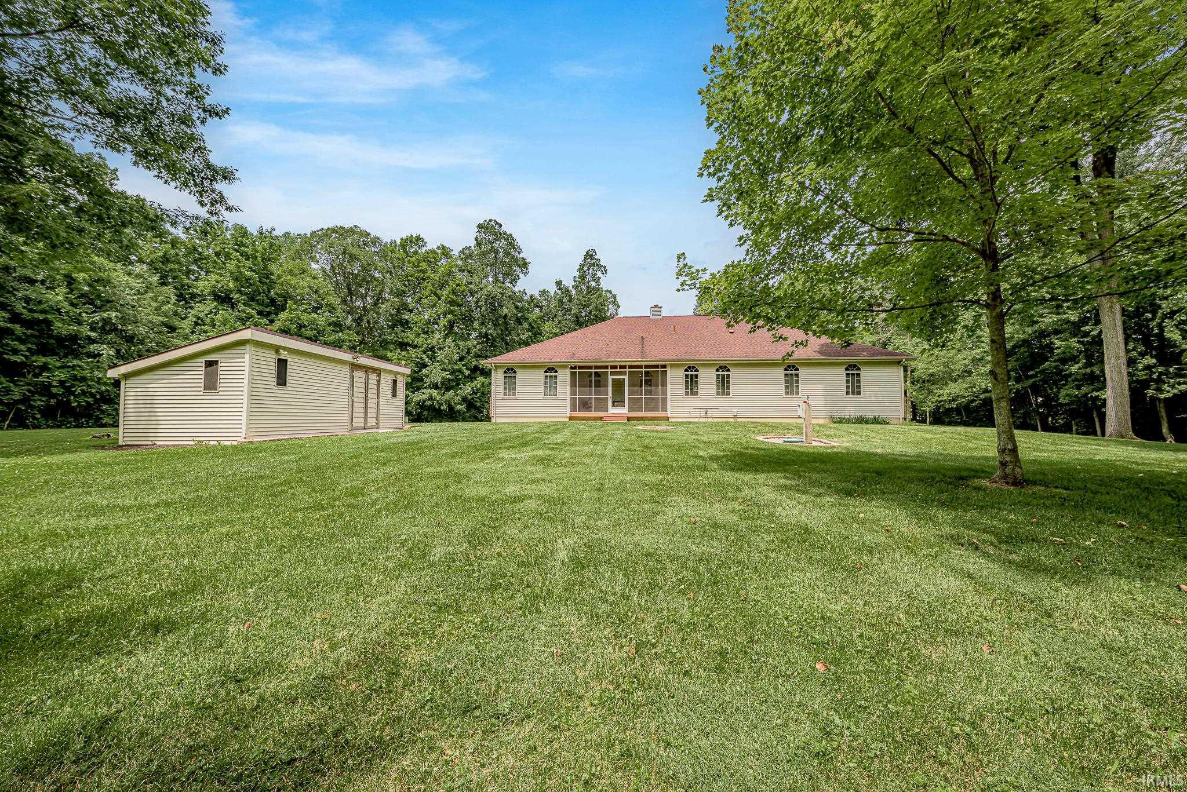
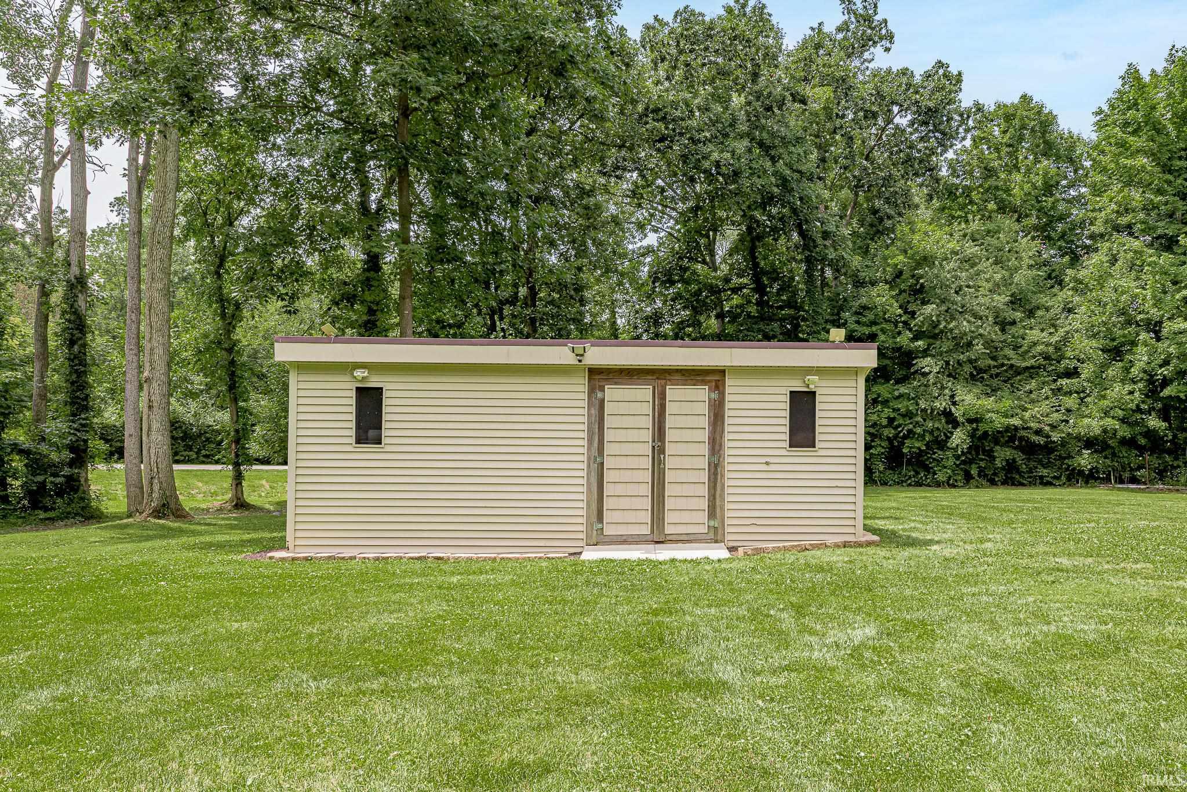
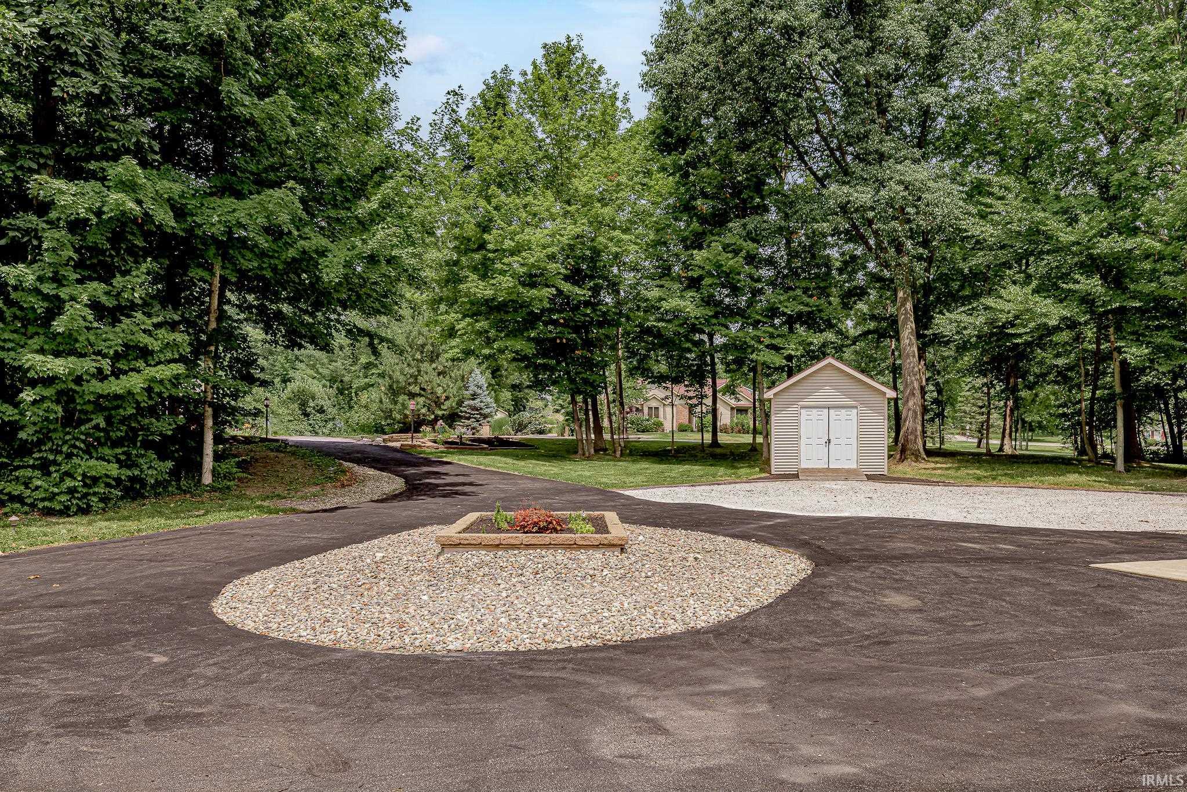
Shed, Shed |
Room Dimensions
| Living Room |
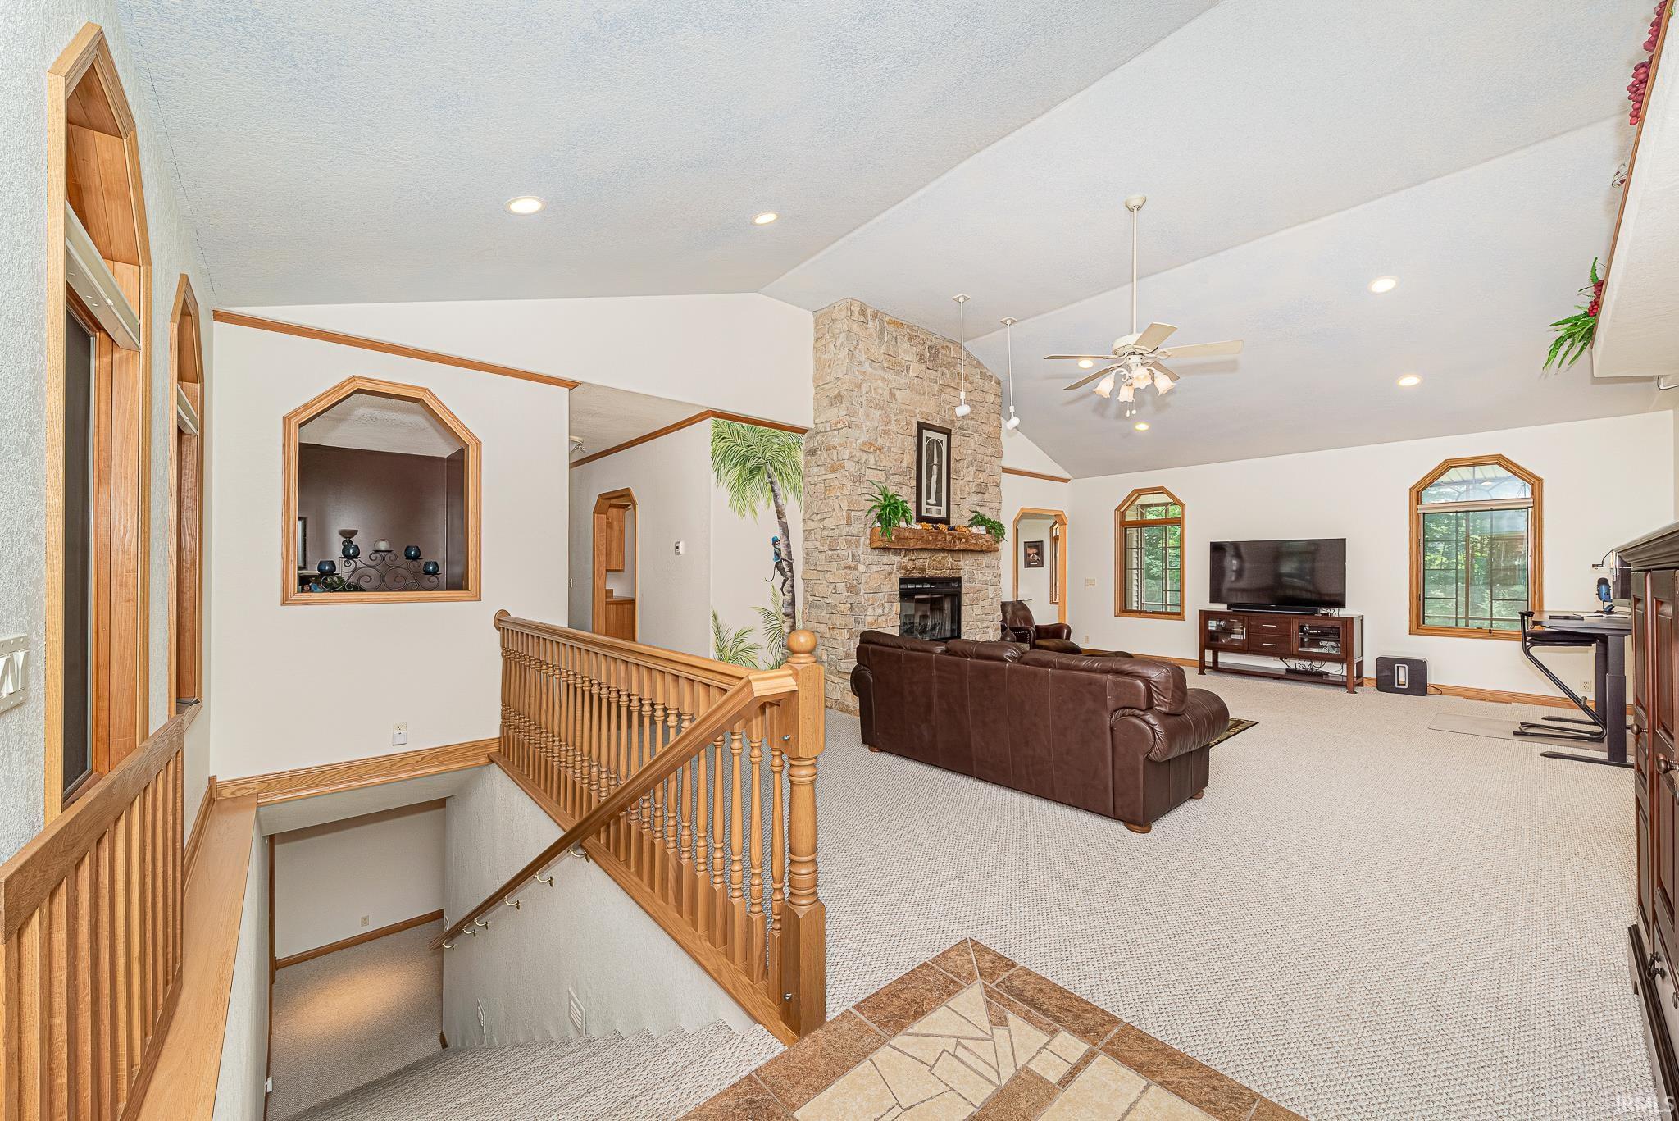
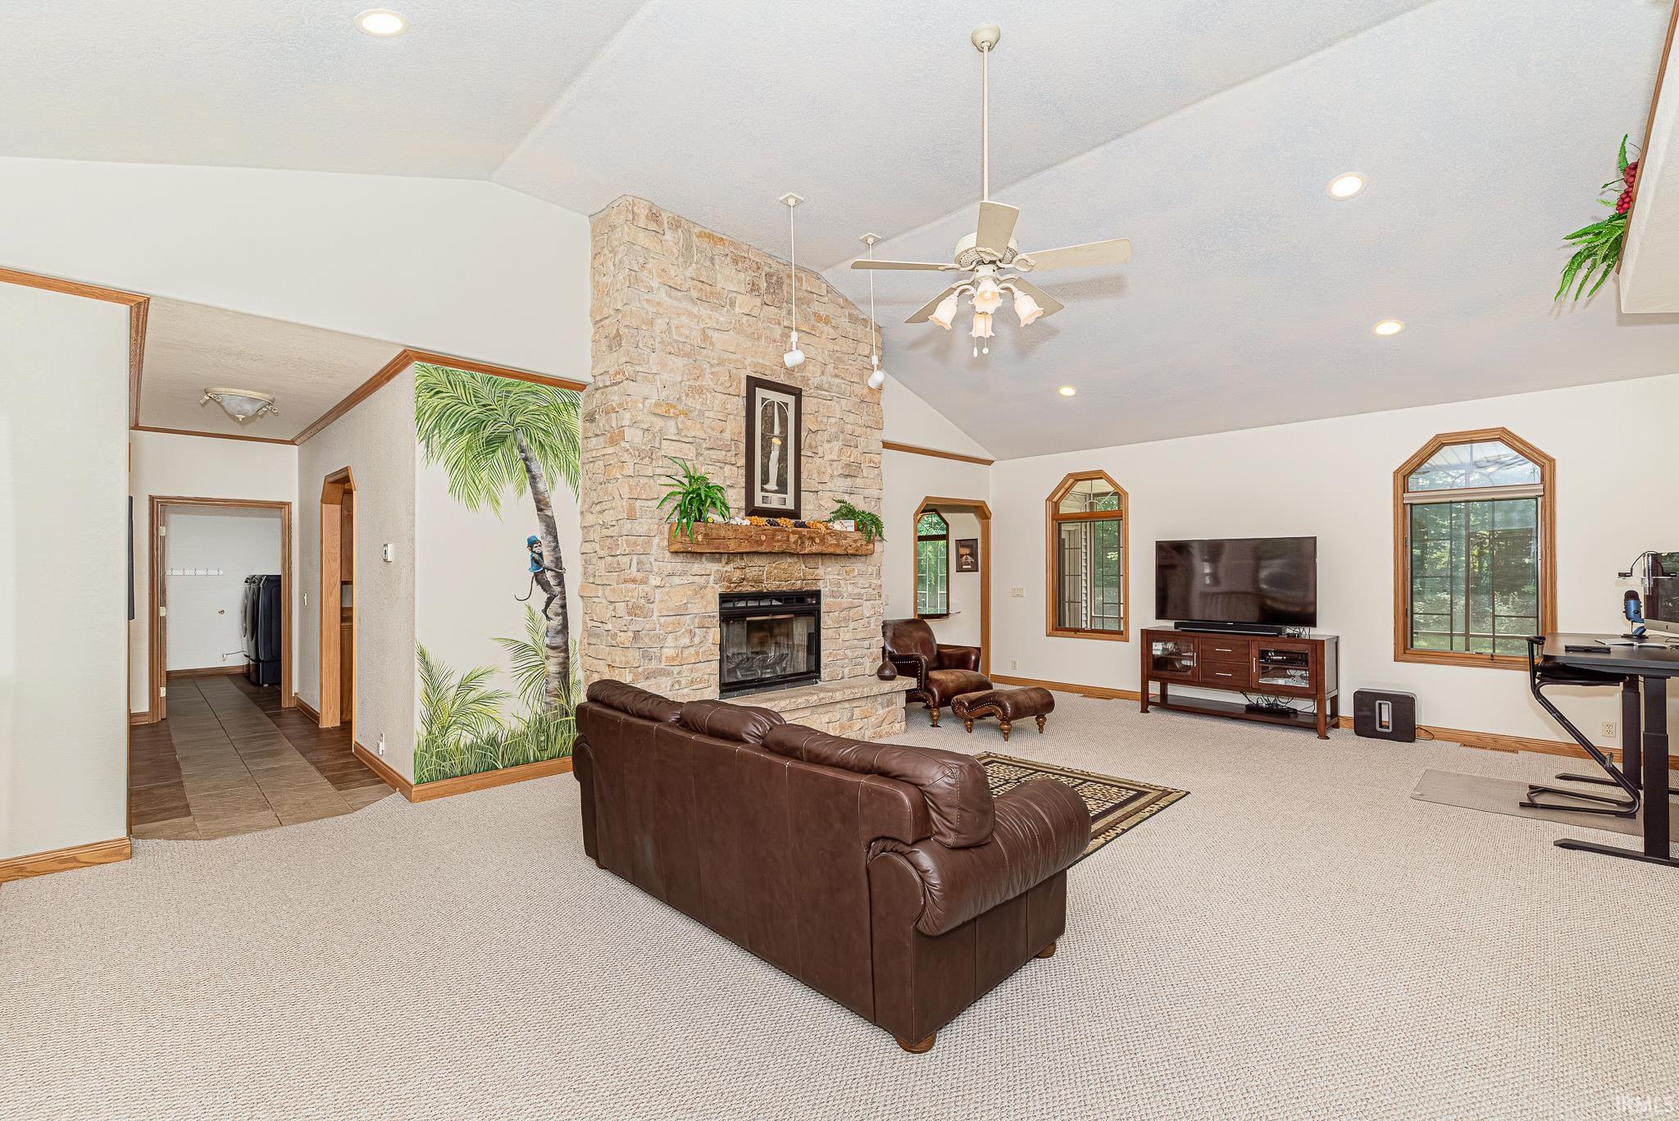
24 × 19 |
Main Level |
| Dining Room |
14 × 12 |
Main Level |
| Family Room |
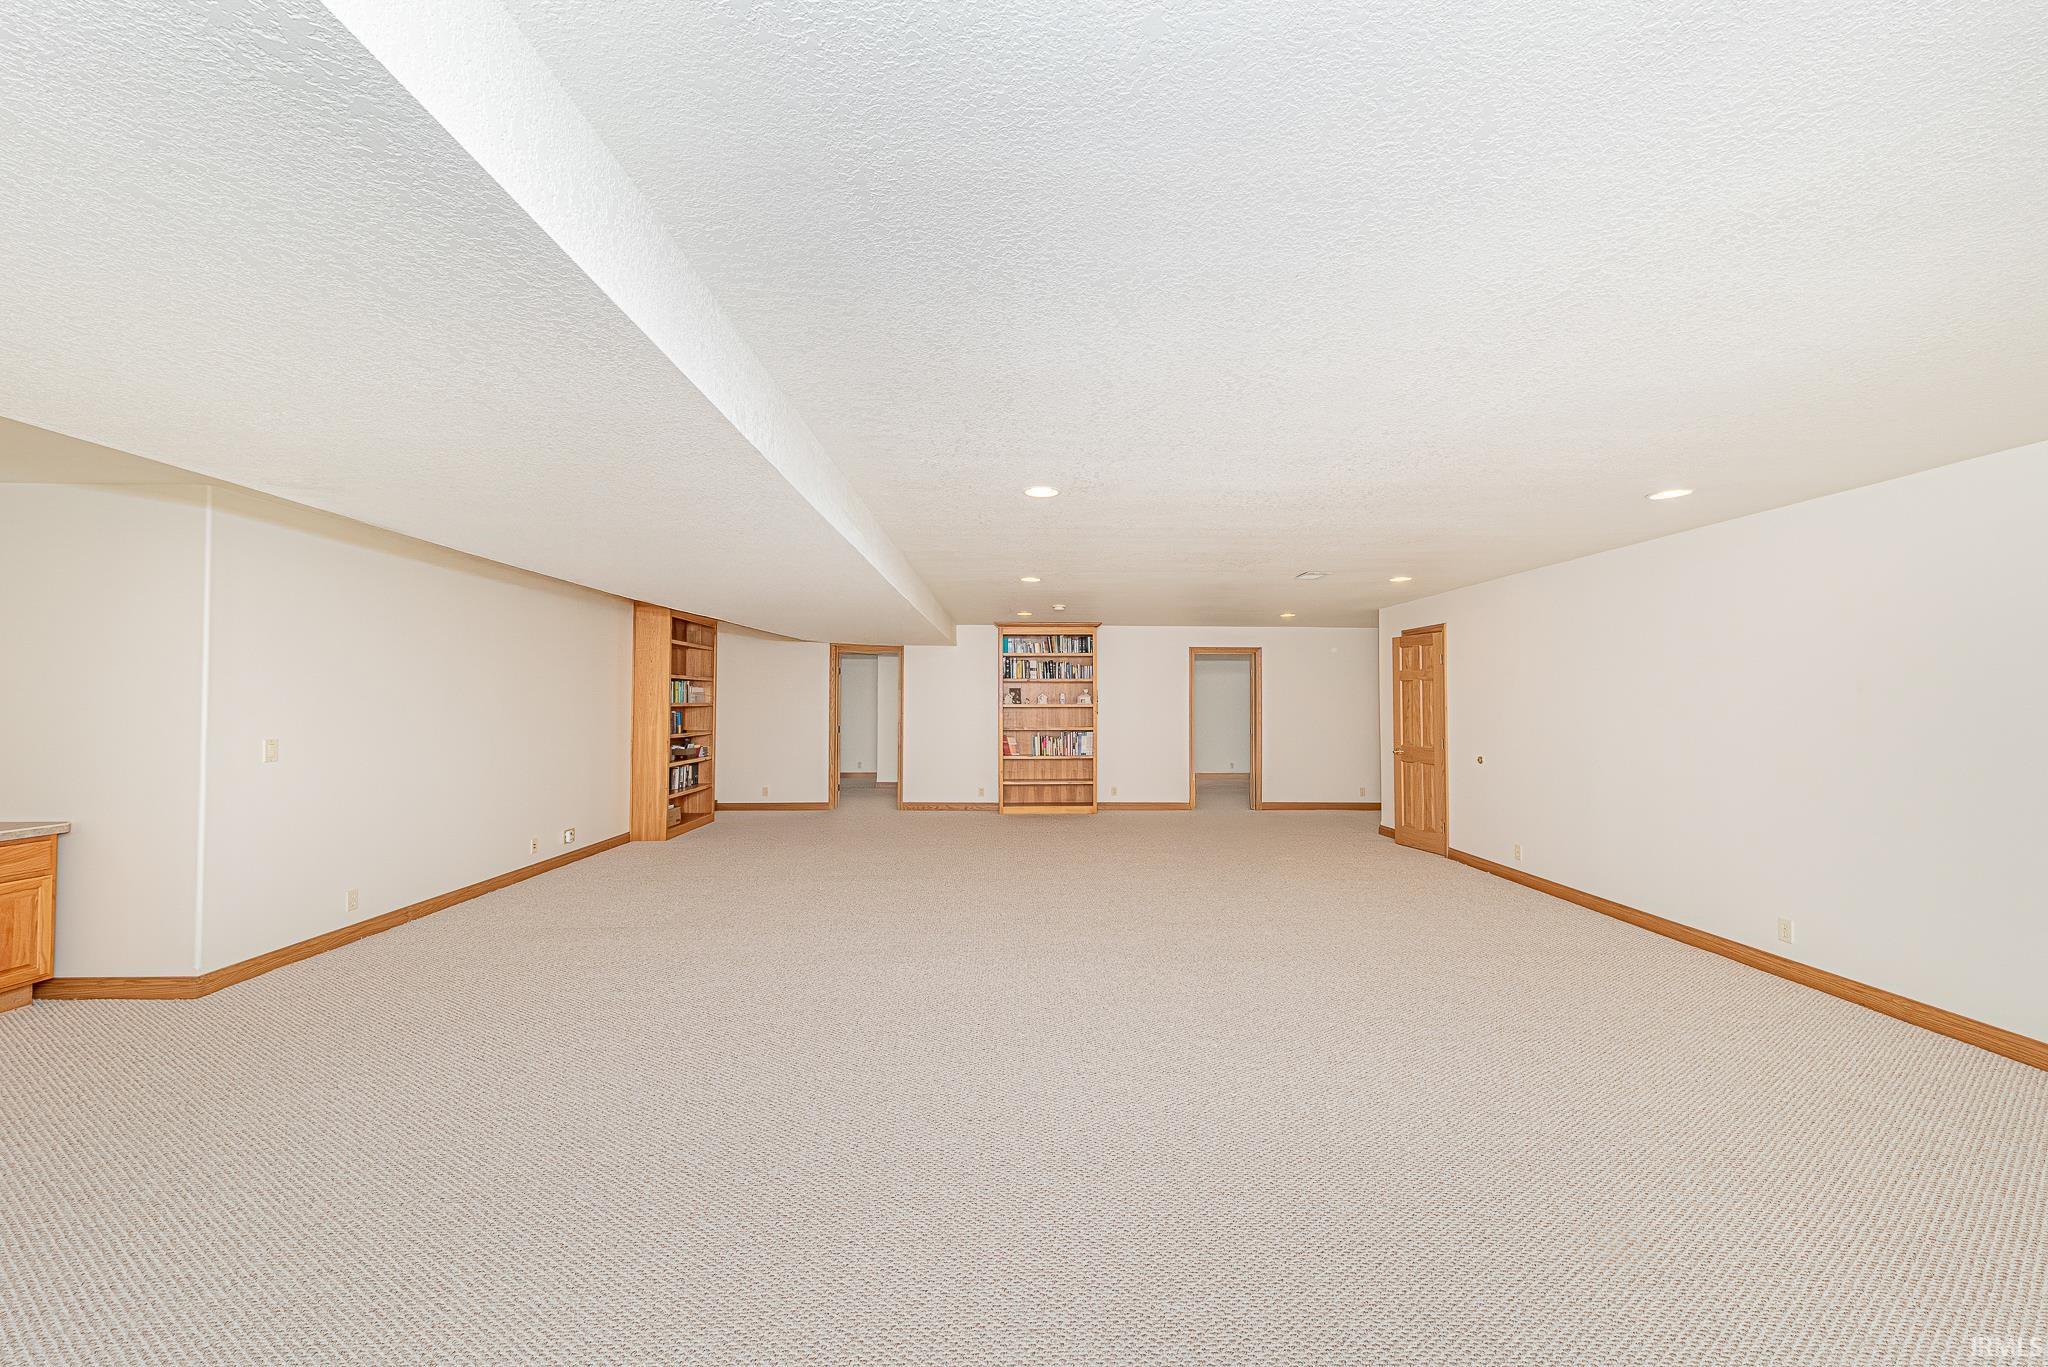
33 × 25 |
Lower Level |
| Kitchen |
18 × 14 |
Main Level |
| Breakfast Area |
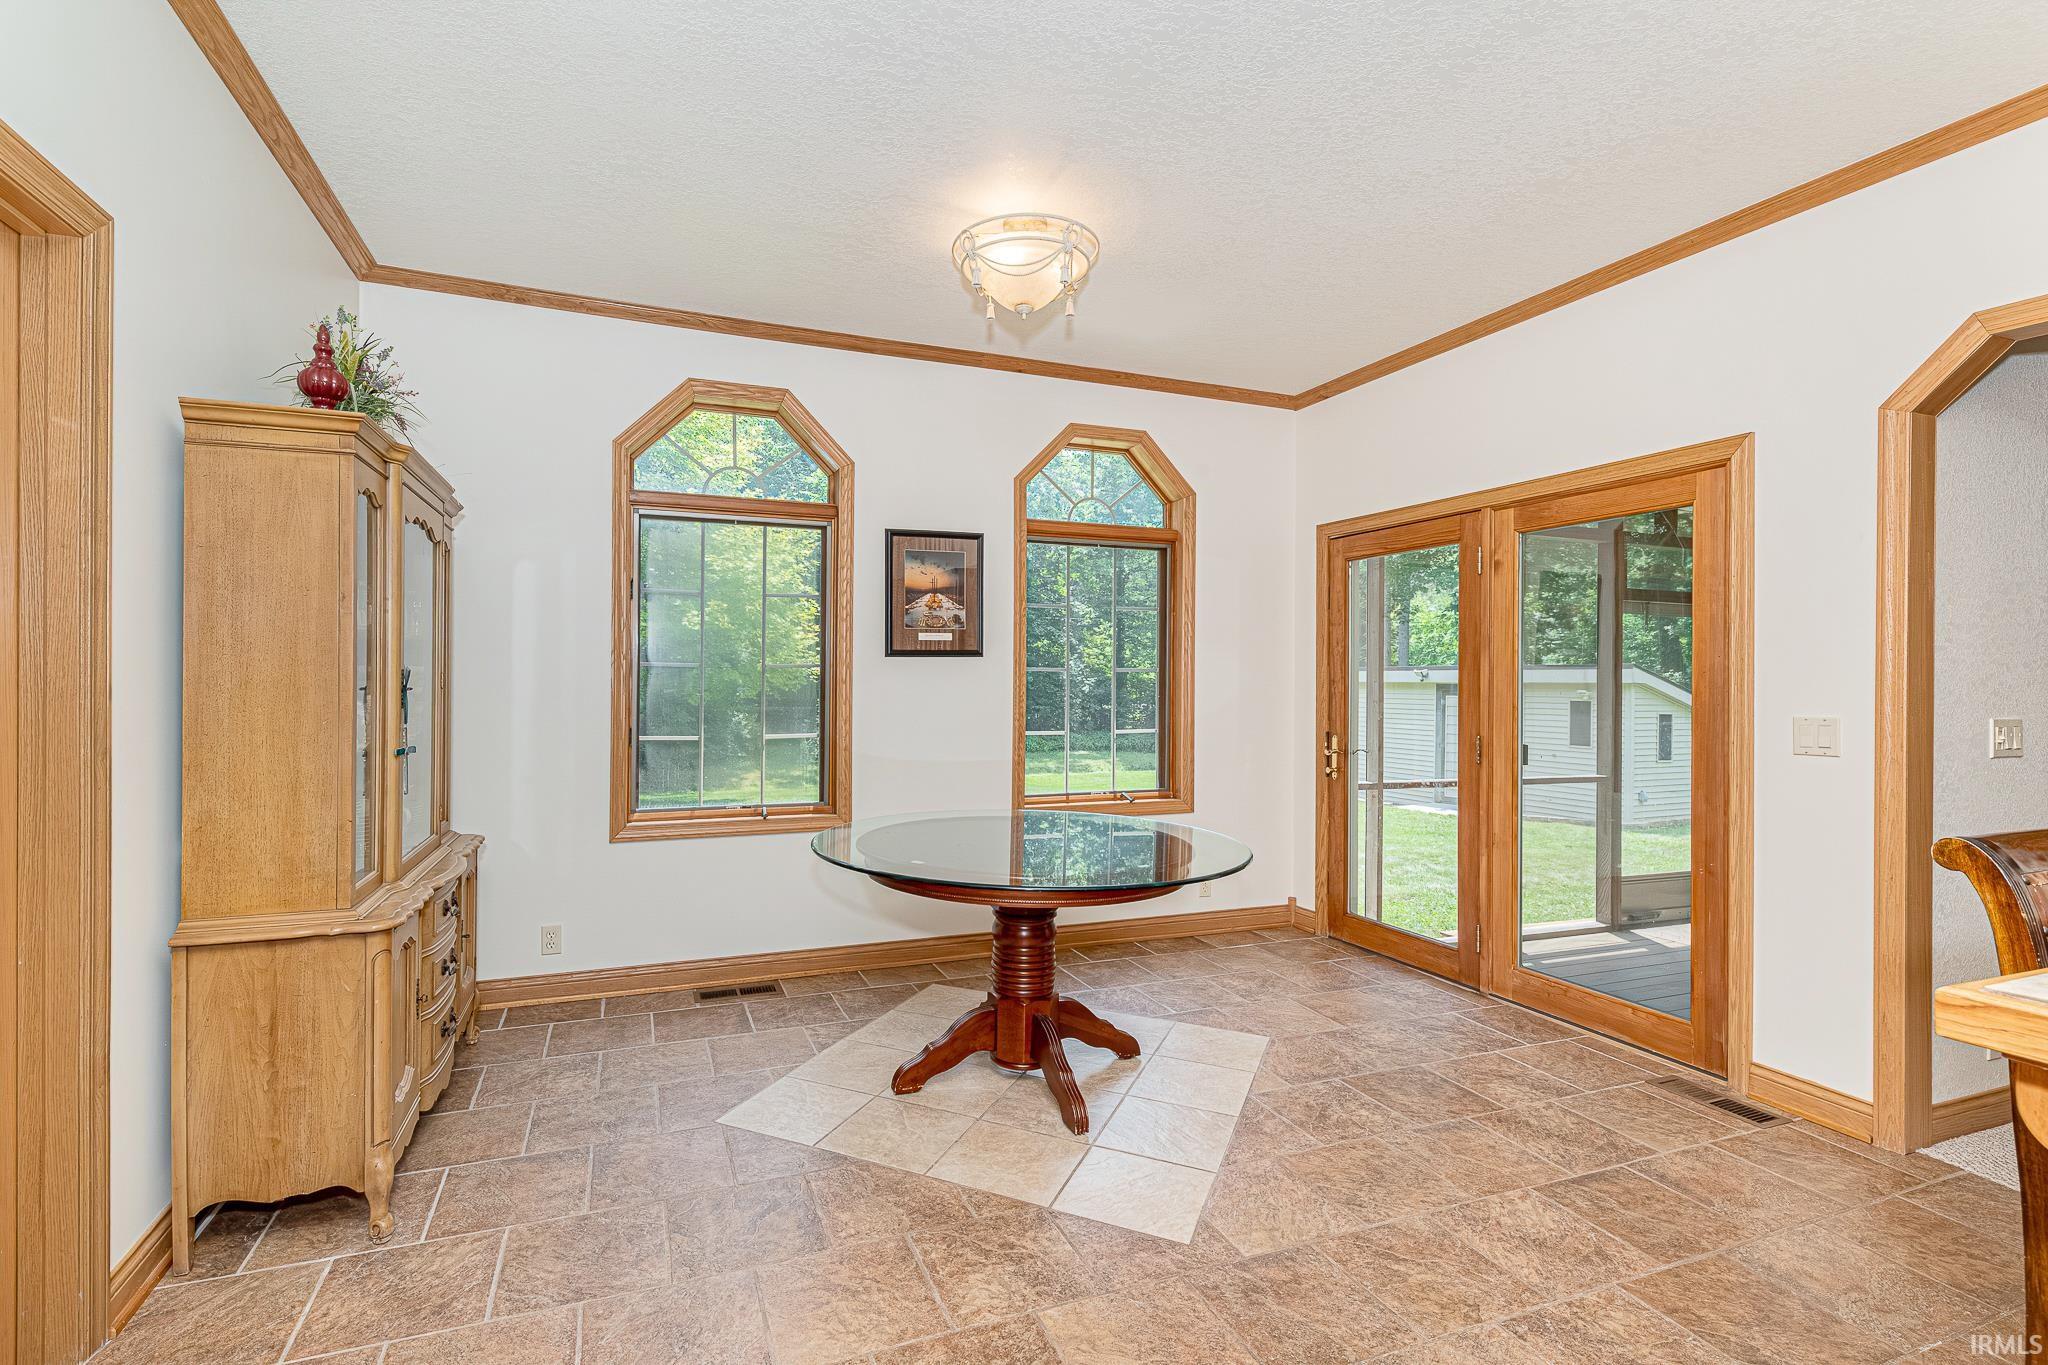
14 × 8 |
Main Level |
| Master Bedroom |
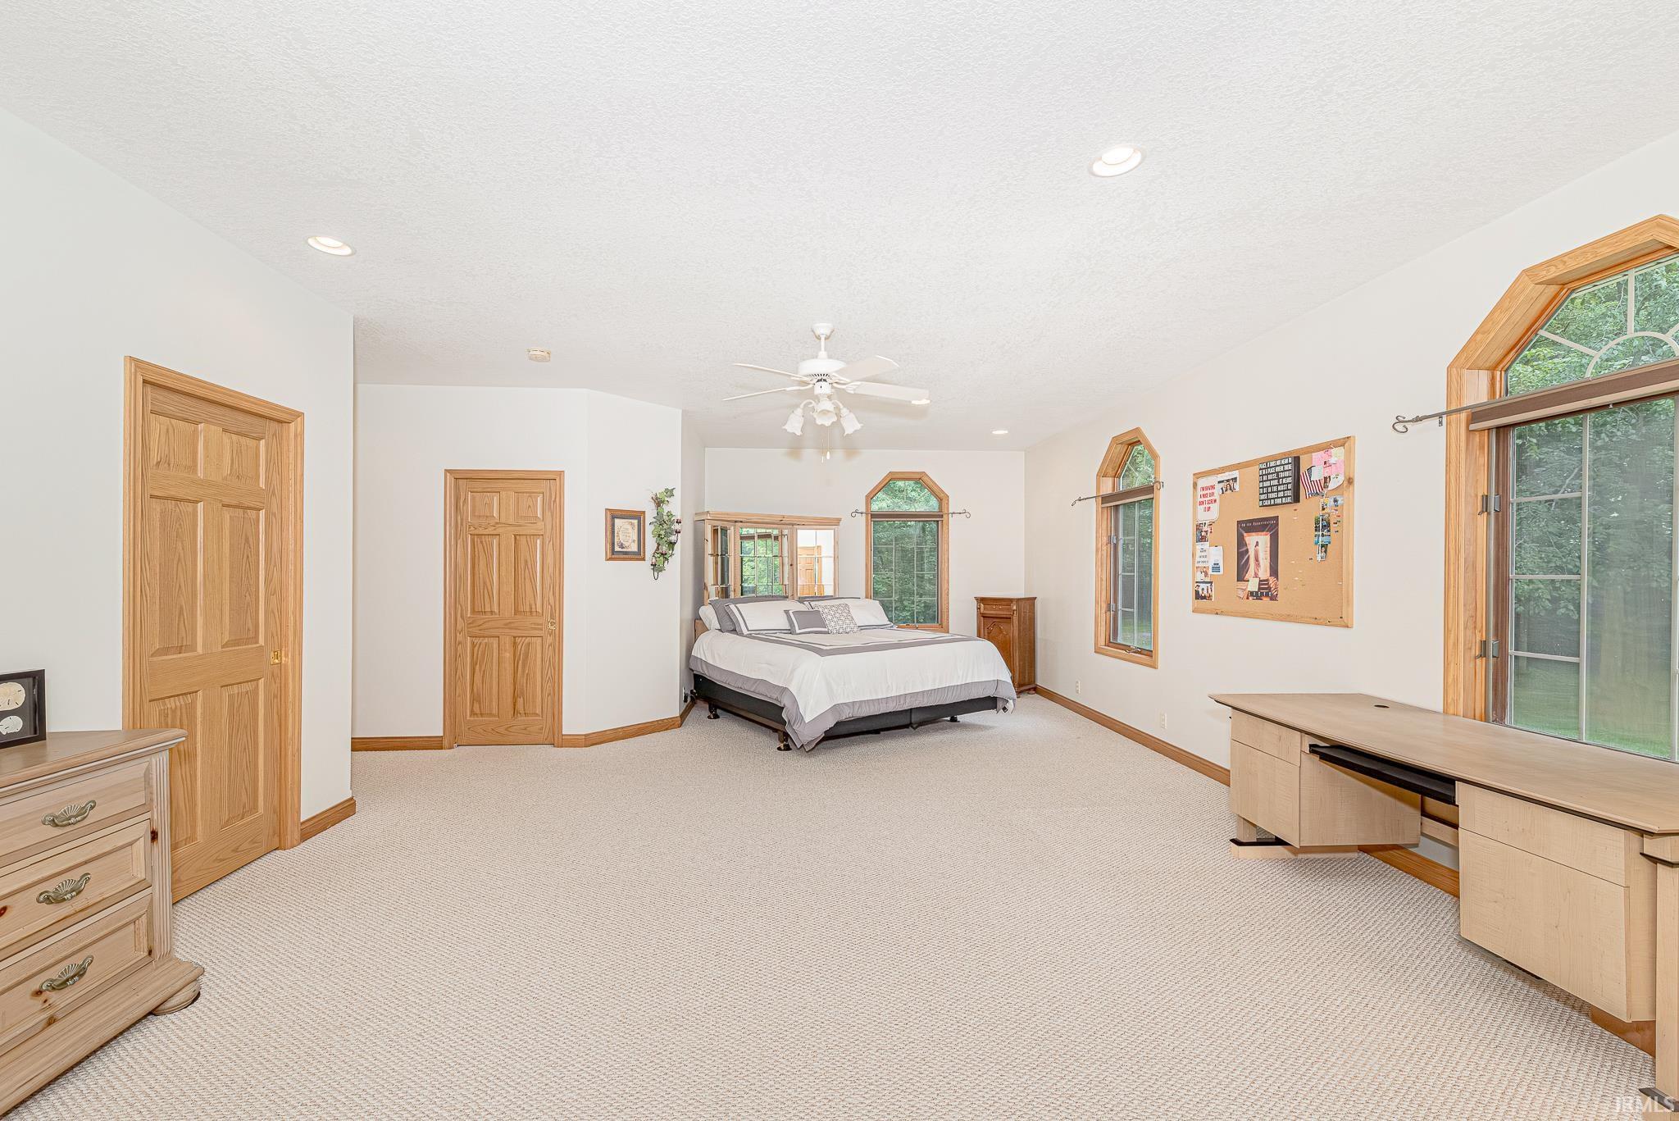
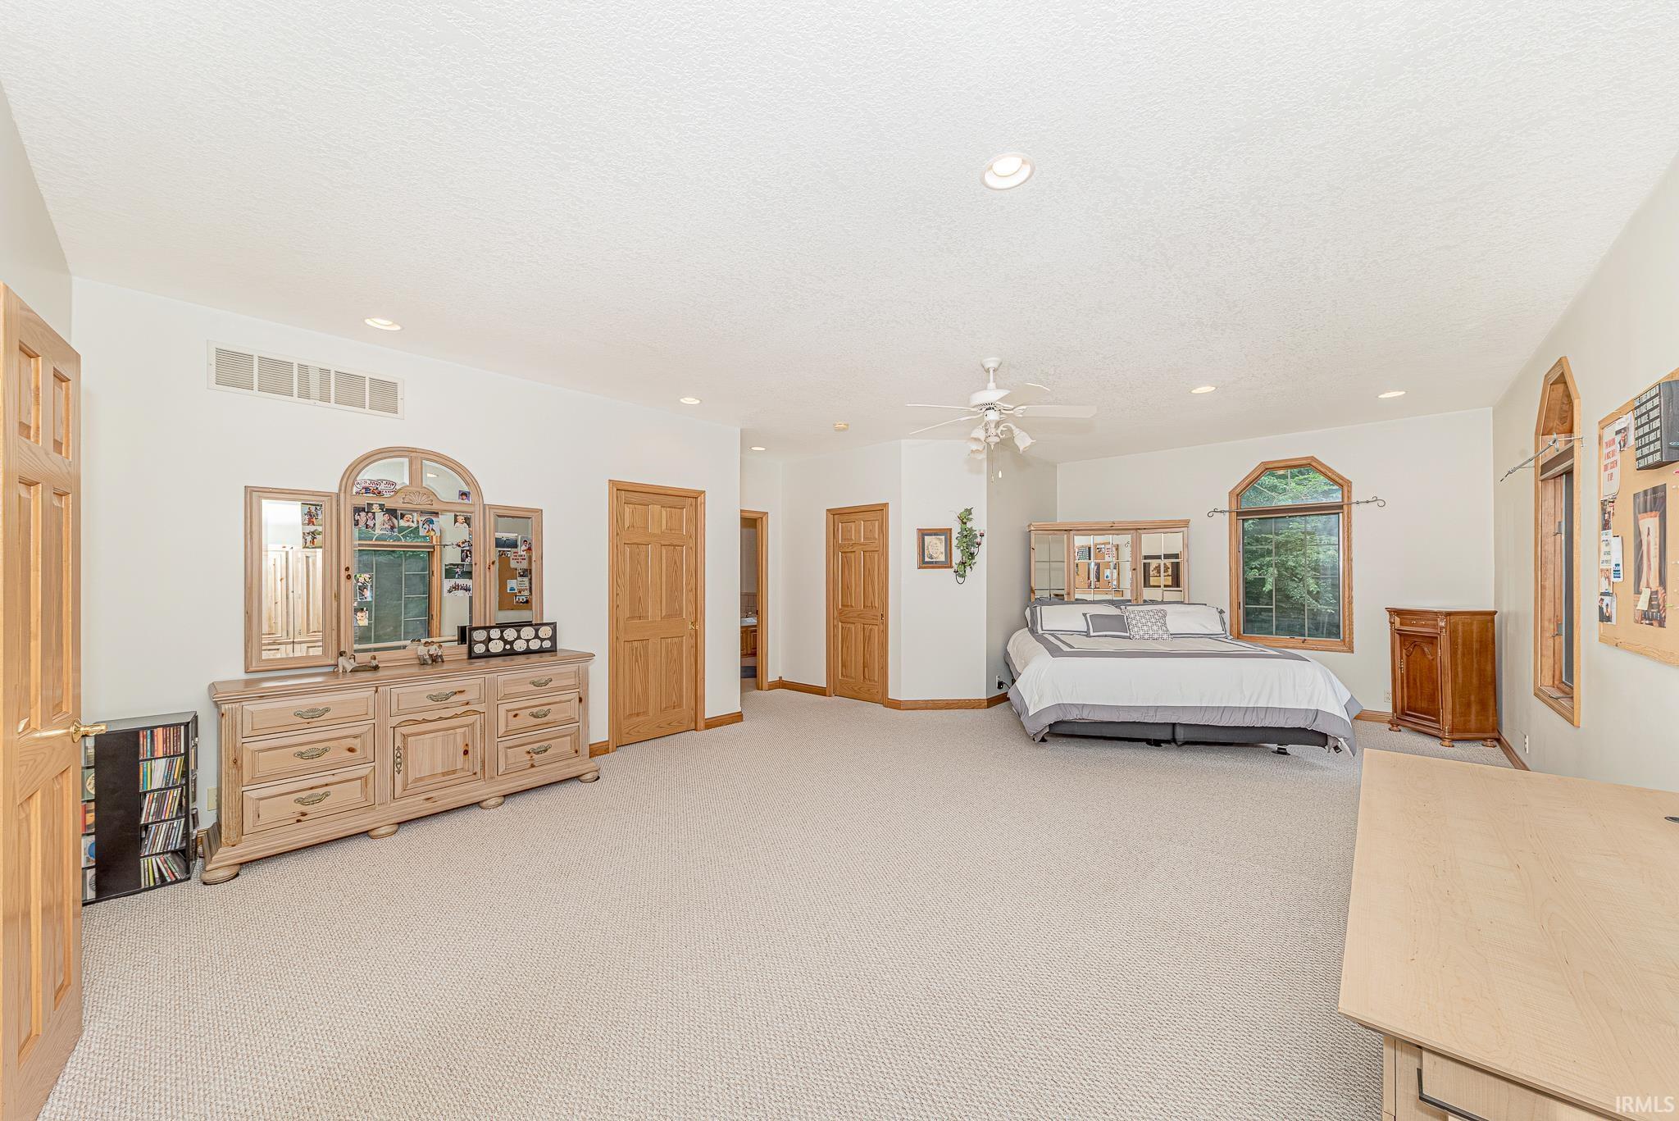
25 × 17 |
Main Level |
| 2nd Bedroom |
14 × 14 |
Main Level |
| 3rd Bedroom |
14 × 14 |
Main Level |
| 4th Bedroom |
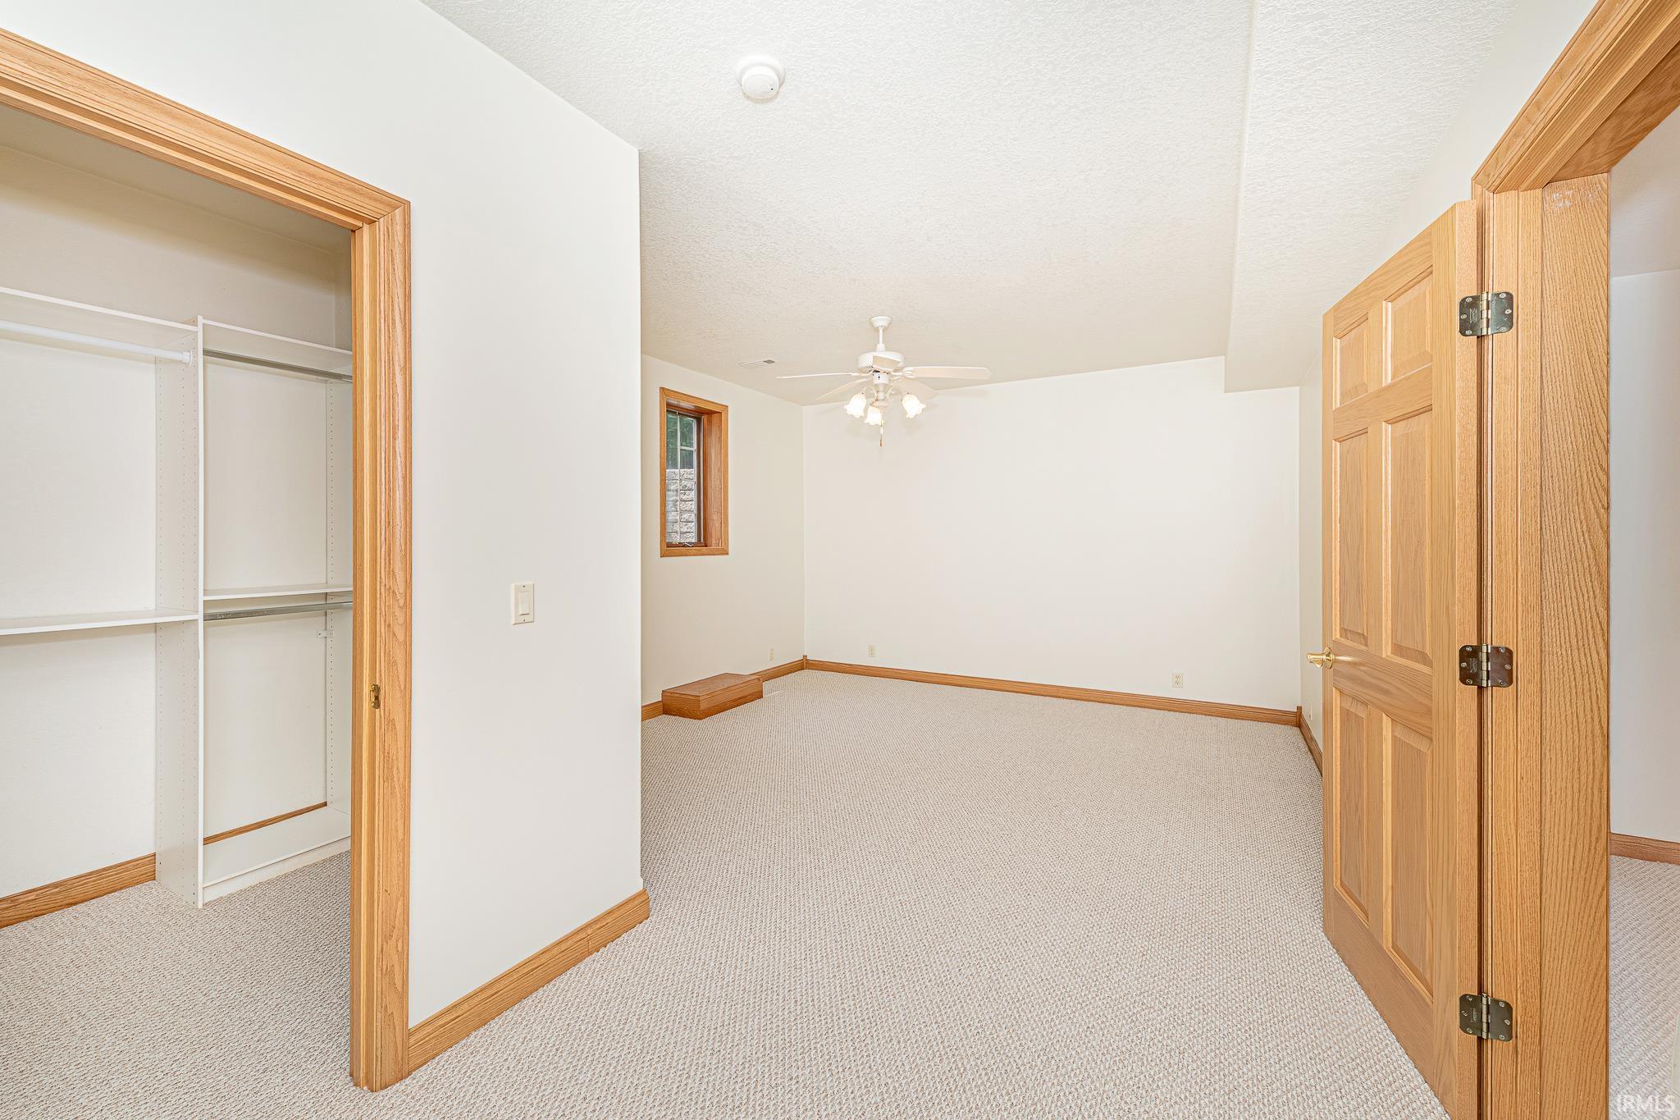
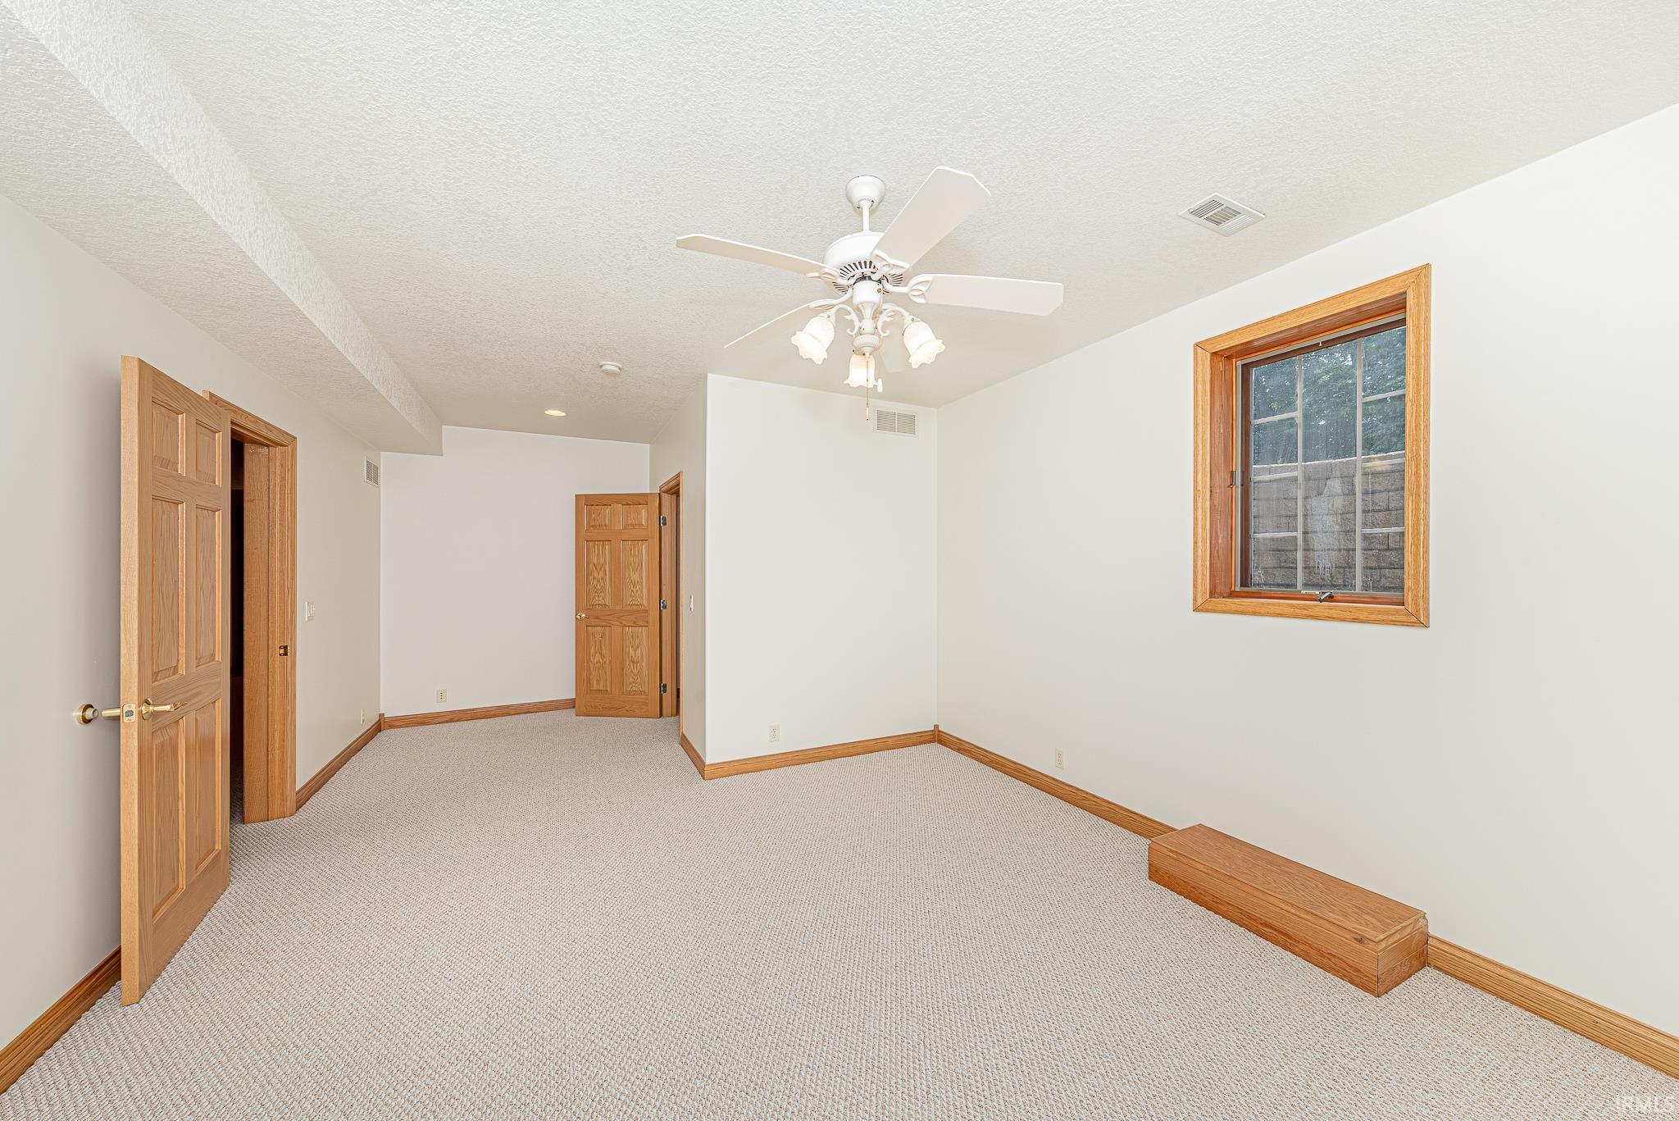
17 × 15 |
Lower Level |
| 5th Bedroom |
14 × 13 |
Lower Level |
| Extra Room |
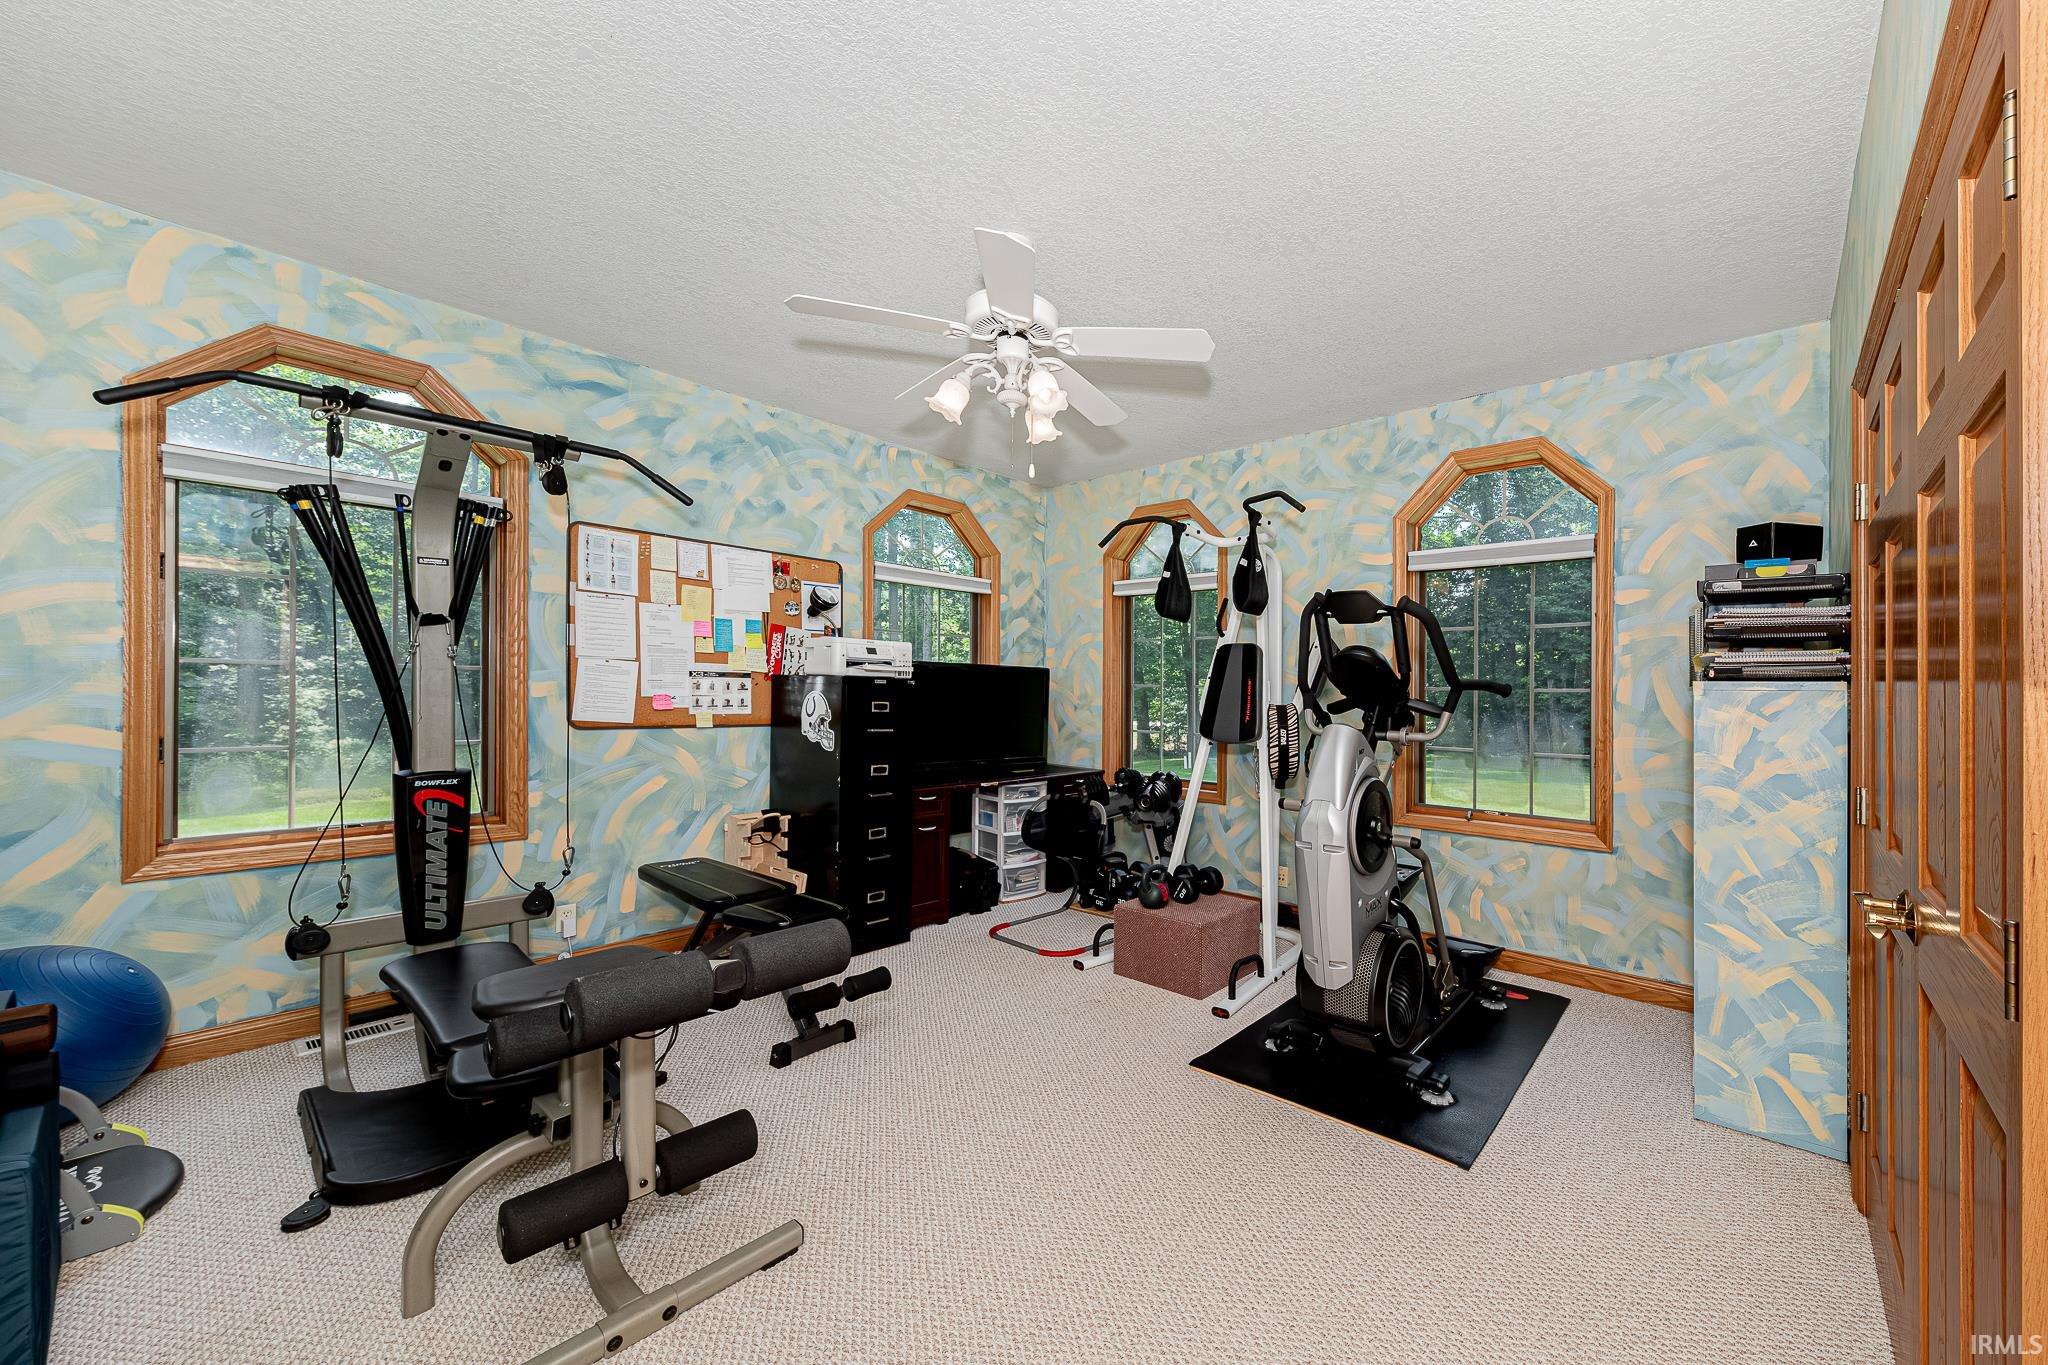
14 × 13 |
Lower Level |
Bathroom Locations
| Full Baths |
2 Main, 1 Lower |
External Features
| Construction |
Site-Built Home |
| Exterior |
Brick,Vinyl |
| Lot Size |
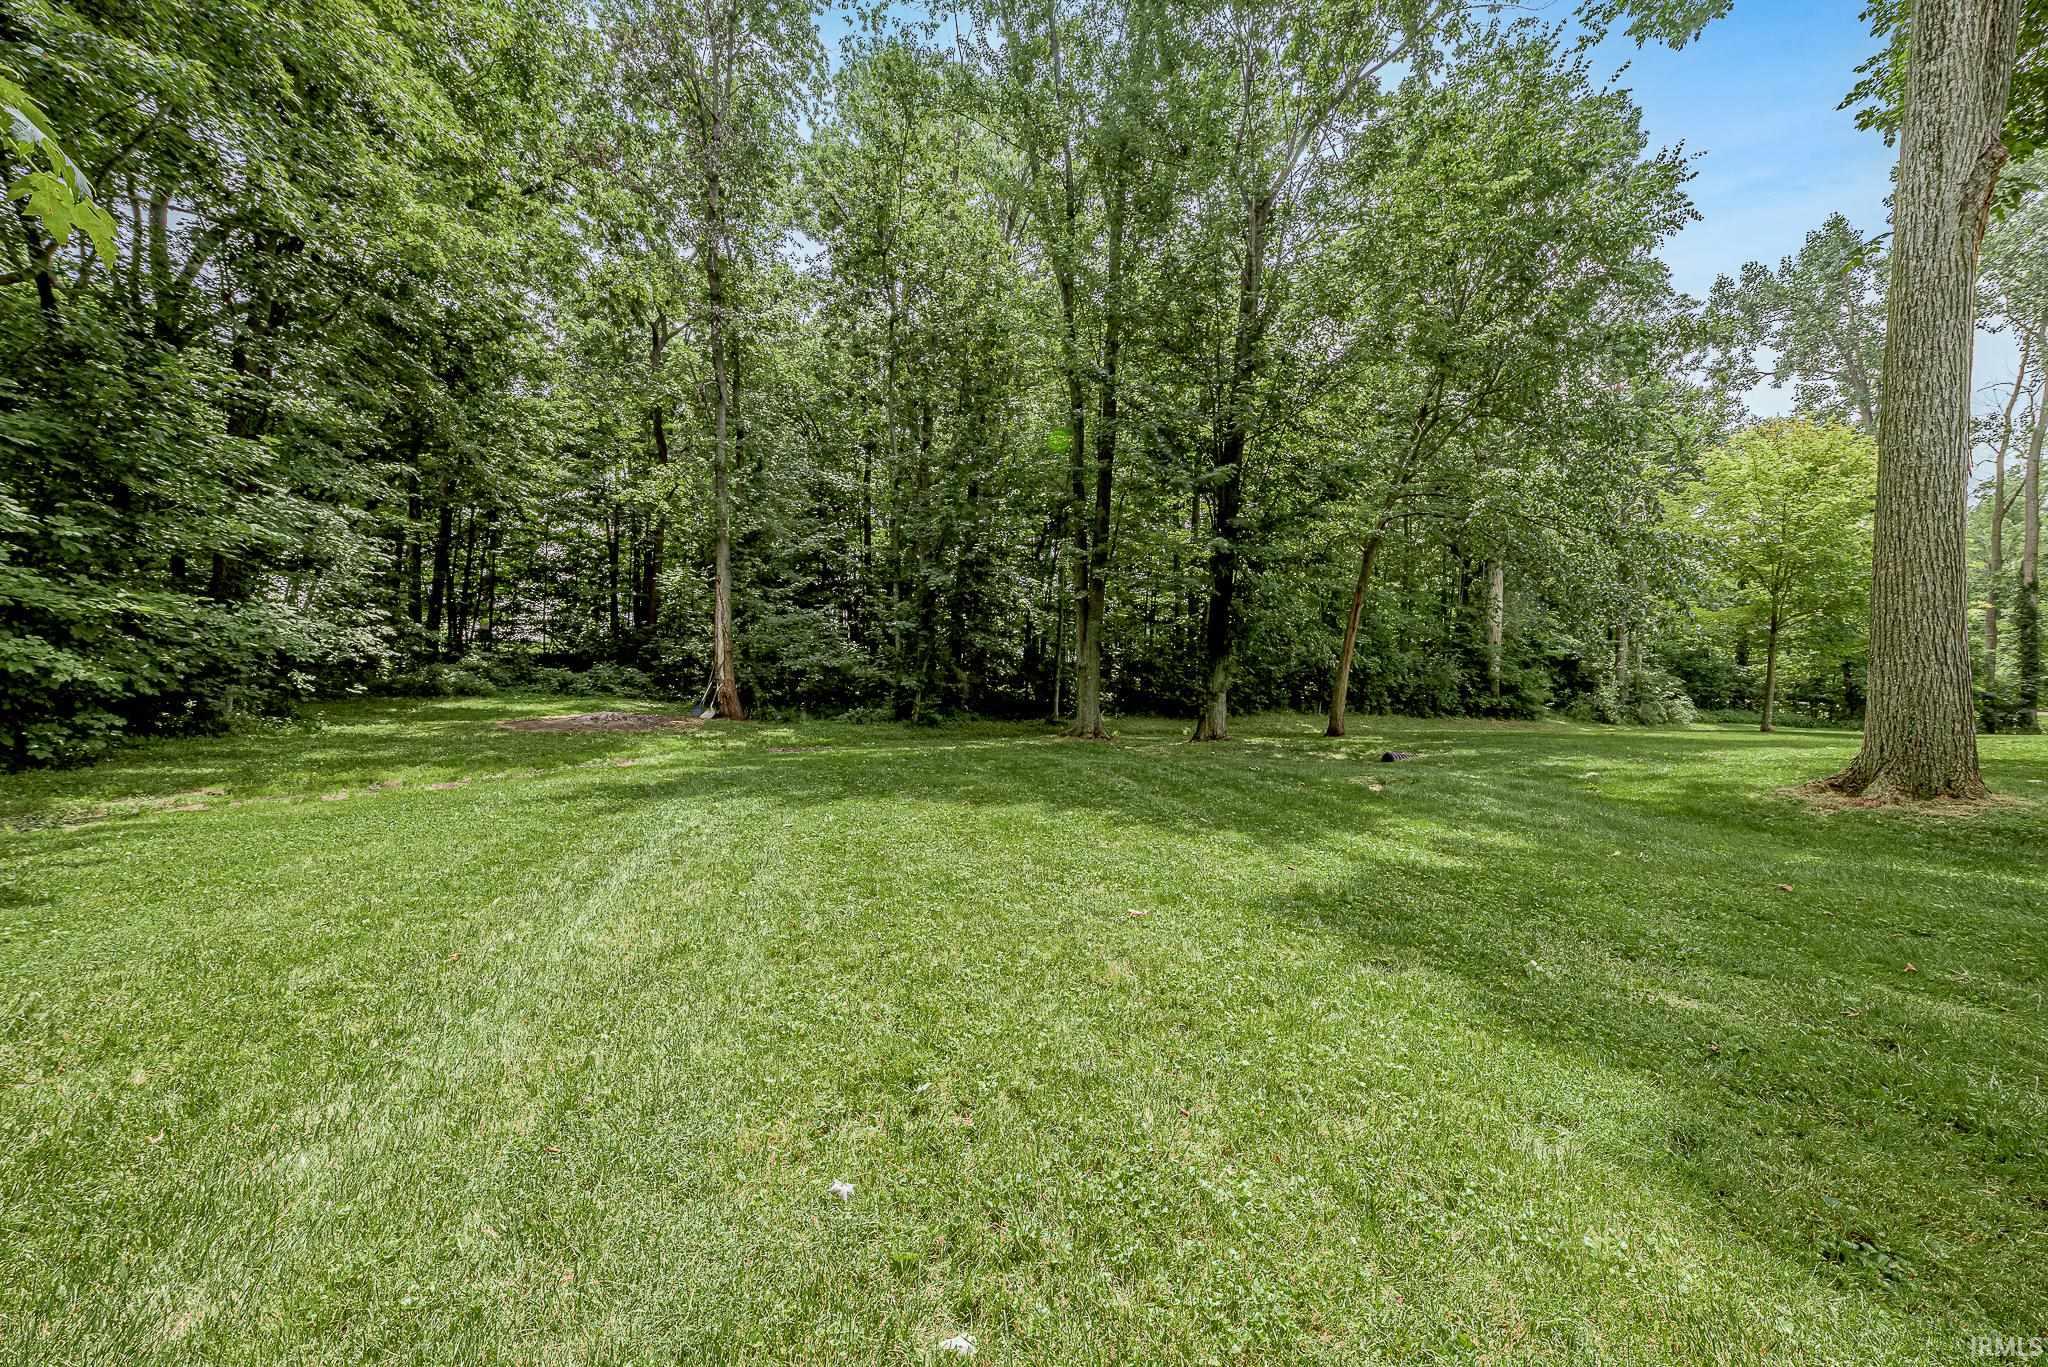
94,046 sq ft |
| Acreage |
2.16 Acres |
| Lot Dimensions |
195x265 |
| Parking |
Yes |
| Out Buildings |
Shed |
| Sewer |
Public |
| Water |
Well |
| Fence |
None |
Location
| Area |
Whitley County |
| Location |
Rural Subdivision |
| County |
Whitley |
| Subdivision |
Magic Hills Estates |
| Township |
Thorn Creek |
| City |
Columbia City |
| State |
IN |
| Zip |
46725 |
Schools
| School District |
Whitley CO Cons Schools |
| Elementary |
Northern Heights |
| Middle School |
Indian Springs |
| High School |
Columbia City |
Financial
| Financing Terms |
Cash, Conventional, VA |
| Assoc. Dues |
$0.00 Not Applicable |