- amilakis@gmail.com
- Direct (765) 418-4771
3109 Oxford Street

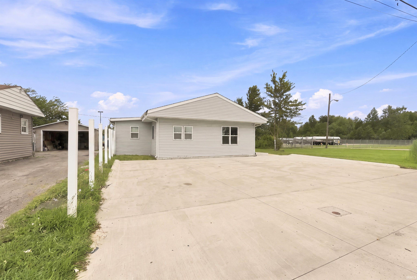
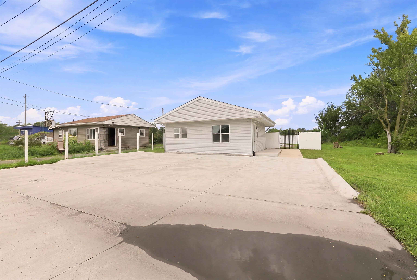
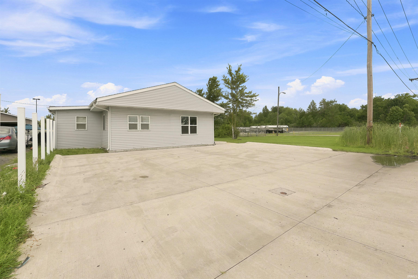

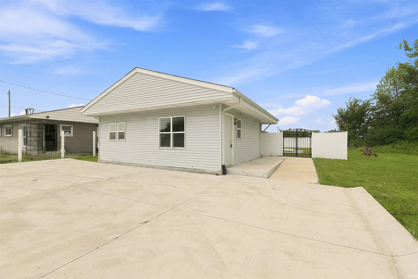


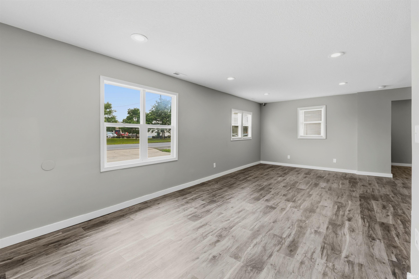
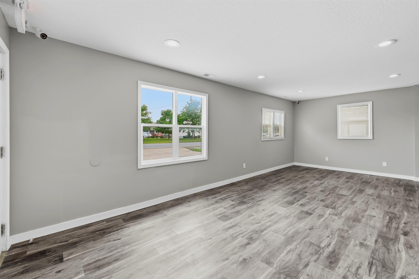
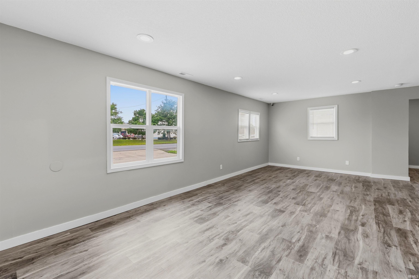
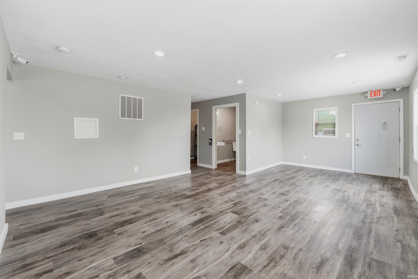
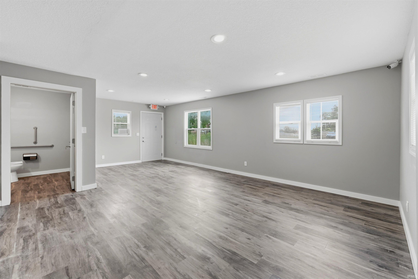
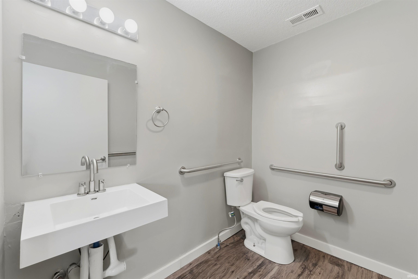
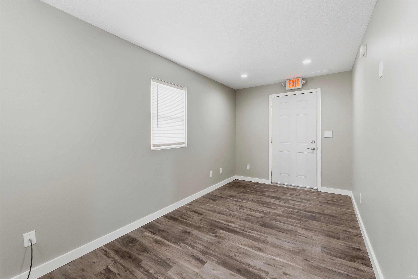
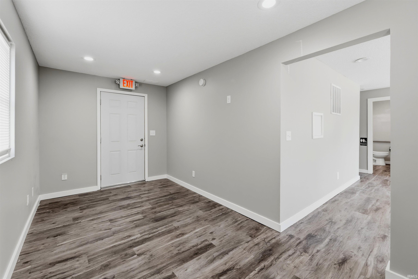

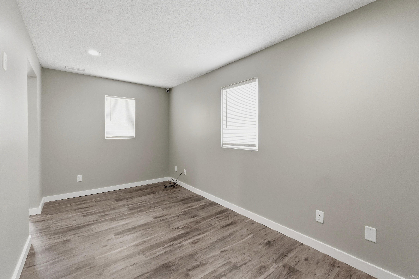
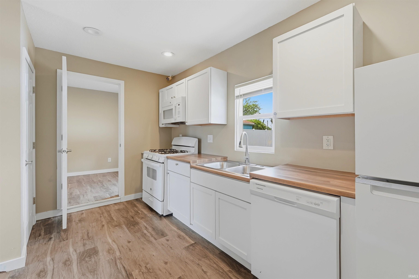
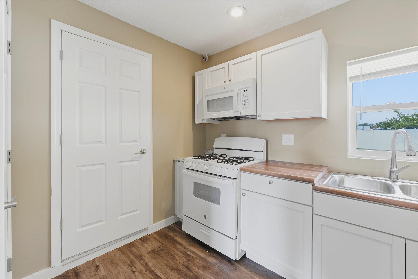
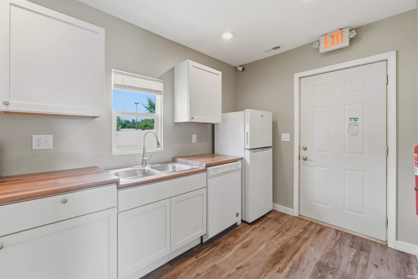
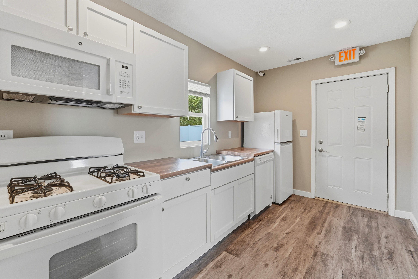
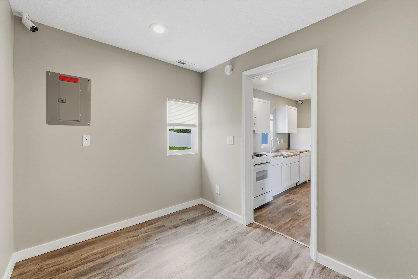
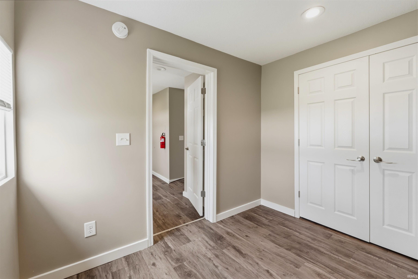
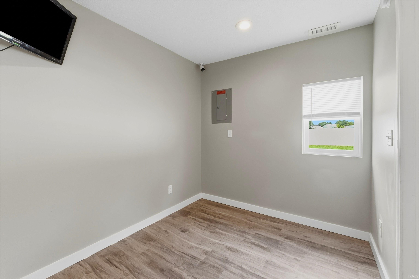
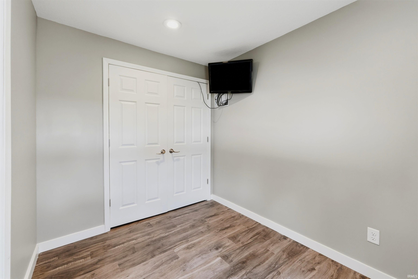
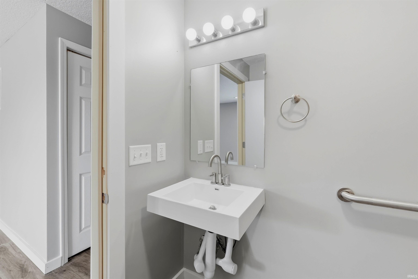
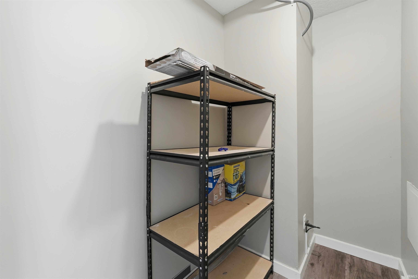
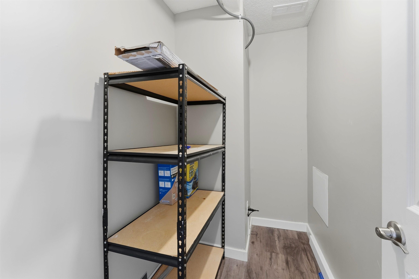
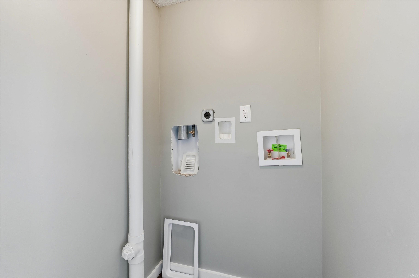
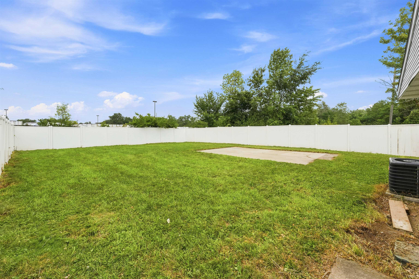
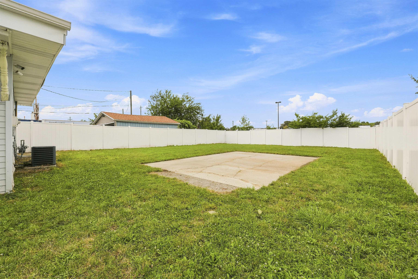
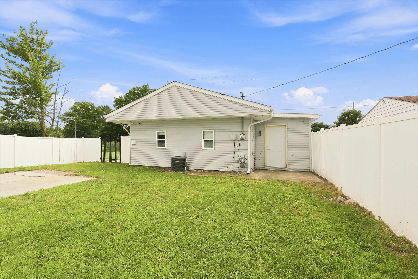
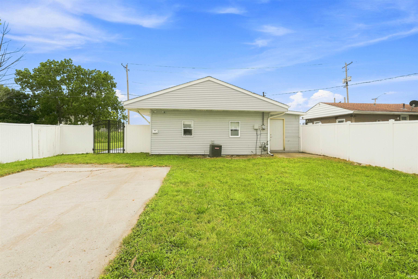
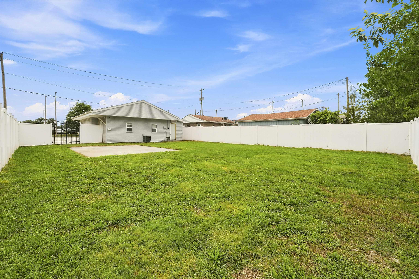
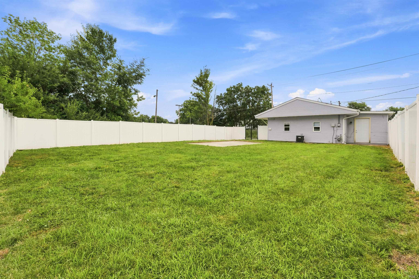
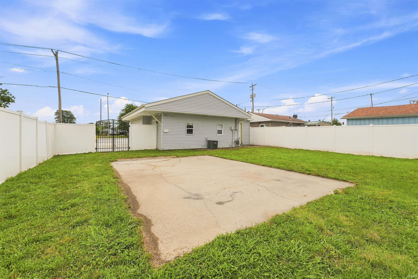
Currently zoned I-2 (Industrial), this well-maintained ranch-style property offers exceptional flexibility for a wide range of commercial and industrial uses. Previously operated as a daycare and later as office space for a trucking company, the property is adaptable to many business opportunities, making it an excellent investment or owner-occupant property. The building has been well maintained and features numerous recent updates, including a newer roof, windows, siding, appliances, and a newly poured concrete parking lot, providing ample parking and excellent curb appeal. Inside, you’ll find spacious rooms, a dedicated office, an updated kitchen, a utility room, both gas and electric dryer hookups, and a security alarm system. For buyers seeking a residence, the property also presents an opportunity for conversion back to residential use. The current owner believes rezoning to residential should be a straightforward process, subject to approval by the appropriate local zoning authorities. Whether you’re looking for office space, a daycare, contractor headquarters, trucking dispatch, light industrial operations, or a property with the potential to become a unique home, this versatile property offers endless possibilities. Schedule your private showing today and discover everything this property has to offer!
GPS Directions are accurate.
Alarm System-Security
Sale IncludesDishwasher, Microwave, Refrigerator, Oven-Gas, Range-Gas
| MLS # | 202629639 |
|---|---|
| Date Listed | 2026-07-23 |
| Status | Active |
| Property Type | Residential |
| Property SubType | Site-Built Home |
| Square Feet | 828 sqft |
| New Construction | No |
| Style | One Story |
| Type | Site-Built Home |
| Bedrooms | 2 |
| Bathrooms | 1 |
| Annual Taxes | $3,602.00 |
| Year Taxes Payable | 2026 |
| Year Built | 1954 |
| Virtual Tour | propertypanorama.com » |
| Days on Market | 72 |
| Homestead Year | No |
| Cooling | Central Air |
|---|---|
| Heating | Gas, Forced Air |
| Main Level Laundry | Yes |
| Living Room | 24 × 15 | Main Level |
| Kitchen | 8 × 13 | Main Level |
| Master Bedroom | 8 × 16 | Main Level |
| 2nd Bedroom | 7 × 14 | Main Level |
| Full Baths | 1 Main |
| Construction | Site-Built Home |
|---|---|
| Exterior | Aluminum |
| Lot Size | 7,045 sq ft |
| Acreage | 0.17 Acres |
| Lot Dimensions | 50X112 |
| Sewer | Public |
| Water | Public |
| Fence | Vinyl |
| Area | Allen County |
|---|---|
| County | Allen |
| Subdivision | None |
| Township | Adams |
| City | Fort Wayne |
| State | IN |
| Zip | 46806 |
| School District | East Allen County |
|---|---|
| Elementary | New Haven |
| Middle School | Paul Harding |
| High School | New Haven |
| Financing Terms | Cash, Conventional, FHA, VA |
|---|---|
| Assoc. Dues | $0.00 Not Applicable |

MLS# 202629639
Listing Provided Courtesy of Jerry Starks
JM Realty Associates, Inc.
Cell: 260-479-8161
Listing updated August 19, 2026 at 10:45 am
Last checked 12 minutes ago
IDX information provided by the Indiana Regional MLS. IDX information is provided exclusively for consumers’ personal, non-commercial use and may not be used for any purpose other than to identify prospective properties consumers may be interested in purchasing. Data is deemed reliable but is not guaranteed accurate by the MLS.