Property Description
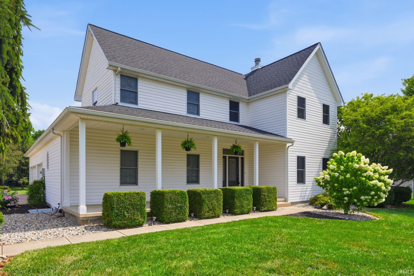
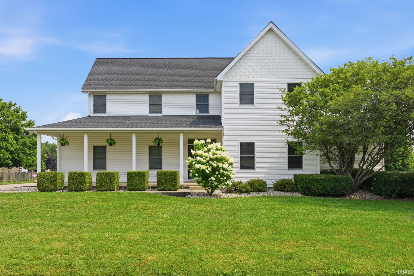
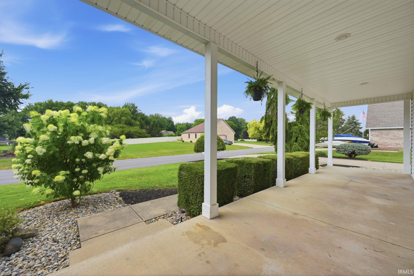
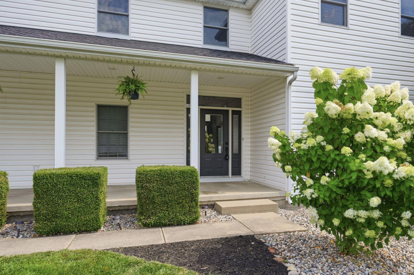
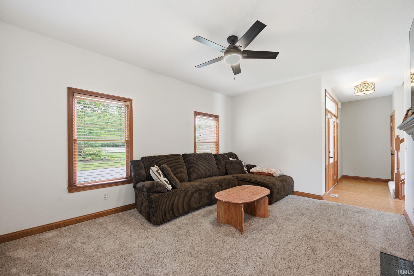
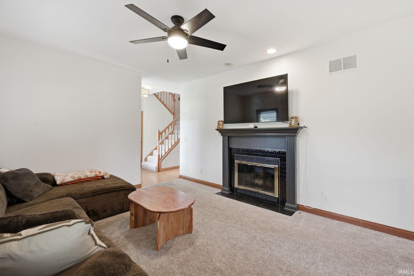
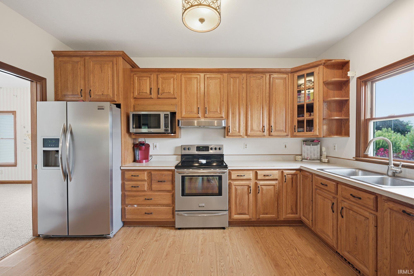
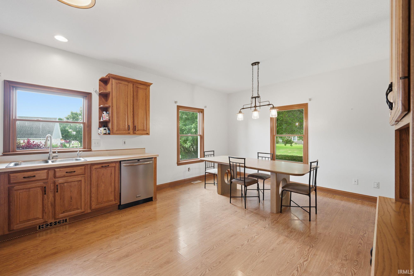
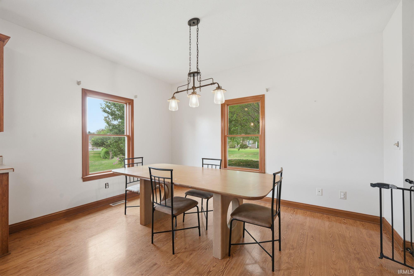
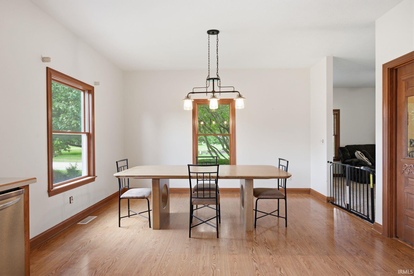
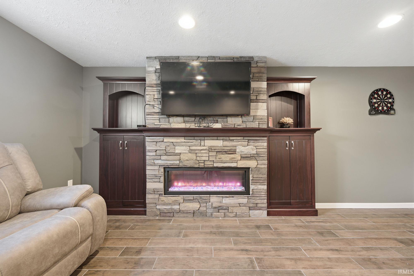
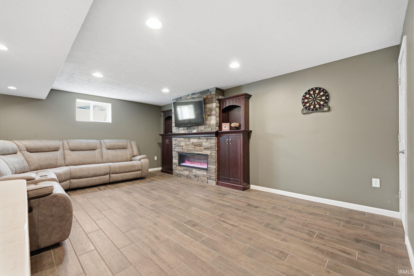
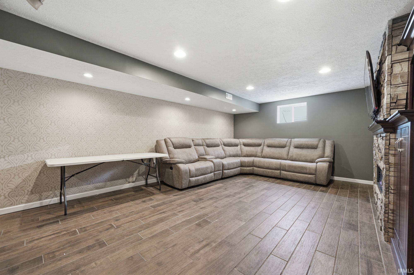
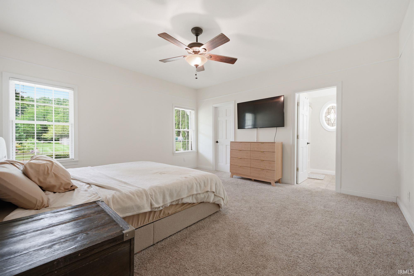
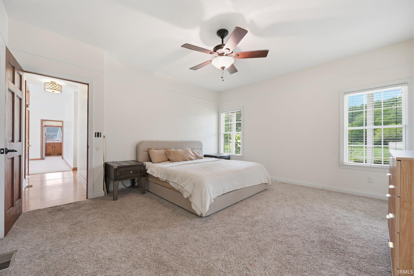
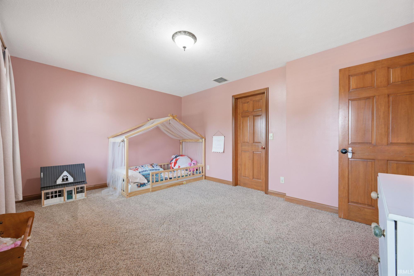
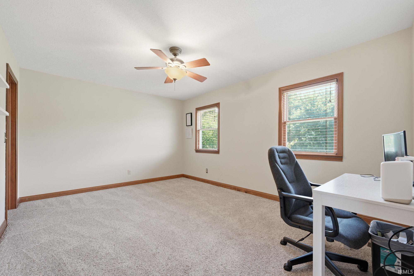
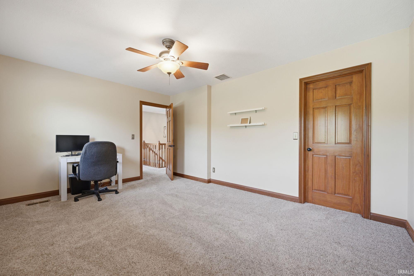
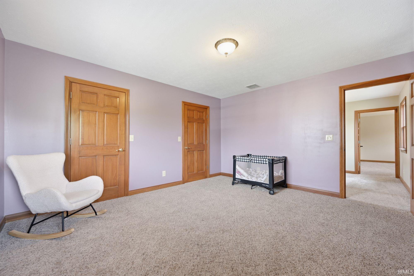
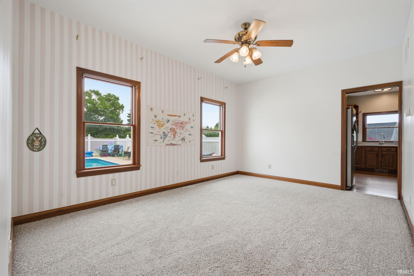
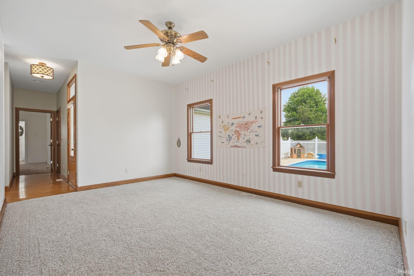
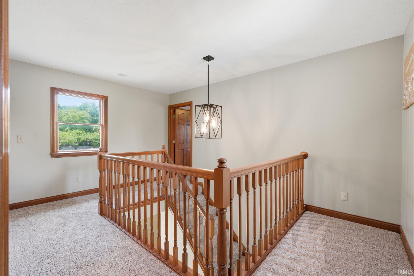
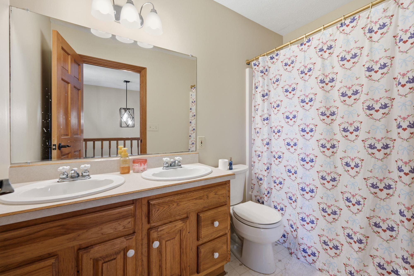
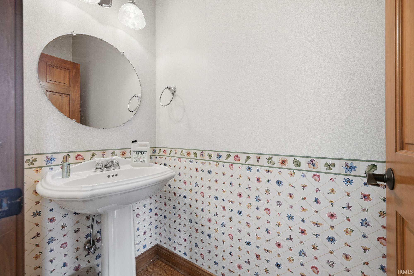
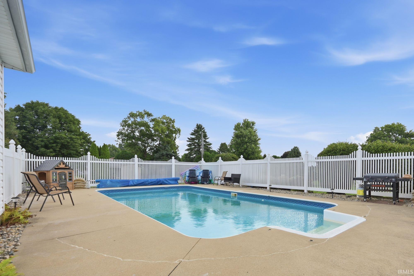
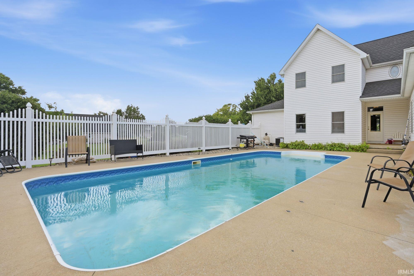
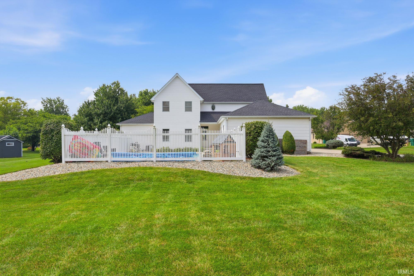
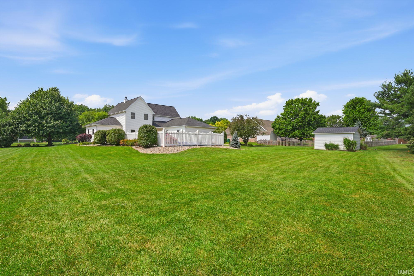
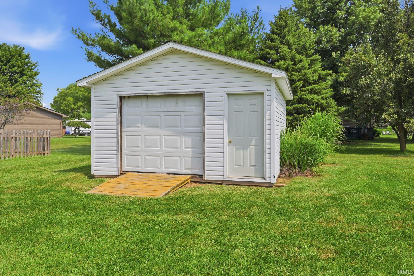
Welcome to country living at its finest in the charming town of Sharpsville! Situated on just over half an acre, this beautifully maintained 4-bedroom, 2.5-bath home offers the perfect blend of comfort, space, and outdoor living. The thoughtfully designed floor plan features a spacious primary suite on the main level, providing convenience and privacy. The large kitchen offers abundant cabinet and counter space, making it ideal for cooking, entertaining, and gatherings. Cozy up by the fireplace in the inviting living room, or head downstairs to the finished basement featuring a second fireplace-perfect for a family room, recreation area, or home office. Step outside and enjoy the stunning covered front porch, complete with beautiful pillars, where you can relax and take in the peaceful country setting. The backyard is an entertainer's dream with a privacy-fenced in-ground pool, offering your own private retreat for summer fun and relaxation. A detached shed provides additional storage, while the oversized 3-car garage offers plenty of room for vehicles, tools, and hobbies. Additional updates include a new HVAC system for added peace of mind and year-round comfort. If you've been searching for a home that combines small-town charm, modern conveniences, and exceptional outdoor amenities, this Sharpsville property is one you won't want to miss!
Amenities
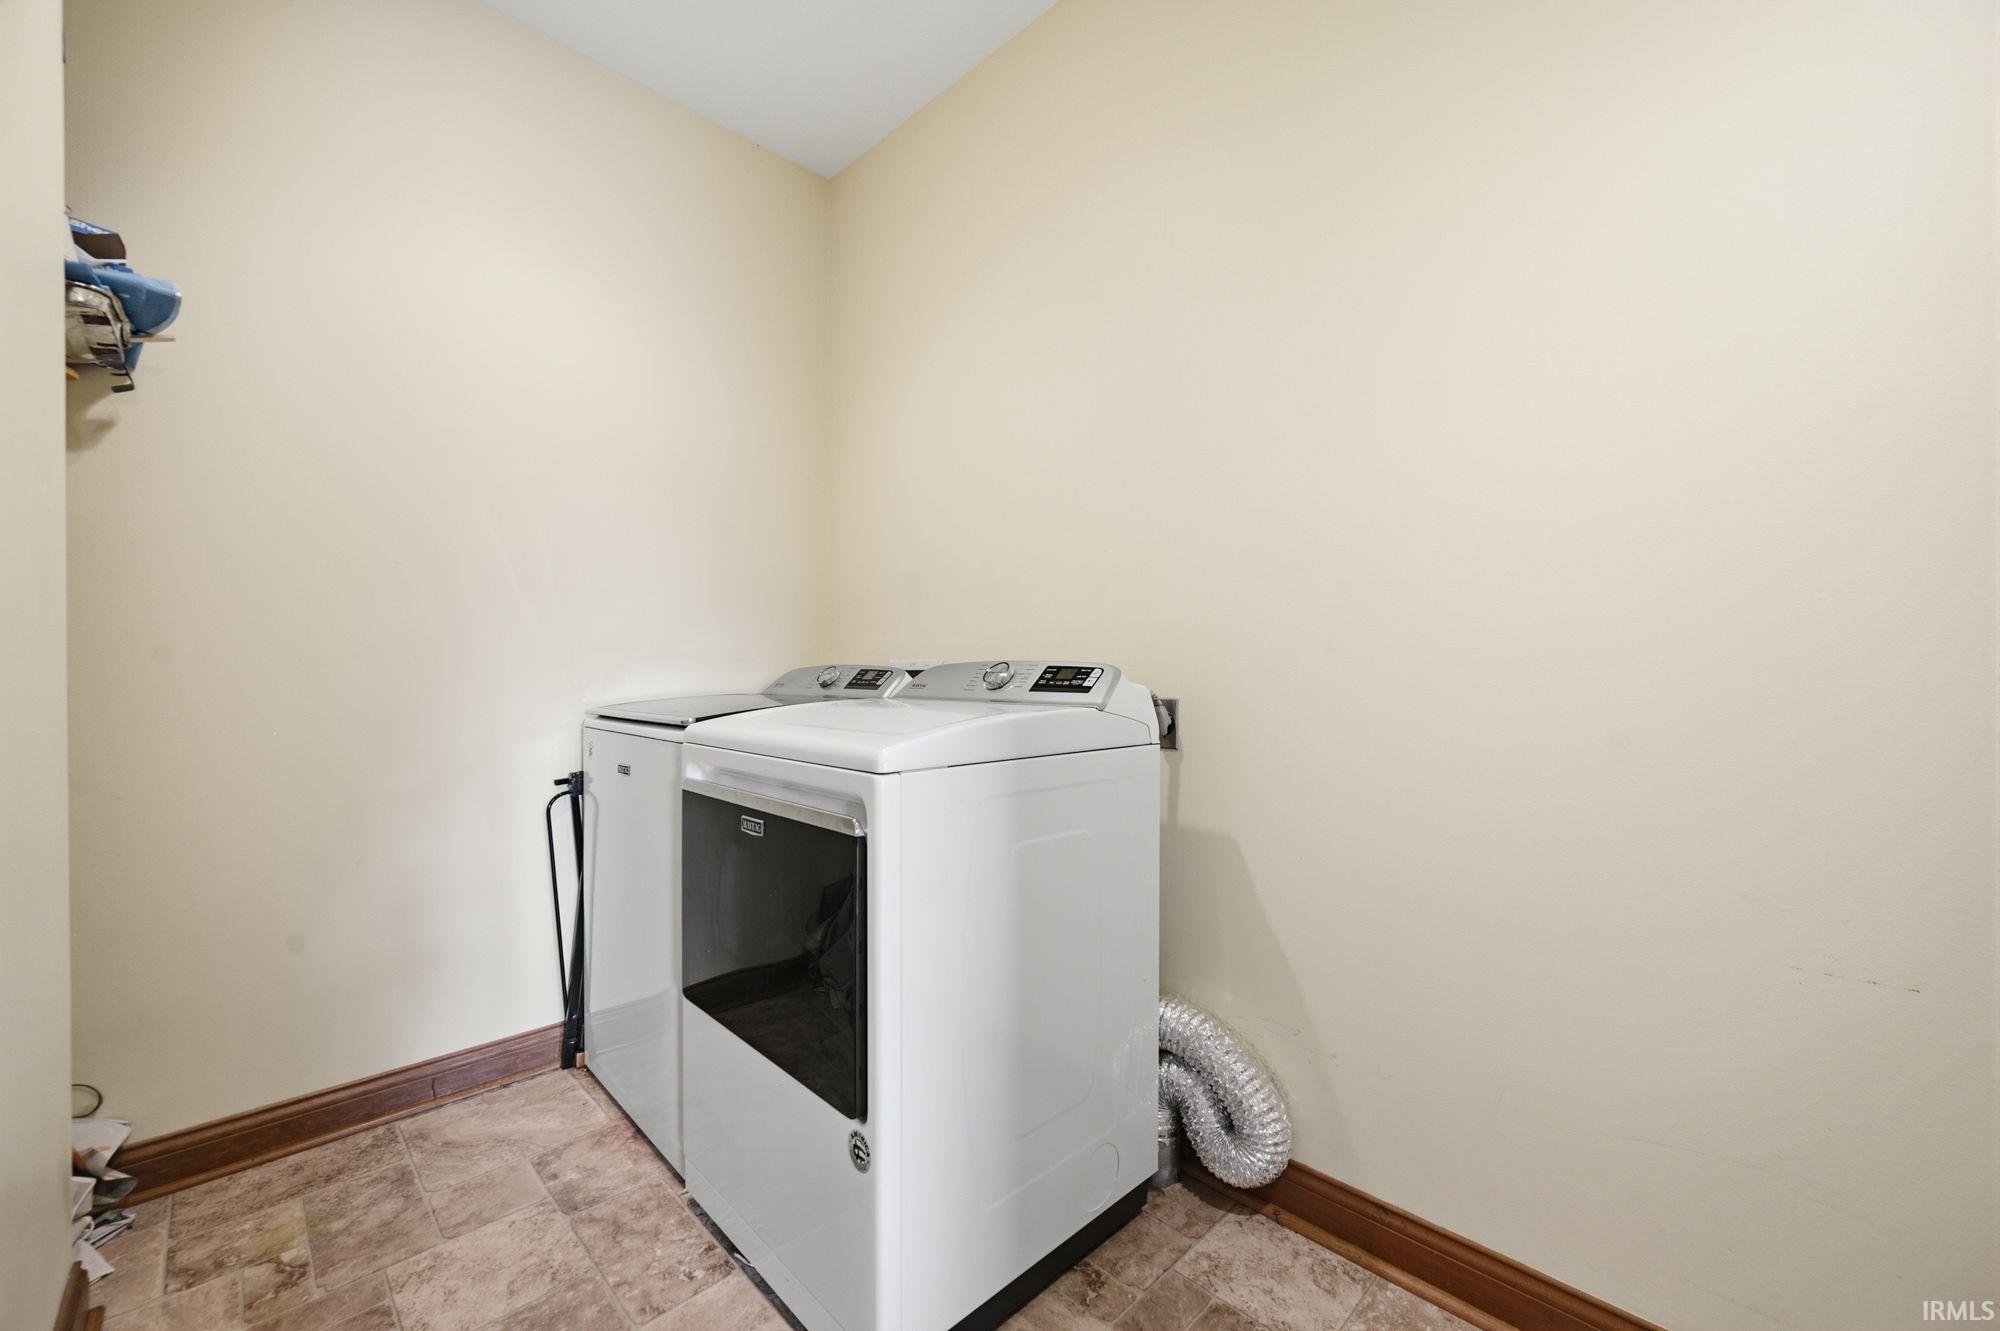
Built-In Bookcase, Foyer Entry, Landscaped, Patio Open, Porch Covered, Main Level Bedroom Suite, Main Floor Laundry
Sale Includes
Dishwasher, Refrigerator, Oven-Electric, Range-Electric, Water Heater Electric
Property
| MLS # |
202629642 |
| Date Listed |
2026-07-23 |
| Status |
Active |
| Property Type |
Residential |
| Property SubType |
Site-Built Home |
| Square Feet |
2,808 sqft |
| New Construction |
No |
| Style |
Two Story |
| Type |
Site-Built Home |
| Basement |
Yes |
| Bedrooms |
4 |
| Bathrooms |
3 (2 Full, 1 Half) |
| Annual Taxes |
$2,112.00 |
| Year Taxes Payable |
2025 |
| Year Built |
1997 |
| Virtual Tour |
propertypanorama.com » |
| Days on Market |
71 |
| Homestead Year |
No |
Additional
| Design |
Traditional |
| Cooling |
Central Air |
| Heating |
Forced Air |
| Garage |
Attached |
| Main Level Laundry |
Yes |
| Outbuilding |
Shed |
| Pool |
Yes |
Room Dimensions
| Living Room |
15 × 12 |
Main Level |
| Family Room |
15 × 11 |
Main Level |
| Kitchen |
15 × 20 |
Main Level |
| Master Bedroom |
15 × 14 |
Main Level |
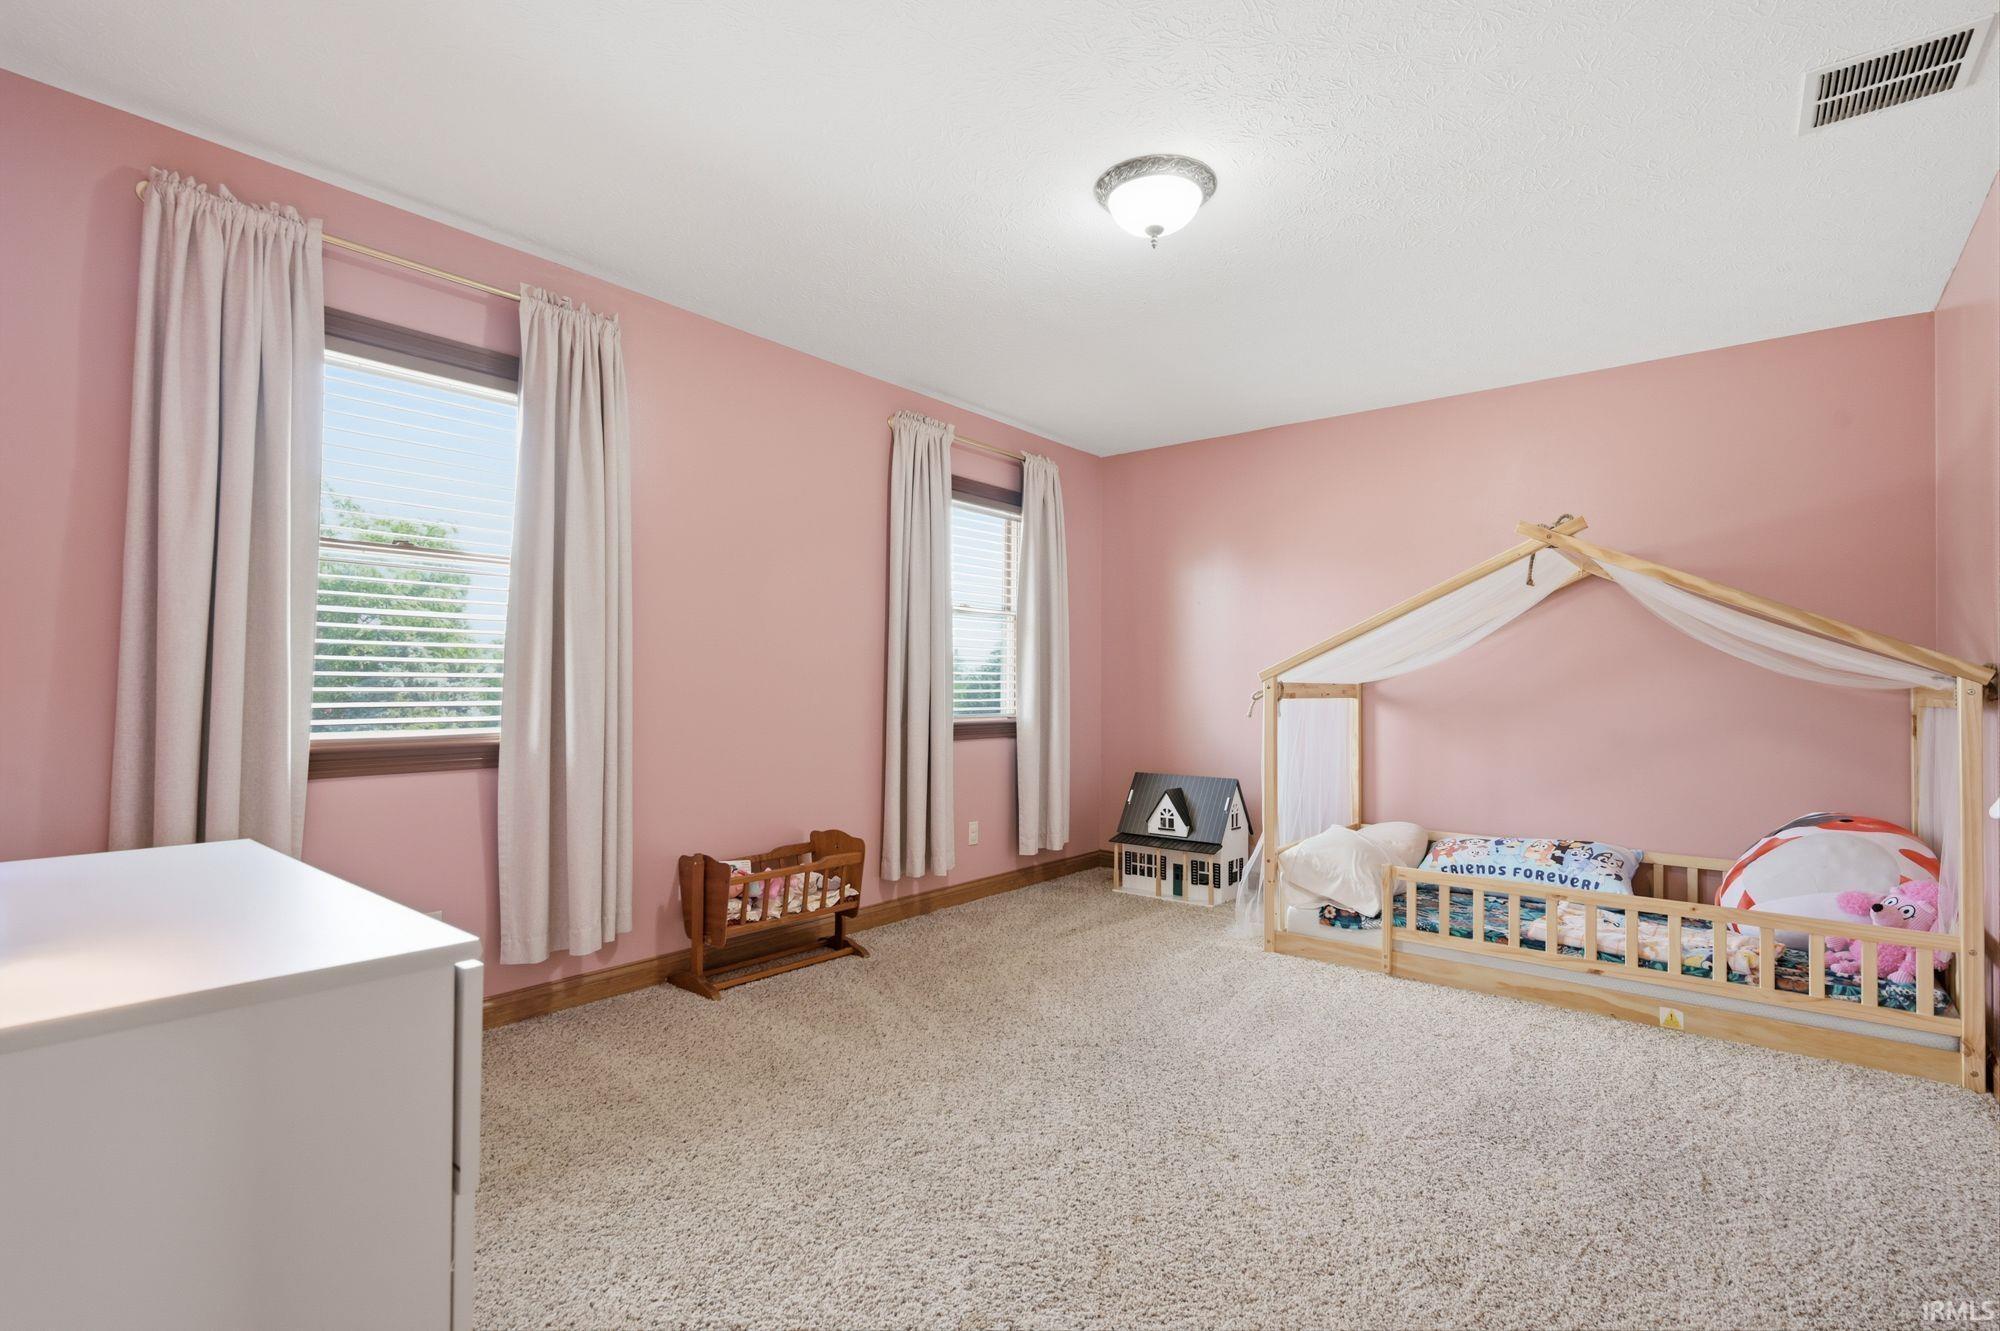
| 2nd Bedroom |
12 × 15 |
Upper Level |
| 3rd Bedroom |
13 × 14 |
Upper Level |
| 4th Bedroom |
13 × 14 |
Upper Level |
Bathroom Locations
| Full Baths |
1 Main, 1 Upper |
| Half Baths |
1 Main |
External Features
| Construction |
Site-Built Home |
| Exterior |
Other |
| Lot Size |
25,265 sq ft |
| Acreage |
0.58 Acres |
| Lot Dimensions |
139'x162' |
| Parking |
Yes |
| Out Buildings |
Shed |
| Sewer |
City |
| Water |
Well |
| Fence |
Other-See Remarks |
Location
| Area |
Tipton County |
| Location |
Rural Subdivision |
| County |
Tipton |
| Subdivision |
Prairie Acres |
| Township |
Liberty |
| City |
Sharpsville |
| State |
IN |
| Zip |
46068 |
Schools
| School District |
Tri-Central |
| Elementary |
Tri Central |
| Middle School |
Tri-Central Jr/Sr |
| High School |
Tri-Central Jr/Sr |
Financial
| Assoc. Dues |
$0.00 Not Applicable |
IDX information provided by the Indiana Regional MLS.
IDX information is provided exclusively for consumers’ personal, non-commercial use and may not be used for any purpose other than to identify prospective properties consumers may be interested in purchasing. Data is deemed reliable but is not guaranteed accurate by the MLS.