- amilakis@gmail.com
- Direct (765) 418-4771
9375 Roosevelt Place
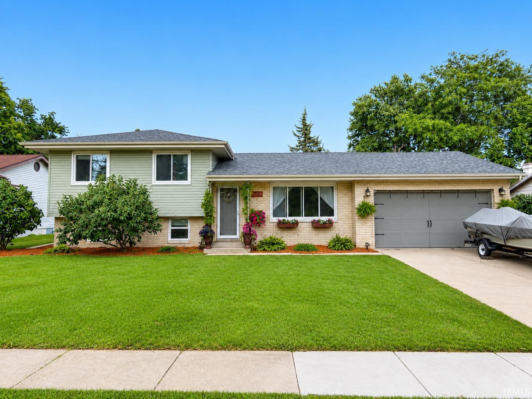
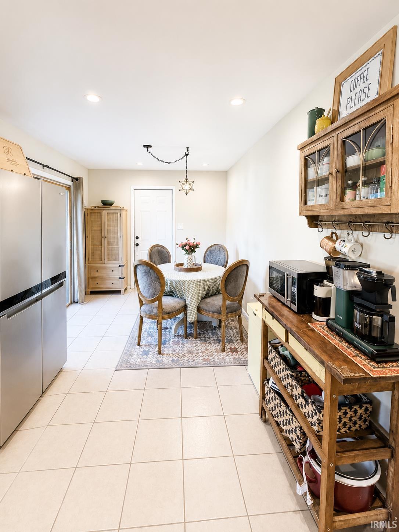
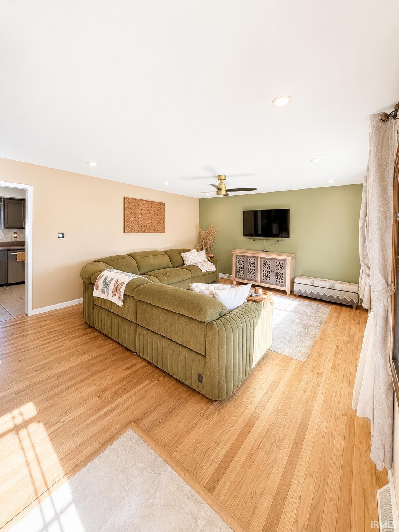
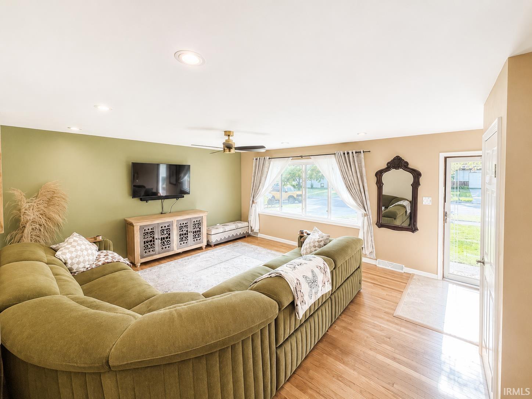
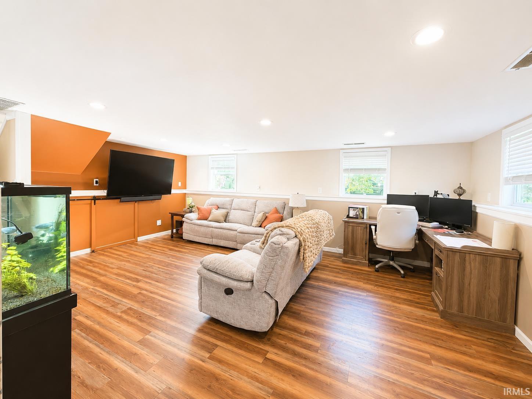
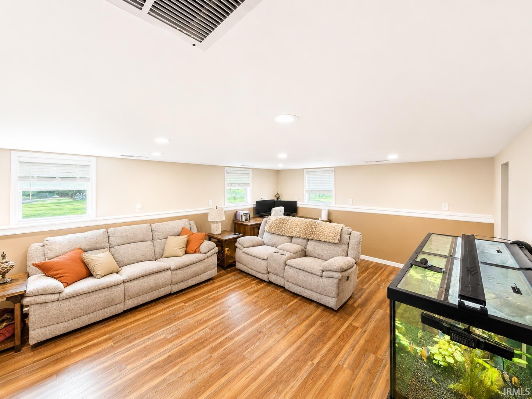
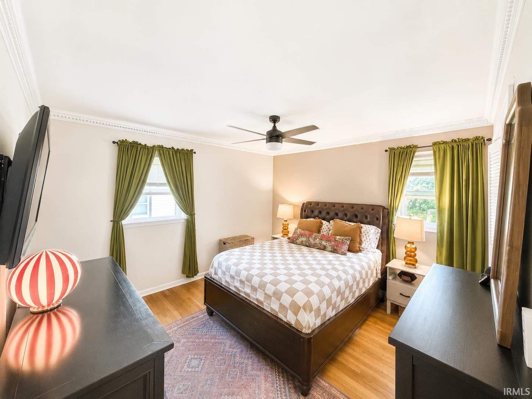
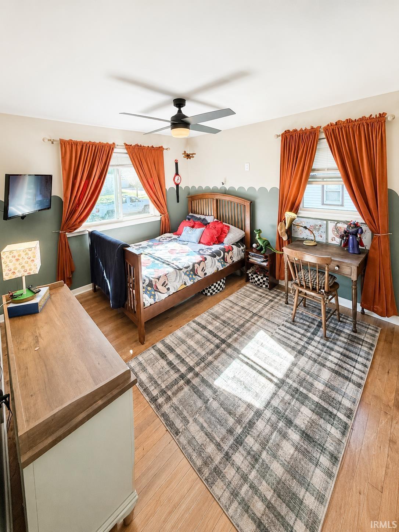
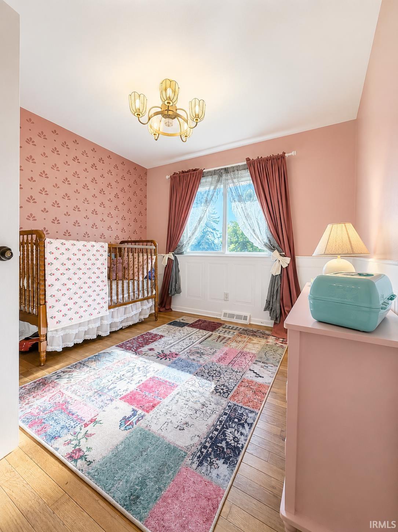
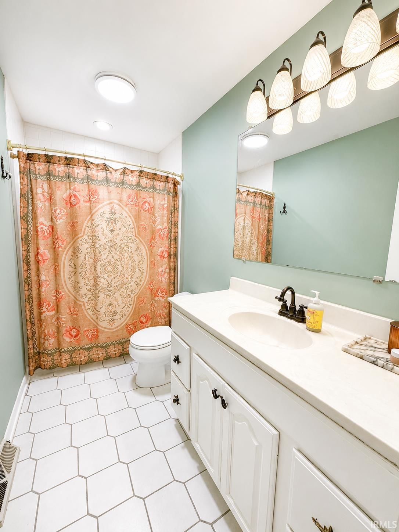
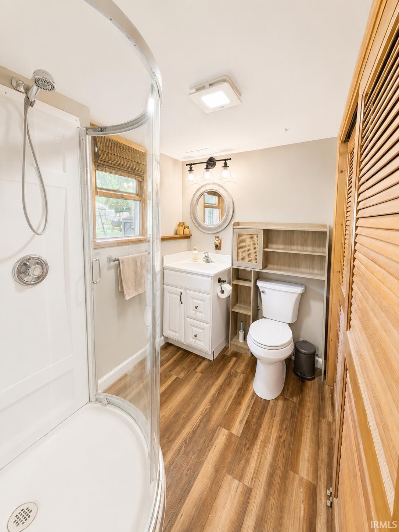
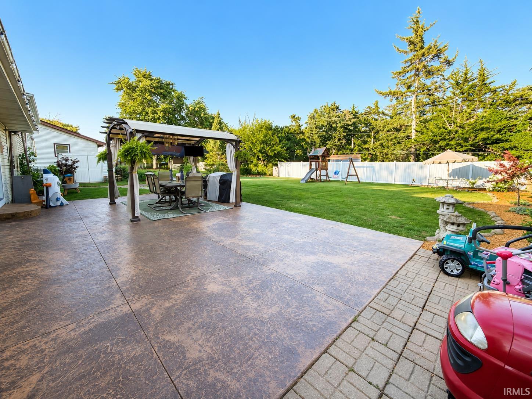
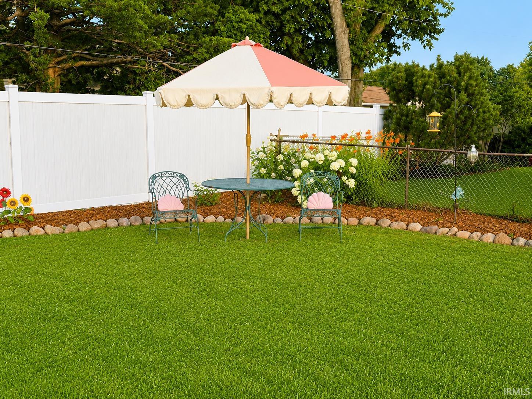
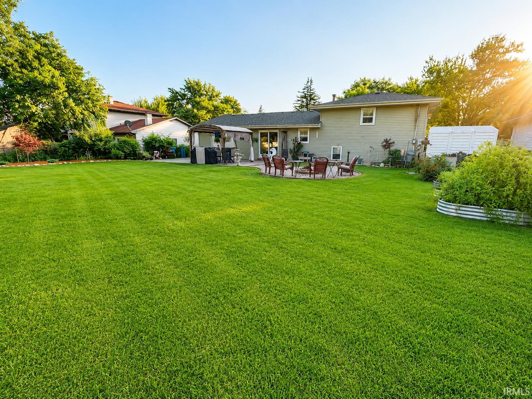
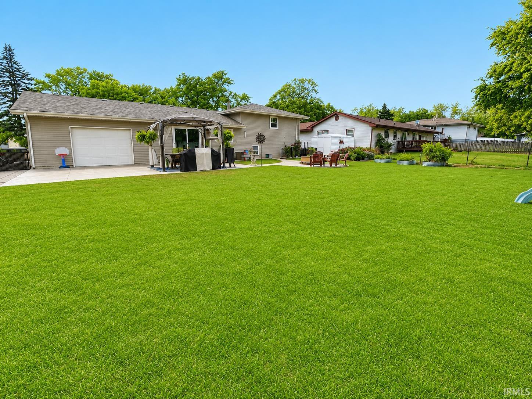
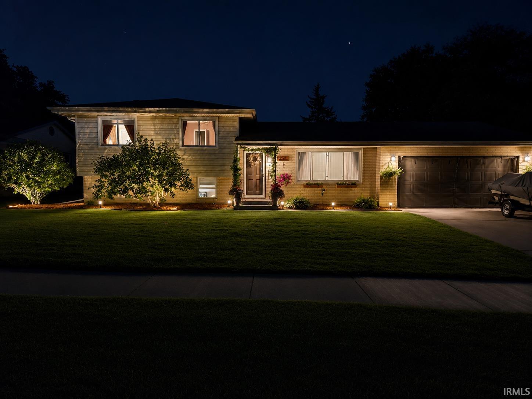
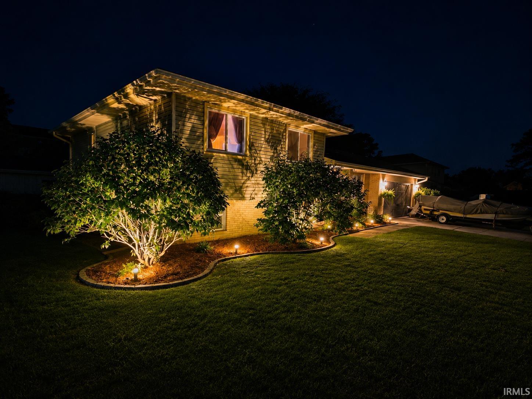
Welcome home to this beautifully maintained tri-level offering 3 bedrooms, 2 bathrooms, featuring a full bath and a three-quarter bath, perfectly blending comfort, style, and functionality. From the moment you arrive, you'll appreciate the numerous updates throughout the home, making it truly move-in ready. The updated kitchen features stunning quartz countertops, new lighting, a built-in cooktop, and a newer refrigerator, creating the perfect space for everyday living and entertaining. The completely renovated lower level provides additional living space ideal for a family room, recreation area, home office, or guest retreat. Additional improvements include a newer roof, most windows replaced, updated ceiling fans and lighting, and closet organizers throughout to maximize storage and organization. Step outside to a beautifully landscaped backyard designed for entertaining family and friends. A recently installed French drain adds peace of mind while helping maintain the outdoor space, making it as practical as it is inviting. With thoughtful updates throughout and a backyard you'll love spending time in, this home is ready for its next owners. Opportunities like this don't come along often—schedule your showing today before it's gone!
From 55 turn right onto W 94th Ave, turn left onto Roosevelt Pl, home is on the right.
Dishwasher, Microwave, Refrigerator, Washer, Dryer-Gas, Range-Gas
| MLS # | 202629650 |
|---|---|
| Date Listed | 2026-07-22 |
| Status | Active |
| Property Type | Residential |
| Property SubType | Site-Built Home |
| Square Feet | 1,707 sqft |
| New Construction | No |
| Style | Tri-Level |
| Type | Site-Built Home |
| Bedrooms | 3 |
| Bathrooms | 2 (1 Full, 1 Half) |
| Annual Taxes | $1,989.90 |
| Year Taxes Payable | 2025 |
| Year Built | 1966 |
| Virtual Tour | propertypanorama.com » |
| Days on Market | 40 |
| Homestead Year | No |
| Design | Traditional |
|---|---|
| Cooling | Central Air |
| Heating | Gas, Forced Air |
| Garage | Attached |
| Living Room | 20 × 14 | Main Level |
| Family Room | 18 × 15 | Lower Level |
| Kitchen | 18 × 9 | Main Level |
| Master Bedroom | 13 × 13 | Upper Level |
| 2nd Bedroom | 10 × 10 | Upper Level |
| 3rd Bedroom | 13 × 12 | Upper Level |
| Full Baths | 1 Upper |
| Half Baths | 1 Lower |
| Construction | Site-Built Home |
|---|---|
| Exterior | Brick,Vinyl |
| Lot Size | 10,454 sq ft |
| Acreage | 0.24 Acres |
| Lot Dimensions | 80x130 |
| Sewer | Public |
| Water | Public |
| Fence | None |
| Area | Lake County |
|---|---|
| County | Lake |
| Subdivision | Other |
| Township | Ross |
| City | Crown Point |
| State | IN |
| Zip | 46307 |
| School District | Merrillville Community School |
|---|---|
| Elementary | Homer Iddings |
| Middle School | Pierce |
| High School | Merrillville |
| Financing Terms | Cash, Conventional |
|---|---|
| Assoc. Dues | $0.00 Not Applicable |

MLS# 202629650
Listing Provided Courtesy of Kimberly Sut
Listing Leaders Executive Real Estate Group, LLC
Listing updated September 14, 2026 at 3:45 am
Last checked 13 minutes ago
IDX information provided by the Indiana Regional MLS. IDX information is provided exclusively for consumers’ personal, non-commercial use and may not be used for any purpose other than to identify prospective properties consumers may be interested in purchasing. Data is deemed reliable but is not guaranteed accurate by the MLS.