Property Description
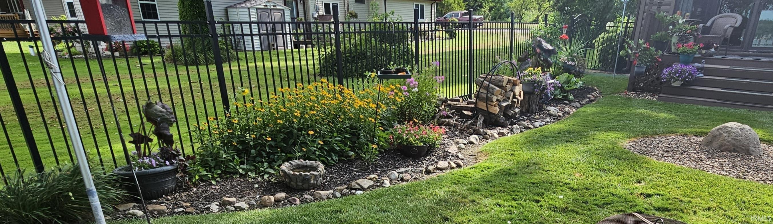
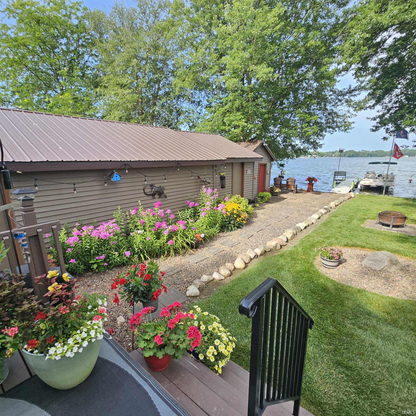
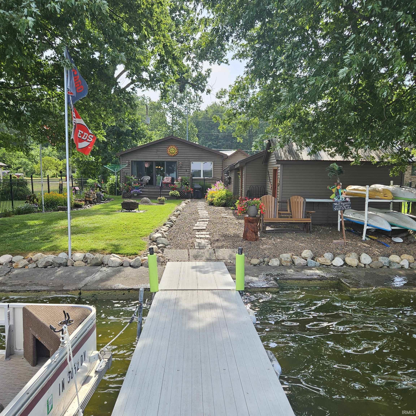
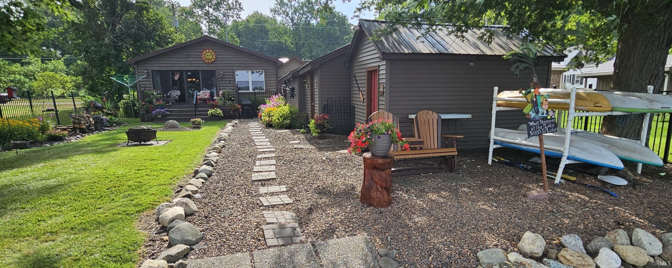
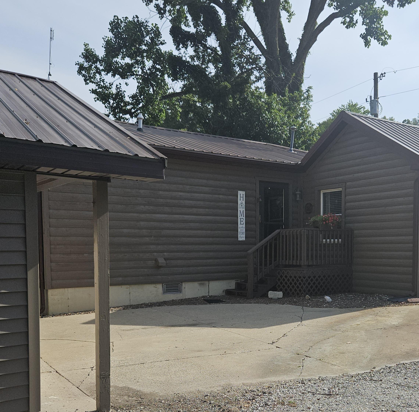
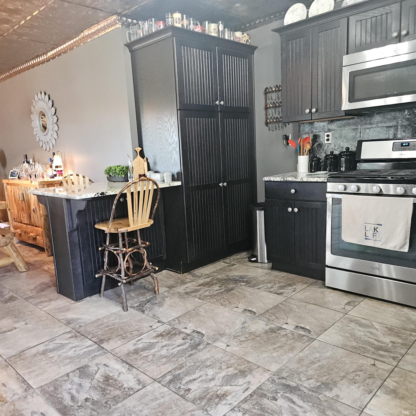
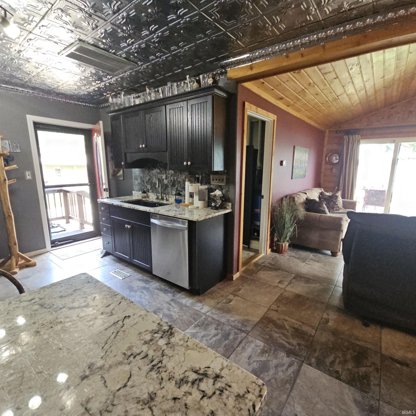
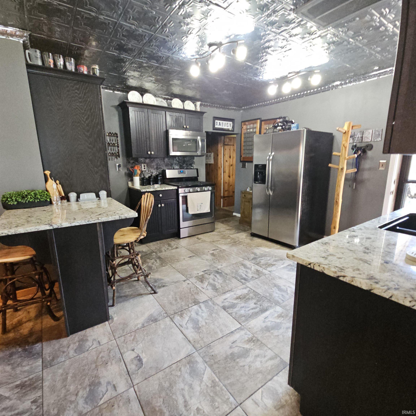
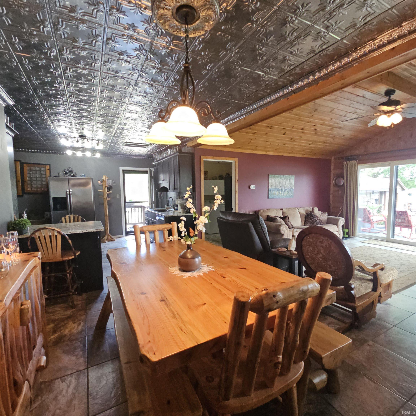
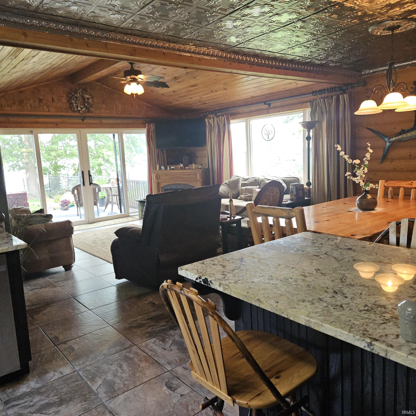
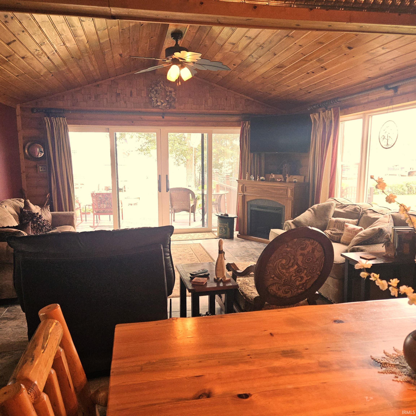
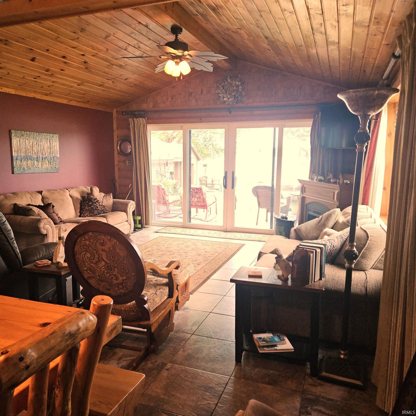
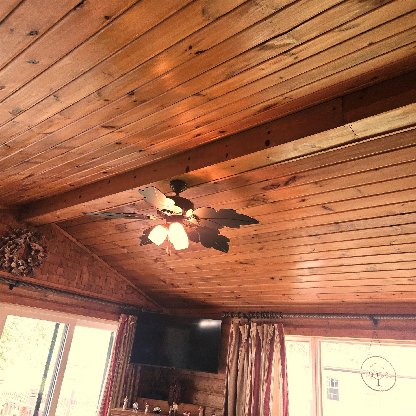
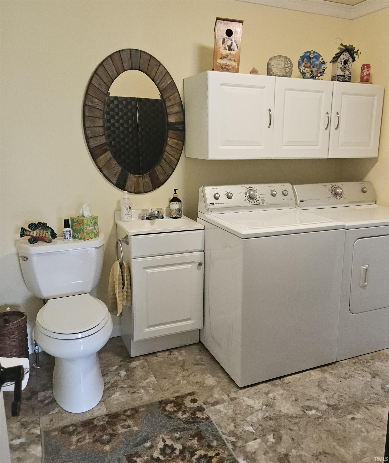
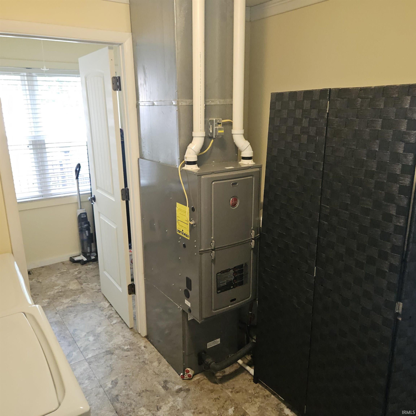
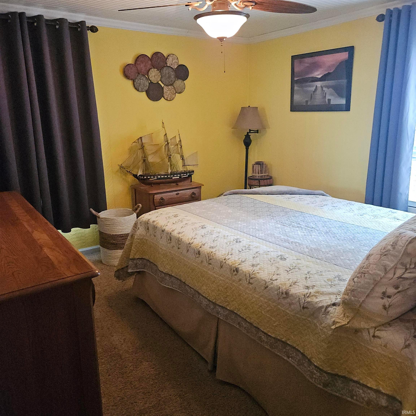
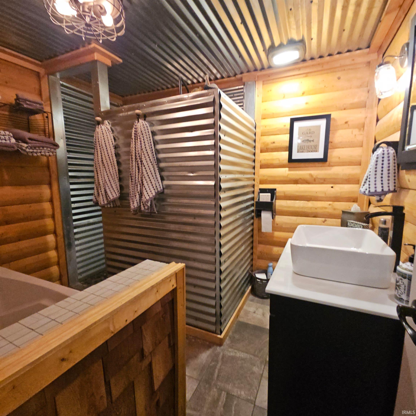
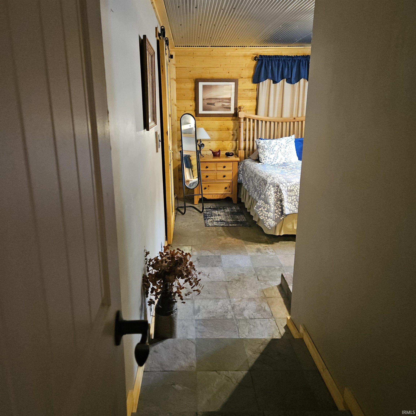
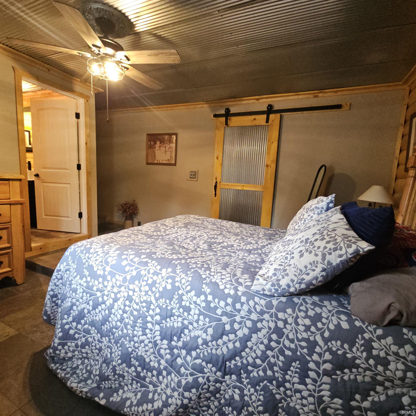
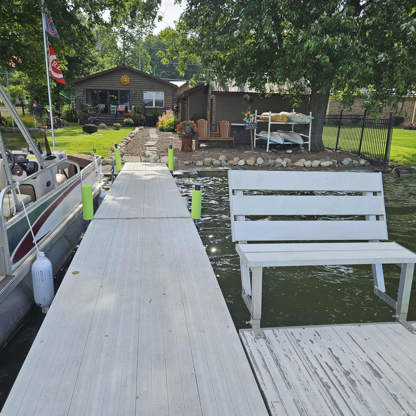
Price Improvement! Lakefront living at its best on Yellow Creek Lake! This meticulously cared-for 3-bedroom, 2.5-bath cabin offers 50 feet of beautiful lake frontage, water views, and direct access to all-sports lake fun. Enjoy a private pier, fishing, skiing, sunset cruises, and morning coffee from the 10 x 16 deck overlooking the water. Inside, the home features slate tile flooring, warm ceilings, an updated kitchen with new appliances, pantry, soft-close drawers, and granite counters, plus a lake-view office and owner’s suite with classic knotty pine walls. Major updates completed approximately 12 years ago include plumbing, HVAC, electrical, and an addition of nearly 600 square feet designed to capture more lake views. Additional features include a 1-car garage with two shop areas, storage shed for lake toys, updated guest bath, and beautifully landscaped yard. Enjoy this Lake home as a full-time resident or as a retreat ! A must-see!! Open House Sunday, August 16, 1:00–3:00 PM.
Directions
St Rd 15 to Claypool, west on 700 S to 600 W, then south to Yellow Creek Lake
Amenities
1st Bdrm En Suite, Ceilings-Vaulted, Closet(s) Walk-in, Countertops-Solid Surf, Deck Open, Firepit, Landscaped, Open Floor Plan, Tub and Separate Shower, Workshop, Main Floor Laundry, Sump Pump
Sale Includes
Dishwasher, Microwave, Refrigerator, Washer, Window Treatments, Dryer-Electric, Range-Gas, Sump Pump, Water Heater Electric, Water Softener-Owned, Window Treatment-Blinds
Property
| MLS # |
202629653 |
| Date Listed |
2026-07-23 |
| Status |
Active |
| Property Type |
Residential |
| Property SubType |
Site-Built Home |
| Finished Square Feet |
1,439 sqft |
| Total Square Feet |
1,657 sqft |
| New Construction |
No |
| Style |
One Story |
| Type |
Site-Built Home |
| Basement |
Yes |
| Bedrooms |
3 |
| Bathrooms |
3 (2 Full, 1 Half) |
| Annual Taxes |
$1,393.92 |
| Year Taxes Payable |
2026 |
| Year Built |
1934 |
| Virtual Tour |
propertypanorama.com » |
| Days on Market |
72 |
| Homestead Year |
No |
Additional
| Design |
Cabin/Cottage |
| Cooling |
Central Air |
| Heating |
Gas, Forced Air |
| Garage |
Detached |
| Main Level Laundry |
Yes |
| Outbuilding |
Shed |
Room Dimensions
| Living Room |
16 × 16 |
Main Level |
| Dining Room |
13 × 9 |
Main Level |
| Kitchen |
13 × 13 |
Main Level |
| Master Bedroom |
13 × 13 |
Main Level |
| 2nd Bedroom |
11 × 11 |
Main Level |
| 3rd Bedroom |
11 × 7 |
Main Level |
| Extra Room |
6 × 9 |
Main Level |
Bathroom Locations
| Full Baths |
2 Main |
| Half Baths |
1 Main |
External Features
| Construction |
Site-Built Home |
| Exterior |
Wood |
| Lot Size |
7,450 sq ft |
| Acreage |
0.17 Acres |
| Lot Dimensions |
170x50 |
| Parking |
Yes |
| Out Buildings |
Shed |
| Sewer |
Septic |
| Water |
Well |
| Fence |
Metal |
Location
| Area |
Kosciusko County |
| Location |
Lake |
| County |
Kosciusko |
| Subdivision |
None |
| Township |
Seward |
| City |
Claypool |
| State |
IN |
| Zip |
46510 |
Schools
| School District |
Tippecanoe Valley |
| Elementary |
Mentone |
| Middle School |
Tippe Valley |
| High School |
Tippe Valley |
Financial
| Financing Terms |
Cash, Conventional, FHA, VA |
| Assoc. Dues |
$0.00 Not Applicable |
IDX information provided by the Indiana Regional MLS.
IDX information is provided exclusively for consumers’ personal, non-commercial use and may not be used for any purpose other than to identify prospective properties consumers may be interested in purchasing. Data is deemed reliable but is not guaranteed accurate by the MLS.