Property Description
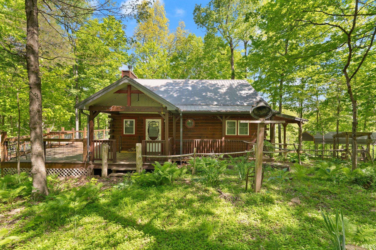
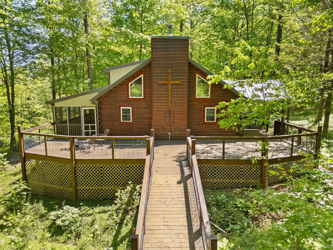
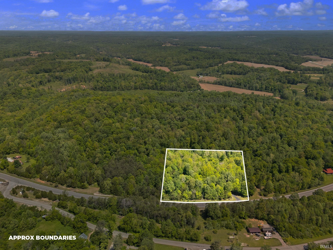
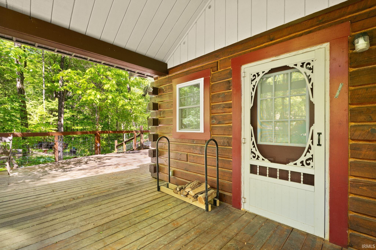
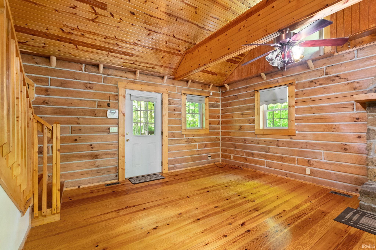
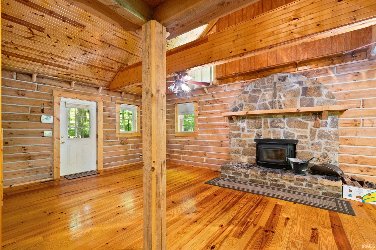
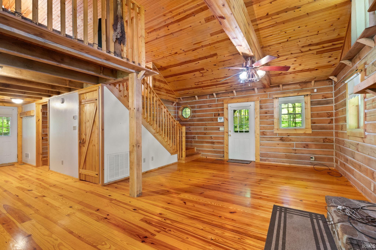
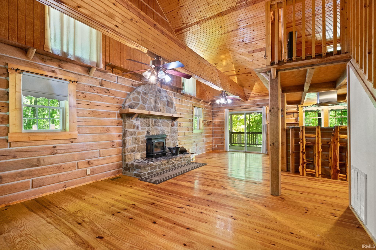
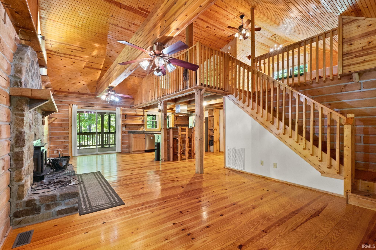
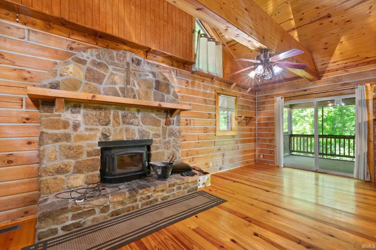
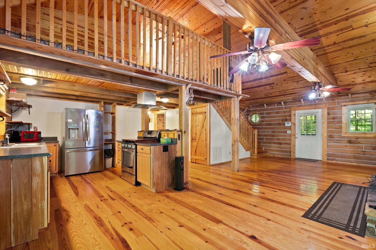
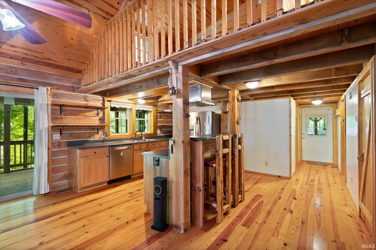
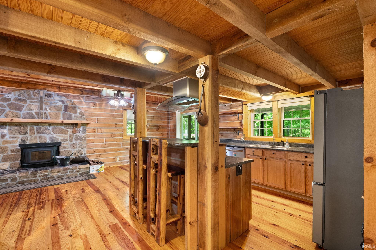
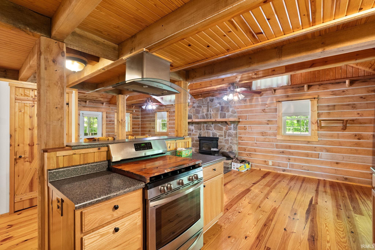
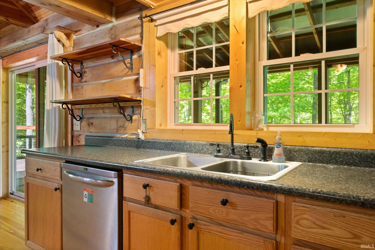
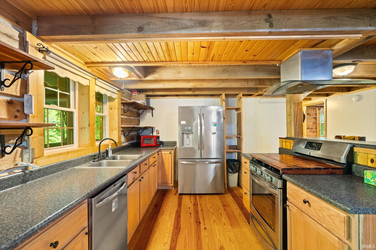
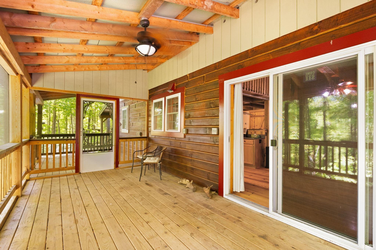
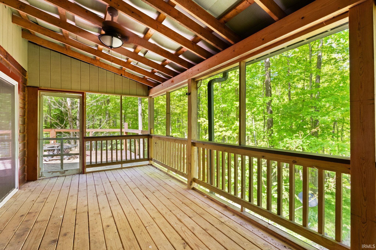
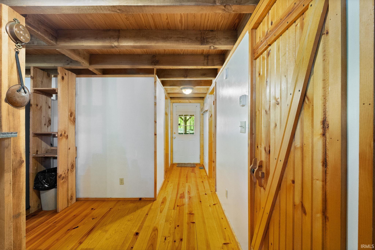
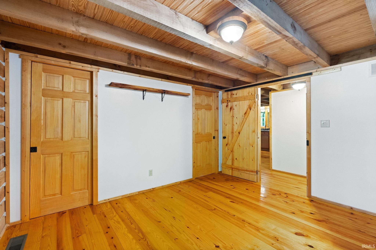
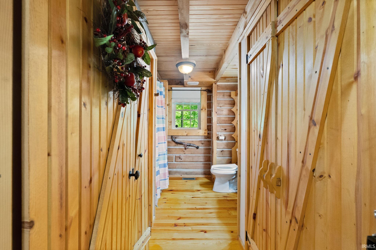
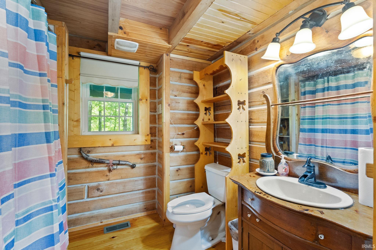
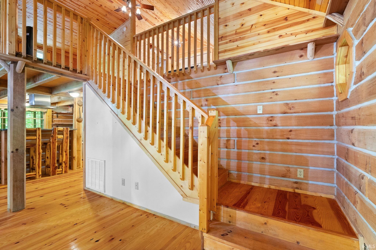
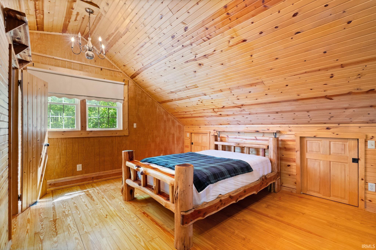
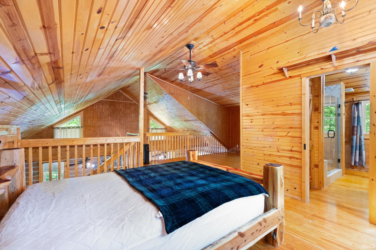
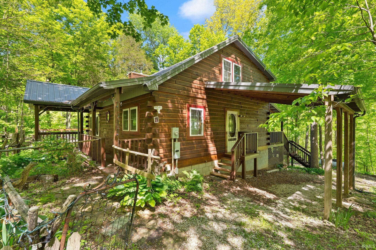
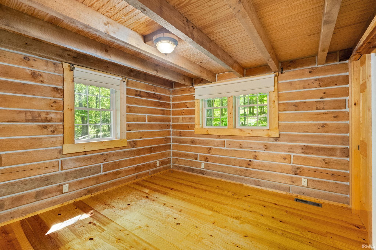
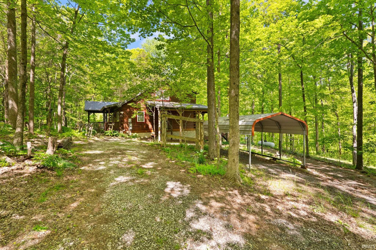
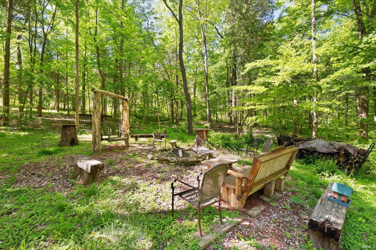
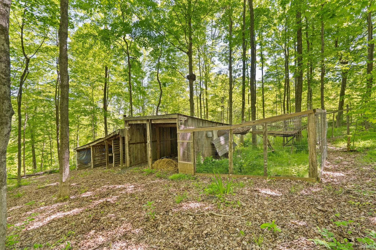
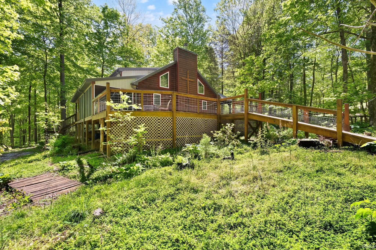
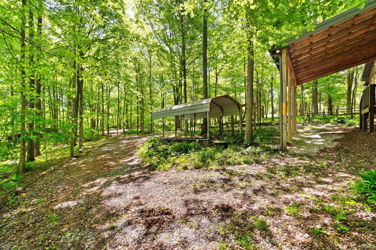
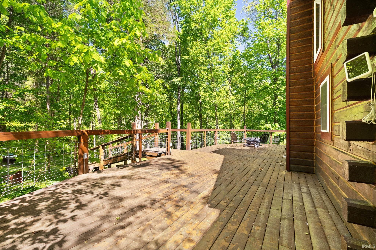
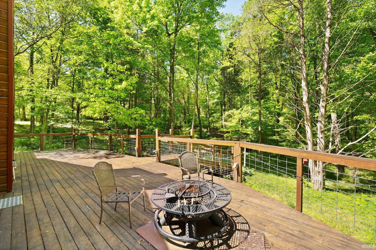
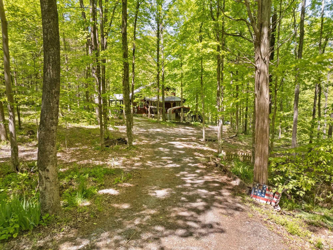
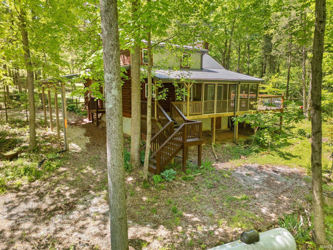
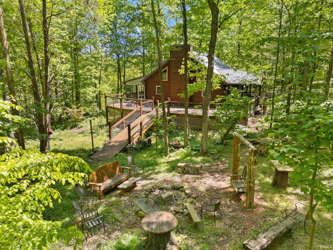
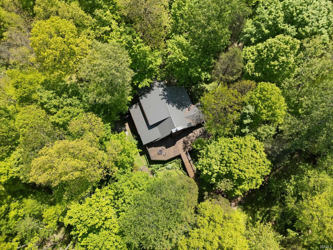
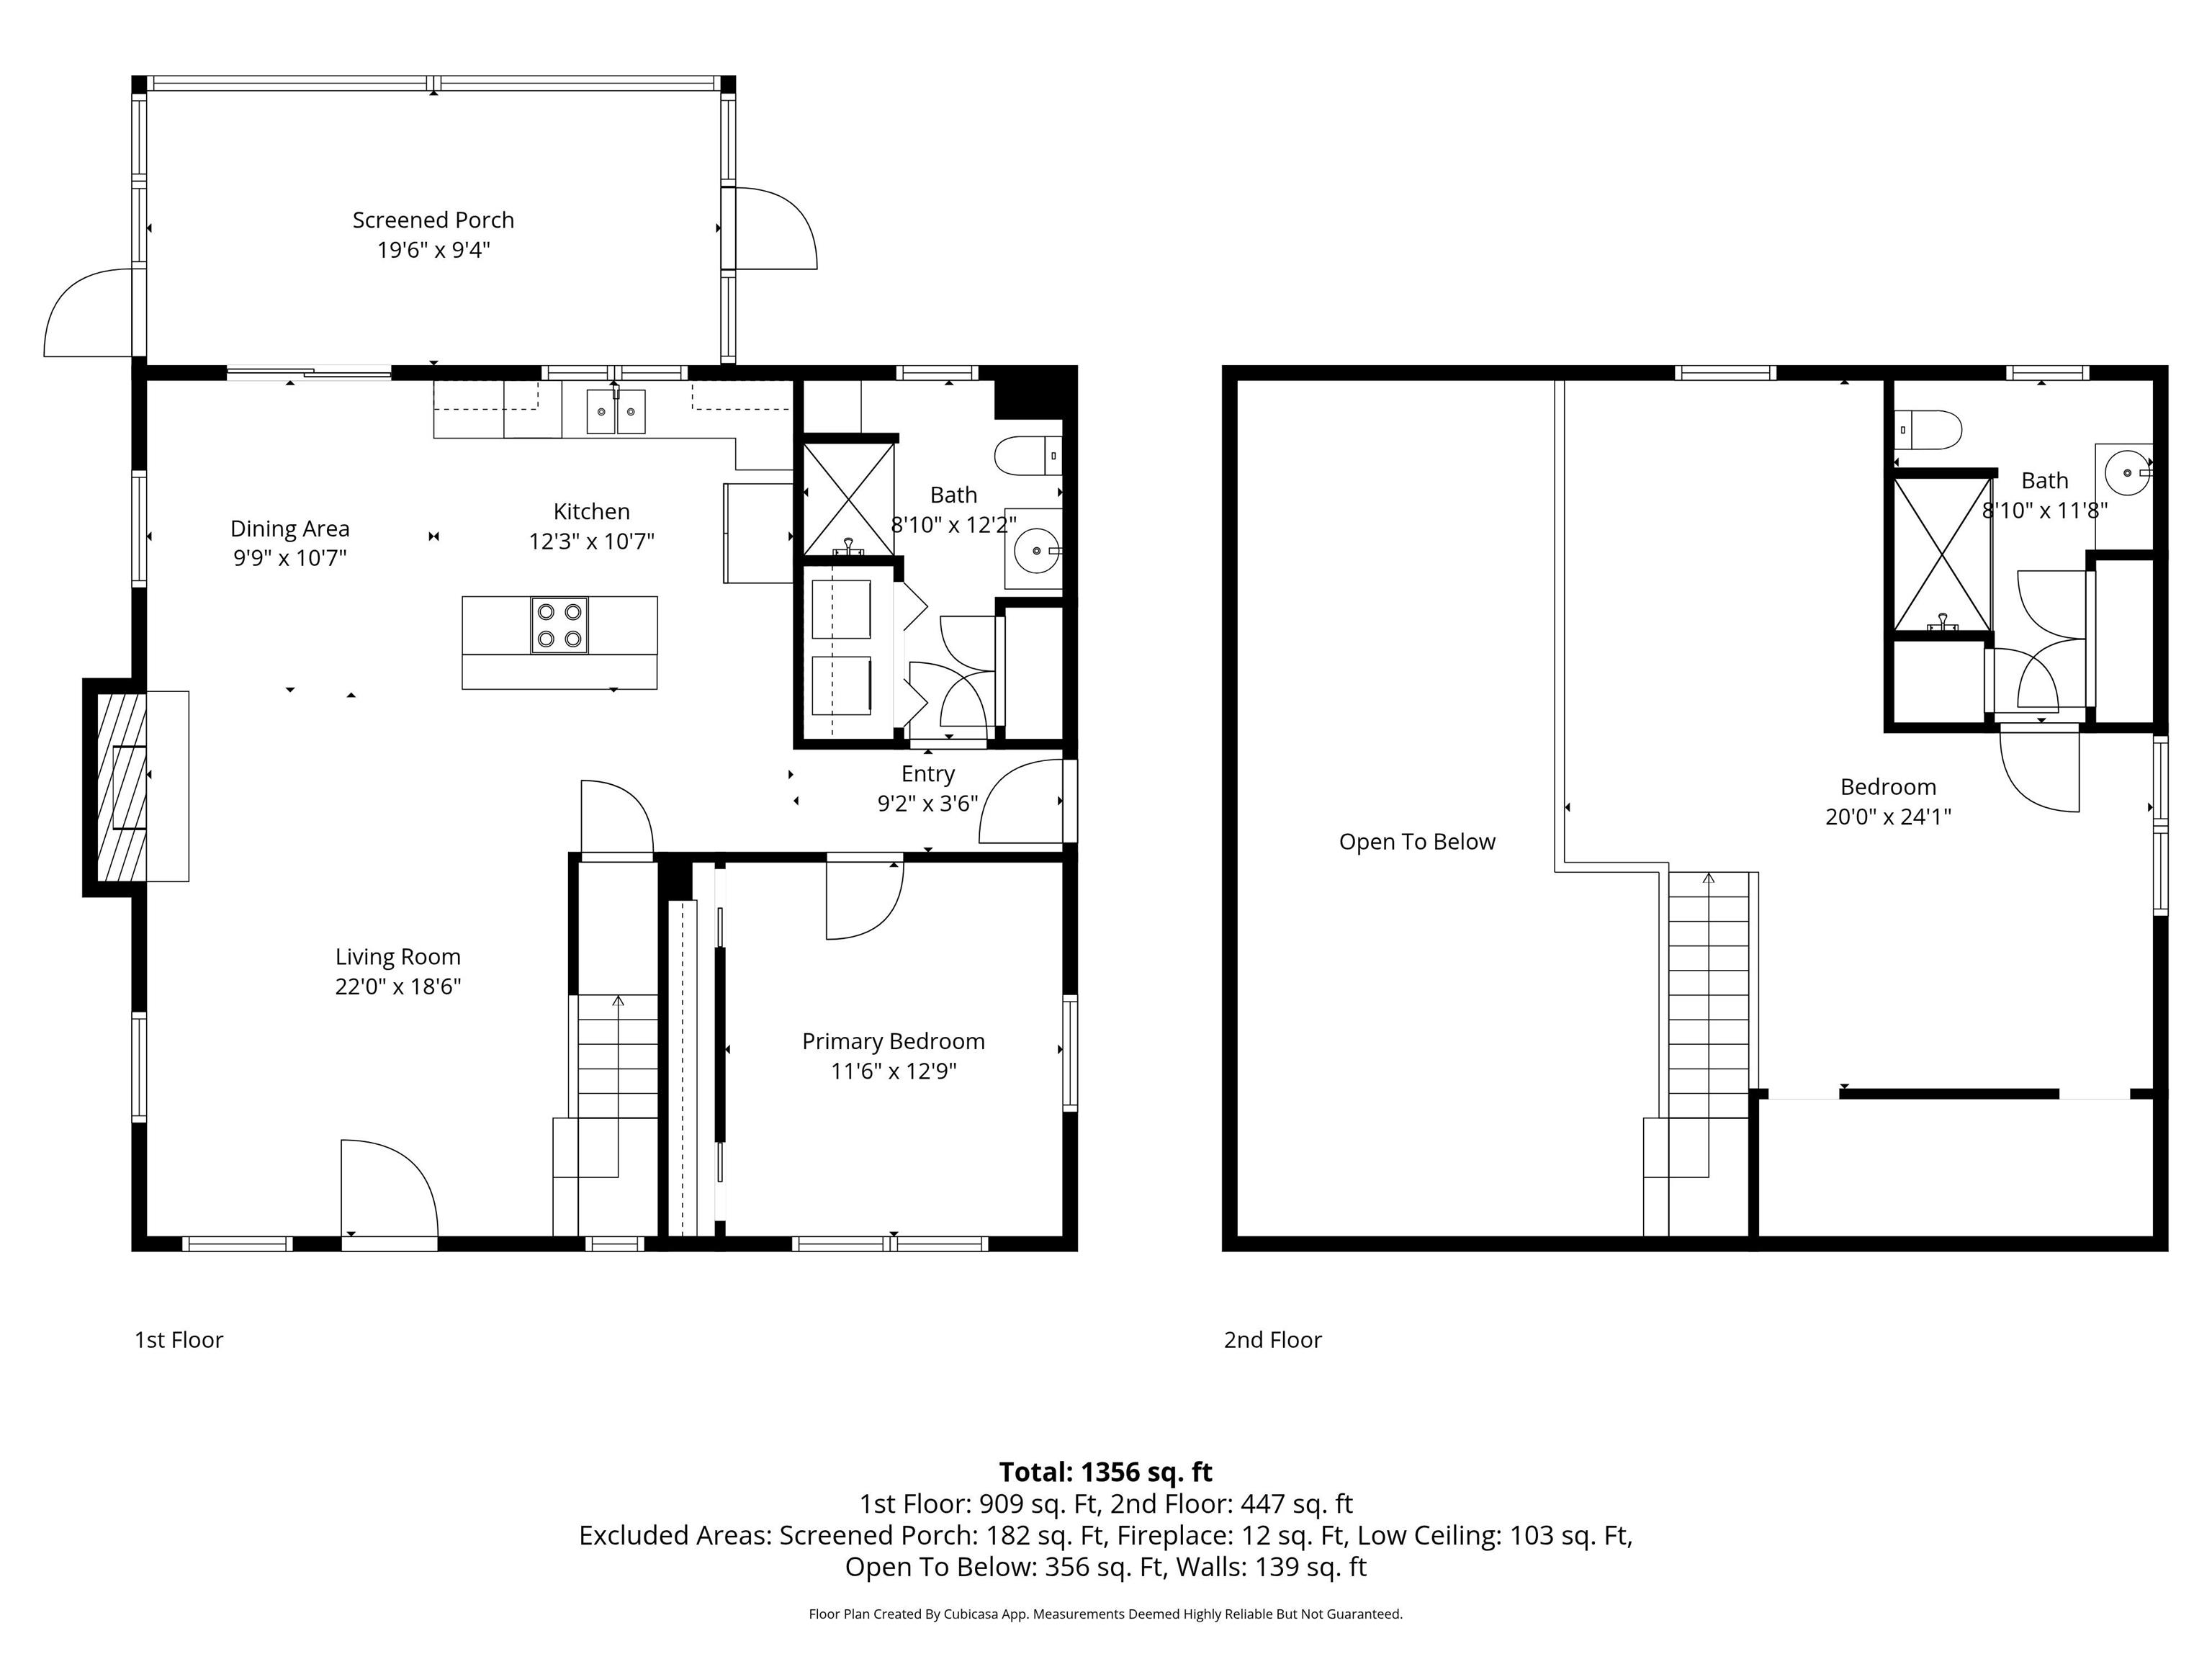
Log cabin lovers, this is the property you’ve been waiting for! Nestled on nearly 4 beautiful acres, this stunning log cabin retreat offers privacy, adventure, and endless natural beauty. From the moment you pull into the driveway, you’ll be welcomed by gorgeous landscaping and peaceful surroundings. The home features an inviting open-concept layout with a beautiful kitchen and a large wood-burning fireplace that creates the perfect cozy atmosphere. Enjoy the outdoors year-round with over 1,400 sq. ft. of decking, ideal for entertaining family and friends, along with a screened-in back porch perfect for relaxing with your morning coffee. The backyard offers a large firepit area for gatherings or quiet evenings under the stars. You’ll also find storage beneath the back deck and a spacious 18’ x 40’ barn perfect for tractors, ATVs, or outdoor equipment. Plenty of seasoned firewood remains for the fireplace, and the owned propane tank includes remaining fuel. The property itself is truly one of a kind, featuring endless trails, multiple walking bridges, natural springs, and beautiful waterfalls during rainy seasons. Conveniently located just minutes from Lucas Oil Golf Course, 10 minutes from Marengo Cave, 20 minutes from Patoka Lake, 25 minutes from French Lick & West Baden, and only 45 minutes from Holiday World. *This is a part of a larger parcel which is being split. The parcel number reflects all parcels, and the taxes do as well*
Directions
GPS friendly address.
Amenities
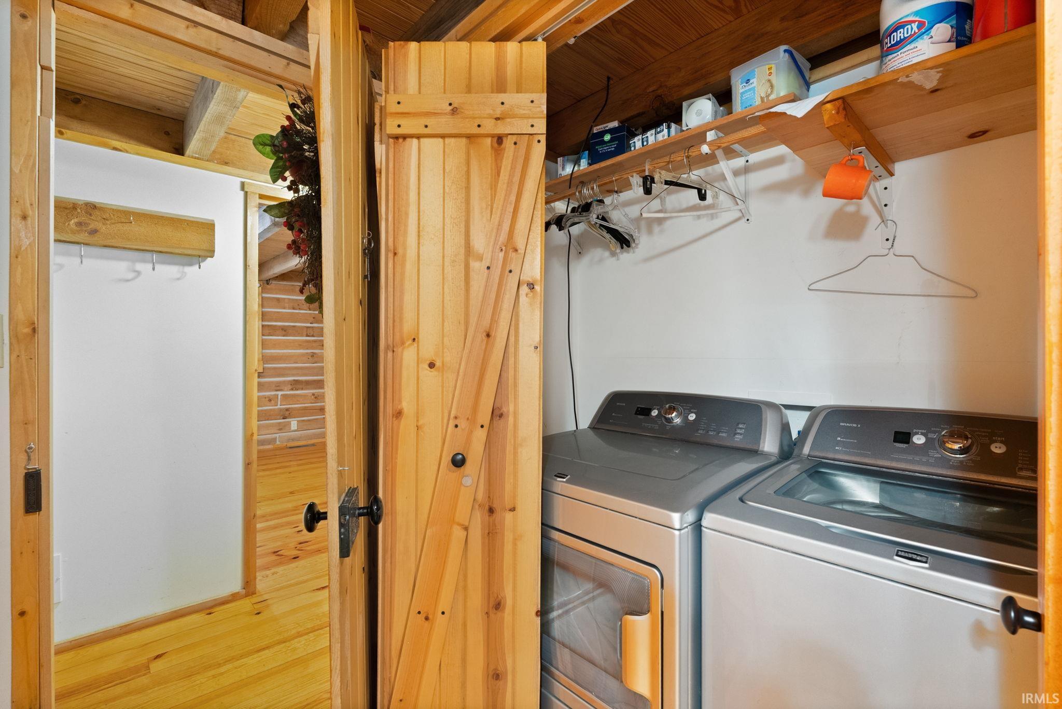
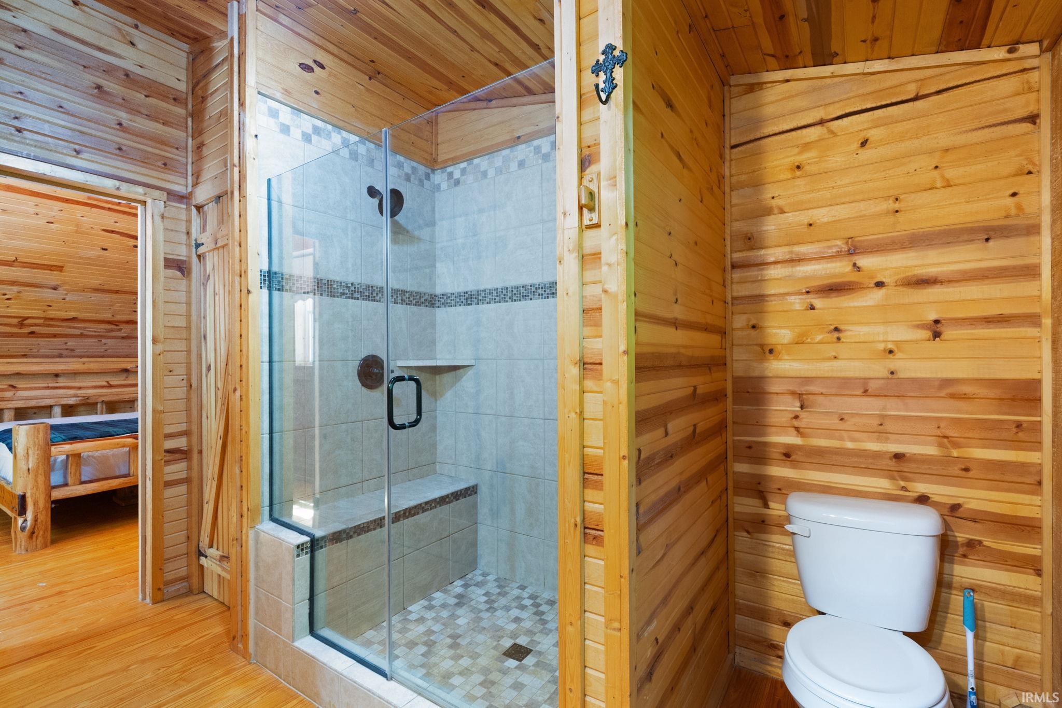
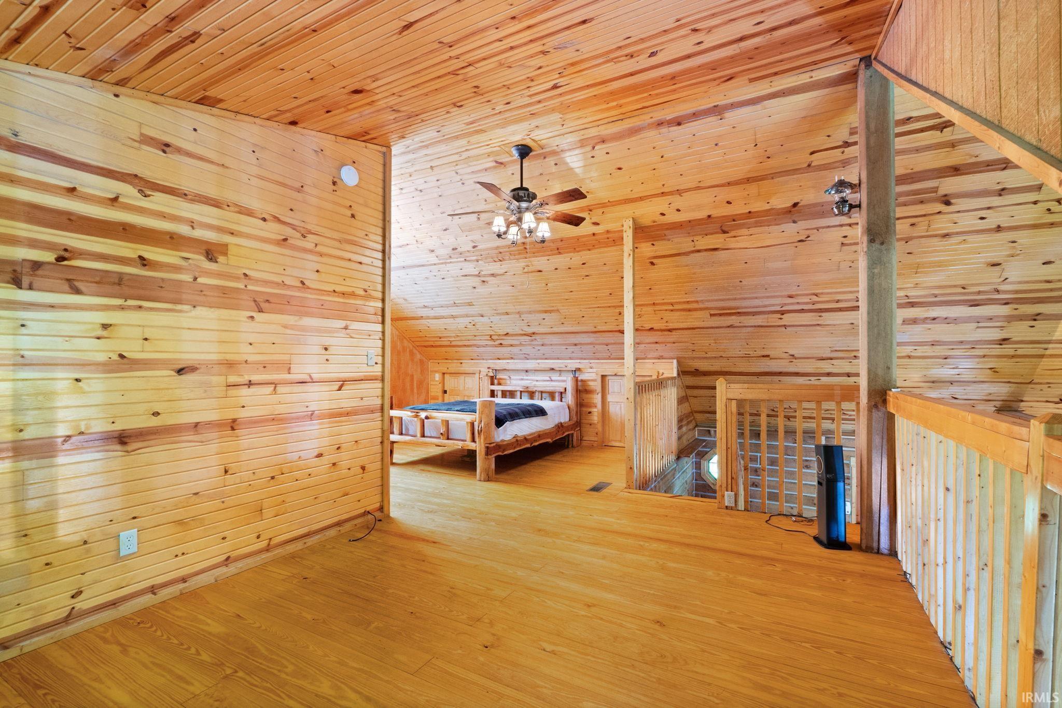
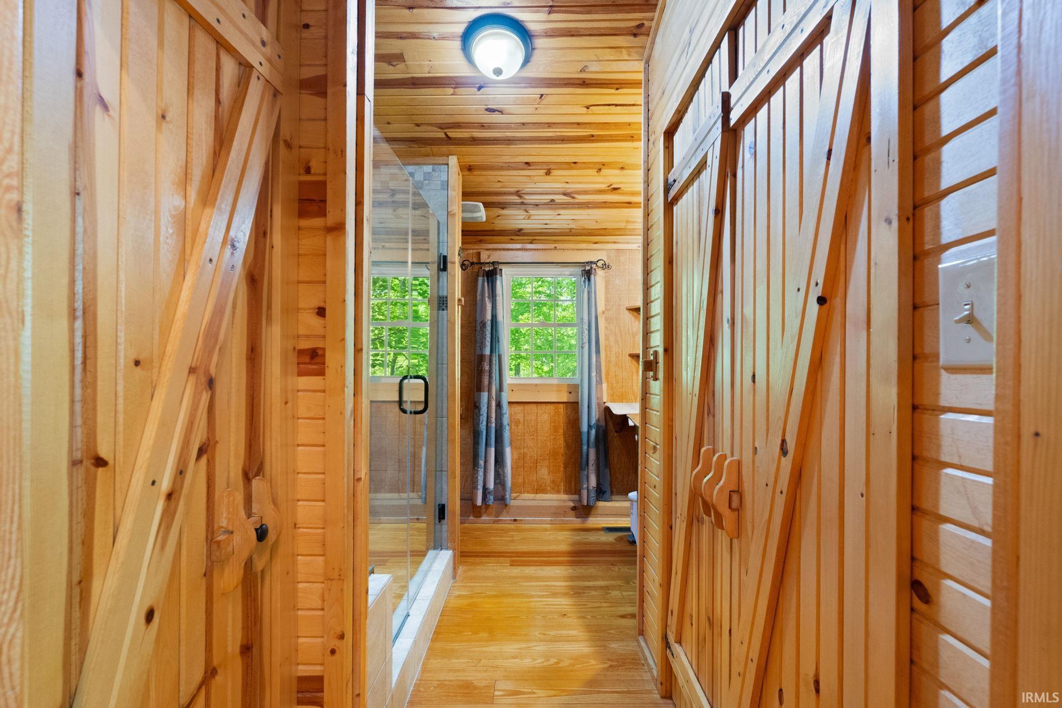
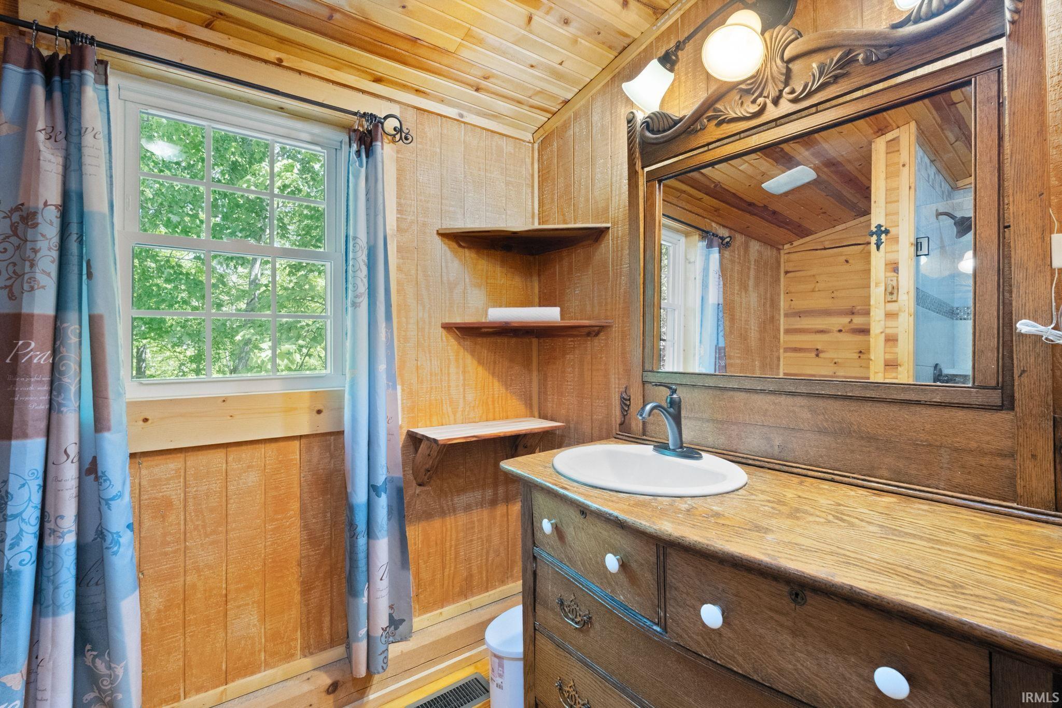
Balcony, Breakfast Bar, Ceiling-9+, Ceiling Fan(s), Ceilings-Beamed, Ceilings-Vaulted, Deck Covered, Kitchen Island, Natural Woodwork, Open Floor Plan, Porch Covered, Stand Up Shower, Main Level Bedroom Suite, Main Floor Laundry
Sale Includes
Dishwasher, Microwave, Refrigerator, Washer, Dryer-Electric, Oven-Gas, Range-Gas
Property
| MLS # |
202629663 |
| Date Listed |
2026-07-23 |
| Status |
Active |
| Property Type |
Residential |
| Property SubType |
Site-Built Home |
| Square Feet |
1,470 sqft |
| New Construction |
No |
| Style |
One and Half Story |
| Type |
Site-Built Home |
| Bedrooms |
3 |
| Bathrooms |
2 |
| Annual Taxes |
$3,294.00 |
| Year Taxes Payable |
2025/2026 |
| Year Built |
2013 |
| Virtual Tour |
propertypanorama.com » |
| Days on Market |
72 |
| Homestead Year |
No |
Additional
| Design |
Log |
| Cooling |
Central Air |
| Heating |
Forced Air |
| Main Level Laundry |
Yes |
Room Dimensions
| Living Room |
22 × 19 |
Main Level |
| Dining Room |
10 × 11 |
Main Level |
| Kitchen |
12 × 11 |
Main Level |
| Master Bedroom |
12 × 13 |
Main Level |
| 2nd Bedroom |
10 × 12 |
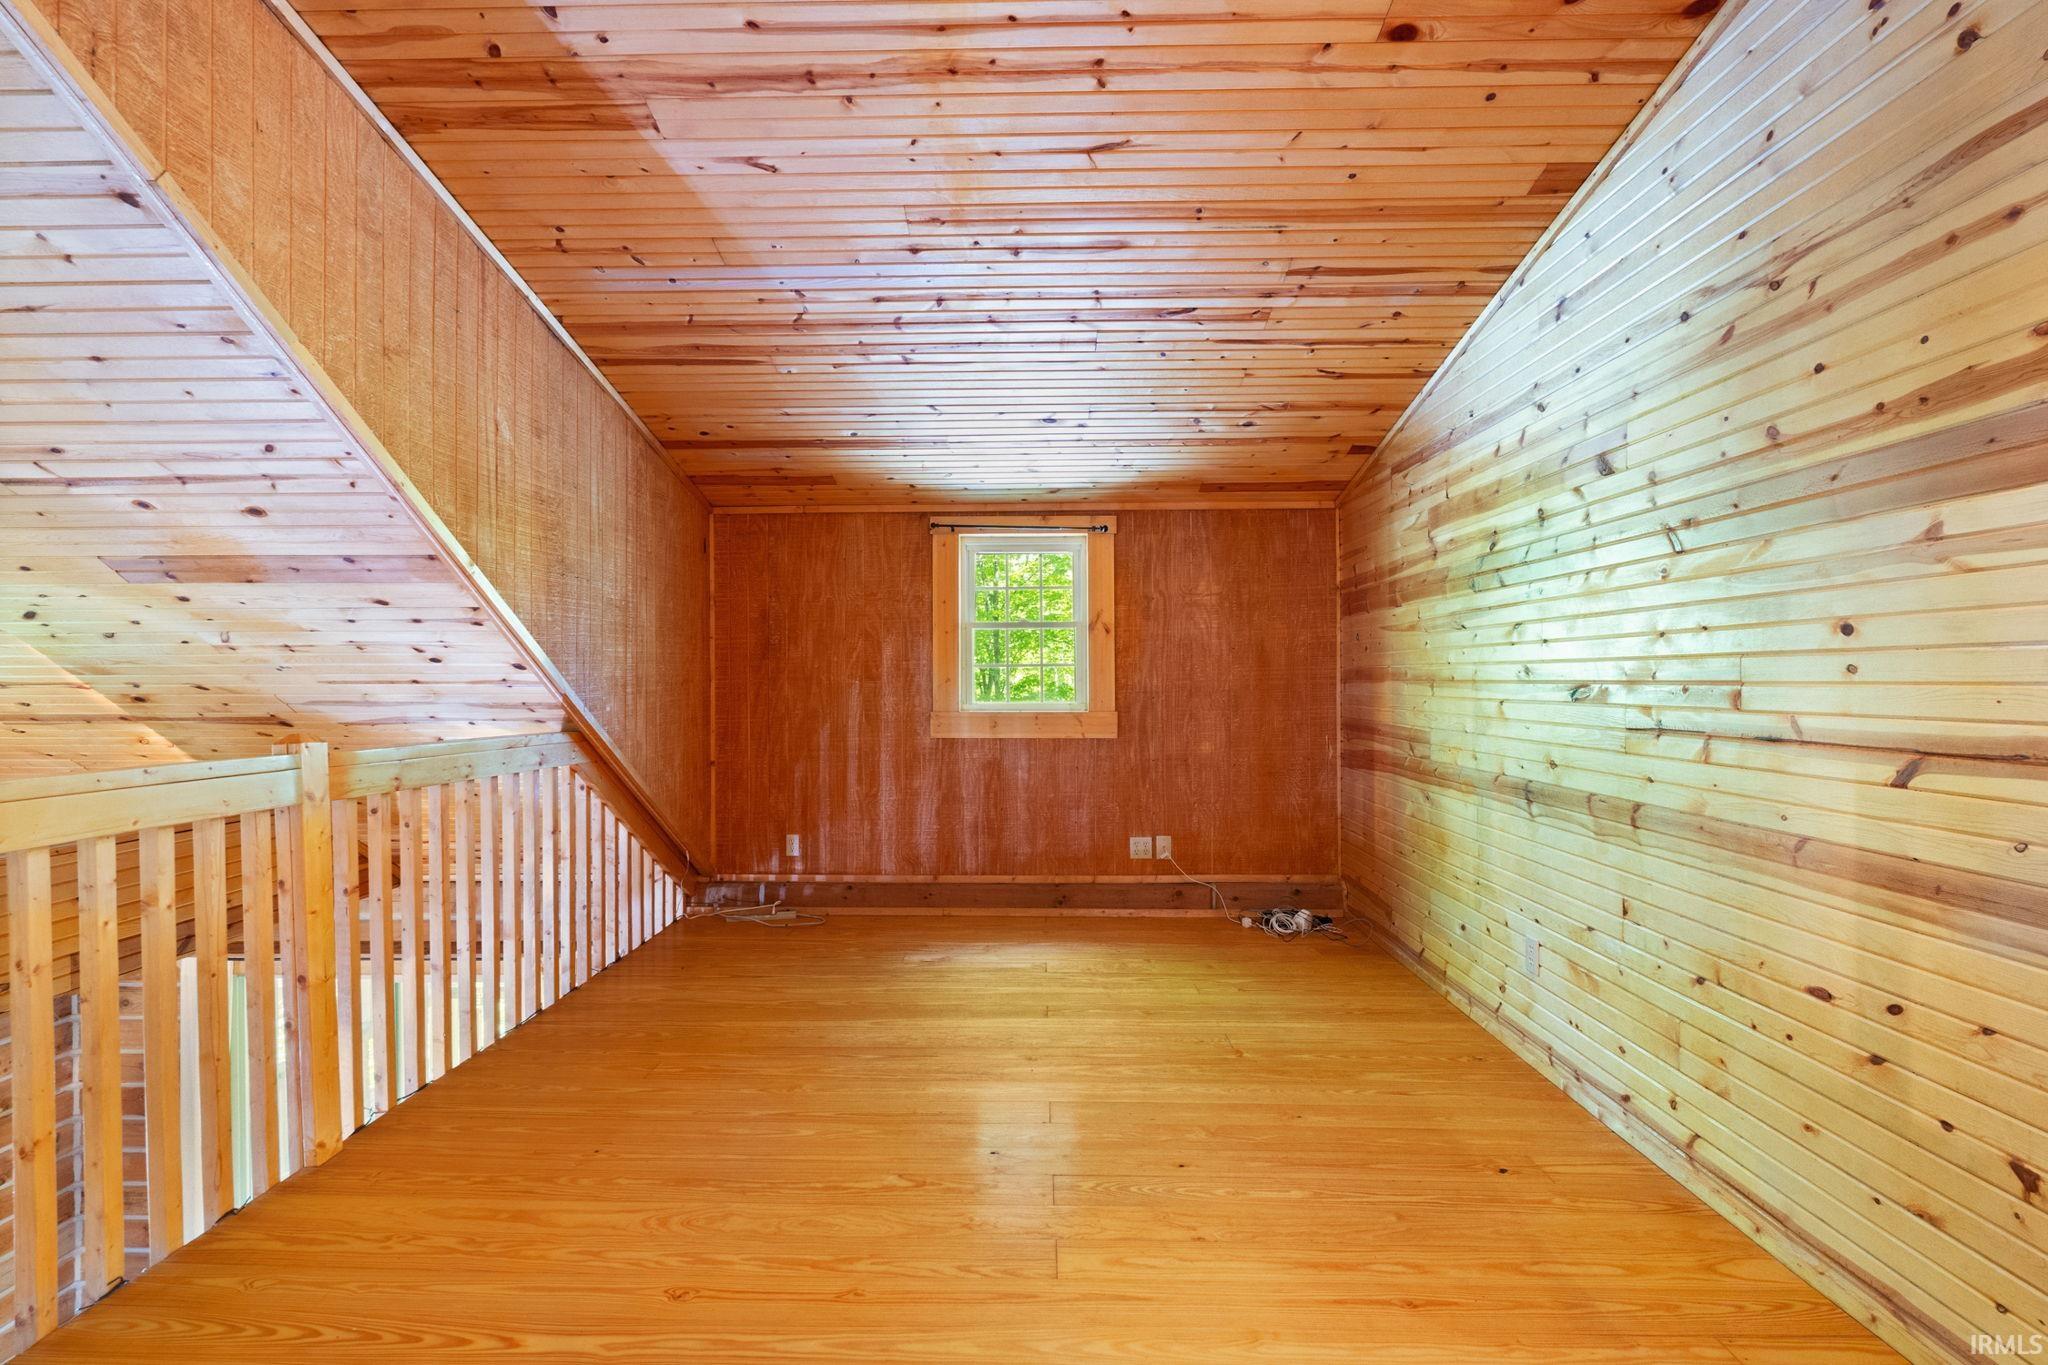
Upper Level |
| 3rd Bedroom |
10 × 12 |
Upper Level |
Bathroom Locations
| Full Baths |
1 Main, 1 Upper |
External Features
| Construction |
Site-Built Home |
| Exterior |
Log |
| Lot Size |
174,240 sq ft |
| Acreage |
4.00 Acres |
| Lot Dimensions |
4 acres |
| Sewer |
Septic |
| Water |
Public |
| Fence |
None |
Location
| Area |
Crawford County |
| County |
Crawford |
| Subdivision |
None |
| Township |
Sterling |
| City |
English |
| State |
IN |
| Zip |
47118 |
Schools
| School District |
Crawford County Community S.D. |
| Elementary |
West Crawford |
| Middle School |
Crawford County |
| High School |
Crawford County |
Financial
| Financing Terms |
Cash, Conventional, FHA, VA |
| Assoc. Dues |
$0.00 Not Applicable |
IDX information provided by the Indiana Regional MLS.
IDX information is provided exclusively for consumers’ personal, non-commercial use and may not be used for any purpose other than to identify prospective properties consumers may be interested in purchasing. Data is deemed reliable but is not guaranteed accurate by the MLS.