Property Description
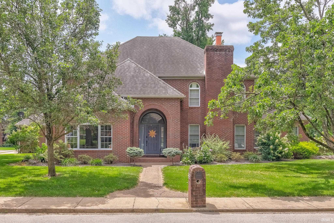
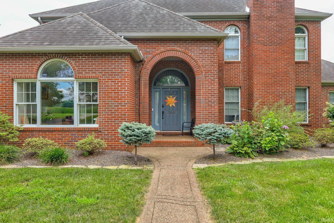
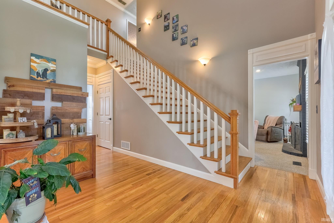
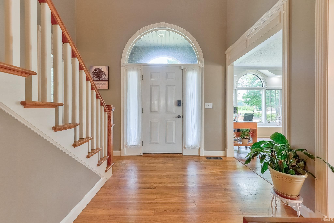
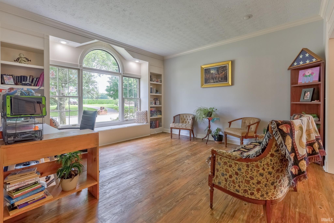
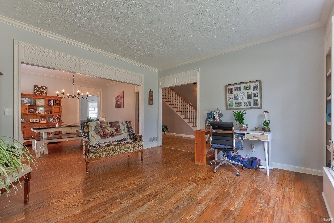
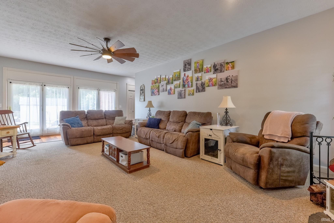
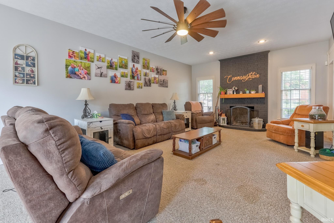
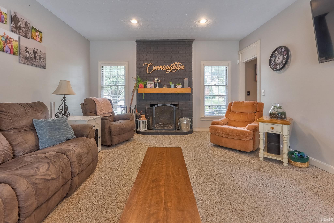
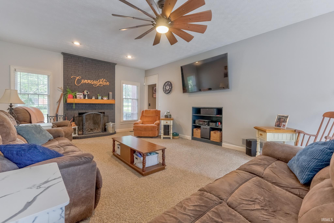
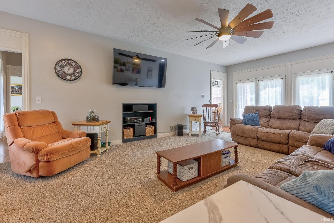
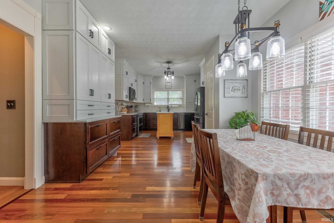
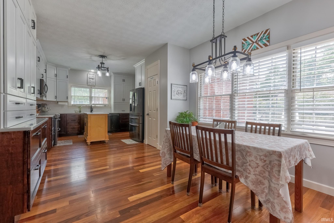
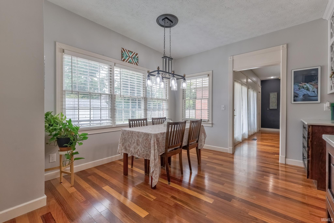
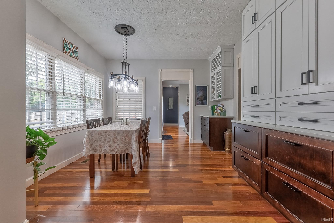
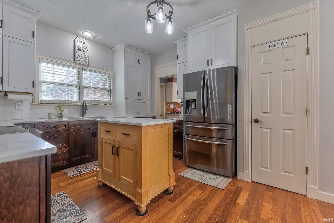
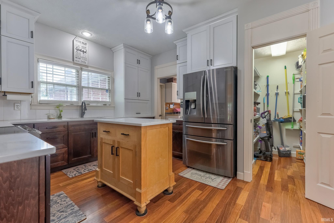
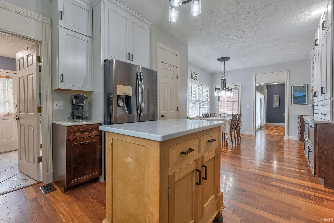
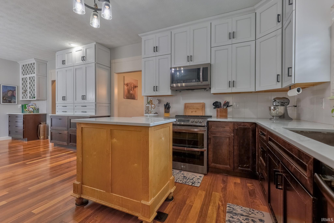
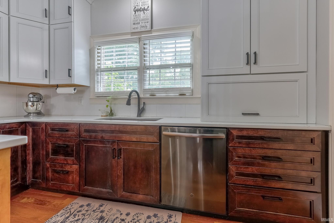
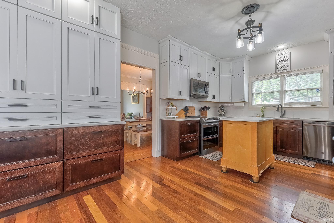
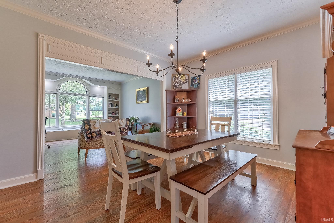
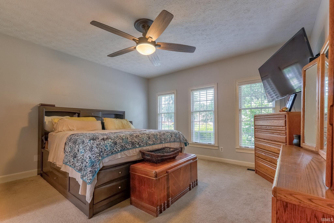
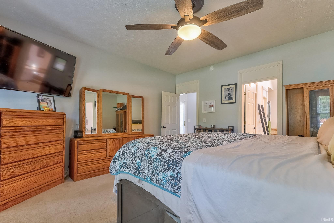
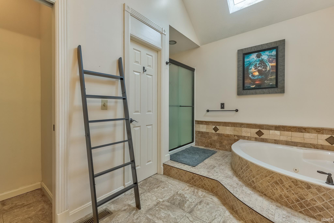
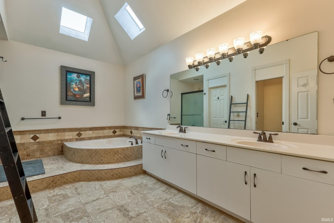
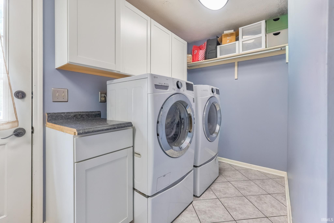
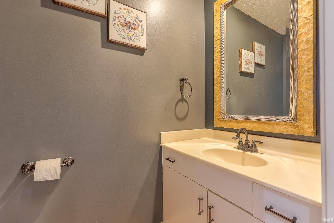
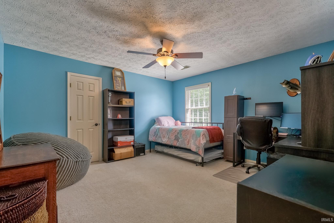
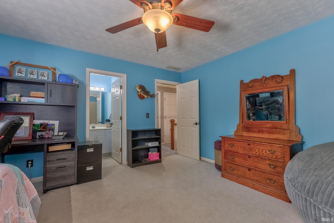
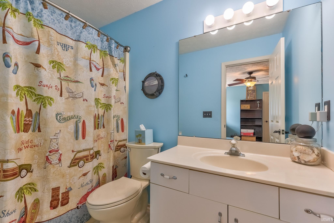
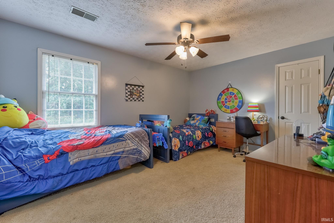
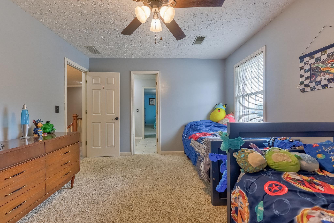
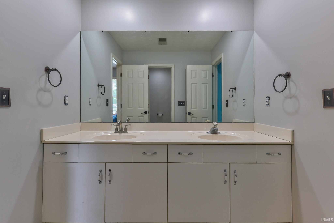
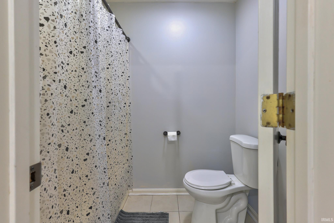
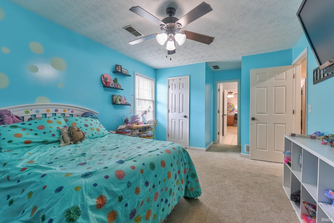
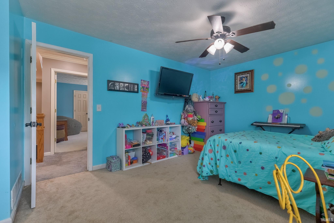
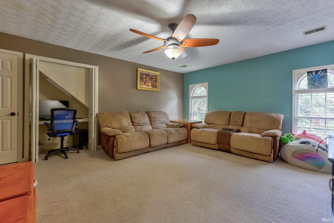
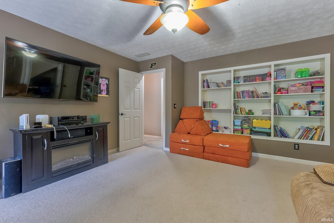
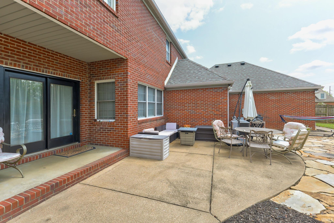
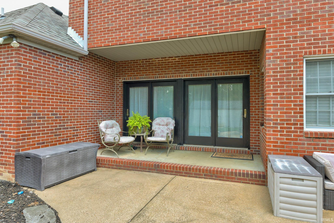
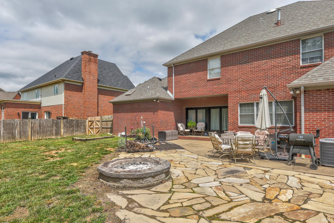
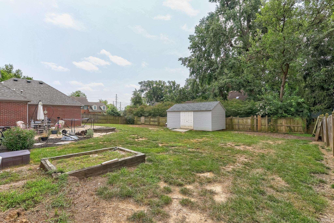
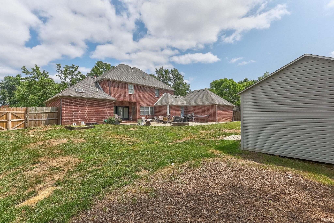
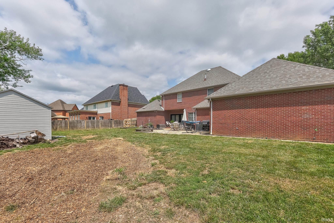
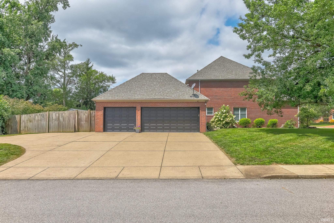
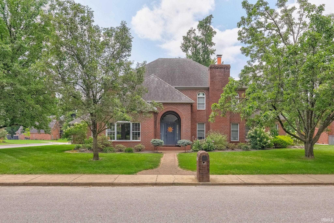
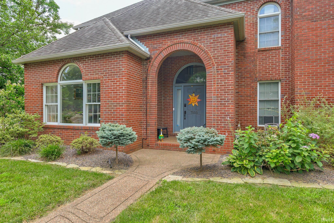
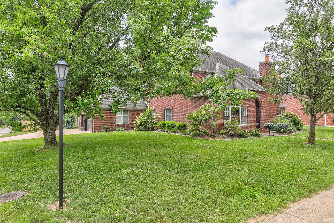
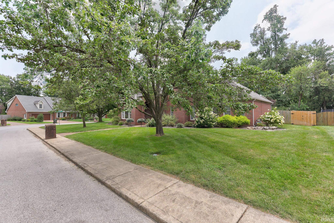
Welcome to this spacious 5-bedroom, 3.5-bath brick two-story contemporary home, perfectly situated on a landscaped corner lot in Old Hickory Estates. A dramatic two-story foyer welcomes you inside, where the main living room features soaring ceilings, abundant natural light, custom built-ins, and a beautiful brick wood-burning fireplace. Across the foyer, a second living area with a bay window offers additional gathering space and flows into the formal dining room. The updated eat-in kitchen is designed for everyday living and entertaining with a large island, stainless steel appliances, tiled backsplash, walk-in pantry, and plenty of room for an additional dining table. The main-floor primary suite offers a true retreat with a walk-in closet and an ensuite bath featuring a jetted tub, standing shower, twin-sink vanity, and skylights. A half bath and laundry room with extra storage complete the main level. Upstairs, you'll find four additional bedrooms, including one with a private ensuite bath, two connected by a Jack and Jill bath, and another featuring built-in bookshelves and a built-in desk. Outside, enjoy the fenced backyard with an open patio, fire pit, storage shed, and lawn sprinkler system. An attached 3-car garage, permanent Celebright lighting, updated water heater, mature landscaping, abundant storage, and exceptional curb appeal complete this well-maintained home.
Directions
Hwy 261 to Old Hickory, Right on Arbor Ridge, Left on Raintree to Youngs Ct
Amenities
Attic Storage, Balcony, Bar, Breakfast Bar, Built-In Bookcase, Built-in Desk, Ceiling-9+, Ceiling Fan(s), Ceilings-Vaulted, Closet(s) Walk-in, Countertops-Laminate, Crown Molding, Eat-In Kitchen, Foyer Entry, Garden Tub, Jet Tub, Kitchen Island, Landscaped, Open Floor Plan, Pantry-Walk In, Patio Open, Porch Covered, Skylight(s), Twin Sink Vanity, Tub and Separate Shower, Tub/Shower Combination, Main Level Bedroom Suite, Formal Dining Room, Main Floor Laundry, Custom Cabinetry, Jack & Jill Bath
Property
| MLS # |
202629730 |
| Date Listed |
2026-07-23 |
| Status |
Active |
| Property Type |
Residential |
| Property SubType |
Site-Built Home |
| Square Feet |
3,431 sqft |
| New Construction |
No |
| Style |
Two Story |
| Type |
Site-Built Home |
| Bedrooms |
5 |
| Bathrooms |
4 (3 Full, 1 Half) |
| Annual Taxes |
$3,071.92 |
| Year Taxes Payable |
2026 |
| Year Built |
1990 |
| Virtual Tour |
propertypanorama.com » |
| Days on Market |
72 |
| Homestead Year |
No |
Additional
| Design |
Contemporary |
| Cooling |
Central Air |
| Heating |
Forced Air |
| Garage |
Attached |
| Hardwood Floors |
Yes |
| Main Level Laundry |
Yes |
| Outbuilding |
Shed |
Room Dimensions
| Living Room |
25 × 15 |
Main Level |
| Dining Room |
14 × 12 |
Main Level |
| Family Room |
15 × 14 |
Main Level |
| Kitchen |
26 × 12 |
Main Level |
| Master Bedroom |
15 × 15 |
Main Level |
| 2nd Bedroom |
14 × 13 |
Upper Level |
| 3rd Bedroom |
15 × 12 |
Upper Level |
| 4th Bedroom |
15 × 11 |
Upper Level |
| 5th Bedroom |
18 × 15 |
Upper Level |
Bathroom Locations
| Full Baths |
1 Main, 2 Upper |
| Half Baths |
1 Main |
External Features
| Construction |
Site-Built Home |
| Exterior |
Brick |
| Lot Size |
13,939 sq ft |
| Acreage |
0.32 Acres |
| Lot Dimensions |
x |
| Out Buildings |
Shed |
| Sewer |
Public |
| Water |
Public |
| Fence |
Privacy,Wood |
Location
| Area |
Warrick County |
| County |
Warrick |
| Subdivision |
Old Hickory Estates |
| Township |
Ohio |
| City |
Newburgh |
| State |
IN |
| Zip |
47630 |
Schools
| School District |
Warrick County School Corp. |
| Elementary |
Castle |
| Middle School |
Castle North |
| High School |
Castle |
Financial
| Financing Terms |
Cash, Conventional, FHA, VA |
| Assoc. Dues |
$175.00 Annually |