- amilakis@gmail.com
- Direct (765) 418-4771
3205 N Twelfth Avenue
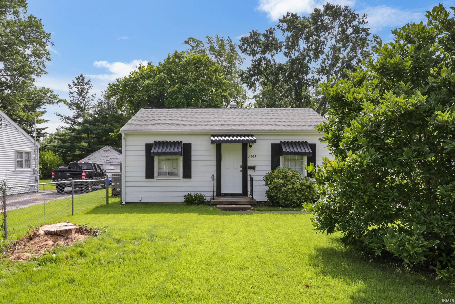
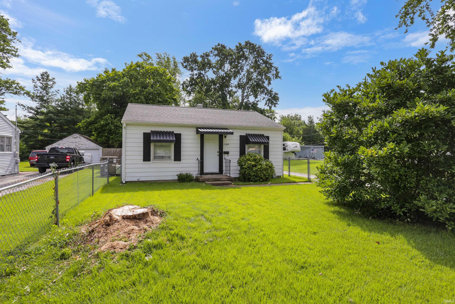
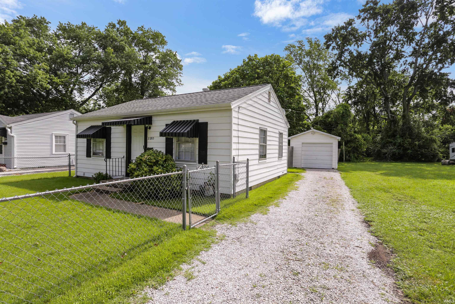
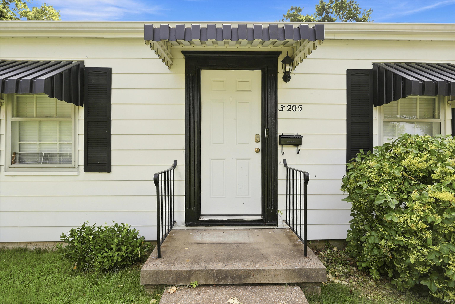
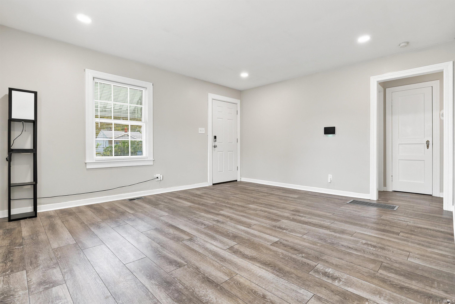
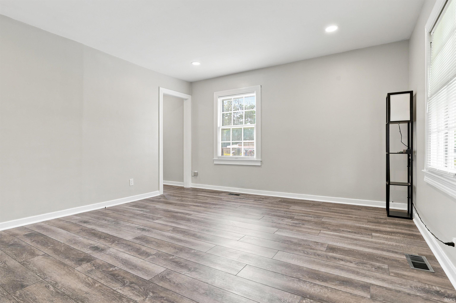
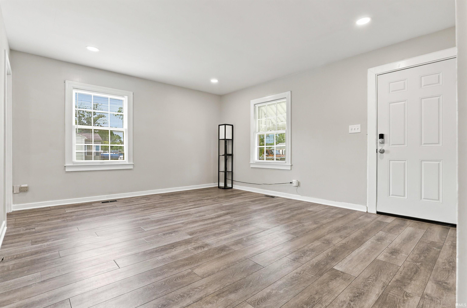
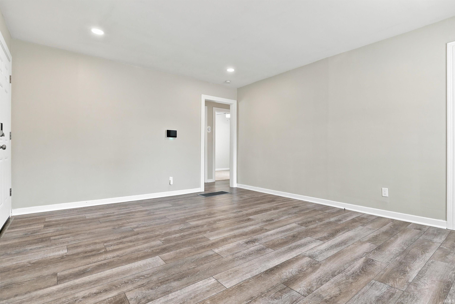
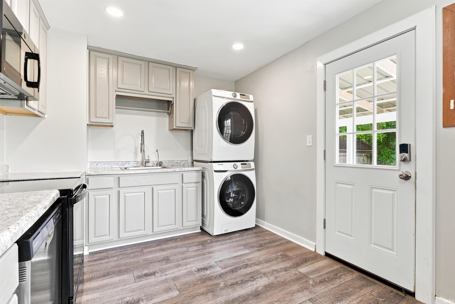
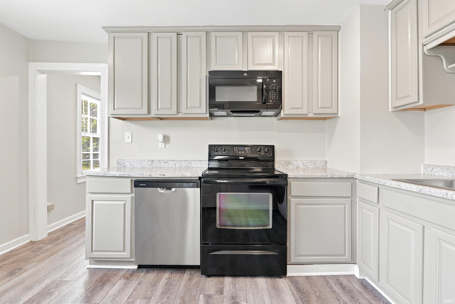
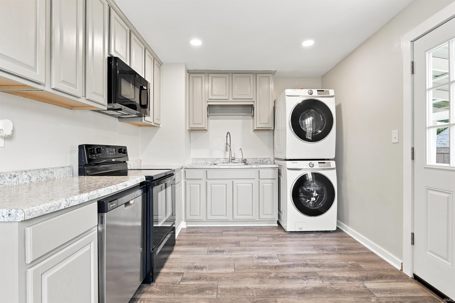
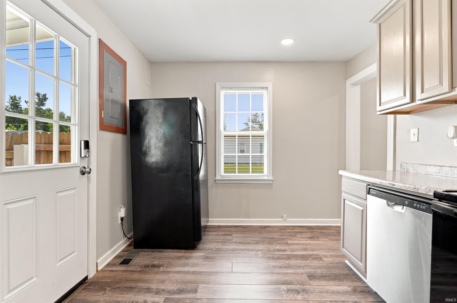
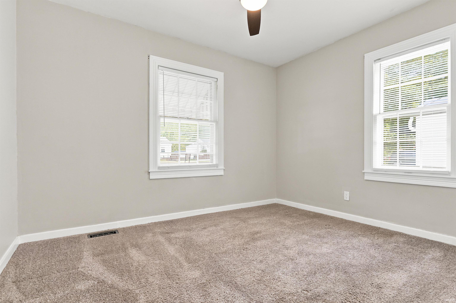
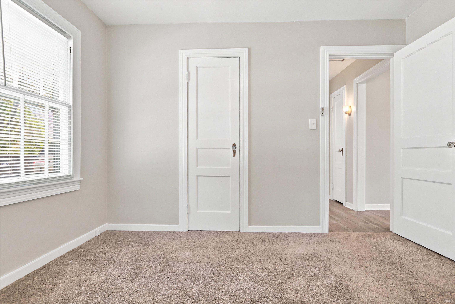
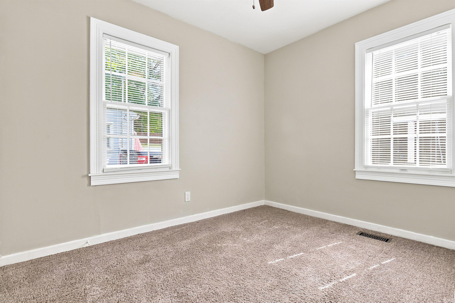
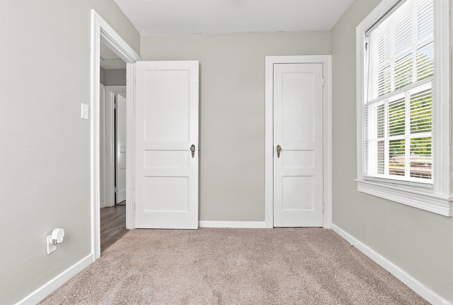
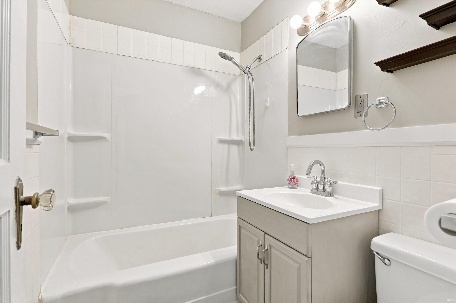
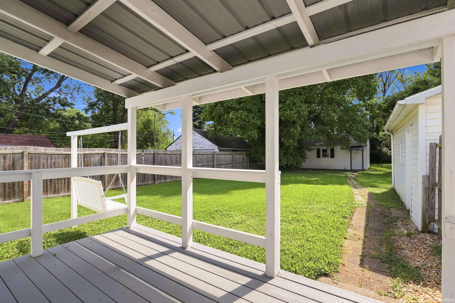
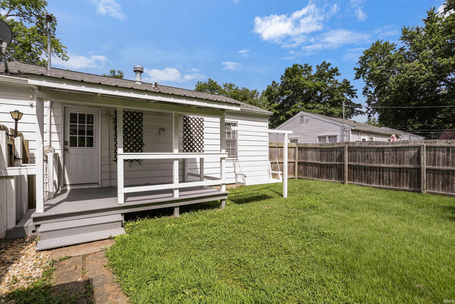
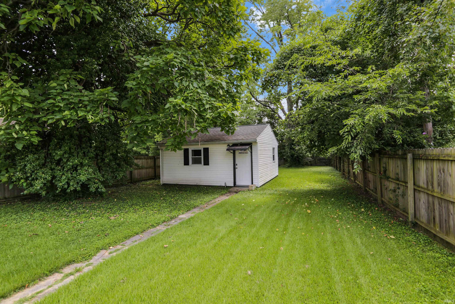
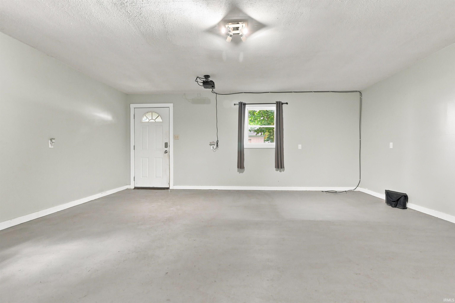
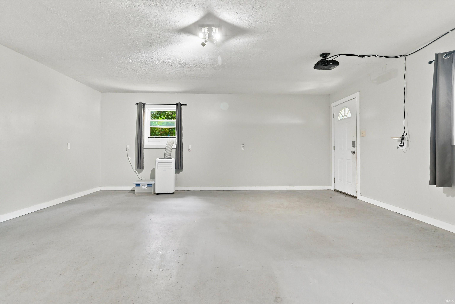
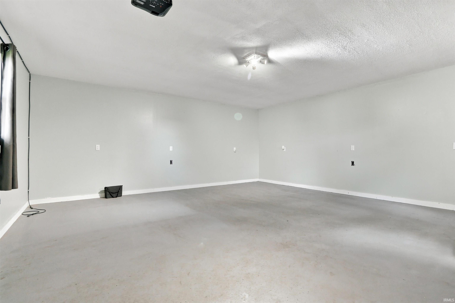
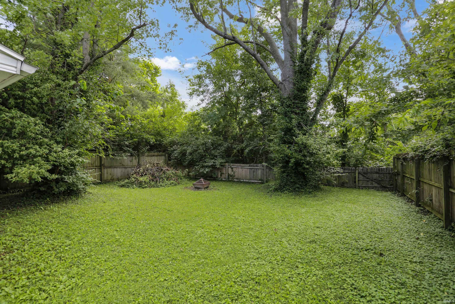
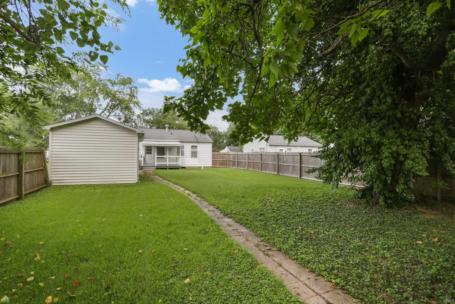
Love where you live! Welcome home to this beautifully updated 2-bedroom, 1-bath home offering over 1000 square feet of living space including the finished detached party room! Filled with natural light, the home features neutral paint and stylish luxury vinyl plank flooring throughout the living room, kitchen, and bathroom, creating a bright, modern feel that's ready for your personal touch. Both bedrooms are generously sized with soft carpeting and large windows that provide plenty of natural light. The updated bathroom offers a fresh, clean look with modern finishes. The kitchen opens to a covered deck, creating the perfect space for outdoor dining, morning coffee, or entertaining guests. Outside, you'll love the expansive yard with mature shade trees, fenced front and back yards, and endless room for gardening, recreation, or simply relaxing. Adding even more versatility, the property includes a 1-car detached garage and a separate finished detached building that could serve as a party room, home office, studio, workout space, or potential in-law suite. With numerous updates already completed, flexible bonus space, and an oversized yard that's hard to find, this move-in-ready home offers exceptional value and endless possibilities.
From St. Joseph Ave: E on Allens Lane; N on Twelfth Ave to home on right.
| MLS # | 202629747 |
|---|---|
| Date Listed | 2026-07-23 |
| Status | Active |
| Property Type | Residential |
| Property SubType | Site-Built Home |
| Square Feet | 672 sqft |
| New Construction | No |
| Style | One Story |
| Type | Site-Built Home |
| Bedrooms | 2 |
| Bathrooms | 1 |
| Annual Taxes | $366.20 |
| Year Taxes Payable | 2026 |
| Year Built | 1949 |
| Virtual Tour | propertypanorama.com » |
| Days on Market | 72 |
| Homestead Year | No |
| Cooling | Central Air |
|---|---|
| Heating | Electric |
| Garage | Detached |
| Main Level Laundry | Yes |
| Outbuilding | 2nd Detached Garage |
| Living Room | 15 × 14 | Main Level |
| Kitchen | 14 × 10 | Main Level |
| Master Bedroom | 11 × 10 | Main Level |
| 2nd Bedroom | 10 × 8 | Main Level |
| Full Baths | 1 Main |
| Construction | Site-Built Home |
|---|---|
| Exterior | Aluminum,Vinyl |
| Lot Size | 12,632 sq ft |
| Acreage | 0.29 Acres |
| Lot Dimensions | 52 x 241 |
| Out Buildings | 2nd Detached Garage |
| Sewer | Public |
| Water | Public |
| Fence | None |
| Area | Vanderburgh County |
|---|---|
| County | Vanderburgh |
| Subdivision | Hahns |
| Township | Center |
| City | Evansville |
| State | IN |
| Zip | 47720 |
| School District | Evansville-Vanderburgh School Corp. |
|---|---|
| Elementary | Cedar Hall |
| Middle School | Cedar Hall |
| High School | Central |
| Assoc. Dues | $0.00 Not Applicable |
|---|

MLS# 202629747
Listing Provided Courtesy of Tammy Wargel
@properties
Listing updated September 28, 2026 at 1:30 pm
Last checked 10 minutes ago
IDX information provided by the Indiana Regional MLS. IDX information is provided exclusively for consumers’ personal, non-commercial use and may not be used for any purpose other than to identify prospective properties consumers may be interested in purchasing. Data is deemed reliable but is not guaranteed accurate by the MLS.