- amilakis@gmail.com
- Direct (765) 418-4771


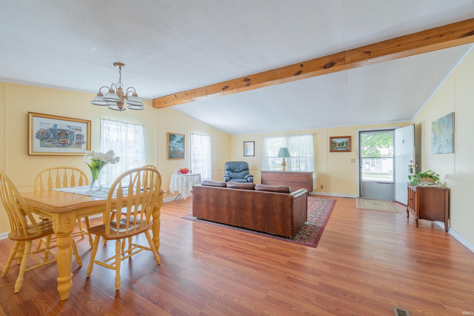
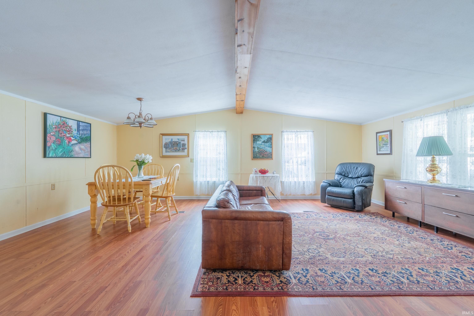
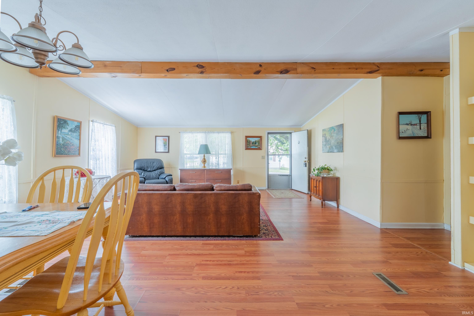
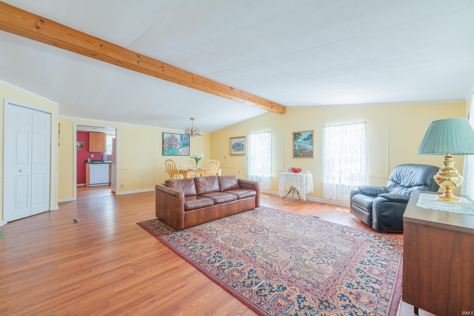
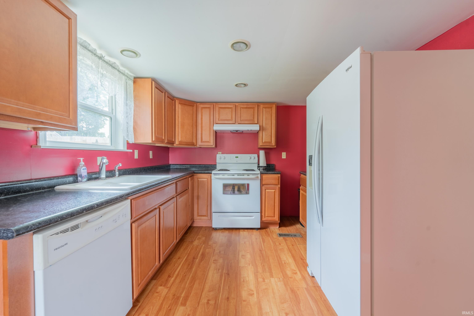
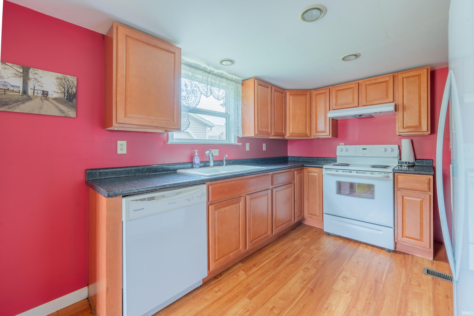
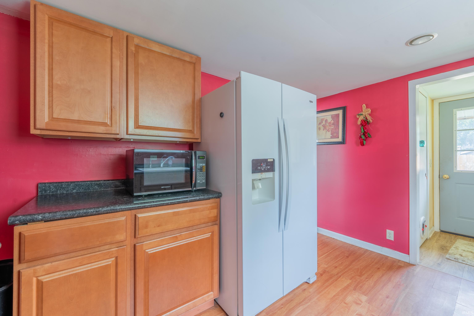
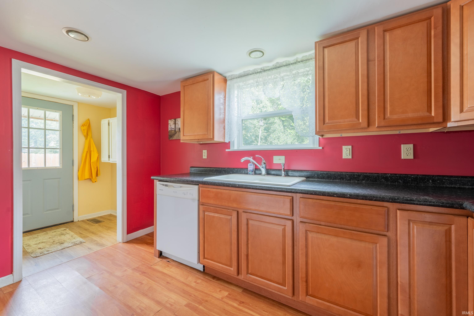
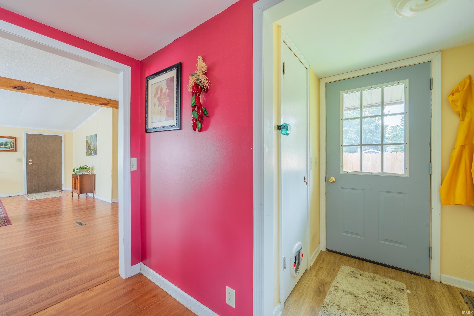
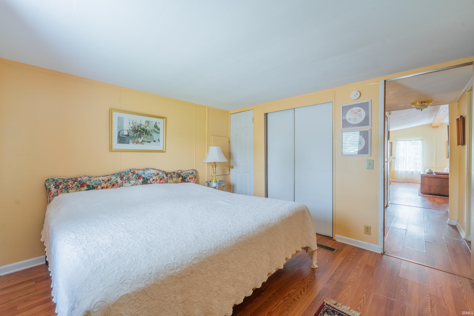
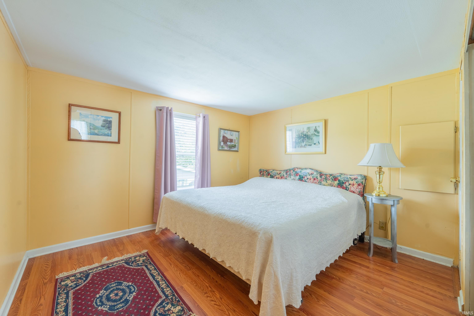
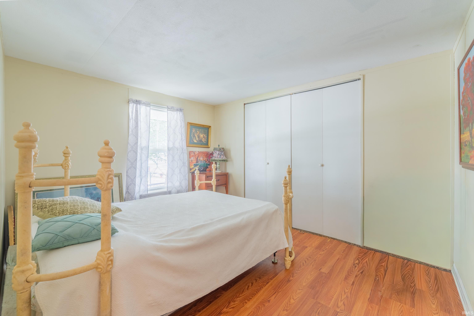
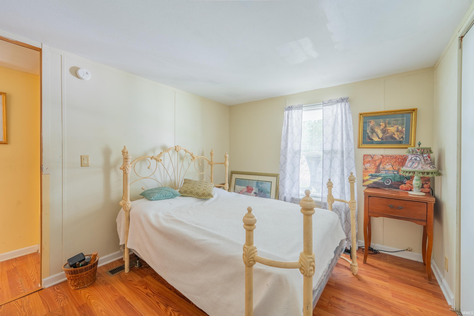
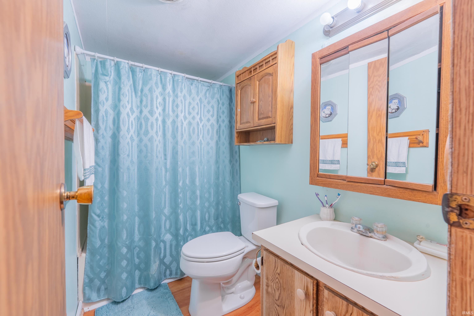
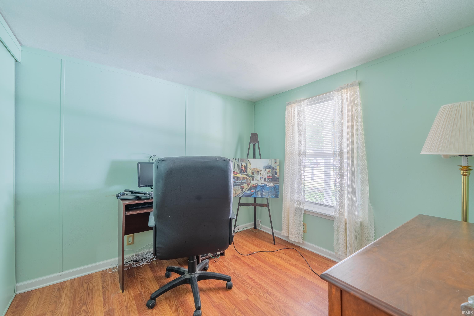
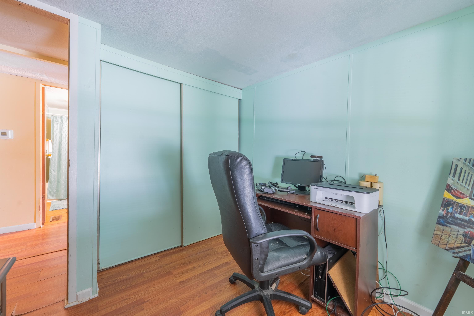
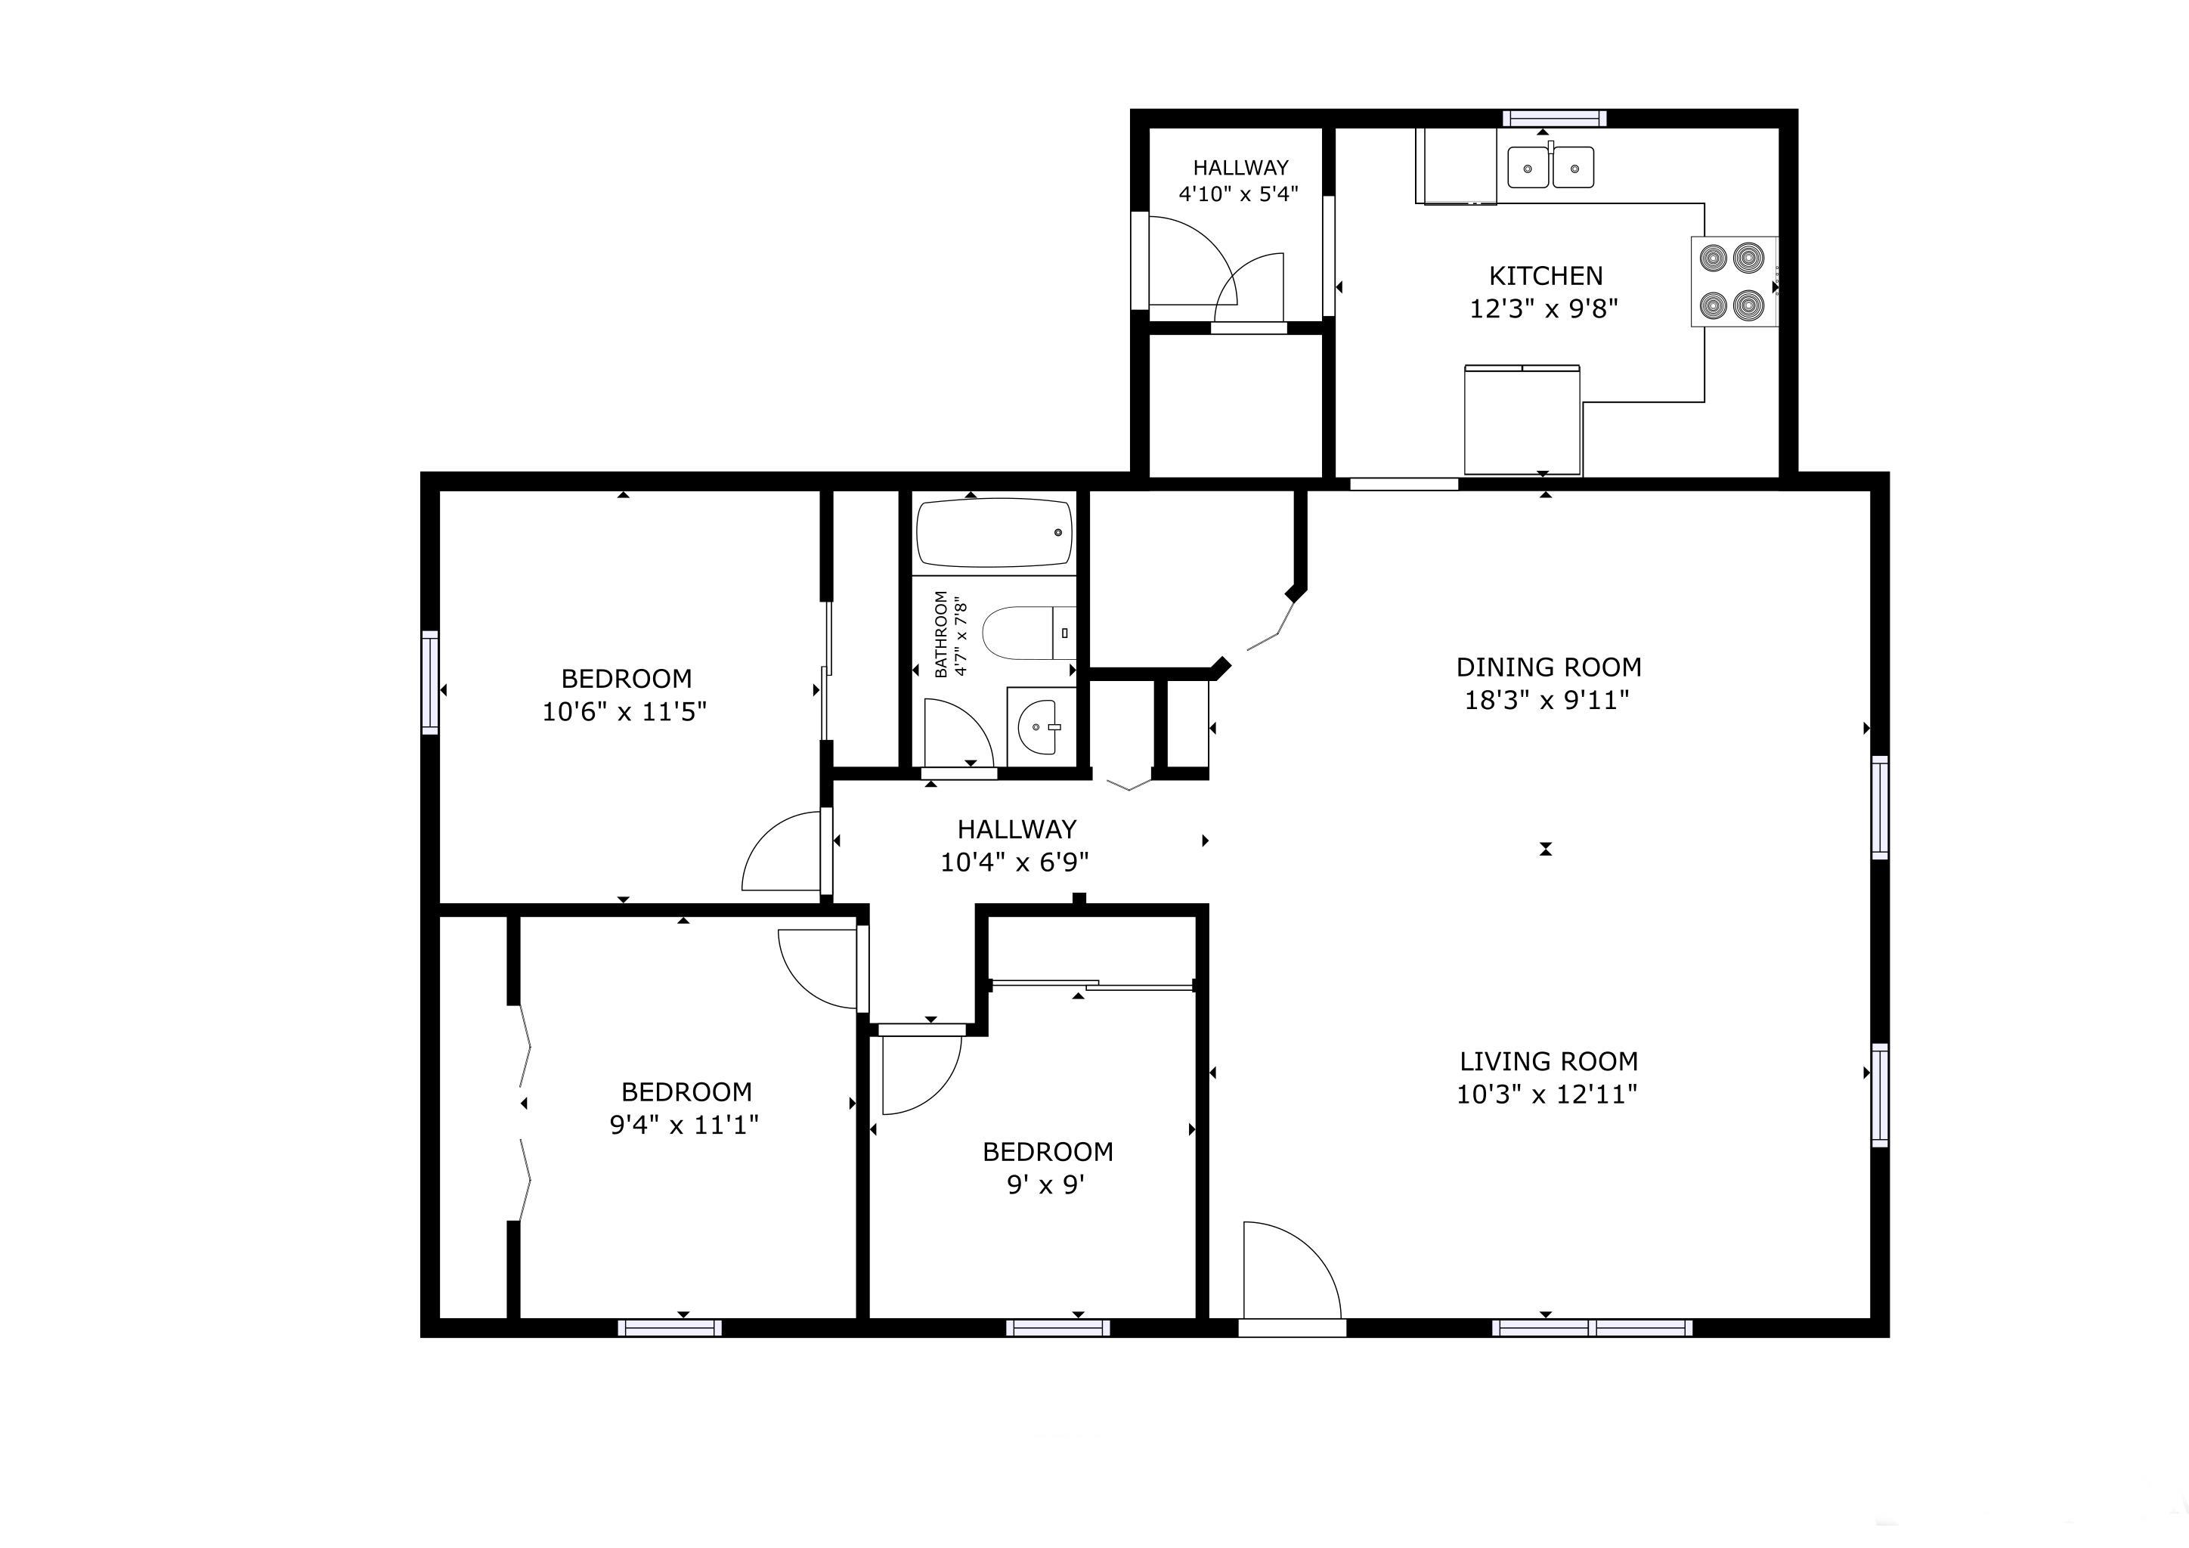
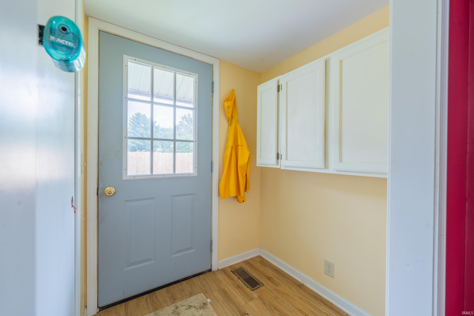
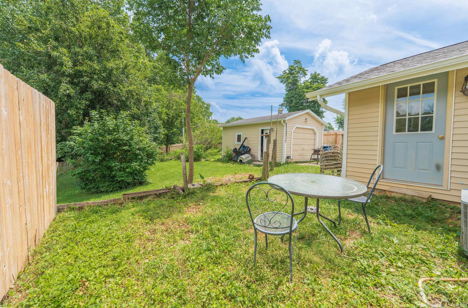
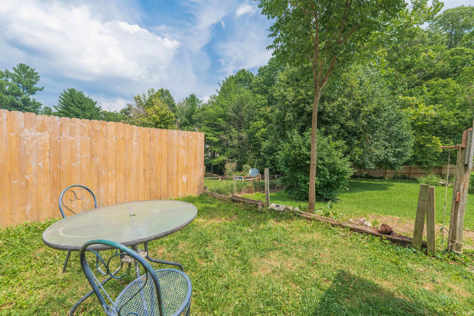
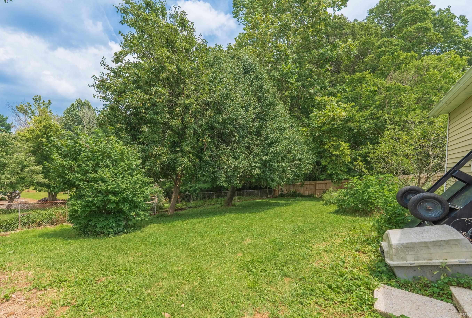
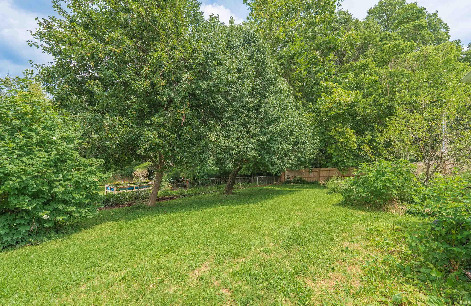
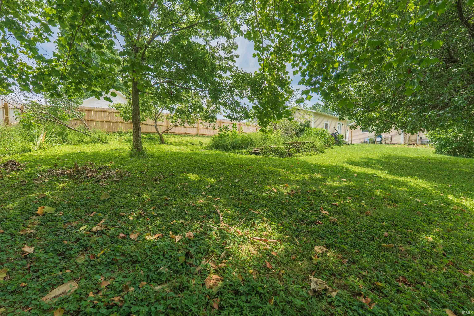
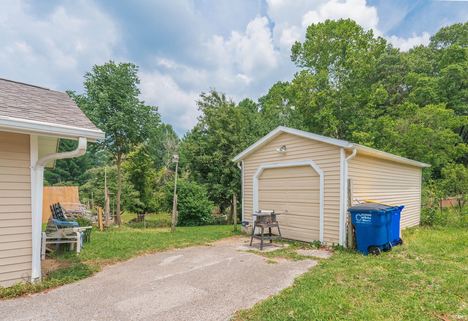
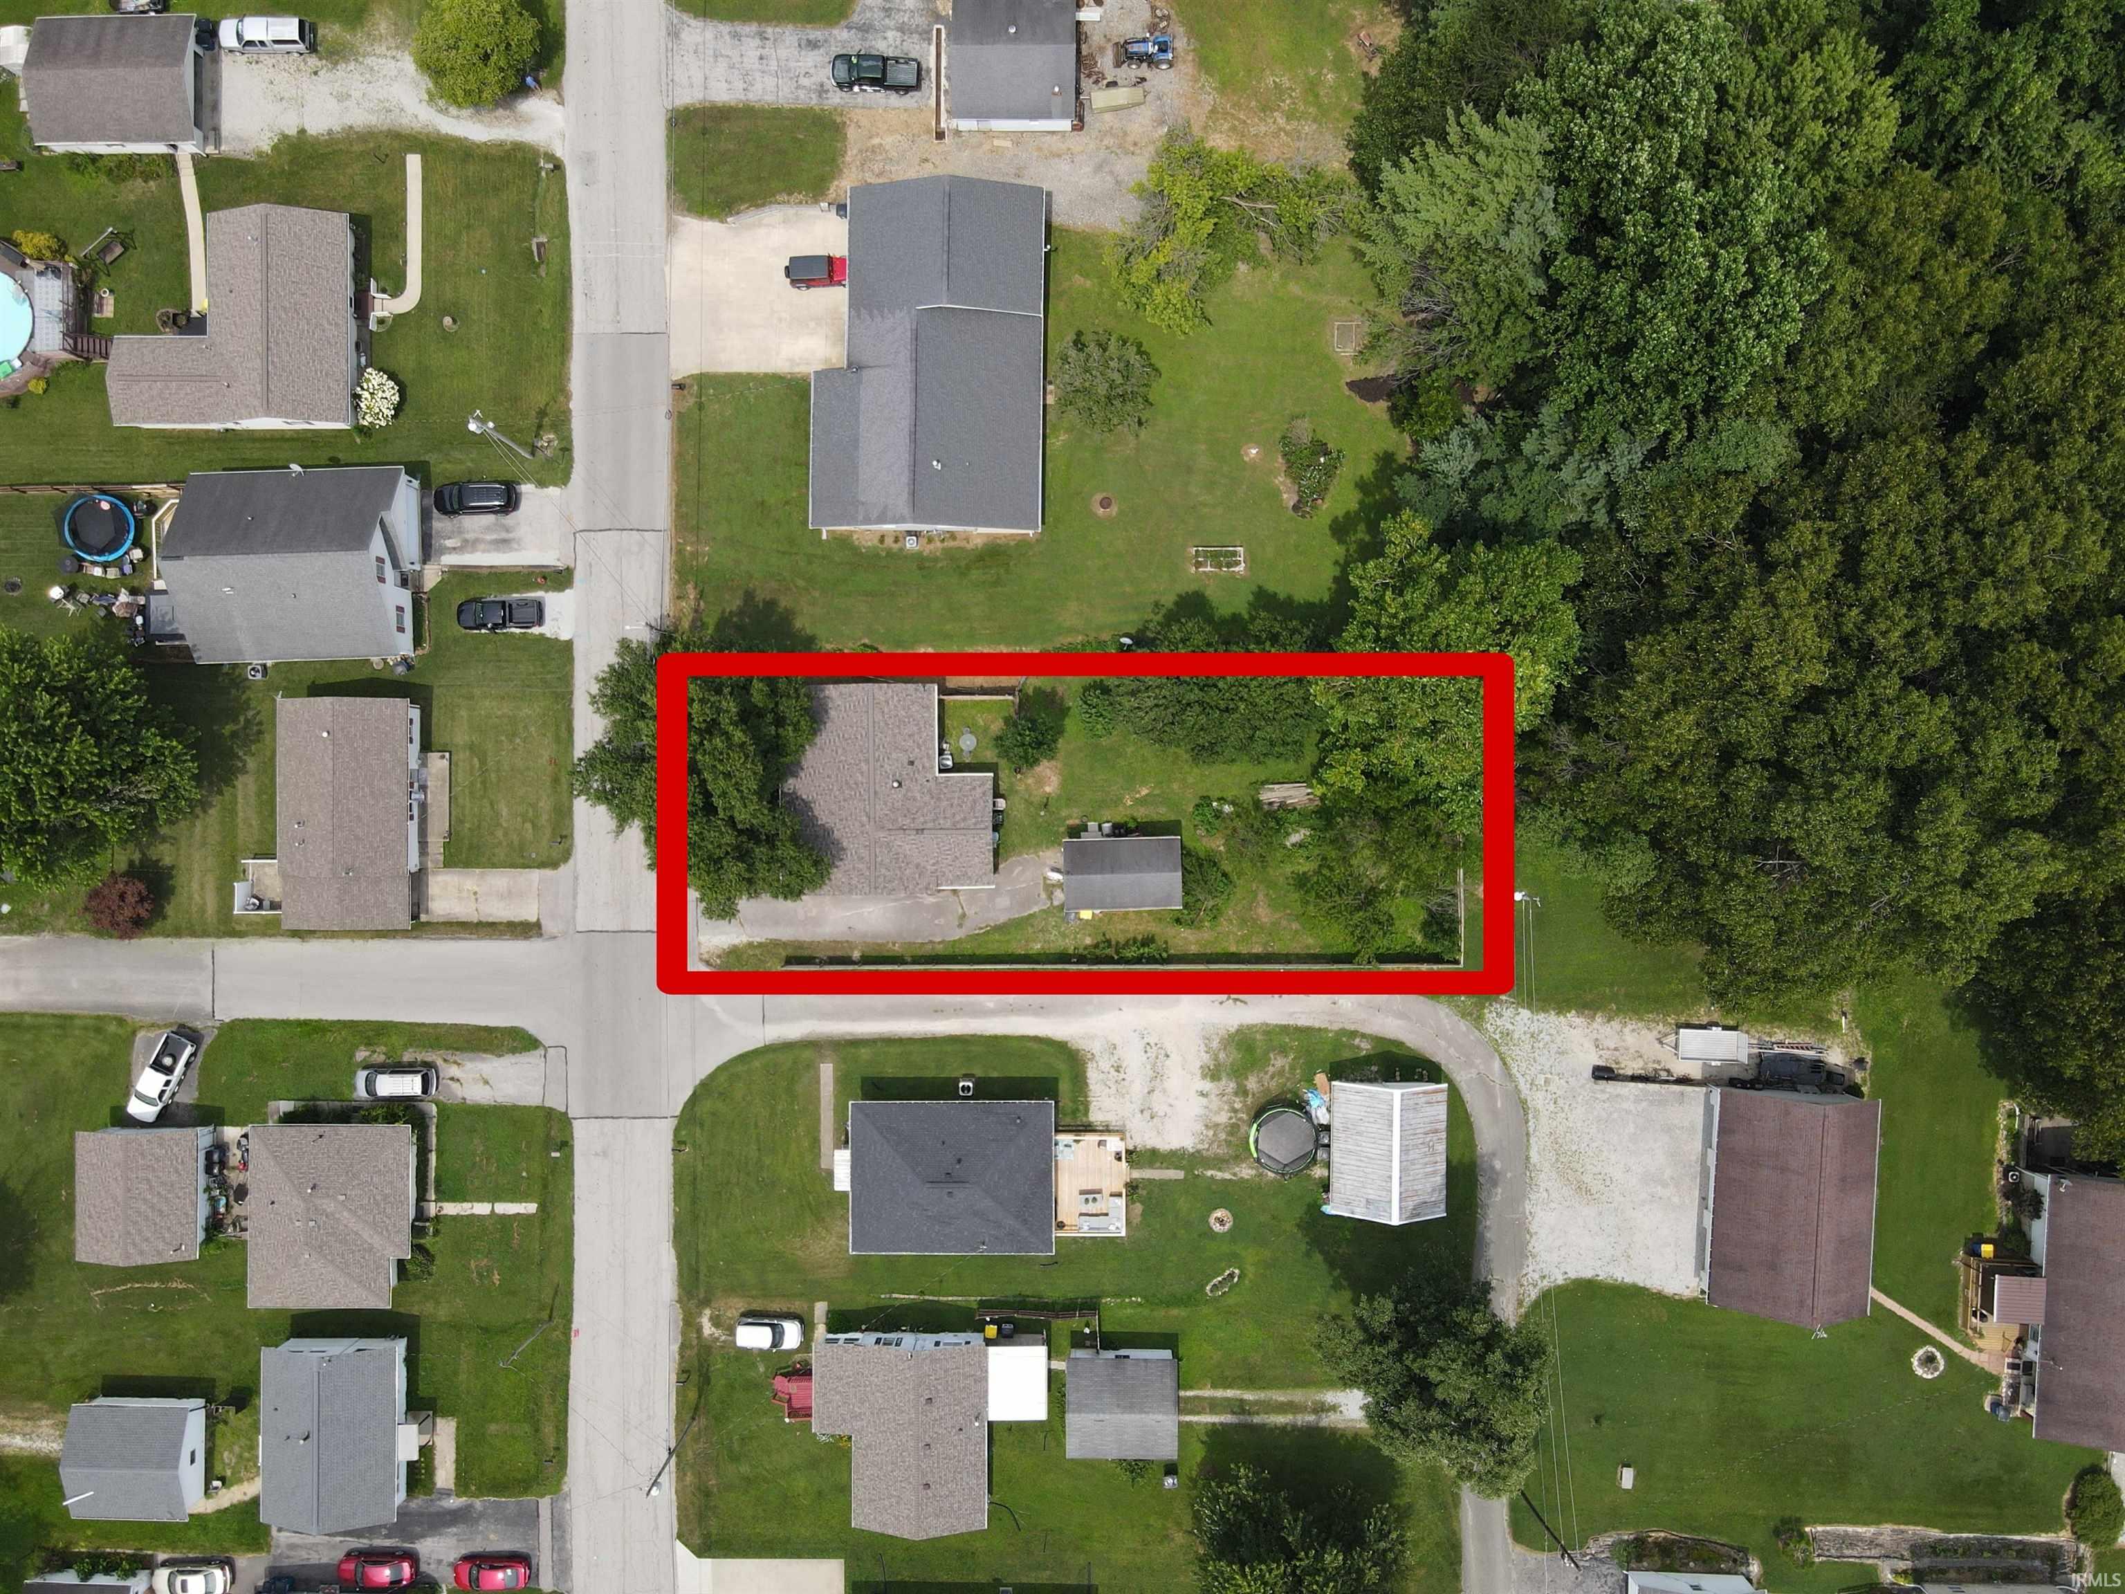

This 3-bedroom, 1 full bath double-wide manufactured home offers a spacious and inviting layout, featuring a large open living room and dining area highlighted by a beautiful wooden ceiling beam and large windows that fill the space with natural light. The kitchen has updated cabinets and connects to a separate mud room with a generous bonus storage area conveniently located near the back door. Recent improvements provide peace of mind, including a brand-new 2026 roof and newer vinyl siding. Situated on a nice lot, the property also includes a detached one-car garage with enough extra space for a small workshop, along with a privacy fence for added comfort and security. Enjoy outdoor living from the covered front porch or relax on the back patio overlooking a beautiful backyard filled with fruit trees, including apple, peach, and pear.
East on 16th St , left onto Hillcrest Rd
Main Floor Laundry
Sale IncludesDishwasher, Refrigerator, Washer, Dryer-Electric, Range-Electric
| MLS # | 202629748 |
|---|---|
| Date Listed | 2026-07-23 |
| Status | Cont-AccptngBackupOffers |
| Property Type | Residential |
| Property SubType | Manuf. Home/Mobile Home |
| Square Feet | 1,080 sqft |
| New Construction | No |
| Style | One Story |
| Type | Manuf. Home/Mobile Home |
| Bedrooms | 3 |
| Bathrooms | 1 |
| Annual Taxes | $375.00 |
| Year Taxes Payable | 2026 |
| Year Built | 1987 |
| Virtual Tour | my.matterport.com » |
| Days on Market | 73 |
| Homestead Year | No |
| Design | Ranch |
|---|---|
| Cooling | Central Air |
| Heating | Gas, Conventional, Forced Air |
| Garage | Detached |
| Main Level Laundry | Yes |
| Living Room | 13 × 19 | Main Level |
| Dining Room | 18 × 10 | Main Level |
| Kitchen | 12 × 10 | Main Level |
| Master Bedroom | 11 × 12 | Main Level |
| 2nd Bedroom | 10 × 11 | Main Level |
| 3rd Bedroom | 9 × 9 | Main Level |
| Extra Room | 5 × 5 | Level |
| Full Baths | 1 Main |
| Construction | Manuf. Home/Mobile Home |
|---|---|
| Exterior | Vinyl |
| Lot Size | 7,405 sq ft |
| Acreage | 0.17 Acres |
| Lot Dimensions | 50x150 |
| Sewer | Public |
| Water | Public |
| Fence | Partial,Wood |
| Area | Lawrence County |
|---|---|
| Location | City/Town/Suburb |
| County | Lawrence |
| Subdivision | None |
| Township | Shawswick |
| City | Bedford |
| State | IN |
| Zip | 47421 |
| School District | North Lawrence Community Schools |
|---|---|
| Elementary | Parkview |
| Middle School | Bedford |
| High School | Bedford-North Lawrence |
| Financing Terms | Cash, Conventional, FHA, VA |
|---|---|
| Assoc. Dues | $0.00 Not Applicable |
| Assoc. Restrictions | No |

MLS# 202629748
Listing Provided Courtesy of Pilar Taylor
The Indiana Team LLC
Offc: 812-961-8000
Listing updated September 4, 2026 at 11:15 pm
Last checked 13 minutes ago
IDX information provided by the Indiana Regional MLS. IDX information is provided exclusively for consumers’ personal, non-commercial use and may not be used for any purpose other than to identify prospective properties consumers may be interested in purchasing. Data is deemed reliable but is not guaranteed accurate by the MLS.