Property Description
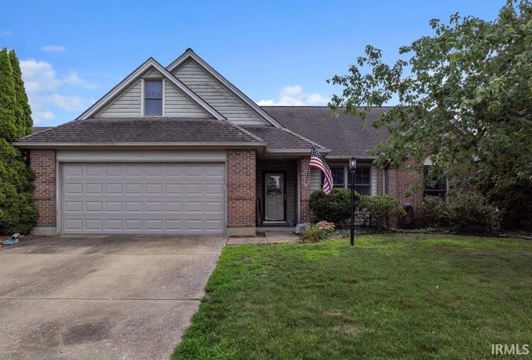
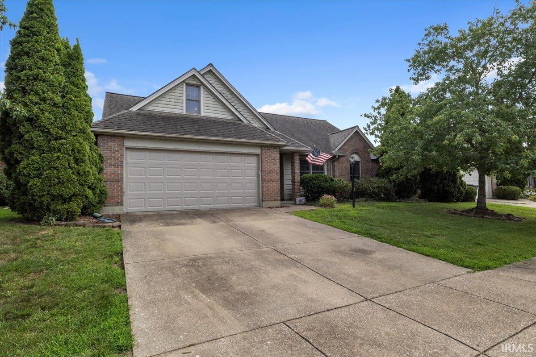
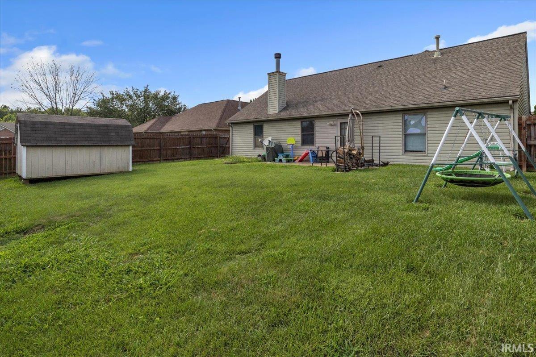
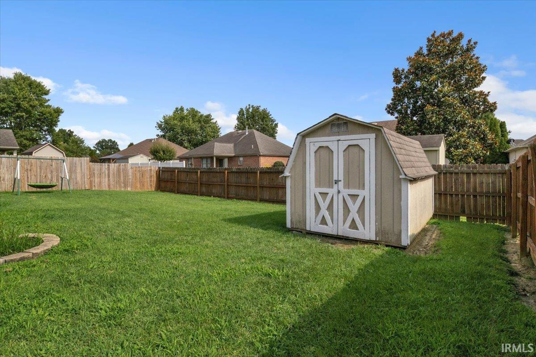
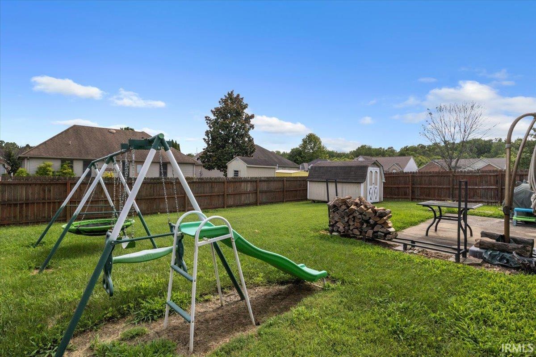
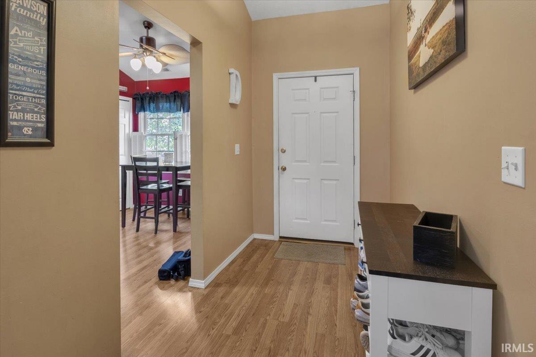
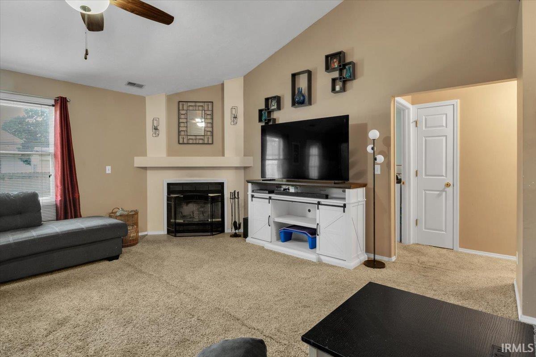
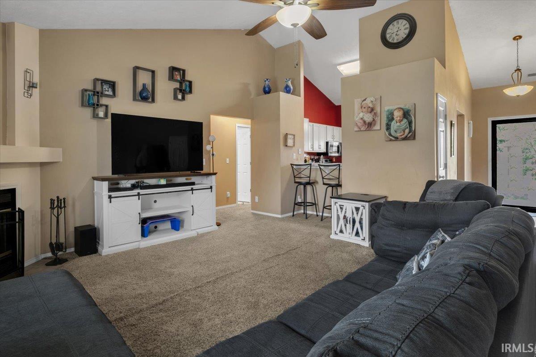
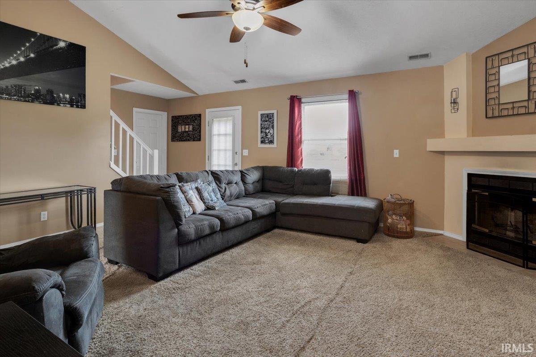
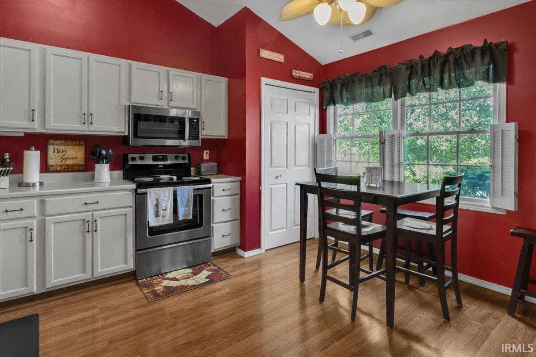
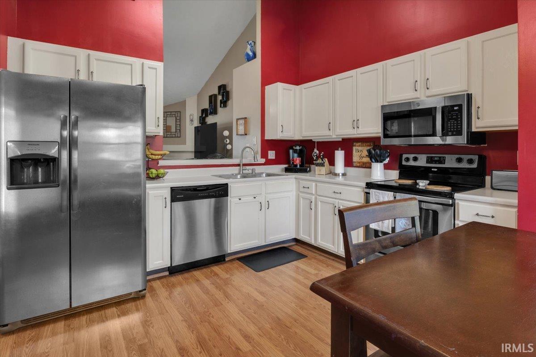
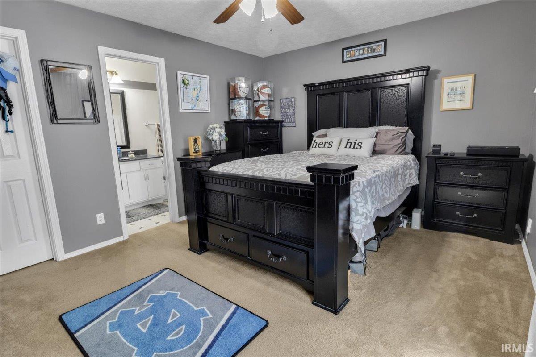
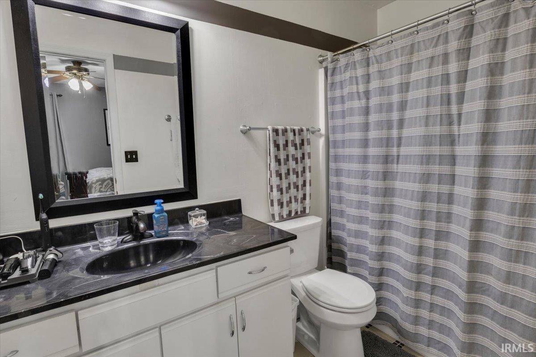
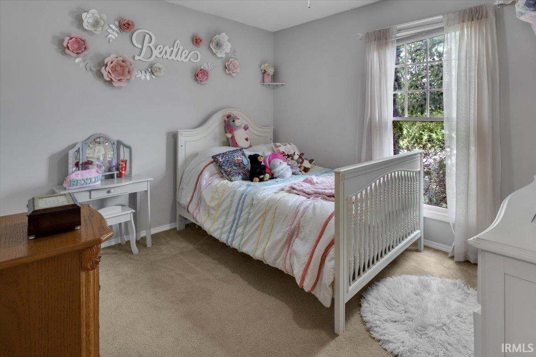
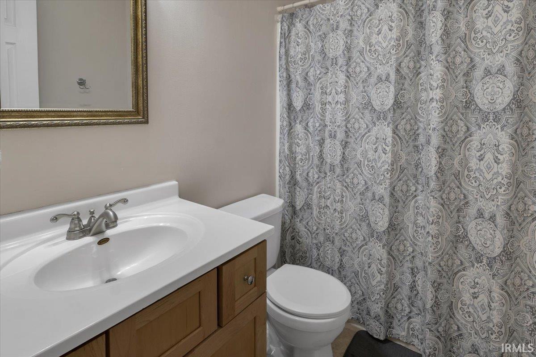
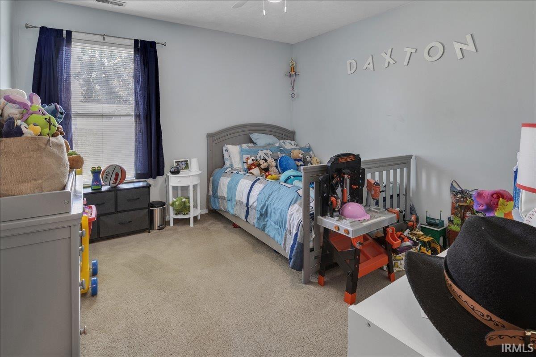
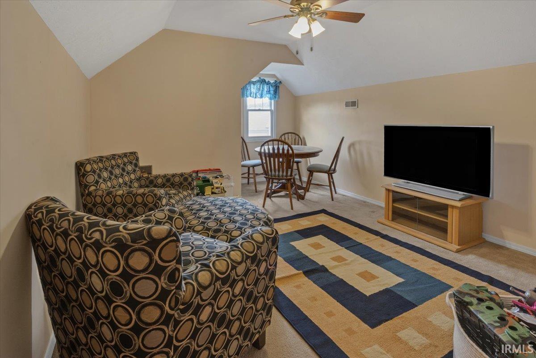
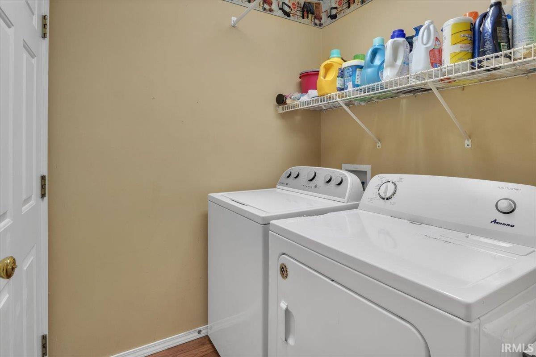
Nice Ranch home with Bonus Room upstairs, open split-bedroom floorplan, approx 1600sqft, 3-4 bedrooms, 2 full baths, living room, eat-in kitchen, bonus room, laundry room, and 2 car garage. Eat-in kitchen has a breakfast bar, large pantry closet, stainless steel appliances, vaulted ceiling, dining area, and ample cabinets. Living Room offers vaulted ceiling, fireplace, access door to back yard. Owner’s suite includes a walk-in closet and full bath. Main level has 2 other bedrooms and a full bath. Laundry room is just off the kitchen, washer and dryer are included. Spacious bonus room upstairs could be a 4th bedroom. Roof is 10 years old, garage door is brand new, back yard has concrete patio, wood privacy fencing, and storage shed. Located on a cul-de-sac in the Pines at Timber Park. Close to shopping and restaurants on Evansville’s east side!
Directions
From Morgan, go North on Theater Dr, left on Stockwell, continue right on Stockwell, left on Deer Trail, right on Park Ridge, right on Pine Needle, home on right.
Amenities
Breakfast Bar, Ceiling-Cathedral, Ceiling Fan(s), Eat-In Kitchen, Foyer Entry, Open Floor Plan, Patio Open, Porch Covered, Tub/Shower Combination
Sale Includes
Dishwasher, Microwave, Refrigerator, Washer, Dryer-Electric, Oven-Electric
Property
| MLS # |
202629757 |
| Date Listed |
2026-07-23 |
| Status |
Active |
| Property Type |
Residential |
| Property SubType |
Site-Built Home |
| Square Feet |
1,600 sqft |
| New Construction |
No |
| Style |
One and Half Story |
| Type |
Site-Built Home |
| Bedrooms |
3 |
| Bathrooms |
2 |
| Annual Taxes |
$2,332.00 |
| Year Taxes Payable |
2026 |
| Year Built |
1999 |
| Virtual Tour |
propertypanorama.com » |
| Days on Market |
72 |
| Homestead Year |
No |
Additional
| Design |
Ranch |
| Cooling |
Central Air |
| Heating |
Gas, Forced Air |
| Garage |
Attached |
| Main Level Laundry |
Yes |
| Outbuilding |
Shed |
Room Dimensions
| Living Room |
19 × 17 |
Main Level |
| Kitchen |
14 × 11 |
Main Level |
| Master Bedroom |
12 × 12 |
Main Level |
| 2nd Bedroom |
12 × 11 |
Main Level |
| 3rd Bedroom |
11 × 10 |
Main Level |
Bathroom Locations
External Features
| Construction |
Site-Built Home |
| Exterior |
Brick,Vinyl |
| Lot Size |
6,970 sq ft |
| Acreage |
0.16 Acres |
| Lot Dimensions |
60x116 |
| Out Buildings |
Shed |
| Sewer |
Public |
| Water |
Public |
| Fence |
Privacy,Wood |
Location
| Area |
Vanderburgh County |
| County |
Vanderburgh |
| Subdivision |
Pines At Timber Park |
| Township |
Knight |
| City |
Evansville |
| State |
IN |
| Zip |
47715 |
Schools
| School District |
Evansville-Vanderburgh School Corp. |
| Elementary |
Stockwell |
| Middle School |
Plaza Park |
| High School |
William Henry Harrison |
Financial
| Financing Terms |
Cash, Conventional, FHA, VA |
| Assoc. Dues |
$0.00 Not Applicable |
IDX information provided by the Indiana Regional MLS.
IDX information is provided exclusively for consumers’ personal, non-commercial use and may not be used for any purpose other than to identify prospective properties consumers may be interested in purchasing. Data is deemed reliable but is not guaranteed accurate by the MLS.