Property Description
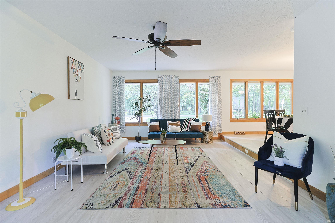
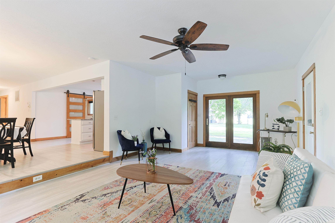
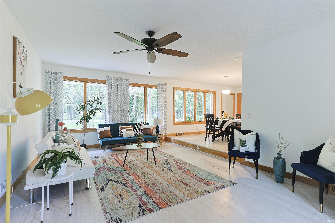
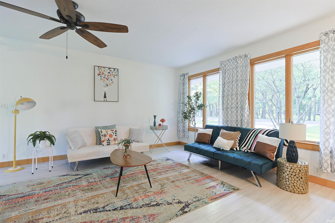
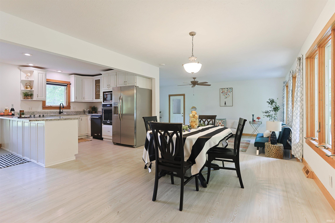
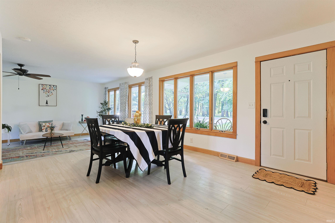
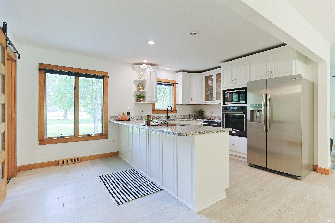
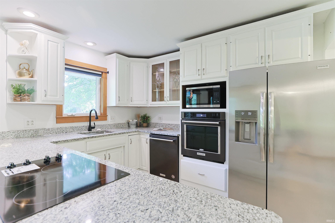
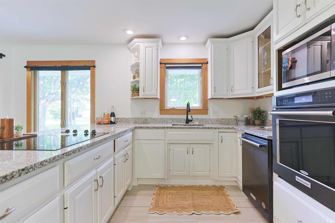
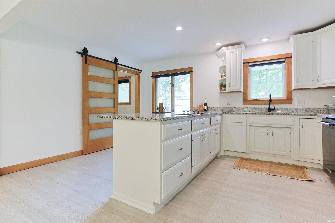
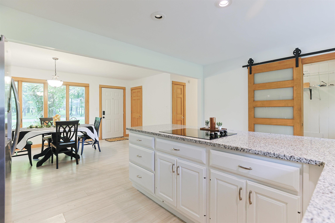
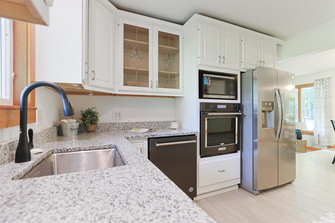
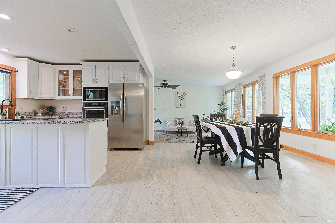
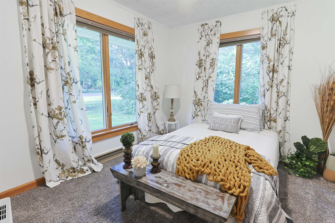
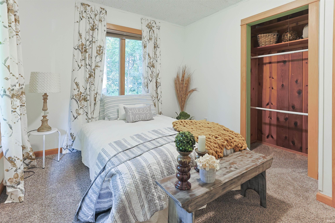
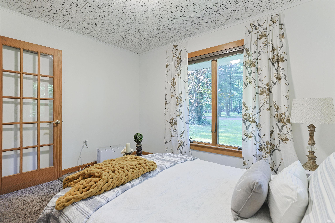
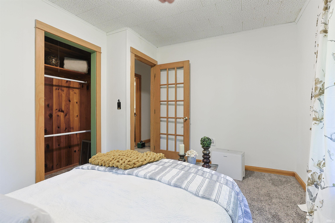
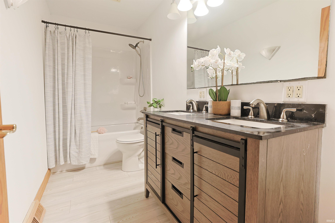
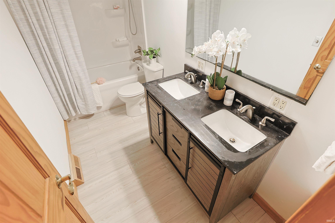
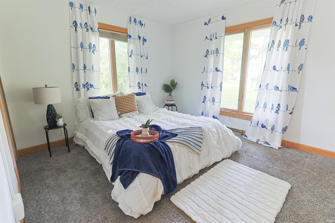
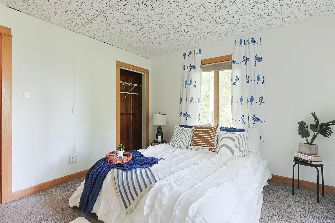
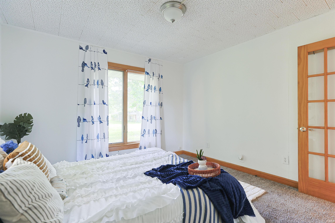
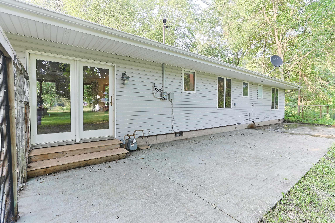
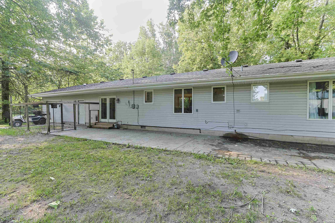
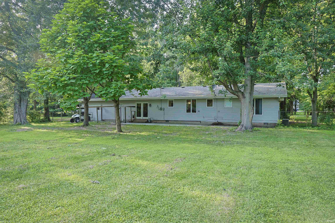
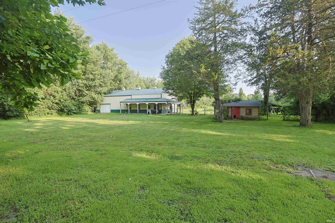
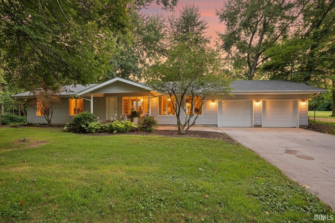
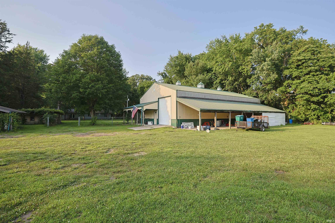
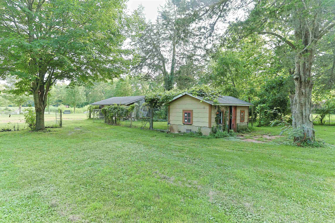
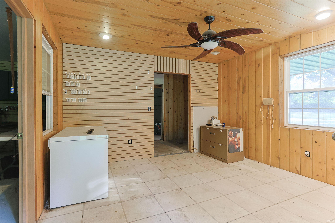
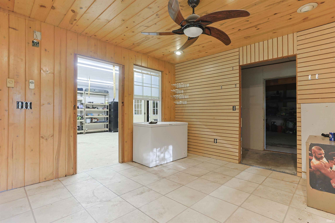
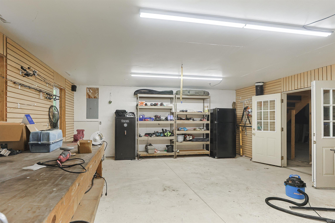
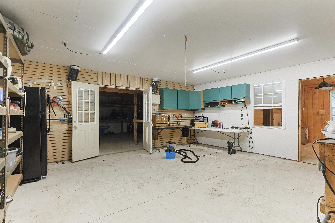
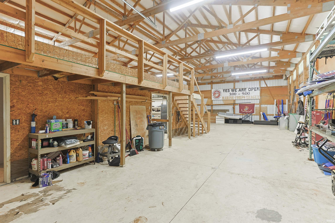
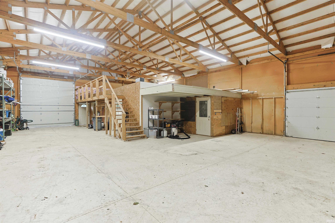
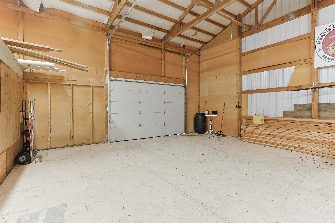
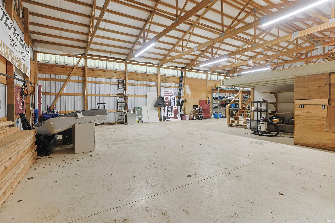
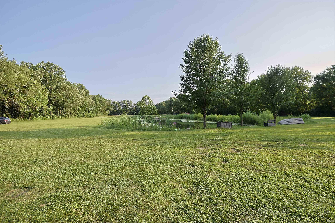
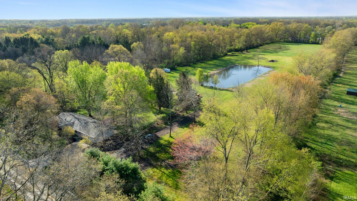
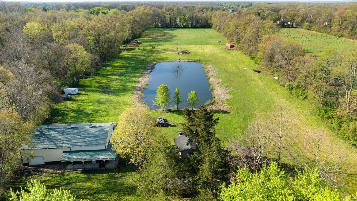
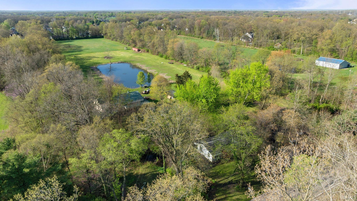
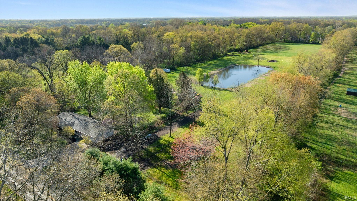
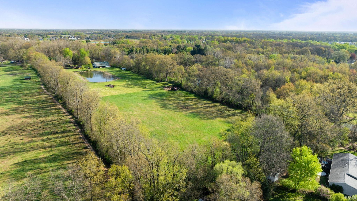
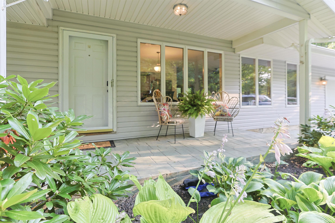
Welcome home to peaceful country living in the highly sought-after Penn School District! Nestled on 9 beautiful acres, this light-filled ranch offers the perfect blend of comfort, space, and functionality. Step inside to a bright, airy living room that flows seamlessly into the dining area and spacious kitchen, making it ideal for both everyday living and entertaining. The kitchen features granite countertops, new stainless steel appliances, and plenty of workspace for the home chef. The home offers three comfortable bedrooms and an updated full bath with a double-sink vanity, providing convenience for busy mornings. Relax with your morning coffee on the inviting covered front porch, or enjoy the convenience of the attached garage with double-sided overhead doors, allowing easy access and flexibility to the front or back yard. Outside, the possibilities are endless!!! The property boasts a picturesque pond, expansive open space, and an impressive 2,560-square-foot pole barn—perfect for storing equipment, recreational vehicles, hobbies, a workshop, or even a home-based business. Whether you're dreaming of a hobby farm, extra room to roam, or simply a private country retreat, this exceptional property offers it all while remaining just minutes from shopping, dining, and major roadways. Don't miss this rare opportunity to own acreage in the Penn School District!
Directions
Beech Rd., E on Douglas to property... Before County Line Rd
Amenities
Breakfast Bar, Ceiling Fan(s), Countertops-Stone, Eat-In Kitchen, Open Floor Plan, Porch Covered, Twin Sink Vanity, Tub/Shower Combination, Main Floor Laundry
Sale Includes
Dishwasher, Microwave, Refrigerator, Cooktop-Electric, Oven-Built-In, Water Heater Gas
Property
| MLS # |
202629759 |
| Date Listed |
2026-07-23 |
| Status |
Active |
| Property Type |
Residential |
| Property SubType |
Site-Built Home |
| Square Feet |
1,331 sqft |
| New Construction |
No |
| Style |
One Story |
| Type |
Site-Built Home |
| Basement |
Yes |
| Bedrooms |
3 |
| Bathrooms |
1 |
| Annual Taxes |
$1,338.74 |
| Year Taxes Payable |
2026 |
| Year Built |
1962 |
| Virtual Tour |
propertypanorama.com » |
| Days on Market |
71 |
| Homestead Year |
No |
Additional
| Design |
Ranch |
| Cooling |
Central Air |
| Heating |
Gas, Forced Air |
| Garage |
Attached |
| Main Level Laundry |
Yes |
| Outbuilding |
Pole/Post Building |
Room Dimensions
| Living Room |
24 × 14 |
Main Level |
| Dining Room |
14 × 12 |
Main Level |
| Master Bedroom |
11 × 11 |
Main Level |
| 2nd Bedroom |
12 × 10 |
Main Level |
| 3rd Bedroom |
10 × 8 |
Main Level |
Bathroom Locations
External Features
| Construction |
Site-Built Home |
| Exterior |
Vinyl |
| Lot Size |
392,040 sq ft |
| Acreage |
9.00 Acres |
| Lot Dimensions |
325 X 1280 |
| Out Buildings |
Pole/Post Building |
| Sewer |
Septic |
| Water |
Well |
| Fence |
None |
Location
| Area |
St. Joseph County |
| Location |
City/Town/Suburb |
| County |
St. Joseph |
| Subdivision |
None |
| Township |
Penn |
| City |
Osceola |
| State |
IN |
| Zip |
46561 |
Schools
| School District |
Penn-Harris-Madison School Corp. |
| Elementary |
Bittersweet |
| Middle School |
Schmucker |
| High School |
Penn |
Financial
| Financing Terms |
Cash, Conventional, FHA, VA |
| Assoc. Dues |
$0.00 Not Applicable |
IDX information provided by the Indiana Regional MLS.
IDX information is provided exclusively for consumers’ personal, non-commercial use and may not be used for any purpose other than to identify prospective properties consumers may be interested in purchasing. Data is deemed reliable but is not guaranteed accurate by the MLS.