Property Description
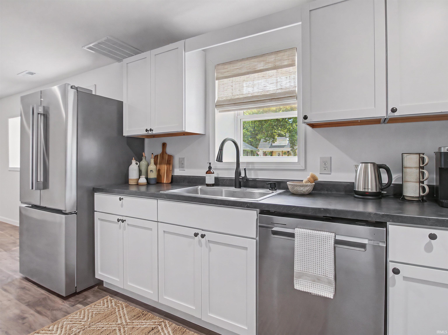
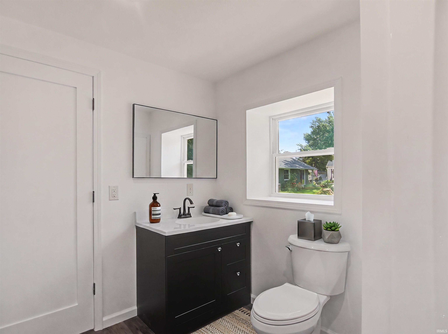
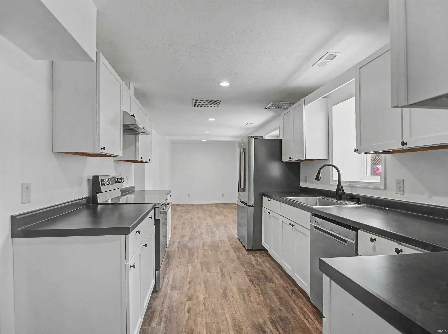
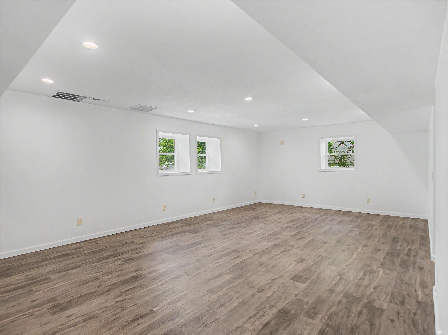
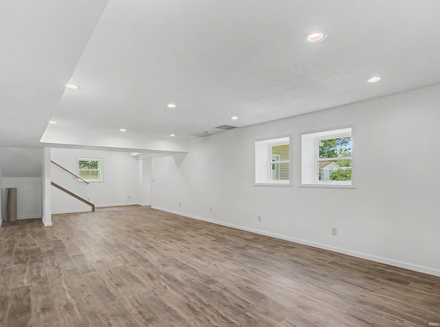
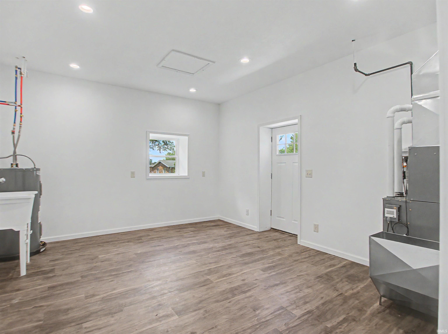
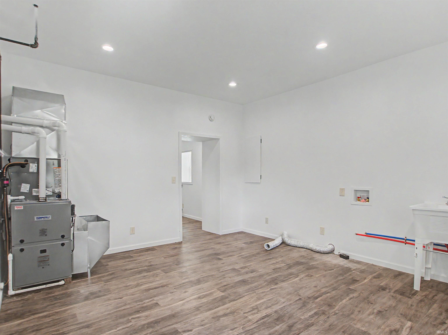
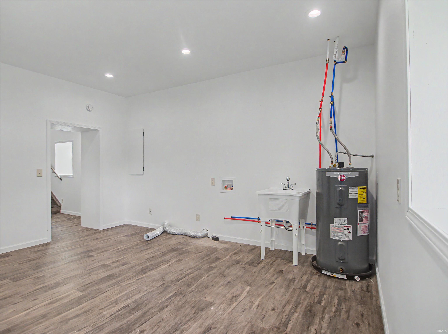
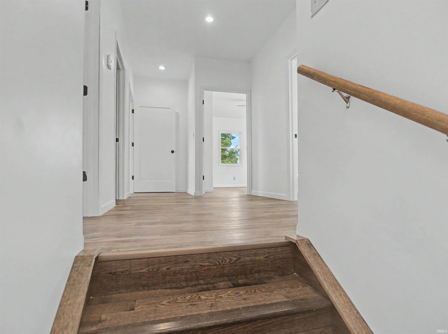
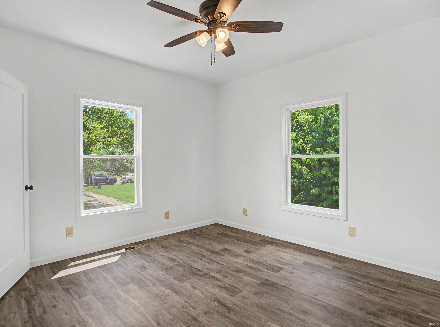
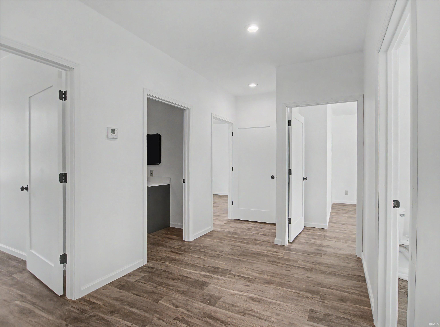
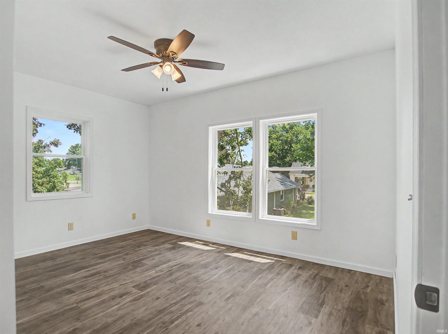
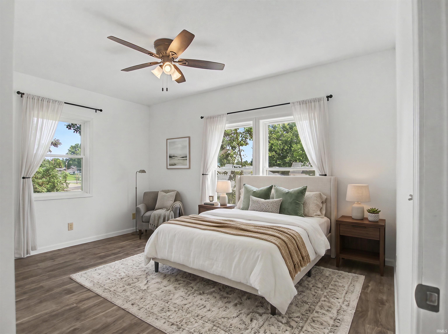
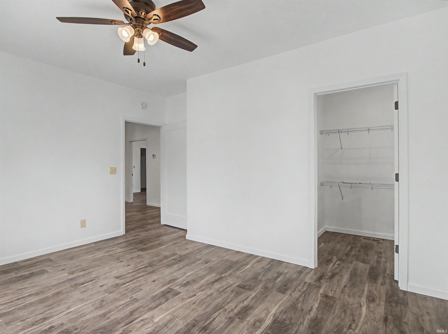
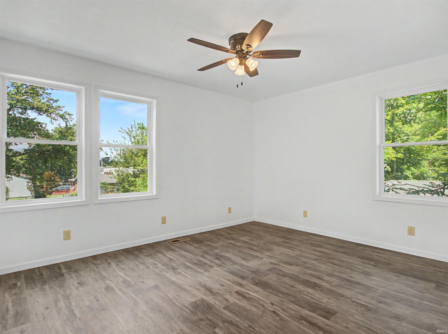
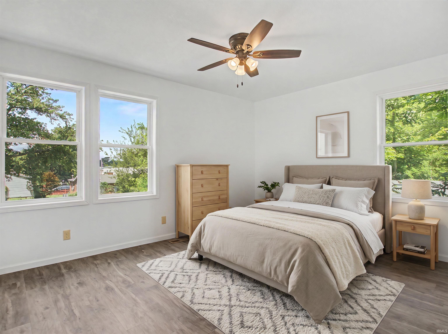
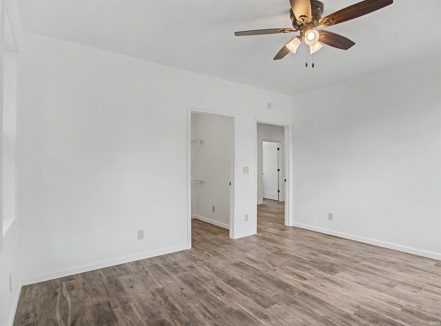
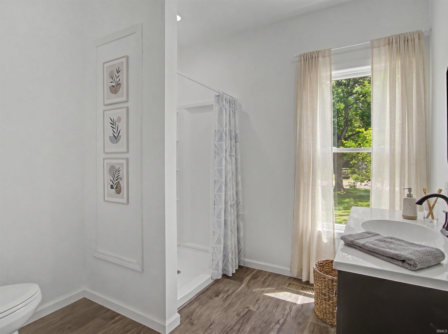
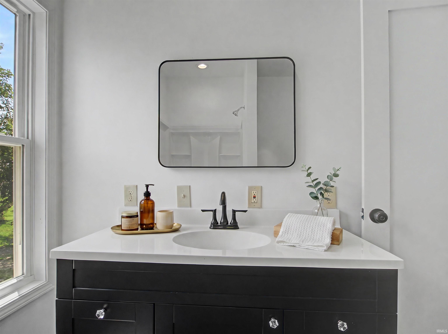
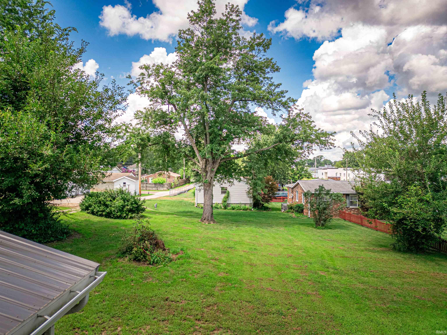
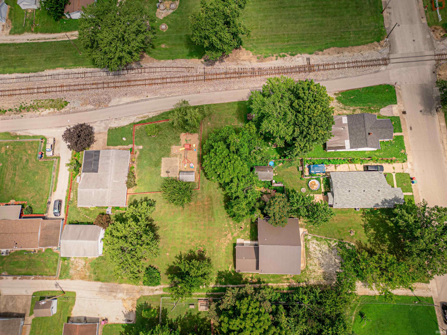
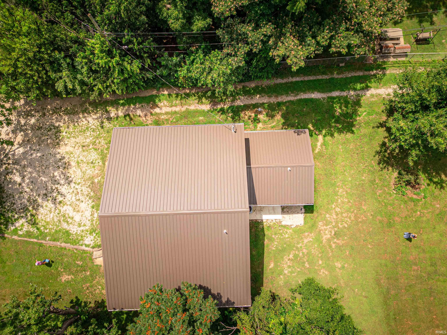
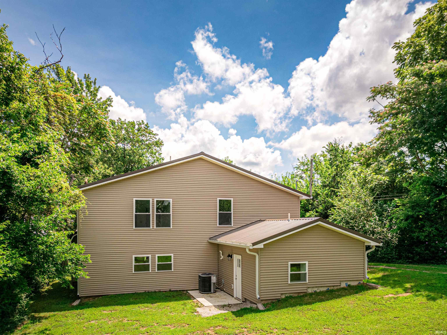
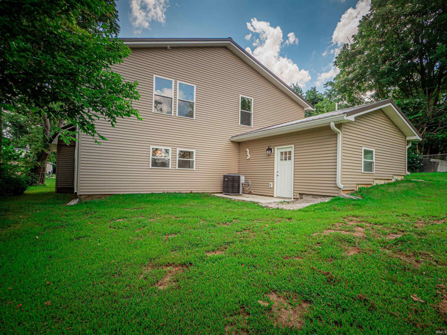
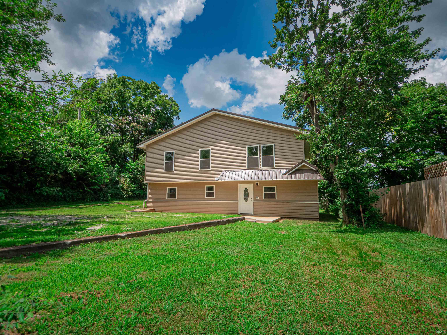
Fresh Start. Move-In Ready. Priced Right. Step inside and fall in love with this completely renovated home featuring crisp modern finishes and extensive updates throughout. This spacious two-story home offers 4 bedrooms, 3 full bathrooms, and sits on a 0.52-acre lot with plenty of room to bring your landscaping vision to life. While the home was originally built in 1958, it was taken down to the studs and brought back to life by a professional carpenter with 40 years of experience. The exterior showcases a brand-new metal roof and siding while the interior includes new electrical, drywall, HVAC, water heater, drainage system, plumbing, flooring, recessed lighting, windows, cabinetry, and more. Thoughtful details such as magnetic doorstops and two walk-in showers add everyday convenience. The home is located within walking distance of Oakdale Elementary School and just minutes from the public pool, Boonville City Lake Park, and Scales Lake Park. Priced right and ready for its next owner, this turn-key home offers the perfect blank slate to make your own!
Directions
From IN-62 E (turns into Main St.), turn right at the stoplight onto S. Eighth St., cross the railroad tracks, home is on the right (sits back off the road). The home is 0.1 miles north of Oakdale Elementary School.
Amenities
Dryer Hook Up Electric, Patio Open, Stand Up Shower, Tub/Shower Combination, Main Floor Laundry, Washer Hook-Up
Sale Includes
Dishwasher, Refrigerator, Kitchen Exhaust Hood, Range-Electric, Water Heater Gas
Property
| MLS # |
202629766 |
| Date Listed |
2026-07-23 |
| Status |
Active |
| Property Type |
Residential |
| Property SubType |
Site-Built Home |
| Square Feet |
2,544 sqft |
| New Construction |
No |
| Style |
Two Story |
| Type |
Site-Built Home |
| Bedrooms |
4 |
| Bathrooms |
3 |
| Annual Taxes |
$3,328.00 |
| Year Taxes Payable |
2026 |
| Year Built |
1958 |
| Virtual Tour |
propertypanorama.com » |
| Days on Market |
71 |
| Homestead Year |
No |
Additional
| Cooling |
Central Air |
| Heating |
Gas, Forced Air |
| Main Level Laundry |
Yes |
Room Dimensions
| Living Room |
32 × 16 |
Main Level |
| Dining Room |
12 × 8 |
Main Level |
| Kitchen |
13 × 8 |
Main Level |
| Master Bedroom |
14 × 11 |
Upper Level |
| 2nd Bedroom |
14 × 10 |
Upper Level |
| 3rd Bedroom |
12 × 11 |
Upper Level |
| 4th Bedroom |
12 × 12 |
Upper Level |
Bathroom Locations
| Full Baths |
1 Main, 2 Upper |
External Features
| Construction |
Site-Built Home |
| Exterior |
Vinyl |
| Lot Size |
22,651 sq ft |
| Acreage |
0.52 Acres |
| Lot Dimensions |
.52 acre |
| Parking |
Yes |
| Sewer |
Public |
| Water |
Public |
| Fence |
None |
Location
| Area |
Warrick County |
| Location |
City/Town/Suburb |
| County |
Warrick |
| Subdivision |
None |
| Township |
Boon |
| City |
Boonville |
| State |
IN |
| Zip |
47601 |
Schools
| School District |
Warrick County School Corp. |
| Elementary |
Oakdale |
| Middle School |
Boonville |
| High School |
Boonville |
Financial
| Financing Terms |
Cash, Conventional, FHA, USDA, VA |
| Assoc. Dues |
$0.00 Not Applicable |
IDX information provided by the Indiana Regional MLS.
IDX information is provided exclusively for consumers’ personal, non-commercial use and may not be used for any purpose other than to identify prospective properties consumers may be interested in purchasing. Data is deemed reliable but is not guaranteed accurate by the MLS.