Property Description
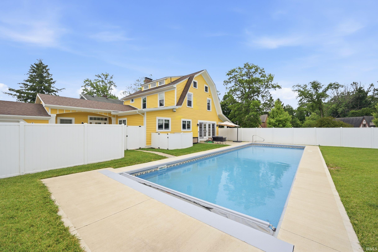
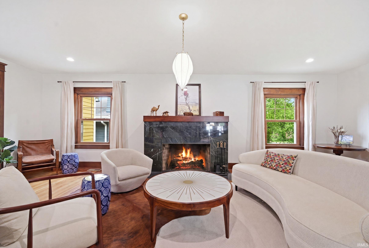
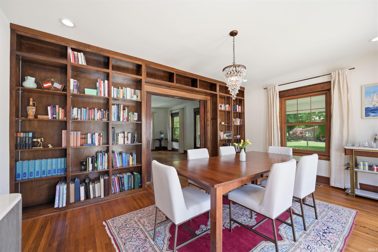
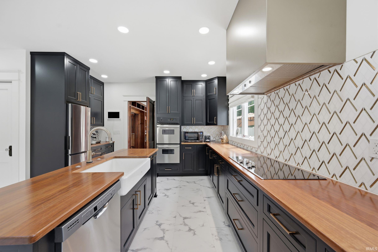
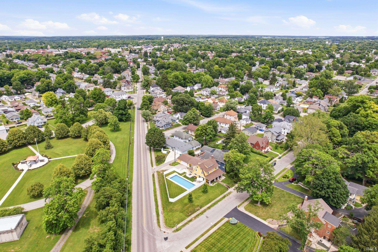
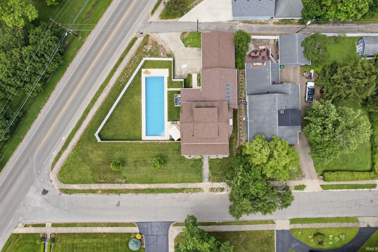
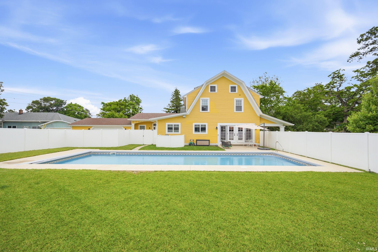
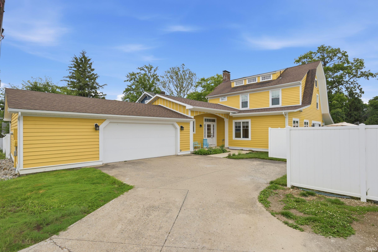
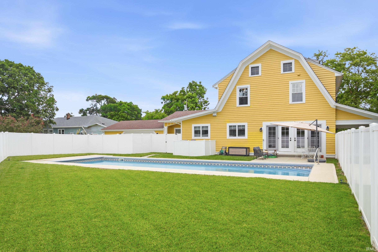
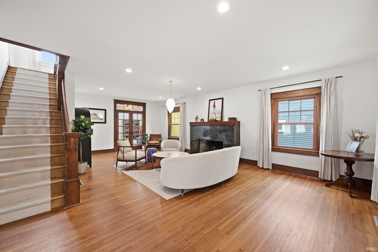
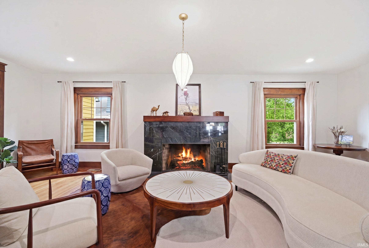
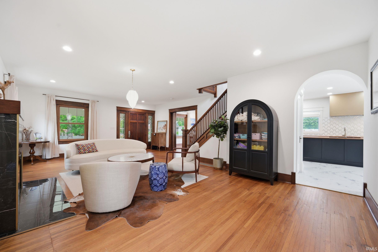
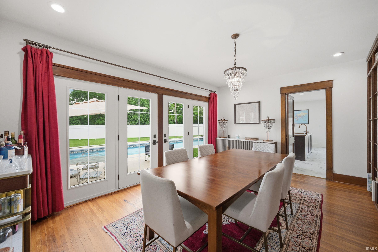
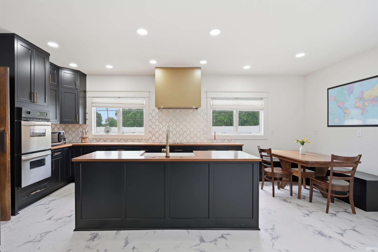
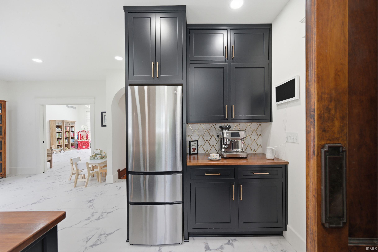
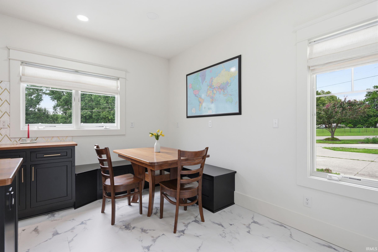
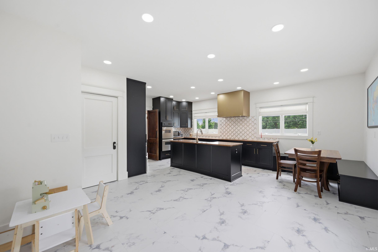
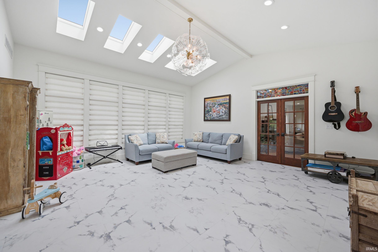
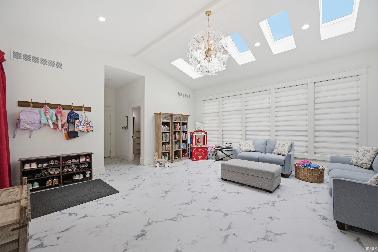
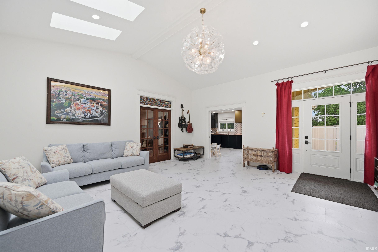
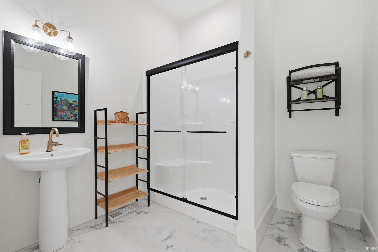
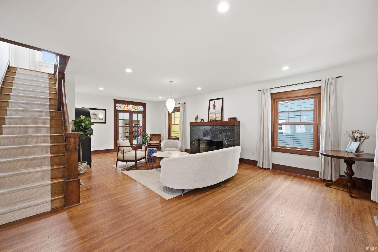
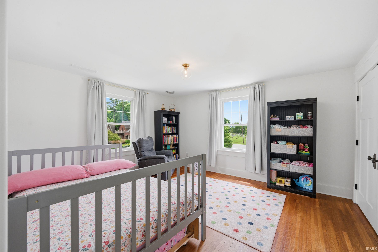
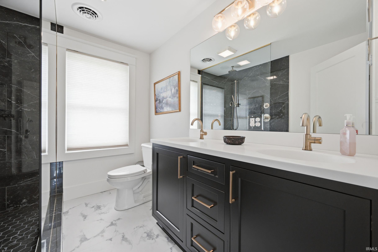
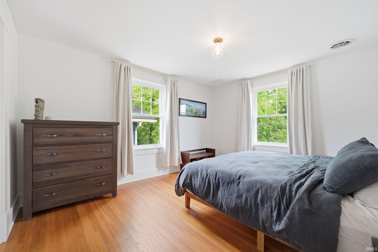
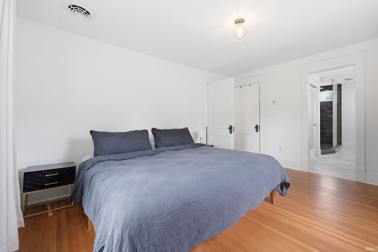
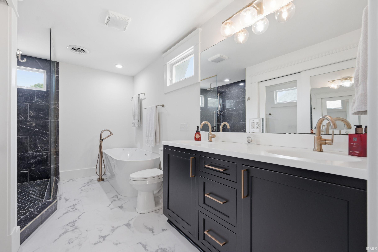
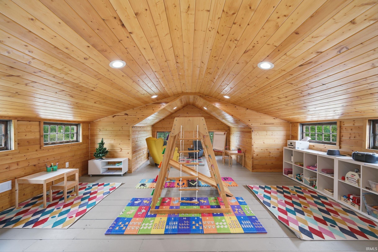
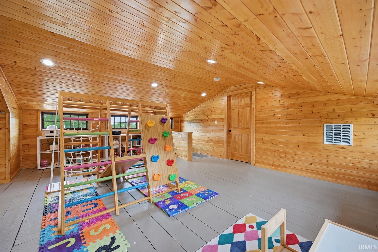
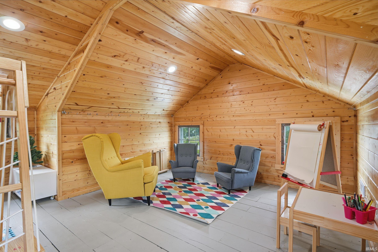
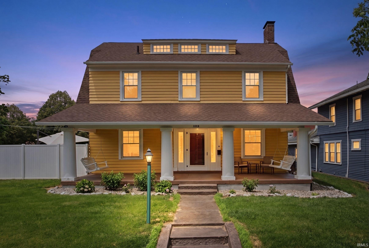
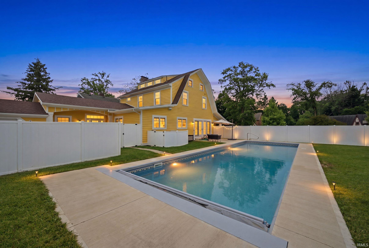
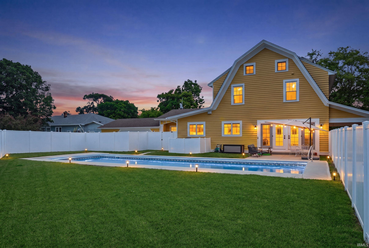
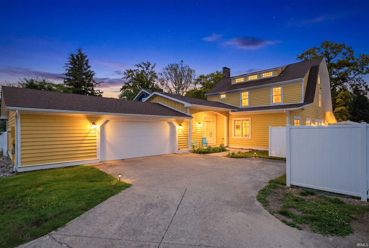
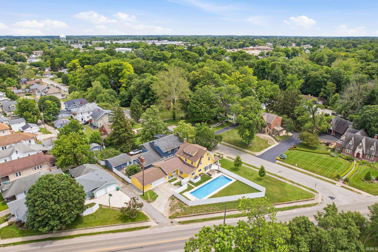
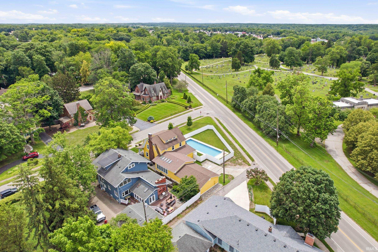
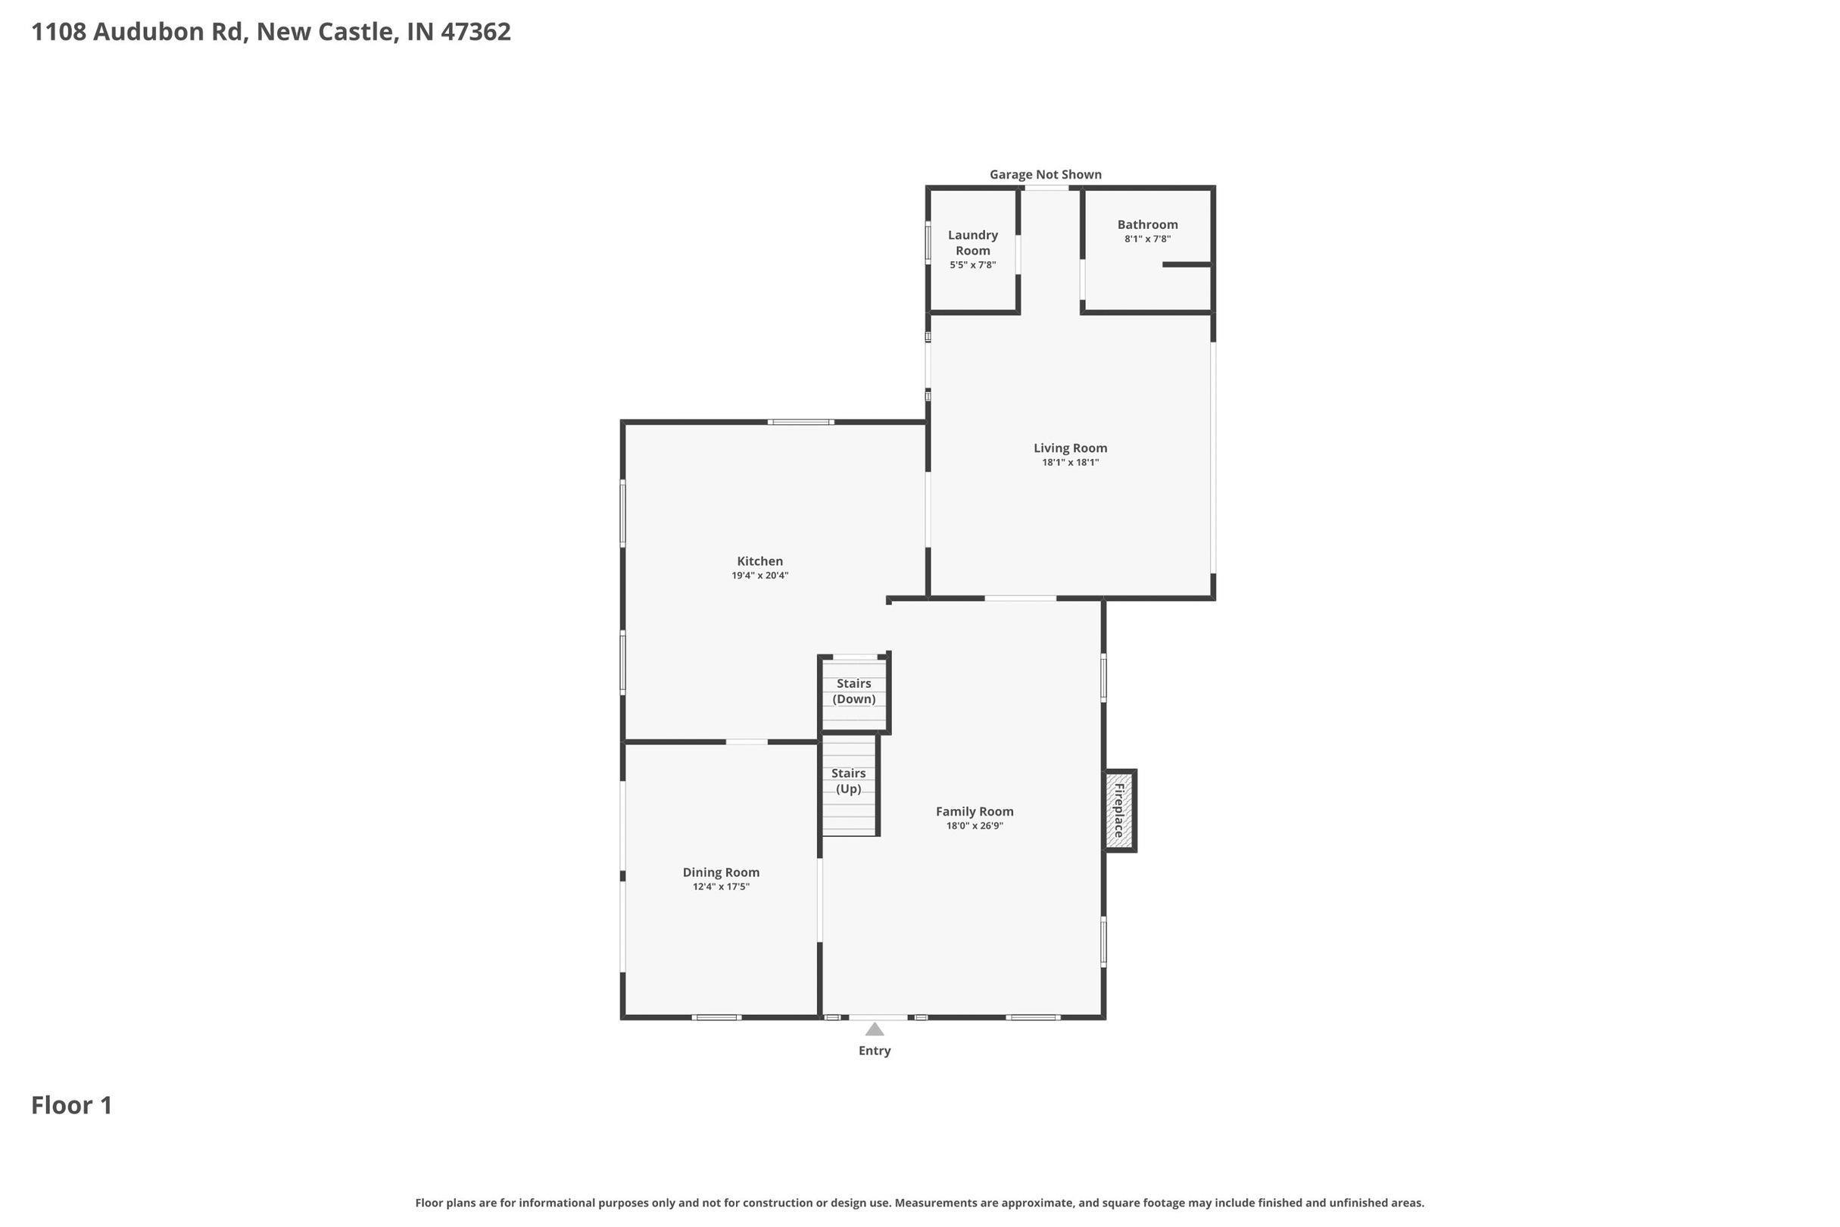
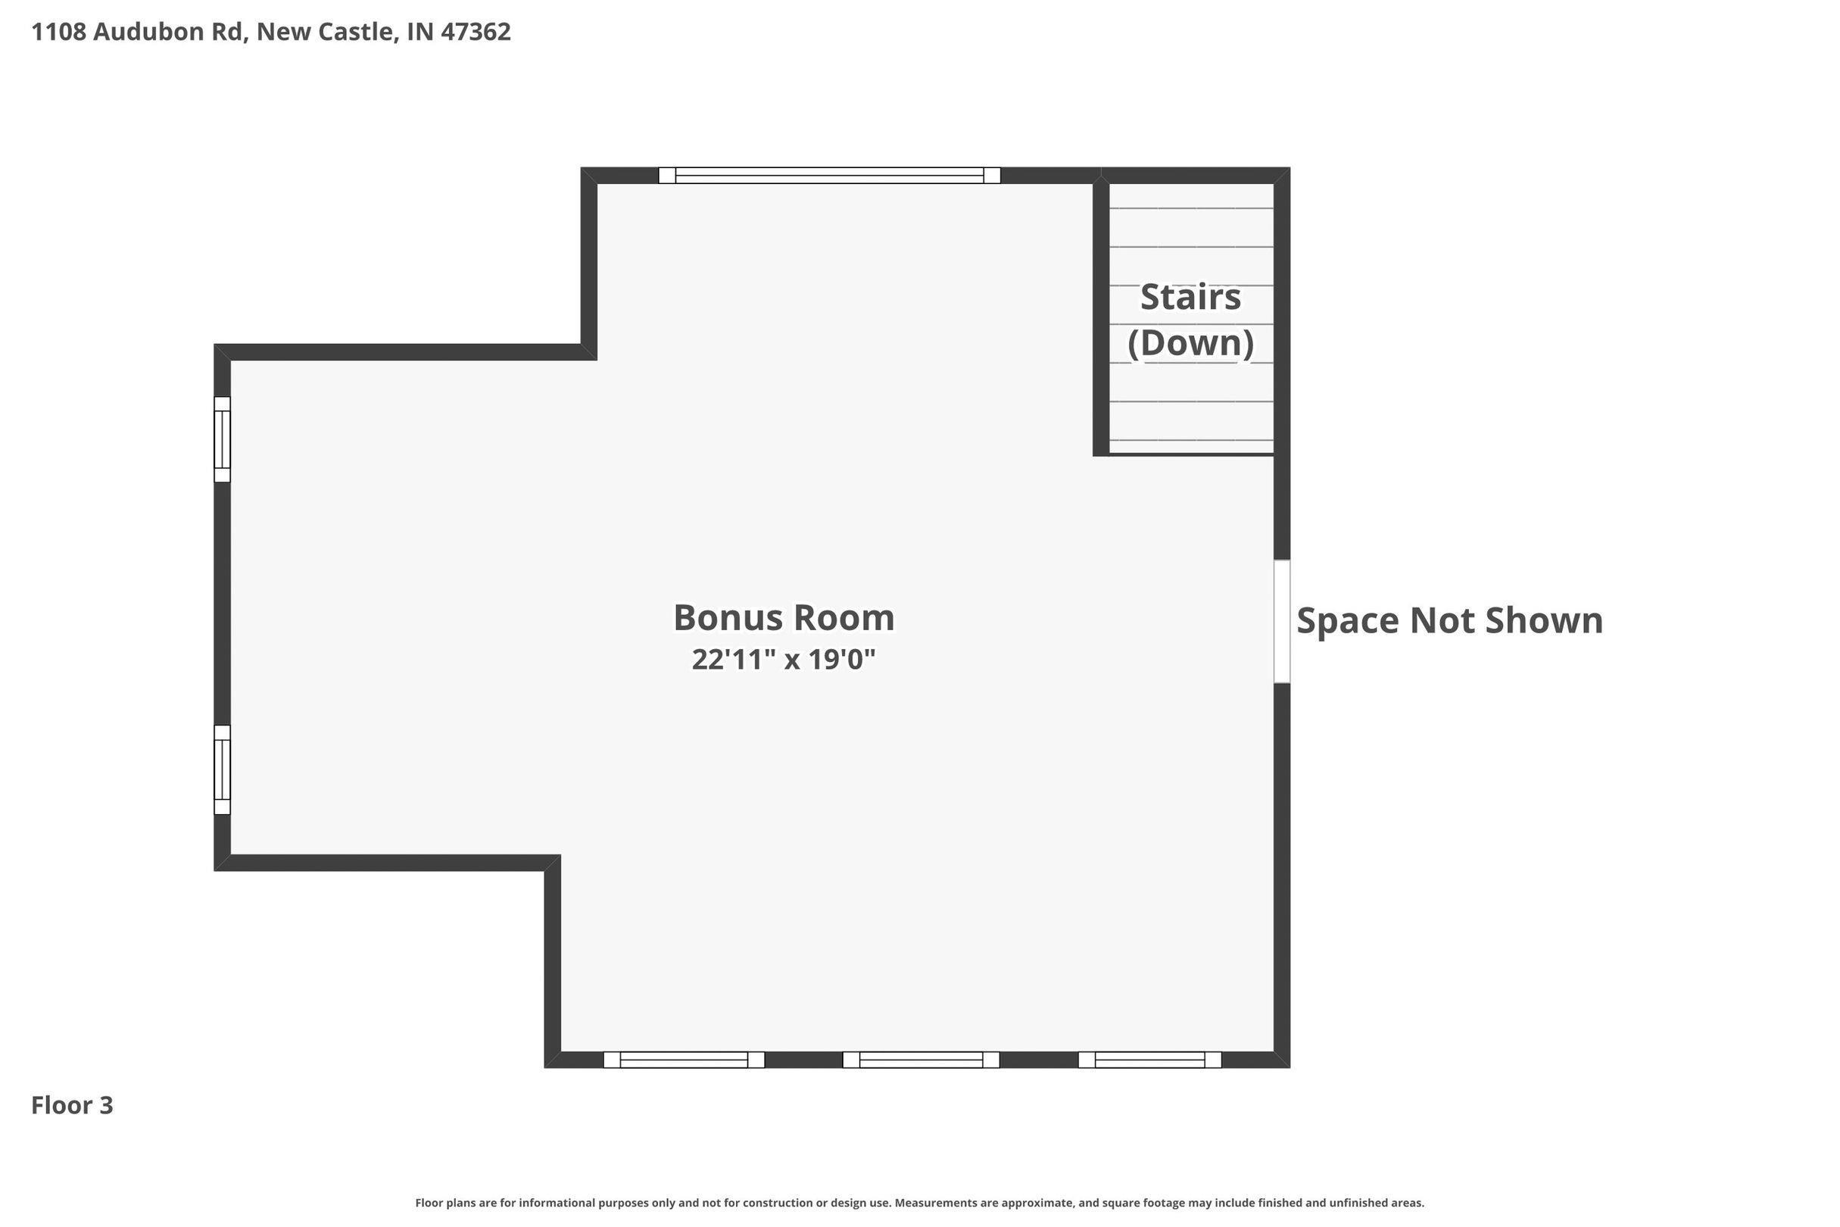
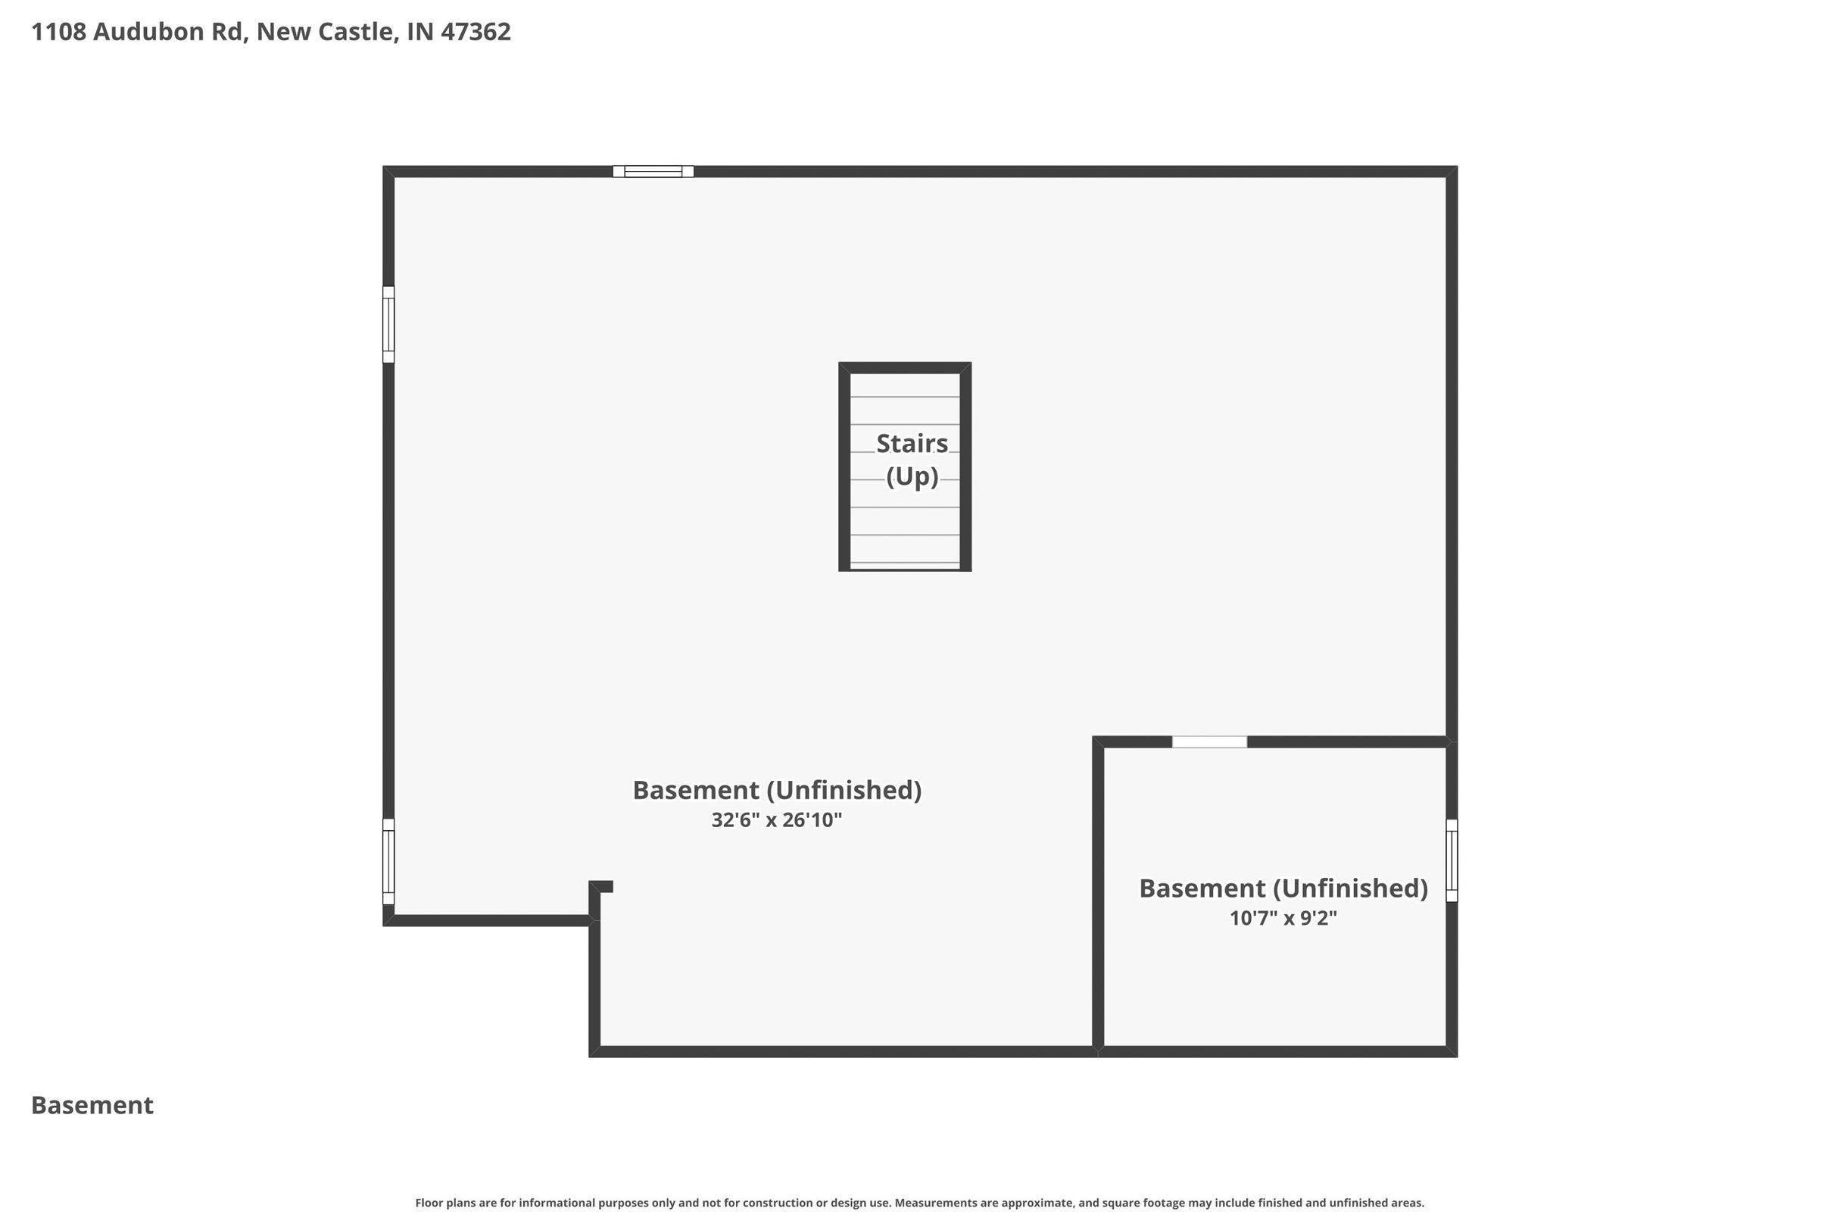
Built in 1940 and meticulously restored, this 3,129 SF, 4-bedroom, 3-full-bath home beautifully blends timeless character with thoughtful modern updates. Every renovation was completed with care to preserve the home’s original craftsmanship while creating spaces designed for today’s lifestyle. Inside, you’ll find original hardwood floors, beautifully maintained trim work, stunning light fixtures, and leaded glass details. The completely remodeled kitchen features Walnut countertops, an intricate tile backsplash, stainless steel appliances, and coffee bar. The main level also offers a light-filled family room, a cozy living room that invites conversation, and a stunning dining room flanked by built-in bookshelves that blend perfectly with the home’s original style. Upstairs, a private primary suite with its own beautifully updated bathroom offers a soaking tub, double vanity, and walk-in shower. Two additional spacious bedrooms and a full bath complete this level. A finished attic provides flexible living space that’s perfect for a home office, playroom, art studio, or fourth bedroom. The oversized 2.5-car garage and large unfinished basement offer abundant storage space. Step outside to your own private retreat with a fully fenced yard and a rare heated two-lane lap pool, creating the perfect space for relaxing, entertaining, or year-round exercise. With its exceptional restoration, modern conveniences, and one-of-a-kind features, this home offers the perfect combination of historic elegance and everyday comfort.
Amenities
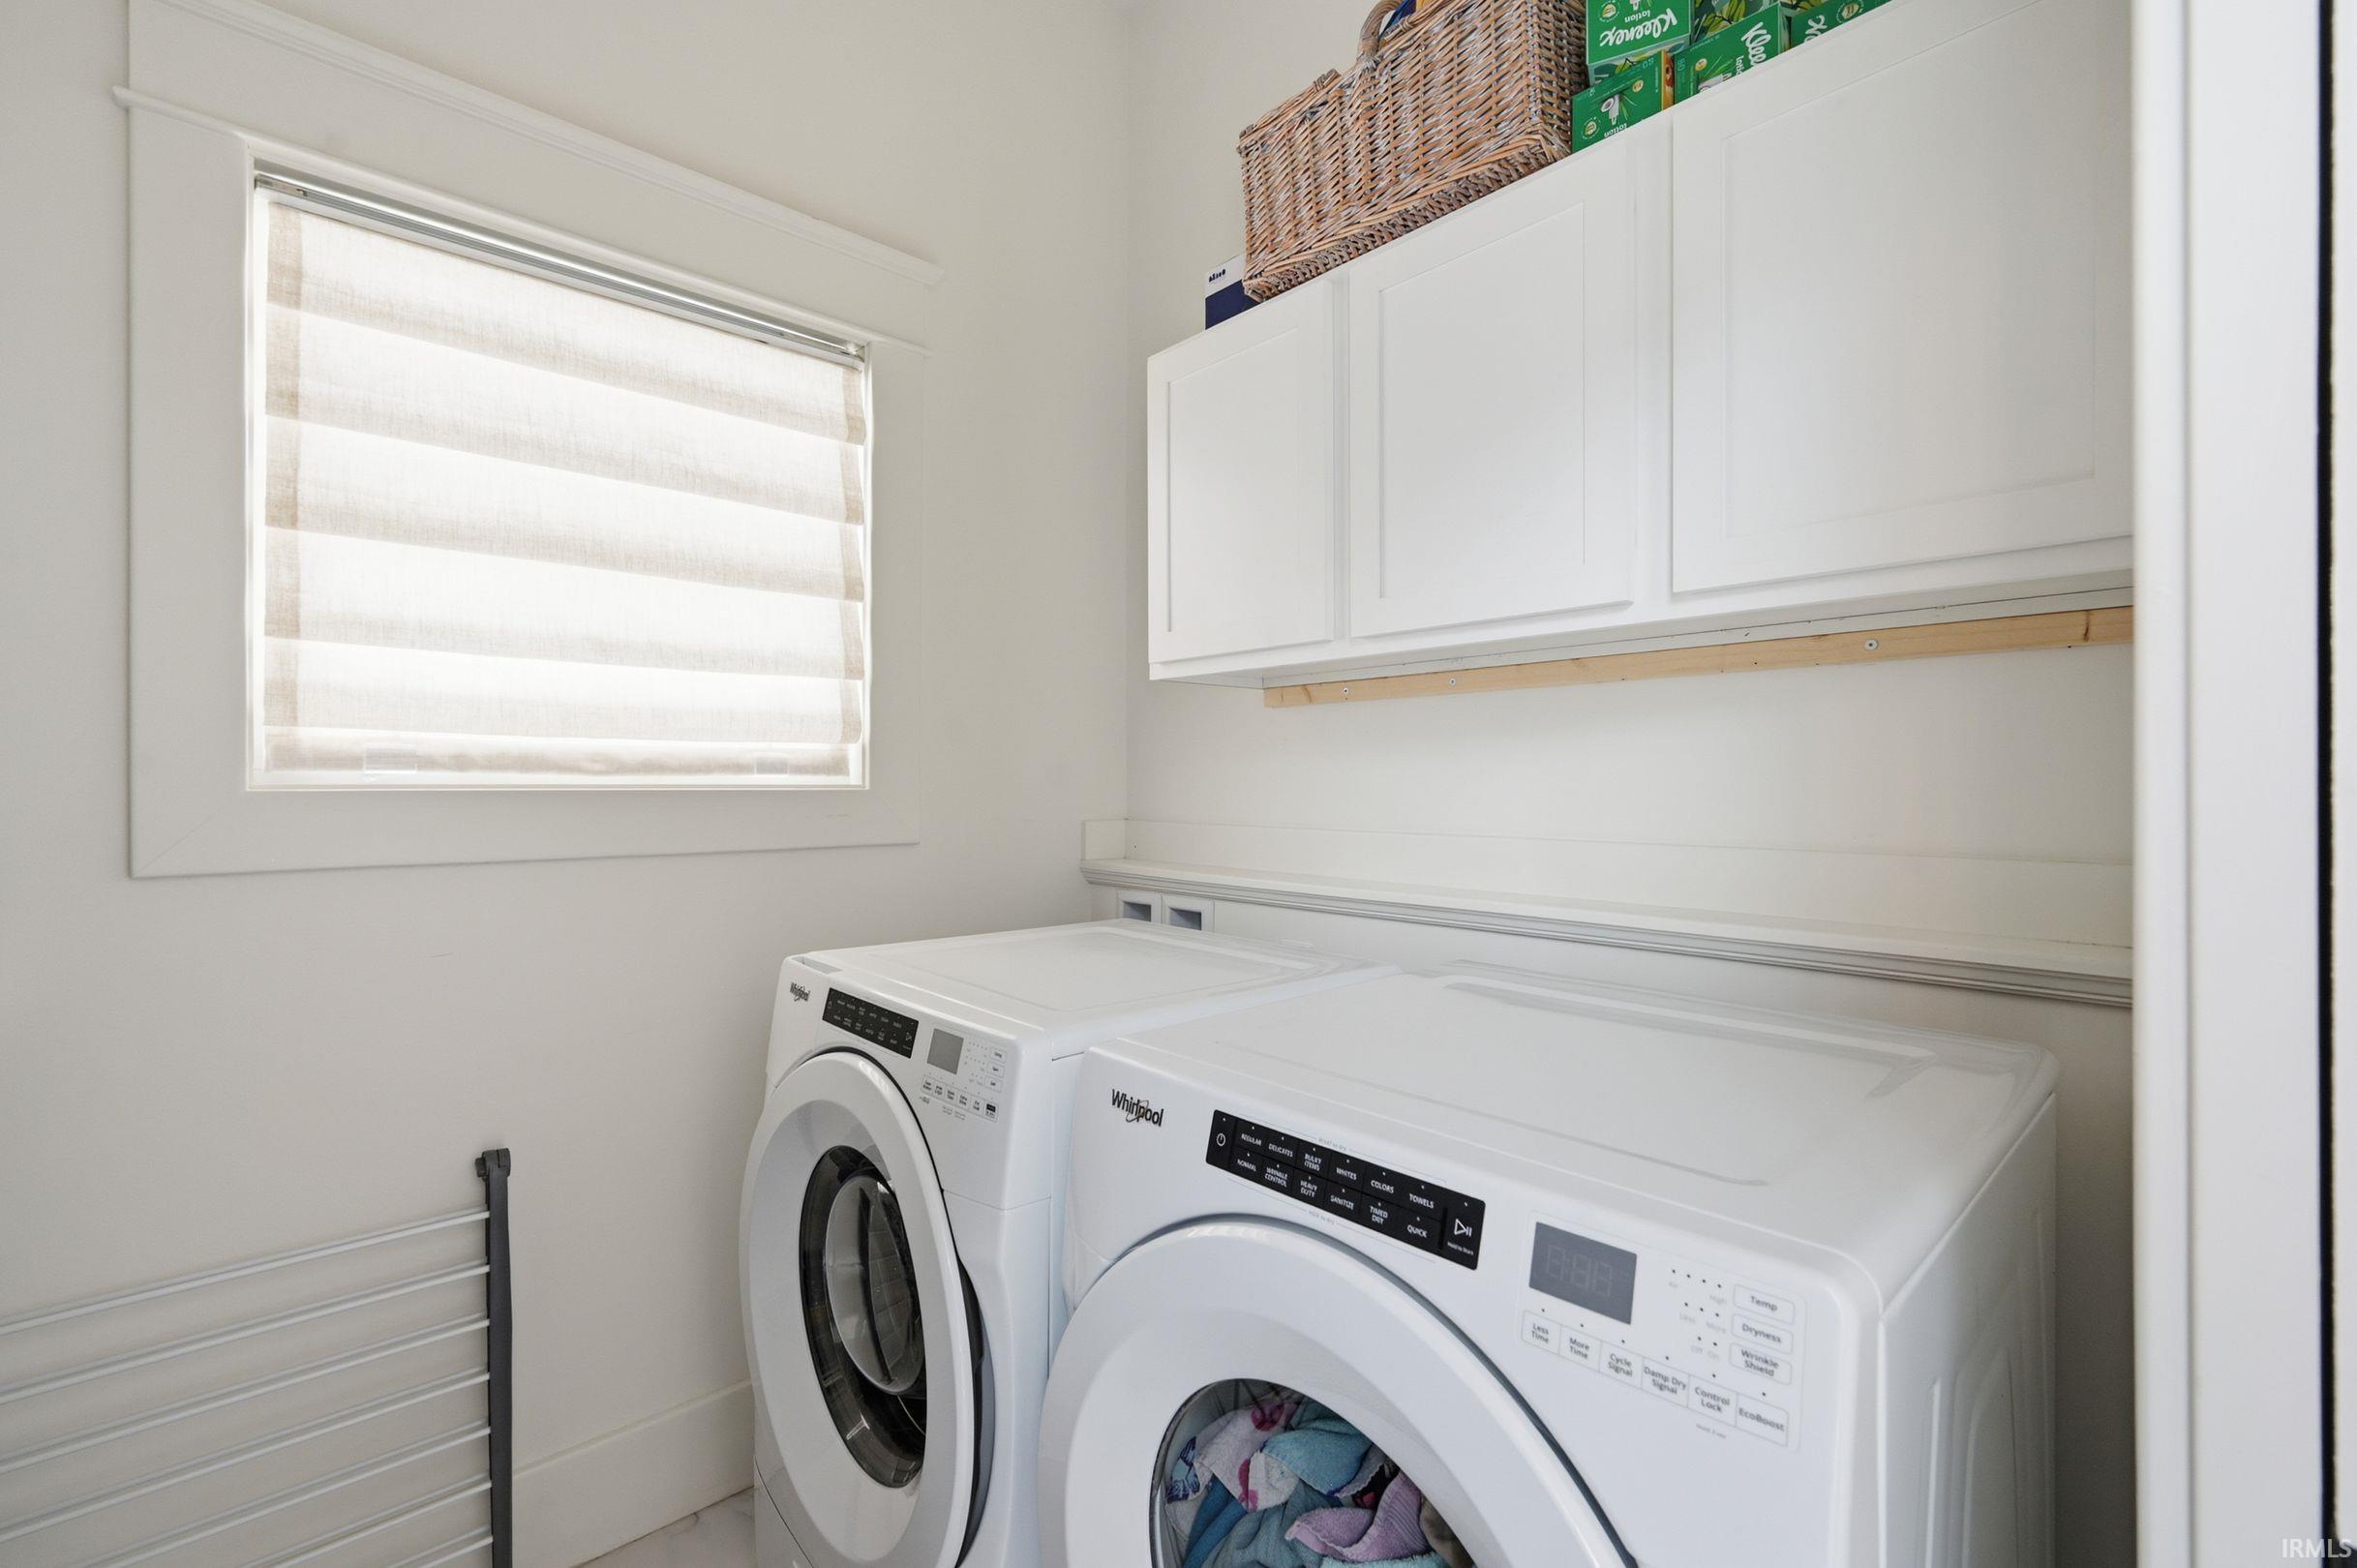
Built-In Bookcase, Countertops-Solid Surf, Dryer Hook Up Electric, Eat-In Kitchen, Foyer Entry, Kitchen Island, Landscaped, Natural Woodwork, Patio Open, Range/Oven Hook Up Elec, Stand Up Shower, Tub and Separate Shower, Formal Dining Room, Main Floor Laundry, Washer Hook-Up
Sale Includes
Dishwasher, Microwave, Refrigerator, Washer, Cooktop-Electric, Dryer-Electric, Oven-Electric
Property
| MLS # |
202629770 |
| Date Listed |
2026-07-23 |
| Status |
Active |
| Property Type |
Residential |
| Property SubType |
Site-Built Home |
| Finished Square Feet |
3,129 sqft |
| Total Square Feet |
4,053 sqft |
| New Construction |
No |
| Style |
Two and Half Story |
| Type |
Site-Built Home |
| Basement |
Yes |
| Bedrooms |
4 |
| Bathrooms |
4 (3 Full, 1 Half) |
| Annual Taxes |
$4,234.00 |
| Year Taxes Payable |
2026 |
| Year Built |
1940 |
| Virtual Tour |
propertypanorama.com » |
| Days on Market |
71 |
| Homestead Year |
No |
Additional
| Design |
Traditional |
| Cooling |
Central Air |
| Heating |
Forced Air |
| Garage |
Attached |
| Hardwood Floors |
Yes |
| Main Level Laundry |
Yes |
| Pool |
Yes |
Room Dimensions
| Living Room |
27 × 18 |
Main Level |
| Dining Room |
17 × 12 |
Main Level |
| Family Room |
18 × 18 |
Main Level |
| Kitchen |
20 × 19 |
Main Level |
| Master Bedroom |
14 × 12 |
Upper Level |
| 2nd Bedroom |
15 × 13 |
Upper Level |
| 3rd Bedroom |
13 × 10 |
Upper Level |
| 4th Bedroom |
23 × 19 |
Upper Level |
Bathroom Locations
| Full Baths |
1 Main, 2 Upper |
| Half Baths |
1 Lower |
External Features
| Construction |
Site-Built Home |
| Exterior |
Wood |
| Lot Size |
19,950 sq ft |
| Acreage |
0.46 Acres |
| Lot Dimensions |
154 x 129 |
| Parking |
Yes |
| Sewer |
City |
| Water |
City |
| Fence |
Partial,Privacy,Vinyl |
Location
| Area |
Henry County |
| Location |
City/Town/Suburb |
| County |
Henry |
| Subdivision |
None |
| Township |
Henry |
| City |
New Castle |
| State |
IN |
| Zip |
47362 |
Schools
| School District |
New Castle Community School Corp. |
| Elementary |
Parker |
| Middle School |
New Castle |
| High School |
New Castle |
Financial
| Assoc. Dues |
$0.00 Not Applicable |
IDX information provided by the Indiana Regional MLS.
IDX information is provided exclusively for consumers’ personal, non-commercial use and may not be used for any purpose other than to identify prospective properties consumers may be interested in purchasing. Data is deemed reliable but is not guaranteed accurate by the MLS.