Property Description
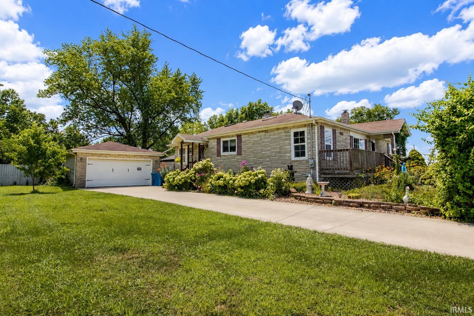
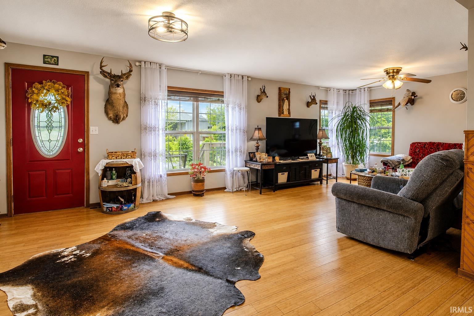
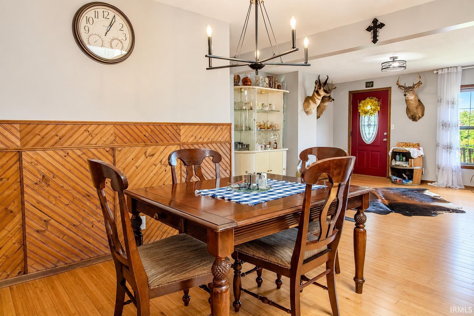
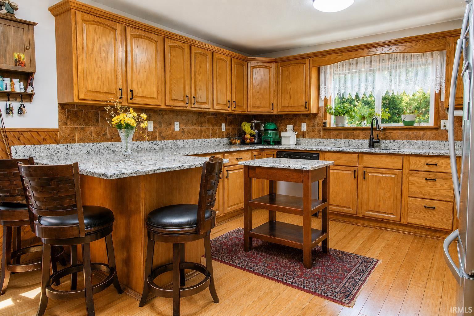
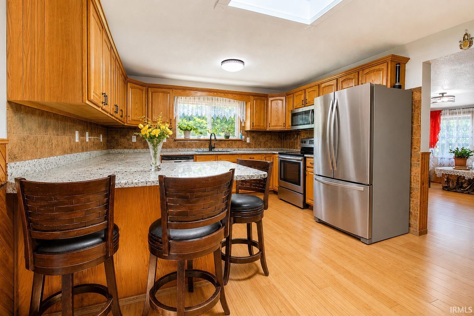
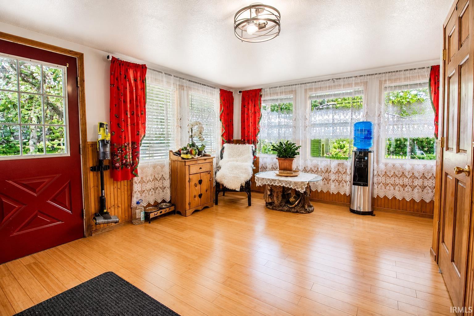
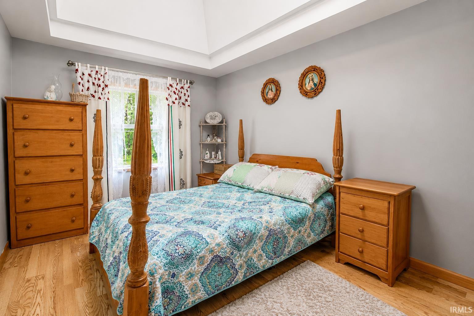
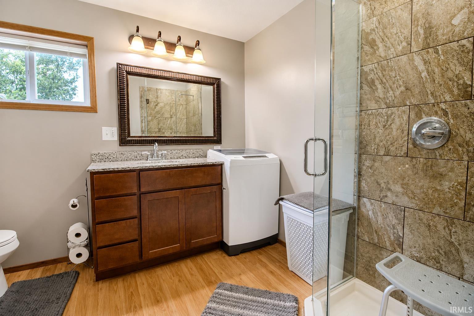
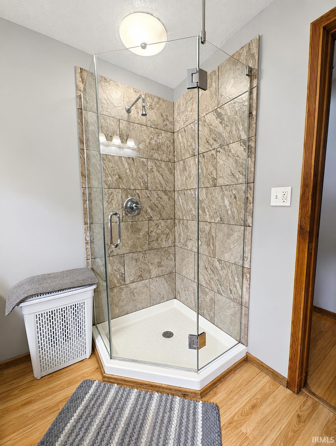
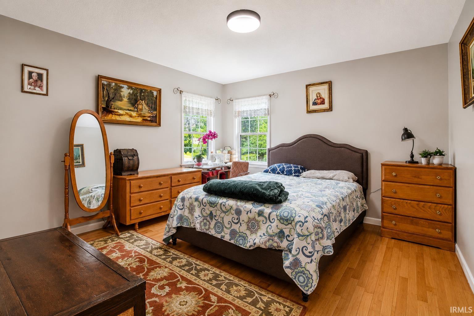
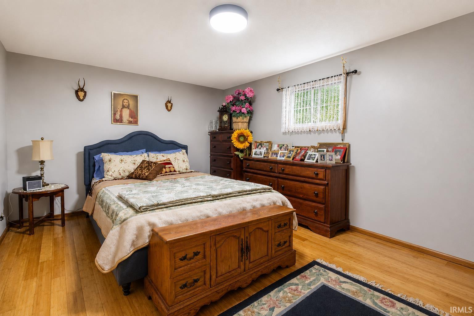
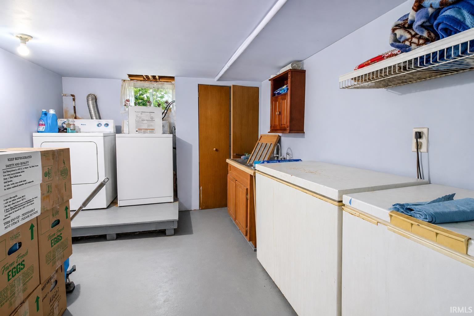
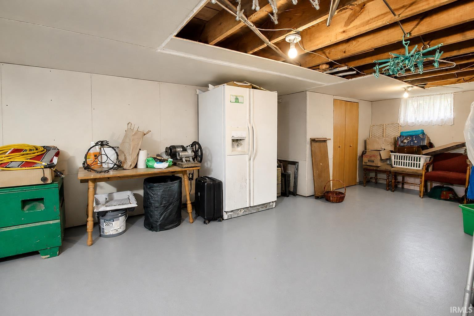
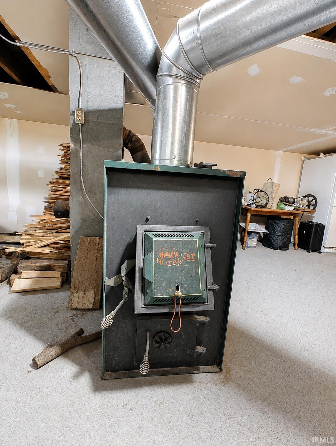
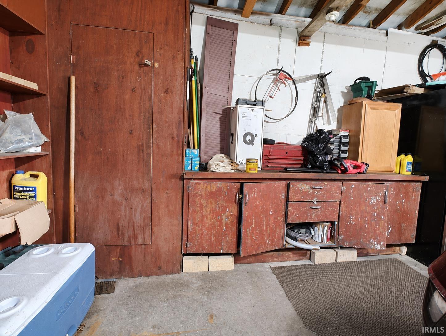
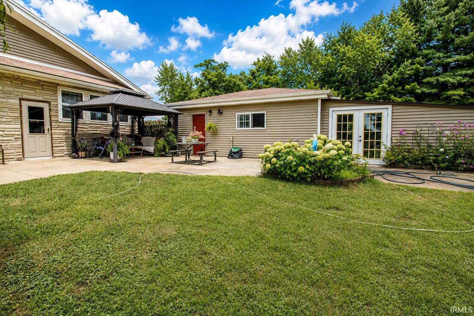
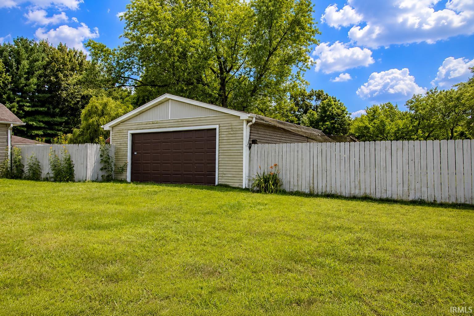
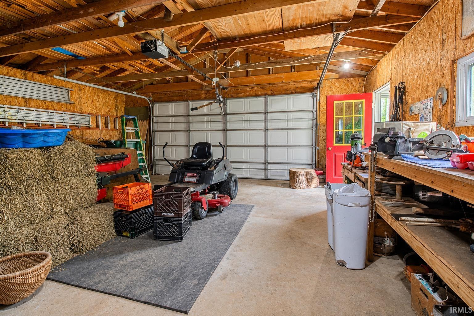
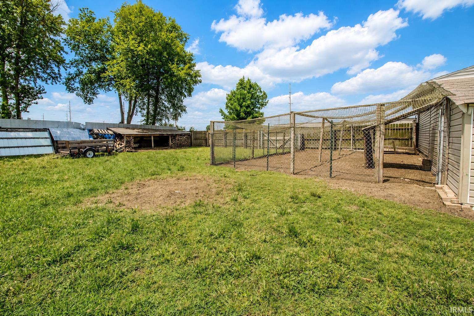
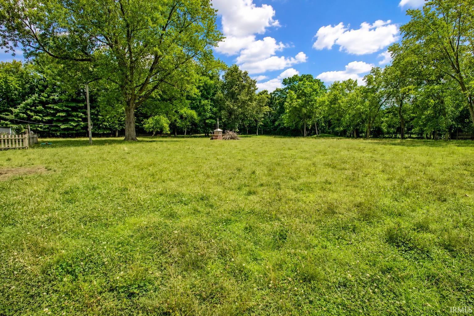
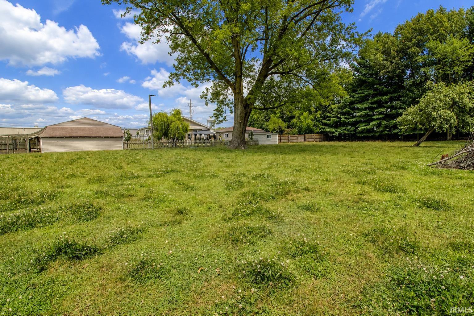
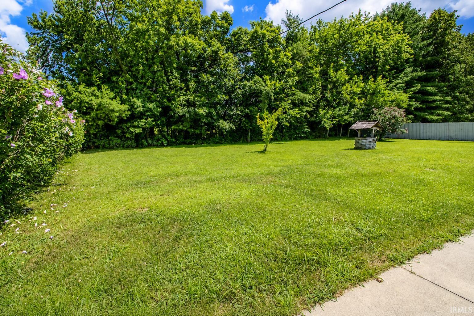
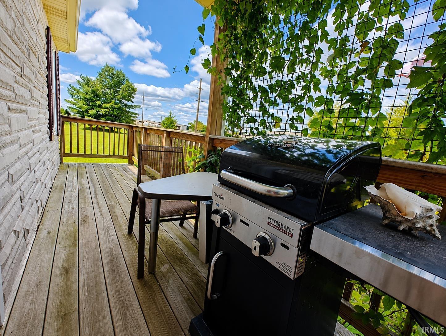
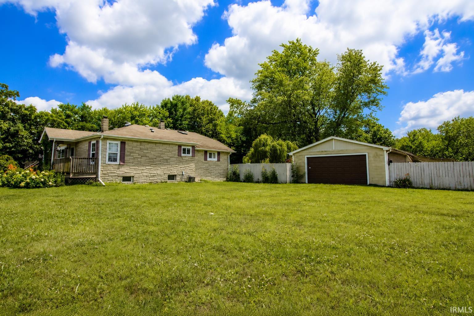
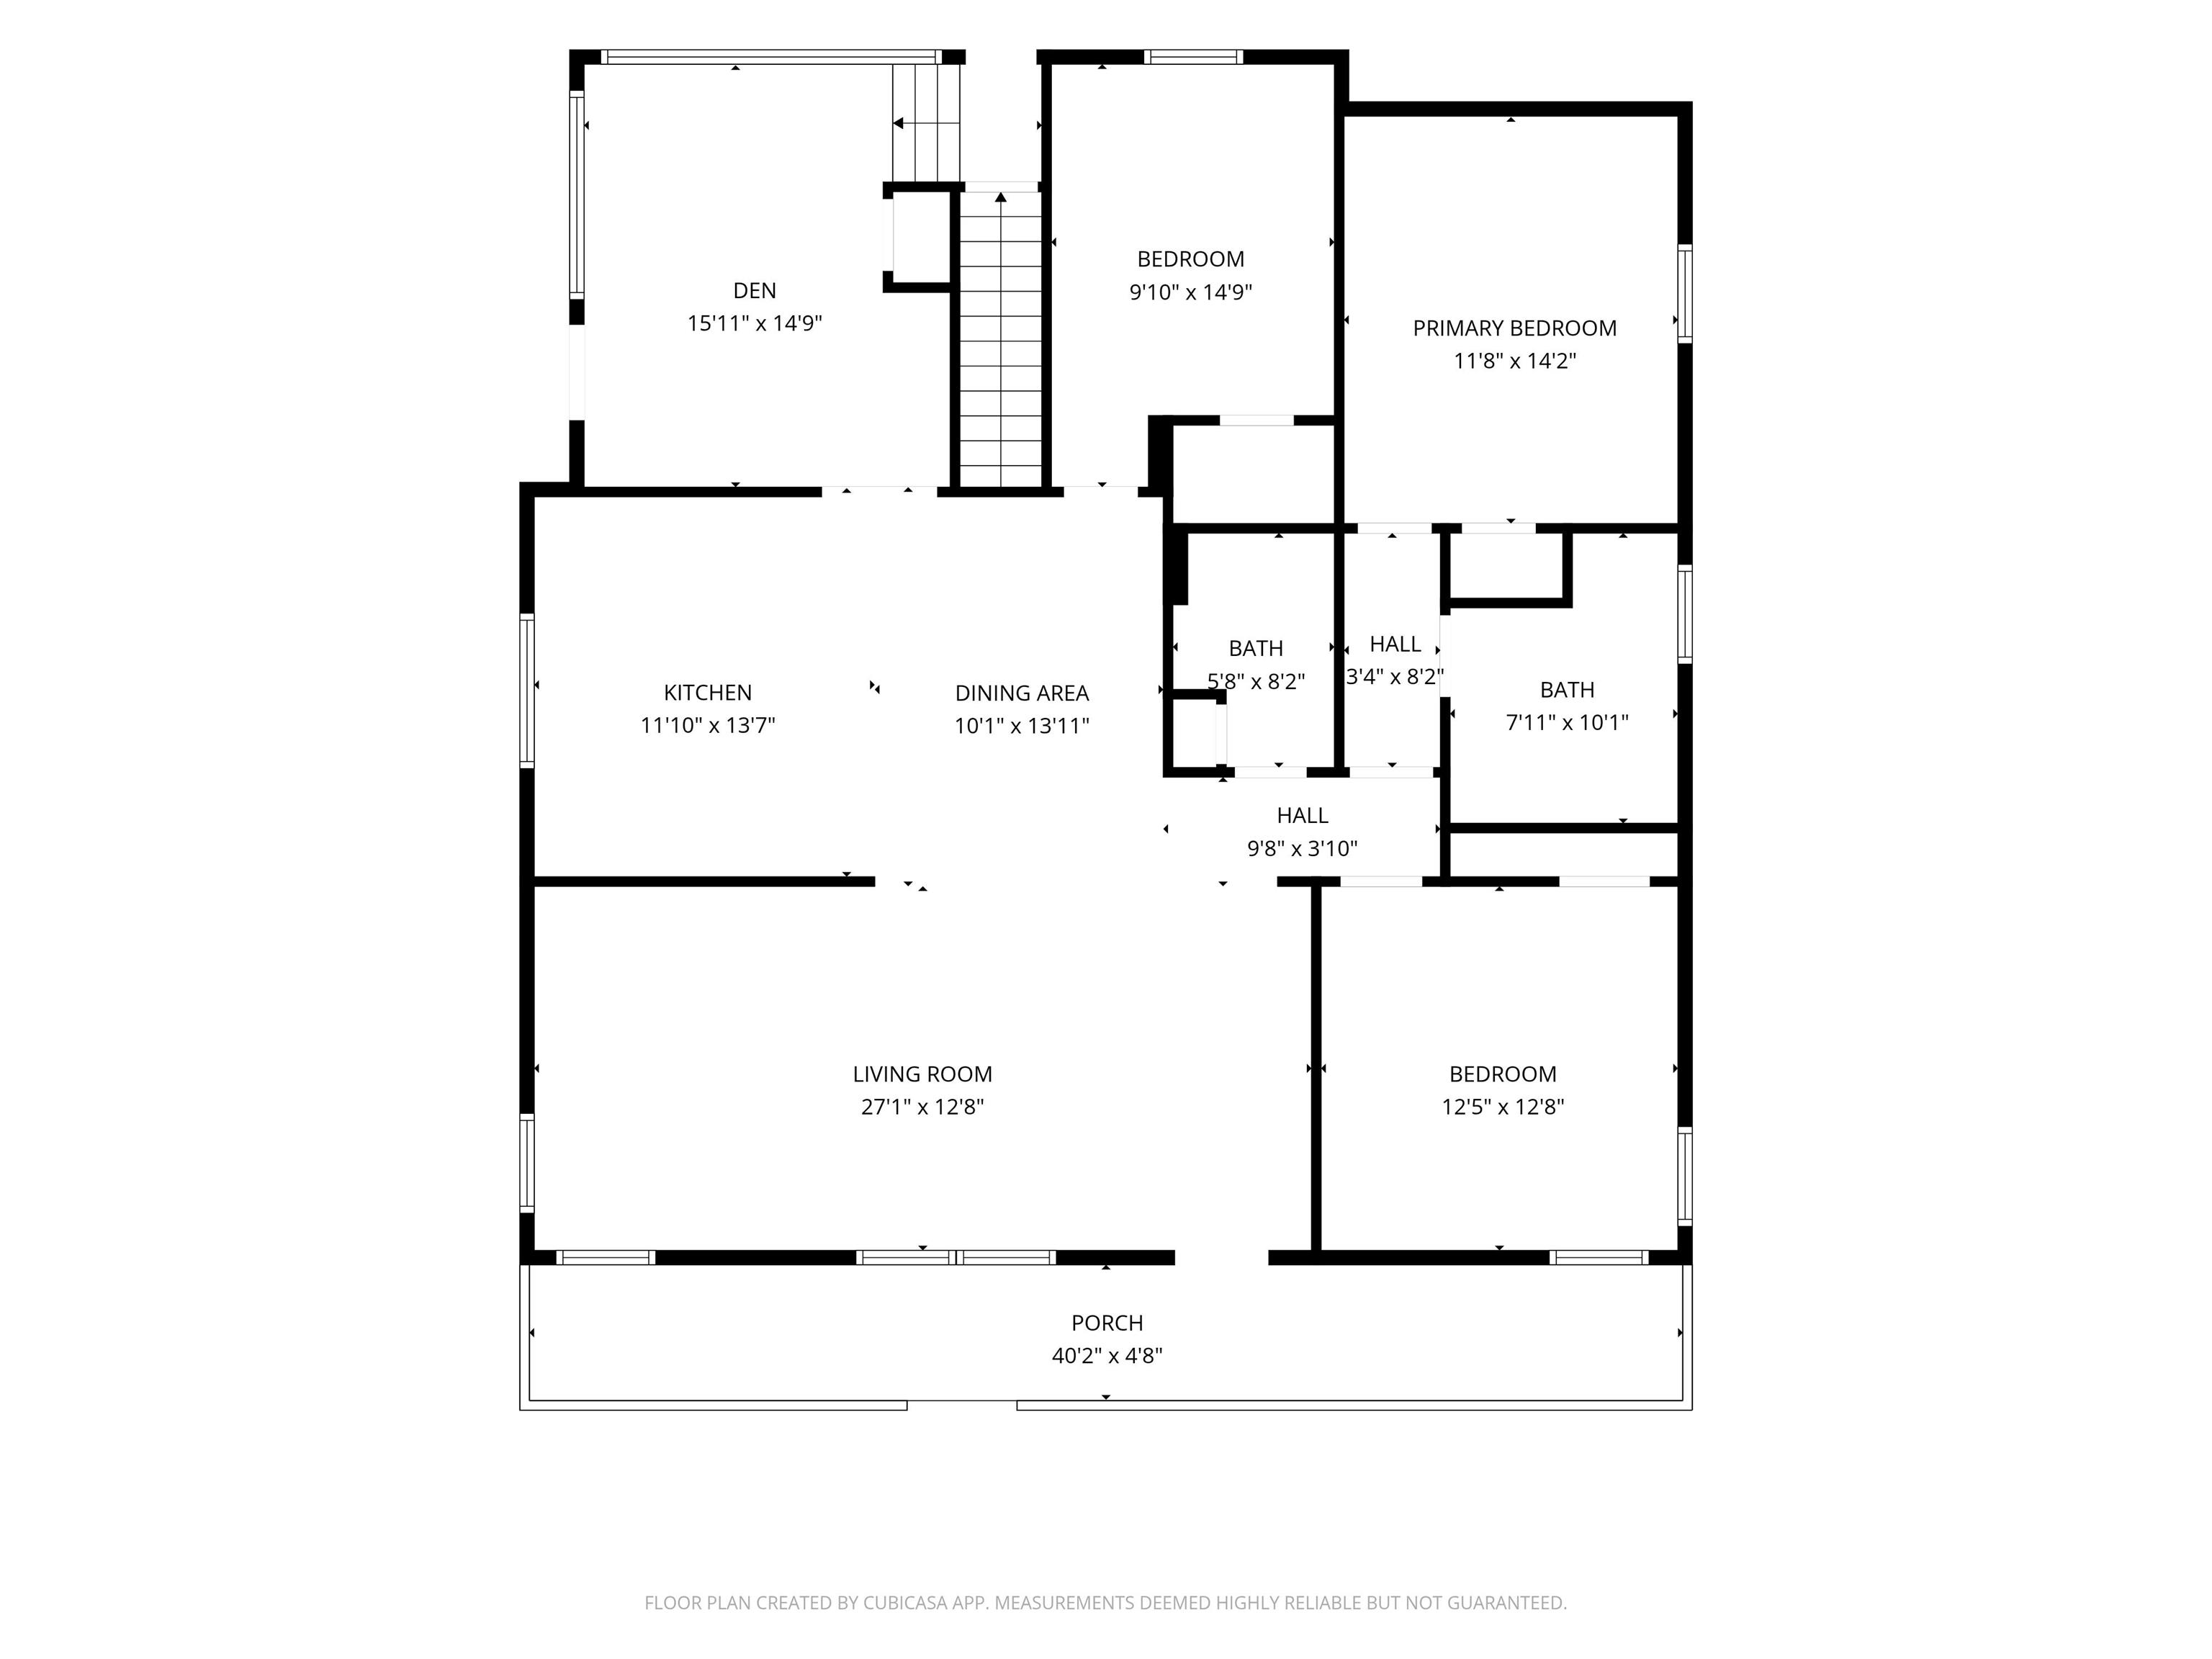
SPECTACULAR STONE RANCH AT THE VERY EDGE OF KNOX - Well cared for and completely updated 3BR, 2 bath home ready for new owners. Great room layout featuring large living room with plenty of natural light. Formal dining and spacious oak kitchen with granite countertops, tile backsplash, breakfast bar and stainless appliances. Updated paint, lighting and plank flooring throughout. Large den for additional living space. Full dry basement offers lots of storage and additional work space. High efficiency furnace and wood burning furnace installed. Beautifully landscaped exterior with newer concrete driveway and sidewalks. 2-car detached garage and also a second oversize 2-car garage. Rear patio overlooking the fully fenced private back yard with tree-lined perimeter. Well on the property for gardening or irrigation. W Pacific Ave.
Directions
Heaton St to Culver Rd. West to 300 E/Kloeckner Dr. North to Pacific. East to Home.
Amenities
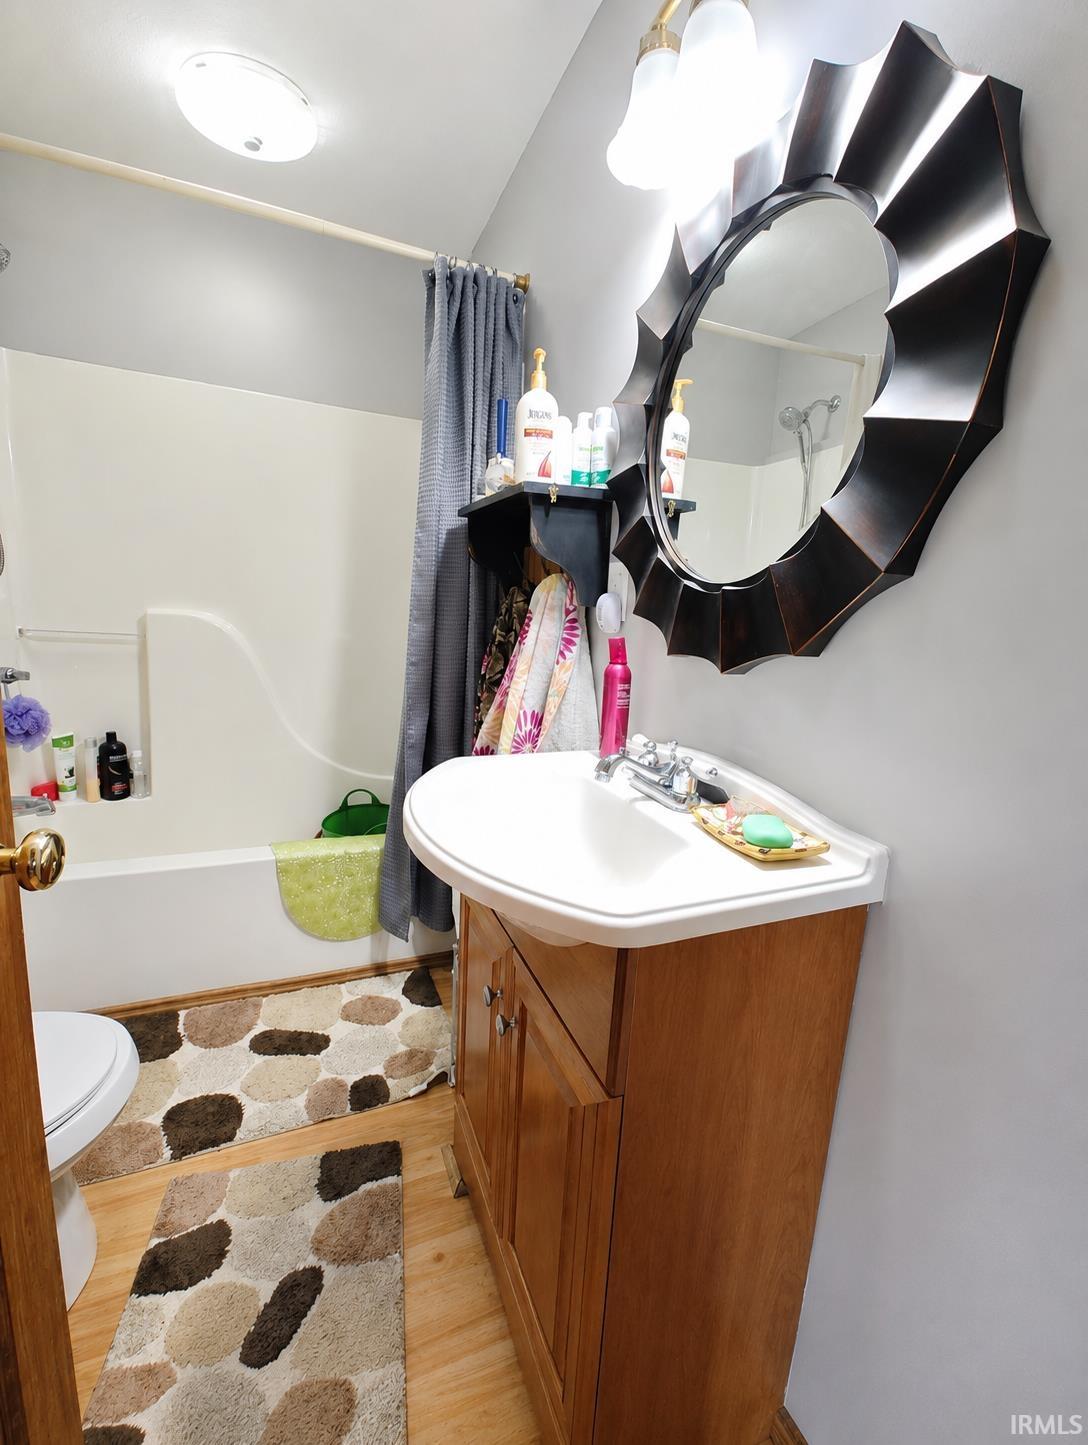
Breakfast Bar, Cable Ready, Ceiling-Tray, Ceiling Fan(s), Countertops-Stone, Dryer Hook Up Gas, Garage Door Opener, Landscaped, Natural Woodwork, Patio Open, Porch Covered, Stand Up Shower, Tub/Shower Combination, Formal Dining Room, Washer Hook-Up
Sale Includes
Dishwasher, Refrigerator, Washer, Dryer-Gas, Kitchen Exhaust Hood, Range-Electric
Property
| MLS # |
202629781 |
| Date Listed |
2026-07-23 |
| Status |
Active |
| Property Type |
Residential |
| Property SubType |
Site-Built Home |
| Finished Square Feet |
1,570 sqft |
| Total Square Feet |
2,570 sqft |
| New Construction |
No |
| Style |
One Story |
| Type |
Site-Built Home |
| Basement |
Yes |
| Bedrooms |
3 |
| Bathrooms |
2 |
| Annual Taxes |
$1,169.00 |
| Year Taxes Payable |
2026 |
| Year Built |
1957 |
| Virtual Tour |
propertypanorama.com » |
| Days on Market |
61 |
| Homestead Year |
No |
Additional
| Design |
Ranch |
| Cooling |
Central Air |
| Heating |
Gas, Wood, Conventional, Forced Air |
| Garage |
Detached |
| Hardwood Floors |
Yes |
| Outbuilding |
2nd Detached Garage |
Room Dimensions
| Living Room |
27 × 13 |
Main Level |
| Dining Room |
14 × 10 |
Main Level |
| Kitchen |
14 × 12 |
Main Level |
| Den |
16 × 15 |
Main Level |
| Master Bedroom |
14 × 13 |
Main Level |
| 2nd Bedroom |
13 × 12 |
Main Level |
| 3rd Bedroom |
15 × 10 |
Main Level |
Bathroom Locations
External Features
| Construction |
Site-Built Home |
| Exterior |
Stone |
| Lot Size |
85,378 sq ft |
| Acreage |
1.96 Acre |
| Lot Dimensions |
1.96AC |
| Parking |
Yes |
| Out Buildings |
2nd Detached Garage |
| Sewer |
City |
| Water |
City |
| Fence |
Chain Link,Privacy |
Location
| Area |
Starke County |
| Location |
City/Town/Suburb, Rural |
| County |
Starke |
| Subdivision |
None |
| Township |
Center |
| City |
Knox |
| State |
IN |
| Zip |
46534 |
Schools
| School District |
Knox Community School Corp. |
| Elementary |
Knox |
| Middle School |
Knox |
| High School |
Knox |
Financial
| Financing Terms |
Cash, Conventional, FHA, USDA, VA |
| Assoc. Dues |
$0.00 Not Applicable |
IDX information provided by the Indiana Regional MLS.
IDX information is provided exclusively for consumers’ personal, non-commercial use and may not be used for any purpose other than to identify prospective properties consumers may be interested in purchasing. Data is deemed reliable but is not guaranteed accurate by the MLS.