Property Description
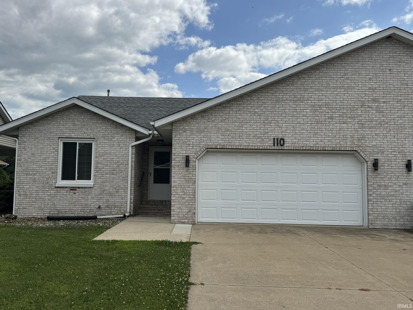
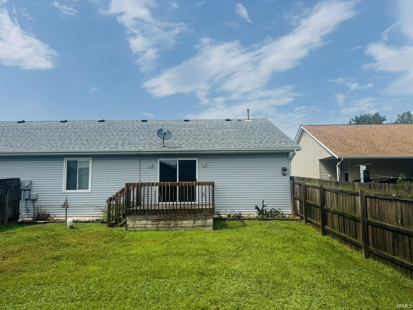
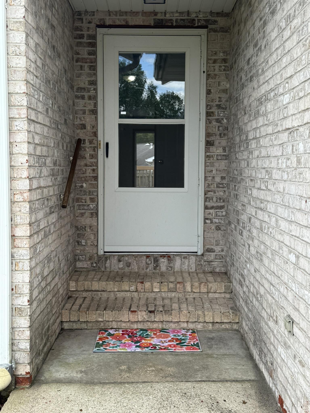
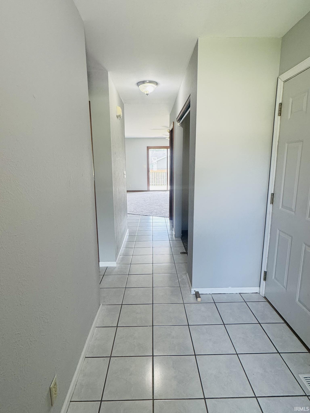
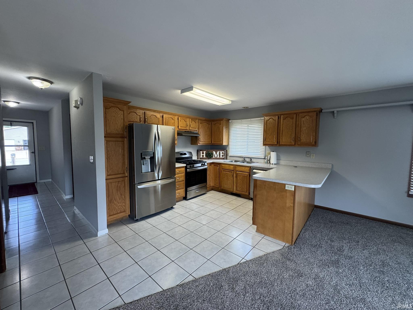
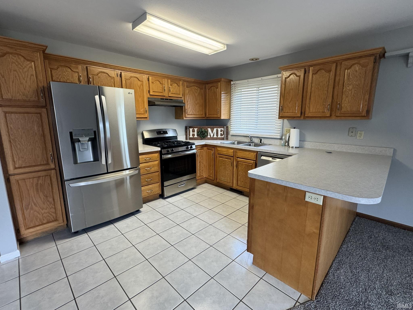
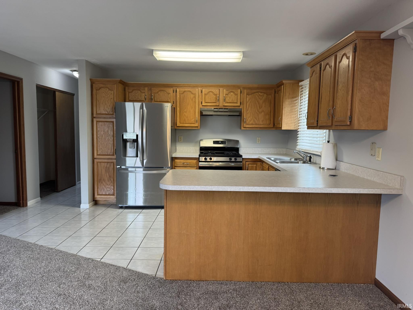
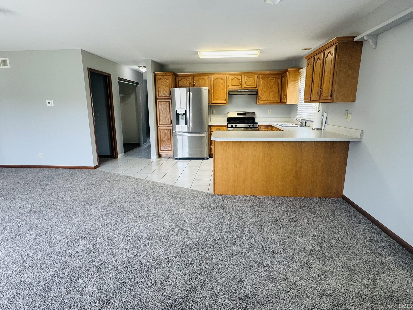
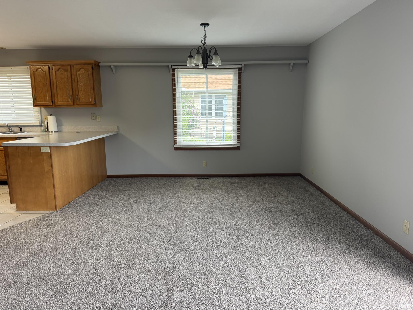
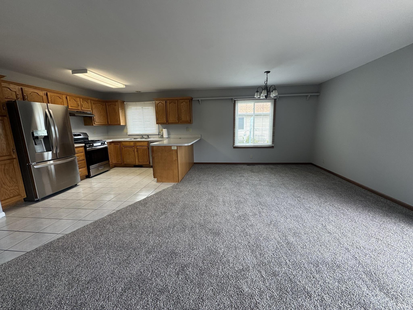
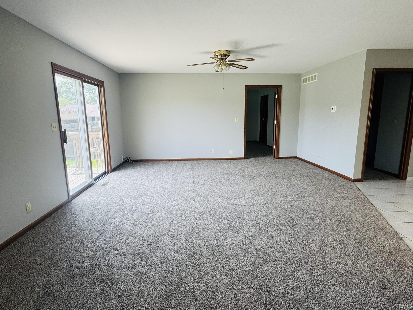
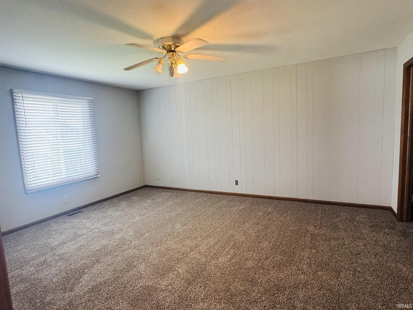
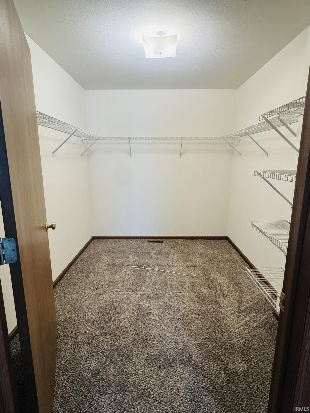
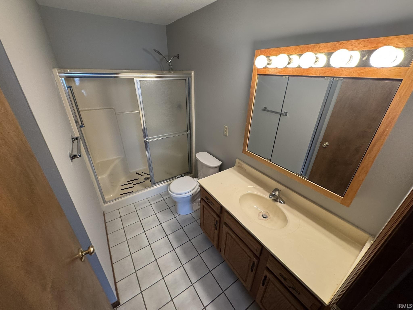
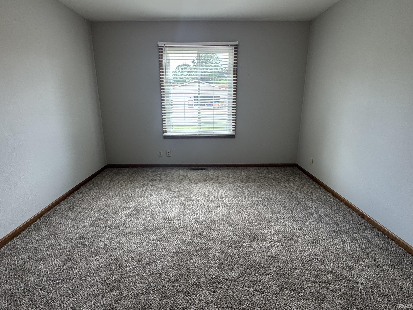
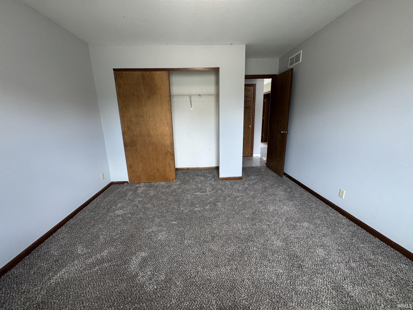
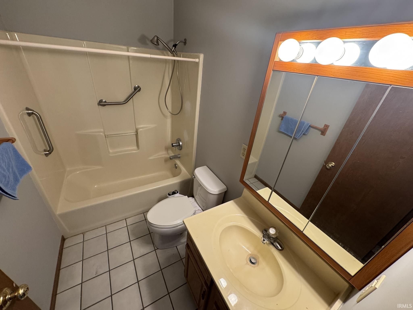
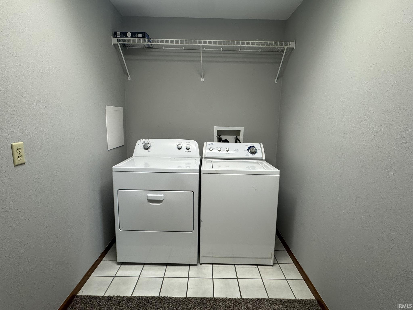
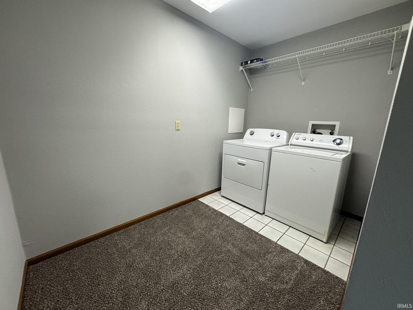
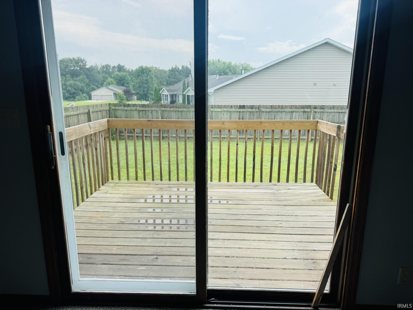
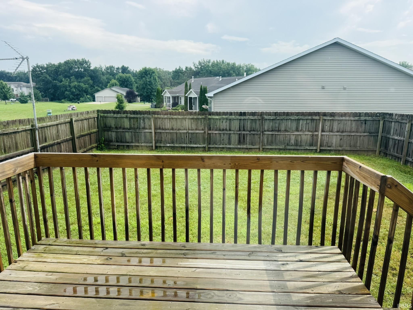
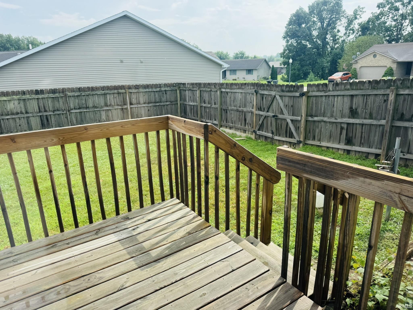
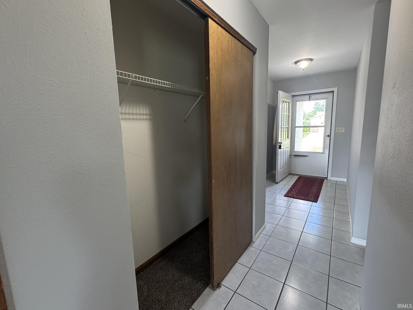
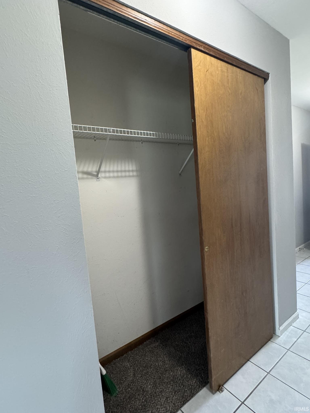
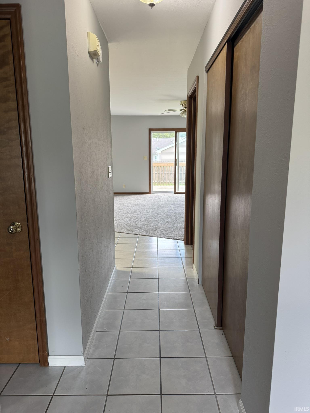
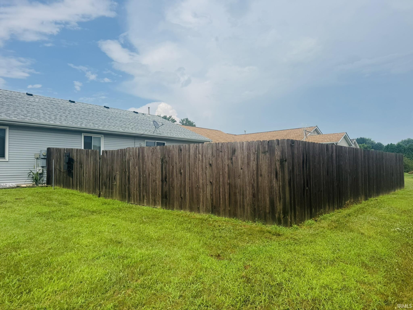
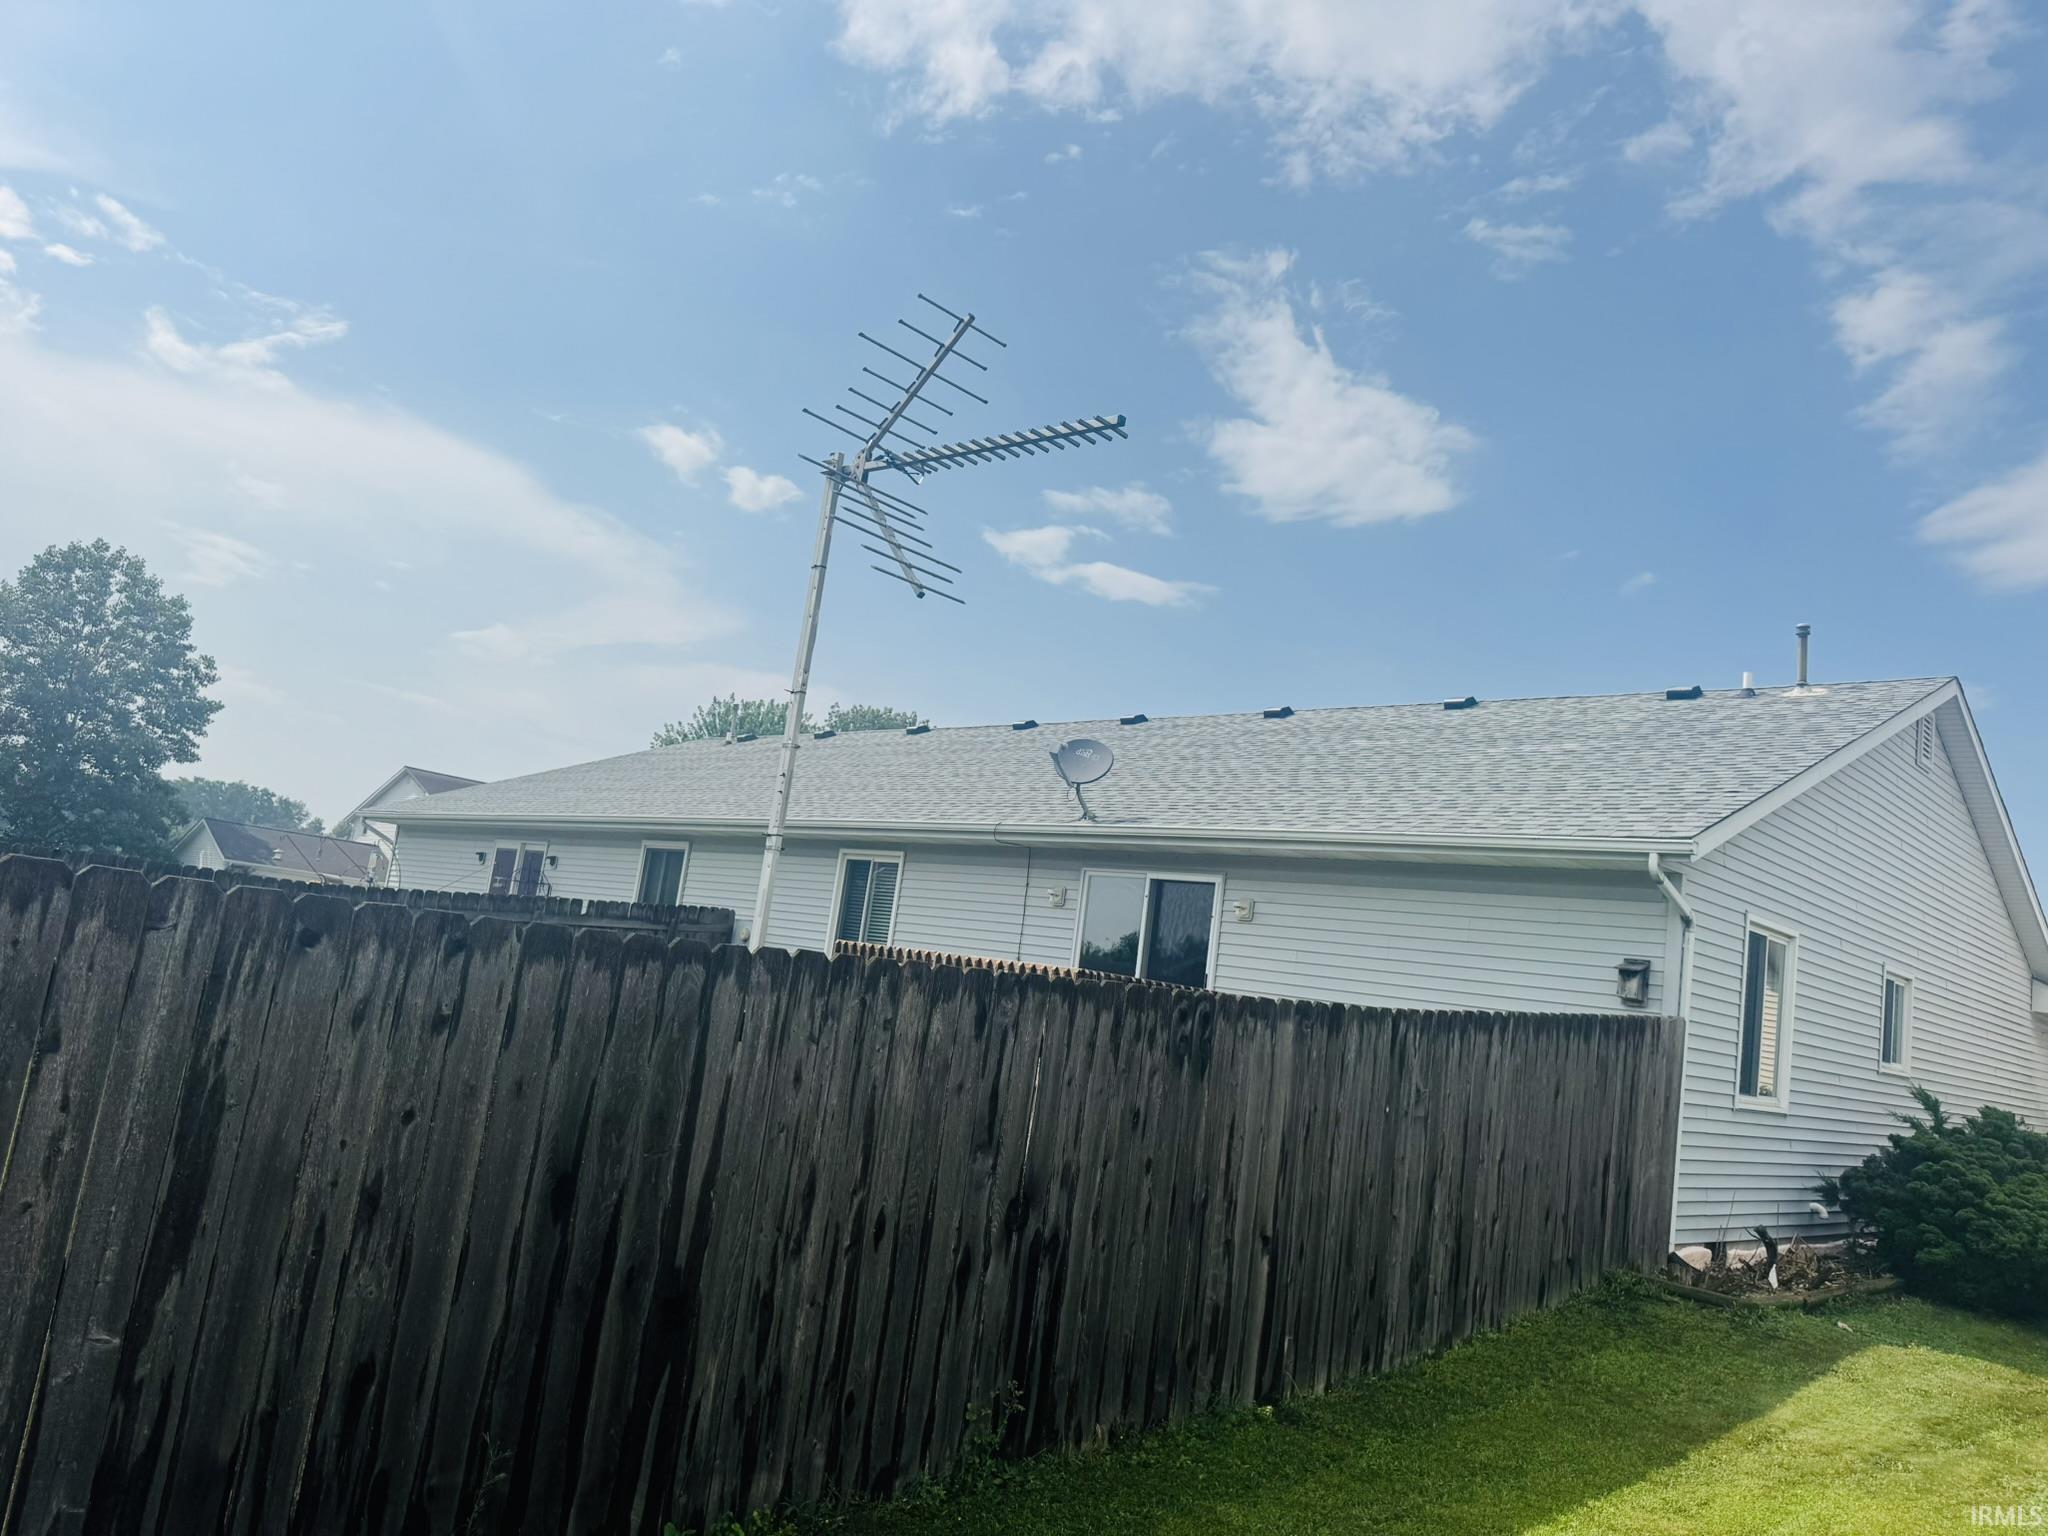
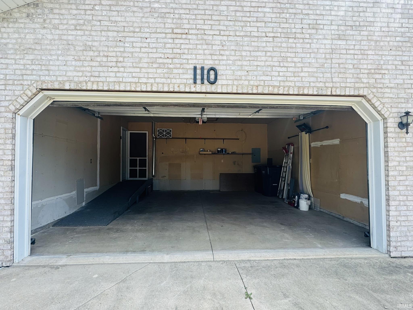
Introducing a highly sought-after Duplex unit that seldom becomes available. This is an open concept, split floor plan, 2 bedroom, 2 bath with a 2 car attached garage. The kitchen has a nice layout which includes a breakfast bar and overlooks the dining and living room. The primary bedroom is spacious and includes a walk in closet and bathroom with a shower. The 2nd bedroom is on the opposite side and the 2nd bath has a tub shower combination. The kitchen, front foyer and bathrooms all have ceramic tile flooring. A convenient main floor laundry offers ample storage space. Off the living room you have access to a cozy, sun lit wood deck and large yard with a high privacy fence. The well maintained attached garage currently features a wheelchair-accessible type ramp for convenient entry to the home. The home has been freshly painted and has brand new carpet throughout. The water heater (newer) and furnace are in the crawl space which you access inside the primary bedroom closet. The Roof is approximately 10. This partial brick home is in a culdesac and conveniently located near the Library, School and Parks. There are no covenants or HOA fees and you maintain your own property. A 1 year Home Warranty will be provided. One of the sellers holds an Indiana Real Estate License. There are only a handful of properties like this in the area. Don't wait- now is the time to schedule a showing so you don't miss your opportunity to make it yours!
Directions
US 20 TO FILBERT TO LYN DEE CT.
Amenities
1st Bdrm En Suite, Breakfast Bar, Deck Open, Foyer Entry, Garage Door Opener, Open Floor Plan, Split Br Floor Plan, Stand Up Shower, Tub/Shower Combination, Main Floor Laundry
Sale Includes
Dishwasher, Refrigerator, Washer, Dryer-Gas, Oven-Gas, Range-Gas, Water Heater Gas
Property
| MLS # |
202629791 |
| Date Listed |
2026-07-23 |
| Status |
Active |
| Property Type |
Residential |
| Property SubType |
Condo/Villa |
| Square Feet |
1,378 sqft |
| New Construction |
No |
| Style |
One Story |
| Type |
Condo/Villa |
| Bedrooms |
2 |
| Bathrooms |
2 |
| Annual Taxes |
$4,602.00 |
| Year Taxes Payable |
2026 |
| Year Built |
1998 |
| Virtual Tour |
propertypanorama.com » |
| Days on Market |
72 |
| Homestead Year |
No |
Additional
| Design |
Ranch,Duplex |
| Cooling |
Central Air |
| Heating |
Gas, Forced Air |
| Garage |
Attached |
| Main Level Laundry |
Yes |
Room Dimensions
| Living Room |
13 × 16 |
Main Level |
| Dining Room |
11 × 8 |
Main Level |
| Kitchen |
10 × 11 |
Main Level |
| Master Bedroom |
13 × 16 |
Main Level |
| 2nd Bedroom |
12 × 12 |
Main Level |
Bathroom Locations
External Features
| Construction |
Condo/Villa |
| Exterior |
Brick,Vinyl |
| Lot Dimensions |
44X125 |
| Parking |
Yes |
| Sewer |
City |
| Water |
City |
| Fence |
Privacy,Wood |
Location
| Area |
St. Joseph County |
| Location |
City/Town/Suburb |
| County |
St. Joseph |
| Subdivision |
Chapman(s) |
| Township |
Olive |
| City |
New Carlisle |
| State |
IN |
| Zip |
46552 |
Schools
| School District |
New Prairie United School Corp. |
| Elementary |
Olive Twp |
| Middle School |
New Prairie |
| High School |
New Prairie |
Financial
| Financing Terms |
Cash, Conventional, FHA, VA |
| Assoc. Dues |
$0.00 |
IDX information provided by the Indiana Regional MLS.
IDX information is provided exclusively for consumers’ personal, non-commercial use and may not be used for any purpose other than to identify prospective properties consumers may be interested in purchasing. Data is deemed reliable but is not guaranteed accurate by the MLS.