Property Description
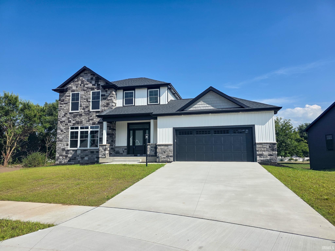
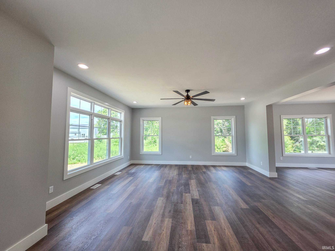
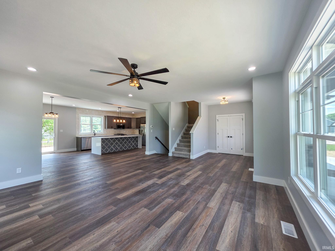
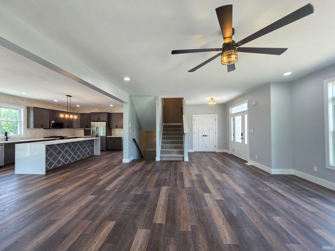
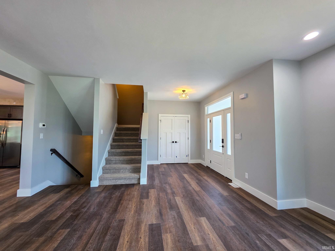
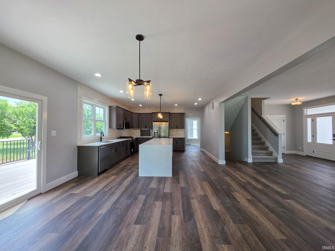
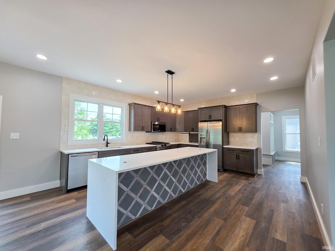
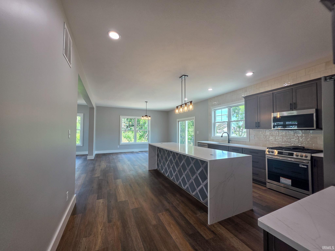
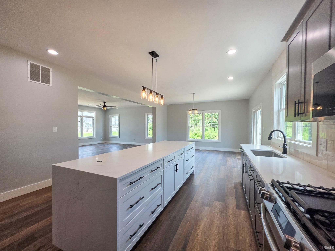
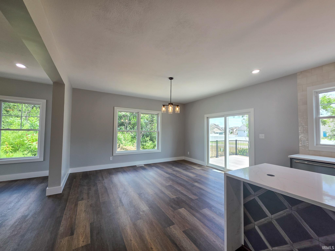
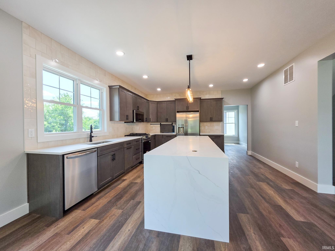
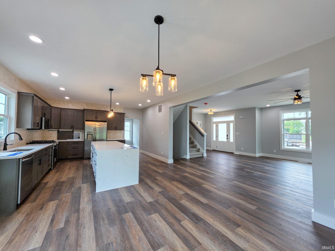
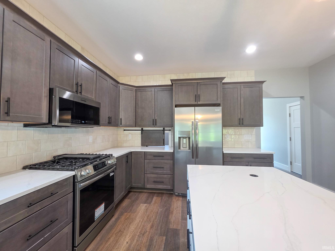
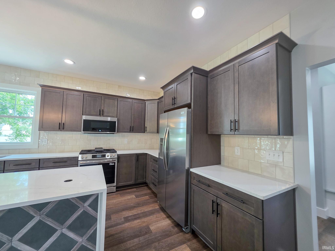
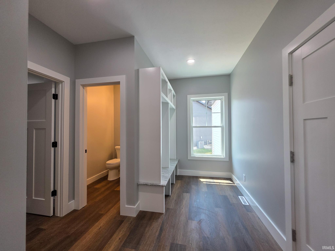
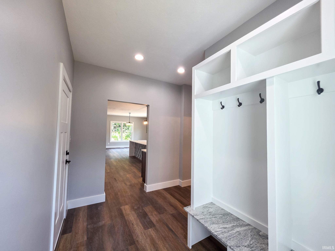
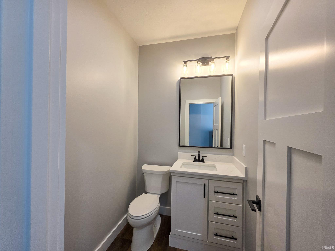
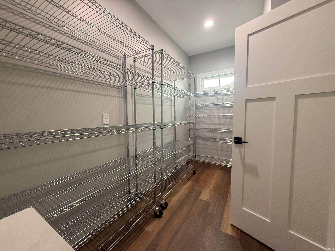
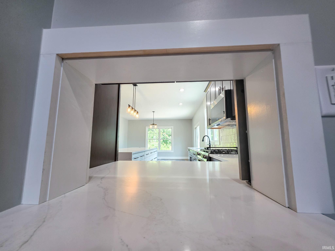
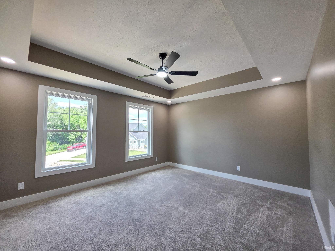
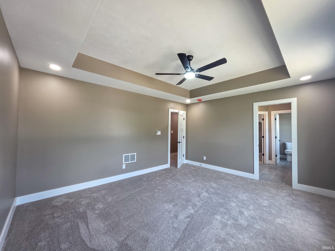
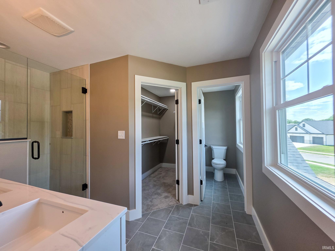
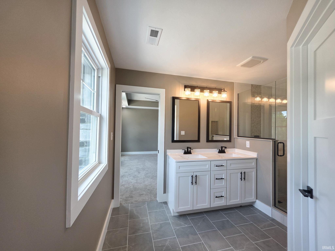
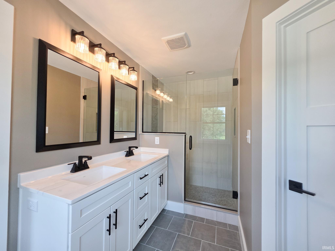
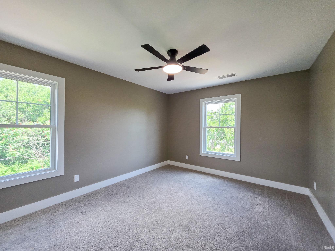
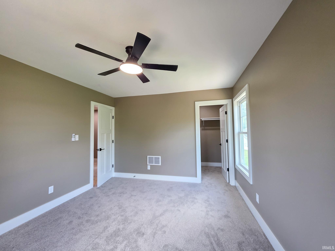
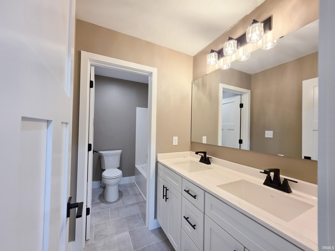
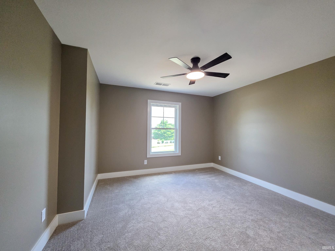
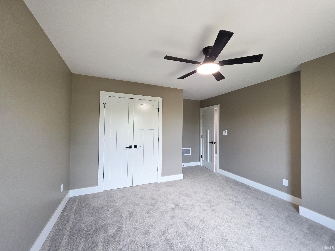
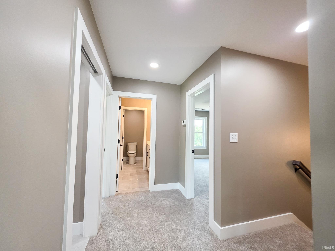
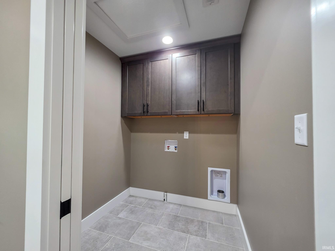
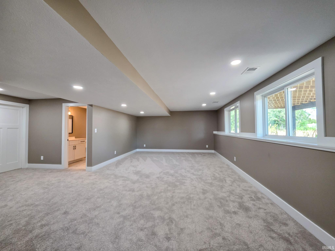
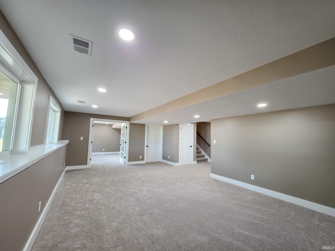
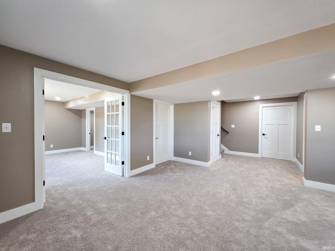
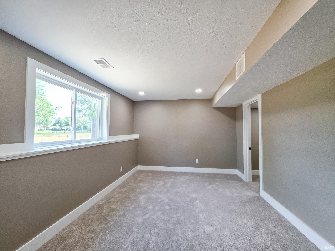
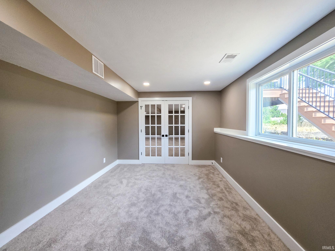
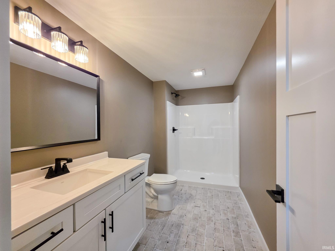
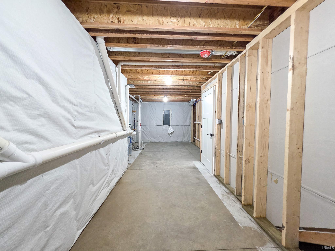
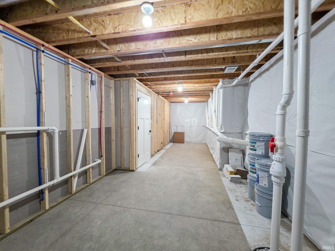
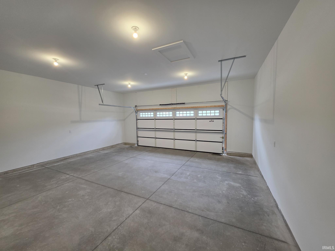
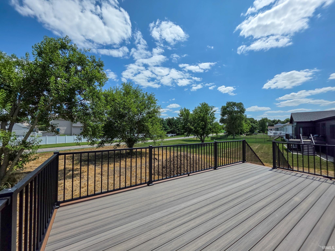
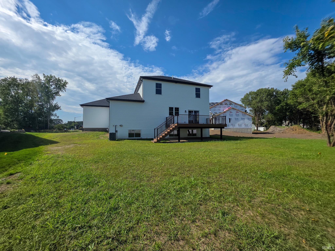
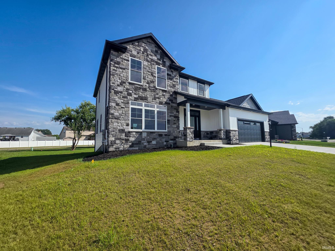
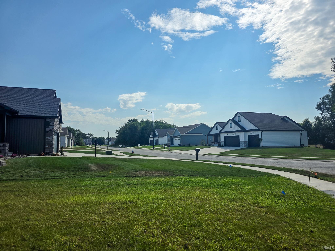
Experience the perfect blend of modern design, quality craftsmanship and everyday comfort in this stunning new construction home. Thoughtfully designed with an open-concept floor plan; this home features spacious living areas, abundant natural light and stylish finishes throughout. The luxurious kitchen offers sleek cabinetry, quartz counter tops, tile backsplash, a pantry pass through window and a huge island with waterfall edge; making it ideal for both daily living and entertaining! The large walk-in pantry includes rolling steel shelving or can be customized with shelving or cabinetry to suite your needs. A half bath and built in drop zone off of the 2-car garage round out the main level. 3 bedrooms, 2 full baths and a well-placed laundry room are all located upstairs. The primary suite provides a private retreat with a spa-inspired ensuite bath and walk-in closet. The finished basement features large daylight windows and has a 2nd living area, 3rd full bath and a large 4th bedroom that could also be a home office or rec room depending on your needs. Outside you'll be welcomed by exceptional curb appeal and a covered front porch. Relax or entertain on the expansive Trex deck, offering a low-maintenance outdoor living space conveniently located off of the kitchen & dining area. Lawn has been seeded & there is an irrigation system. Great location that is not too far from anything yet feels like you are in a country suburb. Close to Heros Park & Hums Elementary. Come take a look! Agents, please see agent remarks.
Directions
Harrison Rd to Blackberry Rd, South to Bennington Dr, North on Stoneham Dr
Amenities
Ceiling-9+, Ceiling Fan(s), Closet(s) Walk-in, Countertops-Stone, Deck Open, Detector-Smoke, Dryer Hook Up Gas, Eat-In Kitchen, Garage Door Opener, Irrigation System, Kitchen Island, Pantry-Walk In, Porch Covered, Twin Sink Vanity, Stand Up Shower, Tub/Shower Combination, Sump Pump, Washer Hook-Up, Custom Cabinetry
Sale Includes
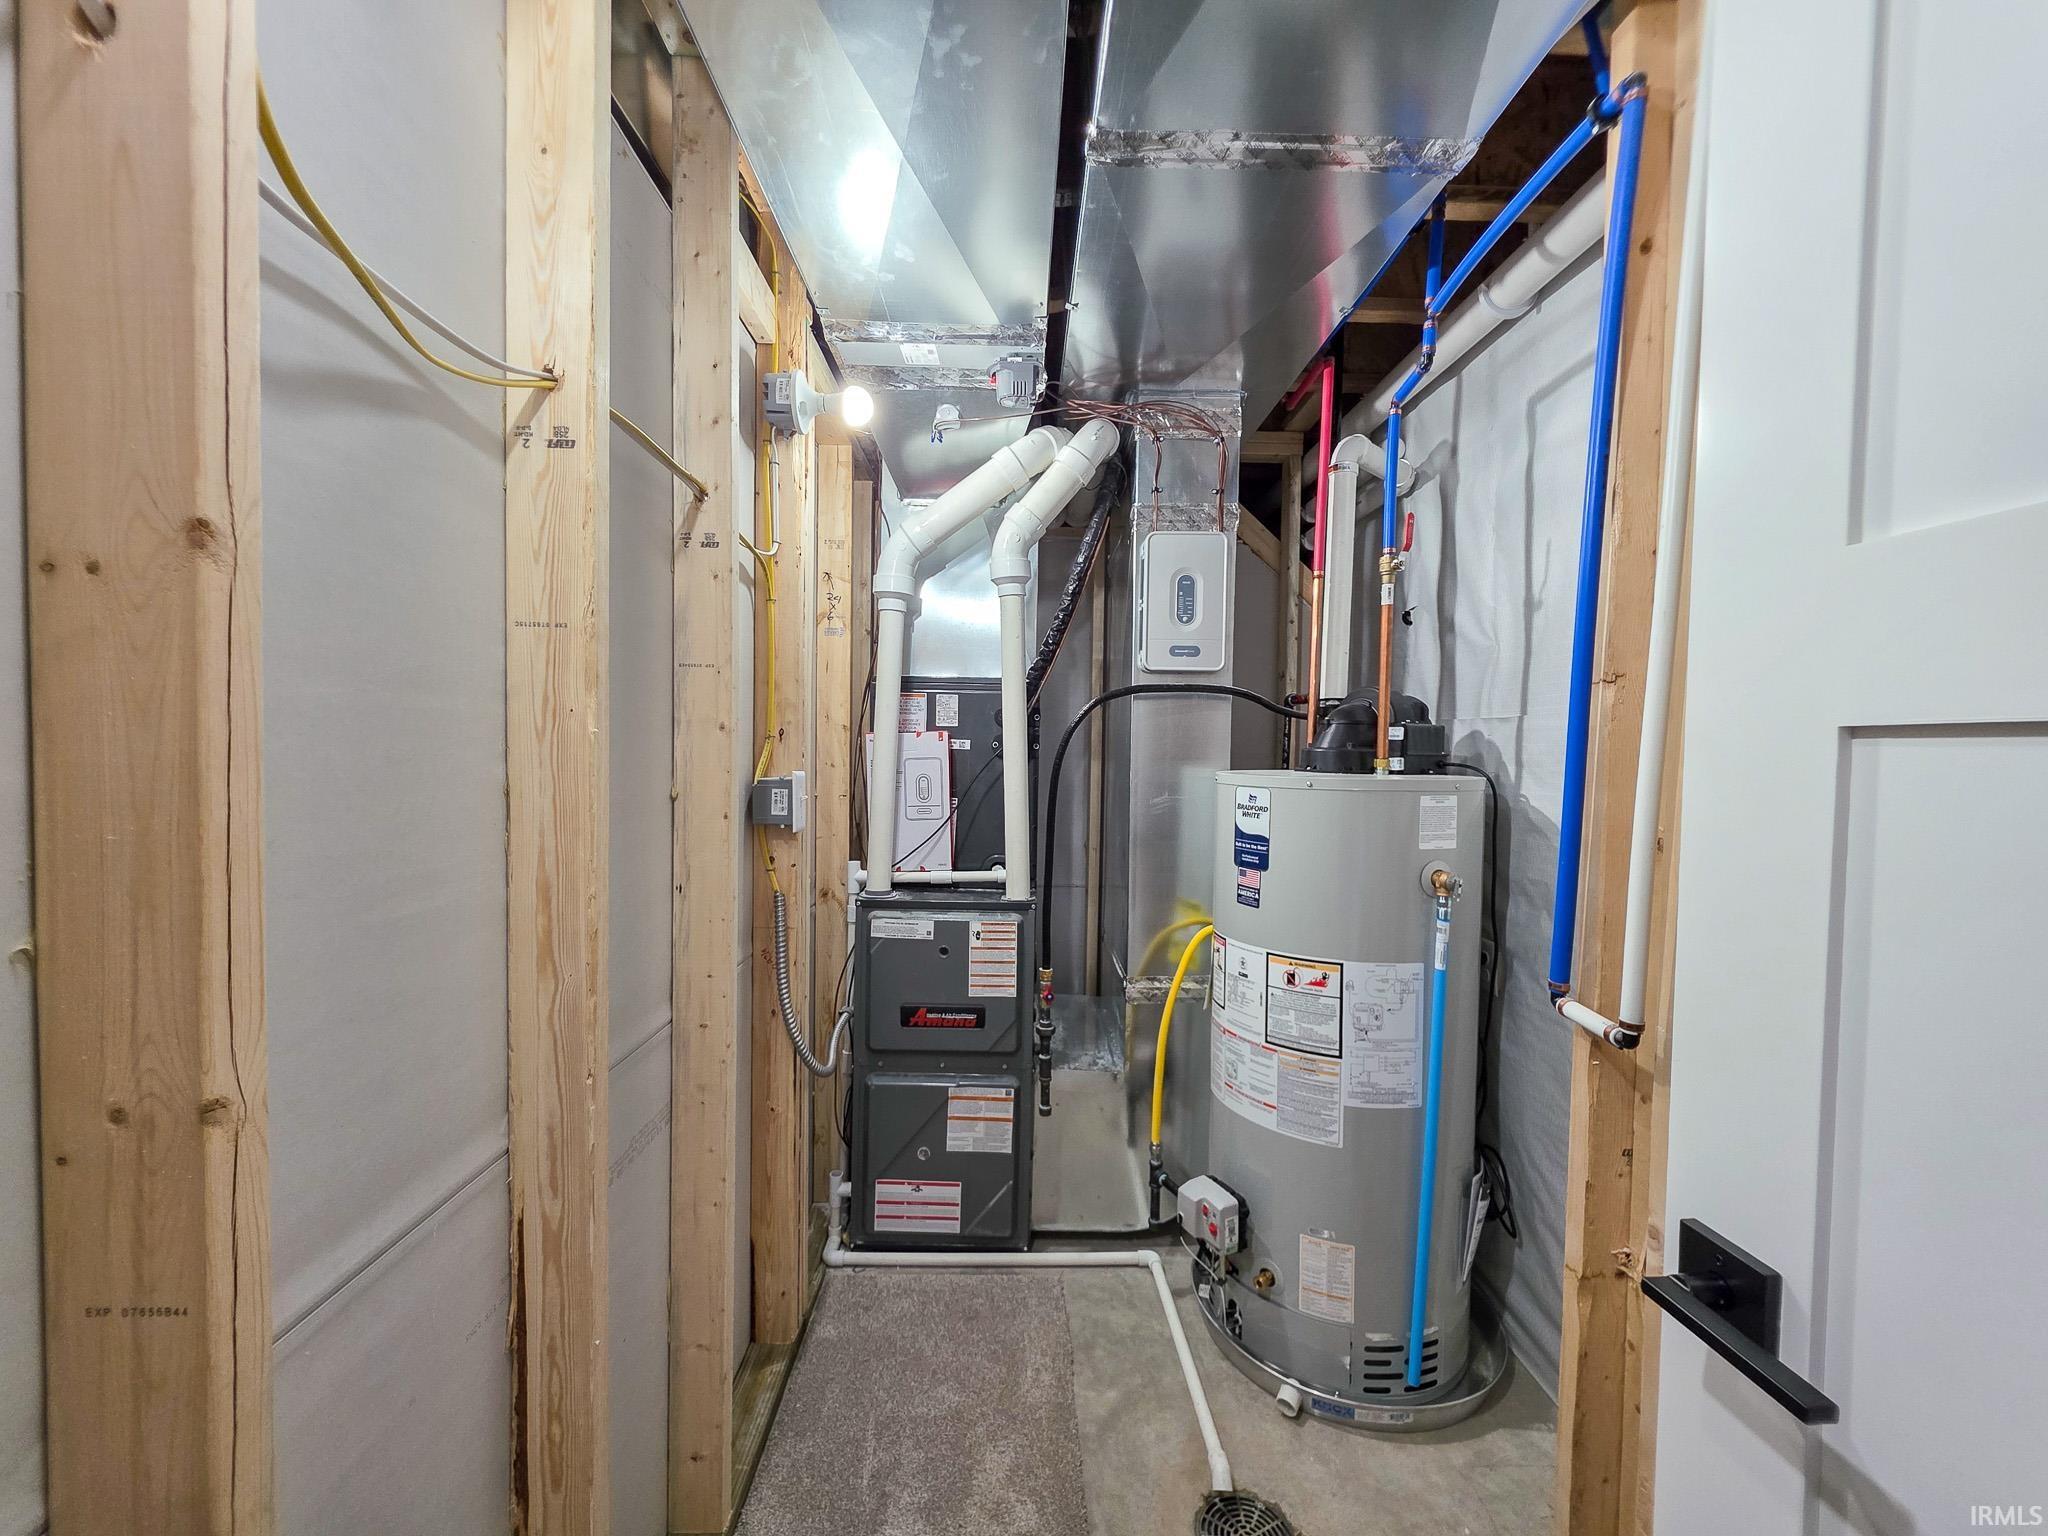
Dishwasher, Microwave, Refrigerator, Range-Gas, Sump Pump, Water Heater Gas
Property
| MLS # |
202629796 |
| Date Listed |
2026-07-23 |
| Status |
Active |
| Property Type |
Residential |
| Property SubType |
Site-Built Home |
| Finished Square Feet |
3,097 sqft |
| Total Square Feet |
3,443 sqft |
| New Construction |
Spec |
| Style |
Two Story |
| Type |
Site-Built Home |
| Basement |
Yes |
| Bedrooms |
4 |
| Bathrooms |
4 (3 Full, 1 Half) |
| Annual Taxes |
$62.12 |
| Year Taxes Payable |
2026 |
| Year Built |
2026 |
| Virtual Tour |
propertypanorama.com » |
| Days on Market |
72 |
| Homestead Year |
No |
Additional
| Cooling |
Central Air |
| Heating |
Gas, Forced Air |
| Garage |
Attached |
Room Dimensions
| Living Room |
27 × 18 |
Main Level |
| Family Room |
24 × 15 |
Basement Level |
| Kitchen |
30 × 15 |
Main Level |
| Master Bedroom |
15 × 13 |
Upper Level |
| 2nd Bedroom |
15 × 13 |
Upper Level |
| 3rd Bedroom |
14 × 11 |
Upper Level |
| 4th Bedroom |
15 × 11 |
Basement Level |
Bathroom Locations
| Full Baths |
2 Upper, 1 Lower |
| Half Baths |
1 Main |
External Features
| Construction |
Site-Built Home |
| Exterior |
Vinyl |
| Lot Size |
12,197 sq ft |
| Acreage |
0.28 Acres |
| Lot Dimensions |
0x0 |
| Parking |
Yes |
| Sewer |
City |
| Water |
City |
| Fence |
None |
Location
| Area |
St. Joseph County |
| Location |
City/Town/Suburb |
| County |
St. Joseph |
| Subdivision |
Reverewood |
| Township |
Penn |
| City |
Mishawaka |
| State |
IN |
| Zip |
46544 |
Schools
| School District |
School City of Mishawaka |
| Elementary |
Hums |
| Middle School |
John Young |
| High School |
Mishawaka |
Financial
| Financing Terms |
Cash, Conventional, FHA, VA |
| Assoc. Dues |
$270.00 Annually |
| Assoc. Restrictions |
Yes |
IDX information provided by the Indiana Regional MLS.
IDX information is provided exclusively for consumers’ personal, non-commercial use and may not be used for any purpose other than to identify prospective properties consumers may be interested in purchasing. Data is deemed reliable but is not guaranteed accurate by the MLS.