Property Description
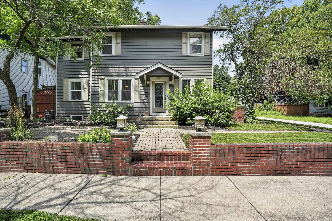
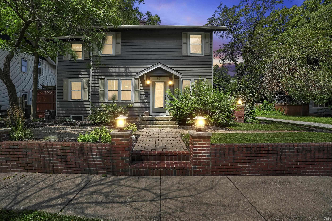
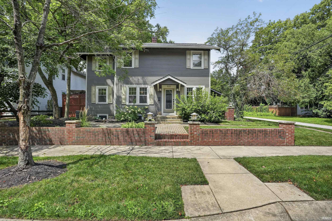
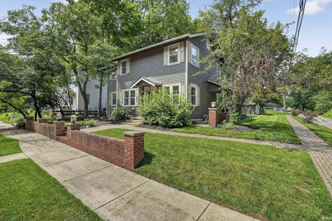
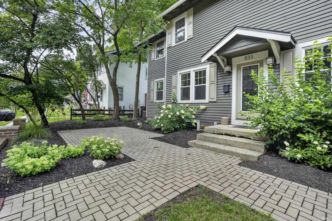
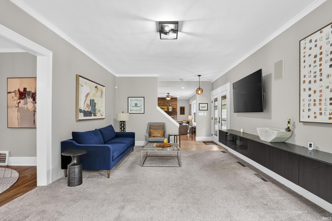
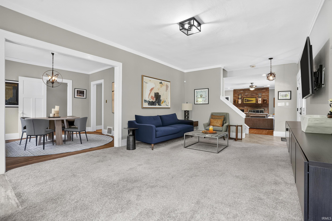
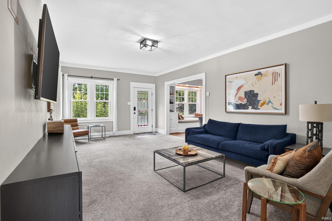
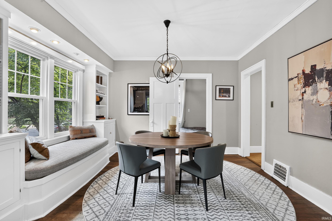
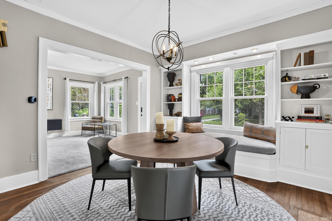
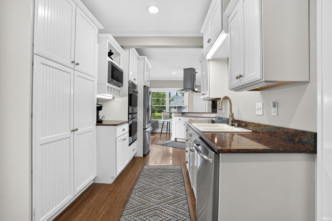
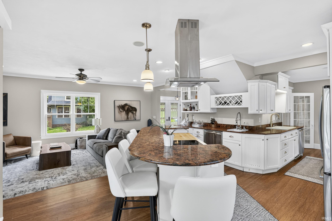
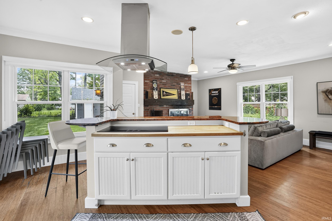
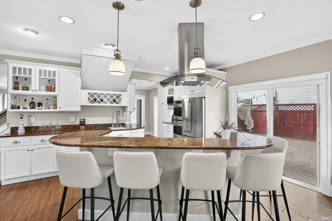
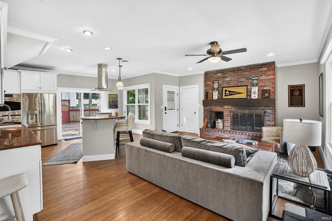
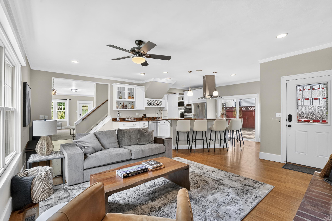
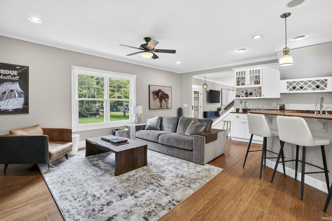
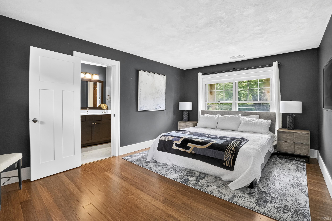
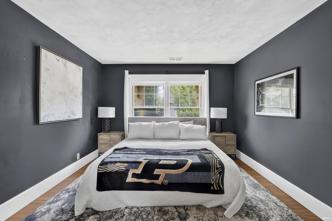
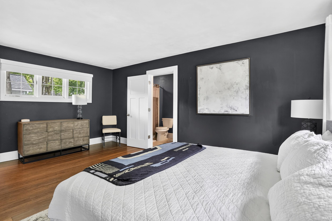
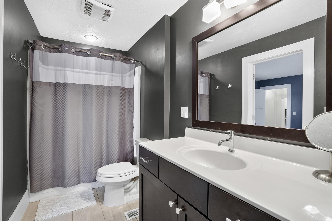
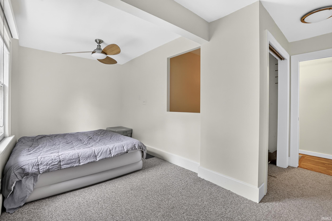
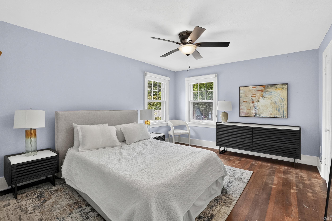
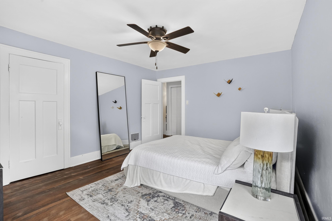
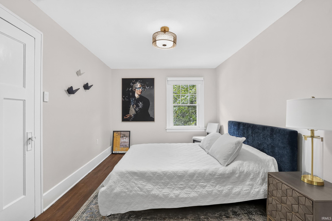
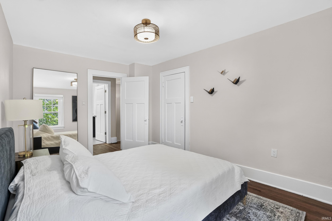
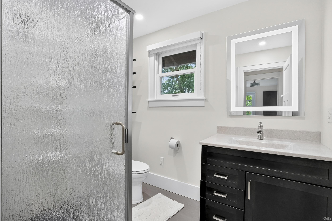
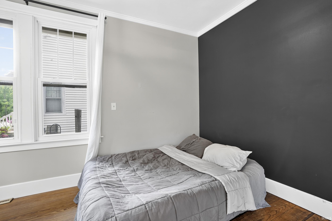
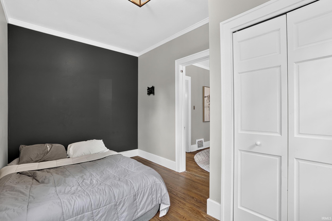
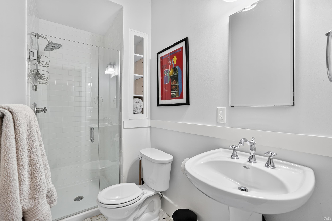
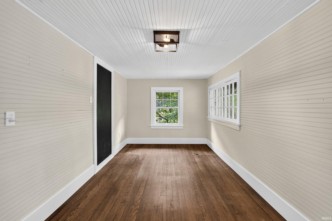
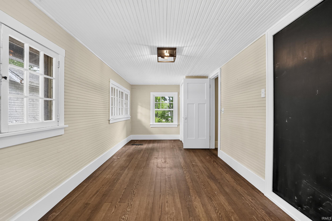
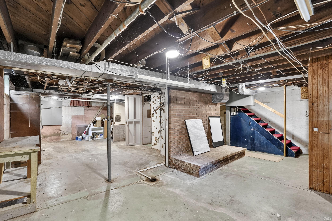
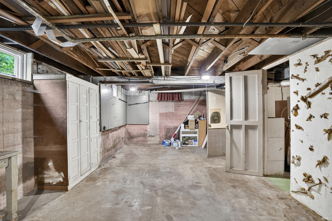
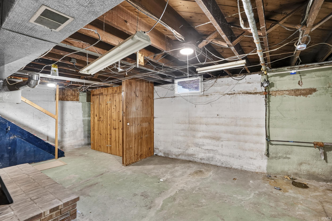
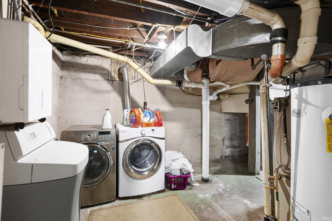
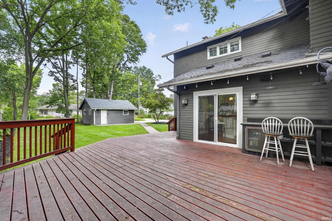
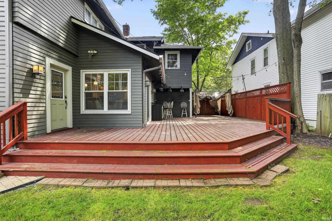
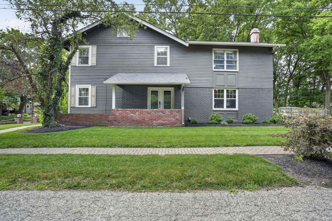
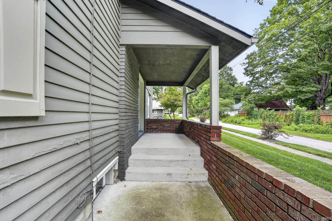
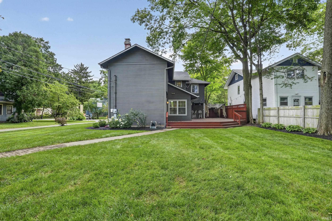
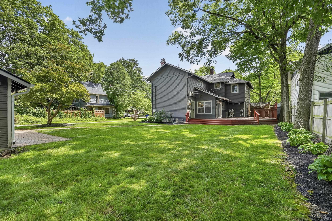
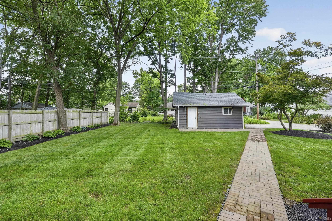
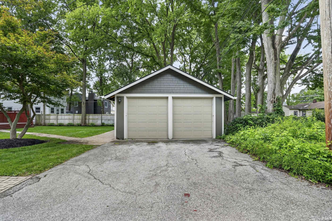
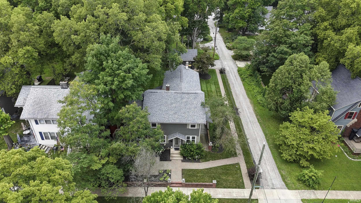
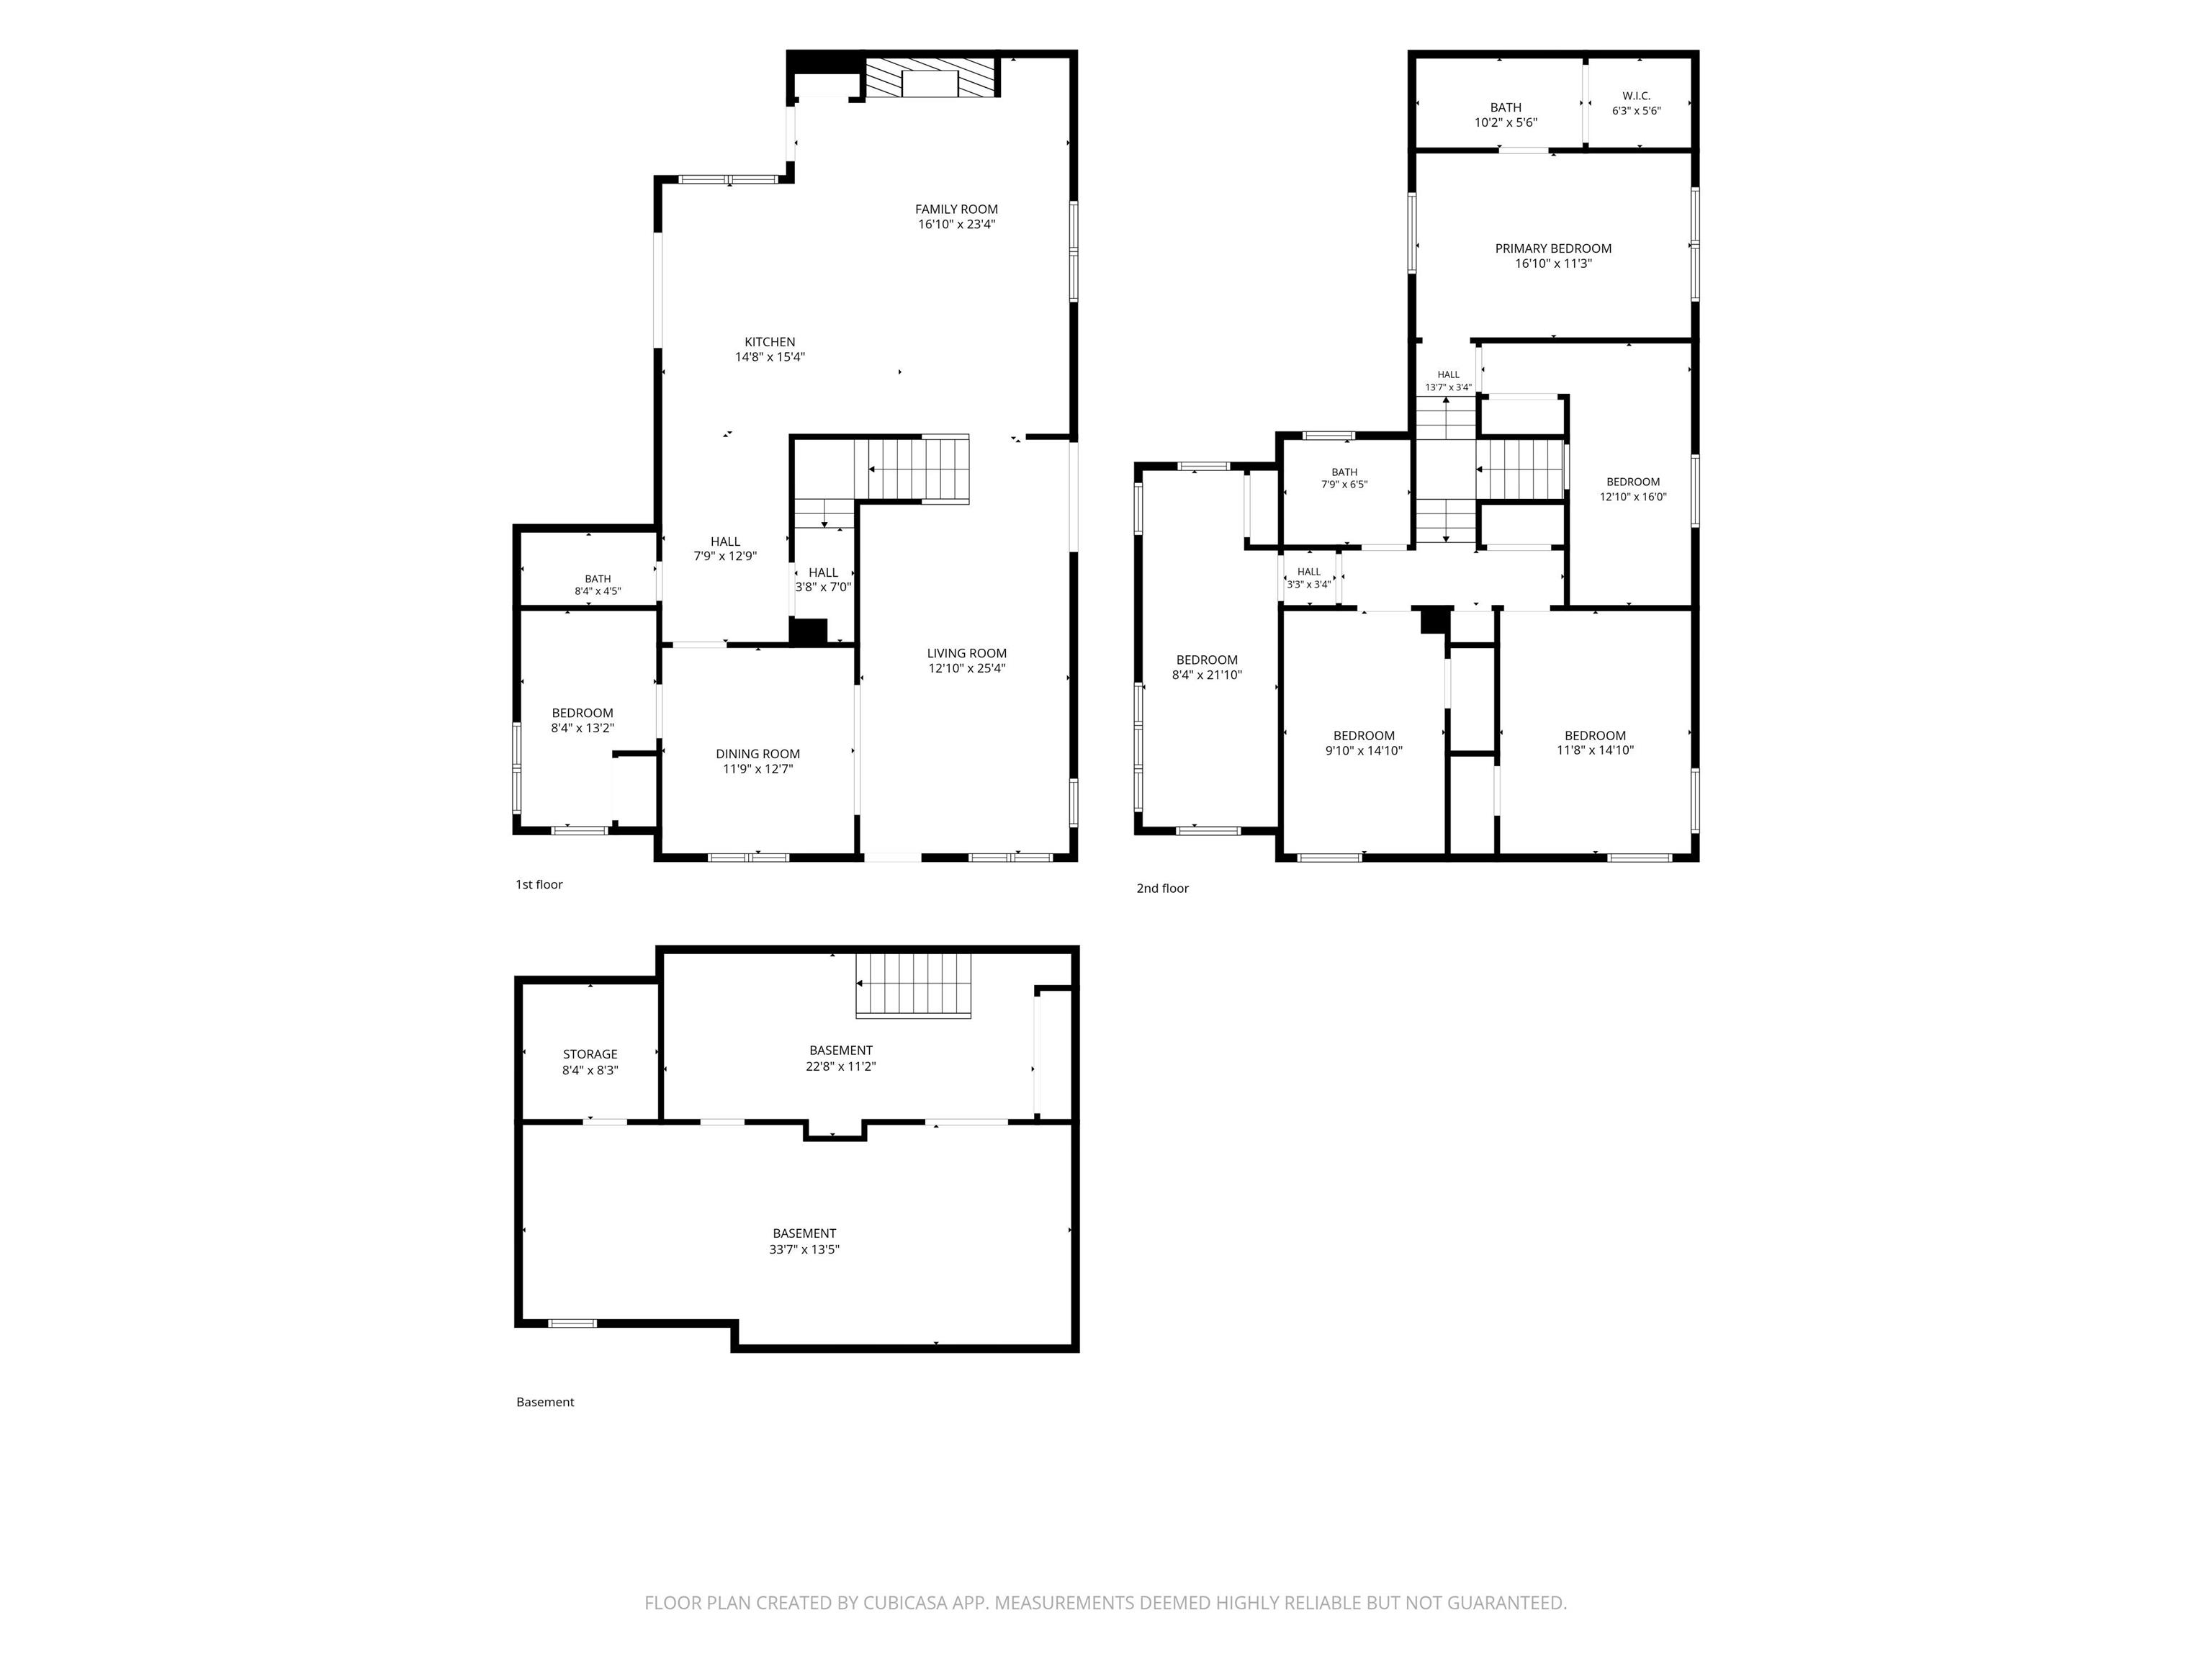
Do you have a large family or regularly have guests stay over? Do you love entertaining guests in your home? Would living within walking distance of Harry’s, The Union Hotel, Ross-Ade Stadium, Mackey Arena, and Purdue University’s magnificent campus in general be ideal for you? Nestled on a corner lot in the heart of the quaint New Chauncey neighborhood, 833 N. Chauncey features historic features combined with modern creature comforts, up to 6 bedrooms, a chef’s kitchen ready for entertaining, 3 full baths, a magnificent deck overlooking a freshly landscaped lawn, 2 car garage, and a basement with tons of storage or a blank slate to finish out for extra living or entertainment space. Recent upgrades include a new roof (2023) on the dwelling and garage, upgraded landscaping (2023) including partial privacy fence, and new Window Valet window treatments (2024).
Amenities
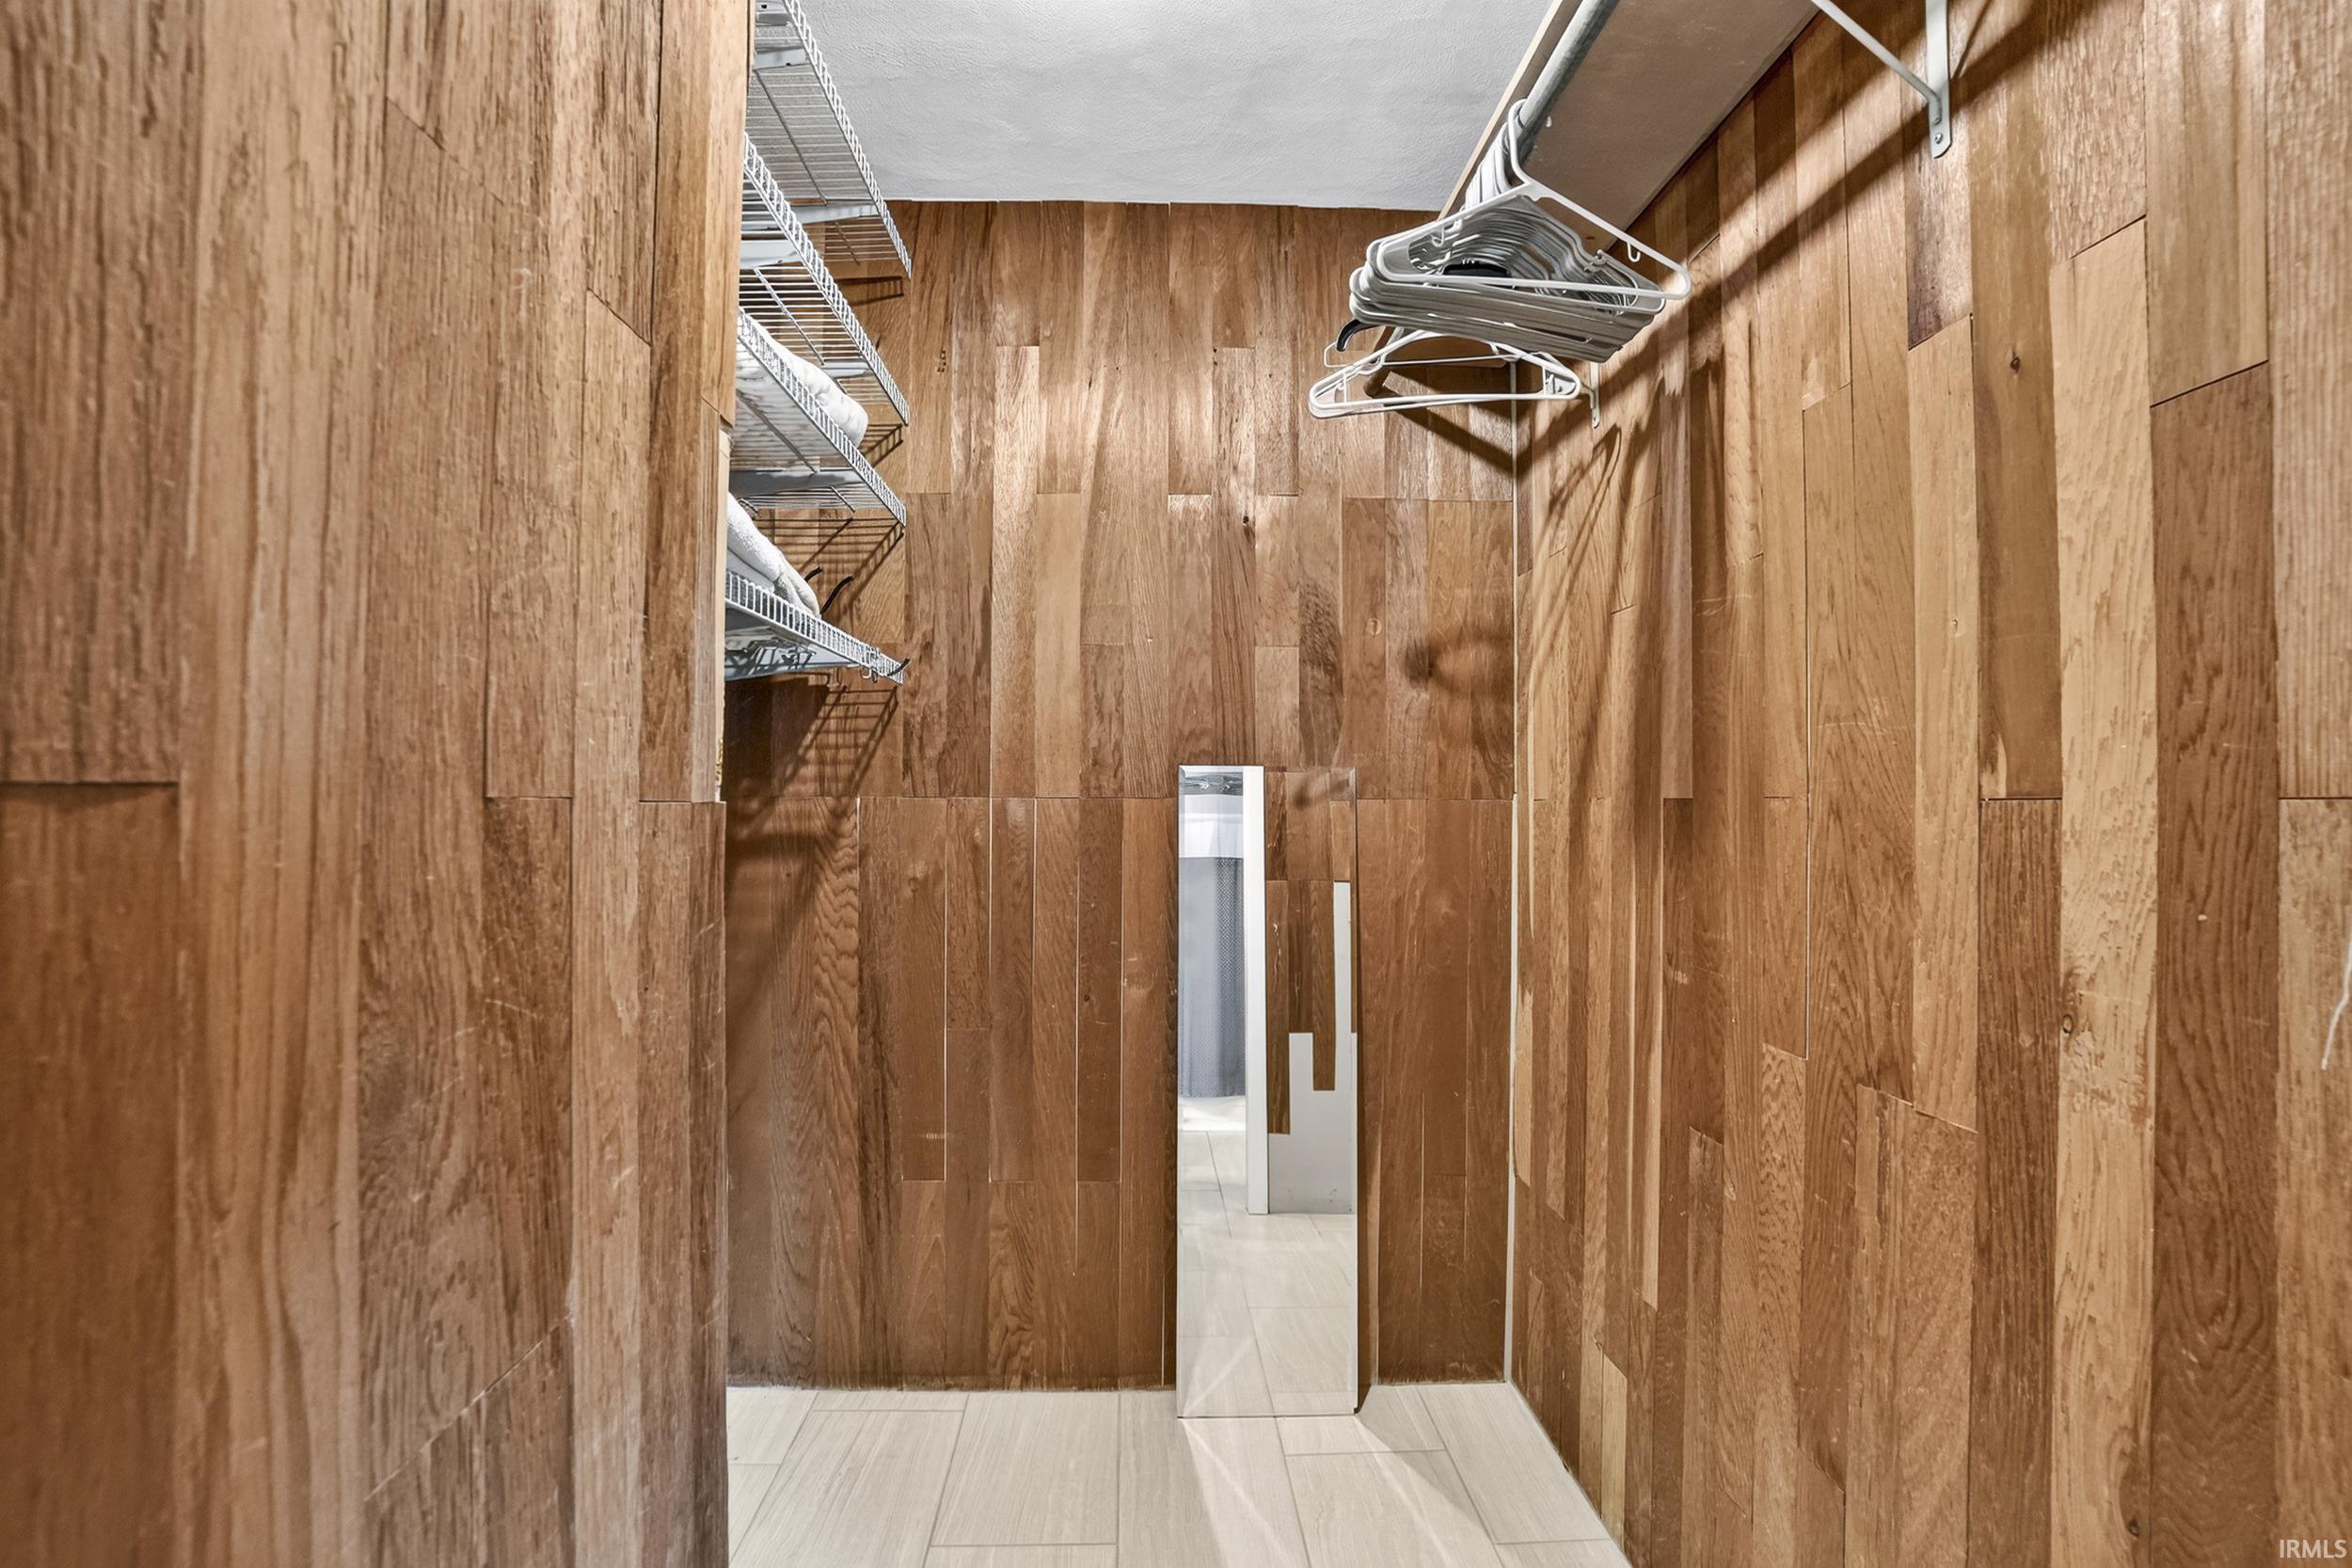
1st Bdrm En Suite, Alarm System-Security, Breakfast Bar, Built-In Bookcase, Closet(s) Walk-in, Deck Open, Eat-In Kitchen, Garage Door Opener, Kitchen Island, Formal Dining Room
Sale Includes
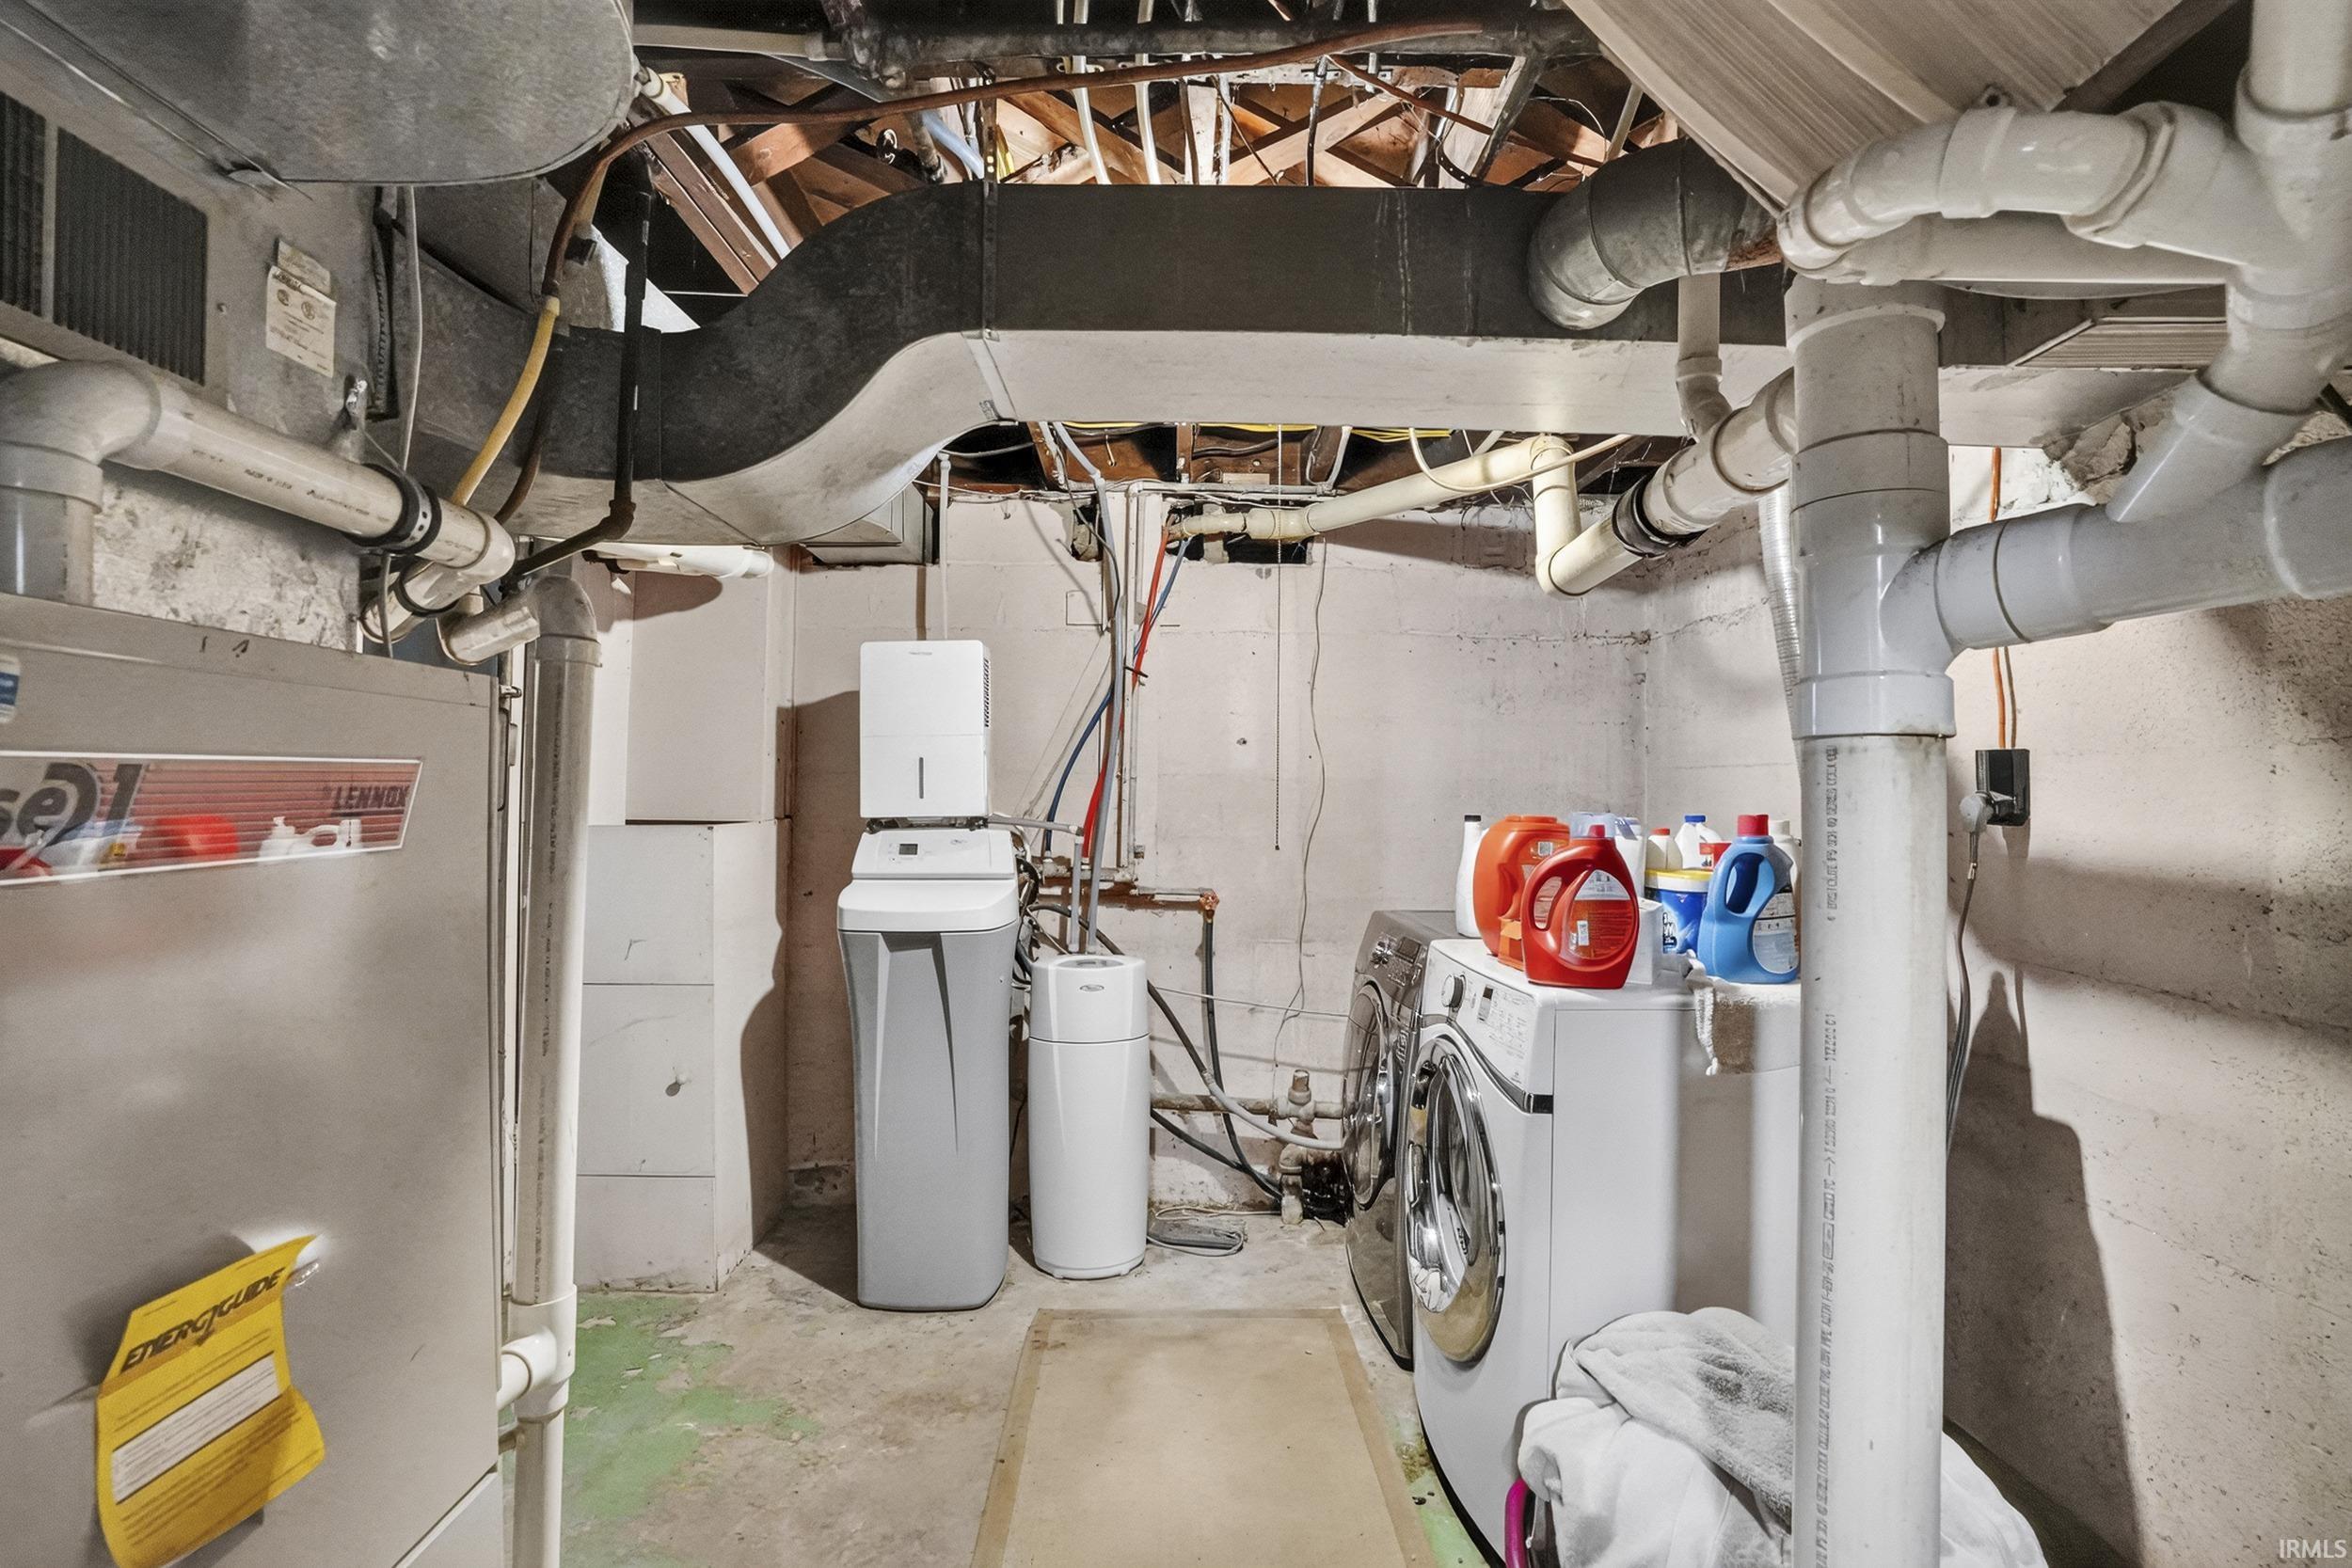
Dishwasher, Microwave, Refrigerator, Washer, Window Treatments, Cooktop-Electric, Dryer-Electric, Oven-Built-In, Oven-Double, Water Heater Gas
Property
| MLS # |
202629814 |
| Date Listed |
2026-07-24 |
| Status |
Active |
| Property Type |
Residential |
| Property SubType |
Site-Built Home |
| Finished Square Feet |
2,517 sqft |
| Total Square Feet |
3,273 sqft |
| New Construction |
No |
| Style |
Two Story |
| Type |
Site-Built Home |
| Basement |
Yes |
| Bedrooms |
6 |
| Bathrooms |
3 |
| Annual Taxes |
$11,241.28 |
| Year Taxes Payable |
2026 |
| Year Built |
1925 |
| Virtual Tour |
propertypanorama.com » |
| Days on Market |
71 |
| Homestead Year |
No |
Additional
| Design |
Traditional |
| Cooling |
Central Air |
| Heating |
Gas, Forced Air |
| Garage |
Detached |
| Hardwood Floors |
Yes |
Room Dimensions
| Living Room |
25 × 12 |
Main Level |
| Dining Room |
11 × 12 |
Main Level |
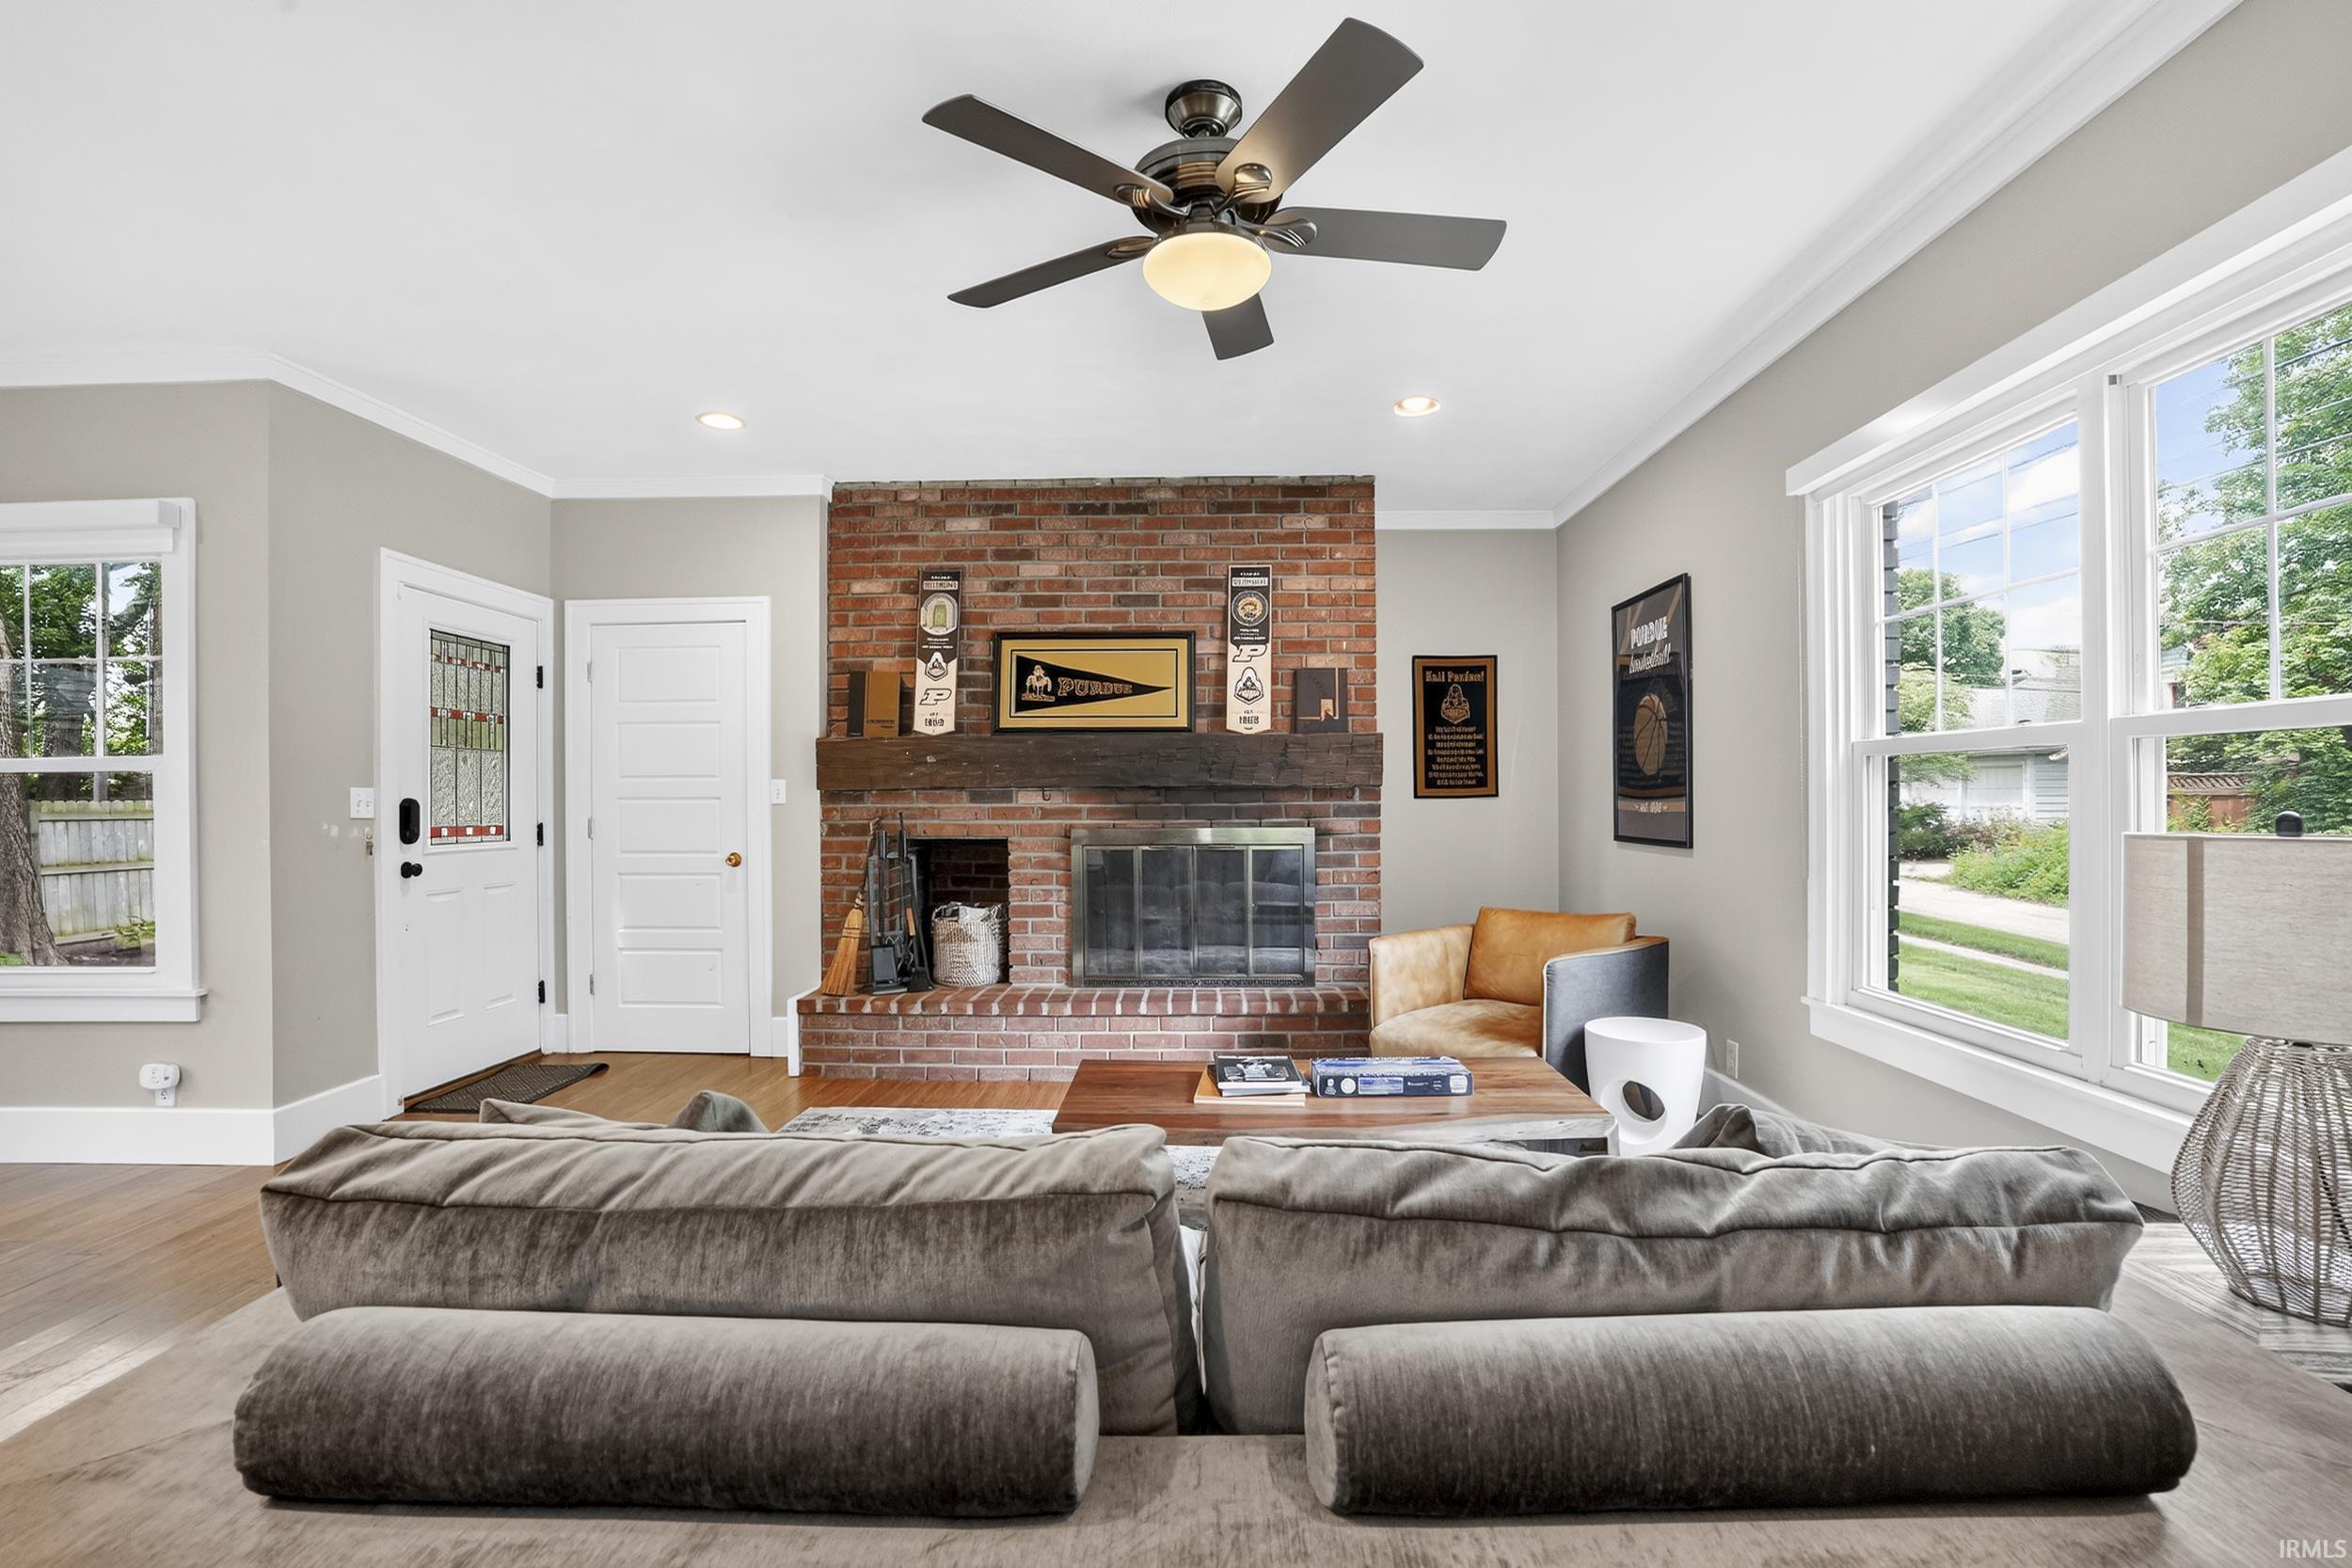
| Family Room |
23 × 16 |
Main Level |
| Kitchen |
15 × 14 |
Main Level |
| Den |
8 × 21 |
Upper Level |
| Master Bedroom |
16 × 11 |
Upper Level |
| 2nd Bedroom |
14 × 11 |
Upper Level |
| 3rd Bedroom |
14 × 9 |
Upper Level |
| 4th Bedroom |
16 × 12 |
Upper Level |
| 5th Bedroom |
13 × 8 |
Main Level |
Bathroom Locations
| Full Baths |
1 Main, 2 Upper |
External Features
| Construction |
Site-Built Home |
| Exterior |
Wood |
| Lot Size |
8,520 sq ft |
| Acreage |
0.20 Acres |
| Lot Dimensions |
60X142 |
| Sewer |
City |
| Water |
City |
| Fence |
Partial,Picket,Privacy,Wood |
Location
| Area |
Tippecanoe County |
| Location |
City/Town/Suburb, Near College Campus |
| County |
Tippecanoe |
| Subdivision |
New Chauncey |
| Township |
Wabash |
| City |
West Lafayette |
| State |
IN |
| Zip |
47906 |
Schools
| School District |
West Lafayette Community School Corp. |
| Elementary |
West Lafayette |
| Middle School |
West Lafayette |
| High School |
West Lafayette |
Financial
| Financing Terms |
Cash, Contract, Conventional, FHA, VA, Trade/Exchange |
| Assoc. Dues |
$0.00 Not Applicable |
IDX information provided by the Indiana Regional MLS.
IDX information is provided exclusively for consumers’ personal, non-commercial use and may not be used for any purpose other than to identify prospective properties consumers may be interested in purchasing. Data is deemed reliable but is not guaranteed accurate by the MLS.