Property Description
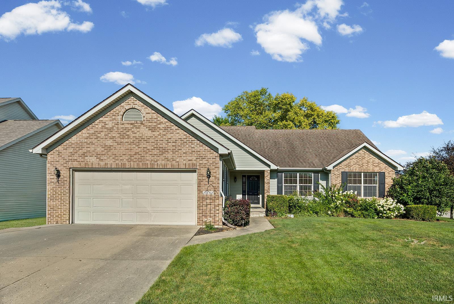
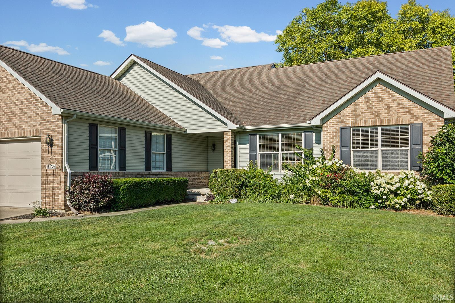
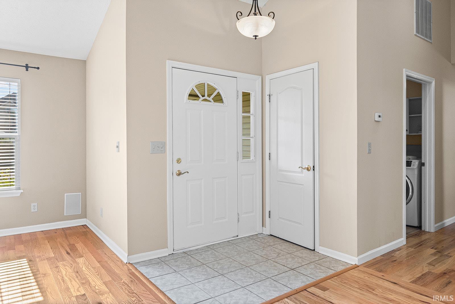
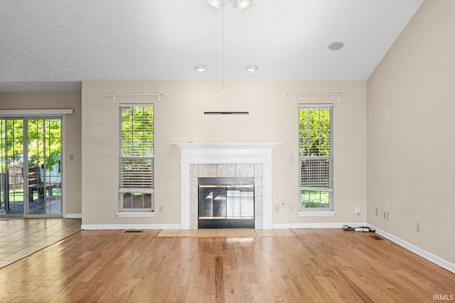
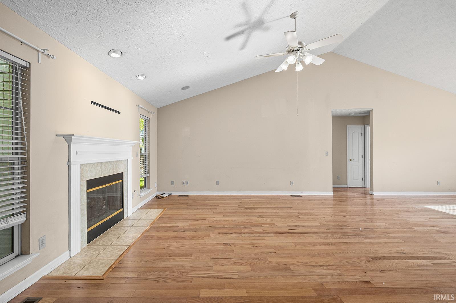
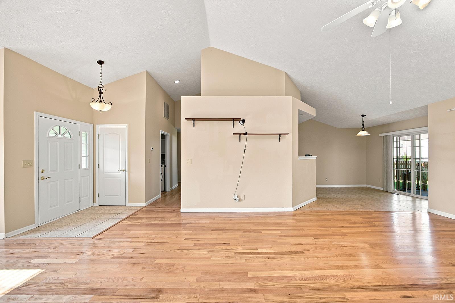
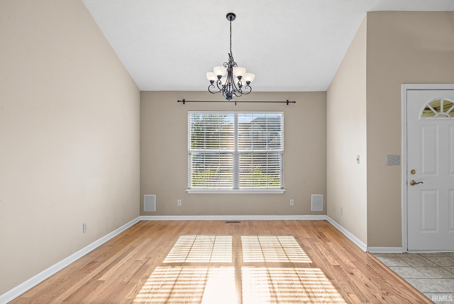
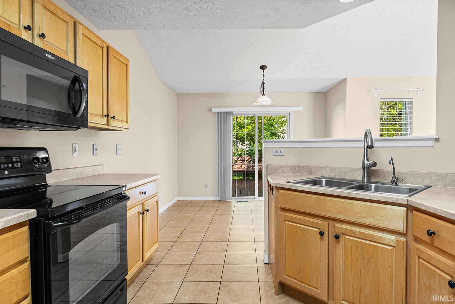
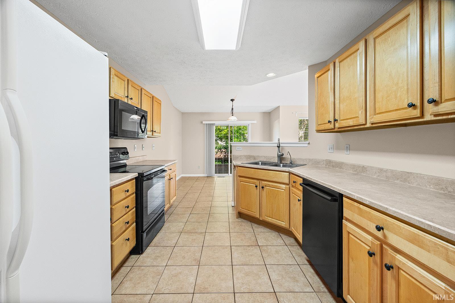
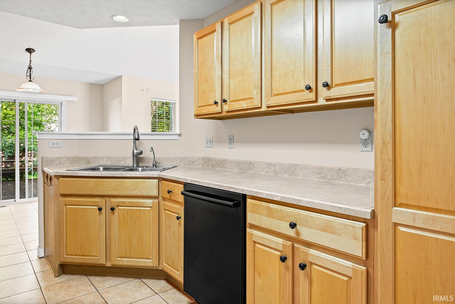
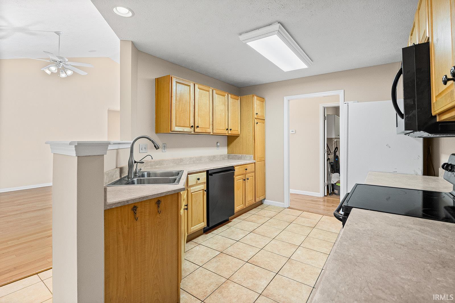
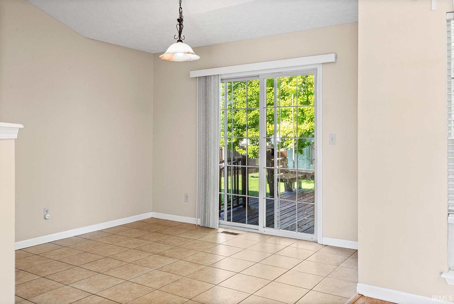
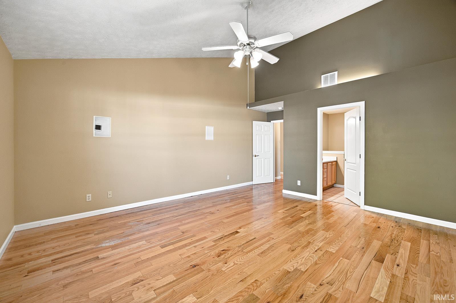
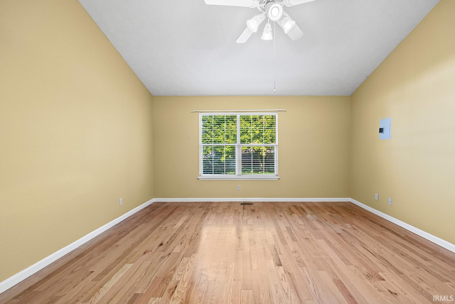
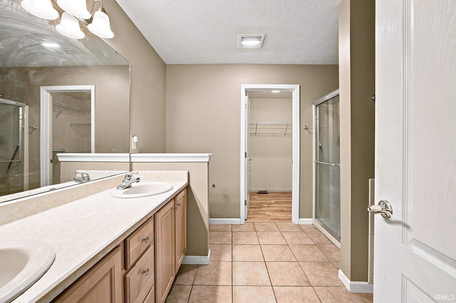
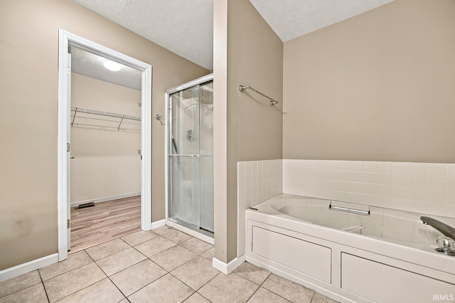
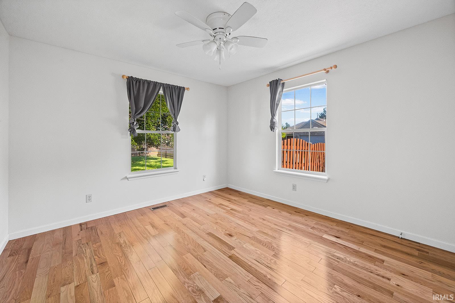
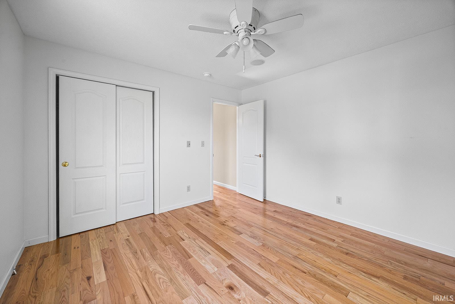
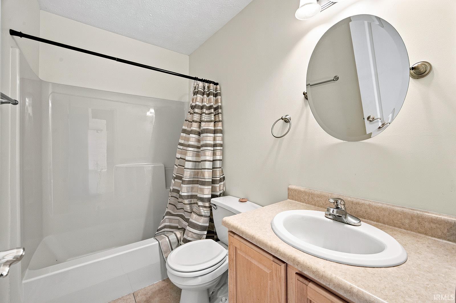
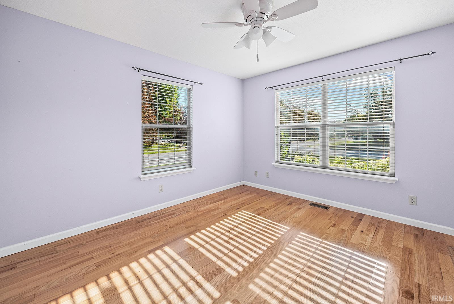
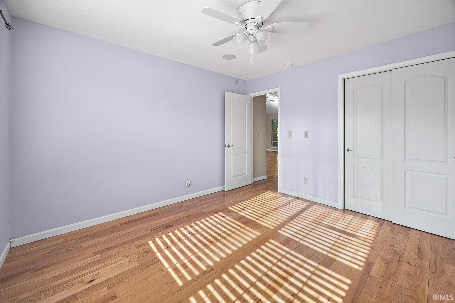
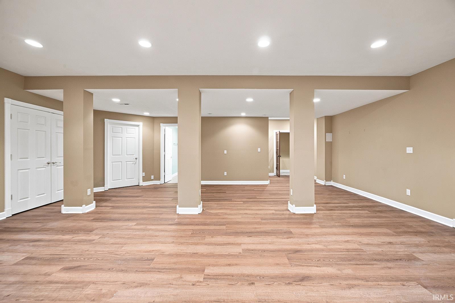
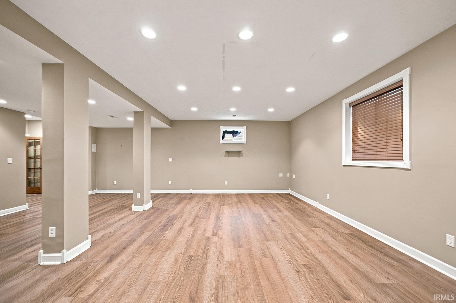
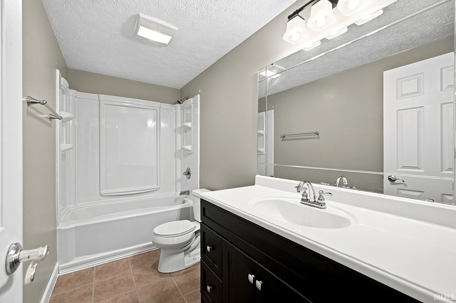
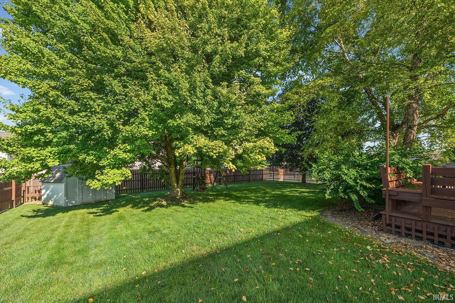
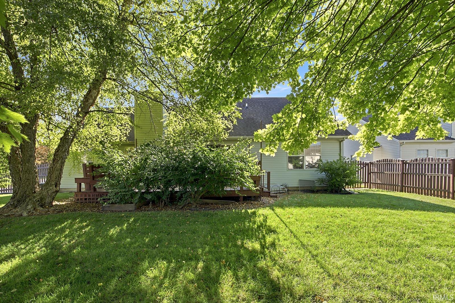
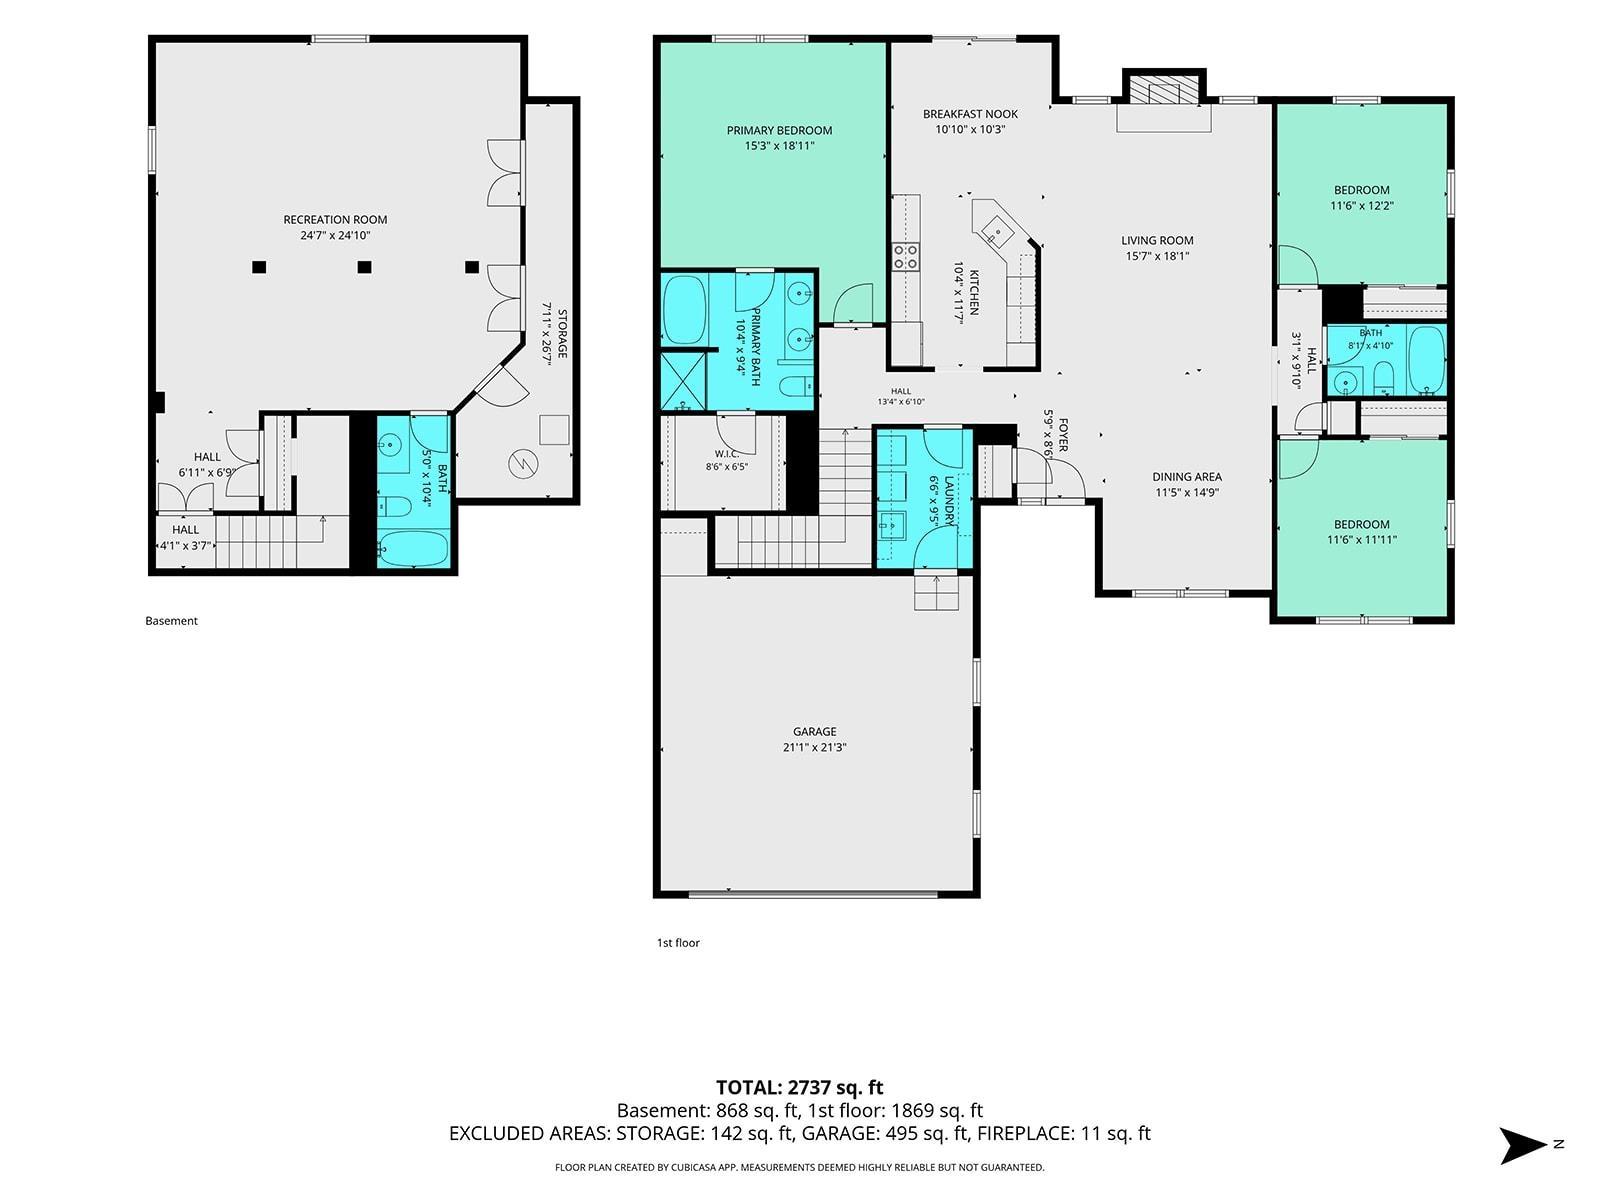
Enjoy over 2,800 finished square feet in this spacious ranch with a finished basement! Solid hardwood flooring extends throughout the main level. The inviting living room features a fireplace and flows seamlessly into both the formal dining area and the breakfast nook. The spacious primary suite offers a vaulted ceiling with a large walk-in closet, and an en suite bath complete with a jetted tub, separate shower, and dual vanity. The finished basement adds exceptional flexibility with a third full bath, an egress window, abundant storage, and expansive open space perfect for a recreation room, home gym, or office. Situated on a large corner lot, the property is surrounded by mature trees and established landscaping. Call your favorite local realtor today to schedule a private showing. You don't want to miss this gem!
Directions
From 52/ Lindberg Rd, Head west on Lindberg. At the traffic circle, take the 2nd exit and stay on W 200 N/Lindberg Rd. Left on Alydar Dr. Home will be on the right.
Amenities
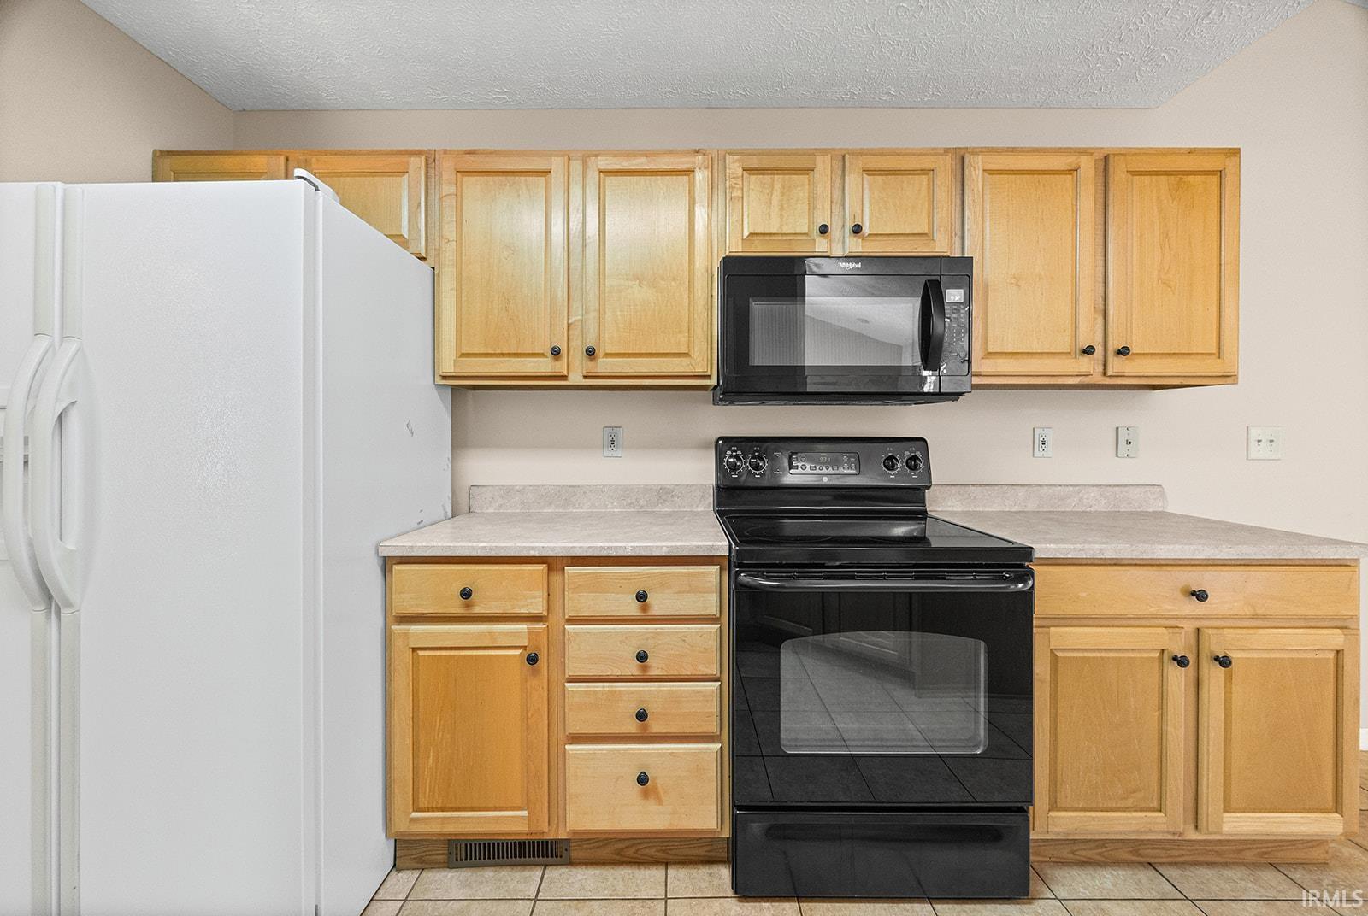
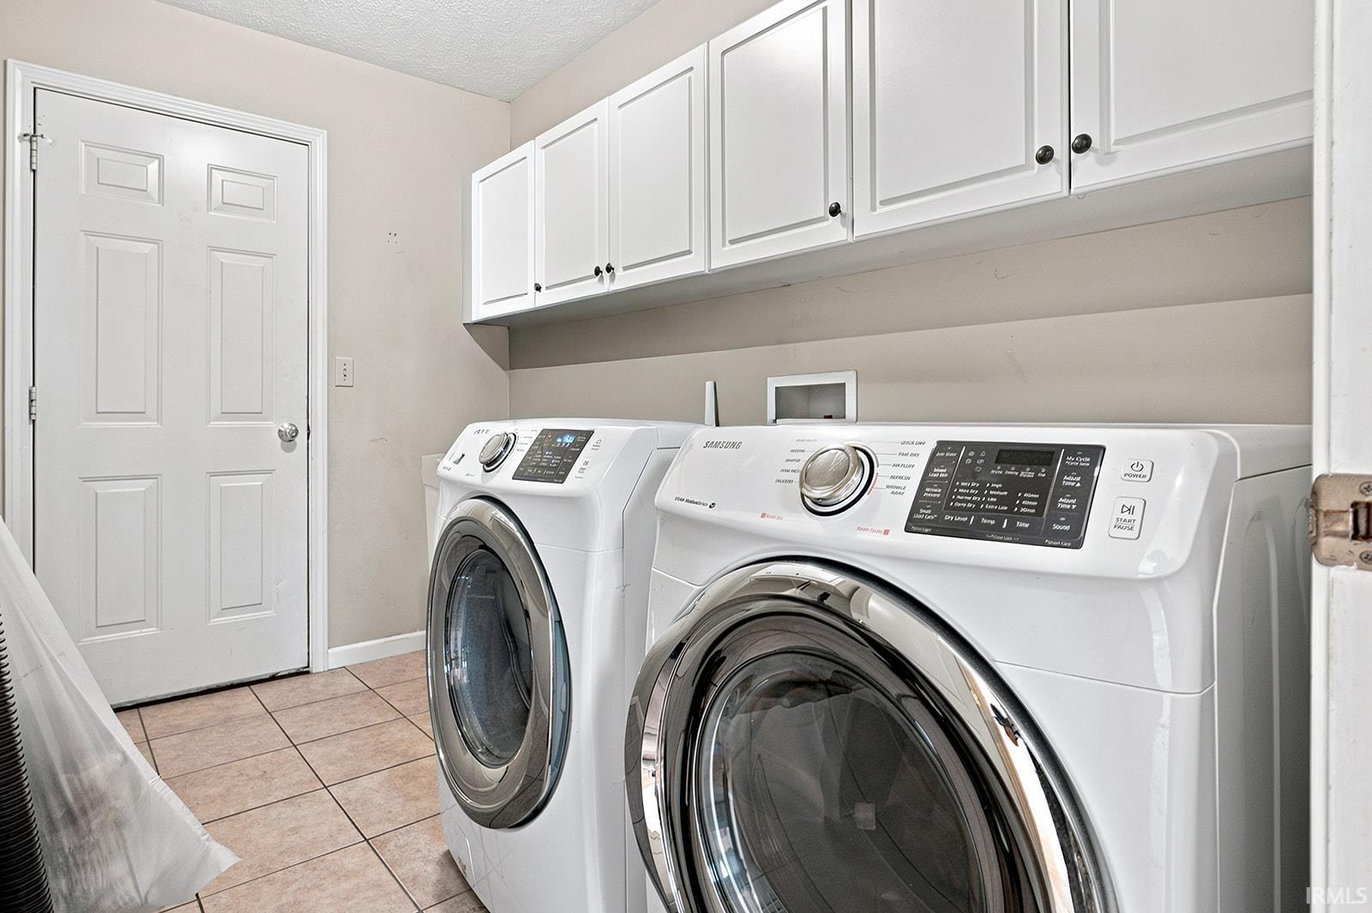
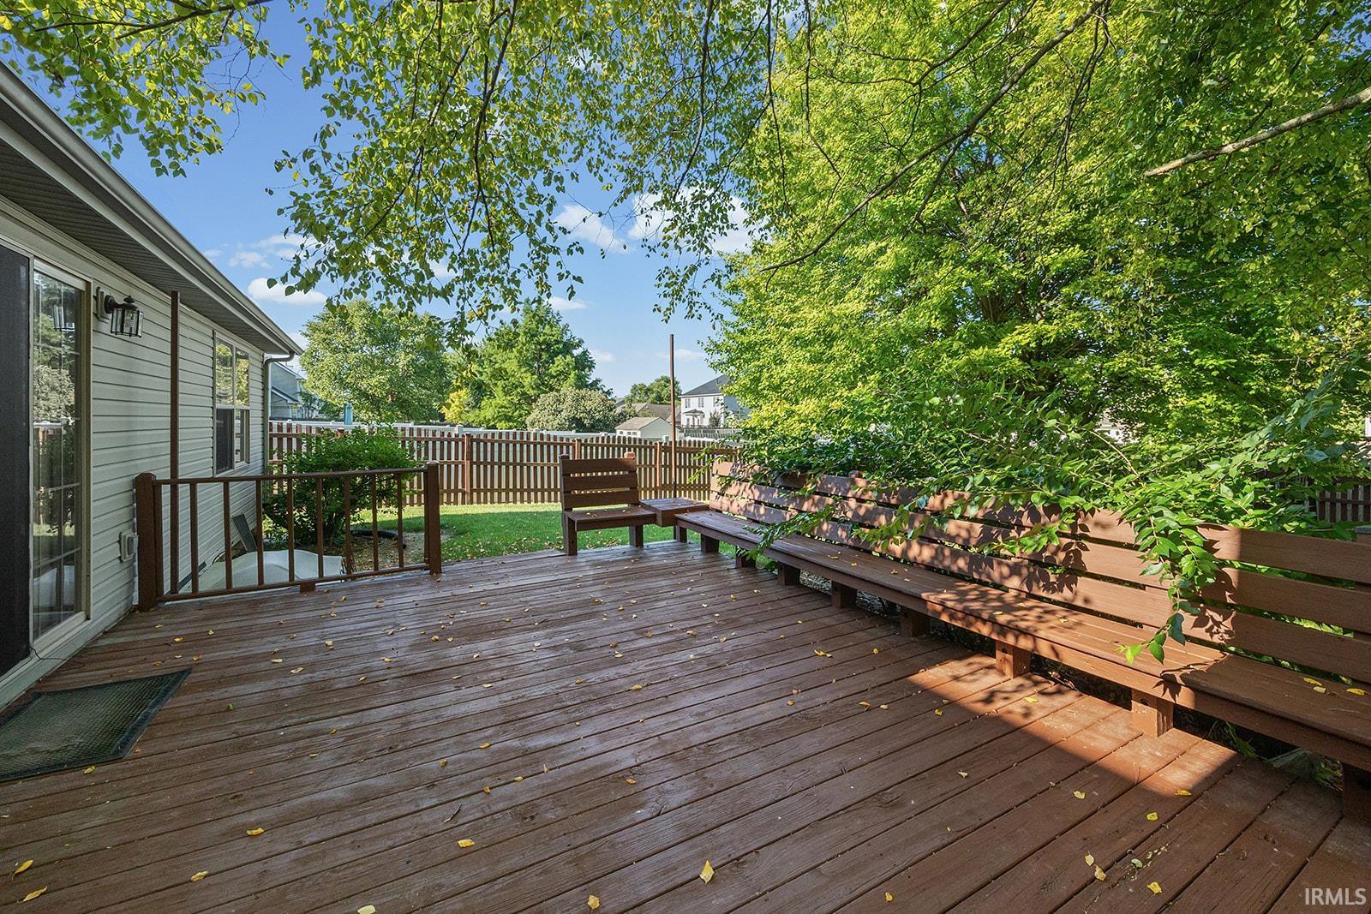
1st Bdrm En Suite, Ceiling-9+, Ceiling Fan(s), Ceilings-Vaulted, Closet(s) Walk-in, Deck Open, Disposal, Dryer Hook Up Electric, Eat-In Kitchen, Foyer Entry, Garage Door Opener, Jet/Garden Tub, Porch Covered, Range/Oven Hook Up Elec, Six Panel Doors, Twin Sink Vanity, Utility Sink, Stand Up Shower, Tub and Separate Shower, Tub/Shower Combination, Sump Pump, Washer Hook-Up
Sale Includes
Refrigerator, Washer, Window Treatments, Dryer-Electric
Property
| MLS # |
202629842 |
| Date Listed |
2026-07-24 |
| Status |
Active |
| Property Type |
Residential |
| Property SubType |
Site-Built Home |
| Finished Square Feet |
2,860 sqft |
| Total Square Feet |
3,144 sqft |
| New Construction |
No |
| Style |
One Story |
| Type |
Site-Built Home |
| Basement |
Yes |
| Bedrooms |
3 |
| Bathrooms |
3 |
| Annual Taxes |
$1,995.08 |
| Year Taxes Payable |
2026 |
| Year Built |
1999 |
| Virtual Tour |
propertypanorama.com » |
| Days on Market |
72 |
| Homestead Year |
No |
Additional
| Design |
Ranch |
| Cooling |
Central Air |
| Heating |
Gas, Forced Air |
| Garage |
Attached |
| Main Level Laundry |
Yes |
Room Dimensions
| Living Room |
16 × 18 |
Main Level |
| Dining Room |
11 × 15 |
Main Level |
| Kitchen |
10 × 12 |
Main Level |
| Breakfast Area |
11 × 10 |
Main Level |
| Master Bedroom |
15 × 19 |
Main Level |
| 2nd Bedroom |
12 × 12 |
Main Level |
| 3rd Bedroom |
12 × 12 |
Main Level |
| Recreation Room |
25 × 25 |
Basement Level |
Bathroom Locations
| Full Baths |
2 Main, 1 Lower |
External Features
| Construction |
Site-Built Home |
| Exterior |
Brick,Vinyl |
| Lot Size |
12,496 sq ft |
| Acreage |
0.29 Acres |
| Lot Dimensions |
88X142 |
| Sewer |
City |
| Water |
City |
| Fence |
None |
Location
| Area |
Tippecanoe County |
| County |
Tippecanoe |
| Subdivision |
Huntington Farms |
| Township |
Wabash |
| City |
West Lafayette |
| State |
IN |
| Zip |
47906 |
Schools
| School District |
Tippecanoe School Corp. |
| Elementary |
Klondike |
| Middle School |
Klondike |
| High School |
William Henry Harrison |
Financial
| Financing Terms |
Cash, Conventional, FHA, VA |
| Assoc. Dues |
$250.00 Annually |