Property Description
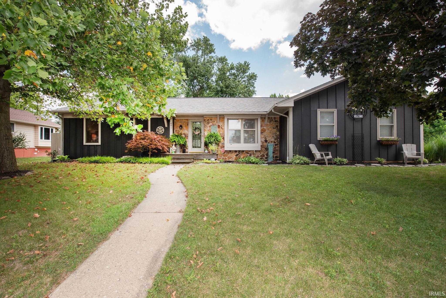
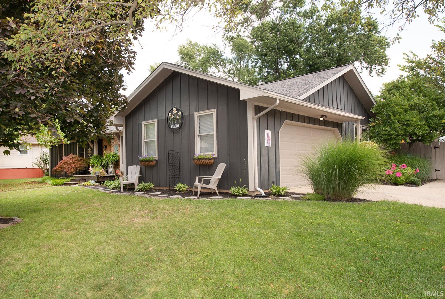
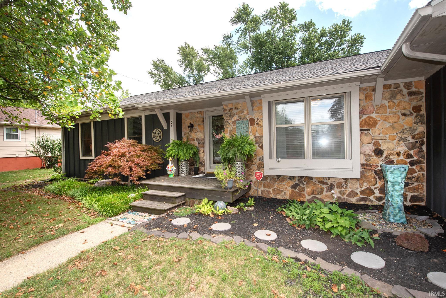
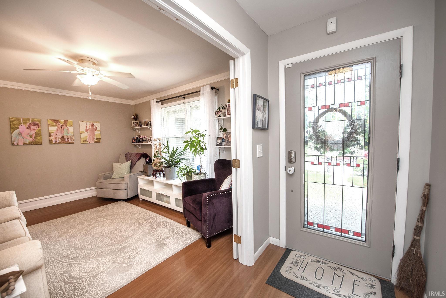
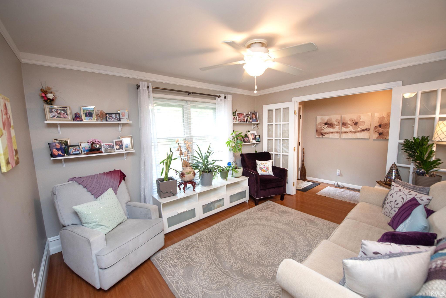
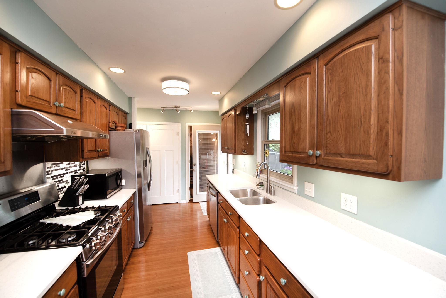
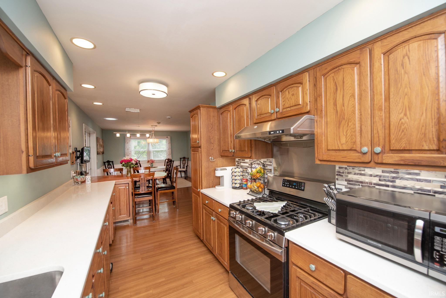
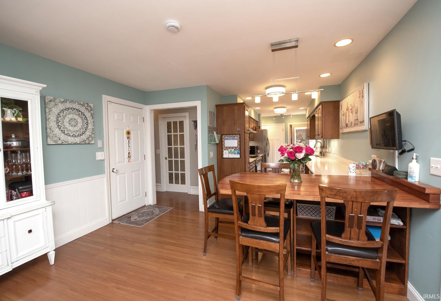
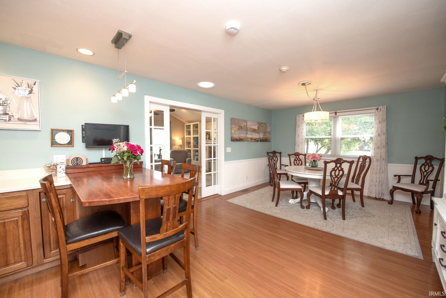
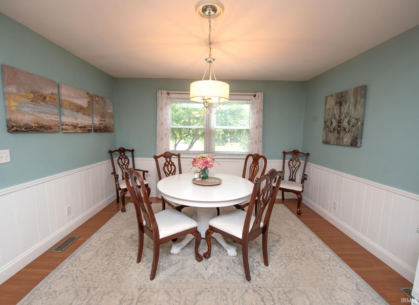
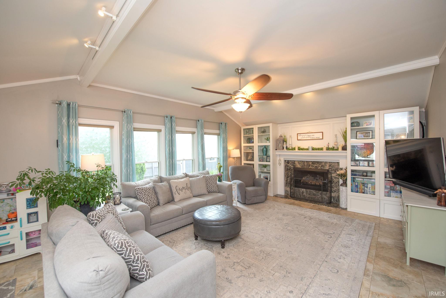
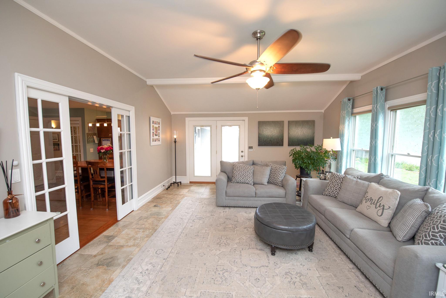
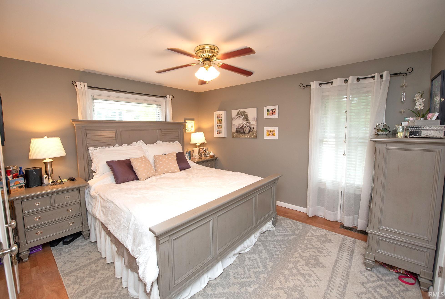
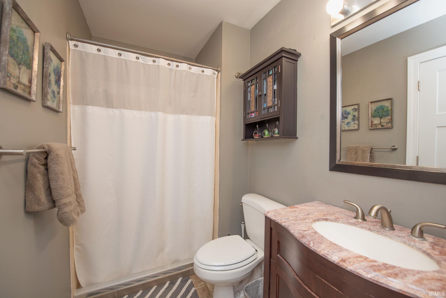
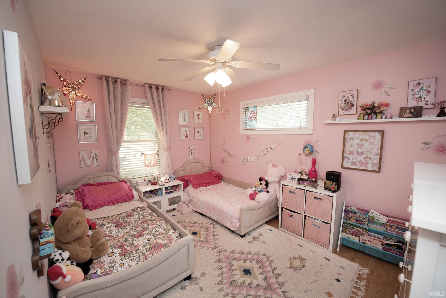
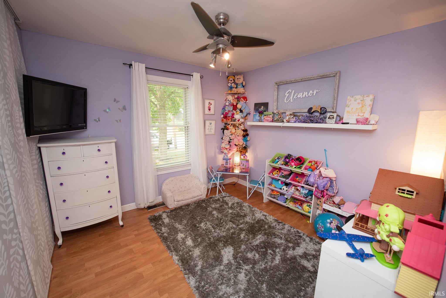
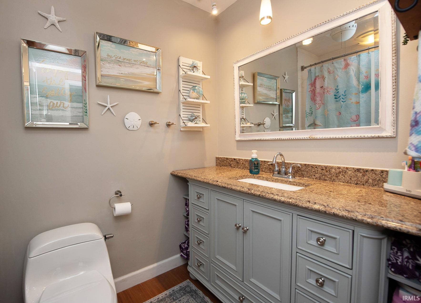
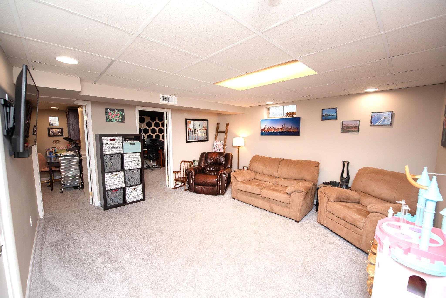
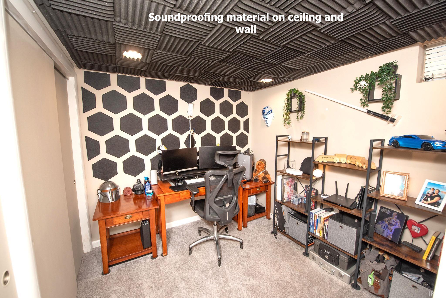
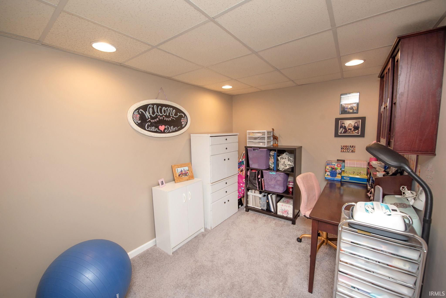
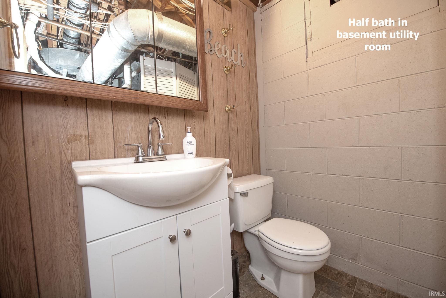
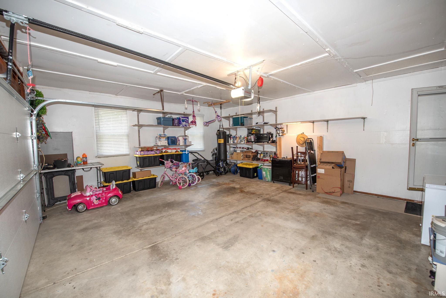
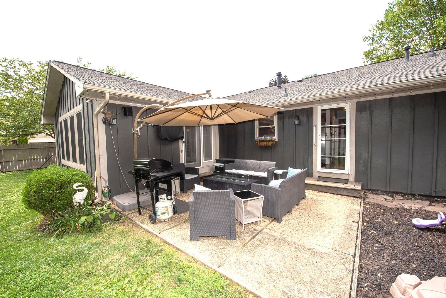
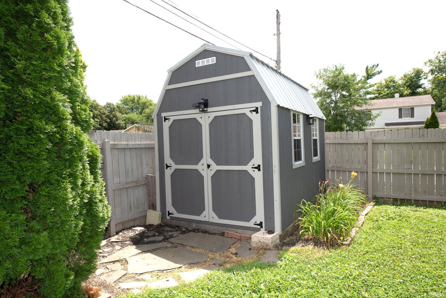
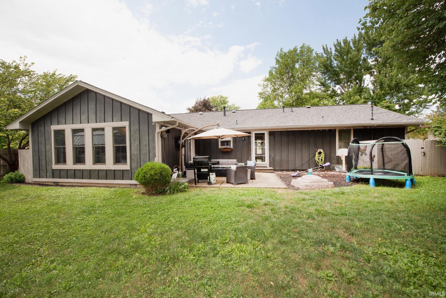
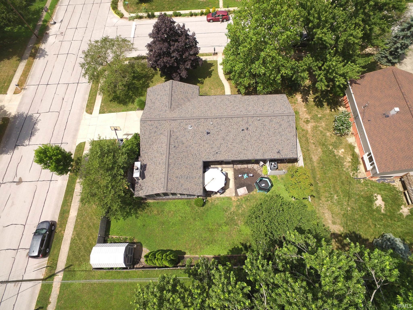
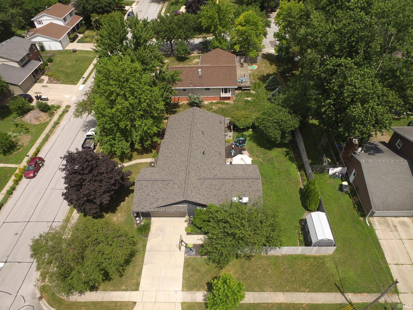
Hurry to see this beauty in popular Barbarry Heights, nestled in award winning West Lafayette Community School District! This ranch with a finished basement delivers tons of updates! Main floor delivers a spacious family room with marble faced, gas fireplace, a kitchen with gleaming granite and huge walk in pantry, formal dining and living rooms, as well as 3 bedrooms and 2 full baths. The finished basement offers a 2nd family room or rec room, a sound insulated office/music room, play/study room and half bath. 2 car, side load garage, large shed, patio, mature trees, and privacy fenced yard. Lots of updates throughout including roof shingles, central air, insulated garage door, lights, bath updates, dome skylights, appliances and more. The storage is abundant! Great location 2 blocks from Lommel Park and 3 blocks to Cumberland Elementary. Shopping, restaurants, bus line, and farmers market within walking distance. 10 minute drive to Purdue University! Wow!
Directions
N Salisbury to Rt. on Barlow, Rt on Wilshire and L on Eden. Home is on the corner
Amenities
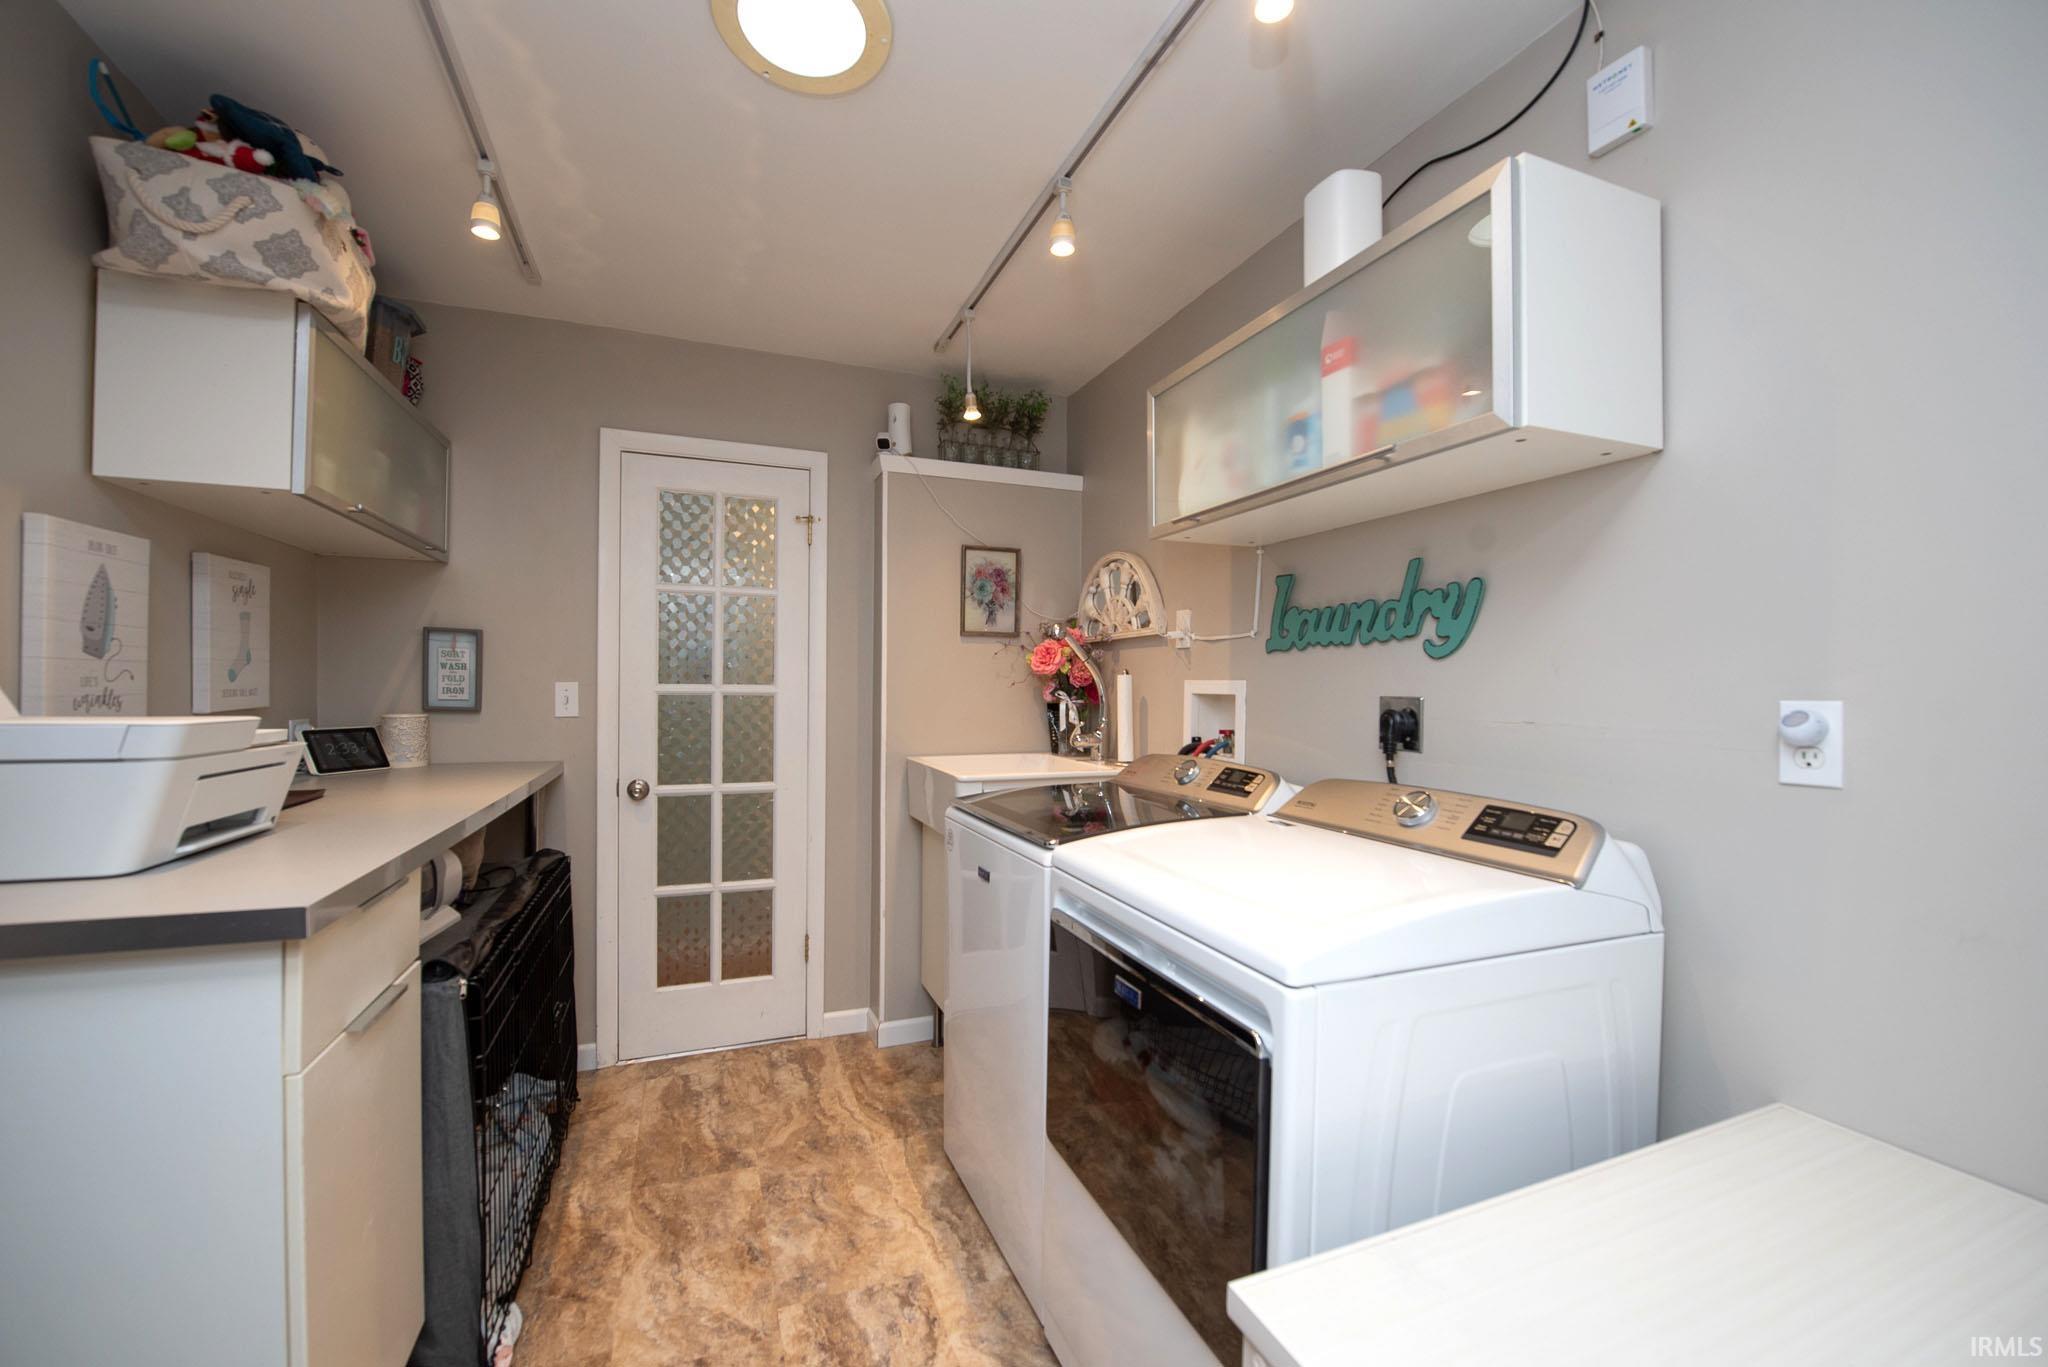
Attic Pull Down Stairs, Breakfast Bar, Built-In Bookcase, Cable Ready, Ceiling Fan(s), Ceilings-Vaulted, Countertops-Stone, Disposal, Garage Door Opener, Landscaped, Near Walking Trail, Pantry-Walk In, Pocket Doors, Skylight(s), Stand Up Shower, Tub/Shower Combination, Main Level Bedroom Suite, Formal Dining Room, Great Room, Main Floor Laundry
Sale Includes
Dishwasher, Microwave, Refrigerator, Washer, Dryer-Electric, Oven-Gas, Water Filtration System, Water Heater Gas, Water Softener-Owned, Window Treatment-Blinds
Property
| MLS # |
202629871 |
| Date Listed |
2026-07-24 |
| Status |
Active |
| Property Type |
Residential |
| Property SubType |
Site-Built Home |
| Finished Square Feet |
2,442 sqft |
| Total Square Feet |
2,498 sqft |
| New Construction |
No |
| Style |
One Story |
| Type |
Site-Built Home |
| Basement |
Yes |
| Bedrooms |
3 |
| Bathrooms |
3 (2 Full, 1 Half) |
| Annual Taxes |
$3,819.12 |
| Year Taxes Payable |
2026 |
| Year Built |
1970 |
| Virtual Tour |
propertypanorama.com » |
| Days on Market |
71 |
| Homestead Year |
No |
Additional
| Design |
Ranch |
| Cooling |
Central Air |
| Heating |
Gas, Forced Air |
| Garage |
Attached |
| Main Level Laundry |
Yes |
| Outbuilding |
Shed |
Room Dimensions
| Living Room |
11 × 14 |
Main Level |
| Dining Room |
13 × 14 |
Main Level |
| Family Room |
16 × 22 |
Main Level |
| Kitchen |
7 × 22 |
Main Level |
| Den |
9 × 11 |
Basement Level |
| Master Bedroom |
13 × 13 |
Main Level |
| 2nd Bedroom |
11 × 14 |
Main Level |
| 3rd Bedroom |
11 × 11 |
Main Level |
Bathroom Locations
| Full Baths |
2 Main |
| Half Baths |
1 Lower |
External Features
| Construction |
Site-Built Home |
| Exterior |
Stone,Wood |
| Lot Size |
10,890 sq ft |
| Acreage |
0.25 Acres |
| Lot Dimensions |
98x110 |
| Parking |
Yes |
| Out Buildings |
Shed |
| Sewer |
City |
| Water |
City |
| Fence |
Full,Privacy |
Location
| Area |
Tippecanoe County |
| Location |
City/Town/Suburb, Near College Campus, Near Walking Trail |
| County |
Tippecanoe |
| Subdivision |
Bar Barry Heights |
| Township |
Wabash |
| City |
West Lafayette |
| State |
IN |
| Zip |
47906 |
Schools
| School District |
West Lafayette Community School Corp. |
| Elementary |
West Lafayette |
| Middle School |
West Lafayette |
| High School |
West Lafayette |
Financial
| Financing Terms |
Cash, Conventional |
| Assoc. Dues |
$0.00 Not Applicable |