- amilakis@gmail.com
- Direct (765) 418-4771
2925 High Street Street
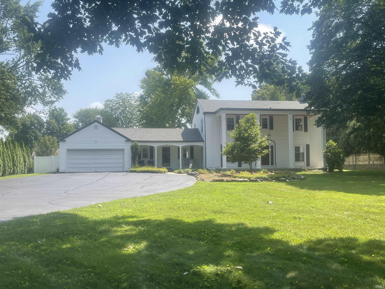
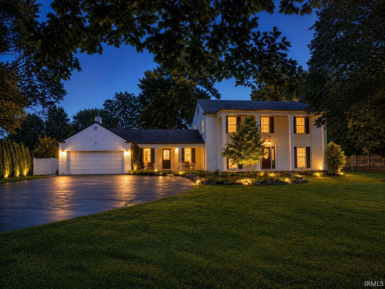
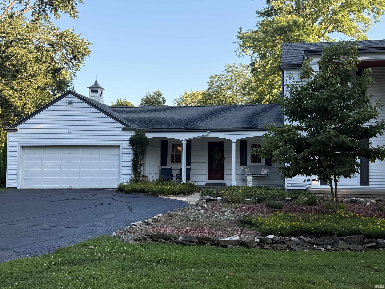
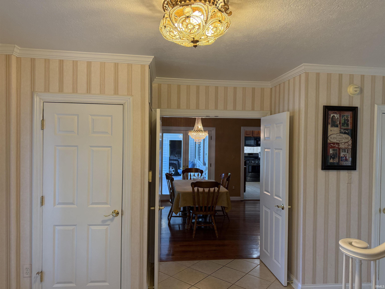
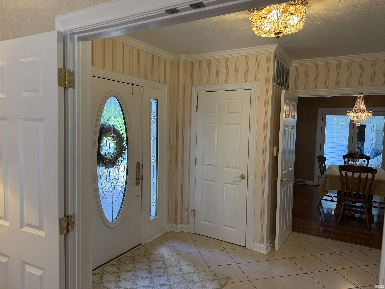
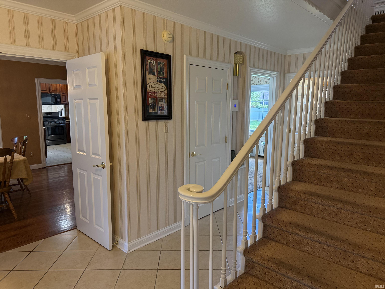
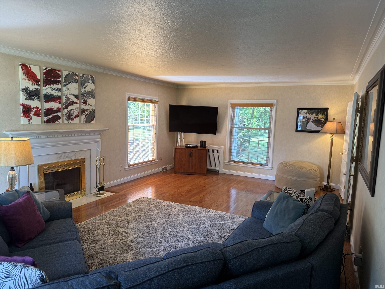

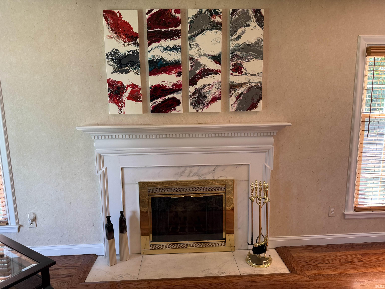


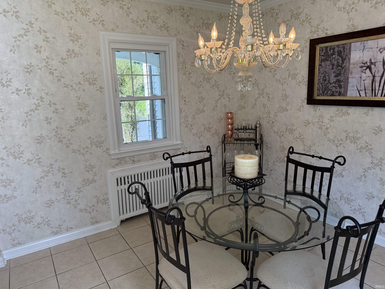

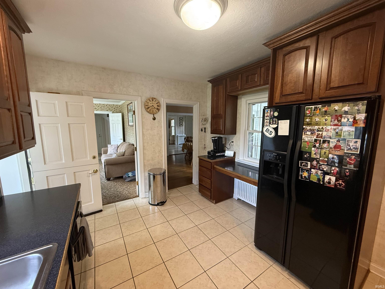
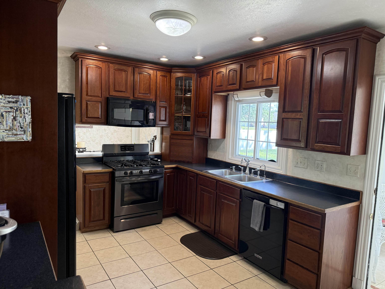
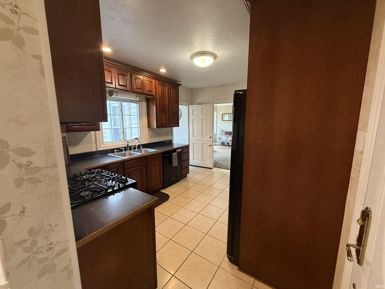
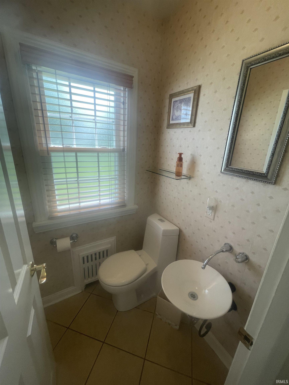


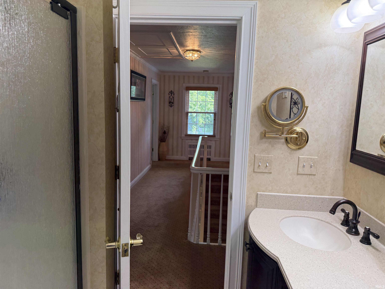
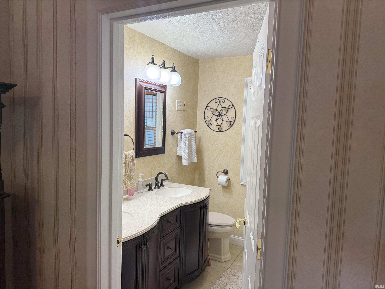
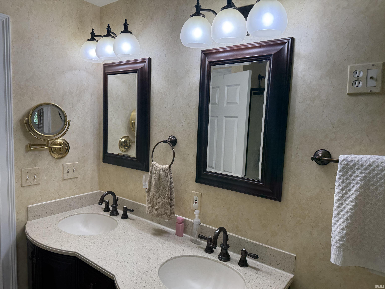

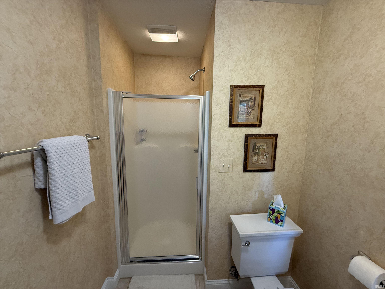
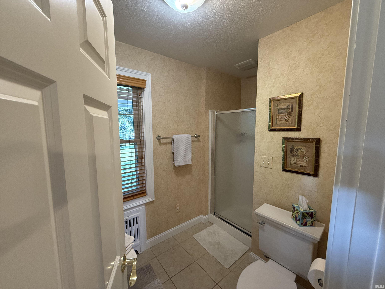

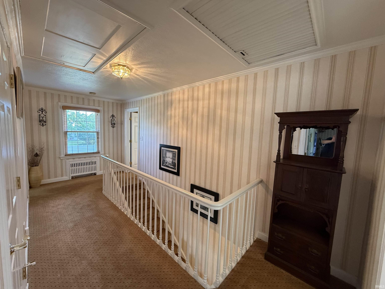
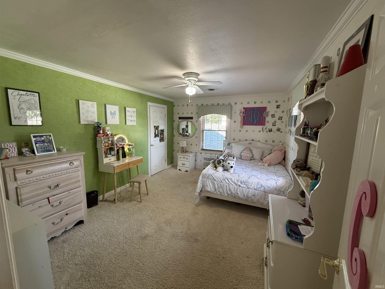
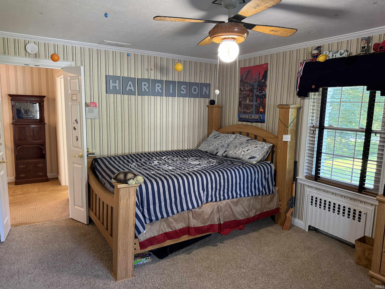
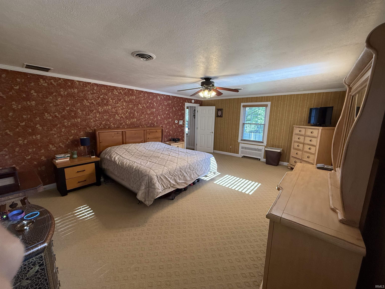


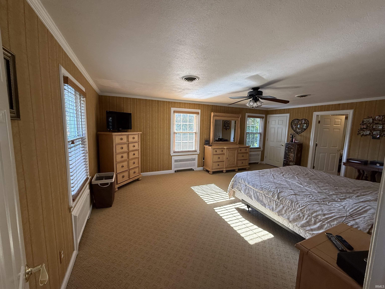


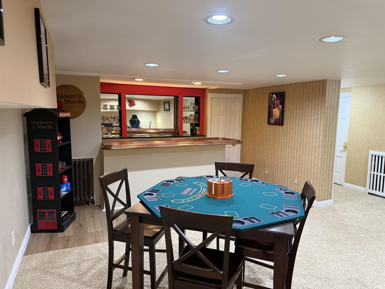
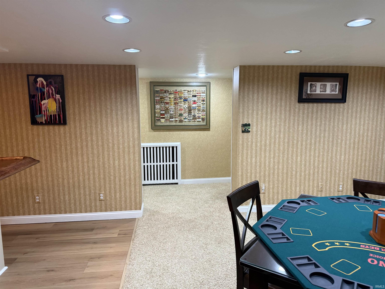

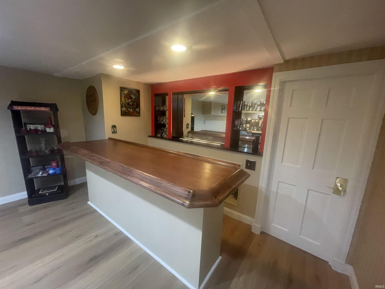
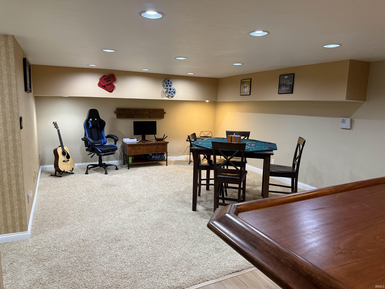

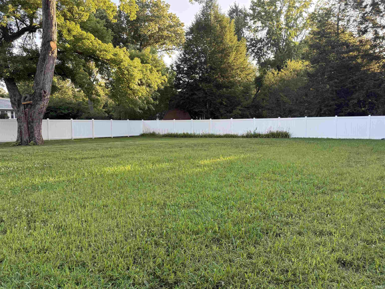


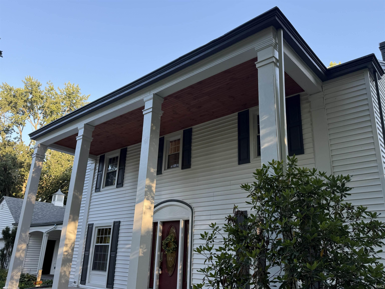
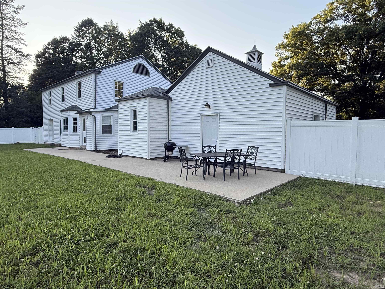

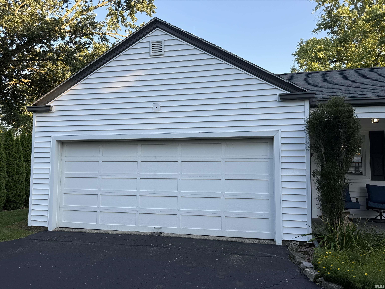
New to the Market and Ready to Impress! Many Updates Inside and Out, Spacious Entry with Open Stairway, Nice Bright Kitchen fully Applianced, Intercom System in Kitchen, built-in Desk Area in Kitchen, Breakfast Nook, Formal Living Room with Fireplace, Formal Dining Room, Spacious Entry, Additional Family Room off Kitchen, 2 Half Baths, Hugh Master Bedroom, Full Master Bathroom, Walk-in Closet, 2 Additional Bedrooms Upper, Brand New Central Air Unit for Upper Level September 2, 2026, Full Basement with Family Room or Rec. Room w/Bar Area, Lots of Storage, Plus Attic offers 400 Sq. Ft of Storage, Mechanical Room with Gas Hot Water Heater, Water Softener Included, 200 Amp Electrical Panel, Wash Sink, Hugh Rear Yard Totally Fenced with Large Gate Entrance on the Back Side, Gas Hot Water Heat, Central Air Conditioning, Black Top Driveway, New Roof 2025, Freshly Painted Facia, Pillars and Chimney, Condenser Unit in Attic, Ceiling Fan in Boy's Bedroom Does Not Stay will be Replaced, Whole House Attic Fan Does Not Work,
High Street
Ceiling Fan(s), Foyer Entry, Garage Door Opener, Landscaped, Porch Covered, Porch Open, Formal Dining Room, Washer Hook-Up
Sale IncludesDishwasher, Refrigerator
| MLS # | 202629883 |
|---|---|
| Date Listed | 2026-07-24 |
| Status | Active |
| Property Type | Residential |
| Property SubType | Site-Built Home |
| Finished Square Feet | 4,702 sqft |
| Total Square Feet | 5,494 sqft |
| New Construction | No |
| Style | Two Story |
| Type | Site-Built Home |
| Basement | Yes |
| Bedrooms | 3 |
| Bathrooms | 4 (2 Full, 2 Half) |
| Annual Taxes | $2,751.00 |
| Year Taxes Payable | 25 Due 26 |
| Year Built | 1947 |
| Virtual Tour | propertypanorama.com » |
| Days on Market | 71 |
| Homestead Year | No |
| Design | Colonial |
|---|---|
| Cooling | Central Air |
| Heating | Hot Water |
| Garage | Attached |
| Living Room | 25 × 15 | Main Level |
| Dining Room | 16 × 13 | Main Level |
| Family Room | 20 × 14 | Main Level |
| Kitchen | 14 × 12 | Main Level |
| Master Bedroom | 20 × 15 | Upper Level |
| 2nd Bedroom | 15 × 12 | Main Level |
| 3rd Bedroom | 16 × 12 | Upper Level |
| Full Baths | 1 Main, 1 Upper |
| Half Baths | 1 Main, 1 Upper |
| Construction | Site-Built Home |
|---|---|
| Exterior | Vinyl |
| Lot Size | 36,590 sq ft |
| Acreage | 0.84 Acres |
| Lot Dimensions | 0.84 |
| Sewer | City |
| Water | City |
| Fence | Partial |
| Area | Cass County |
|---|---|
| Location | City/Town/Suburb |
| County | Cass |
| Subdivision | Other |
| Township | Eel |
| City | Logansport |
| State | IN |
| Zip | 46947 |
| School District | Logansport Community School Corp. |
|---|---|
| Elementary | Columbia |
| Middle School | Logansport |
| High School | Logansport |
| Assoc. Dues | $0.00 Not Applicable |
|---|

MLS# 202629883
Listing Provided Courtesy of Malinda Galloway
Envision Real Estate Team - Logansport
Cell: 574-721-1354
Listing updated September 8, 2026 at 1:30 pm
Last checked 5 minutes ago
IDX information provided by the Indiana Regional MLS. IDX information is provided exclusively for consumers’ personal, non-commercial use and may not be used for any purpose other than to identify prospective properties consumers may be interested in purchasing. Data is deemed reliable but is not guaranteed accurate by the MLS.