Property Description
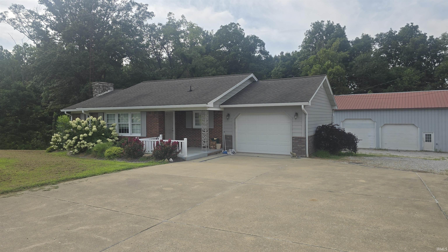
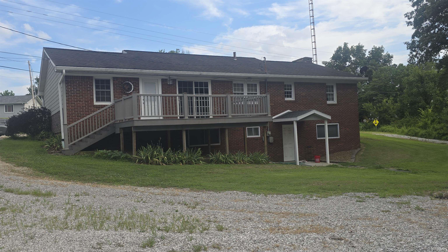
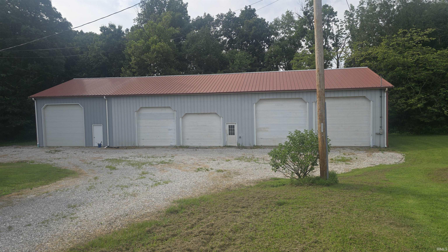
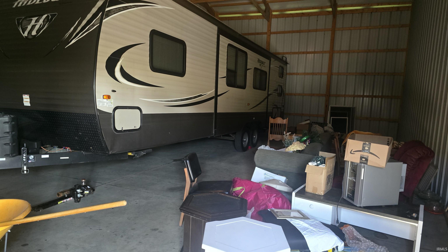
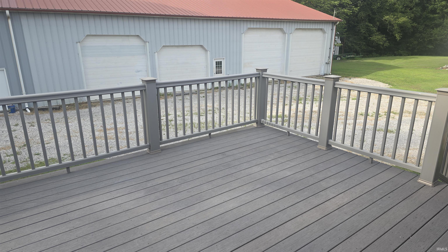
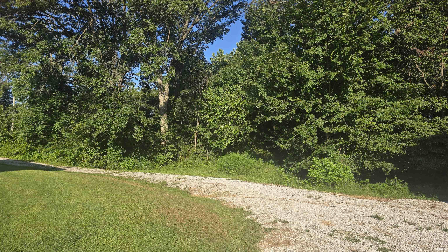
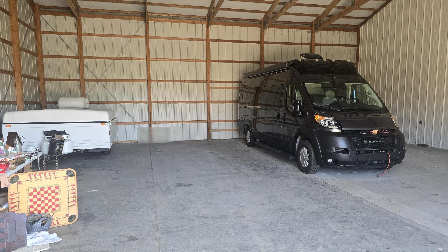
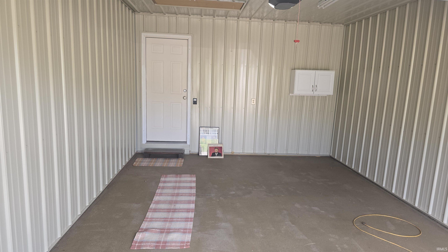
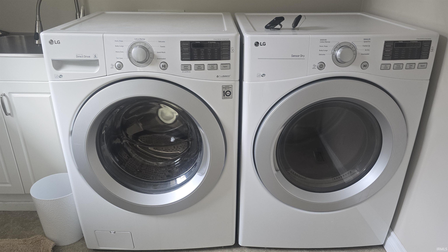
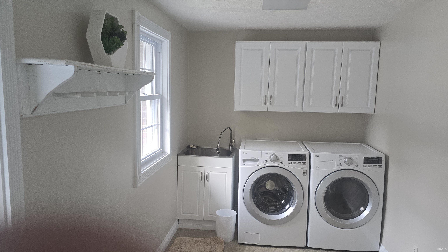
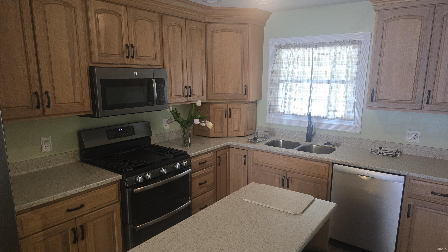
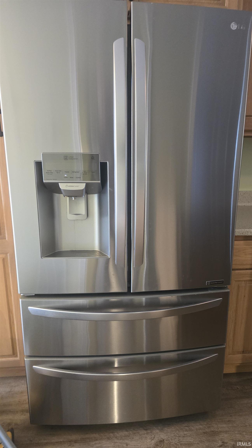
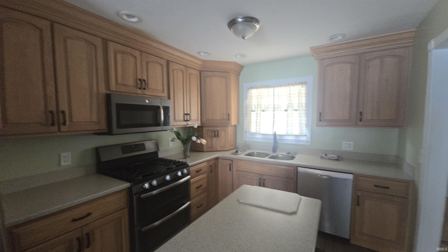
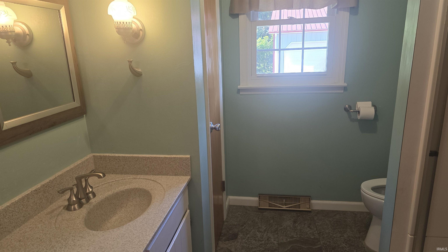
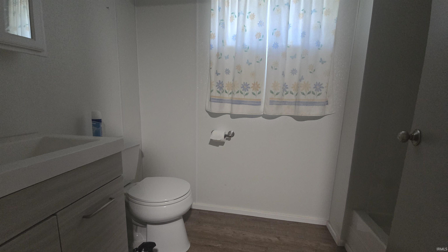
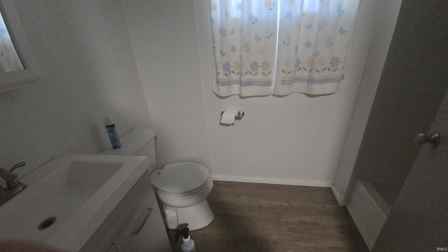
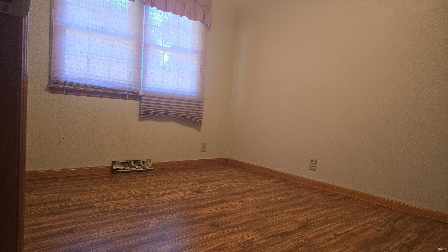
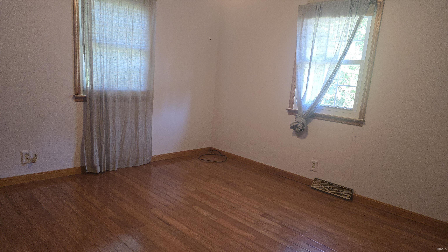
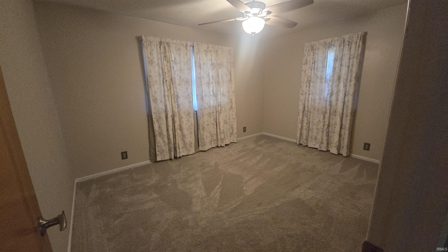
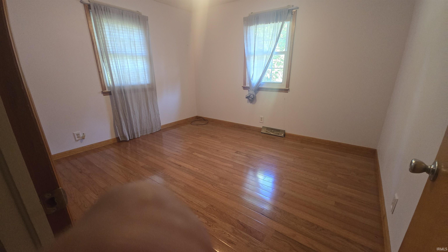
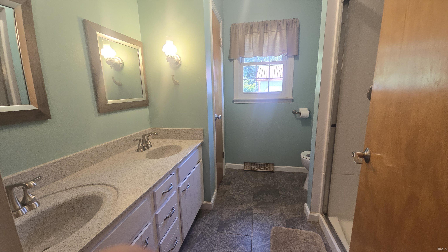
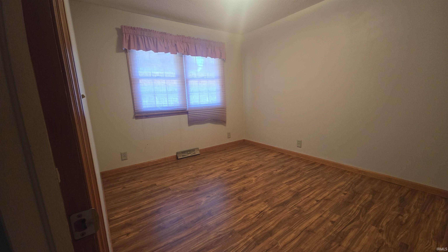
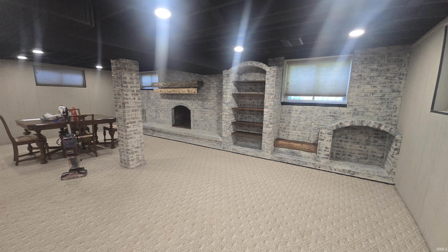
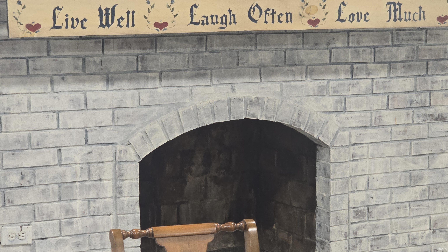
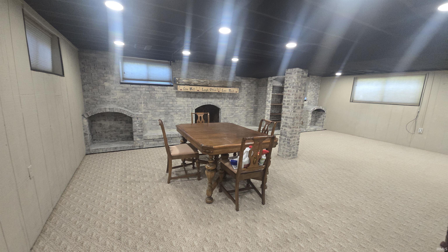
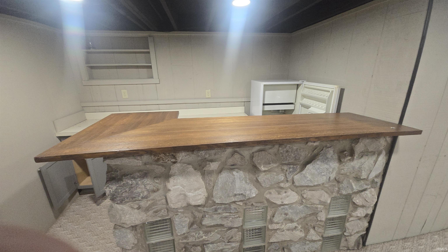
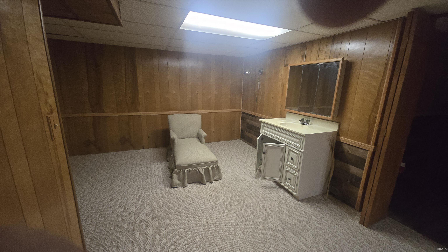
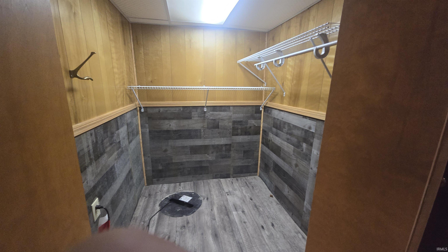
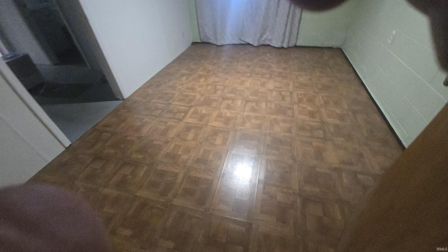
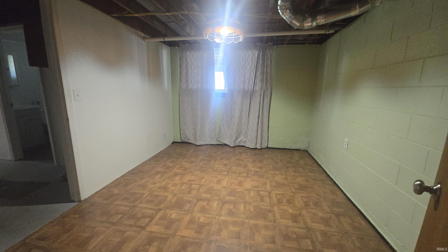
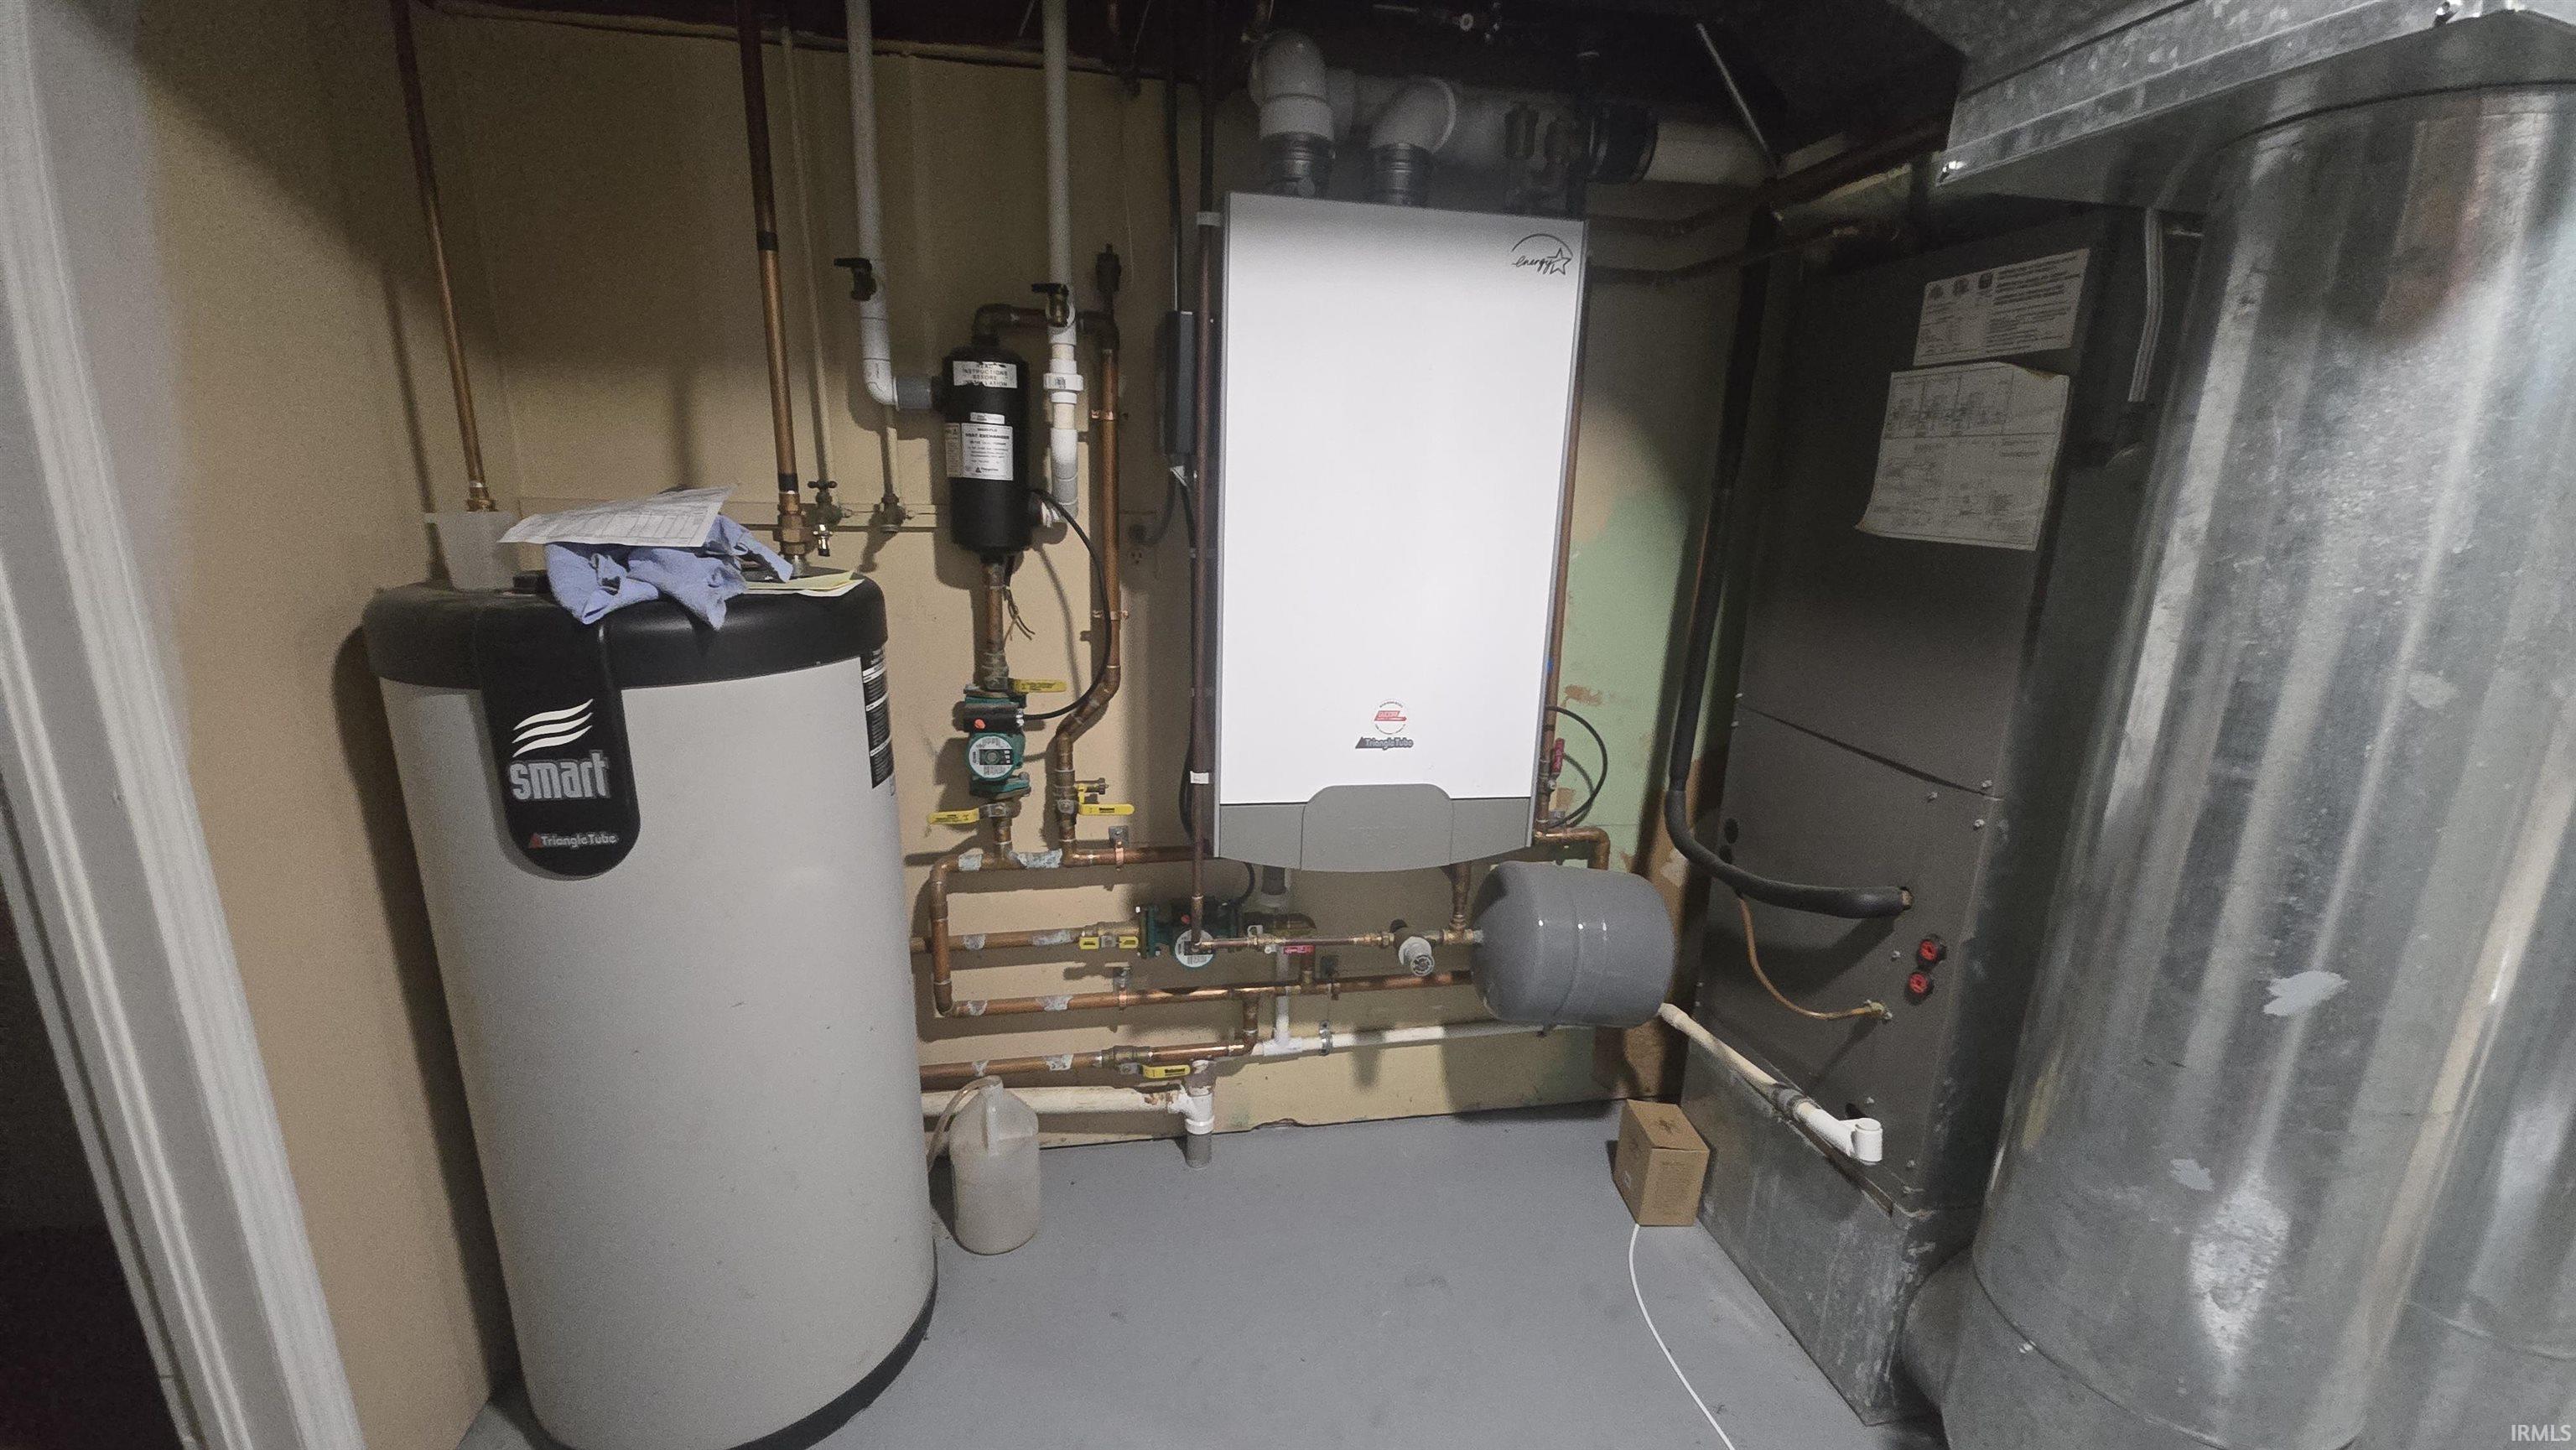
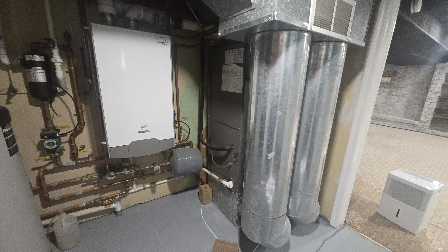
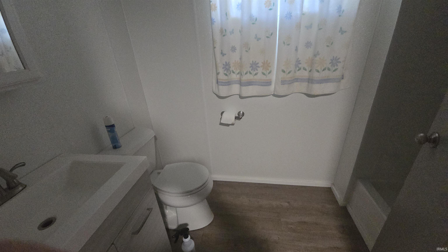
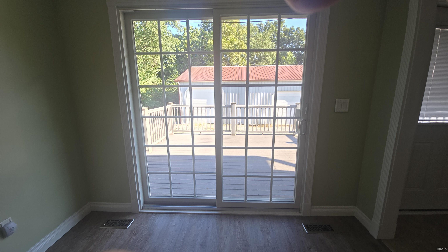
This home and property features over 2,285 finished square feet , one car attached garage, large deck trex flooring (very nice)with outbuilding 42' x 104' concrete floor used for RV's rent (height is over 16' high excellent shape)), 3.12 acres some timber value. Inside you will find large utility room with washer and dryer with sink. walk into dining and kitchen area with walkout to deck. Flooring is all wood laminate almost new. Kitchen has granite counter tops with island with large stainless steel refrigerator and appliances. These cabinets were made by formerly Kitchen Jewels with many features with hickory finish and dining room. Walk to Living room with 17' x 16' area with wood flooring and view to outside with two large windows the size is roomy. You have three bedrooms and large bathroom, two bedrooms have wood finish and third has carpet. Going downstairs you will large brick fireplace with two bins for wood, carpet is like new, large mandel above fireplace and a bar with refrigerator. room with sink and closet 7'x 6' carpet used for bedroom, and other room used for office....the utility room has High Efficiency Stainless Steel Wall Mounted Gas Boiler, and a full bath ....this has been appraisl for higher then list price.
Directions
Take SR 162 East of Dale to edge of town go past railroad tracts QUARTER MILE ON RIGHT
Sale Includes
Dishwasher, Microwave, Refrigerator, Washer, Built-In Gas Grill, Kitchen Exhaust Hood, Oven-Double, Oven-Gas, Water Heater Electric
Property
| MLS # |
202629899 |
| Date Listed |
2026-07-23 |
| Status |
Active |
| Property Type |
Residential |
| Property SubType |
Site-Built Home |
| Square Feet |
3,286 sqft |
| New Construction |
No |
| Style |
One Story |
| Type |
Site-Built Home |
| Basement |
Yes |
| Bedrooms |
4 |
| Bathrooms |
2 |
| Annual Taxes |
$1,253.00 |
| Year Taxes Payable |
2027 |
| Year Built |
1969 |
| Virtual Tour |
propertypanorama.com » |
| Days on Market |
72 |
| Homestead Year |
No |
Additional
| Design |
Ranch |
| Cooling |
Central Air |
| Heating |
Forced Air, Hot Water, Wall Heater |
| Garage |
Attached |
| Main Level Laundry |
Yes |
Room Dimensions
| Living Room |
17 × 16 |
Main Level |
| Dining Room |
12 × 10 |
Main Level |
| Family Room |
25 × 24 |
Lower Level |
| Kitchen |
15 × 10 |
Main Level |
| Master Bedroom |
12 × 10 |
Main Level |
| 2nd Bedroom |
12 × 10 |
Main Level |
| 3rd Bedroom |
12 × 13 |
Main Level |
| 4th Bedroom |
15 × 14 |
Lower Level |
| Recreation Room |
10 × 12 |
Lower Level |
Bathroom Locations
| Full Baths |
1 Main, 1 Lower |
External Features
| Construction |
Site-Built Home |
| Exterior |
Brick |
| Lot Size |
137,650 sq ft |
| Acreage |
3.16 Acres |
| Lot Dimensions |
1 |
| Sewer |
Private |
| Water |
City |
| Fence |
None |
Location
| Area |
Spencer County |
| County |
Spencer |
| Subdivision |
None |
| Township |
Carter |
| City |
Dale |
| State |
IN |
| Zip |
47523 |
Schools
| School District |
North Spencer County School Corp. |
| Elementary |
David Turnham Edl Ctr |
| Middle School |
Heritage Hills |
| High School |
Heritage Hills |
Financial
| Financing Terms |
Cash, Conventional, FHA, USDA, VA |
| Assoc. Dues |
$0.00 Not Applicable |
IDX information provided by the Indiana Regional MLS.
IDX information is provided exclusively for consumers’ personal, non-commercial use and may not be used for any purpose other than to identify prospective properties consumers may be interested in purchasing. Data is deemed reliable but is not guaranteed accurate by the MLS.