Property Description
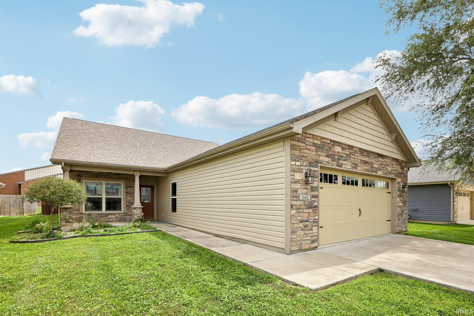
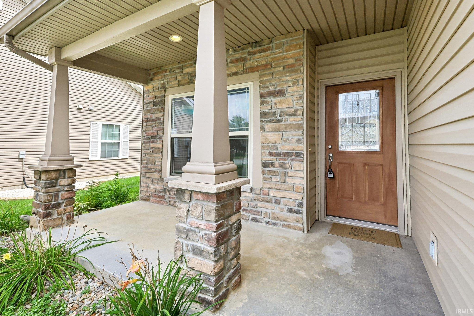
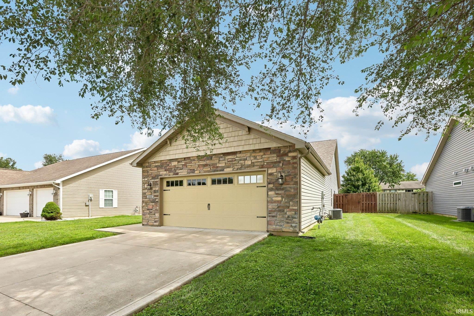
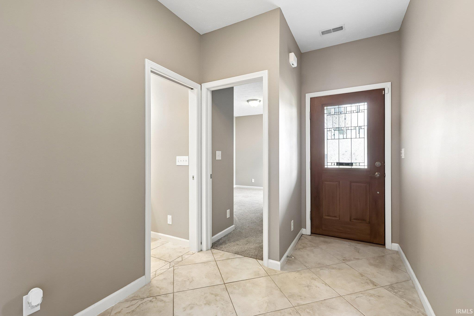
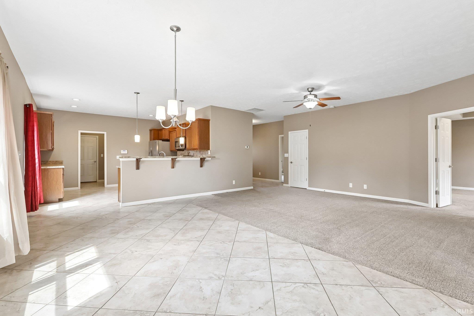
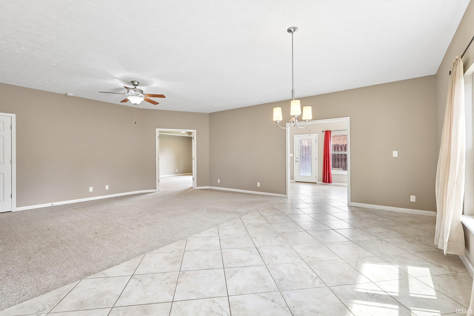
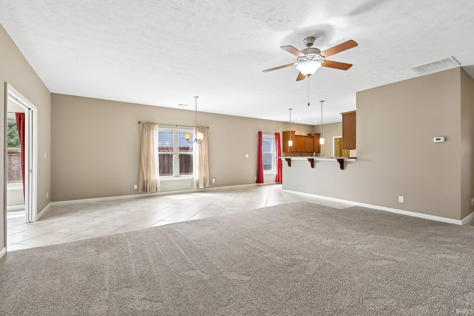
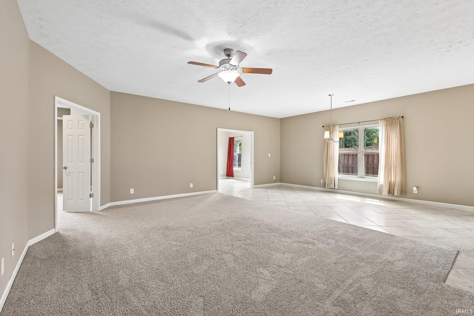
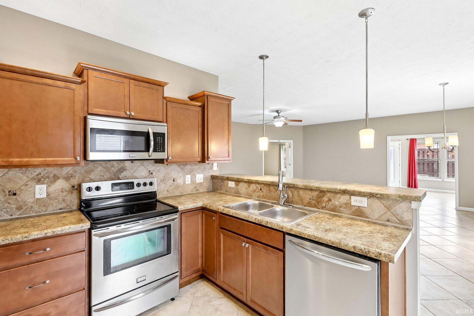
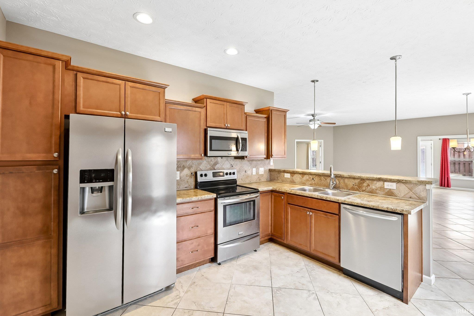
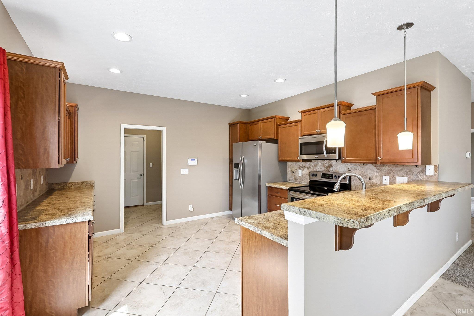
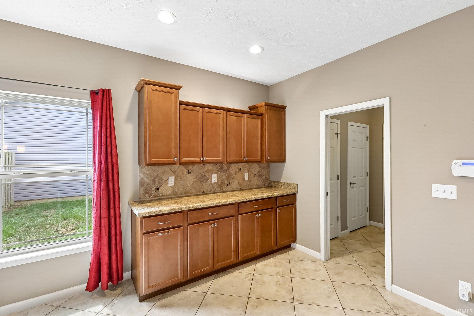
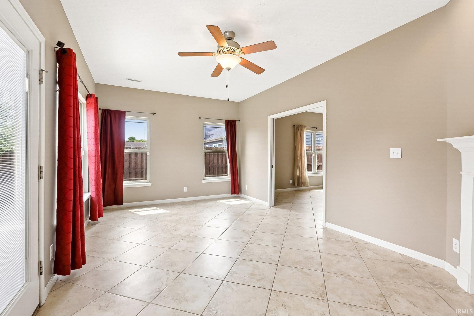
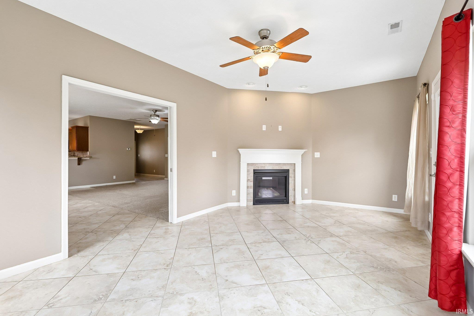
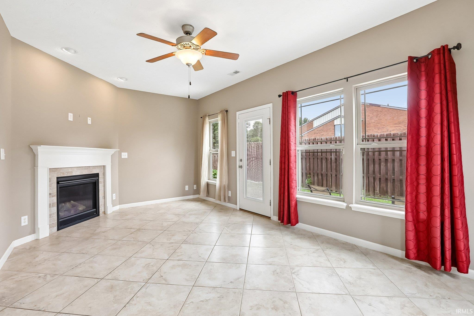
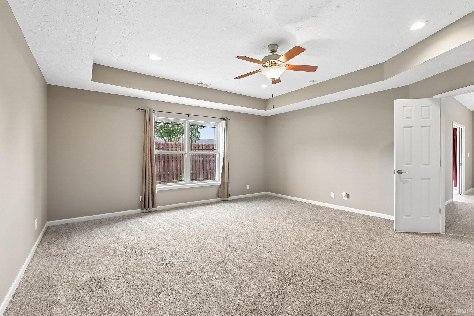
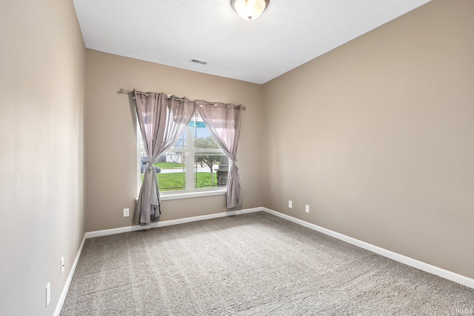
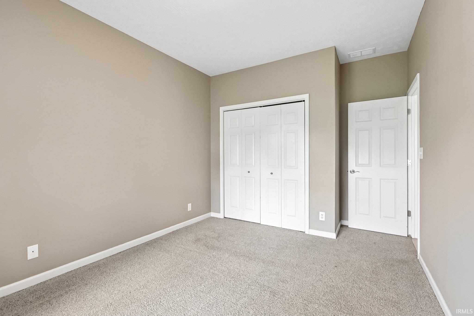
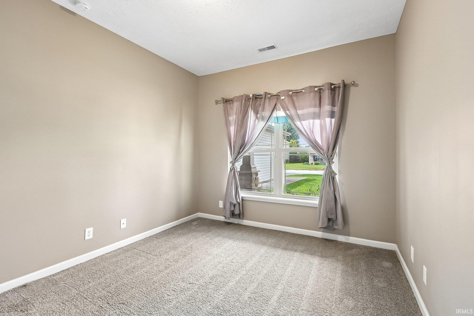
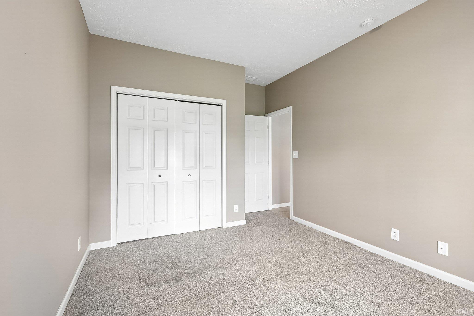
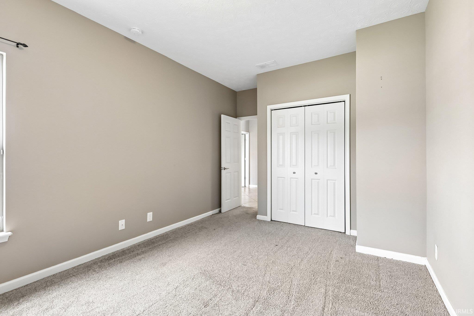
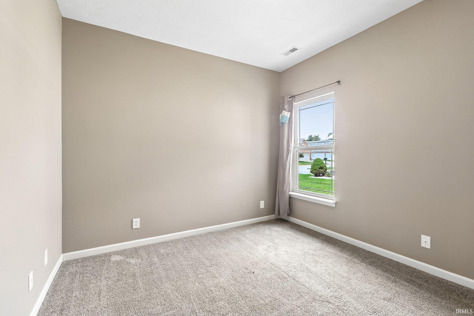
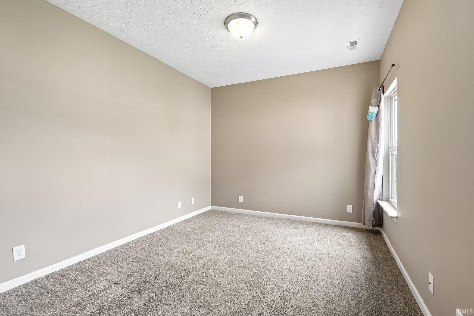
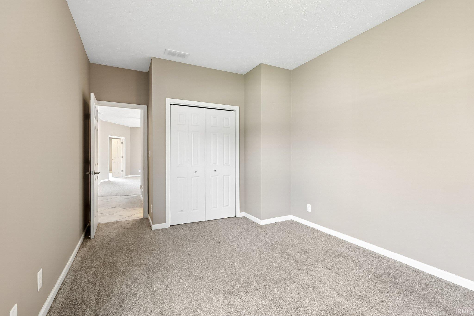
Welcome to a home designed for easy, effortless living where comfort meets total freedom. Built in 2017, this quality-crafted ranch offers the rare peace of mind of newer construction with the complete independence of no HOA restrictions. Inside, the expansive 1,964-square-foot layout flows seamlessly without a single inch of wasted space, and bathed in natural light. A versatile sunroom effortlessly transforms to fit your lifestyle, whether that's a sunny family room, a quiet home office, or your morning coffee retreat. You'll love how remarkably energy-efficient the home is, keeping utility bills low and daily living comfortable year-round. Outside, beautiful curb appeal is kept effortless with a professional irrigation system, while the quaint, fully fenced backyard strikes the perfect balance of intimate and low-maintenance, yet spacious enough for weekend relaxation. It's a home full of warmth, thoughtful design, and even a little everyday magic, yes, the lush green lawn is famous for hiding four-leaf clovers. Move-in ready and built to last, this is modern, worry-free living at its absolute finest.
Amenities
Attic Pull Down Stairs, Breakfast Bar, Ceiling Fan(s), Other-See Remarks
Sale Includes
Dishwasher, Microwave, Refrigerator, Cooktop-Electric, Oven-Electric
Property
| MLS # |
202629905 |
| Date Listed |
2026-07-24 |
| Status |
Active |
| Property Type |
Residential |
| Property SubType |
Site-Built Home |
| Square Feet |
1,964 sqft |
| New Construction |
No |
| Style |
One Story |
| Type |
Site-Built Home |
| Bedrooms |
3 |
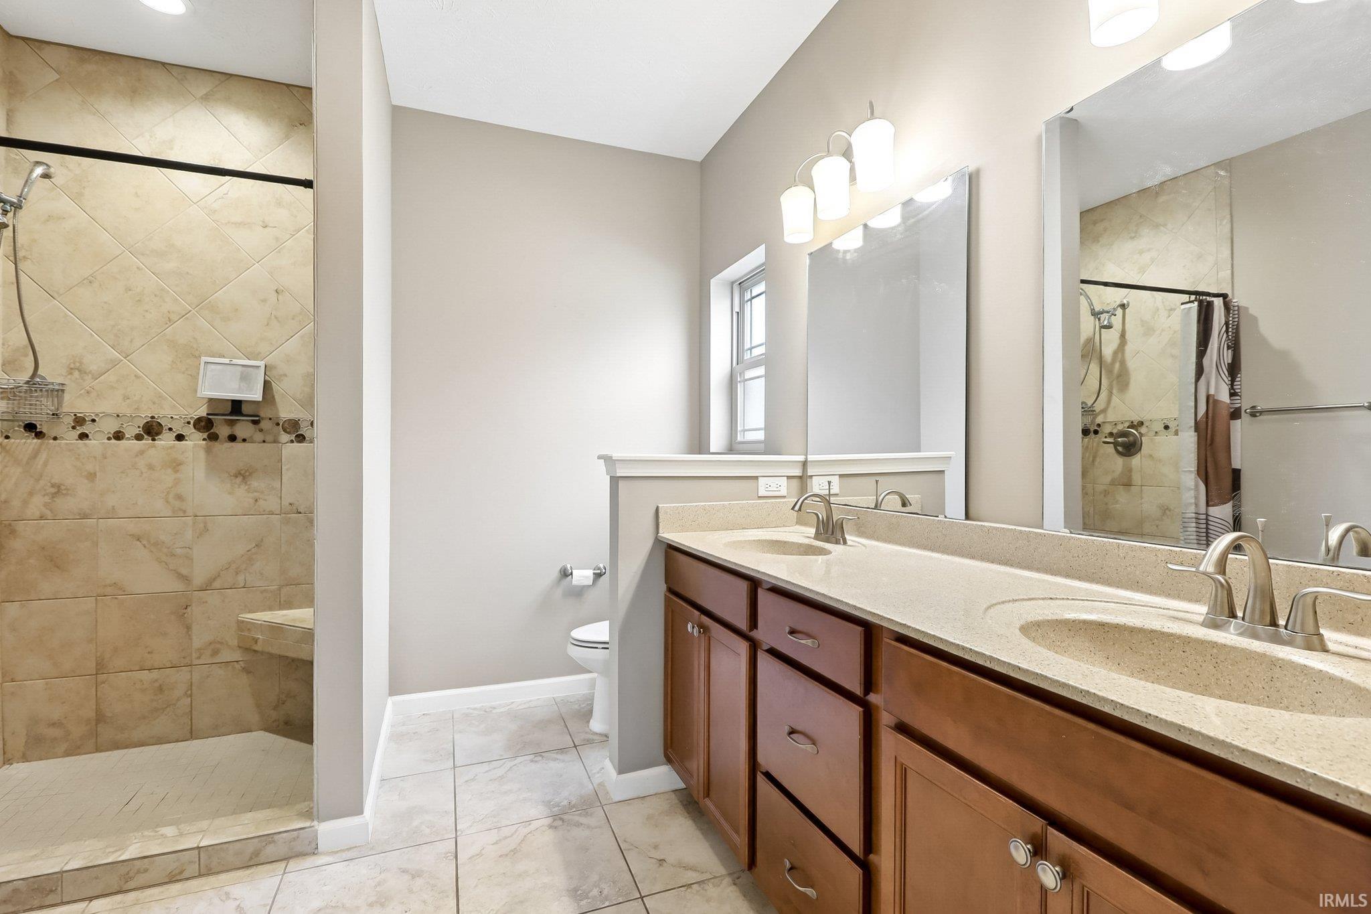
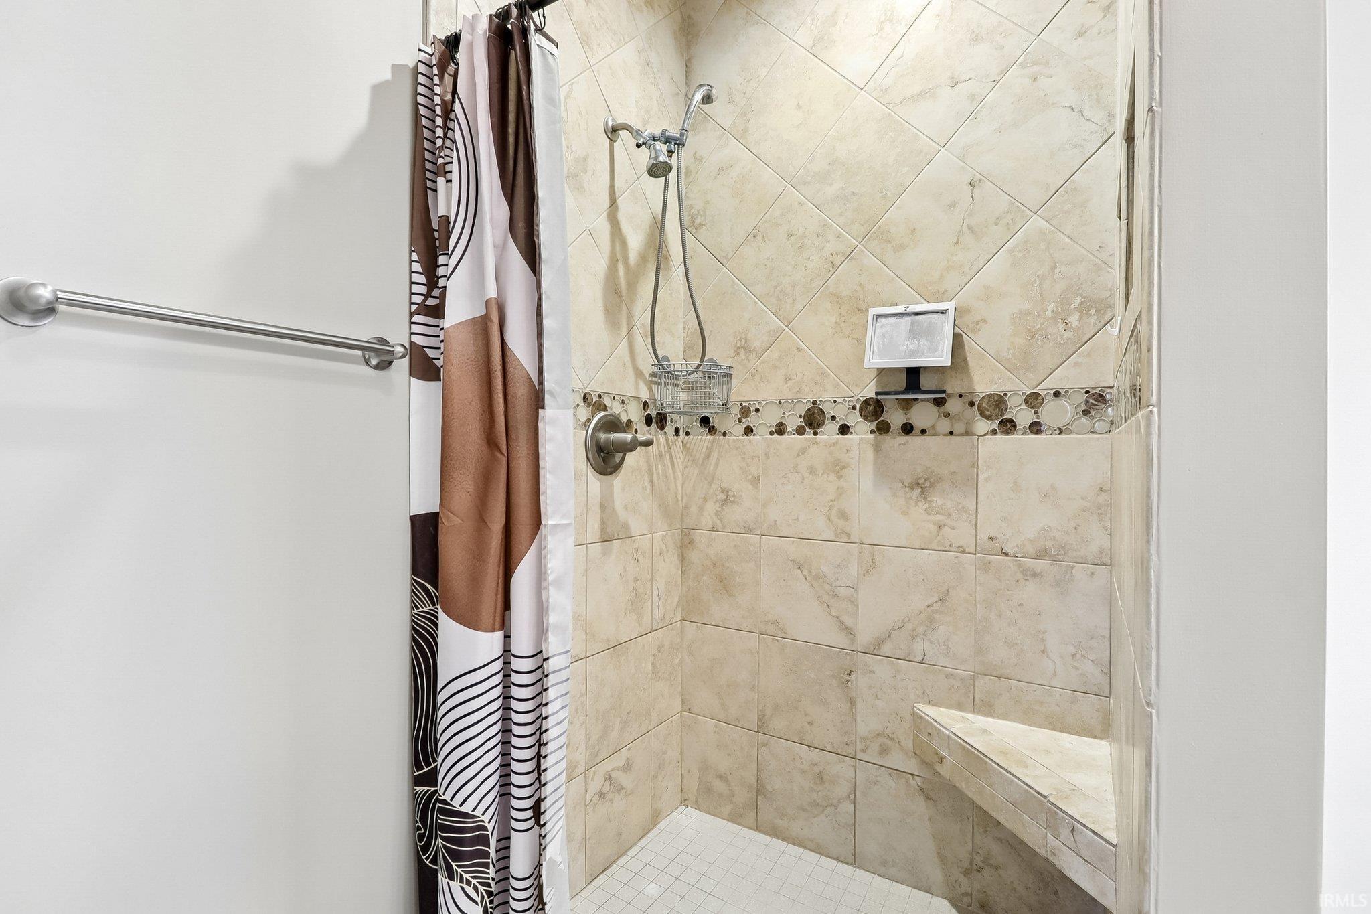
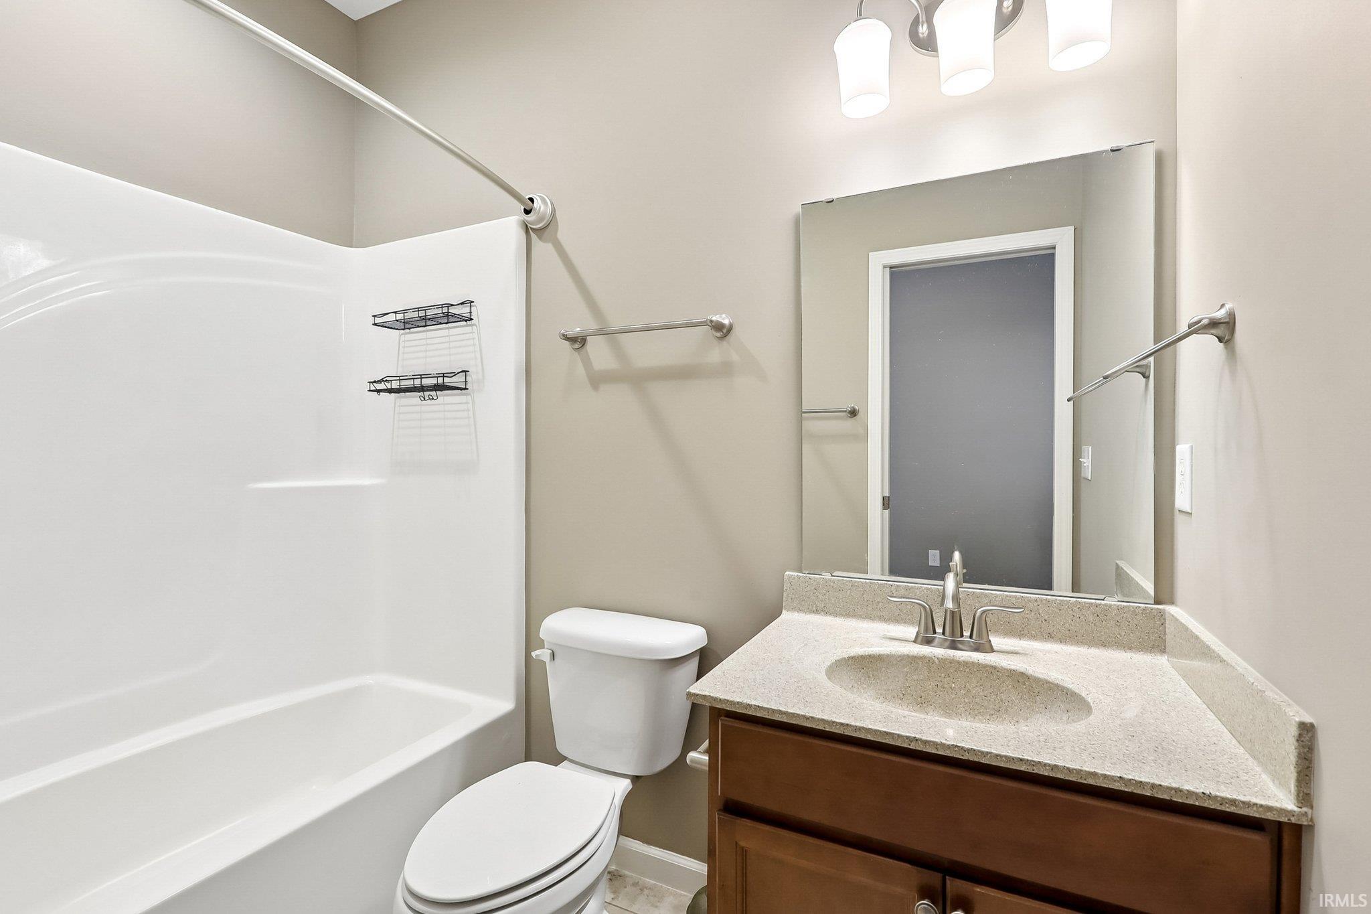
| Bathrooms |
2 |
| Annual Taxes |
$2,512.00 |
| Year Taxes Payable |
2025 |
| Year Built |
2017 |
| Virtual Tour |
propertypanorama.com » |
| Days on Market |
70 |
| Homestead Year |
No |
Additional
| Design |
Ranch,Traditional |
| Cooling |
Central Air |
| Heating |
Gas, Forced Air |
| Garage |
Attached |
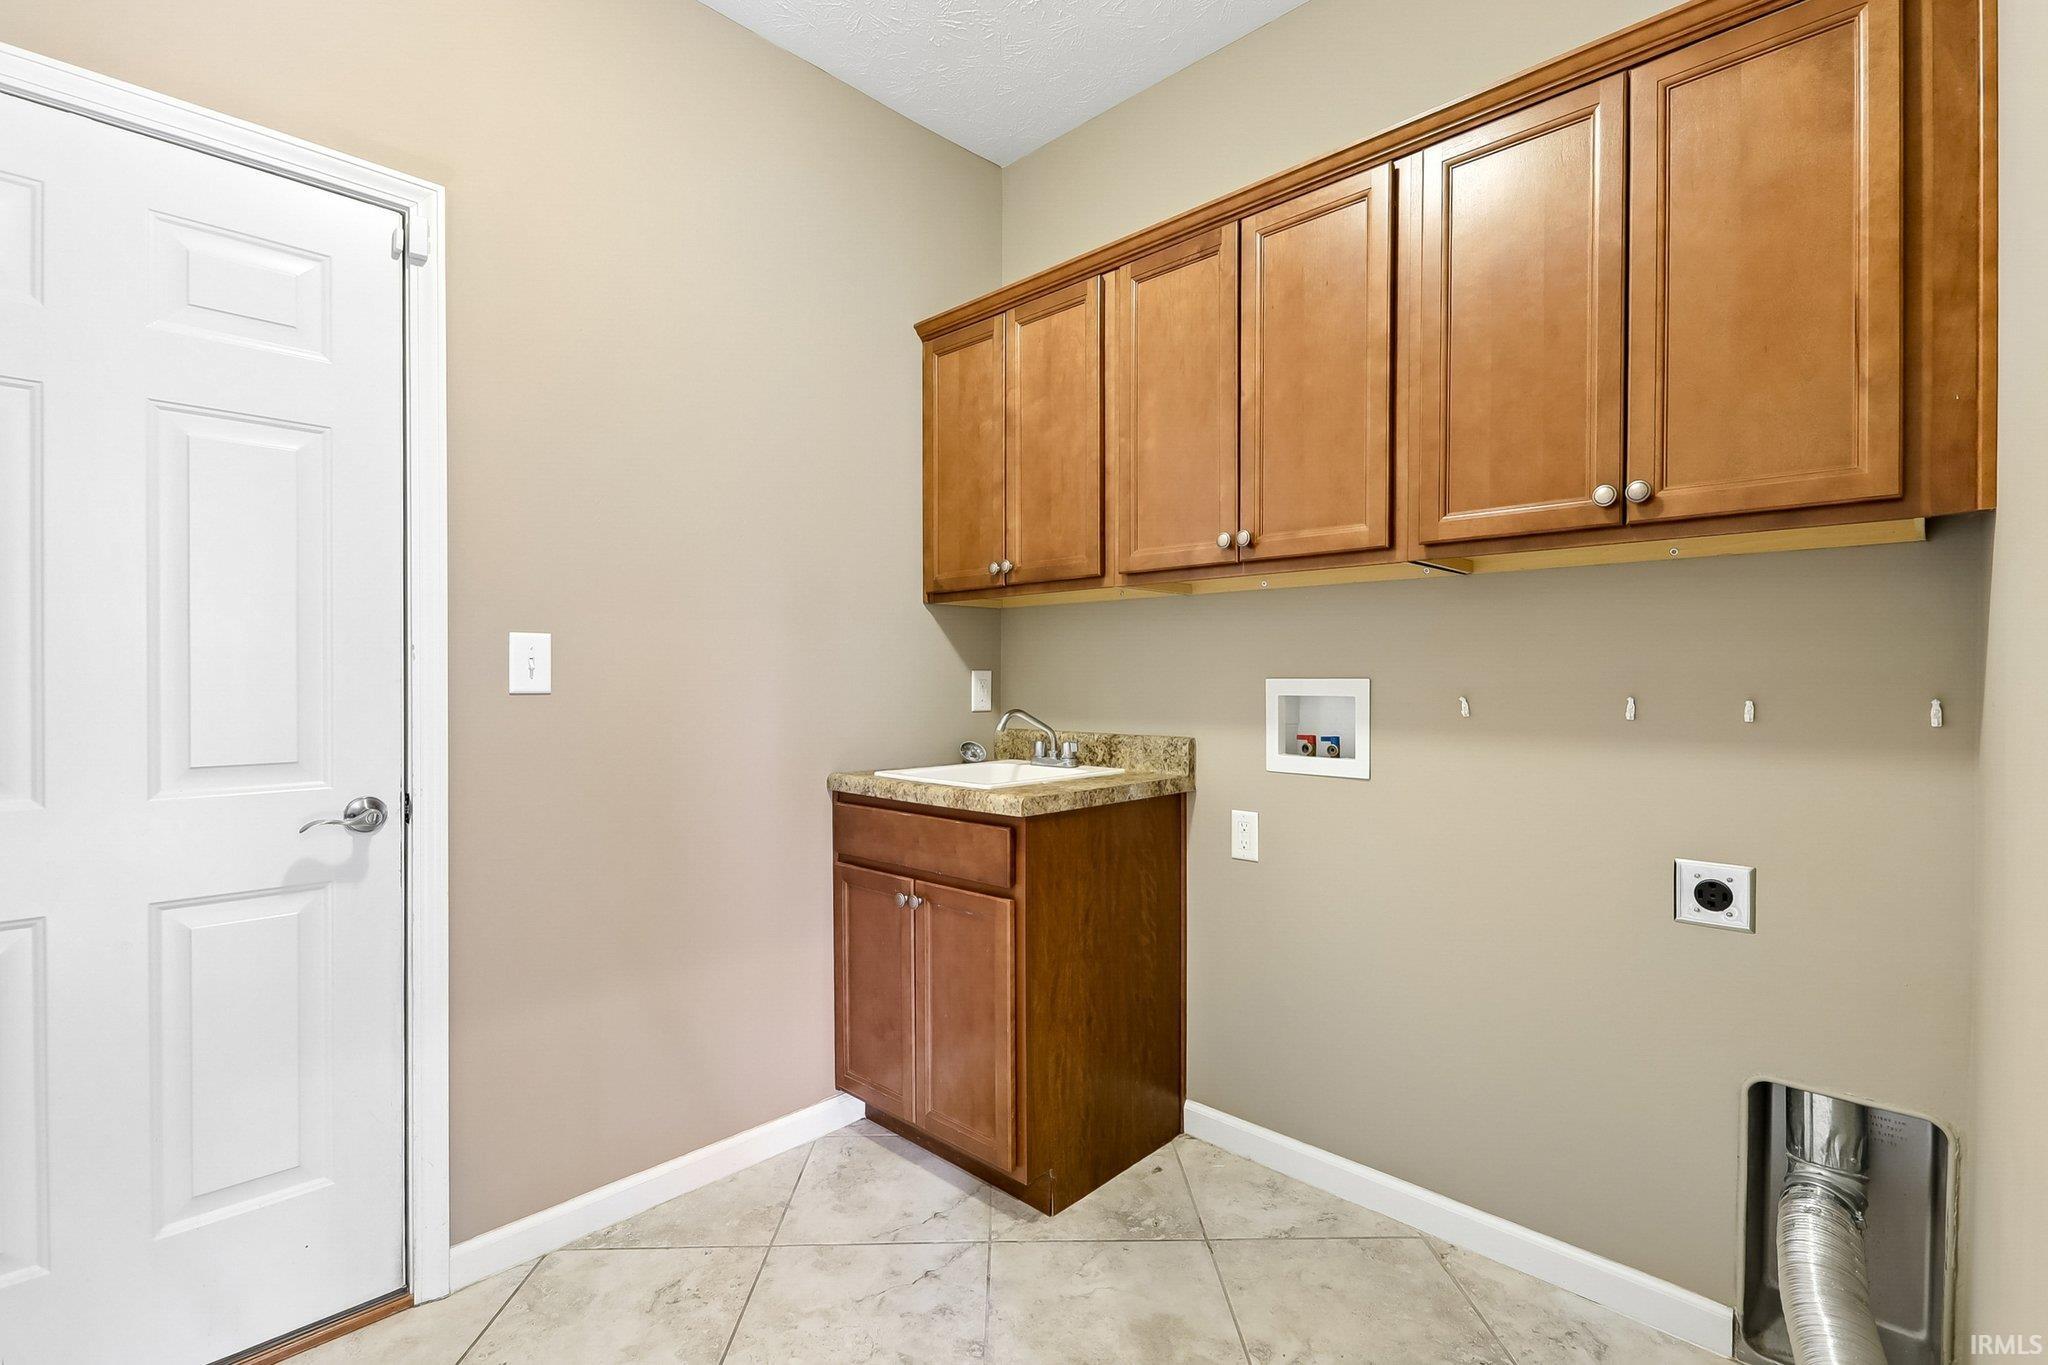
| Main Level Laundry |
Yes |
Room Dimensions
| Living Room |
23 × 20 |
Main Level |
| Dining Room |
20 × 9 |
Main Level |
| Kitchen |
13 × 13 |
Main Level |
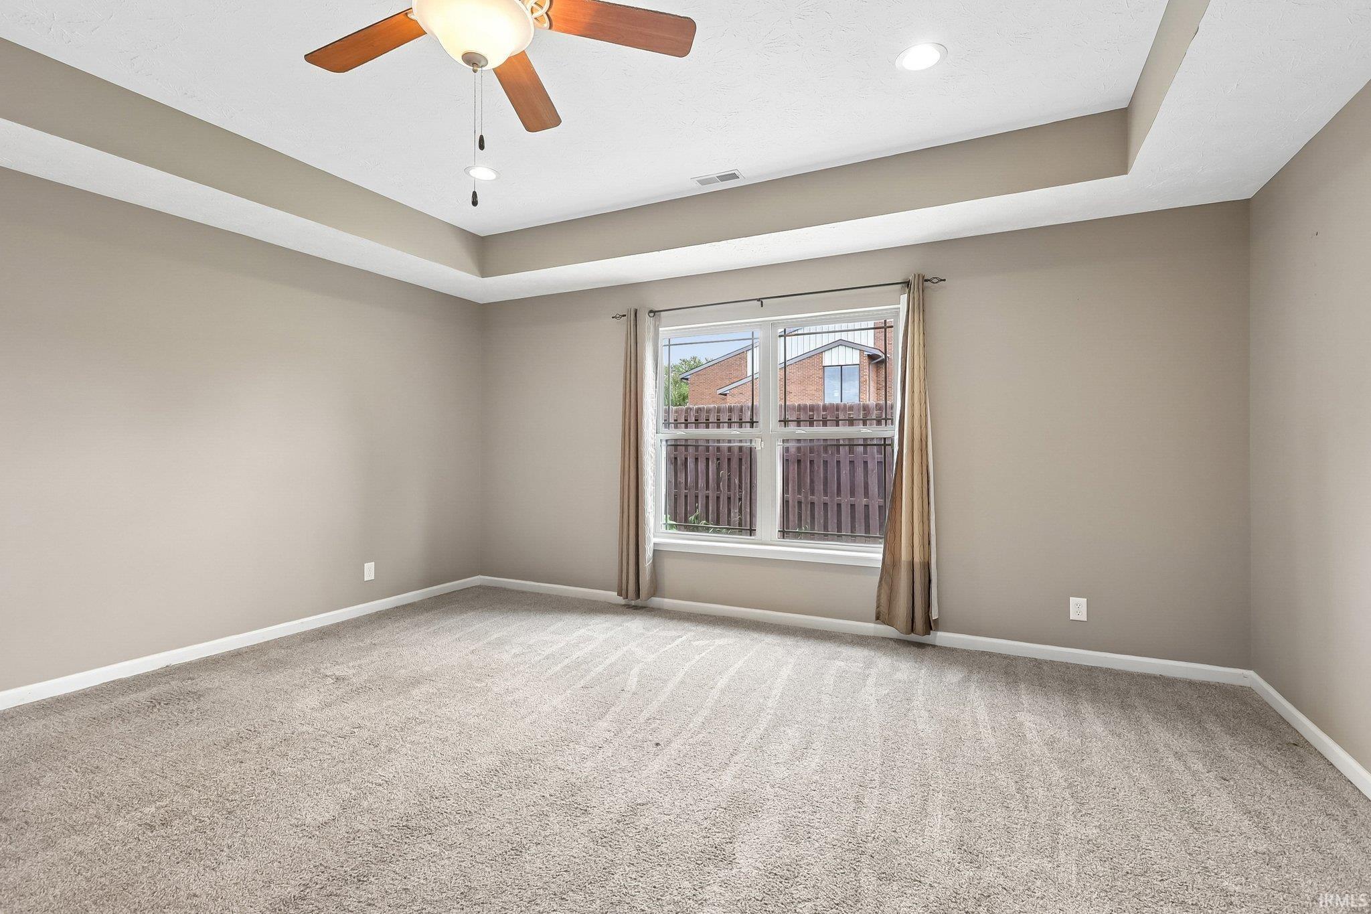
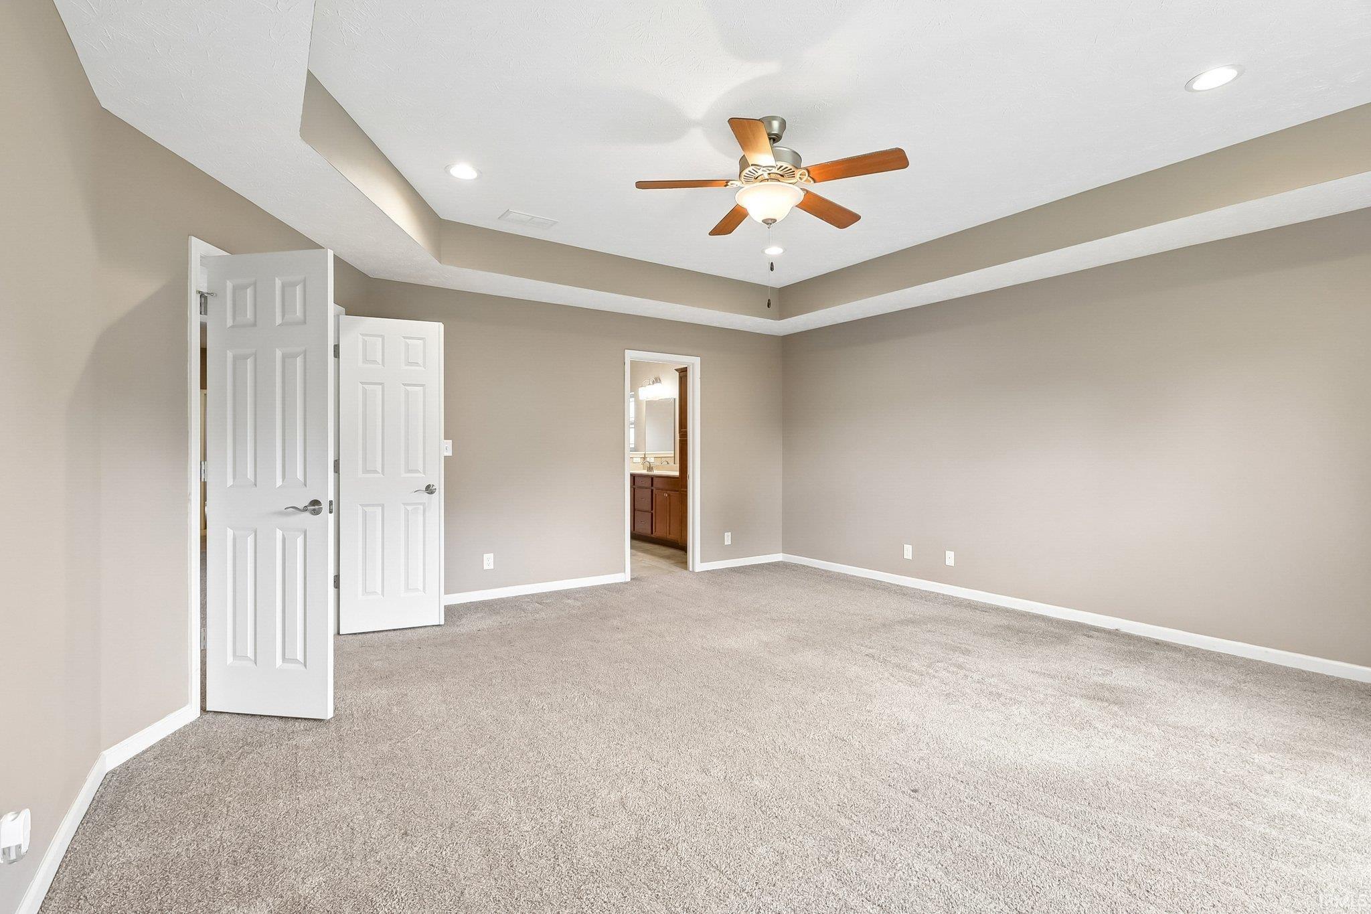
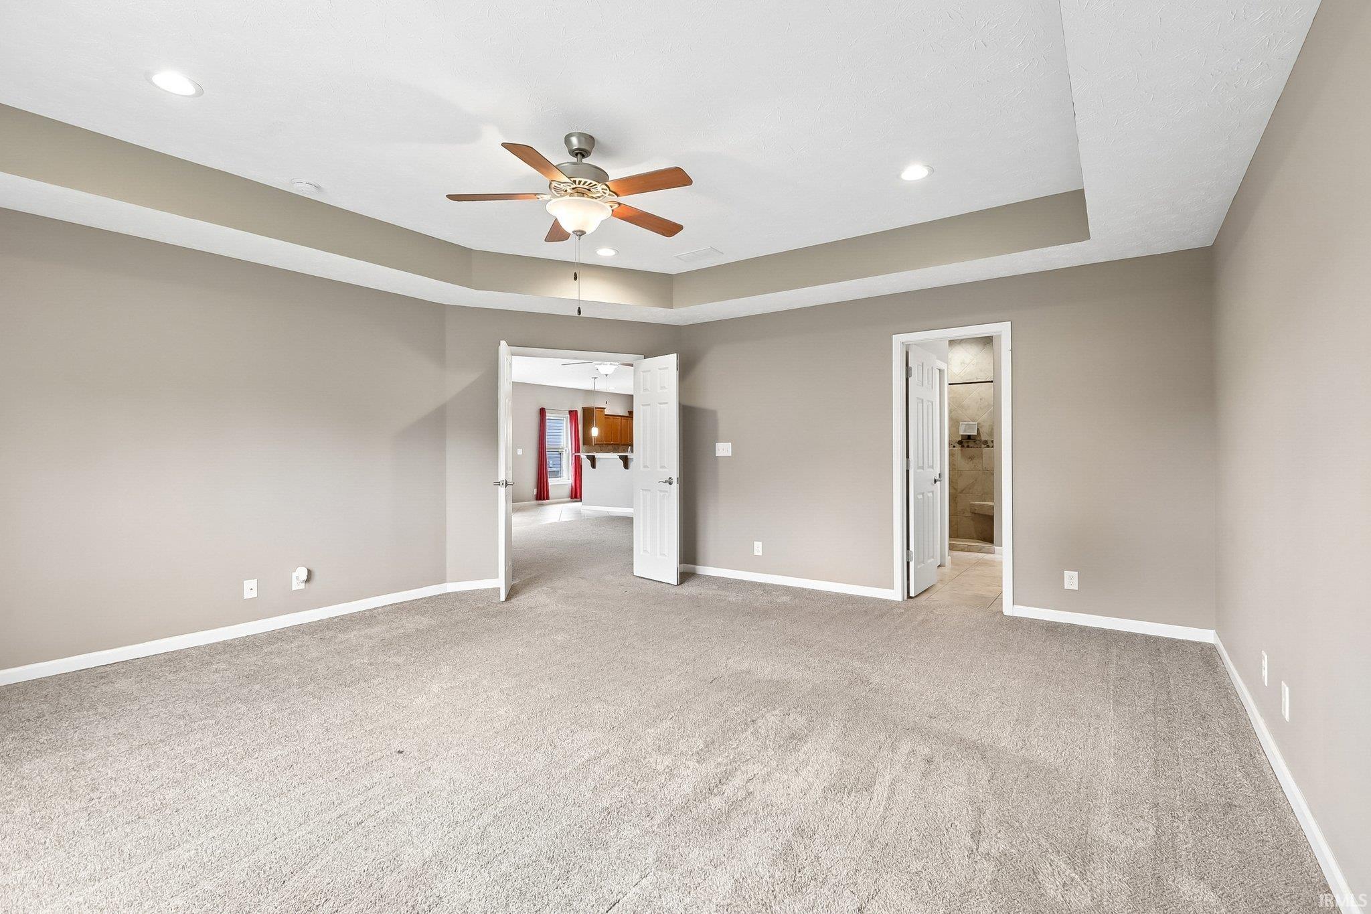
| Master Bedroom |
18 × 17 |
Main Level |
| 2nd Bedroom |
12 × 11 |
Main Level |
| 3rd Bedroom |
14 × 11 |
Main Level |
Bathroom Locations
External Features
| Construction |
Site-Built Home |
| Exterior |
Stone,Vinyl |
| Lot Size |
7,405 sq ft |
| Acreage |
0.17 Acres |
| Lot Dimensions |
7,405 |
| Sewer |
City |
| Water |
City |
| Fence |
Full,Privacy |
Location
| Area |
Howard County |
| County |
Howard |
| Subdivision |
Wynterbrooke |
| Township |
Center |
| City |
Kokomo |
| State |
IN |
| Zip |
46901 |
Schools
| School District |
Kokomo-Center Township Cons. S.D. |
| Elementary |
Wallace |
| Middle School |
Central |
| High School |
Kokomo |
Financial
| Financing Terms |
Cash, Conventional, FHA, VA, Other |
| Assoc. Dues |
$0.00 Not Applicable |
IDX information provided by the Indiana Regional MLS.
IDX information is provided exclusively for consumers’ personal, non-commercial use and may not be used for any purpose other than to identify prospective properties consumers may be interested in purchasing. Data is deemed reliable but is not guaranteed accurate by the MLS.