Property Description
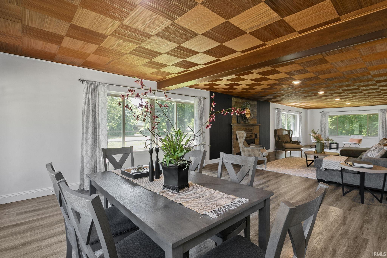
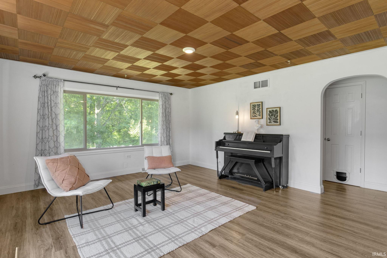
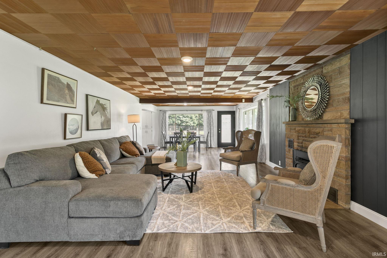
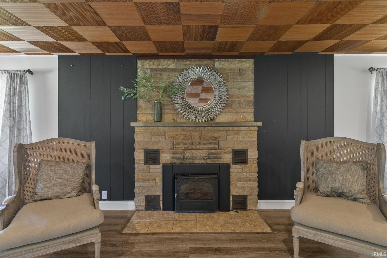
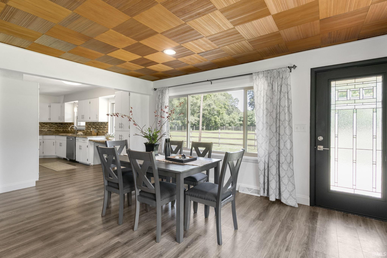
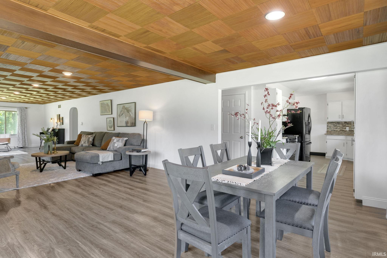
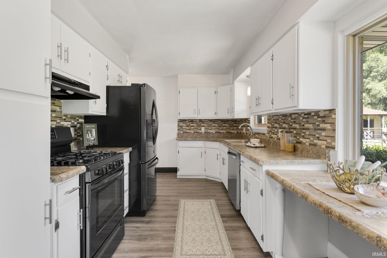
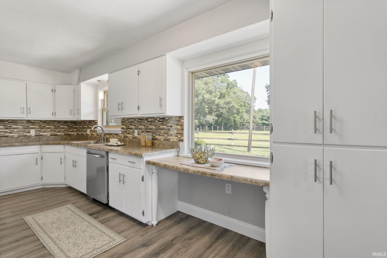
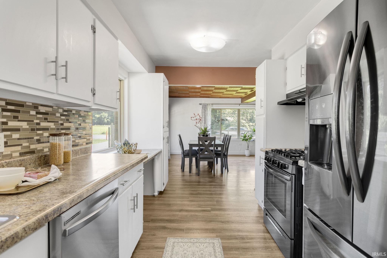
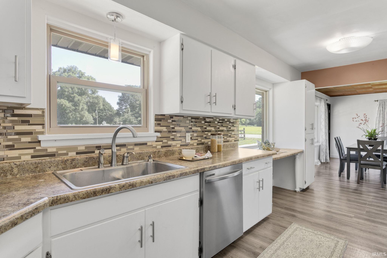
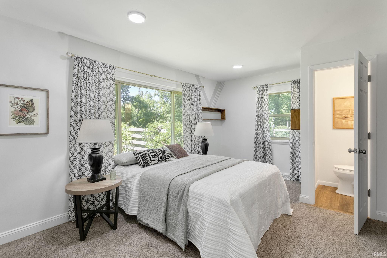
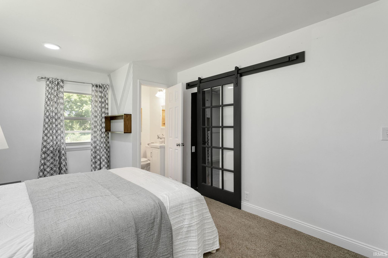
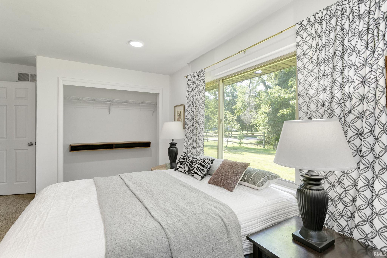
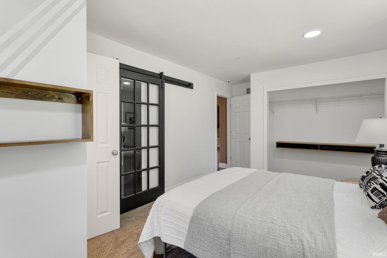
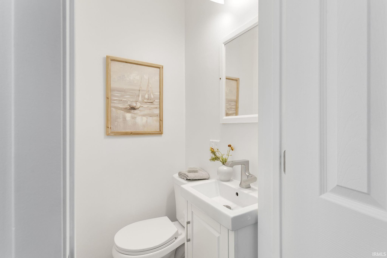
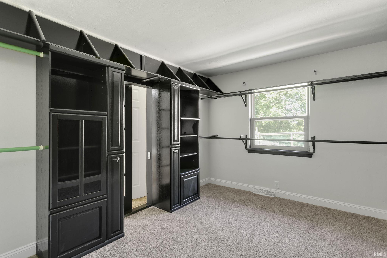
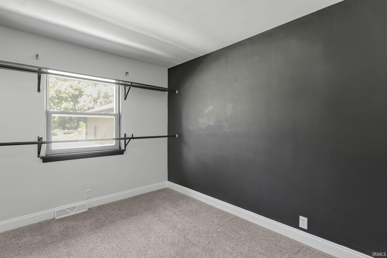
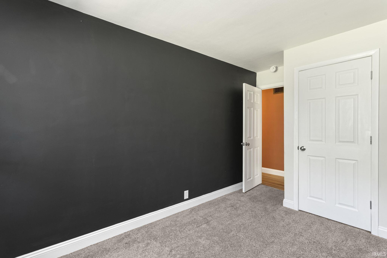
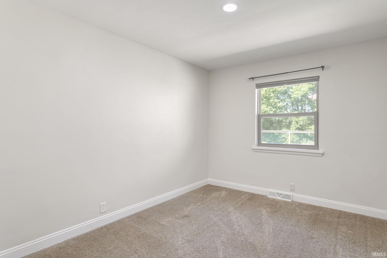
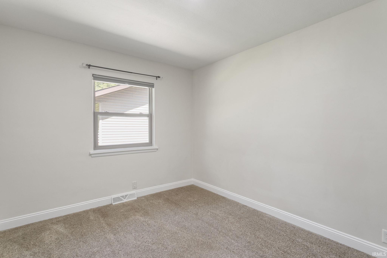
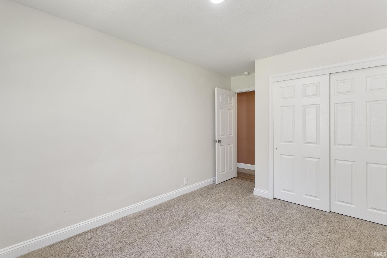
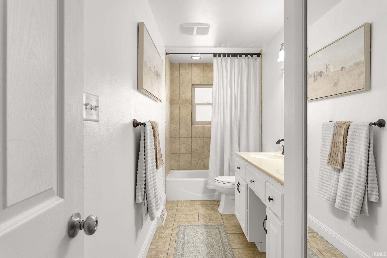
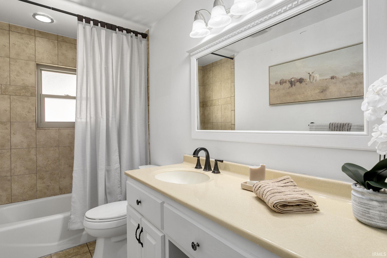
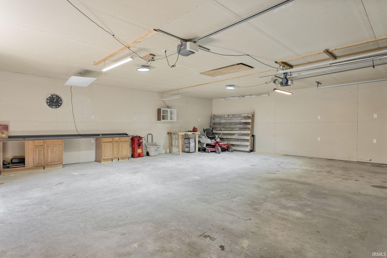
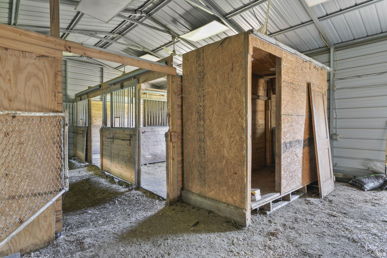
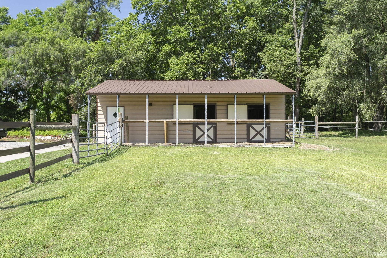
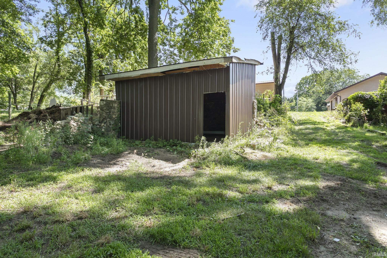
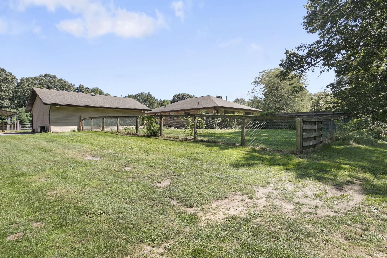
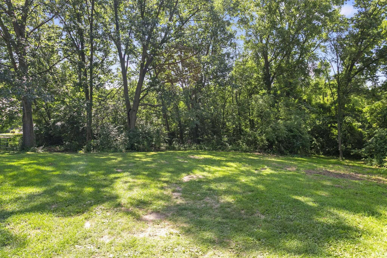
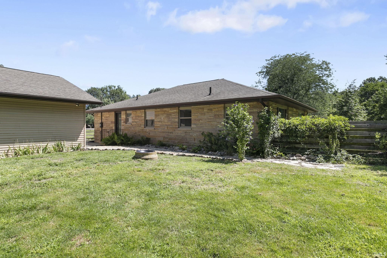
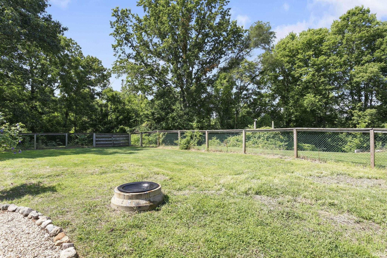
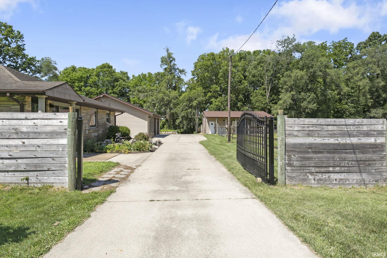
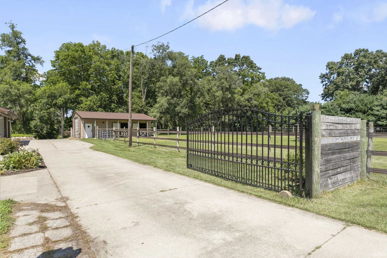
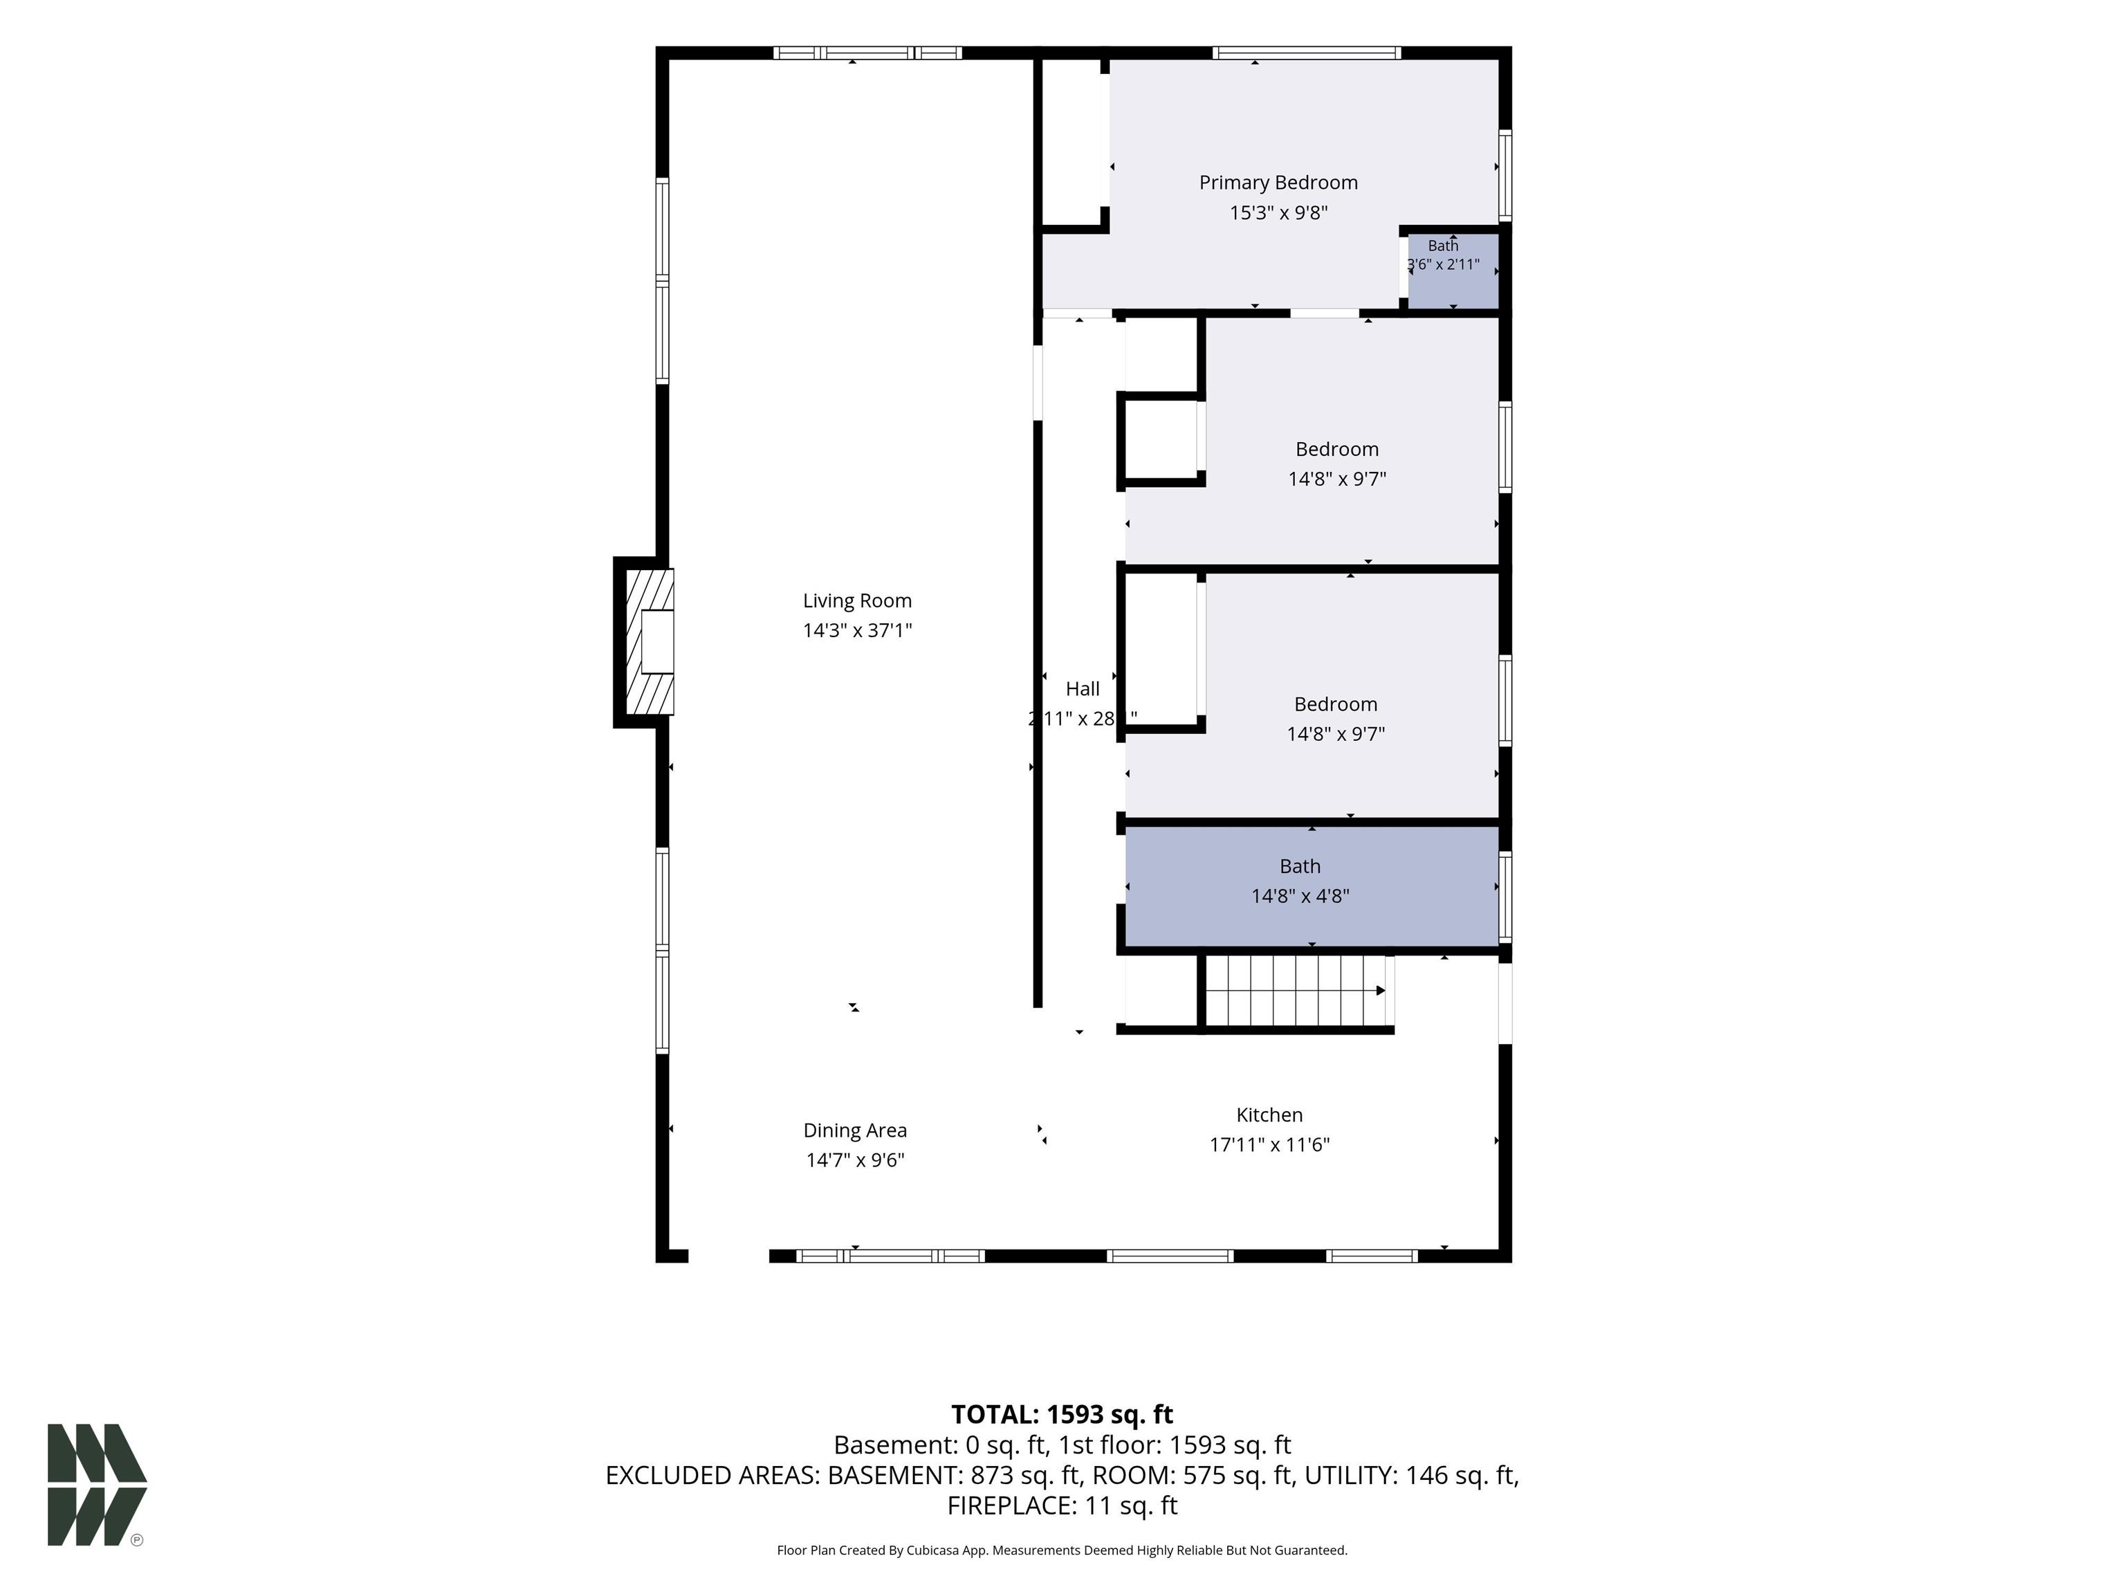
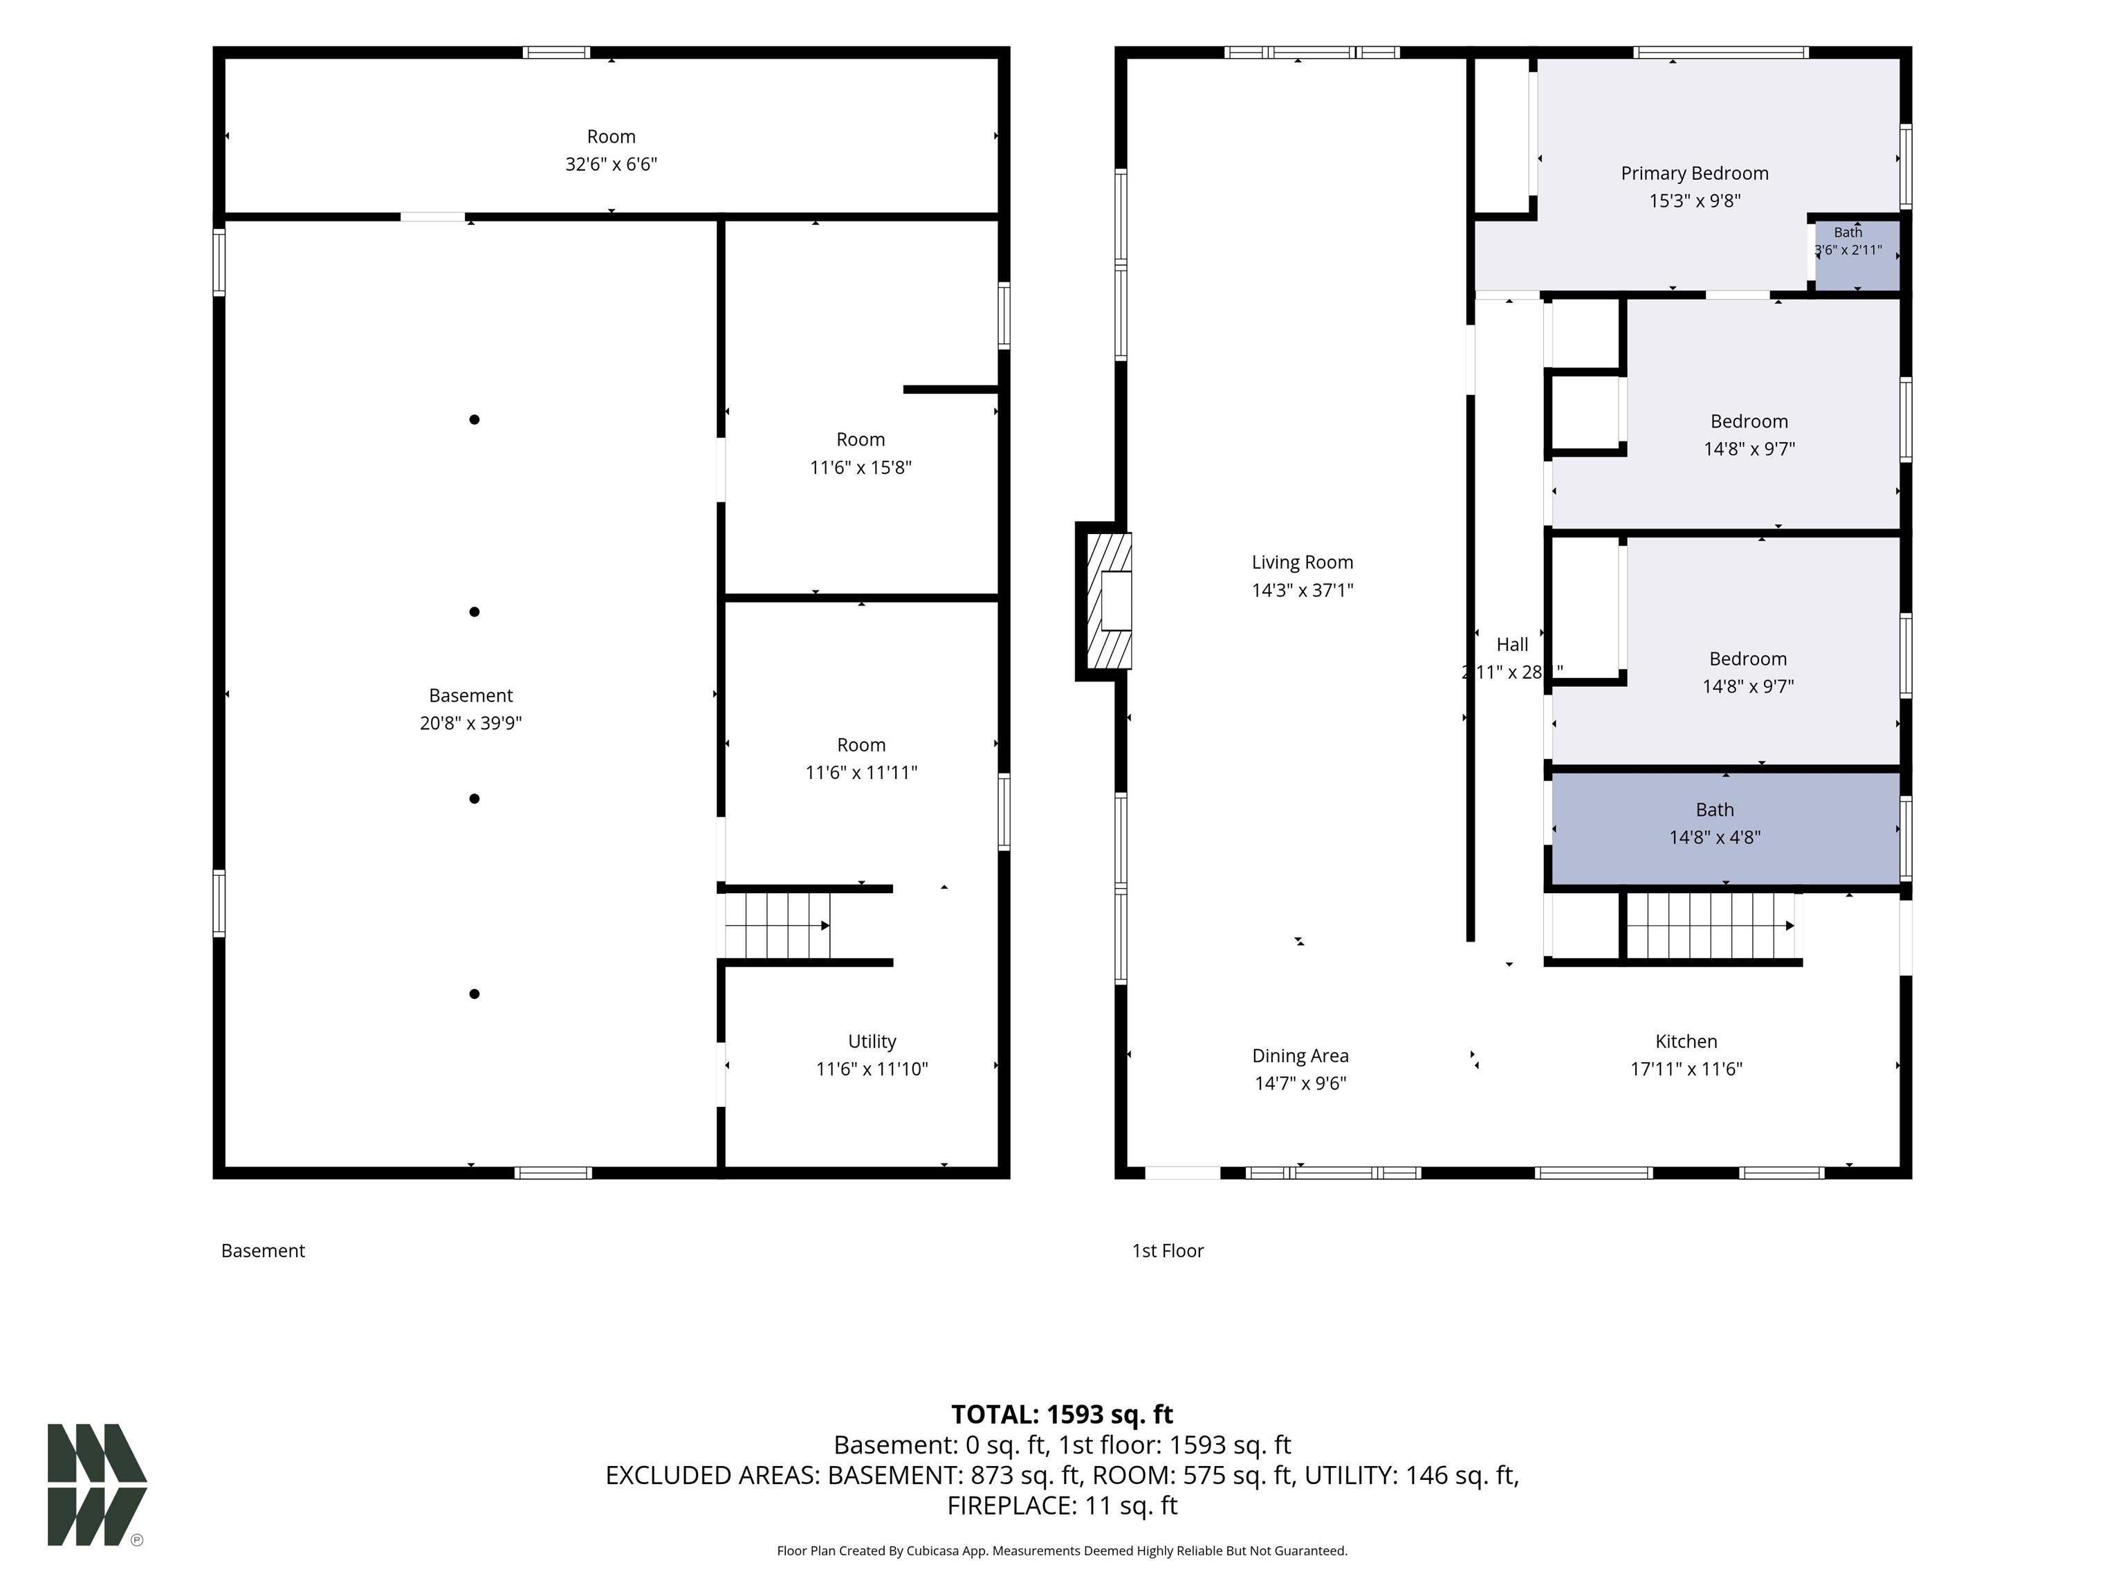
If you're dreaming of country living but still want city conveniences close by, look no further! This limestone 3 bedroom, 1.5 bath ranch sits on a beautiful 12.49 acre parcel with outbuildings, ready for new owners. The open-concept living room, dining room, and kitchen create a seamless flow, perfect for everyday living and entertaining. The galley kitchen offers ample cabinets and counter space, with all appliances included. The primary bedroom includes a half bath. One of the other bedrooms has been converted into a walk-in closet for the primary suite but could easily be converted back into a bedroom. A third bedroom completes the main floor. The unfinished lower level offers endless possibilities and is pre-plumbed for a full bathroom. Outside, you'll find a three-car detached garage, a horse barn with pasture, and three additional outbuildings. Call today for your private showing!
Directions
From County road 6 turn south property is on the right.
Amenities
Built-in Desk, Countertops-Laminate, Detector-Smoke, Disposal, Dryer Hook Up Electric, Garage Door Opener, Landscaped, Open Floor Plan, Tub/Shower Combination, Formal Dining Room, Great Room
Sale Includes
Dishwasher, Refrigerator, Kitchen Exhaust Hood, Oven-Gas, Range-Gas, Water Heater Tankless, Water Softener-Owned
Property
| MLS # |
202629906 |
| Date Listed |
2026-07-24 |
| Status |
Active |
| Property Type |
Residential |
| Property SubType |
Site-Built Home |
| Finished Square Feet |
1,750 sqft |
| Total Square Feet |
3,500 sqft |
| New Construction |
No |
| Style |
One Story |
| Type |
Site-Built Home |
| Basement |
Yes |
| Bedrooms |
3 |
| Bathrooms |
2 (1 Full, 1 Half) |
| Annual Taxes |
$5,205.20 |
| Year Taxes Payable |
2025 |
| Year Built |
1957 |
| Virtual Tour |
propertypanorama.com » |
| Days on Market |
72 |
| Homestead Year |
No |
Additional
| Design |
Ranch |
| Cooling |
Central Air |
| Heating |
Gas, Forced Air |
| Garage |
Detached |
Room Dimensions
| Master Bedroom |
15 × 10 |
Main Level |
| 2nd Bedroom |
12 × 9 |
Main Level |
| 3rd Bedroom |
12 × 9 |
Main Level |
Bathroom Locations
| Full Baths |
1 Main |
| Half Baths |
1 Main |
External Features
| Construction |
Site-Built Home |
| Exterior |
Stone |
| Lot Size |
544,064 sq ft |
| Acreage |
12.49 Acres |
| Lot Dimensions |
660 X 800 |
| Sewer |
Septic |
| Water |
Well |
| Fence |
None |
Location
| Area |
Elkhart County |
| Location |
City/Town/Suburb, Near Airport, Within 1 Mile to Airport |
| County |
Elkhart |
| Subdivision |
None |
| Township |
Osolo |
| City |
Elkhart |
| State |
IN |
| Zip |
46514 |
Schools
| School District |
Elkhart Community Schools |
| Elementary |
Osolo |
| Middle School |
North Side |
| High School |
Elkhart |
Financial
| Financing Terms |
Cash, Conventional, FHA, VA |
| Assoc. Dues |
$0.00 Not Applicable |
IDX information provided by the Indiana Regional MLS.
IDX information is provided exclusively for consumers’ personal, non-commercial use and may not be used for any purpose other than to identify prospective properties consumers may be interested in purchasing. Data is deemed reliable but is not guaranteed accurate by the MLS.